
Waterfront - Golf Course







Address
839 Orchid Drive, Boca Raton, FL
Price
$ 21,500,000
Property Attributes
- MLS#RX-11018359
- TypeSingle Family
- Listing Status Active
- CountyPALM BEACH
- CityBoca Raton
- Area4160
- NeighborhoodSun and Surf
- Zip33432
- Style< 4 Floors,Contemporary,Multi-Level
- Year Built2025
- Taxes$ 37526
- Price$ 21,500,000
- Bedrooms5
- Full Bathrooms8
- Half Bathrooms2
- Sqr Footage8563
- Lot Size0.24371 Acres
Data Source:
Beaches MLS
Property Description
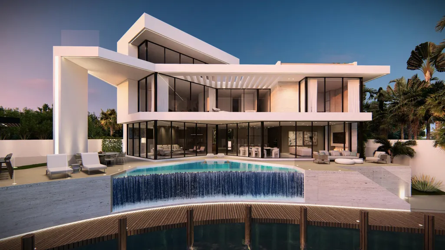
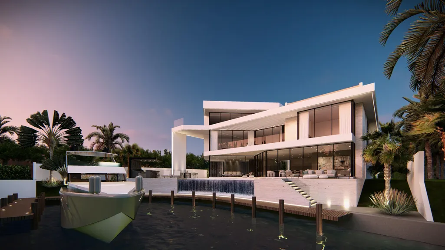
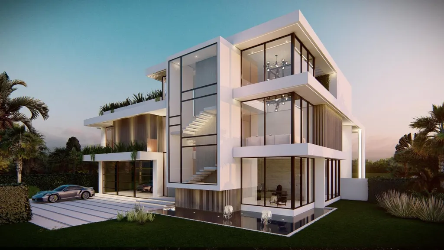
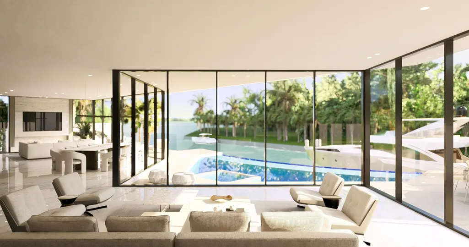
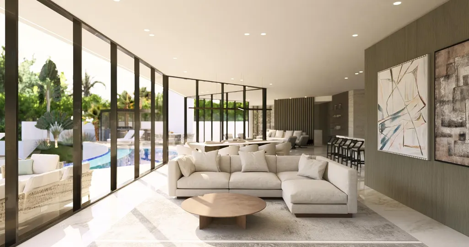
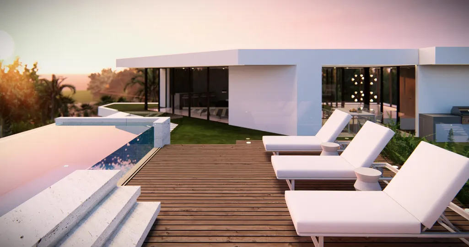
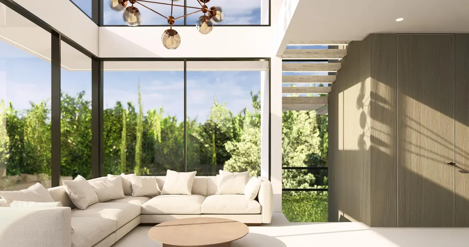
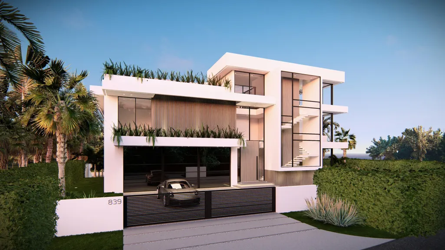
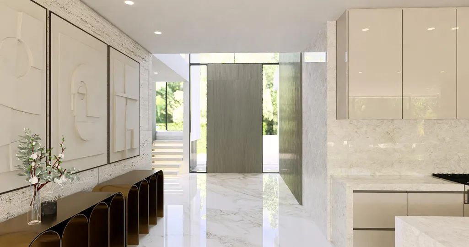
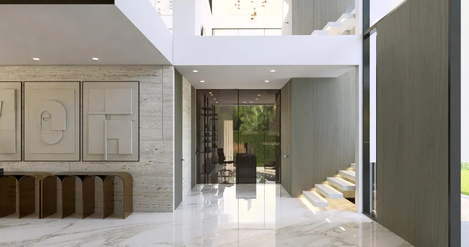
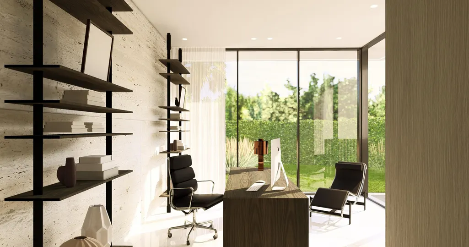
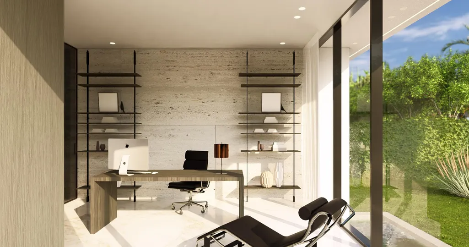
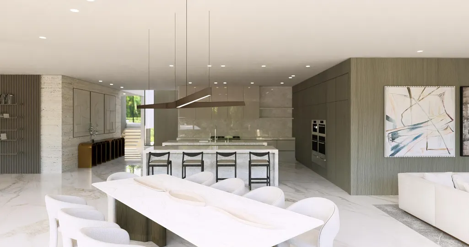
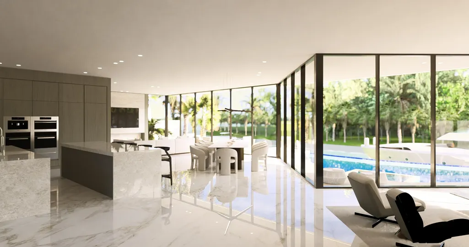
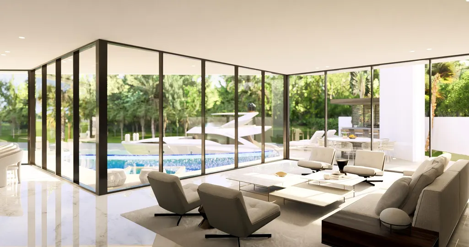
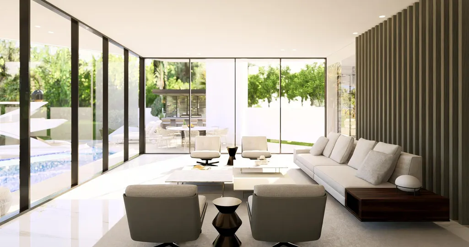
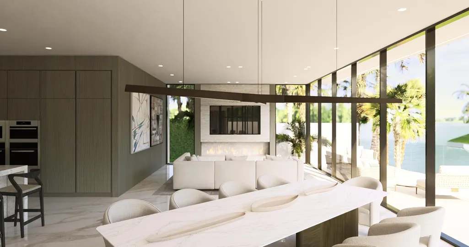
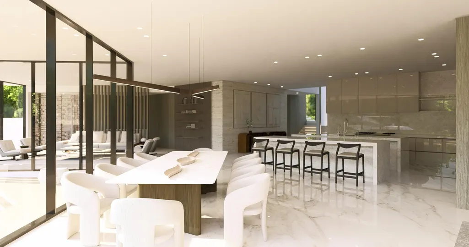
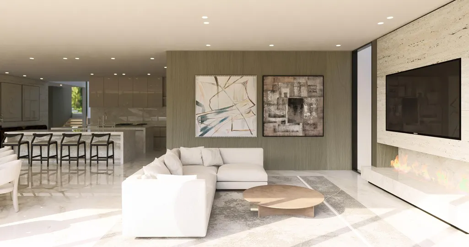
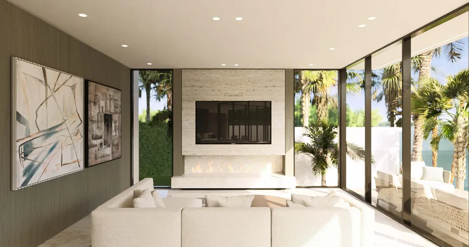
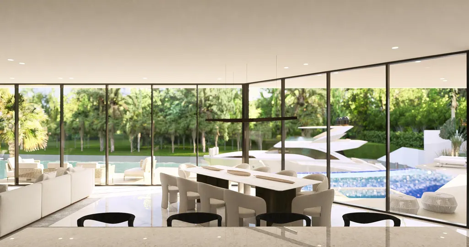
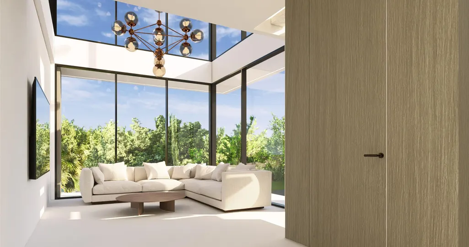
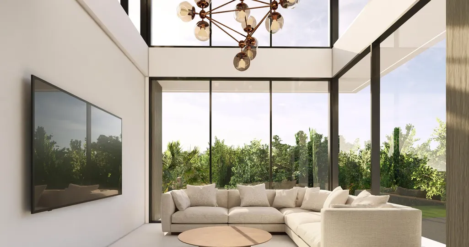
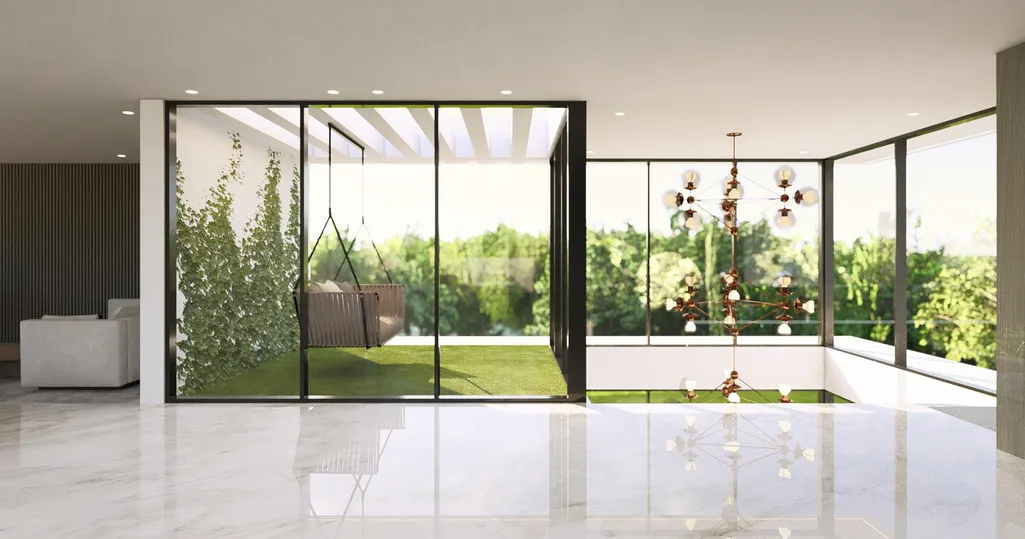
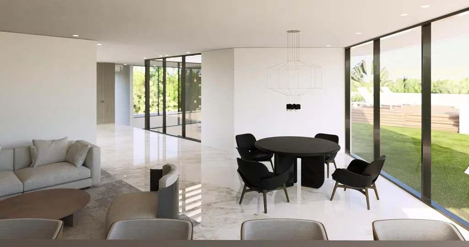
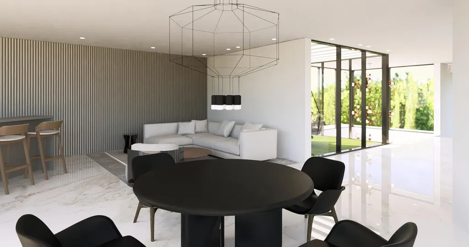
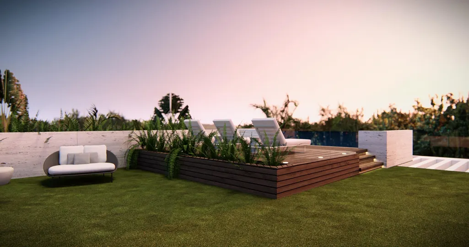
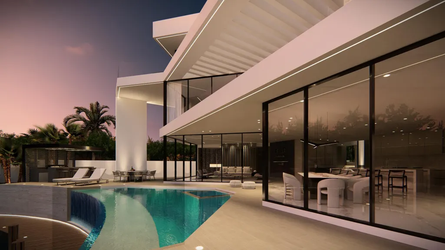
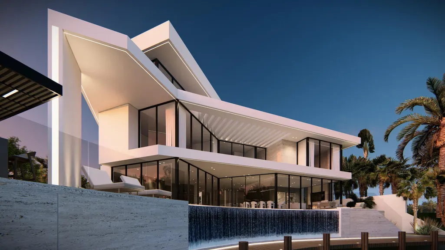
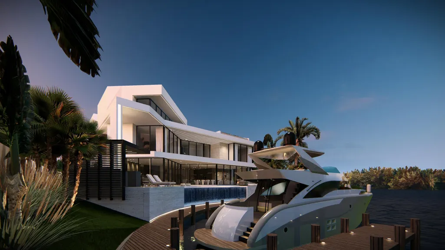
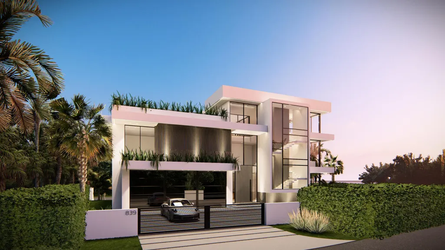
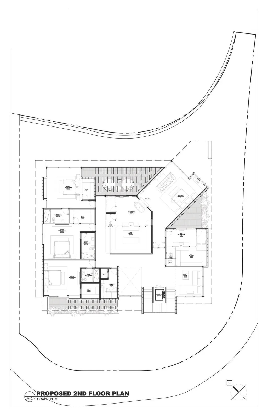
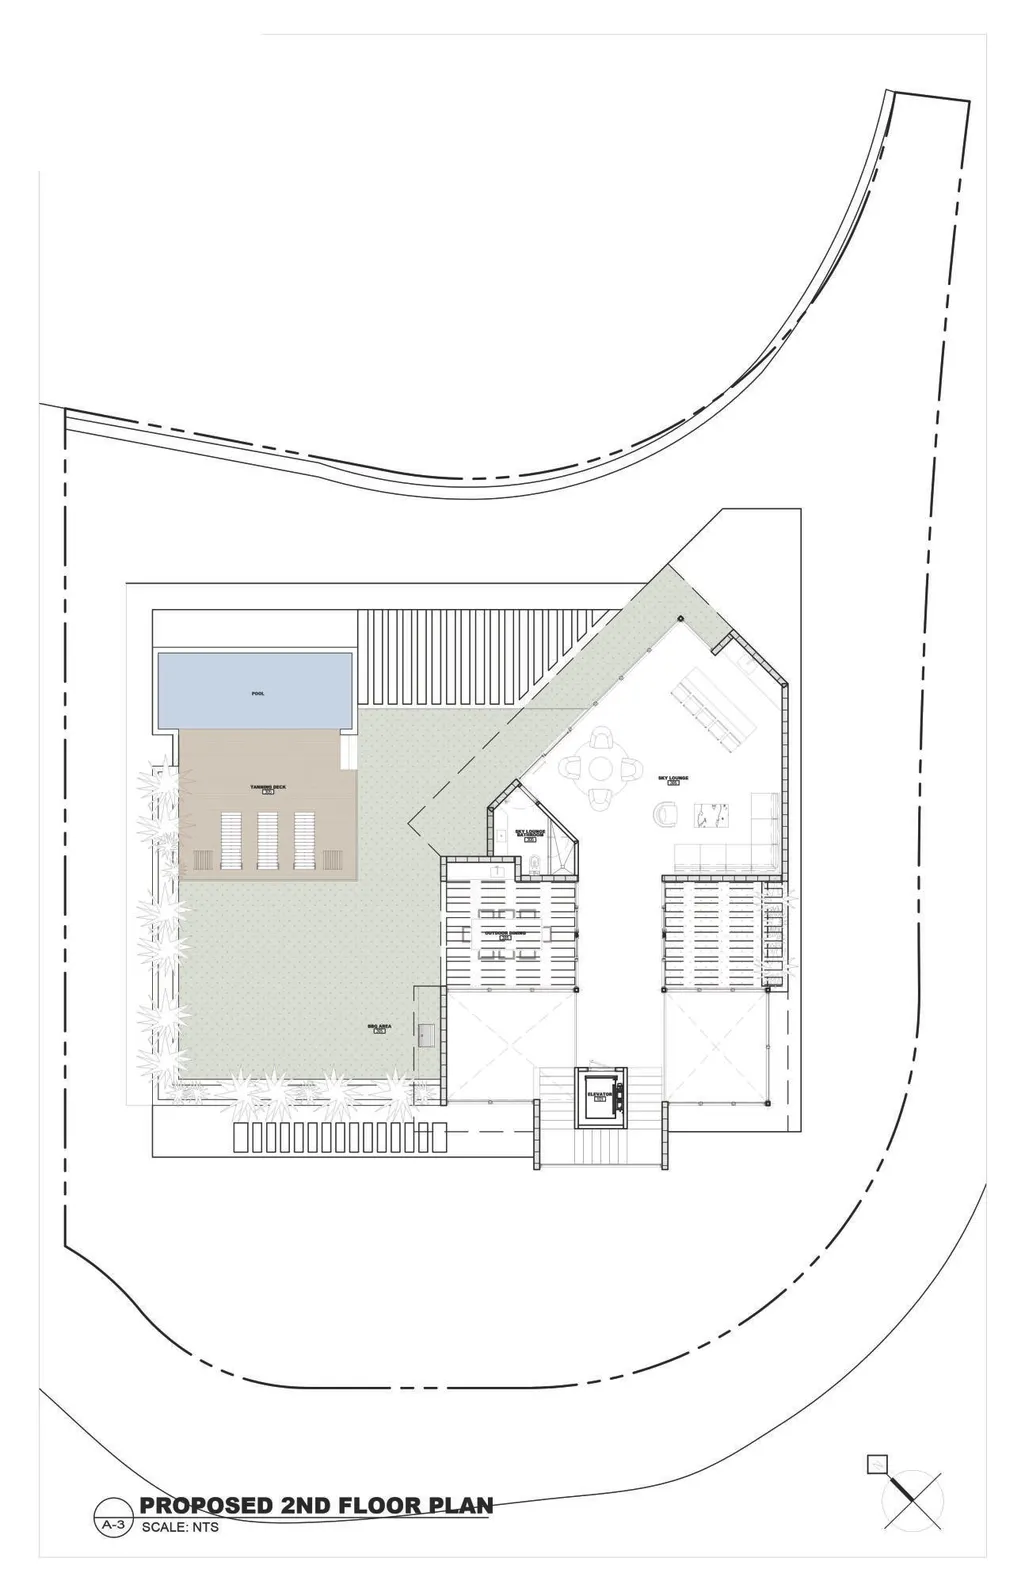
Discover the pinnacle of ultra-luxury living at 839 Orchid Drive, a stunning residence nestled within an exclusive cul-de-sac of elite Boca Raton trophy estates. This contemporary masterpiece, meticulously crafted by the esteemed Empire Development, is a true embodiment of sophistication and elegance. Renowned for their attention to detail,Empire Development has fashioned this home using the very finest materials and finishes. Ideally situated on a semi-private Intracoastal cove with 160 feet of prime dockage, this remarkable estate offers a unique primary suite complete with dual bathrooms, each featuring its own walk-in closet and private terrace.The home also includes four additional en-suite guest rooms, a designer double-island kitchen with a complementary by prep-kitchen, a luxurious great room, a private office, a clubroom with soaring double-height ceilings, a spacious three-car garage, and a third-floor sky lounge with rooftop pool. The first floor showcases beautiful 6-foot slab tile flooring, while the second and third floors are adorned with warm, wide-plank white oak. Every aspect of this home has been thoughtfully designed to offer unparalleled luxury and comfort. The great room, with its elegantly conceived split floor plan, is designed to maximize the breathtaking waterfront views from every vantage point. The left wing seamlessly integrates a fireplace-adorned family room, dining area, and a lavish kitchen equipped with Wolf and Sub-Zero appliances. The right wing offers an opulent living space, including a fully appointed bar and refrigerated wine room. The entire great room is clad with custom oak wall paneling, all while floor-to-ceiling glass sliding doors allow the space to flow effortlessly into your waterfront backyard oasis. Savor the pleasure of al fresco dining on a covered patio that offers sweeping views of the expansive, crescent-shaped infinity pool, complemented by a cascading waterfall leading to two spacious private boat docks below. Alternatively, ascend via your private elevator to the third-floor sky lounge, where you can dine amid panoramic views of the Intracoastal before taking a refreshing dip in the rooftop pool. The third floor also features an indoor sky lounge with a full wet bar, a pergola-covered outdoor dining area, a serene zen garden, an additional summer kitchen, and a raised tanning deck that leads directly to the pool with commanding views over the intracoastal waterway. This residence epitomizes luxurious living, offering a myriad of exquisite options for relaxation and entertainment. For the discerning boating enthusiast, this extraordinary home provides 115 feet of waterfront along with an additional 45-foot finger pier, offering secure mooring for a large yacht and multiple smaller vessels. Nestled within a secluded cove shared by only three other residences, this property ensures unparalleled privacy and waterside security. With no fixed bridges, you can effortlessly navigate to Lake Boca or the Atlantic Ocean in mere minutes. Located just a short walk from South Florida's premier beaches, Red Reef Park, and nearby golf courses, this property also offers close proximity to world-class amenities at The Boca Raton Club. For additional dining, shopping, and cultural opportunities, Mizner Park and Royal Palm Place are just minutes away. Seize this rare opportunity to own the newest waterfront development in the prestigious and highly sought-after Sun and Surf community. Experience luxury redefined at 839 Orchid Drive. DISCLAIMER: Builder and/or Seller reserve the right to make changes and/or modifications to plans, specifications, features, colors and prices. All plans, renderings, and videos shown are artists' conceptions. The information herein is believed to accurate but not guaranteed and may be subject to errors, omissions and changes without notice. All measurements, dimensions, room sizes and lot sizes are approximate. All such information should be independently verified by any prospective purchaser or seller. Parties should perform their own due diligence to verify such information prior to a sale or listing. Listing company expressly disclaims any warranty or representation regarding such information.
| Elementary School | Middle School | High School |
|---|---|---|
| J. C. Mitchell Elementary School | Boca Raton Community Middle School | Boca Raton Community High School |
| Price History | |
|---|---|
| 9/5/2024 | Listed $21,500,000 |
General Features
| Construction | CBS,Concrete,Piling |
|---|---|
| Heating | Central |
| Cooling | Central |
| Utilities | Cable,Electric,Gas Natural,Public Sewer,Septic,Water Available |
| Possession | At Closing |
| Roof | Other |
| Parking | 2+ Spaces,Drive - Decorative,Garage - Attached |
| Pets Allowed | Yes |
| Zoning | R1B(ci |
| HOA | None |
| Number of Garage Spaces | 3.00 |
| Security | Security Sys-Owned,TV Camera |
| Status | Active |
| Full Baths | 8 |
| Half Baths | 2 |
| Year Built | 2025 |
| REO | No |
| Subdivision | Sun and Surf |
| View | Intracoastal,Pool |
| Type | Single Family Detached |
| Rooms | Cabana Bath,Den/Office,Family,Great,Laundry-Inside,Loft,Media,Pool Bath |
| Property Type | A |
| Area | 4160 |
| Auction | No |
| Tax Year | 2023 |
| Terms Considered | Cash,Conventional |
| Gated Community | No |
| Short Sale | No |
| Restrict | None |
| Water Frontage | 115 |
| Taxes | 37526.50 |
| Middle School | Boca Raton Community Middle School |
| Geo Lat | 26.360221 |
| Adult 55+ | No Hopa |
| Governing Bodies | None |
| Membership Fee Required | No |
| High School | Boca Raton Community High School |
| Virtual Tour | https://www.propertypanorama.com/839-Orchid-Drive-Boca-Raton-FL-33432/unbranded |
| Elementary School | J. C. Mitchell Elementary School |
| Geo Area | PB01 |
| Geo Lon | -80.073056 |
| Legal Description | SUN & SURF CLUB COMMUNITY LOT 69 |
Interior Features
| Interior Amenities | Bar,Decorative Fireplace,Elevator,Entry Lvl Lvng Area,Foyer,Kitchen Island,Pantry,Upstairs Living Area,Volume Ceiling,Walk-in Closet,Wet Bar |
|---|---|
| Window Treatments | Impact Glass |
| Dining Area | Dining Family |
| Flooring | Tile,Wood Floor |
| Furnished Y/N | Unfurnished |
| Total Bedrooms | 5 |
| Master Bedroom/Bath | 2 Master Baths,Mstr Bdrm - Upstairs,Separate Shower,Separate Tub |
| Total Bathrooms | 8.20 |
| SqFt - Living | 8563.00 |
| Total Floors/Stories | 3.00 |
| Equip/Appl Included | Auto Garage Open,Dishwasher,Disposal,Dryer,Generator Whle House,Microwave,Range - Gas,Refrigerator,Smoke Detector,Wall Oven,Washer,Water Heater - Gas |
Exterior Features
| Lot Description | < 1/4 Acre |
|---|---|
| Exterior Amenities | Auto Sprinkler,Built-in Grill,Covered Balcony,Covered Patio,Custom Lighting,Deck,Fence,Open Balcony,Summer Kitchen |
| Waterfront | Yes |
| Waterfront | Navigable,No Fixed Bridges,Ocean Access,Seawall |
| Design | < 4 Floors,Contemporary,Multi-Level |
| Dock | 160 |
| Private Pool Y/N | Yes |
| Boat Services | Electric Available,Exclusive Use,No Wake Zone,Private Dock,Up to 80 Ft Boat,Water Available |
| Subdiv. Amenities | Sidewalks,Street Lights |
| Storm Protection: Impact Glass | Complete |
| Storm Protection: Permanent Generator | Whole House |
Amenities
- Foreclosure
- Views
- Short Sale
- New Construction
- Adult 55+
- Lease To Own
- No HOA Fees
- Furnished
- Primary On Main
- Air Conditioning
- Seller Finance
- Green
- Fixer Upper
- Horse
- Golf
- Fireplace
- Deck
- Garage
- Basement
- Pool
Property vs Single Family Average in 33432
Price
Taxes
Year Built
Visits
 Copyright Southeast Florida Multiple Listing Service © 2026. Accuracy of listing information is not guaranteed. Listing information is provided for personal consumer, non-commercial use, solely to identify potential properties for potential purchase. All other use is strictly prohibited, is a violation of the terms of use, and may violate federal and state law.
Data Last Updated: September 25, 2026 11:39 PM UTC
Copyright Southeast Florida Multiple Listing Service © 2026. Accuracy of listing information is not guaranteed. Listing information is provided for personal consumer, non-commercial use, solely to identify potential properties for potential purchase. All other use is strictly prohibited, is a violation of the terms of use, and may violate federal and state law.
Data Last Updated: September 25, 2026 11:39 PM UTC
 Beaches MLS® All information deemed reliable but not guaranteed. All properties are subject to prior sale, change or withdrawal. Neither listing broker(s) or information provider(s) shall be responsible for any typographical errors, misinformation, misprints and shall be held totally harmless. Listing(s) information is provided for consumer's personal, non-commercial use and may not be used for any purpose other than to identify prospective properties consumers may be interested in purchasing.
