
Address
718 Nw 5th Avenue, Delray Beach, FL
Price
$ 3,400,000
Property Attributes
- MLS#RX-11067237
- TypeSingle Family
- Listing Status Active
- CountyPALM BEACH
- CityDelray Beach
- Area4460
- NeighborhoodLake Ida Mnr
- Zip33444
- StyleContemporary
- Year Built2017
- Taxes$ 37955
- Price$ 3,400,000
- Bedrooms5
- Full Bathrooms4
- Half Bathrooms1
- Sqr Footage3632
- Lot Size0.243802 Acres
Data Source:
Beaches MLS
Property Description
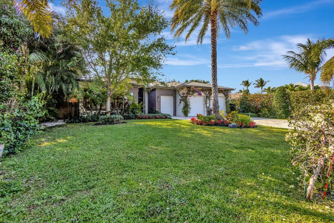
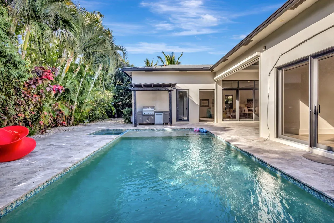
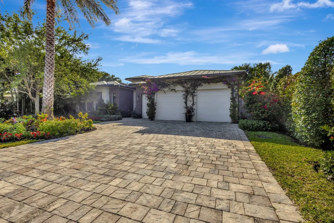
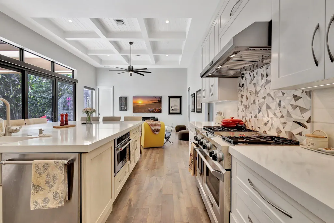
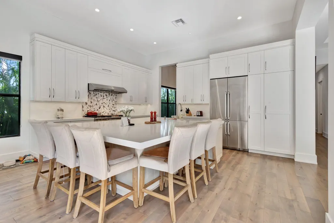
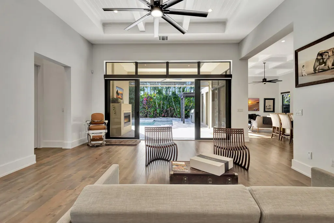
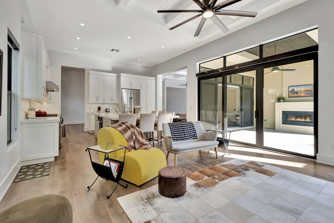
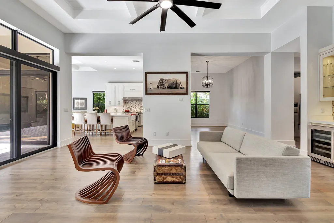
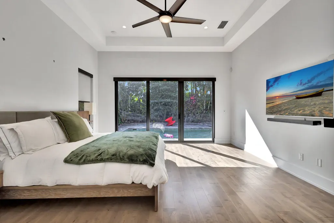
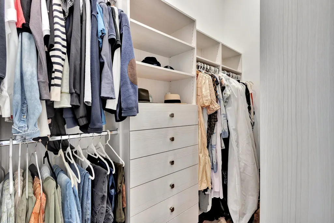
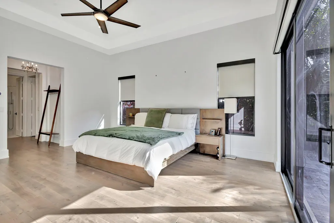
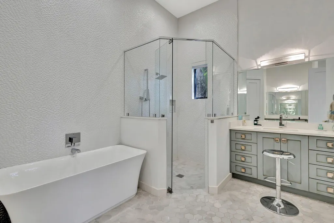
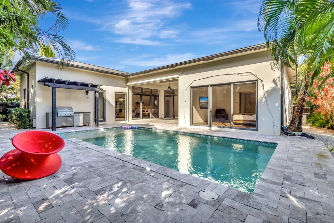
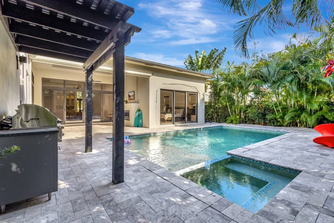
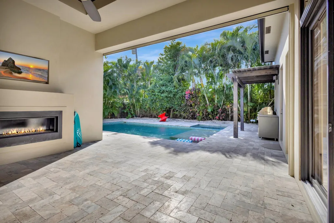
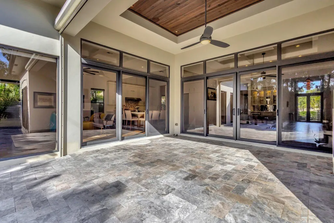
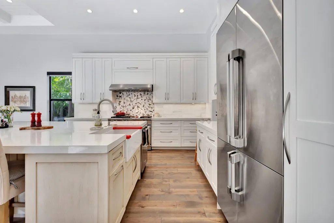
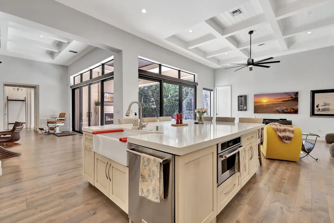
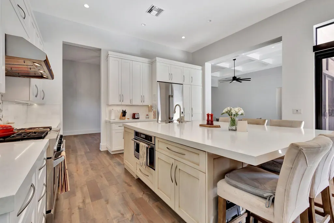
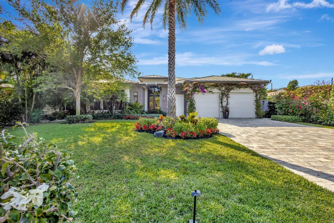
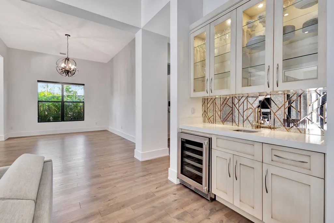
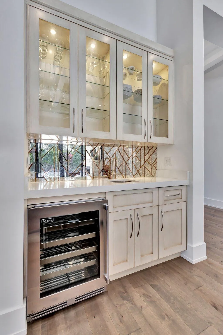
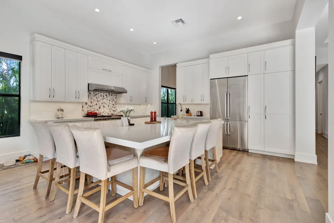
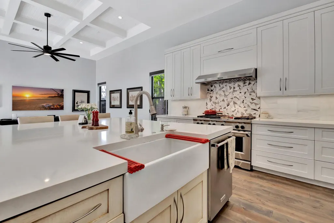
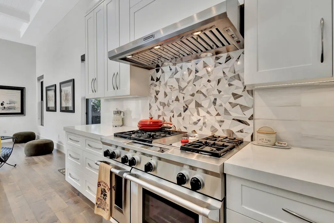
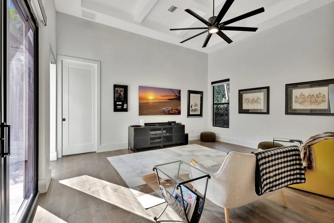
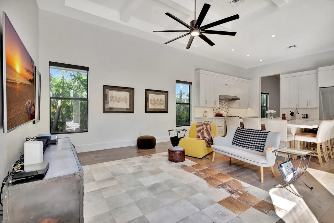
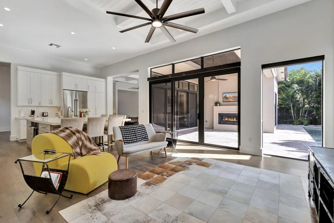
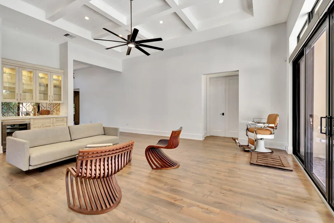
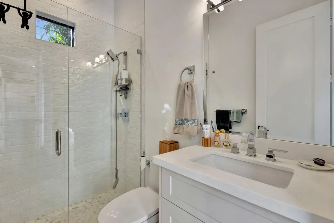
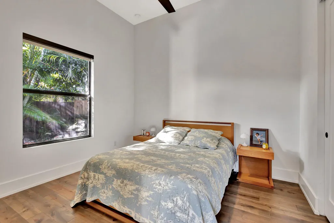
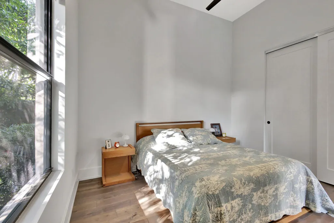
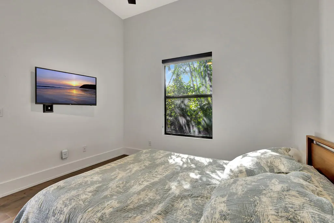
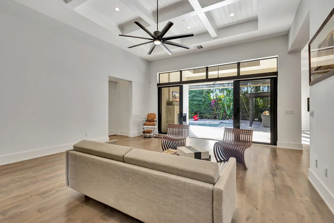
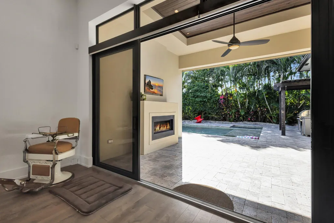
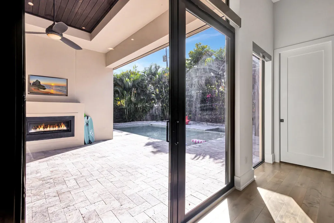
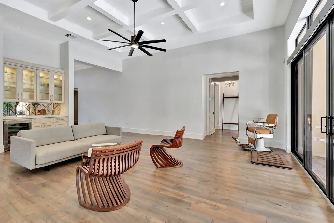
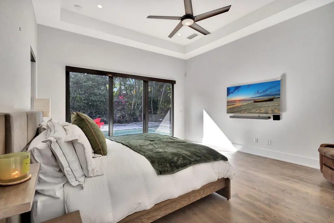
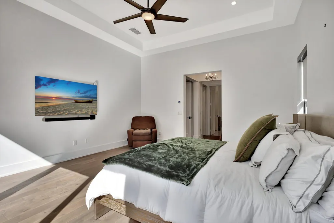
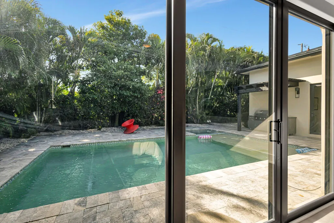
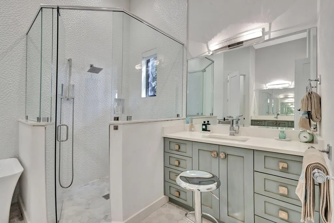
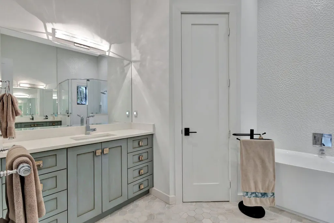
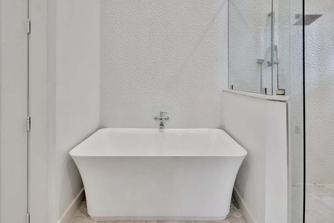
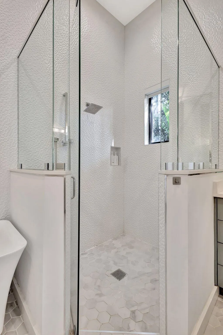
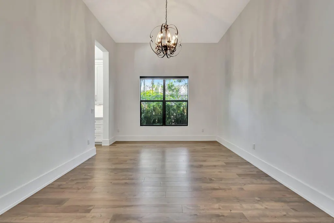
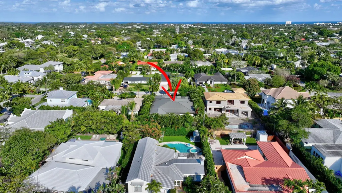
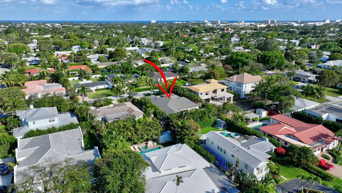
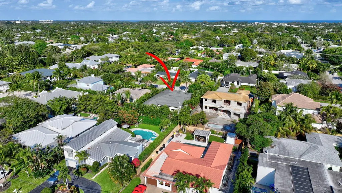
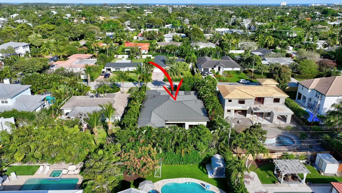
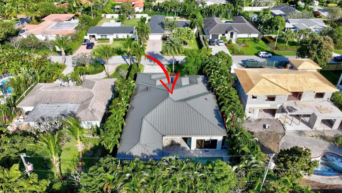
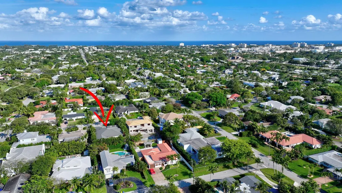
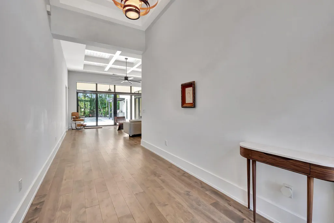
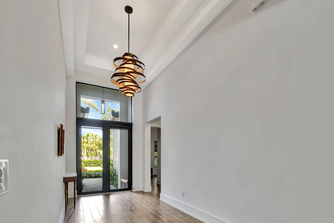
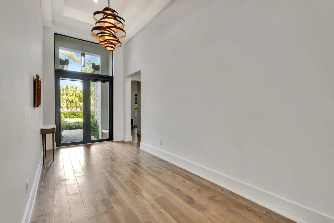
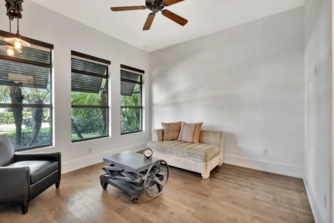
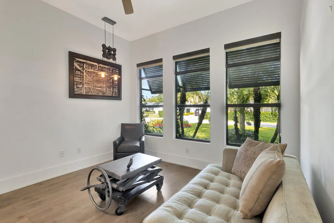
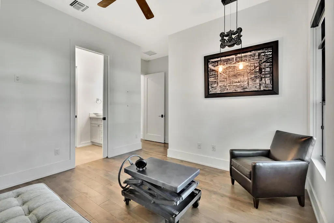
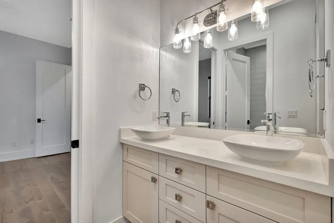
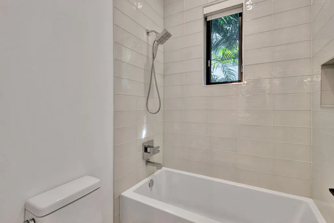
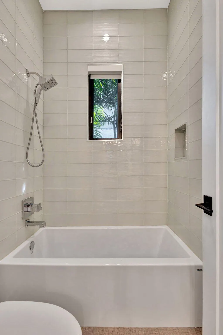
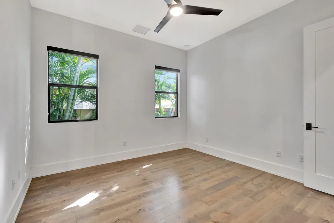
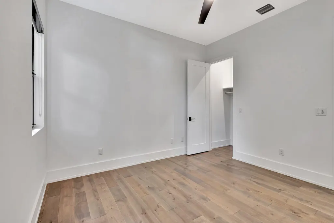
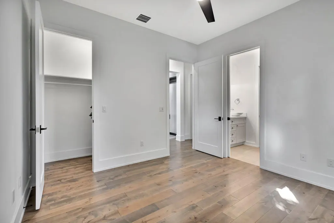
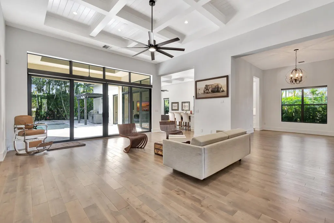
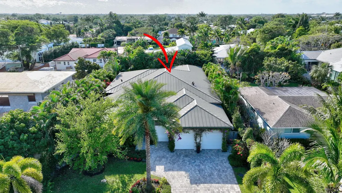
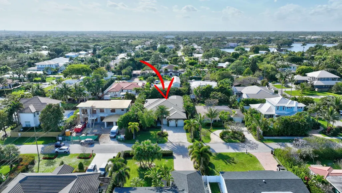
Luxurious 5-Bedroom Pool Home with Resort-Style Outdoor LivingStep into refined Florida living in this stunning 5-bedroom, 4.5-bath estate offering 3,632 sq. ft. of beautifully designed space. From the moment you arrive, this home impresses with its grand entry doors, brass hardware, and a dramatic 14' foyer illuminated by statement lighting.The spacious primary suite is a true retreat--offering 270 sq. ft. of serenity, two generous walk-in closets, and a spa-inspired bath, overlooking the salt pool and spa. Each guest bedroom is thoughtfully sized, providing comfort, privacy, and flexibility for family, hosting, or a home office.Designed for effortless entertaining, the home features an expansive living room with volume ceilings, custom wet bar, and moreThe chef's kitchen boasts high-end appliances, a gas range, custom cabinetry, and a central island ideal for entertaining. Step outside to your private paradise, featuring a loggia with fireplace and tv, built-in barbecue, outdoor kitchen, shower, and custom lighting. The heated saltwater pool and spa offer year-round enjoyment, surrounded by lush landscaping and a fenced yard for privacy. So much toobserve, you must experience this home in person. Additional features include hurricane-impact windows, standing seam metal roof, a central vacuum, whole house generator and a decorative paver driveway leading to a spacious 2.5-car attached garage with golf cart parking. Located in a prime neighborhood, this home blends elegance, comfort, and modern convenience.
| Elementary School | Middle School | High School |
|---|---|---|
| Plumosa School of the Arts Elementary School | Carver Middle School | Atlantic High School |
| Price History | |
|---|---|
| 3/2/2025 | Listed $3,959,000 |
| 3/25/2025 | 10$3,600,000 |
| 4/17/2025 | 12$3,200,000 |
| 5/6/2025 | 7$2,990,000 |
General Features
| Construction | CBS,Stucco |
|---|---|
| Heating | Central,Electric |
| Cooling | Ceiling Fan,Central,Zoned |
| Utilities | Cable,Electric,Gas Bottle,Public Sewer,Public Water |
| Possession | At Closing,Lease Back |
| Roof | Metal |
| Parking | 2+ Spaces,Drive - Decorative,Driveway,Garage - Attached,Golf Cart,Guest |
| Pets Allowed | Yes |
| Zoning | R-1-AA |
| HOA | None |
| Number of Garage Spaces | 3.00 |
| Security | Security Sys-Owned |
| Status | Active |
| Full Baths | 4 |
| Half Baths | 1 |
| Year Built | 2017 |
| REO | No |
| Subdivision | LAKE IDA MNR |
| View | Garden,Pool |
| Type | Single Family Detached |
| Rooms | Den/Office,Family,Laundry-Inside,Laundry-Util/Closet,Util-Garage |
| Property Type | A |
| Area | 4460 |
| Application Fee | 0.00 |
| Auction | No |
| Development Name | Lake Ida |
| Tax Year | 2024 |
| Terms Considered | Cash,Conventional |
| Gated Community | No |
| Membership | No Membership Avail |
| ADA Compliant | Handicap Access,Level,Wide Doorways |
| Short Sale | No |
| Restrict | Lease OK,None |
| Special Info | Sold As-Is |
| Taxes | 37955.20 |
| Middle School | Carver Middle School |
| Geo Lat | 26.473996 |
| Adult 55+ | No Hopa |
| Club Membership | No |
| Equity Purchase | No |
| Governing Bodies | None |
| Membership Fee Required | No |
| High School | Atlantic High School |
| Virtual Tour | https://www.propertypanorama.com/718-NW-5th-Avenue-Delray-Beach-FL-33444/unbranded |
| Elementary School | Plumosa School of the Arts |
| Geo Area | PB06 |
| Geo Lon | -80.078653 |
| Legal Description | LAKE IDA MANOR LT 19 |
Interior Features
| Interior Amenities | Bar,Entry Lvl Lvng Area,Fireplace(s),French Door,Split Bedroom,Volume Ceiling,Walk-in Closet,Wet Bar |
|---|---|
| Window Treatments | Blinds,Hurricane Windows,Impact Glass |
| Dining Area | Breakfast Area,Eat-In Kitchen,Formal |
| Flooring | Tile,Wood Floor |
| Furnished Y/N | Unfurnished |
| Total Bedrooms | 5 |
| Master Bedroom/Bath | Dual Sinks,Mstr Bdrm - Ground,Separate Shower,Separate Tub,Spa Tub & Shower |
| Total Bathrooms | 4.10 |
| SqFt - Living | 3632.00 |
| Total Floors/Stories | 1.00 |
| Equip/Appl Included | Auto Garage Open,Central Vacuum,Cooktop,Dishwasher,Dryer,Freezer,Generator Whle House,Ice Maker,Microwave,Range - Gas,Refrigerator,Smoke Detector,Washer,Water Heater - Gas |
Exterior Features
| Lot Description | < 1/4 Acre,Paved Road,Public Road |
|---|---|
| Exterior Amenities | Auto Sprinkler,Built-in Grill,Covered Patio,Custom Lighting,Fence,Open Patio,Outdoor Shower,Summer Kitchen,Zoned Sprinkler |
| Waterfront | No |
| Waterfront | None |
| Design | Contemporary |
| Guest House | No |
| Private Pool Y/N | Yes |
| Lot Dimensions | 75.0 ft x 142.0 ft |
| Subdiv. Amenities | Bike - Jog,Dog Park,Park |
| Storm Protection: Impact Glass | Complete |
Amenities
- Foreclosure
- Views
- Short Sale
- New Construction
- Adult 55+
- Lease To Own
- No HOA Fees
- Furnished
- Primary On Main
- Air Conditioning
- Seller Finance
- Green
- Fixer Upper
- Horse
- Golf
- Fireplace
- Deck
- Garage
- Basement
- Pool
Property vs Single Family Average in 33444
Price
Taxes
Year Built
Visits
 Copyright Southeast Florida Multiple Listing Service © 2026. Accuracy of listing information is not guaranteed. Listing information is provided for personal consumer, non-commercial use, solely to identify potential properties for potential purchase. All other use is strictly prohibited, is a violation of the terms of use, and may violate federal and state law.
Data Last Updated: September 27, 2026 11:41 PM UTC
Copyright Southeast Florida Multiple Listing Service © 2026. Accuracy of listing information is not guaranteed. Listing information is provided for personal consumer, non-commercial use, solely to identify potential properties for potential purchase. All other use is strictly prohibited, is a violation of the terms of use, and may violate federal and state law.
Data Last Updated: September 27, 2026 11:41 PM UTC
 Beaches MLS® All information deemed reliable but not guaranteed. All properties are subject to prior sale, change or withdrawal. Neither listing broker(s) or information provider(s) shall be responsible for any typographical errors, misinformation, misprints and shall be held totally harmless. Listing(s) information is provided for consumer's personal, non-commercial use and may not be used for any purpose other than to identify prospective properties consumers may be interested in purchasing.
