
Waterfront
Address
8451 Grand Prix Lane, Boynton Beach, FL
Price
$ 1,674,900
Property Attributes
- MLS#RX-11075714
- TypeSingle Family
- Listing Status Active
- CountyPALM BEACH
- CityBoynton Beach
- Area4710
- NeighborhoodPalm Meadows Estates
- Zip33472
- StyleMulti-Level
- Year Built2019
- Taxes$ 11312
- Price$ 1,674,900
- Bedrooms5
- Full Bathrooms5
- Half Bathrooms1
- Sqr Footage4161
- Lot Size0.1618 Acres
Data Source:
Beaches MLS
Property Description
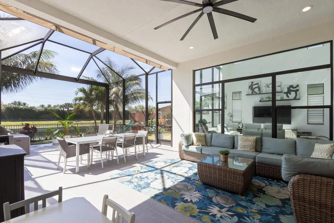
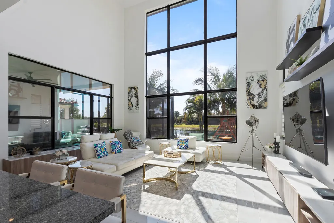
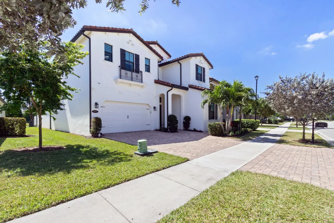
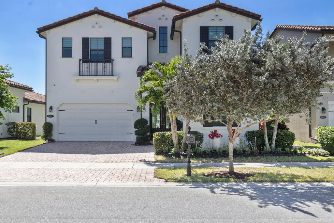
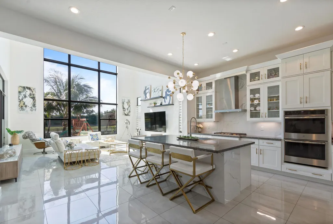
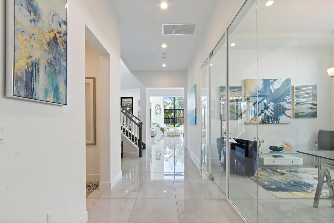
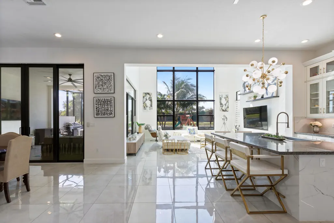
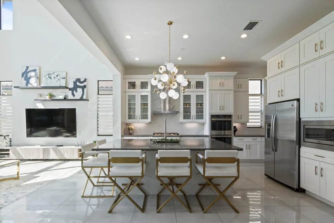
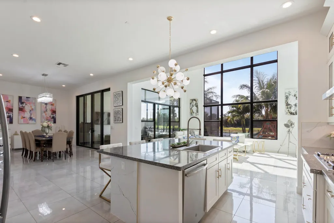
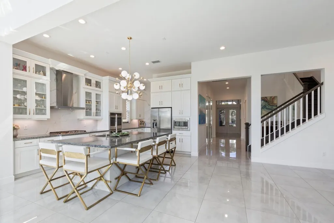
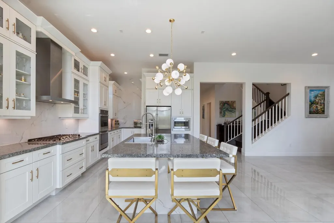
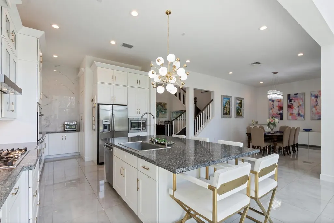
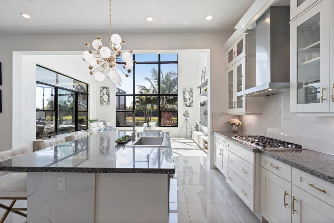
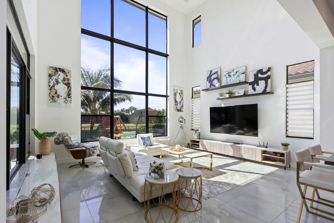
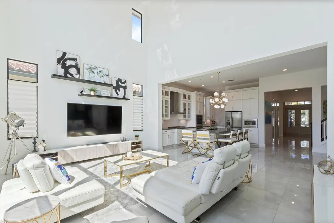
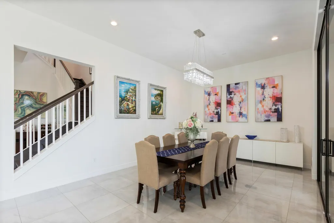
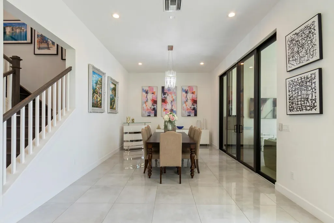
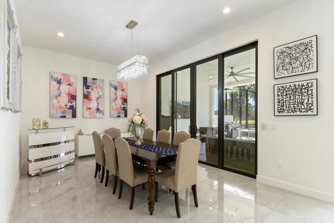
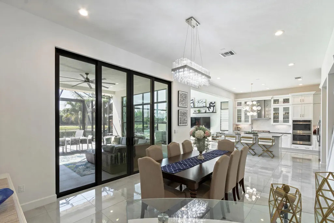
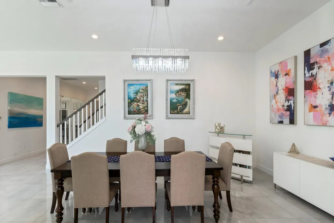
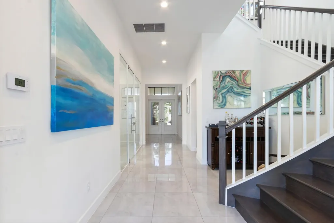
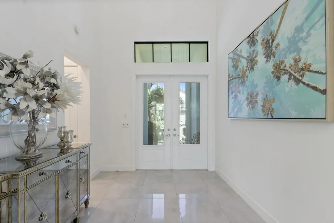
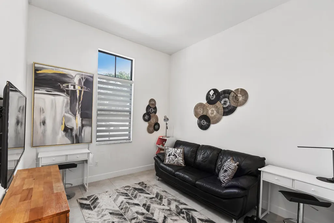
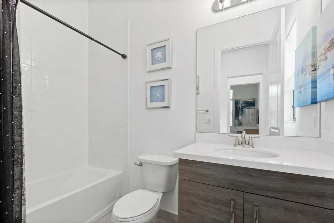
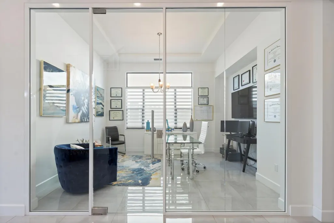
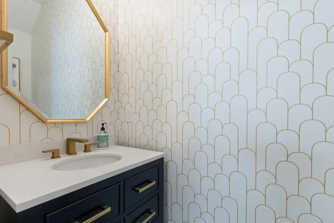
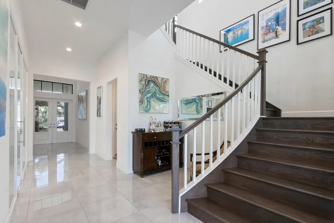
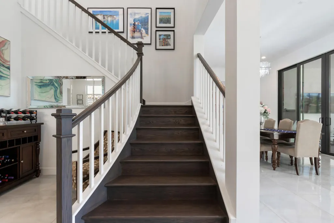
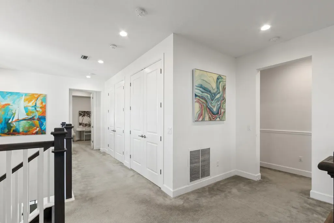
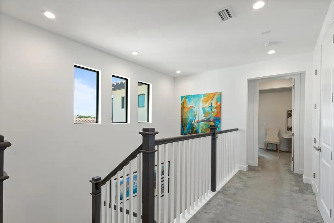
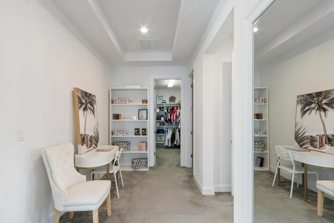
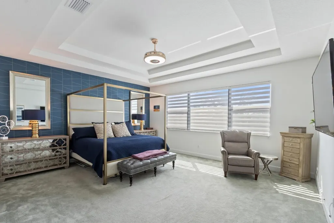
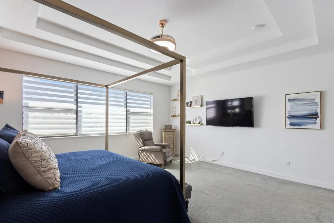
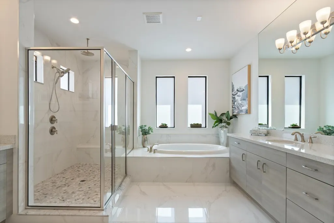
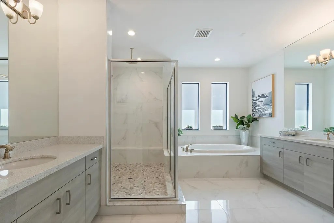
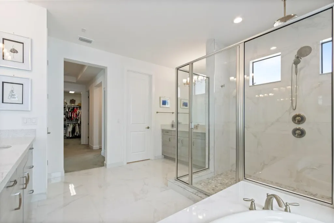
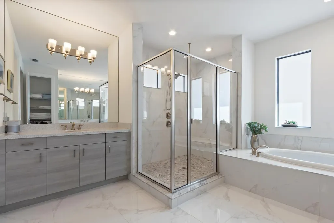
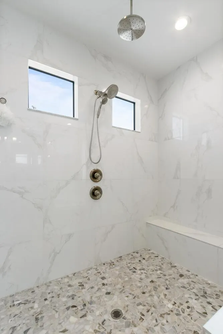
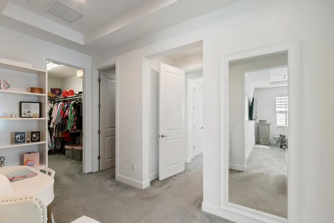
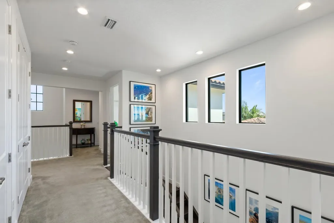
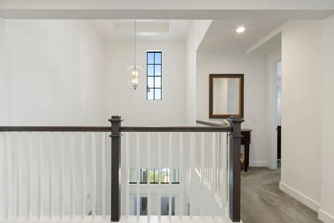
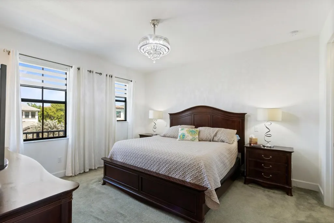
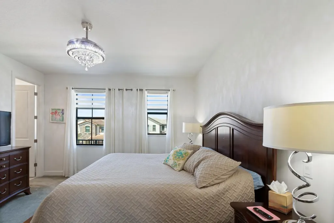
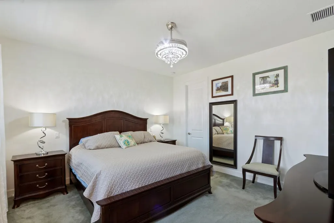
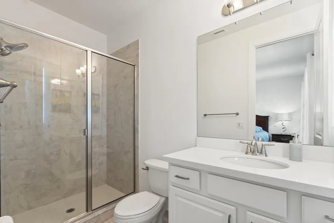
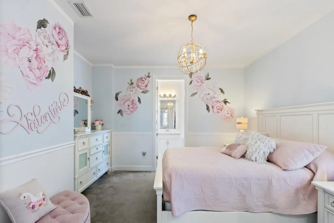
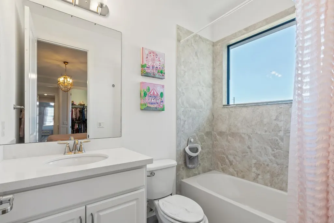
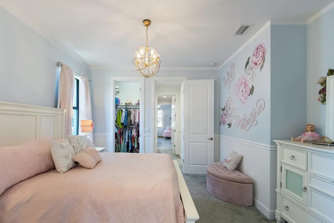
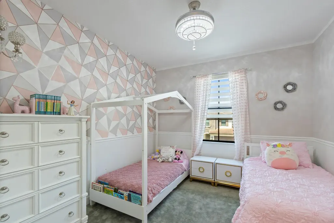
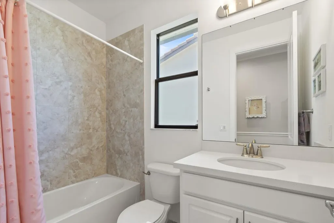
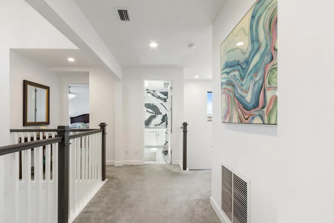
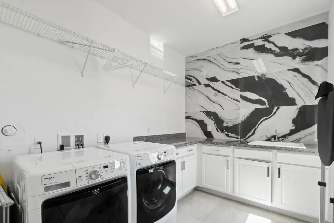
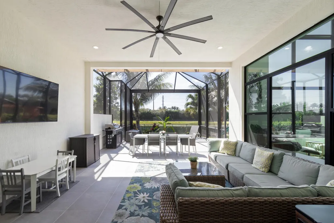
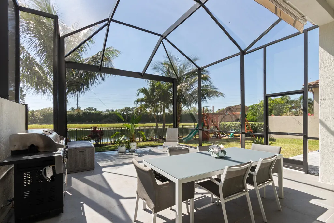
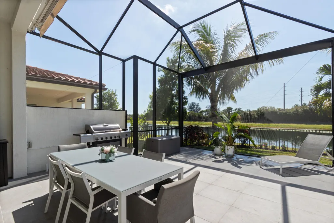
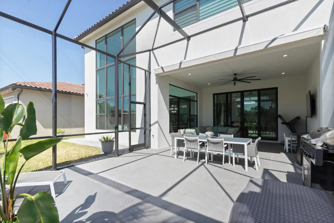
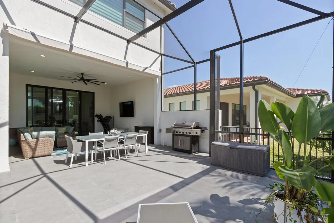
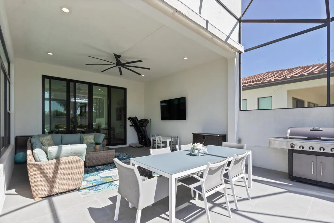
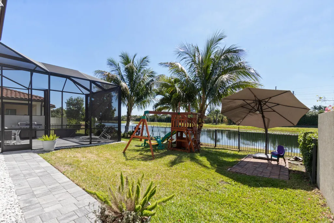
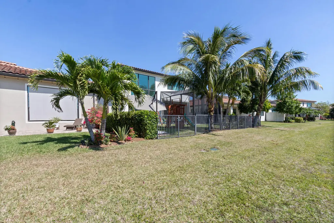
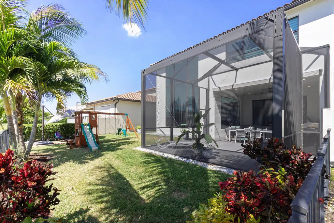
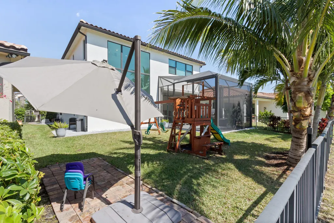
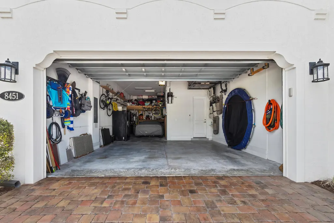
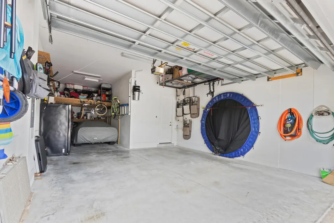
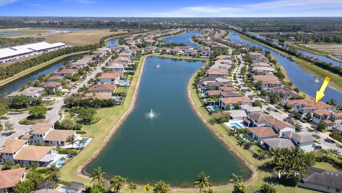
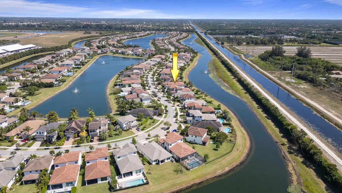
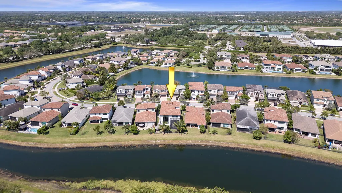
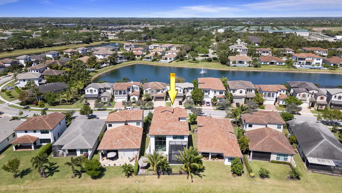
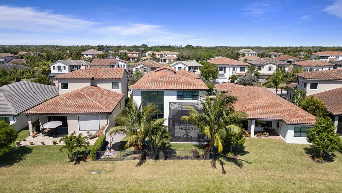
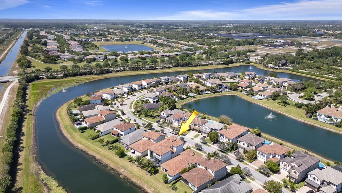
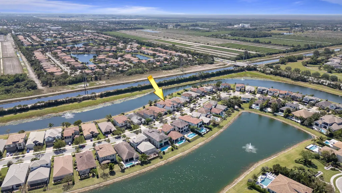
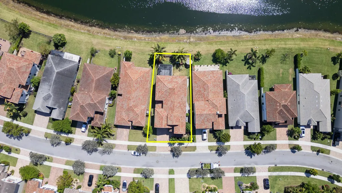
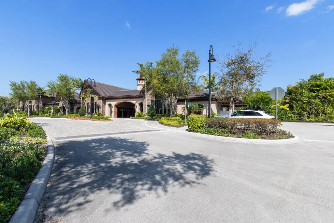
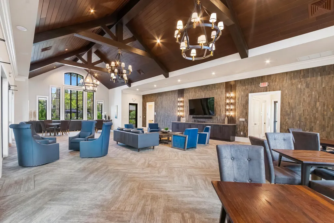
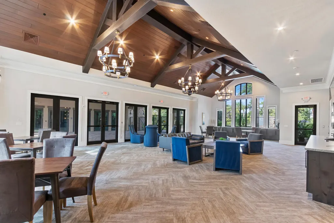
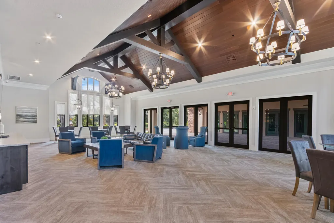
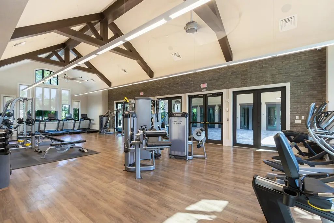
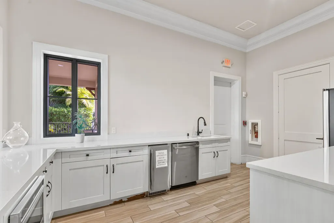
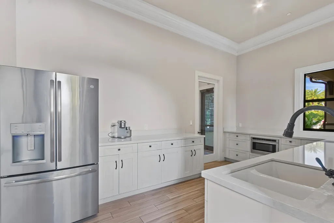
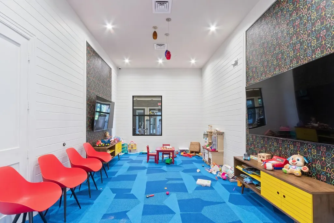
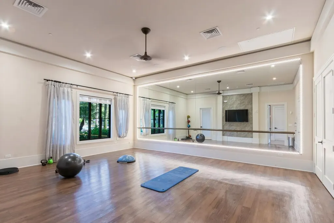
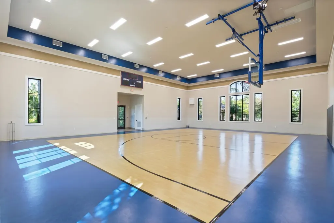
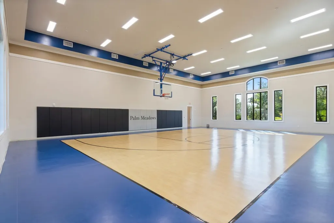
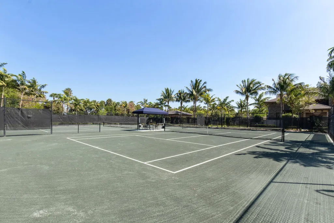
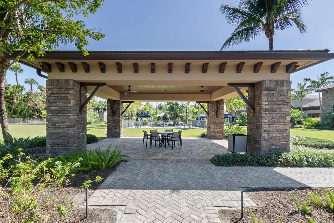
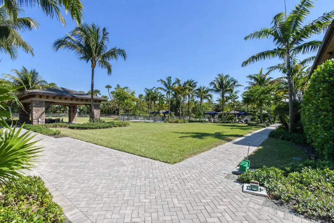
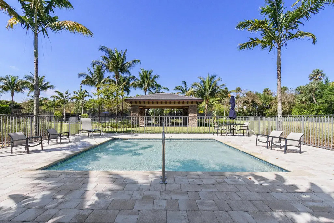
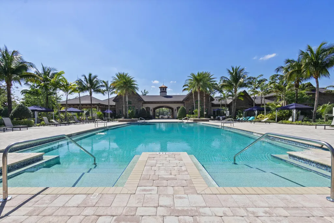
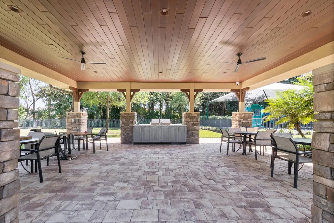
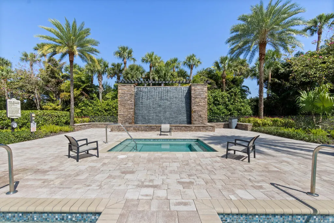
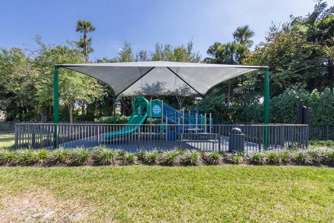
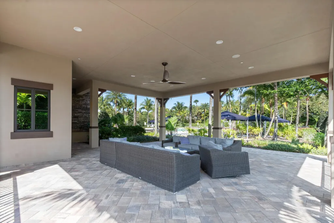
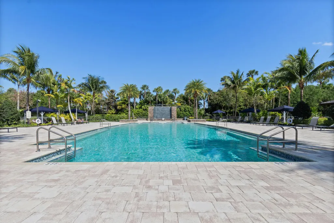
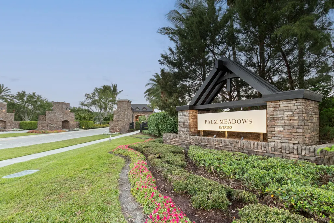
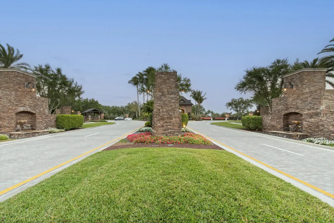
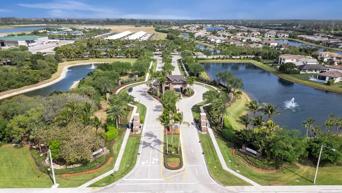
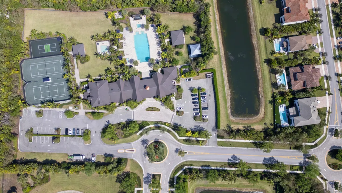
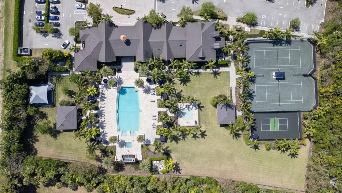
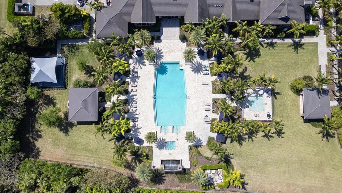
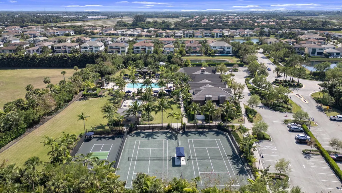
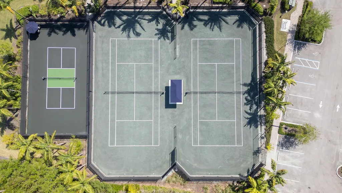
Welcome to this stunning 2 story, lakefront luxury edition home in the highly sought-after and gated ''Palm Meadow Estates''. This exquisite residence offers 4,100 living sqft. of beautifully designed living space, 5 spacious ensuite bedrooms, 5 baths & powder room, 3 car lift compatible garage. The chef's dream kitchen boasts a massive 9' x 6' island, high-end appliances, and double oven. Impressive great room with expansive windows & soaring ceilings. Spacious screened in covered lanai with summer kitchen setup. Community amenities include 2 pools, Tennis & pickleball, Gym, Aerobics Studio, Basketball & Playroom! Location, Location, Location!! Mins to Tpke, A-Rated Schools, Beach, Parks, Shopping, Restaurants & Entertainment! True South Florida Luxurious Resort Style Living at Its Best!Key Features: Exceptional Design - Enjoy an impressive two-story living great room with expansive windows, bringing the outside in, southern exposure and natural light. Gourmet Kitchen - A chef's dream, boasting a massive 9' x 6' island, high-end appliances, and a double oven. Spacious Garage - Unique 3-car garage with a tandem space for two cars, enhanced with additional storage and a built-in loft. Luxury Touches - Oversized windows, soaring ceilings, and premium finishes throughout. Home Office - Perfect for remote work or study. Incredible Lake View - Enjoy breathtaking views of the serene lake from multiple areas of the home. Outdoor Living - Spacious covered lanai, designed for relaxation and entertainment, with setup for an outdoor kitchen installation. Convenience & Comfort - Equipped with a central vacuum system for easy maintenance. Resort-Style Amenities: Residents of Palm Meadows enjoy a vibrant, family-friendly community with outstanding amenities, including: Swimming pool & kiddy pool, Tennis & pickleball courts, Full gym & aerobics studio, Basketball court, Kids' playroom, 50ft lot with 60 ft frontage, Front Entrance Double Doors with ¾ one way glass, Screen Enclosure with Panoramic Picture frame structure, 700+ SF outdoor patio with porcelain tile over concrete slab, Motorized Awning with LED lighting, Perimeter fence with kid friendly gates, Wraparound interlock pathway, Outdoor hot/cold shower, Oversized fan with remote, 2 Pre-wired speaker connections (1 zone), Wall mounted TV bracket, Double hose bib (inside and outside screen enclosure), Extended water line for future hose bib and outside kitchen, Natural Gas Connection for outside kitchen, Uplighting front landscaping, GARAGE: Extended height can accommodate car lifts, Smart home wi-fi enabled garage door control, Mezzanine storage level, 3 hanging ceiling high grade shelving storage, Extended water line, for secondary fridge and icemaker, Hose Bib for easy access, Central vacuum connection, INTERIOR: Foyer, 2 Storey foyer with coffered ceiling, Oak wood stairway, Open concept Kitchen/Dining area, Profile Line GE Appliances, Gas stove top, Electrical conduit rough-in for optional future induction stove top, Double oven, 10' sliding glass doors, High Durability Natural Stone Granite countertop w/ 9'x6' center island, Upgraded extended upper cabinets with glass doors, Recessed cabinet lighting, 48" x 24" marble porcelain rectified tile backsplash, accent wall, and island, USB & hidden holiday lighting outlets, Oversized deep island sink, 4 pre-wired speak connections (2 zones), Family/Great room:Two story ceiling with 2 story transom window, Office: Commercial grade glass partition, Wall mounted TV bracket with raised internet and power outlets, Upstairs Primary Bedroom and Ensuite: His and her walk-in closets with built-in shelving, Sitting room before entering master suite, Coffered ceiling, Wall Mounted TV bracket, Additional rainwater shower head, 1 pre-wired speaker connection (1 zone), Upgraded quartz countertops and elegant his and her vanities. Throughout: Smart home security alarm with window and smoke alarm monitoring, Front and back wired security cameras, Extended ceiling heights first and second floor, Central Vacuum, 6 in-wall connections 1st and 2nd floors, 1 kitchen pantry vacpan sweep plate, (Hose with sleeve included), Inwall timers in all WC's for vent fans and front outdoor lighting, HVAC 16 Seer efficiency upgrade with drain line cleanout valves, Additional height mirrors, windows and shower tile, Raised and hidden wall ethernet jack and cable connections, Pre-wired Internet access points in ceiling 1st and 2nd floor, Height mirrors in bathrooms, upgraded quartz countertops, Walk-in closets with built-in shelving in all 5 bedrooms, Laundry room sink and backsplash accent wall. Dimensions: Second Floor Primary bedroom 18.2 x 16.8, Dining room: 20 x 13, Kitchen: 21 x 17, Living room 20 x 17, Heating: Natural Gas, Cooling: Central Air, Appliances:Profile Line, GE Stainless Steel appliances: Microwave, Gas Range, Refrigerator, Dishwasher, Double Convection Oven, Gas, Water Heater, Moen Waterhill 10 Rain Shower Master Bathroom, Electric washer, Dryer. ***ALL FURNISHINGS AND ELECTRONICS ARE NEGOTIABLE*** Private Back yard with room for a pool. 7 minutes to Bethesda West hospital, A-Rated Schools, Brand New Public library and Sooo Much More!!! This home offers the perfect blend of elegance, functionality, and community living. Don't miss the opportunity to make this exceptional property your own!
| Elementary School | Middle School | High School |
|---|---|---|
| Crystal Lakes Elementary School | Christa Mcauliffe Middle School | Olympic Heights Community High |
| Price History | |
|---|---|
| 3/27/2025 | Listed $1,724,900 |
| 5/26/2025 | 2$1,699,900 |
| 7/18/2025 | 2$1,674,900 |
General Features
| Construction | CBS |
|---|---|
| Heating | Central,Gas |
| Cooling | Central,Electric,Zoned |
| Utilities | Cable,Electric,Gas Natural,Public Sewer,Public Water,Underground |
| Possession | At Closing,Funding |
| Roof | Barrel |
| Parking | 2+ Spaces,Driveway,Garage - Attached |
| Pets Allowed | Yes |
| Zoning | AGR-PU |
| HOA | Mandatory |
| Number of Garage Spaces | 3.00 |
| Security | Gate - Manned,Security Sys-Owned |
| Status | Active |
| Full Baths | 5 |
| Half Baths | 1 |
| Year Built | 2019 |
| REO | No |
| Subdivision | PALM MEADOWS ESTATES |
| View | Lake |
| Type | Single Family Detached |
| Rooms | Den/Office,Family,Great,Laundry-Inside,Storage,Util-Garage |
| Property Type | A |
| Area | 4710 |
| Application Fee | 150.00 |
| Auction | No |
| Tax Year | 2024 |
| Terms Considered | Cash,Conventional |
| Gated Community | Yes |
| Maintenance Fee Incl | Common Areas,Lawn Care,Management Fees,Manager,Recrtnal Facility,Reserve Funds,Security |
| Membership | No Membership Avail |
| Short Sale | No |
| Restrict | Lease OK w/Restrict |
| Special Info | Sold As-Is |
| Taxes | 11312.00 |
| Middle School | Christa Mcauliffe Middle School |
| Geo Lat | 26.539945 |
| Adult 55+ | No Hopa |
| HOA/POA/COA (Monthly) | 544.00 |
| Club Membership | No |
| Equity Purchase | No |
| Governing Bodies | HOA |
| Membership Fee Required | No |
| High School | Olympic Heights Community High |
| Virtual Tour | https://tours.pictureperfectprop.com/public/vtour/display/2313539#!/ |
| Elementary School | Crystal Lakes Elementary School |
| Geo Area | PB15 |
| Geo Lon | -80.185805 |
| Legal Description | PALM MEADOWS ESTATES LT 28 |
Interior Features
| Interior Amenities | Bar,Built-in Shelves,Closet Cabinets,Decorative Fireplace,Entry Lvl Lvng Area,Fireplace(s),Foyer,Kitchen Island,Laundry Tub,Pantry,Roman Tub,Split Bedroom,Volume Ceiling,Walk-in Closet |
|---|---|
| Window Treatments | Awning,Blinds,Drapes,Impact Glass |
| Dining Area | Formal,Snack Bar |
| Flooring | Carpet,Tile,Wood Floor |
| Furnished Y/N | Furniture Negotiable,Unfurnished |
| Total Bedrooms | 5 |
| Master Bedroom/Bath | Dual Sinks,Mstr Bdrm - Sitting,Mstr Bdrm - Upstairs,Spa Tub & Shower |
| Total Bathrooms | 5.10 |
| SqFt - Living | 4161.00 |
| Total Floors/Stories | 2.00 |
| Equip/Appl Included | Auto Garage Open,Central Vacuum,Dishwasher,Disposal,Dryer,Microwave,Range - Gas,Refrigerator,Smoke Detector,Washer,Water Heater - Gas |
Exterior Features
| Lot Description | < 1/4 Acre |
|---|---|
| Exterior Amenities | Auto Sprinkler,Awnings,Covered Patio,Lake/Canal Sprinkler,Outdoor Shower,Room for Pool,Screened Patio,Summer Kitchen,Zoned Sprinkler |
| Waterfront | Yes |
| Waterfront | Lake |
| Design | Multi-Level |
| Guest House | No |
| Private Pool Y/N | No |
| Subdiv. Amenities | Basketball,Cabana,Clubhouse,Fitness Center,Manager on Site,Pickleball,Picnic Area,Playground,Pool,Sidewalks,Spa-Hot Tub,Tennis |
| Storm Protection: Impact Glass | Complete |
Amenities
- Foreclosure
- Views
- Short Sale
- New Construction
- Adult 55+
- Lease To Own
- No HOA Fees
- Furnished
- Primary On Main
- Air Conditioning
- Seller Finance
- Green
- Fixer Upper
- Horse
- Golf
- Fireplace
- Deck
- Garage
- Basement
- Pool
Property vs Single Family Average in 33472
Price
Taxes
Year Built
Visits
 Copyright Southeast Florida Multiple Listing Service © 2026. Accuracy of listing information is not guaranteed. Listing information is provided for personal consumer, non-commercial use, solely to identify potential properties for potential purchase. All other use is strictly prohibited, is a violation of the terms of use, and may violate federal and state law.
Data Last Updated: September 27, 2026 11:41 PM UTC
Copyright Southeast Florida Multiple Listing Service © 2026. Accuracy of listing information is not guaranteed. Listing information is provided for personal consumer, non-commercial use, solely to identify potential properties for potential purchase. All other use is strictly prohibited, is a violation of the terms of use, and may violate federal and state law.
Data Last Updated: September 27, 2026 11:41 PM UTC
 Beaches MLS® All information deemed reliable but not guaranteed. All properties are subject to prior sale, change or withdrawal. Neither listing broker(s) or information provider(s) shall be responsible for any typographical errors, misinformation, misprints and shall be held totally harmless. Listing(s) information is provided for consumer's personal, non-commercial use and may not be used for any purpose other than to identify prospective properties consumers may be interested in purchasing.
