
Waterfront
Address
8119 Man O War Road, Palm Beach Gardens, FL
Price
$ 10,750,000
Property Attributes
- MLS#RX-11082086
- TypeSingle Family
- Listing Status Active
- CountyPALM BEACH
- CityPalm Beach Gardens
- Area5290
- NeighborhoodHorseshoe Acres West Repl
- Zip33418
- StyleArch
- Year Built2020
- Taxes$ 68575
- Price$ 10,750,000
- Bedrooms5
- Full Bathrooms8
- Half Bathrooms2
- Sqr Footage11144
- Lot Size1.03 Acres
Data Source:
Beaches MLS
Property Description
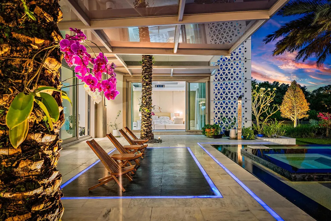
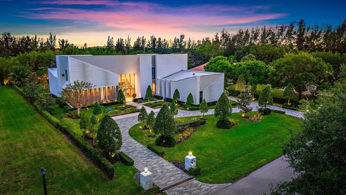
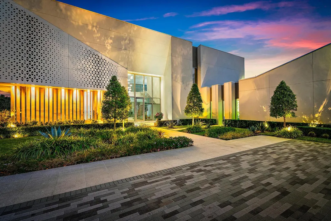
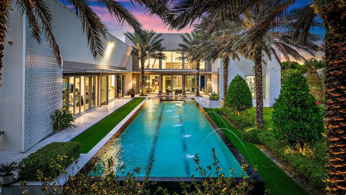
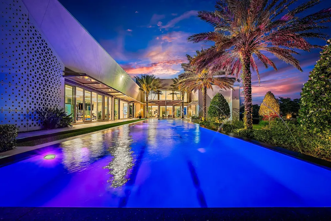
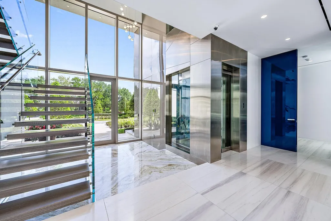
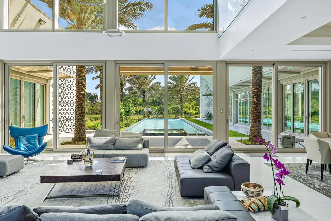
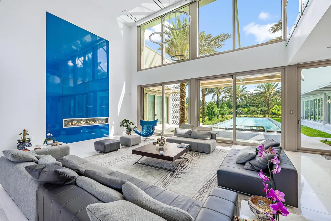
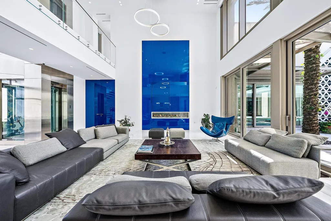
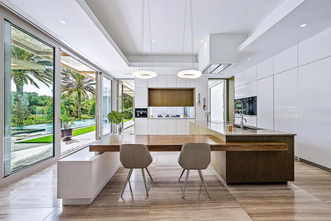
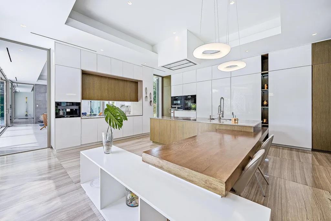
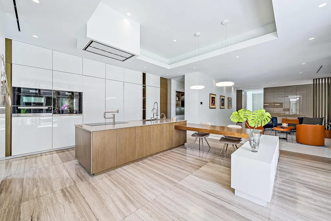
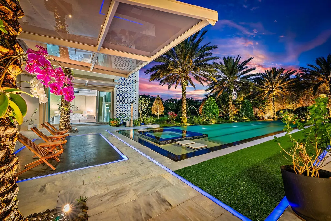
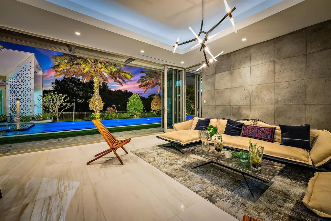
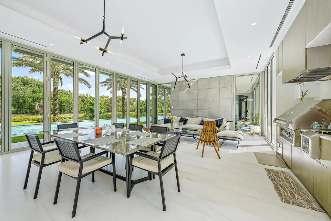
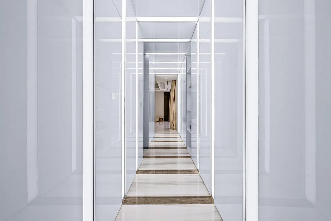
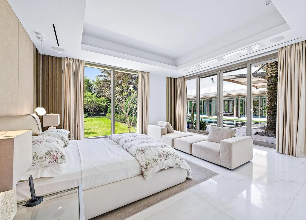
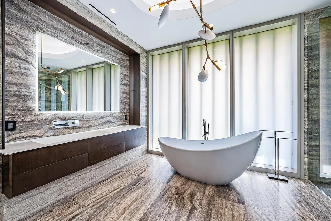
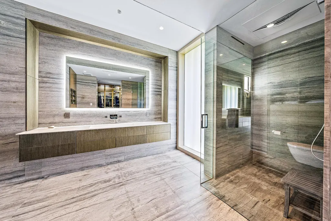
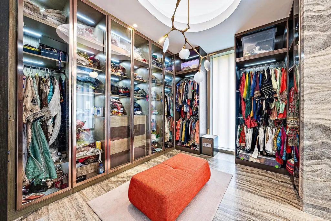
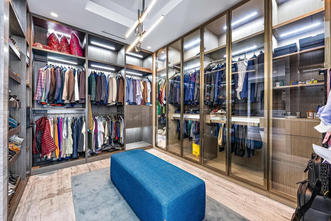
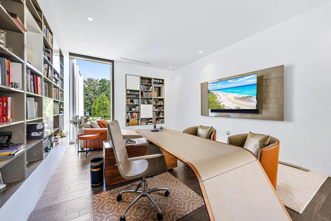
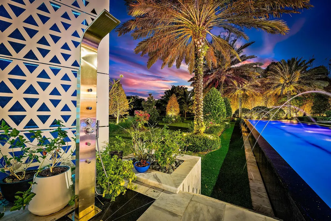
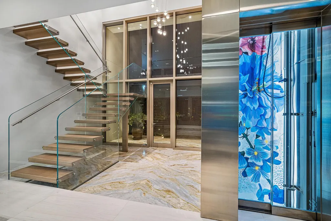
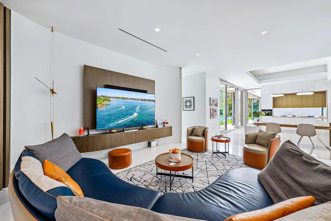
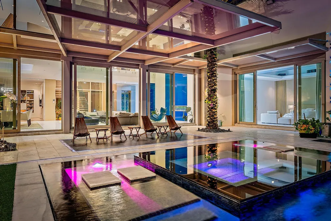
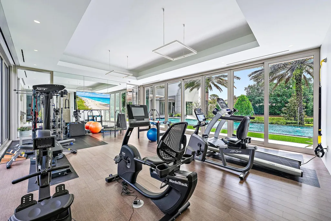
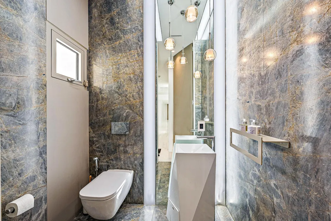
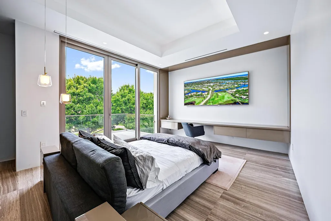
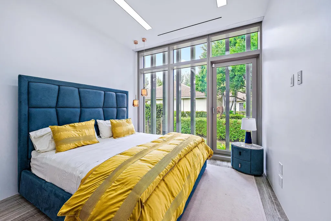
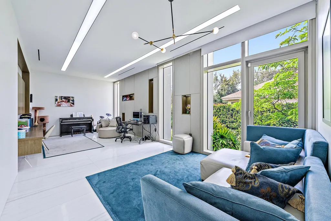
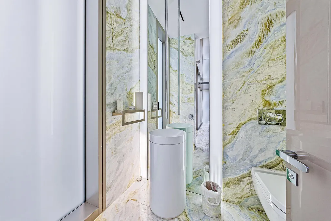
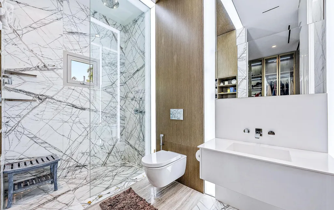
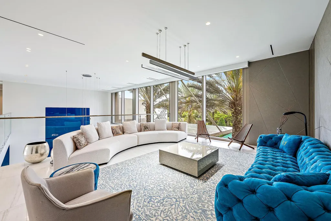
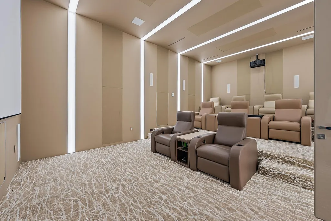
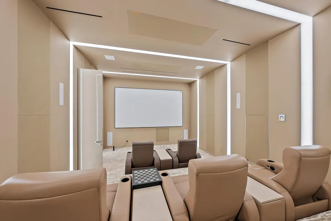
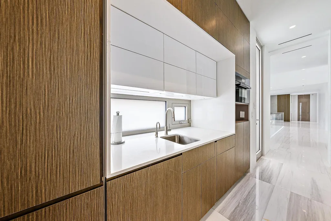
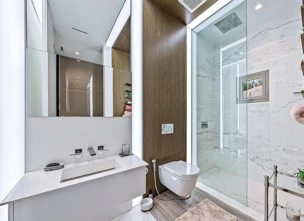
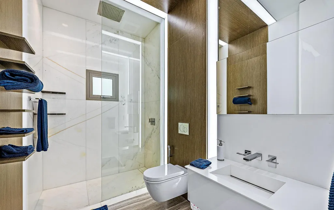
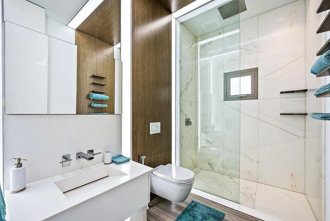
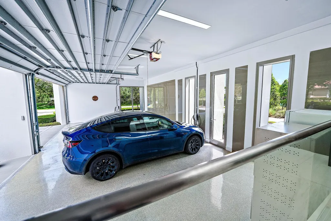
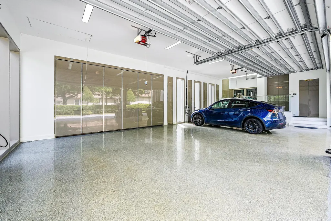
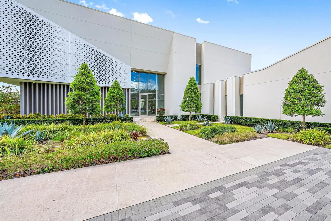
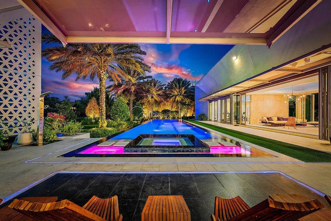
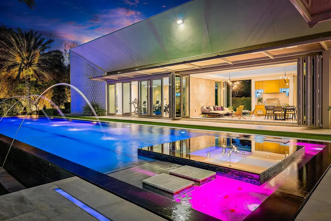
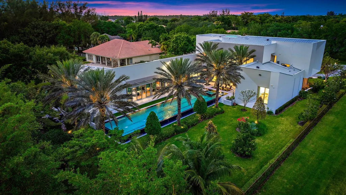
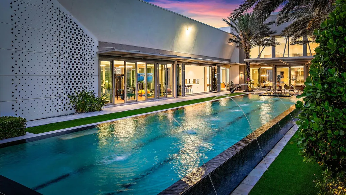
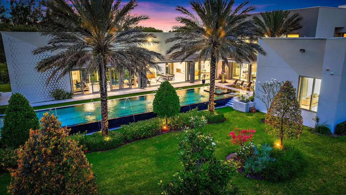
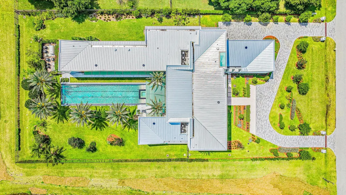
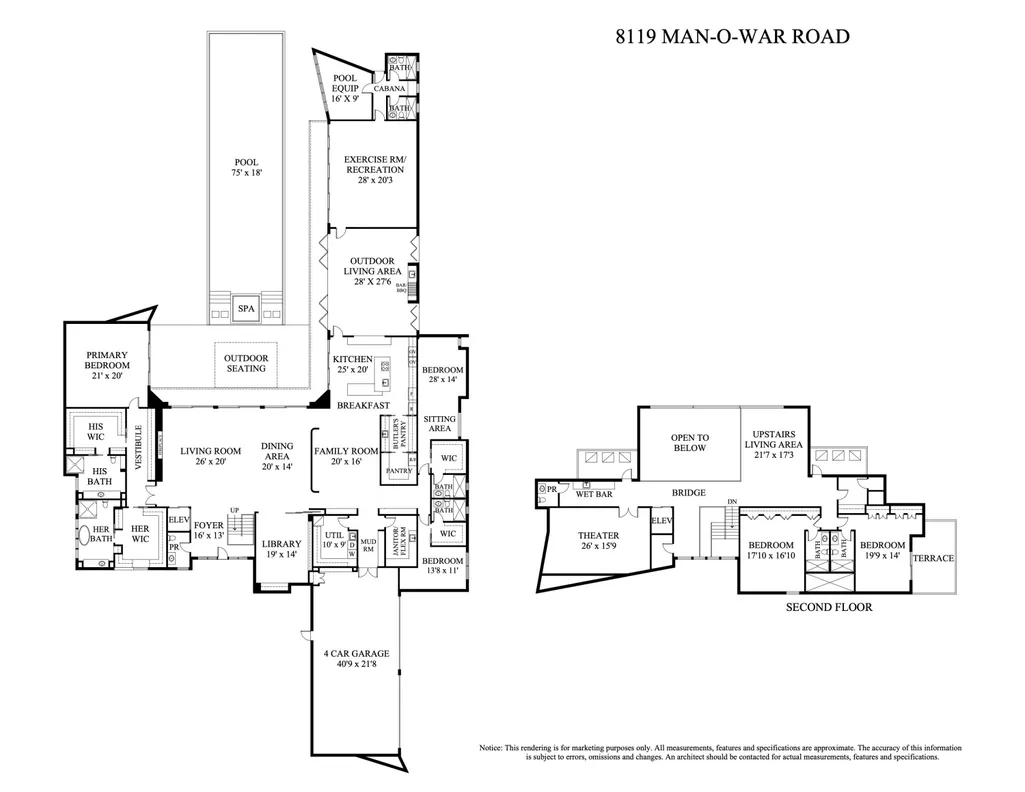
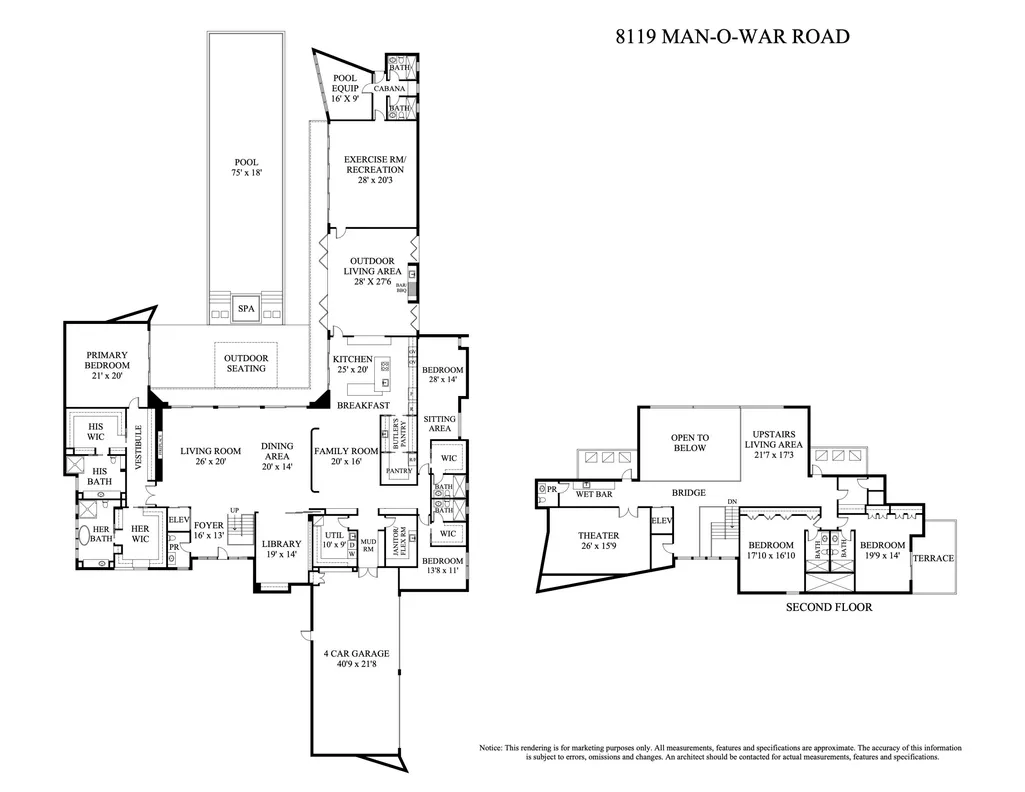
Welcome to this one-of-a-kind modern sanctuary in the heart of Palm Beach Gardens, an ultra-luxury architectural triumph that marries innovation, sophistication and serene beauty! Spanning 11,144 square feet of living space, this bespoke residence encompasses five bedrooms, eight bathrooms and two half baths all set against the tranquil backdrop of Japanese-inspired gardens. Meticulously constructed under the direct supervision of the owner, every element reflects the highest standards of modern design and engineering where no detail has been overlooked.Introducing this magnificent residence, the impressive two-story vestibule sets the tone for what lies within, showcasing a glass-suspended staircase, glass-enclosed commercial elevator adorned with an artistic mural finish, and a floor-to-ceiling glass facade that frames views of the exquisitely landscaped front yard. The grand living room is bathed in natural light, crowned by a soaring 25-foot ceiling, and anchored by a sleek ribbon fireplace set against blue lacquered panels that cleverly conceal media. 10 foot sliding glass doors open to reveal a tranquil oasis with lush gardens and a sun-splashed 75 foot lap pool with spa. Epitomizing elegance, the adjoining dining room is equally inviting, with a tray ceiling and serene pool vistas. For more informal living, the family room flows seamlessly with the kitchen, finished with professional-grade appliances, an expansive butler's pantry, and handsome custom cabinetry with tons of storage that integrates a work island and a floating breakfast bar extension. The first-floor primary suite is a peaceful haven, with two walls of glass that open to the pool and gardens. This luxurious retreat comprises his and hers custom-fitted wardrobe closets and dual spa-inspired bathrooms, finished in full marble slabs and fitted with steam showers and Toto bidet toilets. Perfectly suited for grand entertaining and everyday indulgence are an indoor/outdoor loggia with summer kitchen, a fully-equipped gym, two guest suites, library and four-car garage on the first level. Upstairs, a nine-seat custom theatre and two additional bedroom suites are complemented by a lounge and kitchenette offering comfort and privacy for guests. Additional features throughout include 10 foot ceilings and doors throughout, stainless steel panelized framing, insulated/laminated impact windows throughout, automized shades, imported rain showers in the bathrooms, flush Italian doors, Smart House/Savant system, whole-house generator with propane tanks, eight-zone air conditioning, and instant hot water heaters. DISCLAIMER: Information published or otherwise provided by the listing company and its representatives including but not limited to prices, measurements, square footages, lot sizes, calculations, statistics, and videos are deemed reliable but are not guaranteed and are subject to errors, omissions or changes without notice. All such information should be independently verified by any prospective purchaser or seller. Parties should perform their own due diligence to verify such information prior to a sale or listing. Listing company expressly disclaims any warranty or representation regarding such information. Prices published are either list price, sold price, and/or last asking price. The listing company participates in the Multiple Listing Service and IDX. The properties published as listed and sold are not necessarily exclusive to listing company and may be listed or have sold with other members of the Multiple Listing Service. Transactions where listing company represented both buyers and sellers are calculated as two sales. "No payments made until title passes" Some affiliations may not be applicable to certain geographic areas. If your property is currently listed with another broker, please disregard any solicitation for services. Information published or otherwise provided by seller, listing company or its representatives is deemed reliable but are not guaranteed and subject to errors, omissions, or changes without notice. Copyright 2026 by the listing company. All Rights Reserved.
| Price History | |
|---|---|
| 4/16/2025 | Listed $10,995,000 |
| 2/6/2026 | 3$10,750,000 |
General Features
| Construction | CBS |
|---|---|
| Heating | Central,Electric |
| Cooling | Central,Electric,Zoned |
| Utilities | Cable,Electric,Gas Bottle,Public Sewer,Public Water |
| Possession | At Closing |
| Roof | Metal |
| Parking | Drive - Circular,Driveway,Garage - Attached |
| Pets Allowed | Restricted |
| Zoning | RE--RESIDENTIAL |
| HOA | Mandatory |
| Number of Garage Spaces | 4.00 |
| Security | Burglar Alarm,Gate - Manned,Motion Detector,Security Light,Security Patrol,TV Camera |
| Status | Active |
| Full Baths | 8 |
| Half Baths | 2 |
| Year Built | 2020 |
| REO | No |
| Subdivision | HORSESHOE ACRES WEST REPL (STEEPLECHASE) |
| Type | Single Family Detached |
| Rooms | Attic,Cabana Bath,Convertible Bedroom,Den/Office,Family,Laundry-Inside,Loft,Media |
| Property Type | A |
| Area | 5290 |
| Application Fee | 150.00 |
| Auction | No |
| Tax Year | 2025 |
| Terms Considered | Cash,Conventional |
| Gated Community | Yes |
| Maintenance Fee Incl | Security |
| Membership | No Membership Avail |
| Short Sale | No |
| Restrict | Buyer Approval,Lease OK,No RV,Tenant Approval |
| Taxes | 68575.00 |
| Geo Lat | 26.795604 |
| Adult 55+ | No Hopa |
| HOA/POA/COA (Monthly) | 316.67 |
| Club Membership | No |
| Equity Purchase | No |
| Governing Bodies | HOA |
| Membership Fee Required | No |
| Virtual Tour | https://www.propertypanorama.com/8119-Man-O-War-Road-Palm-Beach-Gardens-FL-33418/unbranded |
| Geo Area | PB26 |
| Geo Lon | -80.128868 |
| Legal Description | HORSESHOE ACRES WEST REPL LT 21 BLK 3 |
Interior Features
| Interior Amenities | Built-in Shelves,Closet Cabinets,Decorative Fireplace,Elevator,Entry Lvl Lvng Area,Foyer,Kitchen Island,Pantry,Second/Third Floor Concrete,Sky Light(s),Volume Ceiling,Walk-in Closet |
|---|---|
| Window Treatments | Blinds,Drapes,Impact Glass,Sliding |
| Dining Area | Breakfast Area,Dining Family,Dining-Living,Eat-In Kitchen,Snack Bar |
| Flooring | Marble,Other |
| Furnished Y/N | Furniture Negotiable |
| Total Bedrooms | 5 |
| Master Bedroom/Bath | 2 Master Baths,Bidet,Dual Sinks,Mstr Bdrm - Ground,Mstr Bdrm - Sitting,Separate Shower,Separate Tub |
| Total Bathrooms | 8.20 |
| SqFt - Living | 11144.00 |
| Total Floors/Stories | 2.00 |
| Equip/Appl Included | Auto Garage Open,Central Vacuum,Cooktop,Dishwasher,Disposal,Dryer,Freezer,Generator Whle House,Ice Maker,Microwave,Range - Electric,Refrigerator,Smoke Detector,Wall Oven,Washer |
Exterior Features
| Lot Description | 1 to < 2 Acres |
|---|---|
| Exterior Amenities | Auto Sprinkler,Built-in Grill,Cabana,Covered Patio,Custom Lighting,Fence,Outdoor Shower,Summer Kitchen |
| Waterfront | Yes |
| Waterfront | Lake |
| Design | Other Arch |
| Guest House | No |
| Private Pool Y/N | Yes |
| Subdiv. Amenities | Bike - Jog,Street Lights |
| Storm Protection: Impact Glass | Complete |
| Storm Protection: Permanent Generator | Whole House |
Amenities
- Foreclosure
- Views
- Short Sale
- New Construction
- Adult 55+
- Lease To Own
- No HOA Fees
- Furnished
- Primary On Main
- Air Conditioning
- Seller Finance
- Green
- Fixer Upper
- Horse
- Golf
- Fireplace
- Deck
- Garage
- Basement
- Pool
Property vs Single Family Average in 33418
Price
Taxes
Year Built
Visits
 Copyright Southeast Florida Multiple Listing Service © 2026. Accuracy of listing information is not guaranteed. Listing information is provided for personal consumer, non-commercial use, solely to identify potential properties for potential purchase. All other use is strictly prohibited, is a violation of the terms of use, and may violate federal and state law.
Data Last Updated: September 26, 2026 11:40 PM UTC
Copyright Southeast Florida Multiple Listing Service © 2026. Accuracy of listing information is not guaranteed. Listing information is provided for personal consumer, non-commercial use, solely to identify potential properties for potential purchase. All other use is strictly prohibited, is a violation of the terms of use, and may violate federal and state law.
Data Last Updated: September 26, 2026 11:40 PM UTC
 Beaches MLS® All information deemed reliable but not guaranteed. All properties are subject to prior sale, change or withdrawal. Neither listing broker(s) or information provider(s) shall be responsible for any typographical errors, misinformation, misprints and shall be held totally harmless. Listing(s) information is provided for consumer's personal, non-commercial use and may not be used for any purpose other than to identify prospective properties consumers may be interested in purchasing.
