
Waterfront - Golf Course
Address
6204 Celadon Circle, Palm Beach Gardens, FL
Price
$ 2,350,000
Property Attributes
- MLS#RX-11104575
- TypeSingle Family
- Listing Status Active
- CountyPALM BEACH
- CityPalm Beach Gardens
- Area5340
- NeighborhoodEastpointe Country Club 6
- Zip33418
- Style< 4 Floors,Contemporary,Multi-Level
- Year Built1979
- Taxes$ 6567
- Price$ 2,350,000
- Bedrooms4
- Full Bathrooms3
- Half Bathrooms1
- Sqr Footage3192
- Lot Size0.357048 Acres
Data Source:
Beaches MLS
Property Description
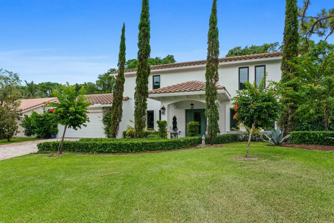
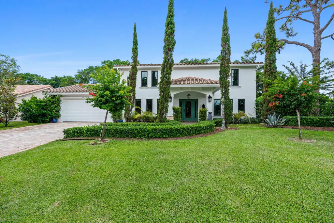
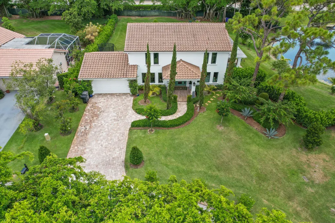
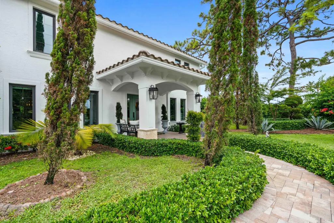
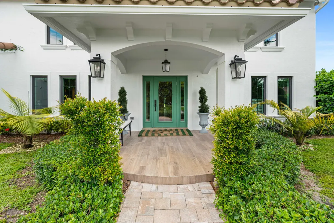
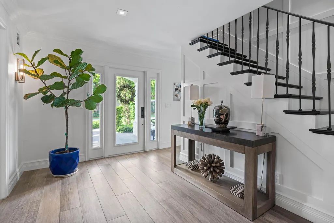
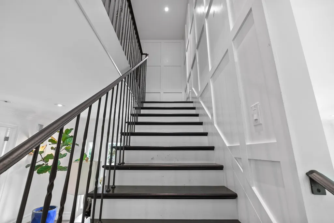
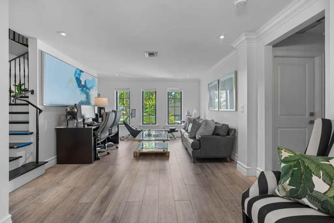
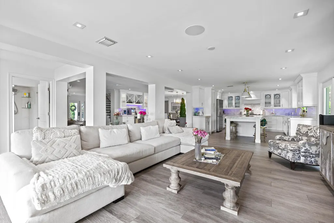
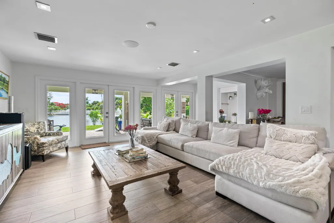
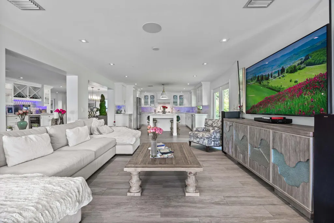
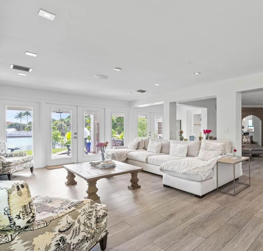
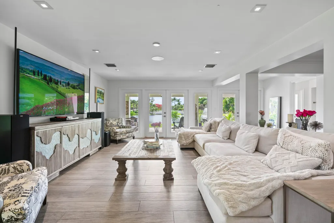
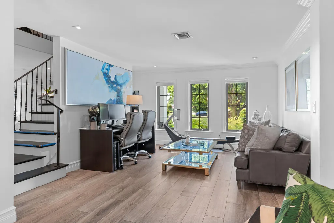
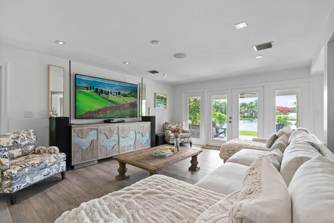
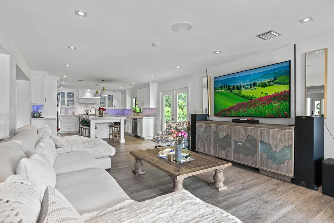
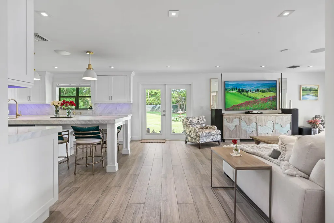
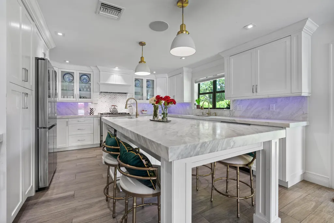
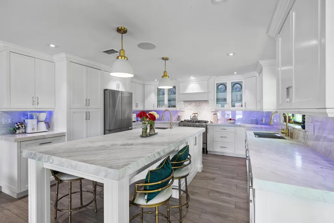
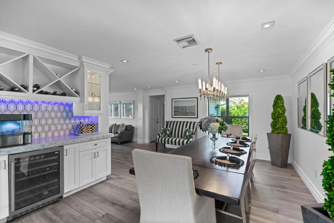
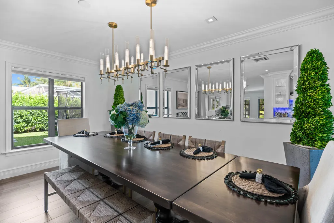
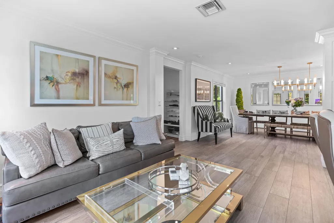
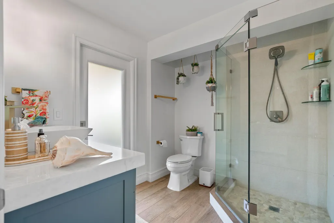
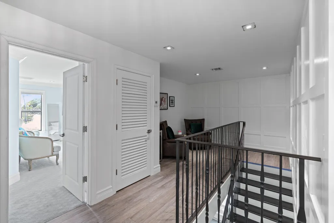
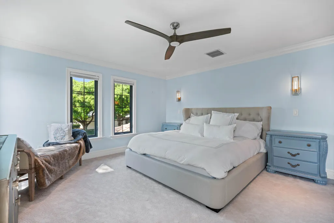
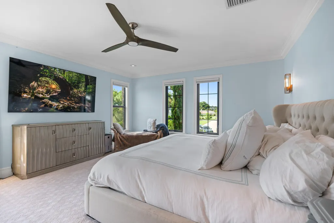
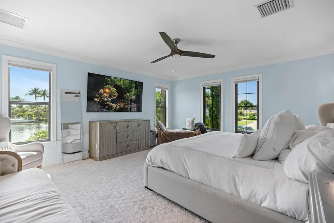
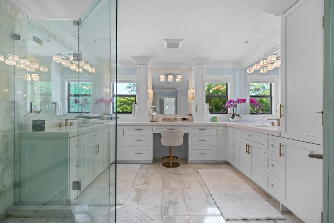
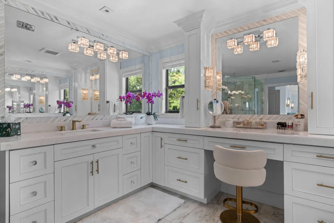
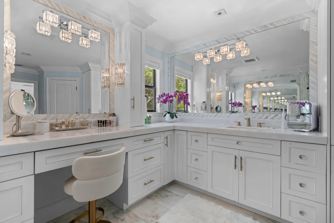
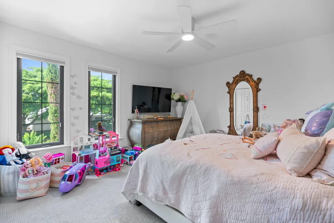
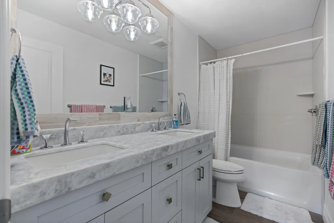
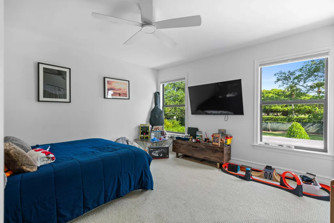
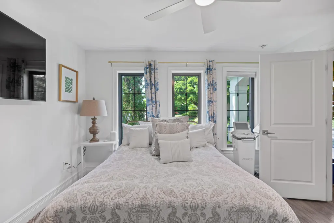
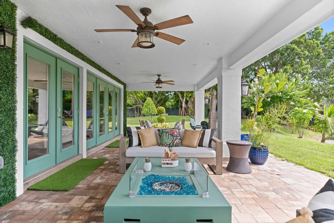
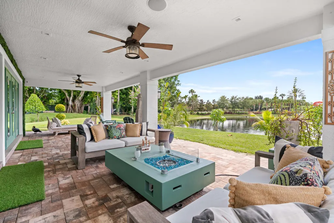
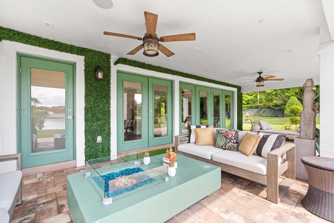
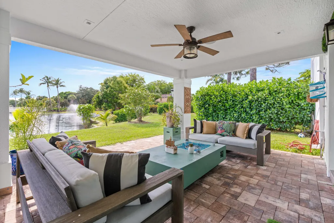
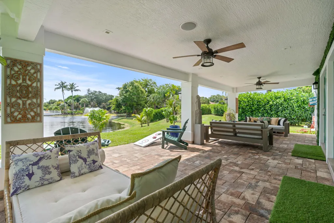
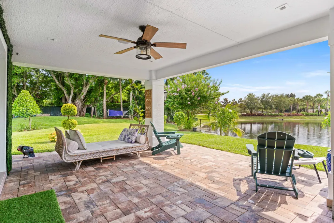
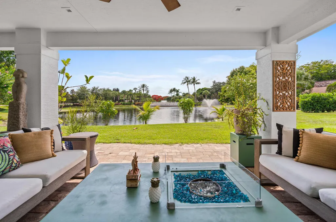
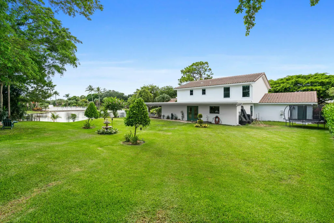
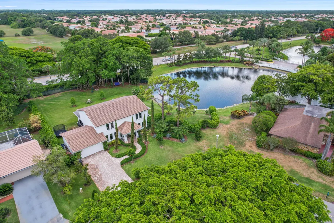
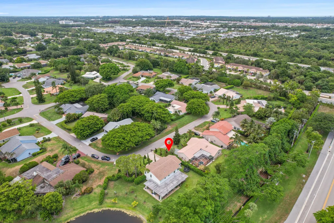
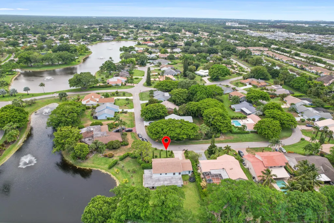
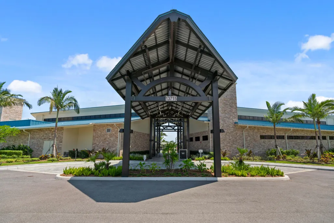
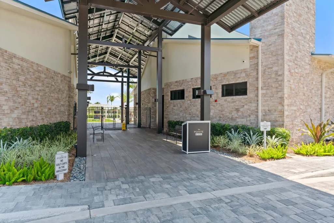
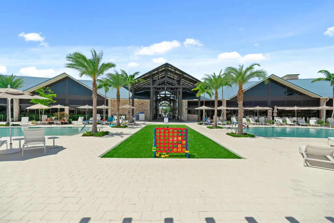
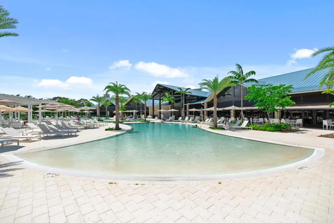
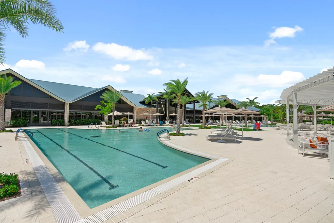
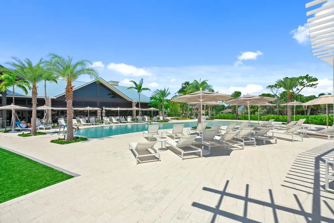
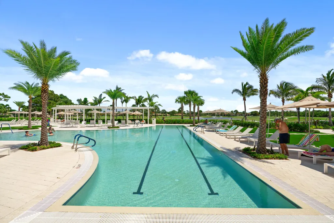
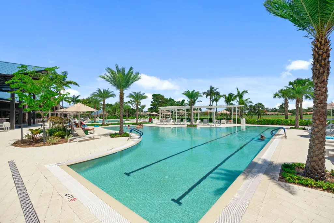
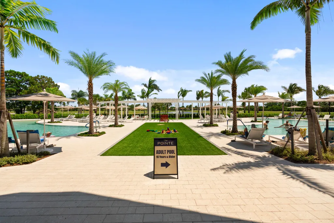
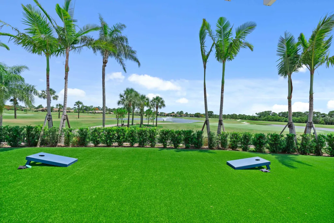
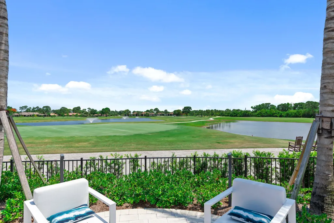
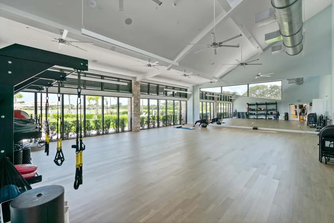
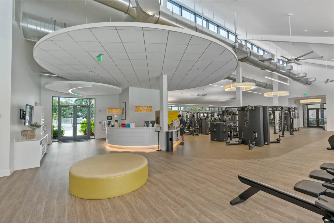
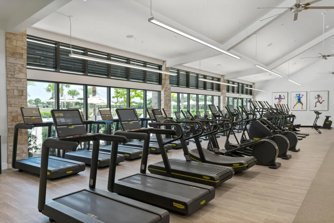
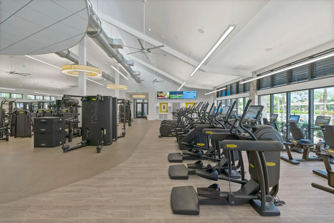
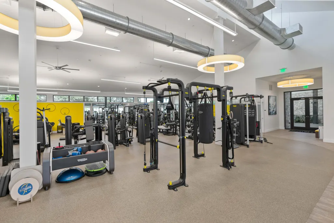
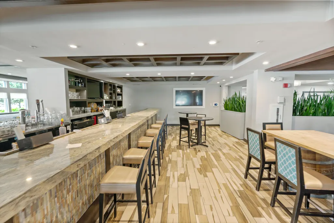
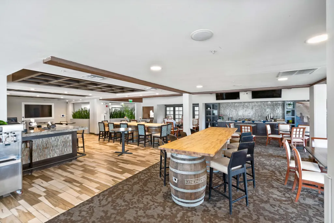
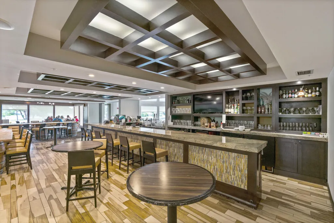
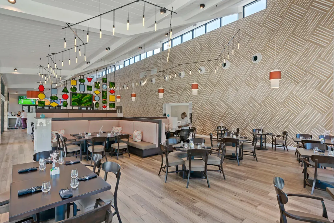
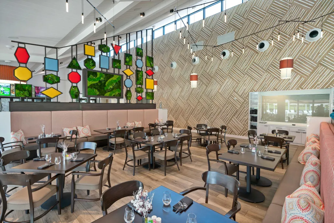
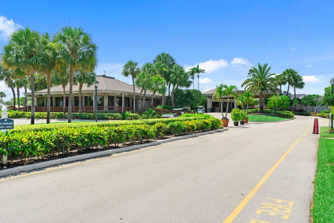
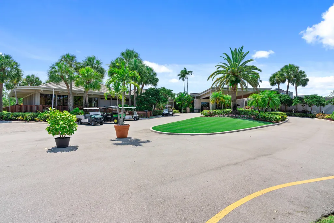
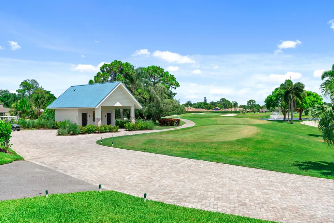
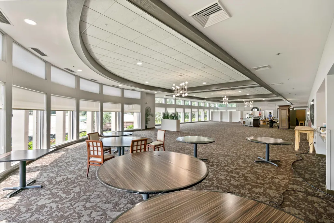
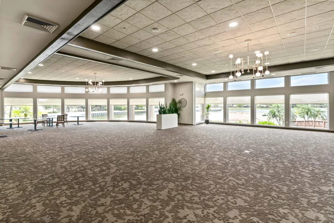
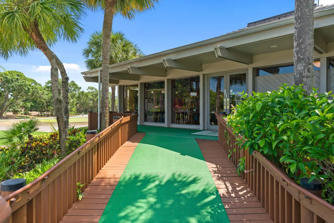
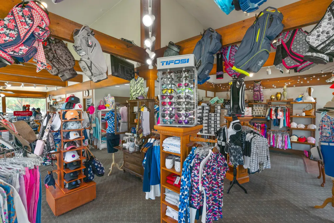
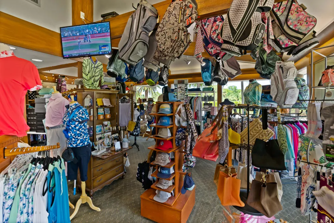
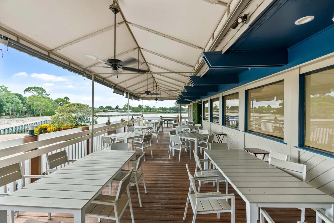
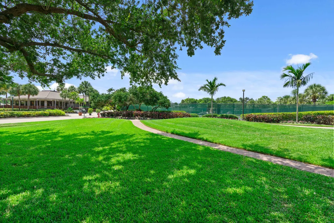
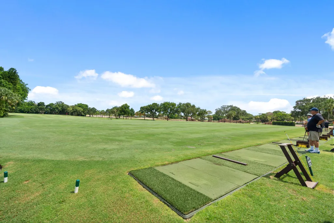
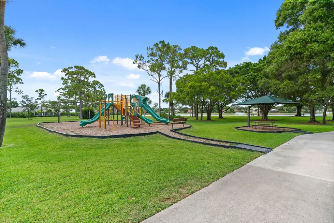
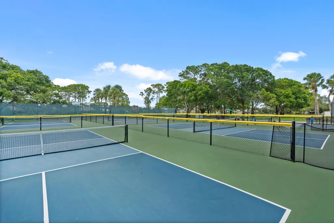
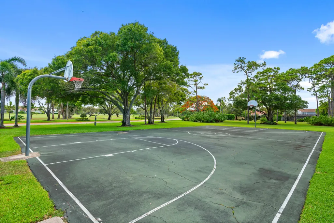
Truly one of a kind offering an exquisite residence in the sought after Eastpointe Country Club. Welcome to one of the largest homes featuring breathtaking views of the lake from every room and enjoy the oversized property, giving the utmost privacy. Completely remodeled and designed by an exclusive custom home builder and designer. This immaculate estate boasts one of the largest lots in the neighborhood, offering expansive outdoor space for relaxation and entertainment. This home features all impact glass, custom marble countertops, high-end cabinetry and appliances, porcelain tile flooring, gorgeous landscaping, and one of the most desirable floor-plans Eastpointe has to offer. There is a brand new state of the art Clubhouse just built making this Country Club living at its finest.Incredible custom built walk-in master closet, and an extensive remodel to the master bathroom, giving this home glamour and top notch luxury finishes throughout the property. One of the hidden gems of Palm Beach County, Eastpointe has two golf courses, country clubs, state of the art gym amenities, tennis courts, pools, basketball courts, driving range, putting course, playground, picnic area, pickleball, exquisite walking trials, and so much more including endless activities. Close proximity to the beaches, PBI airport, fine dining, entertainment, Alton, Abacoa, and so much more. Very close proximity to Palm Beach Island.
| Elementary School | Middle School | High School |
|---|---|---|
| Marsh Pointe Elementary | Watson B. Duncan Middle School | William T. Dwyer High School |
| Price History | |
|---|---|
| 7/3/2025 | Listed $2,395,000 |
| 2/11/2026 | 2$2,350,000 |
General Features
| Construction | CBS,Frame,Stucco |
|---|---|
| Heating | Central,Electric |
| Cooling | Central,Electric |
| Utilities | Cable,Electric,Public Sewer,Public Water |
| Roof | S-Tile,Tar/Gravel |
| Parking | 2+ Spaces,Driveway,Garage - Attached |
| Pets Allowed | Yes |
| Zoning | RS |
| HOA | Mandatory |
| Number of Garage Spaces | 2.00 |
| Security | Gate - Manned,Security Patrol,TV Camera |
| Status | Active |
| Full Baths | 3 |
| Half Baths | 1 |
| Year Built | 1979 |
| REO | No |
| Subdivision | EASTPOINTE COUNTRY CLUB 6 |
| View | Garden,Lake |
| Type | Single Family Detached |
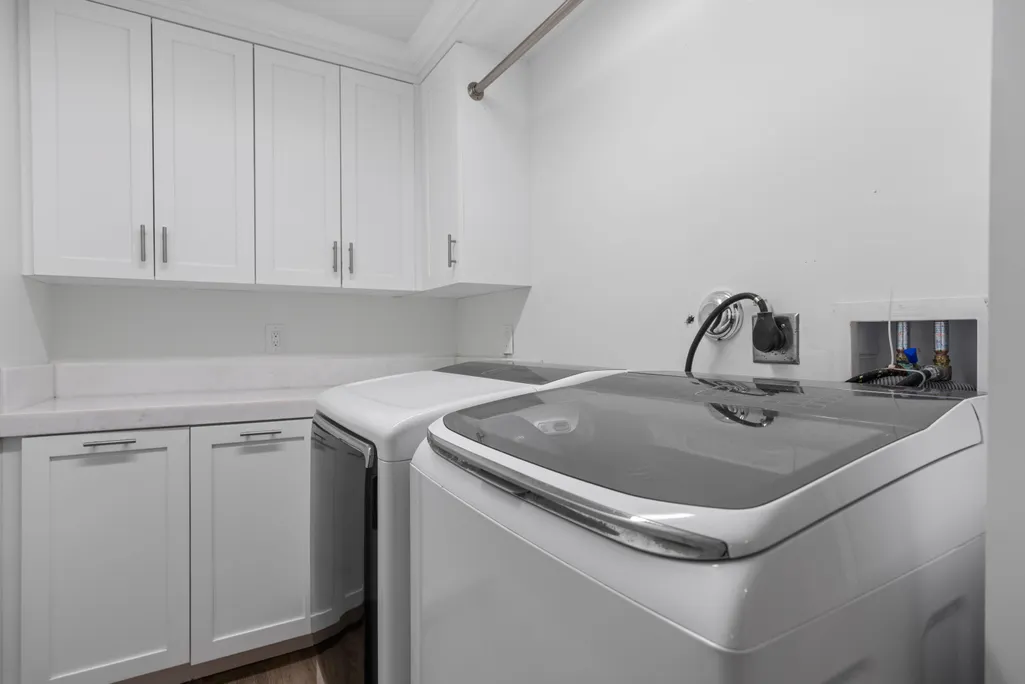
| Rooms | Den/Office,Family,Great,Laundry-Inside,Laundry-Util/Closet |
| Property Type | A |
| Area | 5340 |
| Application Fee | 150.00 |
| Auction | No |
| Development Name | EASTPOINTE |
| Tax Year | 2024 |
| Terms Considered | Cash,Conventional |
| Gated Community | Yes |
| Maintenance Fee Incl | Cable,Common Areas,Common R.E. Tax,Lawn Care,Manager,Pool Service,Reserve Funds,Security |
| Membership | Equity Purchase Req,Golf Equity Avlbl,Oth Membership Avlbl,Social Membership Available,Tennis Mmbrshp Avlbl |
| Short Sale | No |
| Restrict | Buyer Approval,Interview Required,Lease OK w/Restrict,Tenant Approval |
| Special Info | Sold As-Is |
| Taxes | 6567.26 |
| Middle School | Watson B. Duncan Middle School |
| Geo Lat | 26.86582 |
| Adult 55+ | No Hopa |
| HOA/POA/COA (Monthly) | 350.00 |
| Club Membership | No |
| Equity Purchase | Yes |
| Governing Bodies | HOA |
| Membership Fee Required | Yes |
| High School | William T. Dwyer High School |
| Virtual Tour | https://www.propertypanorama.com/6204-Celadon-Circle-Palm-Beach-Gardens-FL-33418/unbranded |
| Elementary School | Marsh Pointe Elementary |
| Membership Fee Amount | 7000 |
| Geo Area | PB27 |
| Geo Lon | -80.132117 |
| Legal Description | EASTPOINTE COUNTRY CLUB PL 6 LT 4 BLK 1 |
Interior Features
| Interior Amenities | Bar,Built-in Shelves,Entry Lvl Lvng Area,Foyer,French Door,Kitchen Island,Pantry,Split Bedroom,Walk-in Closet,Wet Bar |
|---|---|
| Window Treatments | Blinds,Hurricane Windows |
| Dining Area | Dining-Living,Eat-In Kitchen,Formal |
| Flooring | Carpet,Tile |
| Furnished Y/N | Unfurnished |
| Total Bedrooms | 4 |
| Master Bedroom/Bath | Dual Sinks,Mstr Bdrm - Sitting,Mstr Bdrm - Upstairs,Separate Shower |
| Total Bathrooms | 3.10 |
| SqFt - Living | 3192.00 |
| Total Floors/Stories | 2.00 |
| Equip/Appl Included | Dishwasher,Dryer,Freezer,Ice Maker,Microwave,Range - Electric,Refrigerator,Smoke Detector,Washer,Water Heater - Elec |
Exterior Features
| Lot Description | 1/4 to 1/2 Acre,Cul-De-Sac,Paved Road,Private Road,Sidewalks |
|---|---|
| Exterior Amenities | Auto Sprinkler,Custom Lighting,Lake/Canal Sprinkler,Open Patio,Outdoor Shower,Room for Pool |
| Waterfront | Yes |
| Waterfront | Lake |
| Design | < 4 Floors,Contemporary,Multi-Level |
| Private Pool Y/N | No |
| Subdiv. Amenities | Basketball,Bike - Jog,Clubhouse,Community Room,Fitness Center,Golf Course,Manager on Site,Pickleball,Picnic Area,Playground,Pool,Putting Green,Sauna,Shuffleboard,Sidewalks,Tennis |
| Storm Protection: Impact Glass | Complete |
Amenities
- Foreclosure
- Views
- Short Sale
- New Construction
- Adult 55+
- Lease To Own
- No HOA Fees
- Furnished
- Primary On Main
- Air Conditioning
- Seller Finance
- Green
- Fixer Upper
- Horse
- Golf
- Fireplace
- Deck
- Garage
- Basement
- Pool
Property vs Single Family Average in 33418
Price
Taxes
Year Built
Visits
 Copyright Southeast Florida Multiple Listing Service © 2026. Accuracy of listing information is not guaranteed. Listing information is provided for personal consumer, non-commercial use, solely to identify potential properties for potential purchase. All other use is strictly prohibited, is a violation of the terms of use, and may violate federal and state law.
Data Last Updated: September 27, 2026 11:41 PM UTC
Copyright Southeast Florida Multiple Listing Service © 2026. Accuracy of listing information is not guaranteed. Listing information is provided for personal consumer, non-commercial use, solely to identify potential properties for potential purchase. All other use is strictly prohibited, is a violation of the terms of use, and may violate federal and state law.
Data Last Updated: September 27, 2026 11:41 PM UTC
 Beaches MLS® All information deemed reliable but not guaranteed. All properties are subject to prior sale, change or withdrawal. Neither listing broker(s) or information provider(s) shall be responsible for any typographical errors, misinformation, misprints and shall be held totally harmless. Listing(s) information is provided for consumer's personal, non-commercial use and may not be used for any purpose other than to identify prospective properties consumers may be interested in purchasing.
