

Address
7553 Savannah Lane, Lake Worth, FL
Price
$ 540,000
Property Attributes
- MLS#RX-11108737
- TypeSingle Family
- Listing Status Active
- CountyPALM BEACH
- CityLake Worth
- Area4590
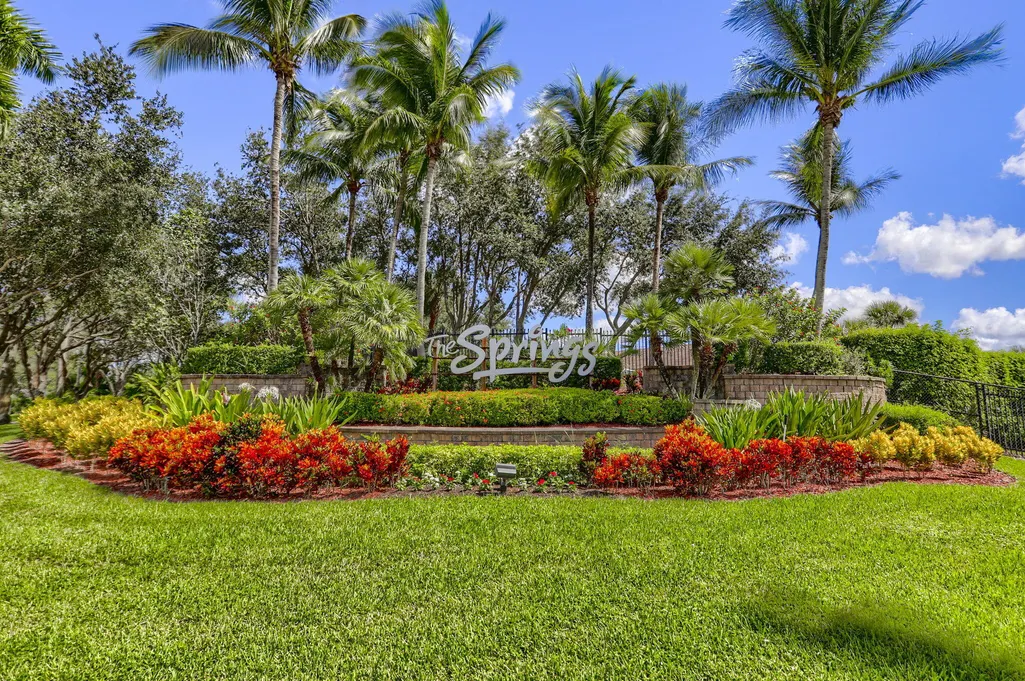
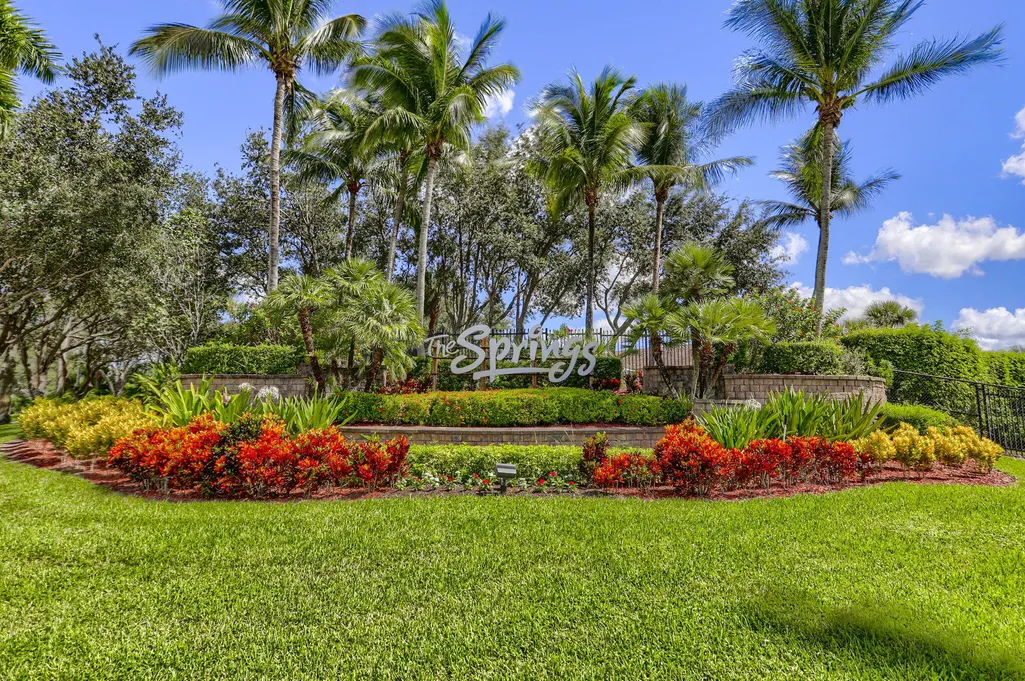
- NeighborhoodSprings
- Zip33463
- Style< 4 Floors
- Year Built1997
- Taxes$ 3492
- Price$ 540,000
- Bedrooms3
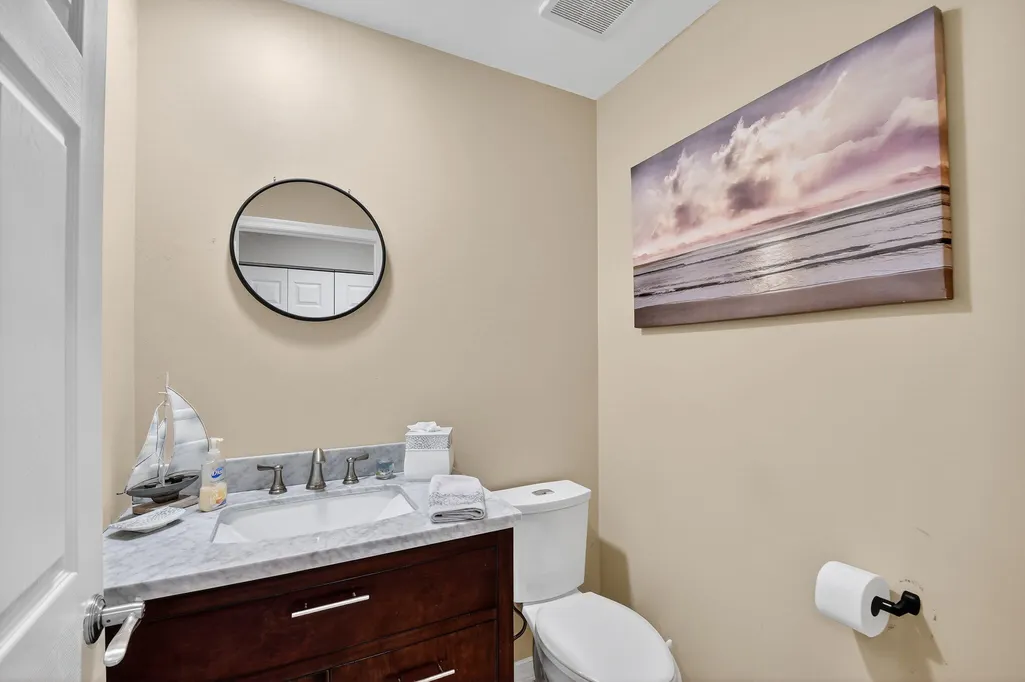
- Full Bathrooms2
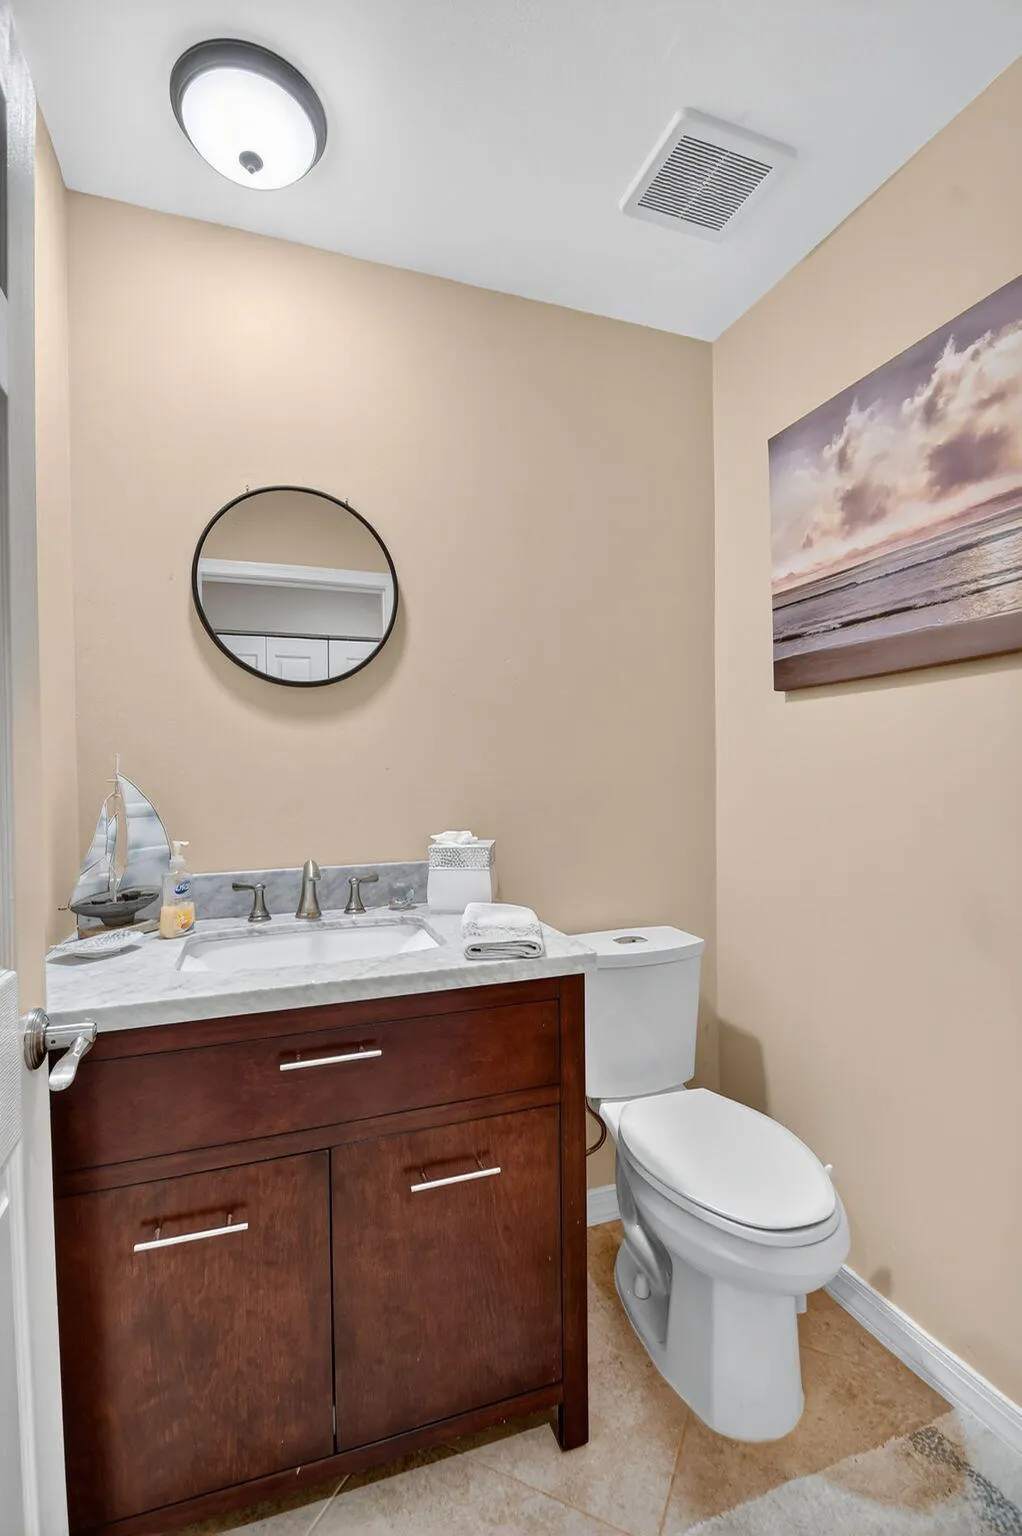
- Half Bathrooms1
- Sqr Footage1754
- Lot Size0.108196 Acres
Data Source:
Beaches MLS
Property Description
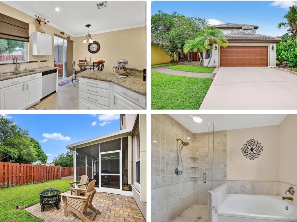
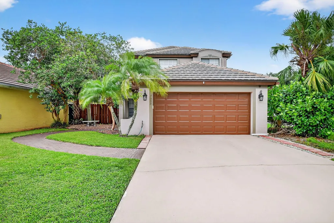
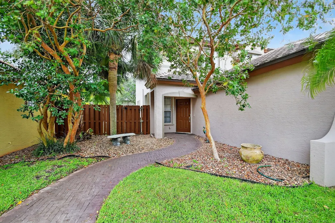
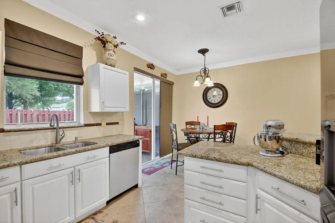
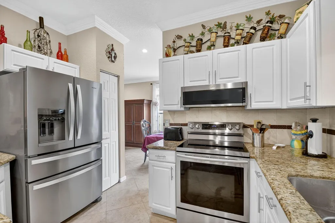
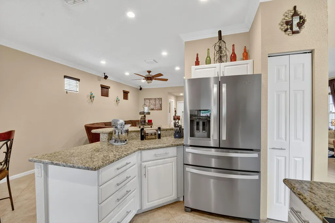
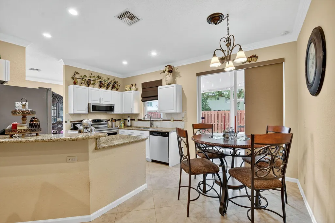
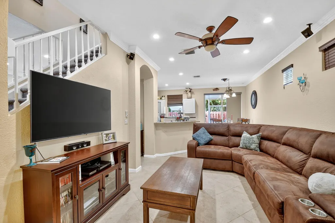
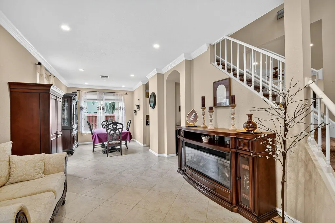
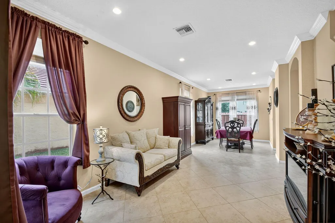
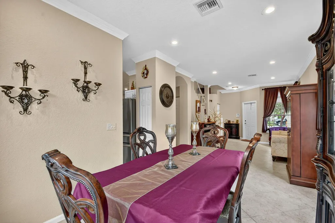
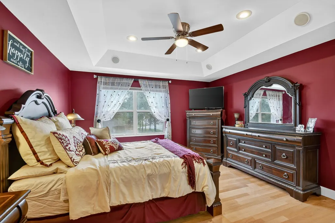
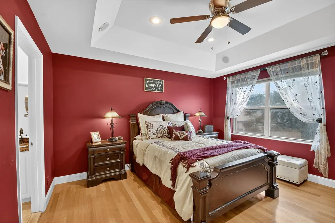
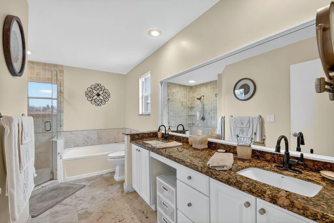
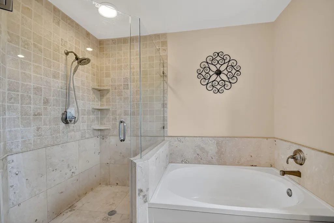
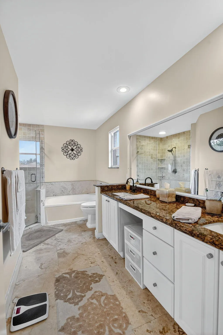
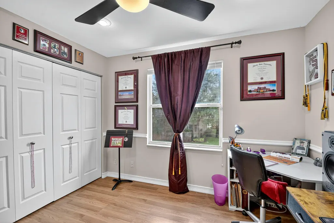
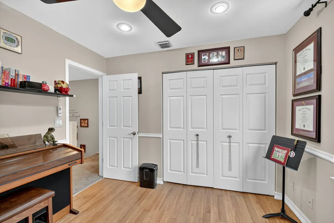
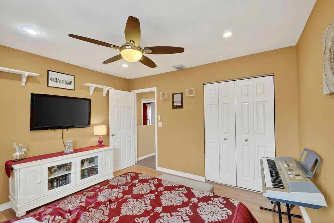
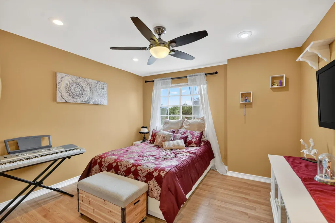
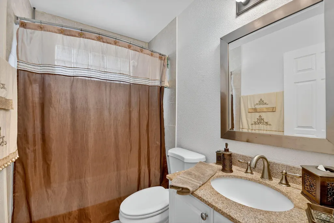
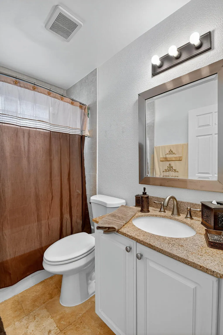
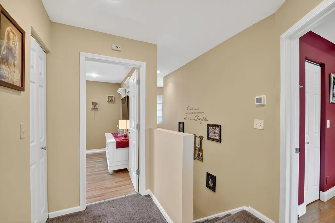
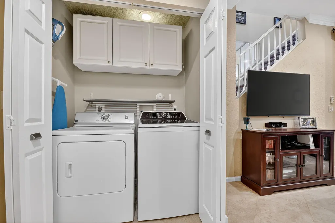
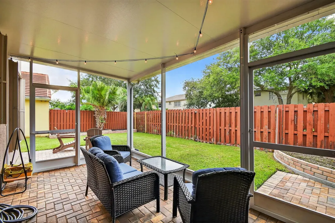
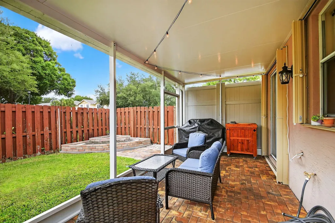
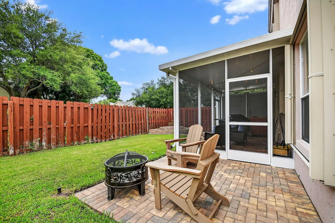
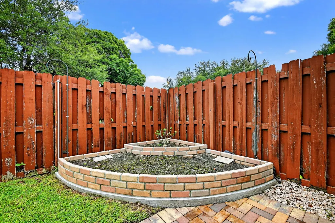
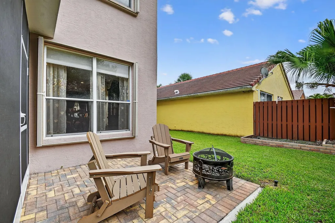
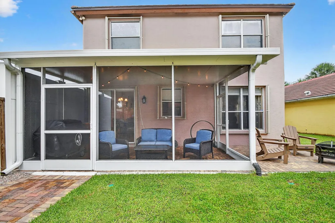
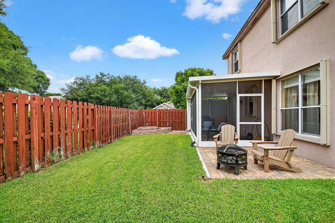
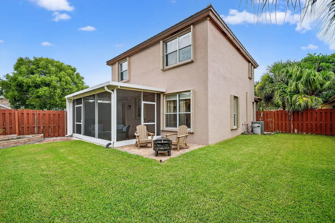
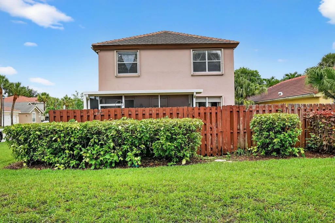
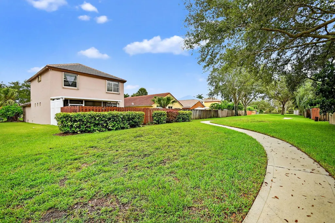
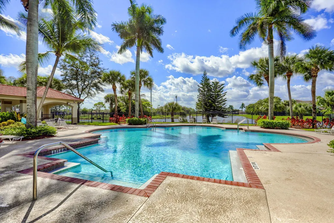
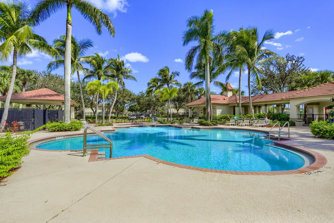
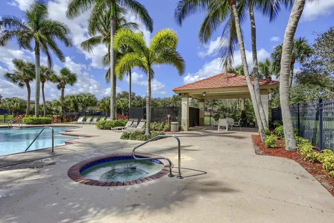
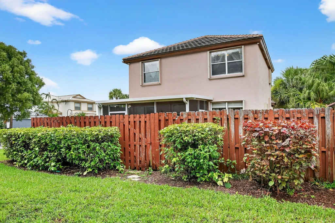
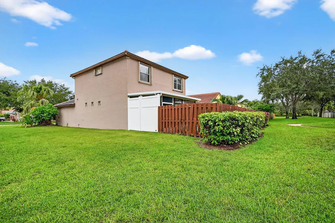
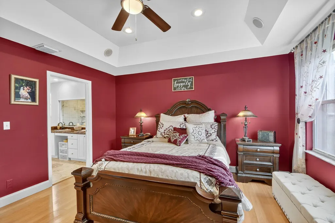
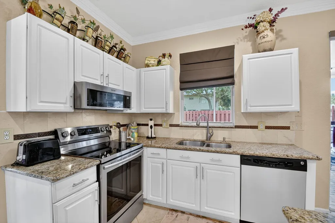
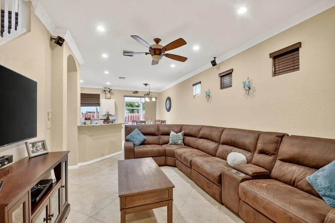
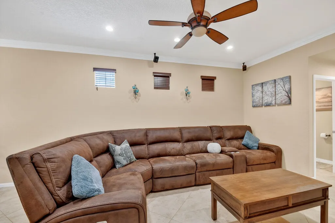
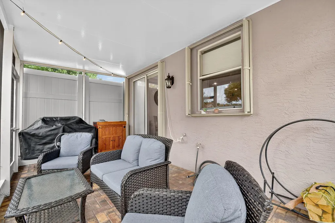
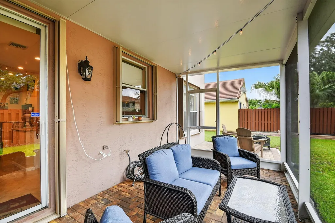
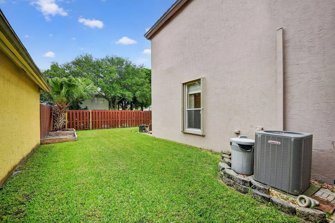
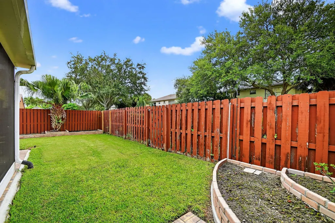
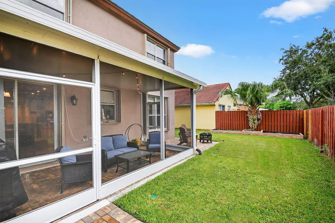
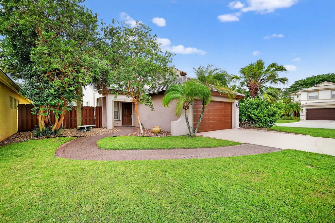
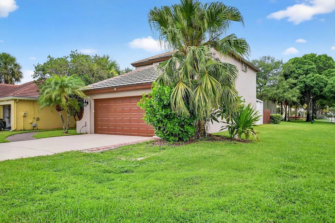
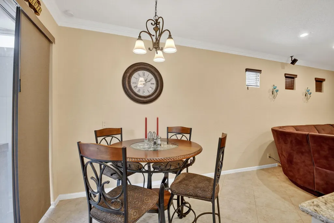
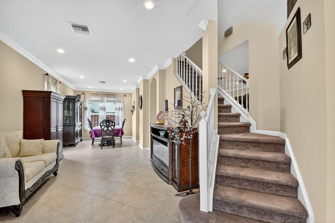
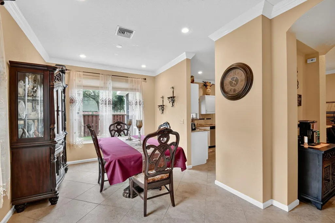
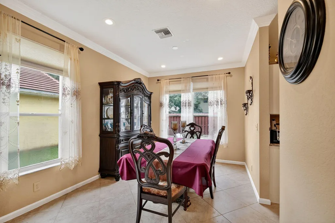
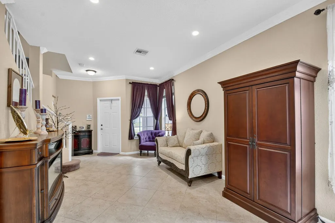
Filled w/ love & light this 3 bed, 2.5 bath 2 CG home offers a perfect blend of style, comfort & peace of mind with its extensive list of recent upgrades (roof 2022, accordion shutters, etc...) Nestled in a desirable suburban neighborhood with A+ schools, this home is move-in ready & truly has it all. Offering a bright & open layout that immediately feels like home! The kitchen has been tastefully updated w/ stainless appliances, granite countertops, & a full tile back splash. Tile thru-out 1st floor. Upstairs, you'll find 3 generously sized bedrooms featuring warm & durable laminate flooring. The primary suite includes a spa-like ensuite bathroom with modern finishes & huge closet space. Fabulous newer roofed and screened patio offers a private oasis perfect for relaxing, entertaining,or enjoying the Florida lifestyle year-round. The fully fenced yard provides privacy and is ideal for pets, play, or gardening and the accordion shutters throughout the home offer full hurricane protection and added security. (no more concern about falling off ladders installing panels on 2nd floor.) The two-car garage, provides plenty of space for parking, storage, or a workshop setup. Located just a short walk to Park Vista, the community pool, brand new playground and tot lot as well as the West Boynton Recreation facility. Close proximity to shopping, dining, beach and major highways, this home combines modern convenience with an unbeatable location. Don't miss this exceptional opportunity to own a beautifully maintained and upgraded home in one of the area's most desirable communities. Schedule your private tour today this one won't last! List of recent upgrades: A/C blower motor and condenser coils (2024) Evaporator coils (2025) Washer (2024) Hot water heater (2024) Roof (2022) Freshly painted exterior (2023) Roofed-screened patio and pavers (2023)
| Elementary School | Middle School | High School |
|---|---|---|
| Crystal Lake Elementary School | Christa Mcauliffe Middle School | Park Vista Community High School |
| Price History | |
|---|---|
| 7/18/2025 | Listed $549,900 |
| 8/11/2025 | 2$540,000 |
General Features
| Construction | CBS,Stucco |
|---|---|
| Heating | Central |
| Cooling | Ceiling Fan,Central |
| Utilities | Cable,Electric,Public Sewer,Public Water |
| Roof | S-Tile |
| Parking | 2+ Spaces,Driveway,Garage - Attached |
| Pets Allowed | Yes |
| Zoning | PUD |
| HOA | Mandatory |
| Number of Garage Spaces | 2.00 |
| Security | Gate - Unmanned,Security Sys-Owned |
| Status | Active |
| Full Baths | 2 |
| Half Baths | 1 |
| Year Built | 1997 |
| REO | No |
| Subdivision | SPRINGS |
| View | Garden |
| Type | Single Family Detached |
| Rooms | Family,Laundry-Inside,Laundry-Util/Closet |
| Property Type | A |
| Area | 4590 |
| Application Fee | 200.00 |
| Auction | No |
| Development Name | Springs |
| Tax Year | 2024 |
| Terms Considered | Cash,Conventional,FHA,VA |
| Gated Community | Yes |
| Maintenance Fee Incl | Cable,Common Areas,Lawn Care,Recrtnal Facility,Security |
| Membership | No Membership Avail |
| Short Sale | No |
| Restrict | Buyer Approval,Lease OK |
| Special Info | Sold As-Is |
| Taxes | 3492.48 |
| Middle School | Christa Mcauliffe Middle School |
| Geo Lat | 26.56404 |
| Adult 55+ | No Hopa |
| HOA/POA/COA (Monthly) | 170.00 |
| Club Membership | No |
| Equity Purchase | No |
| Governing Bodies | HOA |
| Membership Fee Required | No |
| High School | Park Vista Community High School |
| Virtual Tour | https://www.propertypanorama.com/7553-Savannah-Lane-Lake-Worth-FL-33463/unbranded |
| Elementary School | Crystal Lake Elementary School |
| Geo Area | PB14 |
| Geo Lon | -80.142113 |
| Legal Description | SPRINGS PL 1 LT 72 |
Interior Features
| Interior Amenities | Foyer,Roman Tub,Stack Bedrooms,Walk-in Closet |
|---|---|
| Window Treatments | Blinds |
| Dining Area | Breakfast Area,Dining Family,Dining-Living |
| Flooring | Carpet,Ceramic Tile,Laminate |
| Furnished Y/N | Unfurnished |
| Total Bedrooms | 3 |
| Master Bedroom/Bath | Dual Sinks,Mstr Bdrm - Upstairs,Separate Shower,Separate Tub |
| Unit Desc | Corner |
| Total Bathrooms | 2.10 |
| SqFt - Living | 1754.00 |
| Total Floors/Stories | 2.00 |
| Equip/Appl Included | Auto Garage Open,Dishwasher,Disposal,Dryer,Microwave,Range - Electric,Refrigerator,Smoke Detector,Storm Shutters,Washer,Water Heater - Elec |
Exterior Features
| Lot Description | < 1/4 Acre,Corner Lot,Sidewalks |
|---|---|
| Exterior Amenities | Auto Sprinkler,Covered Patio,Fence,Screened Patio,Zoned Sprinkler |
| Waterfront | No |
| Waterfront | None |
| Design | < 4 Floors |
| Private Pool Y/N | No |
| Lot Dimensions | .1082 |
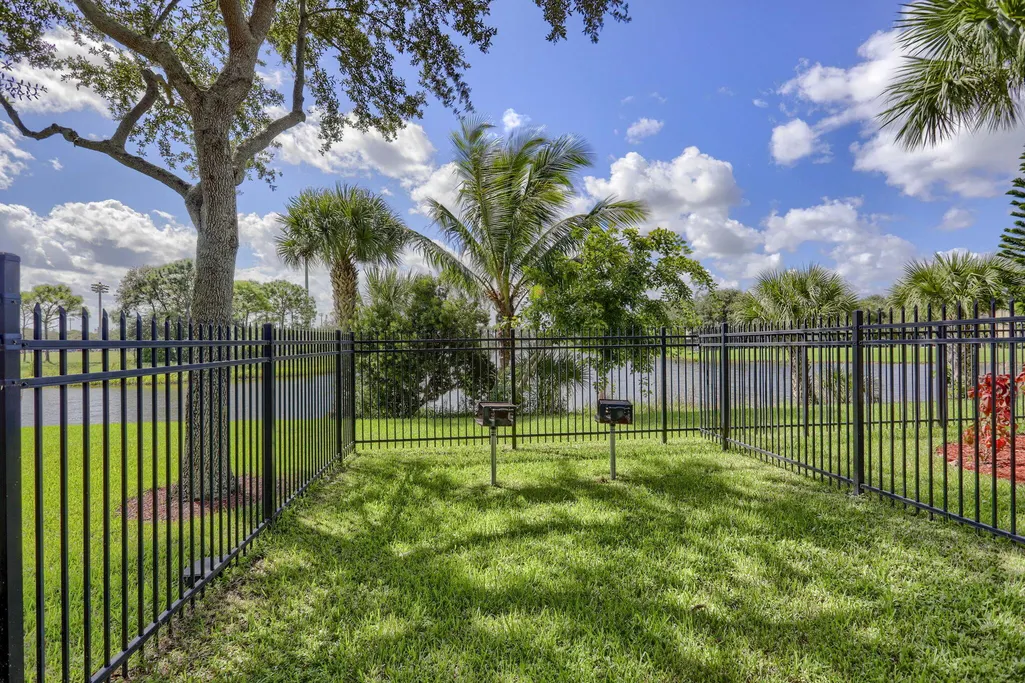
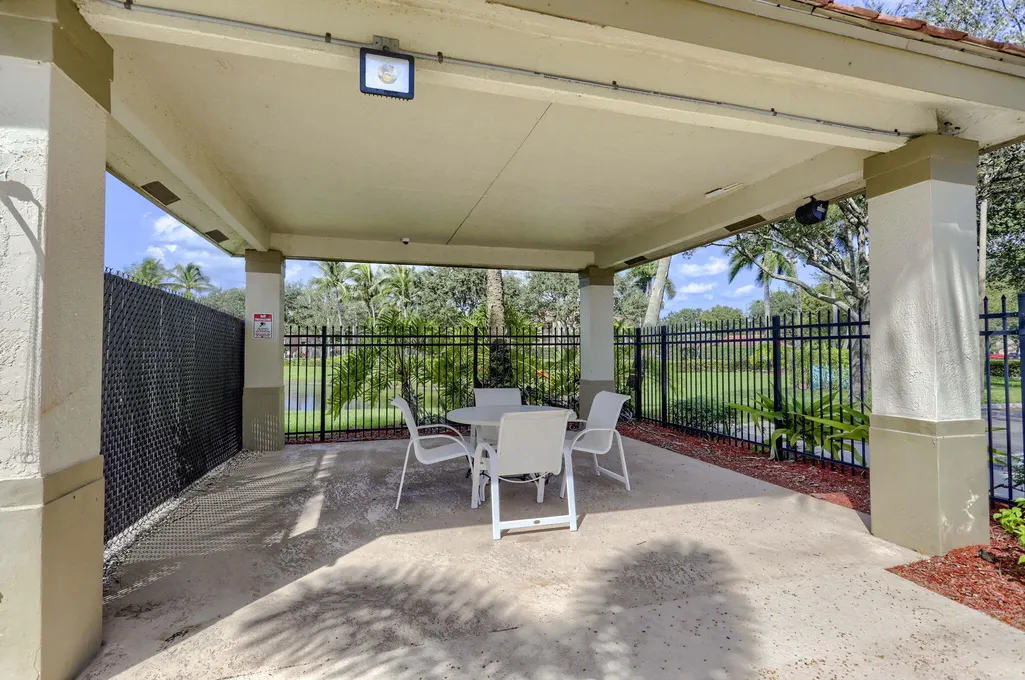
| Subdiv. Amenities | Bike - Jog,Community Room,Picnic Area,Pool,Sidewalks,Street Lights,Whirlpool |
| Storm Protection: Accordion Shutters | Complete |
Amenities
- Foreclosure
- Views
- Short Sale
- New Construction
- Adult 55+
- Lease To Own
- No HOA Fees
- Furnished
- Primary On Main
- Air Conditioning
- Seller Finance
- Green
- Fixer Upper
- Horse
- Golf
- Fireplace
- Deck
- Garage
- Basement
- Pool
Property vs Single Family Average in 33463
Price
Taxes
Year Built
Visits
 Copyright Southeast Florida Multiple Listing Service © 2026. Accuracy of listing information is not guaranteed. Listing information is provided for personal consumer, non-commercial use, solely to identify potential properties for potential purchase. All other use is strictly prohibited, is a violation of the terms of use, and may violate federal and state law.
Data Last Updated: September 25, 2026 11:39 PM UTC
Copyright Southeast Florida Multiple Listing Service © 2026. Accuracy of listing information is not guaranteed. Listing information is provided for personal consumer, non-commercial use, solely to identify potential properties for potential purchase. All other use is strictly prohibited, is a violation of the terms of use, and may violate federal and state law.
Data Last Updated: September 25, 2026 11:39 PM UTC
 Beaches MLS® All information deemed reliable but not guaranteed. All properties are subject to prior sale, change or withdrawal. Neither listing broker(s) or information provider(s) shall be responsible for any typographical errors, misinformation, misprints and shall be held totally harmless. Listing(s) information is provided for consumer's personal, non-commercial use and may not be used for any purpose other than to identify prospective properties consumers may be interested in purchasing.
