
Address
2002 Nw 4th Avenue, Delray Beach, FL
Price
$ 6,995,000
Property Attributes
- MLS#RX-11109320
- TypeSingle Family
- Listing Status Active
- CountyPALM BEACH
- CityDelray Beach
- Area4460
- NeighborhoodLake Shore Estates
- Zip33444
- StyleMulti-Level
- Year Built2005
- Taxes$ 38271
- Price$ 6,995,000
- Bedrooms7
- Full Bathrooms7
- Half Bathrooms2
- Sqr Footage7019
- Lot Size0.567585 Acres
Data Source:
Beaches MLS
Property Description
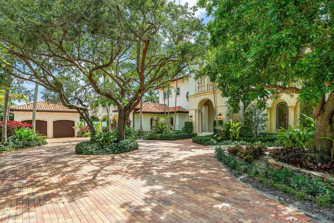
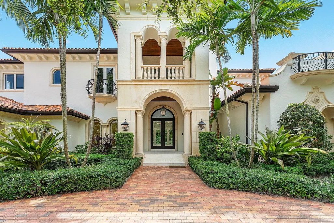
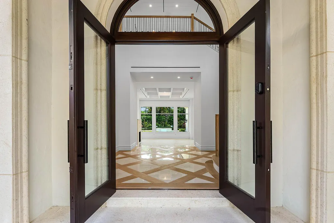
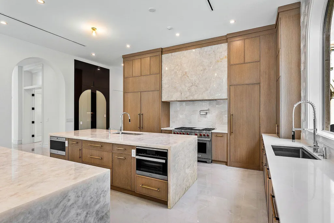
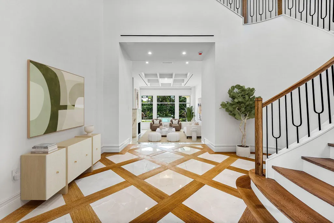
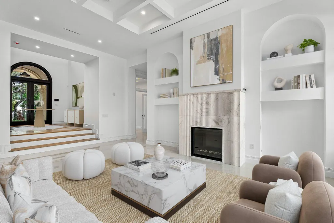
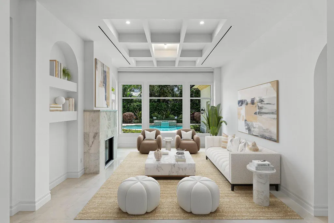
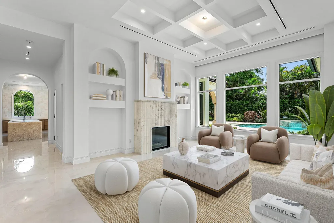
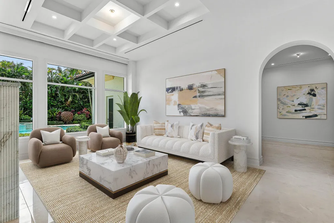
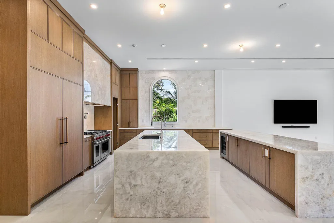
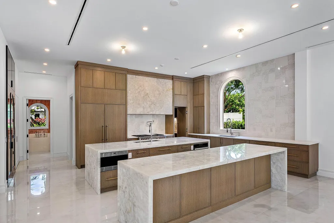
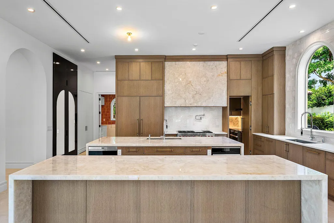
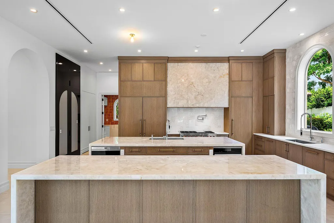
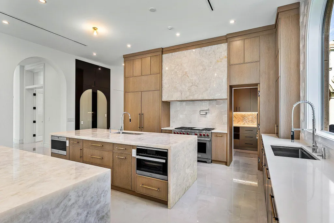
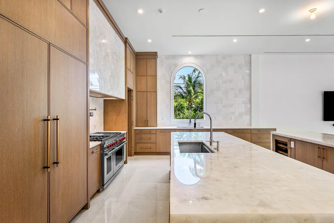
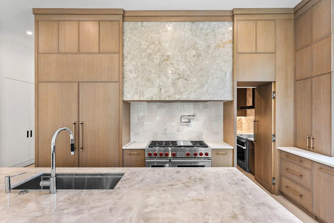
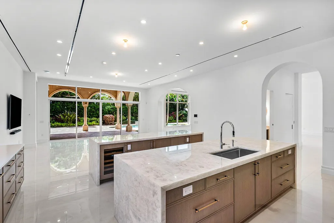
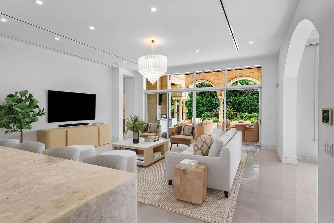
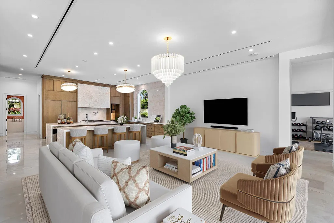
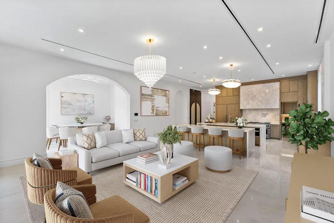
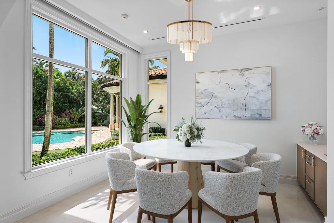
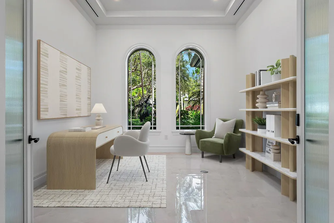
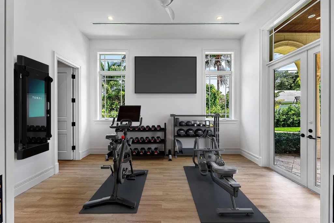
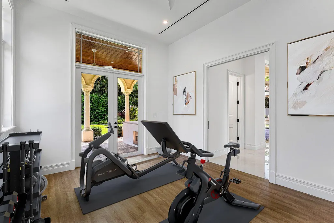
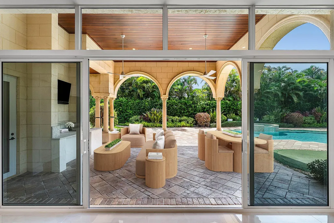
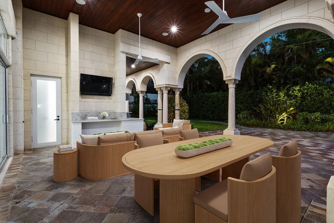
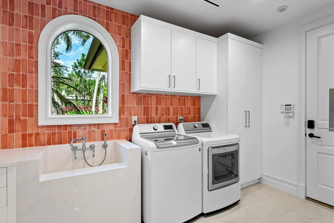
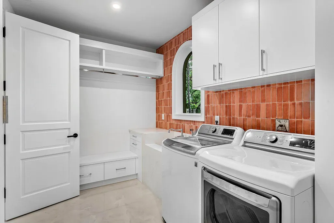
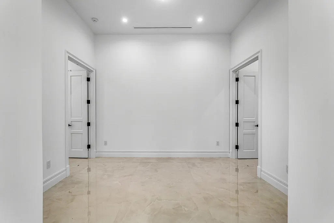
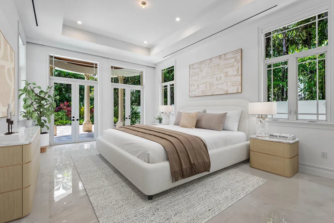
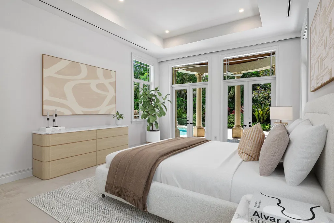
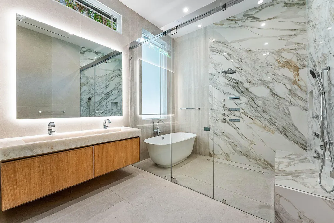
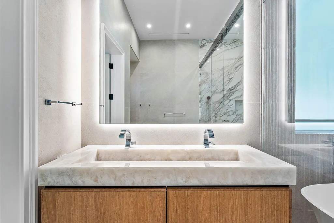
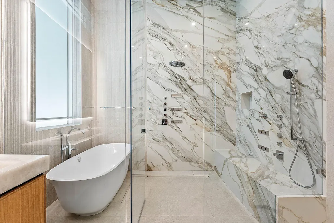
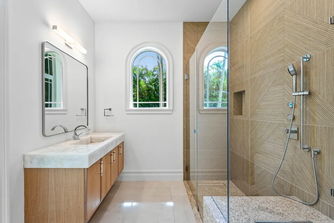
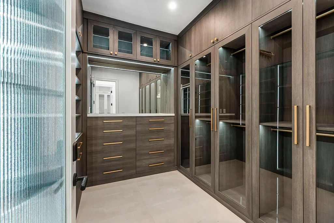
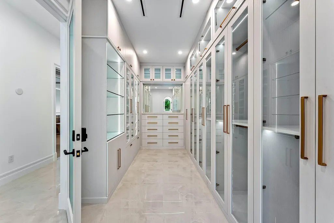
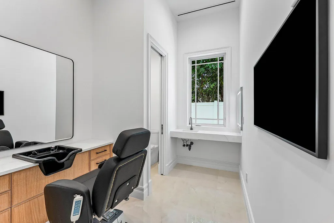
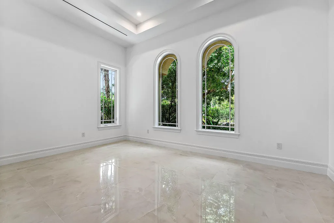
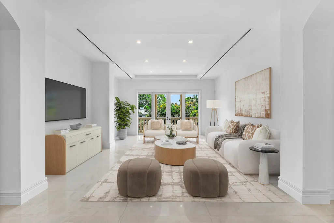
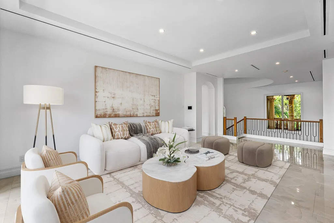
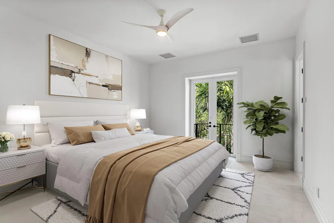
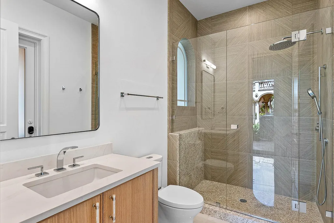
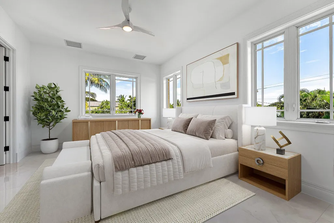
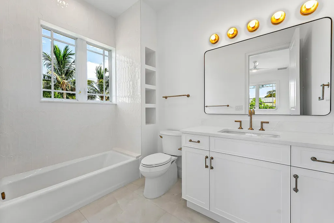
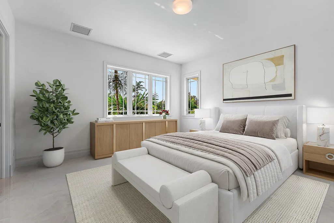
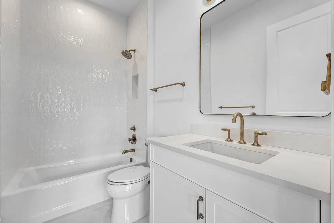
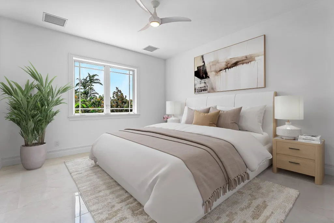
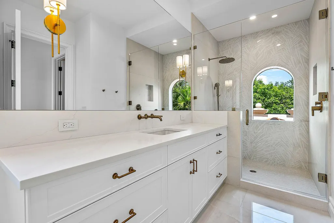
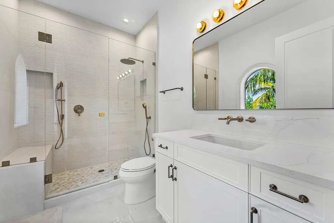
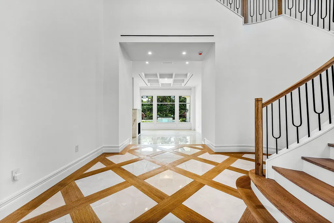
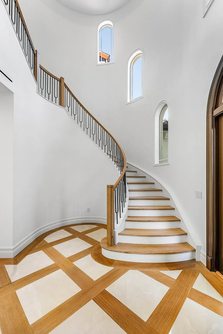
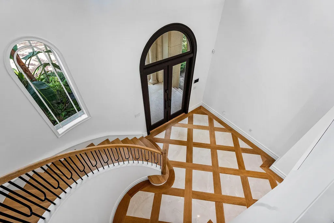
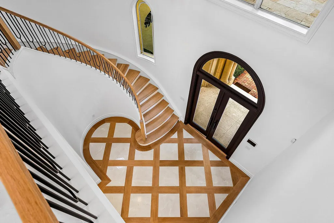
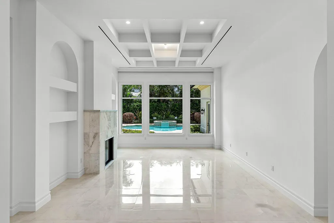
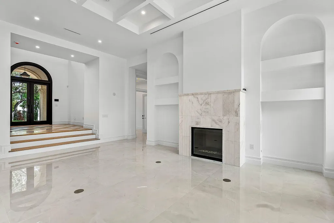
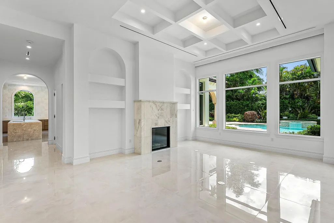
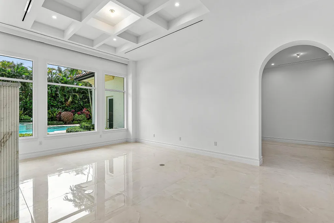
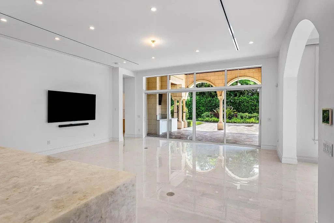
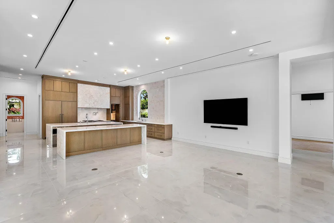
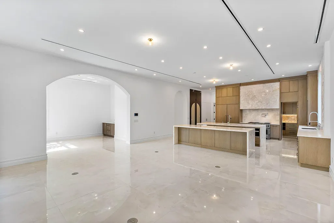
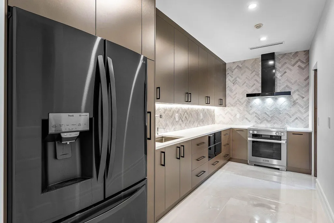
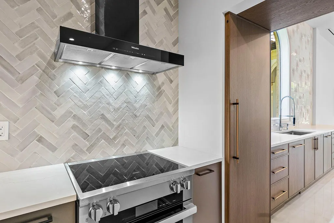
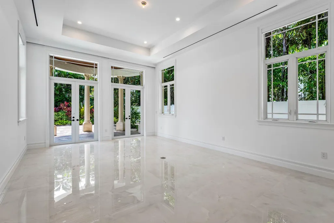
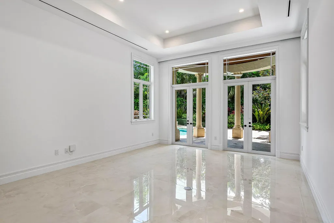
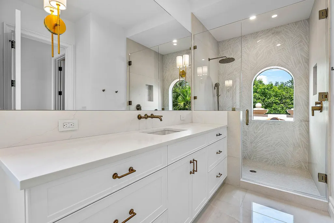
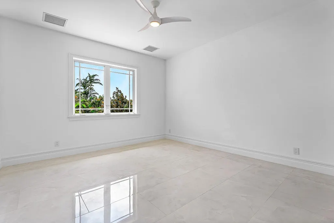
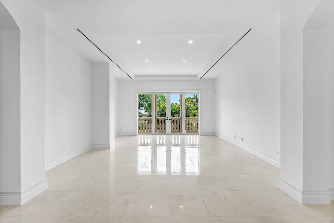
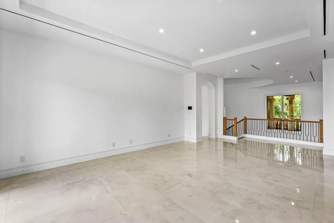
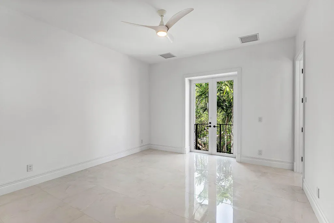
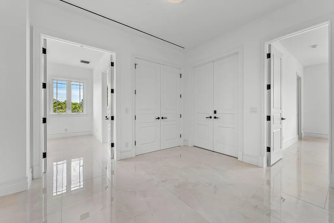
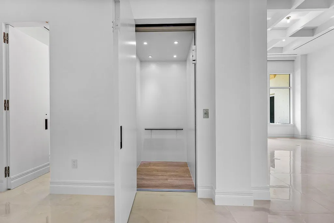
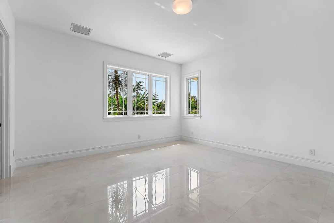
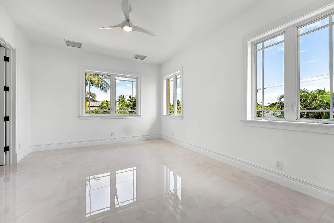
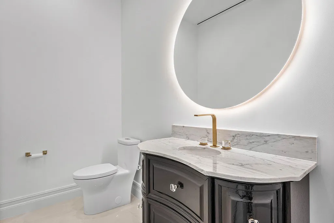
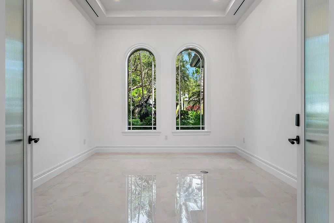
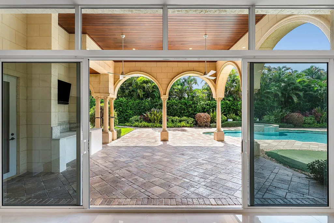
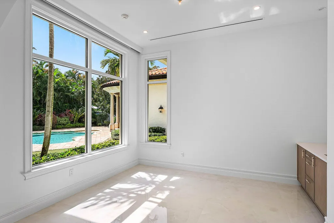
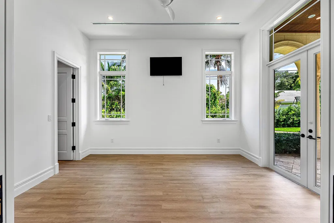
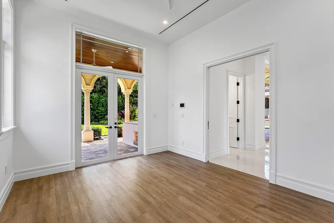
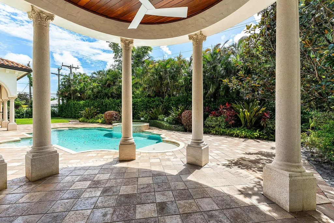
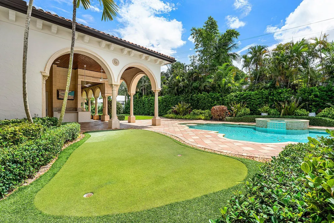
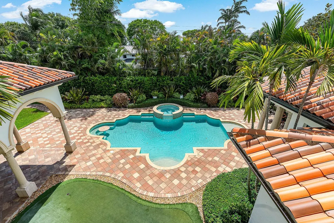
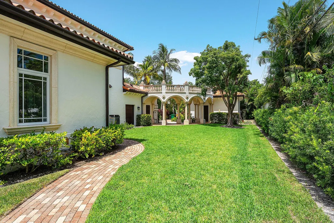
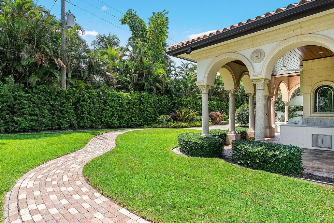
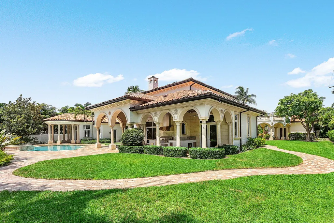
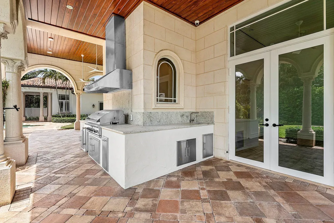
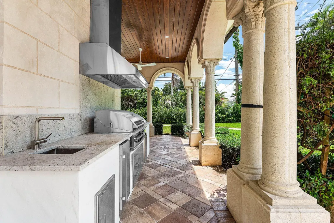
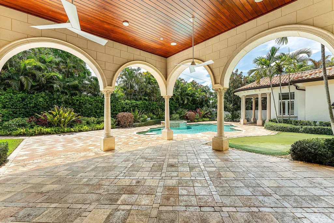
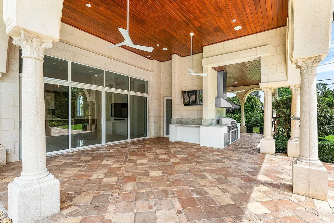
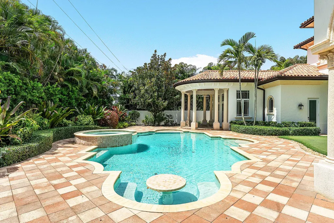
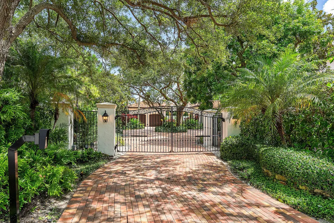
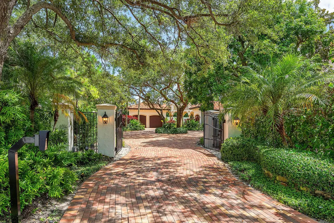
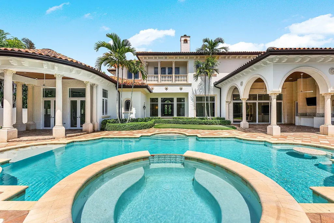
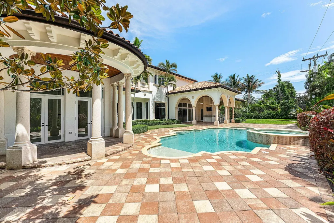
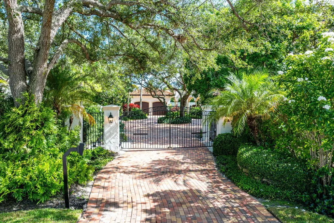
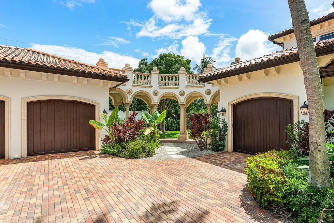
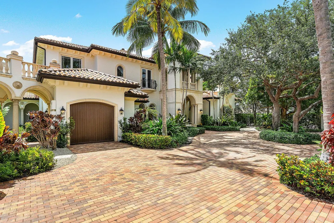
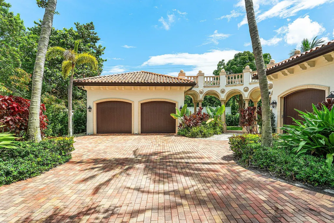
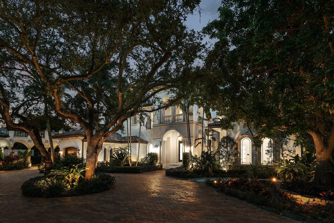
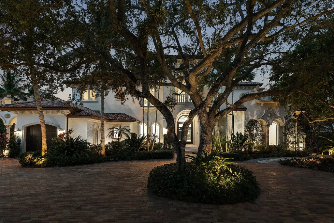
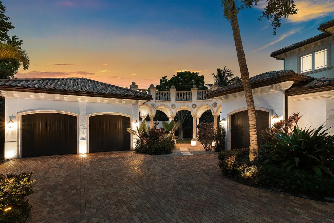
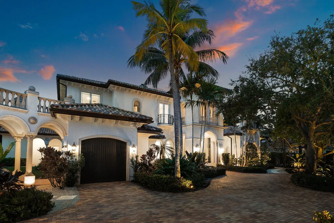
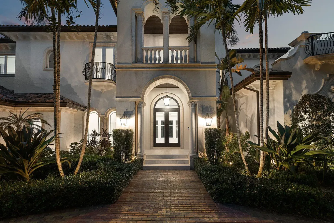
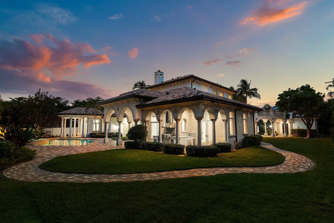
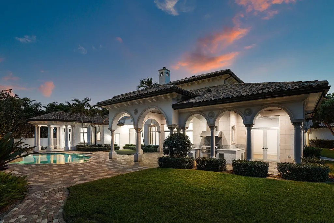
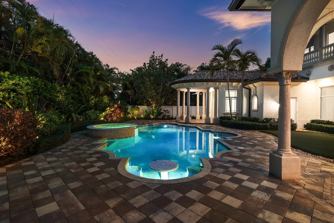
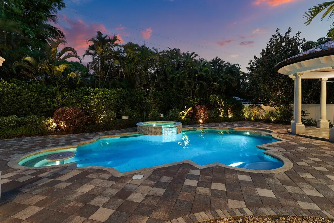
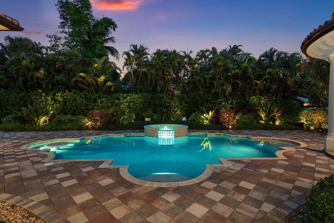
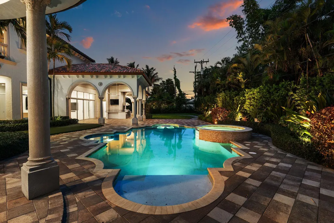
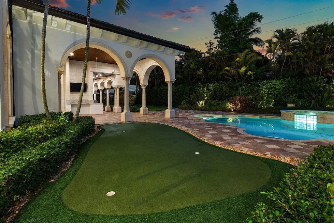
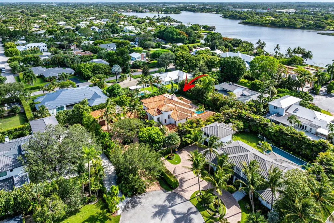
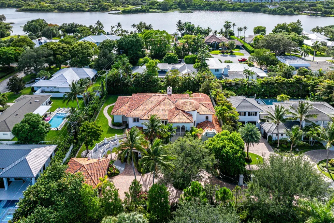
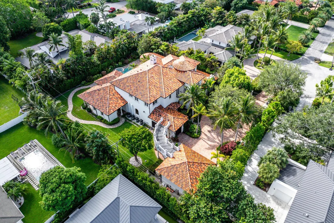
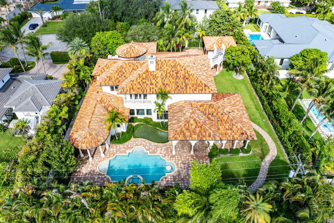
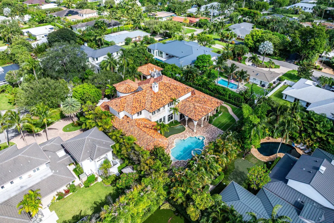
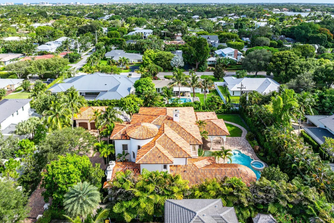
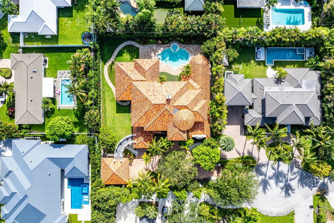
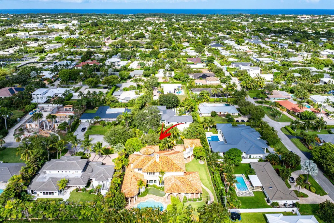
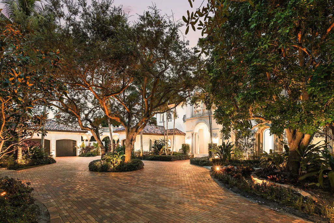
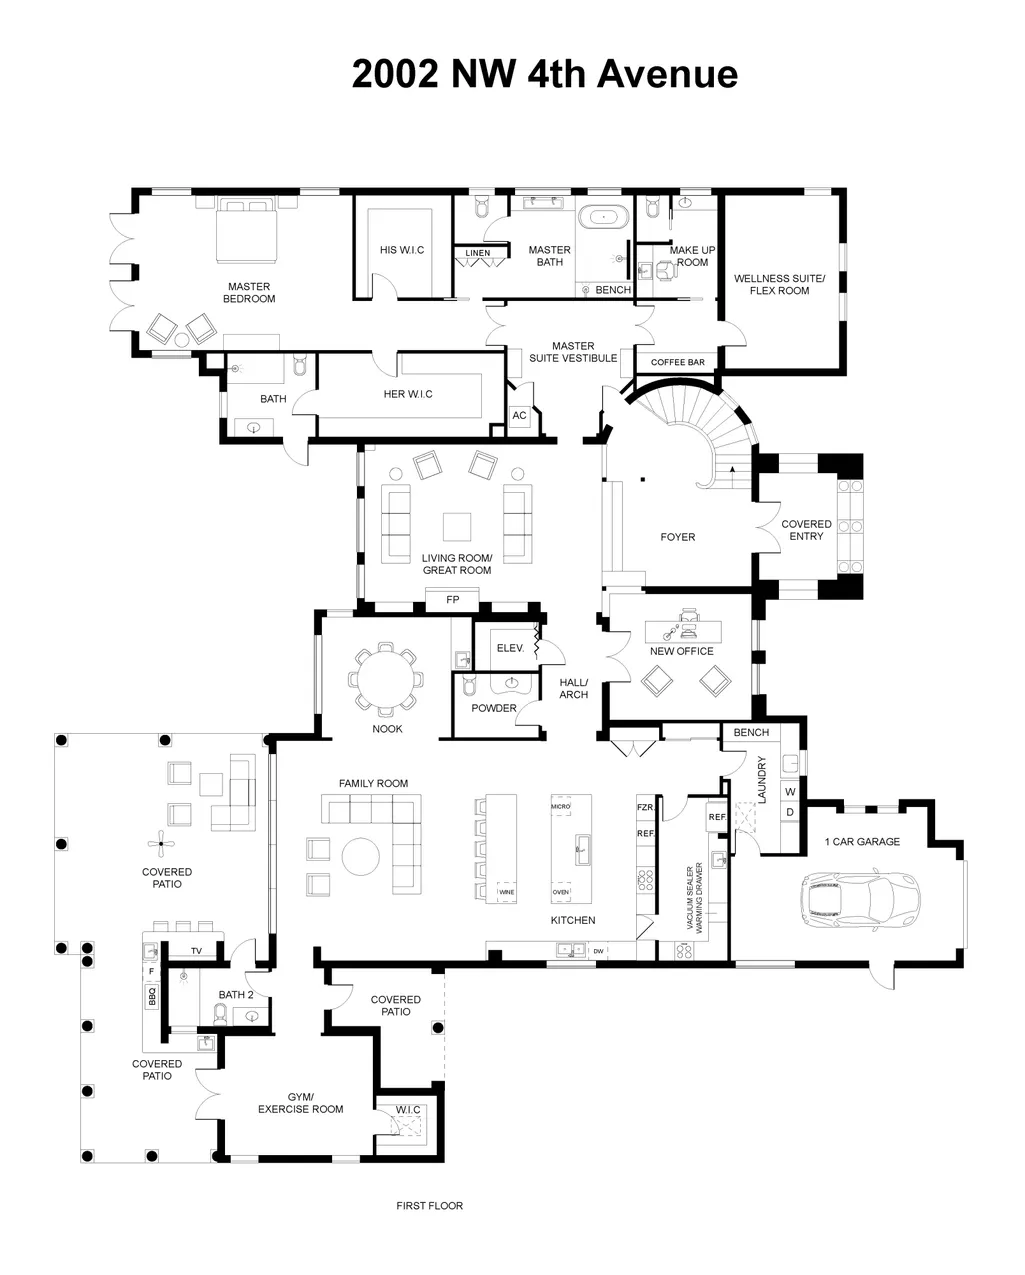
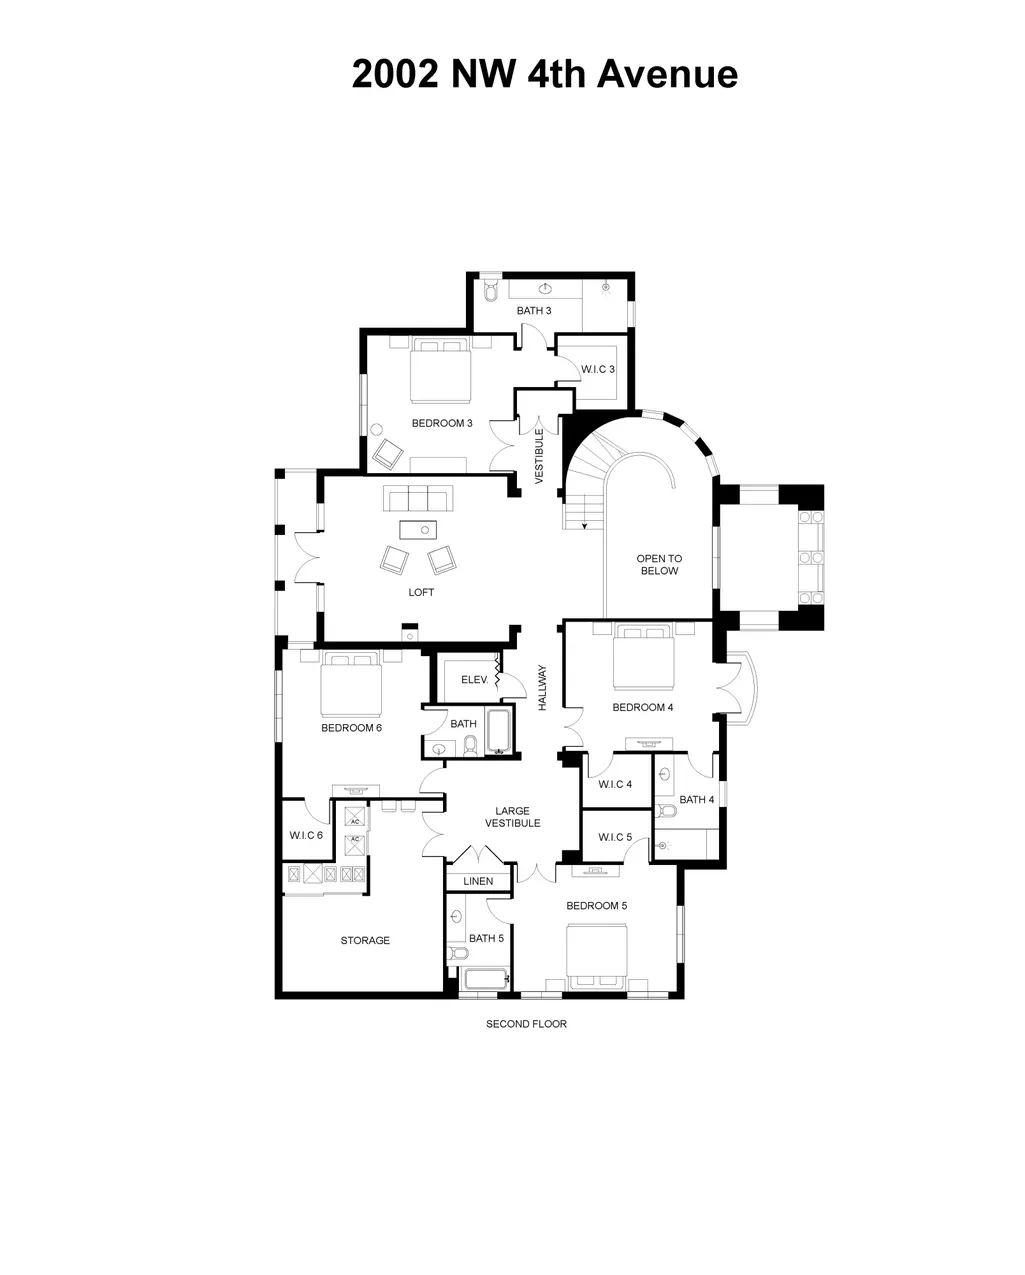
Situated at the end of a quiet cul-de-sac in East Delray's highly coveted Lake Ida neighborhood, this extraordinary custom estate presents a rare opportunity to enjoy uncompromising privacy, architectural excellence, and proximity to all the best of downtown and the beach. Enclosed behind independent gates on a lushly landscaped .57-acre lot, the home offers 7,019 square feet under air and nearly 10,000 total square feet of meticulously designed living space. Every element of the property reflects an ambitious and comprehensive renovation executed by a top-tier Palm Beach team, who reimagined the residence with a refined blend of elegance, comfort, and cutting-edge systems for modern living.The grand two-story residence includes seven ensuite bedrooms, seven full and two half baths,and a thoughtful array of bonus spaces such as a gym, salon and makeup suite, wellness room, butler's pantry, and an elevator. Oversized hurricane-impact windows and doors invite natural light throughout, illuminating the rich finishes and carefully layered textures. Main living spaces are wrapped in imported 48x48 Marca Corona porcelain tile, while the dramatic foyer showcases an inlaid white oak design and a statement spiral staircase with custom railings. With an eye for both form and function, the home also includes Control4 automation, Lutron lighting, sound-insulating drywall, five new HVAC units, and a whole-house 50 kW Generac generator with a buried 1,000-gallon propane tank. At the heart of the home lies a showstopping double-island kitchen anchored by Cristallo quartzite countertops, custom cabinetry, a hand-fired clay backsplash from Italy, and a full suite of Wolf, Sub-Zero, and Miele appliances. A separate butler's kitchen offers an additional cooking station, ideal for catering or entertaining on a grand scale. The dining room, anchored by arched entryways and a sleek wet bar, sits adjacent to a spacious great room with coffered ceilings, motorized shades, and a gas fireplace clad in marble. The primary suite is its own private retreat, with French doors opening to a covered loggia, dual custom closets with LED-lit glass inlays, and a luxurious wellness wing complete with a salon, makeup studio, coffee bar, and flexible space for a spa, nursery, or sitting area. The ensuite bath evokes spa-level luxury with a 10.5' wet room featuring Dornbracht rain showers, Aquapressure massage jets, a soaking tub, Cristallo countertops with integrated sinks, and richly veined imported tile from Italy. Outside, the property feels like a private resort, with a saltwater pool and spa, updated equipment, putting green, and a fully equipped summer kitchen. The spacious loggia offers outdoor lounging and dining areas, a TV, and fans for year-round comfort. Additional highlights include a three-car garage, upstairs mechanical room, dual cabana baths, a first-floor guest suite with private loggia and entrance, and multiple balconies. This one-of-a-kind estate offers the ultimate in sophistication and convenience for buyers seeking a move-in-ready home east of Lake Ida, where privacy, scale, and quality converge just minutes from Delray's vibrant downtown, Atlantic Avenue, and pristine beaches. ***Please note: Photos with furnishings are virtually staged for illustrative purposes.*** The information published and provided including but not limited to prices, measurements, square footages, lot sizes, features, finishes, and calculations are subject to errors, omissions or changes without notice. All such information should be independently verified. All parties should perform their own due diligence to verify all information.
| Middle School | High School |
|---|---|
| Carver Community Middle School | Atlantic High School |
| Price History | |
|---|---|
| 7/21/2025 | Listed $7,250,000 |
| 1/20/2026 | 4$6,995,000 |
General Features
| Construction | CBS |
|---|---|
| Heating | Central,Electric,Zoned |
| Cooling | Central,Electric,Zoned |
| Utilities | Cable,Electric,Public Sewer,Public Water |
| Roof | S-Tile |
| Parking | 2+ Spaces,Drive - Circular,Drive - Decorative,Driveway,Garage - Attached,Golf Cart |
| Pets Allowed | Yes |
| Zoning | R-1-AA |
| HOA | None |
| Number of Garage Spaces | 3.00 |
| Security | Burglar Alarm,Entry Phone,Gate - Unmanned,Security Sys-Owned |
| Status | Active |
| Full Baths | 7 |
| Half Baths | 2 |
| Year Built | 2005 |
| REO | No |
| Subdivision | LAKE SHORE ESTATES |
| View | Garden,Pool |
| Type | Single Family Detached |
| Rooms | Cabana Bath,Den/Office,Family,Laundry-Inside,Loft,Maid/In-Law,Storage |
| Property Type | A |
| Area | 4460 |
| Auction | No |
| Development Name | LAKE SHORE ESTATES/Lake Ida |
| Tax Year | 2024 |
| Terms Considered | Cash,Conventional |
| Gated Community | No |
| Maintenance Fee Incl | None |
| Membership | No Membership Avail |
| Short Sale | No |
| Restrict | None |
| Taxes | 38271.60 |
| Middle School | Carver Community Middle School |
| Geo Lat | 26.484031 |
| Adult 55+ | No Hopa |
| Club Membership | No |
| Equity Purchase | No |
| Governing Bodies | None |
| Membership Fee Required | No |
| High School | Atlantic High School |
| Virtual Tour | https://www.viewshoot.com/tour/MLS/2002Northwest4thAvenue_DelrayBeach_FL_33444_459_422933.html |
| Geo Area | PB06 |
| Geo Lon | -80.07792 |
| Legal Description | LAKE SHORE ESTATES LT 15 |
Interior Features
| Interior Amenities | Bar,Built-in Shelves,Decorative Fireplace,Entry Lvl Lvng Area,Fireplace(s),Foyer,French Door,Kitchen Island,Laundry Tub,Pantry,Roman Tub,Split Bedroom,Upstairs Living Area,Volume Ceiling,Walk-in Clos |
|---|---|
| Window Treatments | Impact Glass |
| Dining Area | Formal,Snack Bar |
| Flooring | Ceramic Tile,Marble,Wood Floor |
| Furnished Y/N | Unfurnished |
| Total Bedrooms | 7 |
| Master Bedroom/Bath | 2 Master Baths,Dual Sinks,Mstr Bdrm - Ground,Separate Shower,Separate Tub |
| Total Bathrooms | 7.20 |
| SqFt - Living | 7019.00 |
| Total Floors/Stories | 2.00 |
| Equip/Appl Included | Auto Garage Open,Dishwasher,Disposal,Dryer,Microwave,Range - Electric,Refrigerator,Smoke Detector,Wall Oven,Washer,Water Heater - Elec,Water Heater - Gas,Water Softener-Owned |
Exterior Features
| Lot Description | 1/2 to < 1 Acre,Cul-De-Sac,West of US-1 |
|---|---|
| Exterior Amenities | Auto Sprinkler,Built-in Grill,Covered Patio,Fence,Fruit Tree(s),Summer Kitchen,Zoned Sprinkler |
| Waterfront | No |
| Waterfront | None |
| Design | Multi-Level |
| Private Pool Y/N | Yes |
| Subdiv. Amenities | None |
| Storm Protection: Impact Glass | Complete |
Amenities
- Foreclosure
- Views
- Short Sale
- New Construction
- Adult 55+
- Lease To Own
- No HOA Fees
- Furnished
- Primary On Main
- Air Conditioning
- Seller Finance
- Green
- Fixer Upper
- Horse
- Golf
- Fireplace
- Deck
- Garage
- Basement
- Pool
Property vs Single Family Average in 33444
Price
Taxes
Year Built
Visits
 Copyright Southeast Florida Multiple Listing Service © 2026. Accuracy of listing information is not guaranteed. Listing information is provided for personal consumer, non-commercial use, solely to identify potential properties for potential purchase. All other use is strictly prohibited, is a violation of the terms of use, and may violate federal and state law.
Data Last Updated: September 27, 2026 11:41 PM UTC
Copyright Southeast Florida Multiple Listing Service © 2026. Accuracy of listing information is not guaranteed. Listing information is provided for personal consumer, non-commercial use, solely to identify potential properties for potential purchase. All other use is strictly prohibited, is a violation of the terms of use, and may violate federal and state law.
Data Last Updated: September 27, 2026 11:41 PM UTC
 Beaches MLS® All information deemed reliable but not guaranteed. All properties are subject to prior sale, change or withdrawal. Neither listing broker(s) or information provider(s) shall be responsible for any typographical errors, misinformation, misprints and shall be held totally harmless. Listing(s) information is provided for consumer's personal, non-commercial use and may not be used for any purpose other than to identify prospective properties consumers may be interested in purchasing.
