
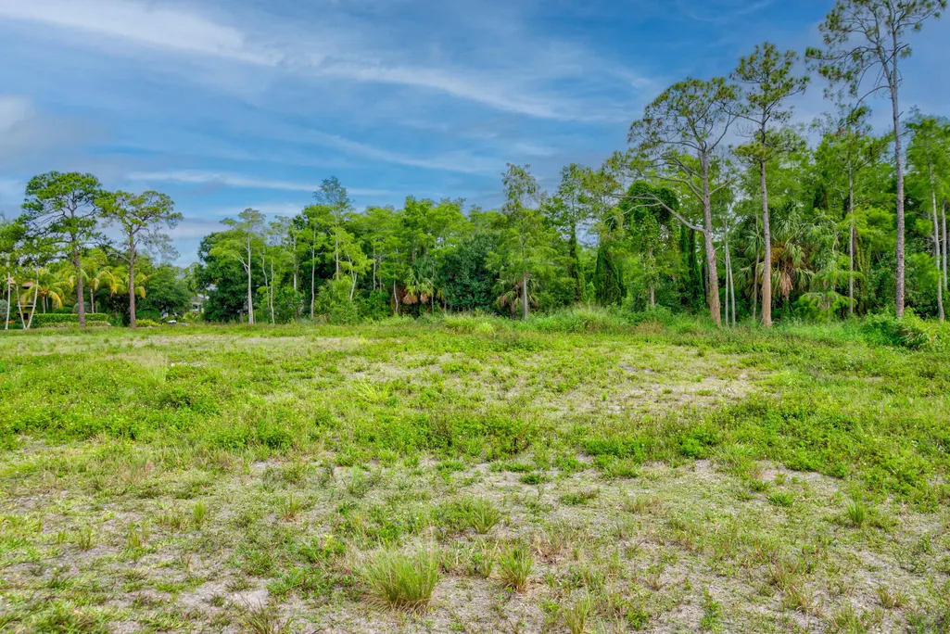
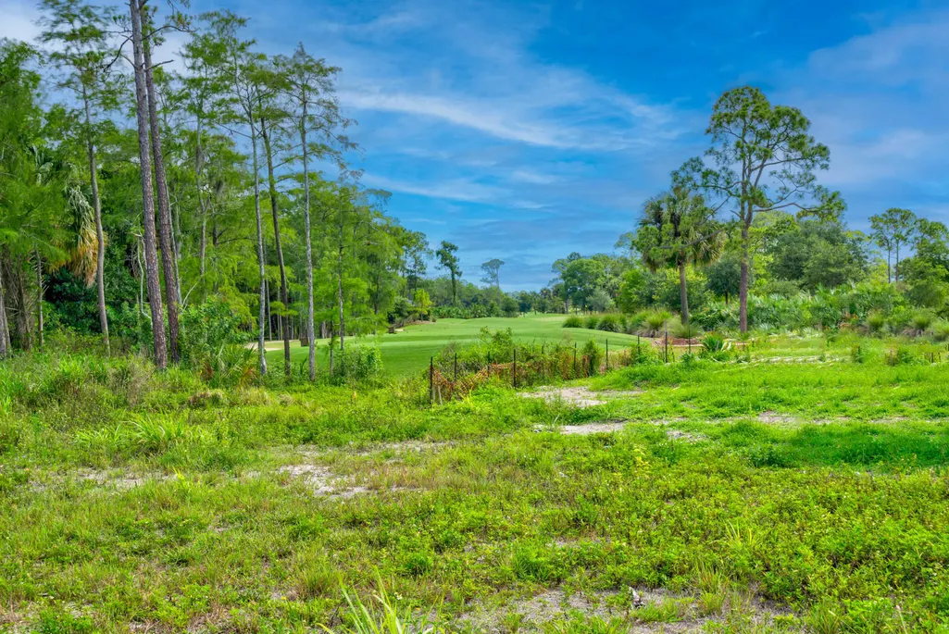
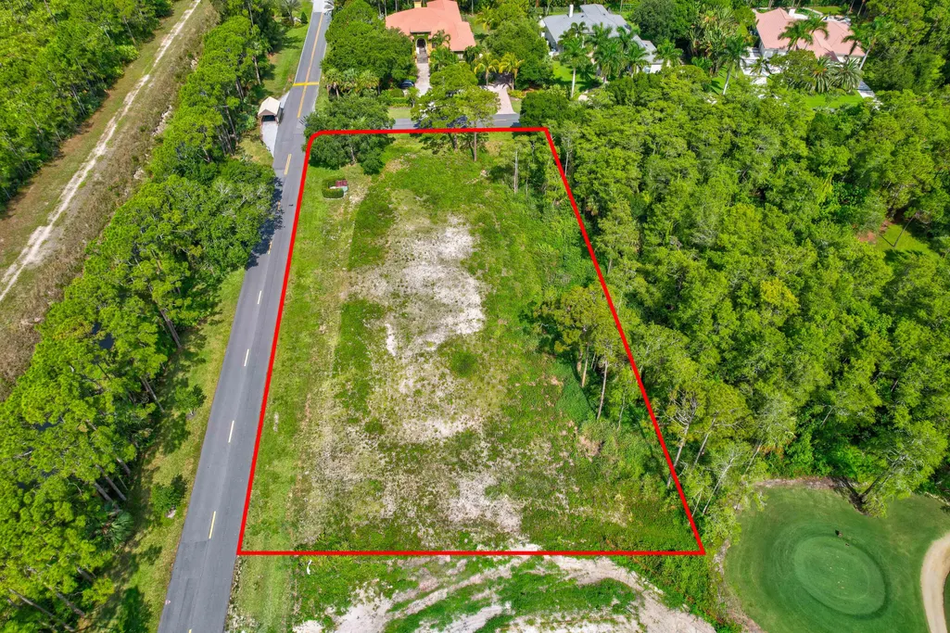
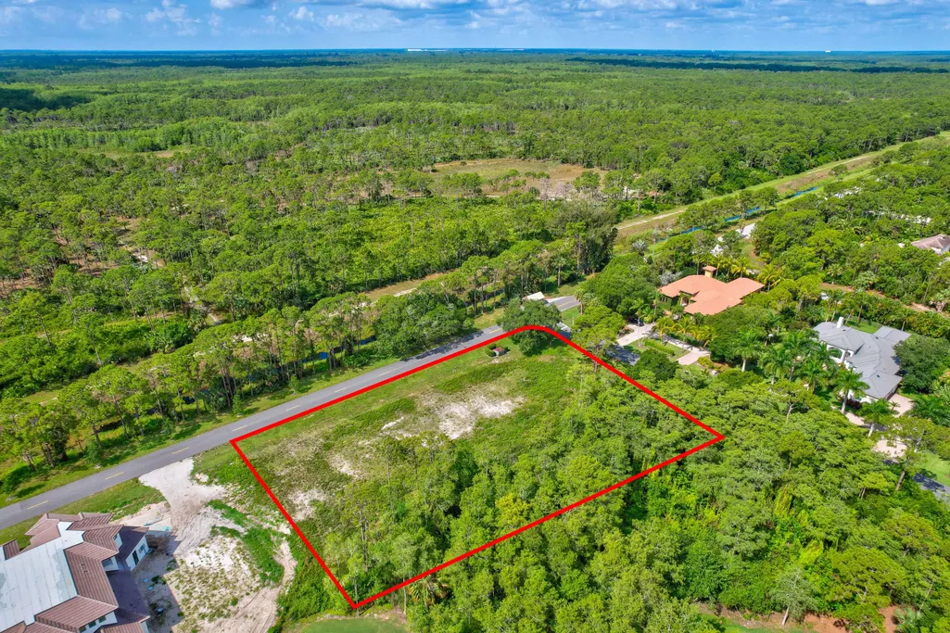
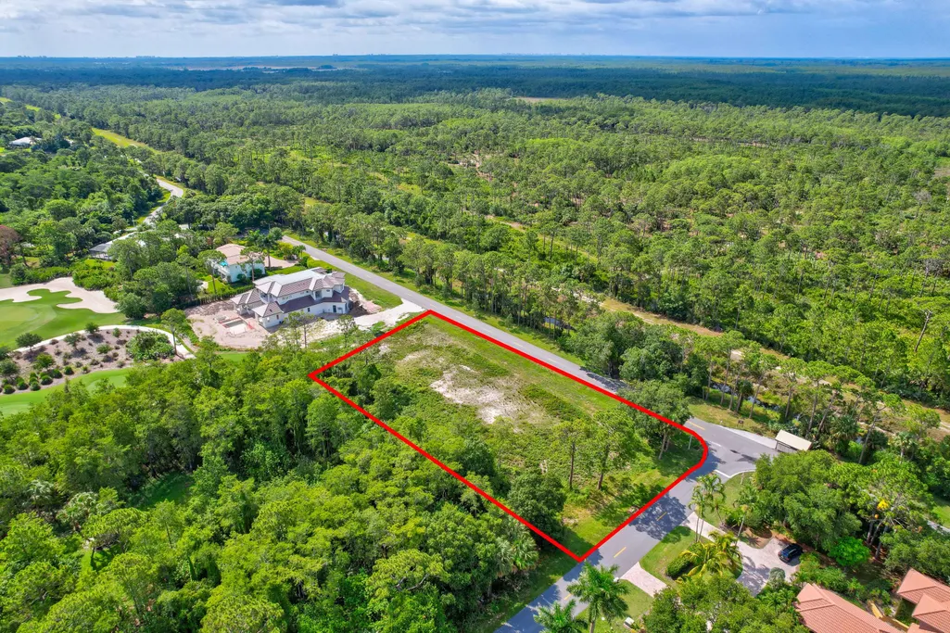
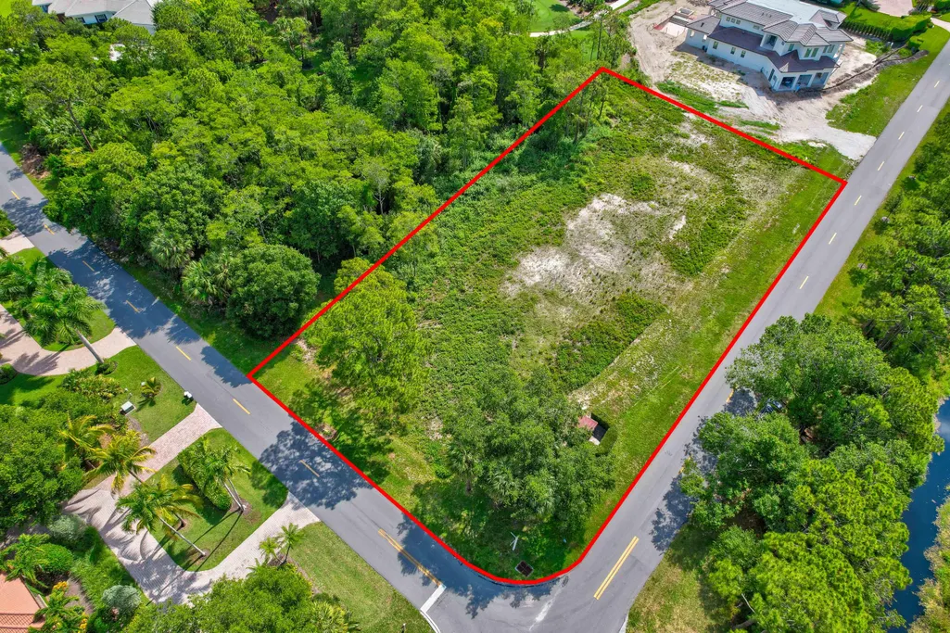
Views - Golf Course
Address
3551 Se Tailwinds Road, Jupiter, FL
Price
$ 3,199,000
Property Attributes
- MLS#RX-11109706
- TypeSingle Family
- Listing Status Active
- CountyMARTIN
- CityJupiter
- Area5040
- NeighborhoodOld Trail Pud
- Zip33478
- StyleMulti-Level
- Year Built2026
- Taxes$ 2624
- Price$ 3,199,000
- Bedrooms5
- Full Bathrooms5
- Half Bathrooms1
- Sqr Footage5100
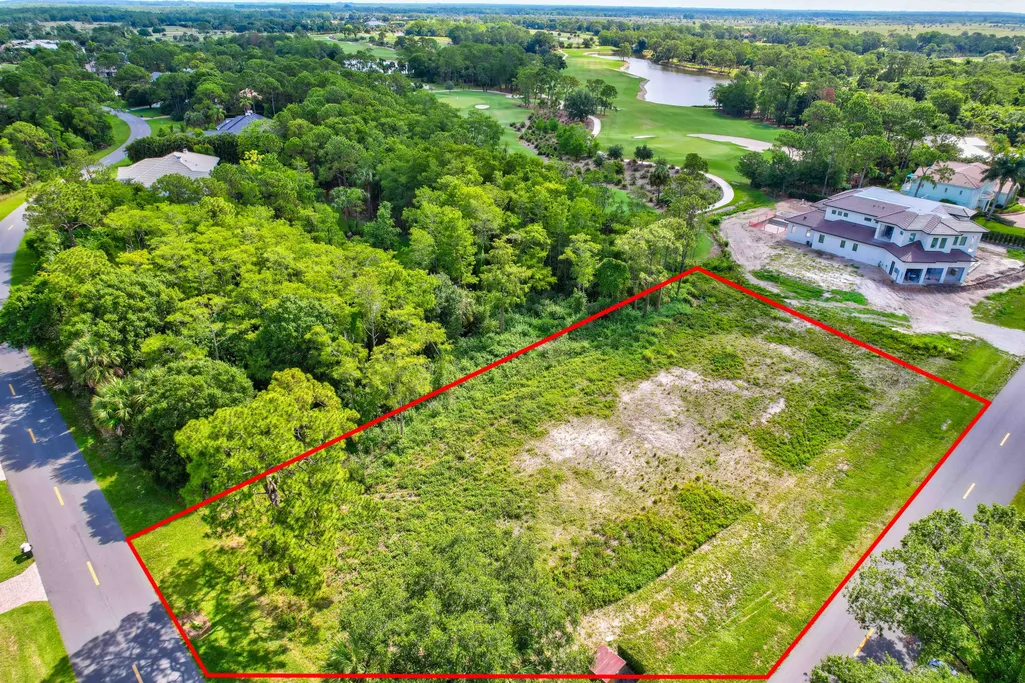
- Lot Size0.805693 Acres
Data Source:
Beaches MLS
Property Description
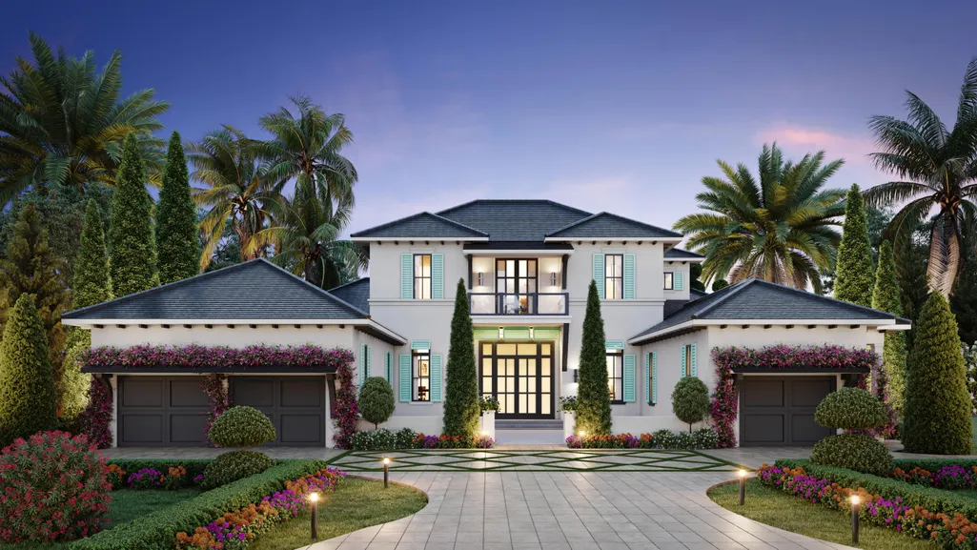
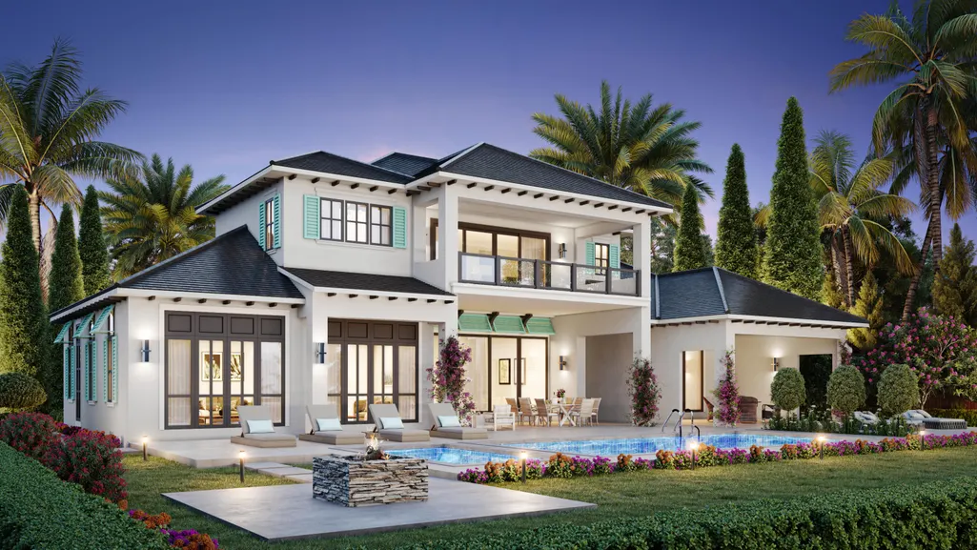
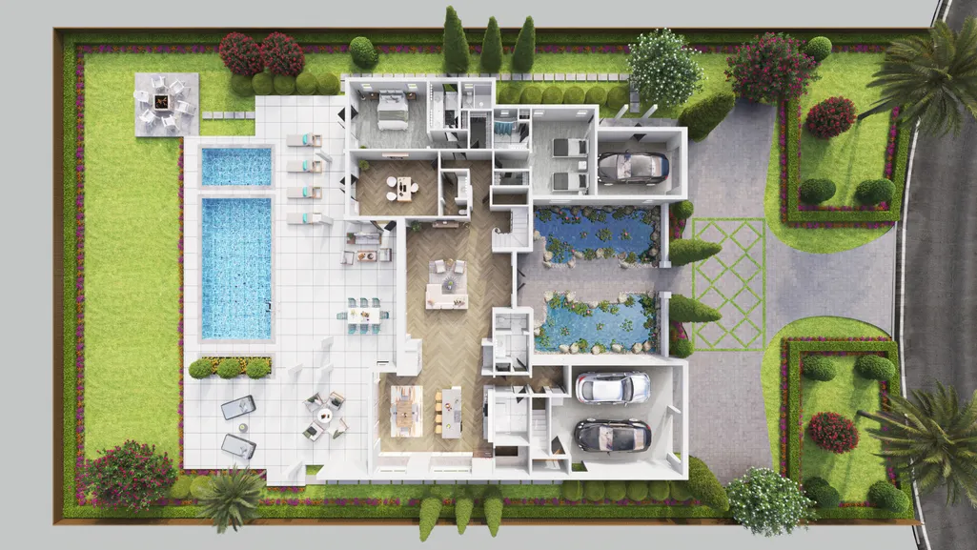
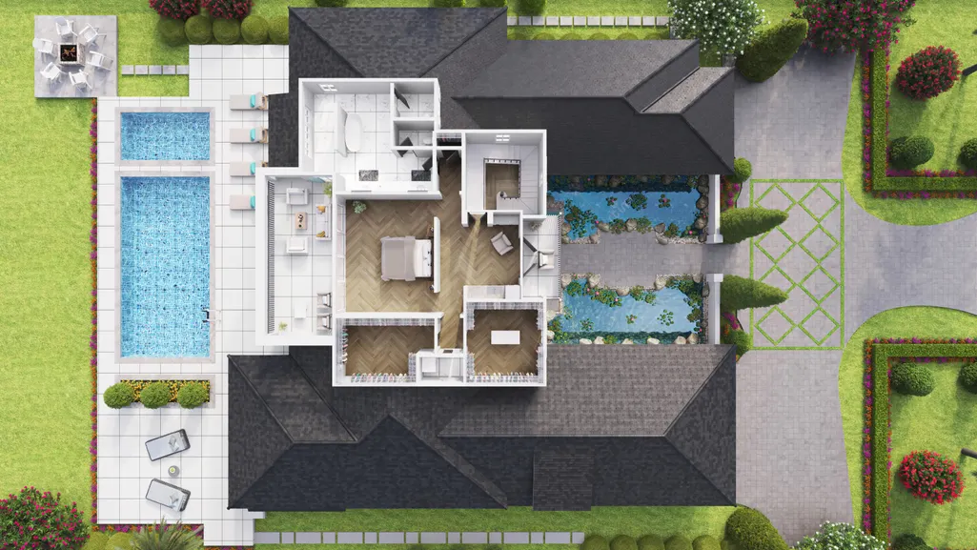
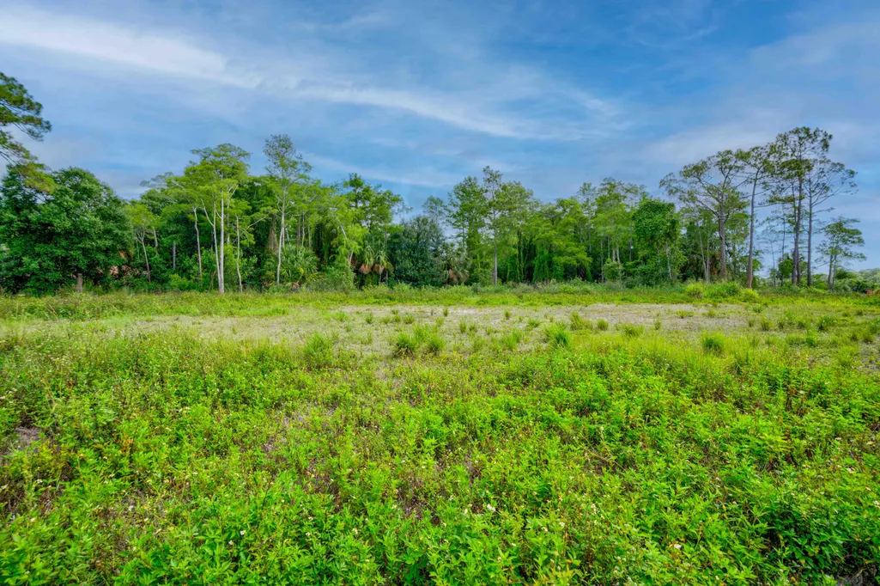
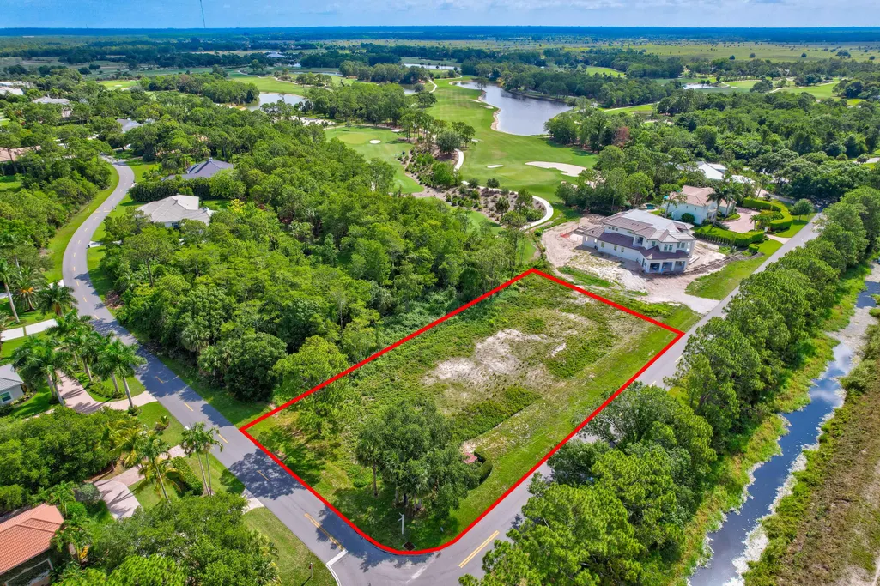
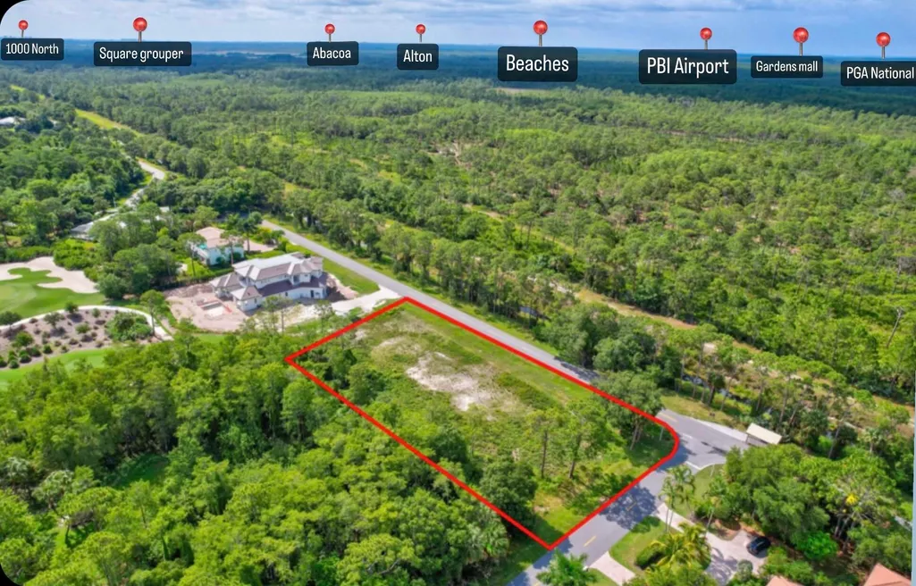
Rare opportunity to own and design a brand new home by L&L Construction of Palm Beach, set to break ground and be completed in 2026. This unique custom estate features 5BR, 5.5Baths, and a 3.5 Car garage. Cathedral ceilings will captivate you from the moment you enter. Situated on nearly an acre in the desirable Ranch Colony of Jupiter, this property offers privacy and beautiful views on the 5th hole of the Fazio designed golf course. Membership is optional in Jonathan's Landing West. This gated enclave includes over 20 acres of paved roads, ensuring ample privacy and greenery, creating an environment like no other Jupiter has to offer. You'll be conveniently close to pristine beaches, fine dining, shopping, entertainment, PBI Airport, and Palm Beach Island for endless entertainment.Enjoy the benefit of being in Martin County surrounded by A-Rated schooling zones. This custom estate home boasts 30X30 large rectified porcelain tiles throughout, custom marble bathrooms, an in-home stereo system, and sleek modern finishes with solid core doors. The master bathroom features an oversized rain shower and a deep-soaking tub, creating a stunning centerpiece in a sunlit space adorned with exquisite tile and custom LED ceiling lighting for a serene atmosphere. Features include: " Porcelain tile 30'' x 30'' floors throughout " Porcelain or quartz countertops in kitchen " Solid shaker wood cabinetry (kitchen & baths, standard room size) " High-end luxury appliance package allowance (available upon buyers request) " Custom built-in closets, and custom trays with lighting in master " Dining room and family room tray ceiling " Porcelain tile and porcelain and/or quartz countertops in baths " Shower enclosure will be tiled with porcelain tile. Soaking tub in shower provided in master. " Fireplace can be added at additional expense " Light fixtures included in home at base price - samples to be provided " High profile impact glass throughout " Extras: generator can be added (optional). Gas range stove top, gas water tank, gas dryer. All appliances included, tankless water heater, HVAC system " Solid core interior doors and custom wood casings on doors " Level 5 finish smooth walls and ceilings " CBS build on both floors " Epoxy base garage floor " Sound system included and Cat 7 wiring throughout " Decorative interior TV wall (built upon buyers request) " Washer/dryer room included with sink & built-in closets on 2nd floor " Landscape package, sod, fully grassed and trees package included (allowance for package designed for buyer) " Landscape lighting provided " Pool price reflects standard pool 40' x 18' with all pool equipment (can be catered to buyer for additional spa design, and buyer can upgrade accordingly) " Stone tile summer kitchen with built-in grill " Exterior pavers leading into pool area " 3.5-car garage included (can be adjusted per buyer request at additional cost) This is custom home building specifically designed and tailored to luxury buyers' wants and needs. Schedule your showing today before this exceptional opportunity becomes someone else's dream home. In today's market, quality is often sacrificed for quantity, but L&L is committed to providing a high-quality living experience. Call now to arrange a private tour of our new listing.
| Elementary School | Middle School | High School |
|---|---|---|
| Crystal Lake Elementary School | Dr. David L. Anderson Middle School | South Fork High School |
| Price History | |
|---|---|
| 7/23/2025 | Listed $3,295,000 |
| 11/5/2025 | 3$3,199,000 |
General Features
| Construction | CBS,Concrete |
|---|---|
| Heating | Central,Electric |
| Cooling | Central,Electric |
| Utilities | Cable,Electric,Public Sewer,Public Water |
| Roof | Concrete Tile |
| Parking | 2+ Spaces,Drive - Circular,Drive - Decorative,Garage - Attached |
| Pets Allowed | Yes |
| Zoning | Residential |
| HOA | Mandatory |
| Number of Garage Spaces | 3.50 |
| Security | Gate - Manned |
| Status | Active |
| Full Baths | 5 |
| Half Baths | 1 |
| Year Built | 2026 |
| REO | No |
| Subdivision | OLD TRAIL PUD |
| View | Garden,Golf,Pool |
| Type | Single Family Detached |
| Rooms | Den/Office,Great,Laundry-Inside,Laundry-Util/Closet,Storage |
| Property Type | A |
| Area | 5040 |
| Application Fee | 100.00 |
| Auction | No |
| Development Name | Ranch Colony - Old Trail |
| Tax Year | 2024 |
| Terms Considered | Cash,Conventional |
| Gated Community | Yes |
| Maintenance Fee Incl | Common Areas,Reserve Funds,Security |
| Membership | Golf Equity Avlbl,Oth Membership Avlbl,Social Membership Available,Tennis Mmbrshp Avlbl |
| Short Sale | No |
| Restrict | Buyer Approval,Lease OK,Lease OK w/Restrict |
| Special Info | Sold As-Is |
| Taxes | 2624.14 |
| Middle School | Dr. David L. Anderson Middle School |
| Geo Lat | 26.972051 |
| Adult 55+ | No Hopa |
| HOA/POA/COA (Monthly) | 220.00 |
| Club Membership | No |
| Equity Purchase | No |
| Governing Bodies | HOA |
| Membership Fee Required | No |
| High School | South Fork High School |
| Virtual Tour | https://www.propertypanorama.com/3551-SE-Tailwinds-Road-Jupiter-FL-33478/unbranded |
| Elementary School | Crystal Lake Elementary School |
| Geo Area | PB31 |
| Geo Lon | -80.207828 |
| Legal Description | OLD TRAIL PUD PHASE 1 LOT 25 |
Interior Features
| Interior Amenities | Built-in Shelves,Closet Cabinets,Ctdrl/Vault Ceilings,Entry Lvl Lvng Area,Fire Sprinkler,Foyer,Pantry,Split Bedroom,Volume Ceiling,Walk-in Closet |
|---|---|
| Window Treatments | Impact Glass |
| Dining Area | Breakfast Area,Dining-Living,Eat-In Kitchen |
| Flooring | Marble,Tile |
| Furnished Y/N | Unfurnished |
| Total Bedrooms | 5 |
| Master Bedroom/Bath | Dual Sinks,Mstr Bdrm - Ground,Separate Shower,Separate Tub |
| Unit Desc | Multi-Level |
| Total Bathrooms | 5.10 |
| SqFt - Living | 5100.00 |
| Total Floors/Stories | 2.00 |
| Equip/Appl Included | Auto Garage Open,Cooktop,Dishwasher,Disposal,Dryer,Freezer,Ice Maker,Microwave,Range - Electric,Range - Gas,Refrigerator,Smoke Detector,Washer,Water Heater - Elec |
Exterior Features
| Lot Description | 1/2 to < 1 Acre,Paved Road,Private Road,West of US-1 |
|---|---|
| Exterior Amenities | Auto Sprinkler,Built-in Grill,Covered Patio,Custom Lighting,Fence,Open Patio,Zoned Sprinkler |
| Waterfront | No |
| Waterfront | None |
| Design | Multi-Level |
| Guest House | No |
| Private Pool Y/N | Yes |
| Lot Dimensions | 0.81 |
| Subdiv. Amenities | Bike - Jog,Golf Course,Horse Trails,Picnic Area |
| Storm Protection: Impact Glass | Complete |
Amenities
- Foreclosure
- Views
- Short Sale
- New Construction
- Adult 55+
- Lease To Own
- No HOA Fees
- Furnished
- Primary On Main
- Air Conditioning
- Seller Finance
- Green
- Fixer Upper
- Horse
- Golf
- Fireplace
- Deck
- Garage
- Basement
- Pool
Property vs Single Family Average in 33478
Price
Taxes
Year Built
Visits
 Copyright Southeast Florida Multiple Listing Service © 2026. Accuracy of listing information is not guaranteed. Listing information is provided for personal consumer, non-commercial use, solely to identify potential properties for potential purchase. All other use is strictly prohibited, is a violation of the terms of use, and may violate federal and state law.
Data Last Updated: September 28, 2026 11:31 PM UTC
Copyright Southeast Florida Multiple Listing Service © 2026. Accuracy of listing information is not guaranteed. Listing information is provided for personal consumer, non-commercial use, solely to identify potential properties for potential purchase. All other use is strictly prohibited, is a violation of the terms of use, and may violate federal and state law.
Data Last Updated: September 28, 2026 11:31 PM UTC
 Beaches MLS® All information deemed reliable but not guaranteed. All properties are subject to prior sale, change or withdrawal. Neither listing broker(s) or information provider(s) shall be responsible for any typographical errors, misinformation, misprints and shall be held totally harmless. Listing(s) information is provided for consumer's personal, non-commercial use and may not be used for any purpose other than to identify prospective properties consumers may be interested in purchasing.
