
Adult 55+
Address
11158 Glen Orchard Lane, Boynton Beach, FL
Price
$ 2,490,000
Property Attributes
- MLS#RX-11110674
- TypeSingle Family
- Listing Status Active
- CountyPALM BEACH
- CityBoynton Beach
- Area4720
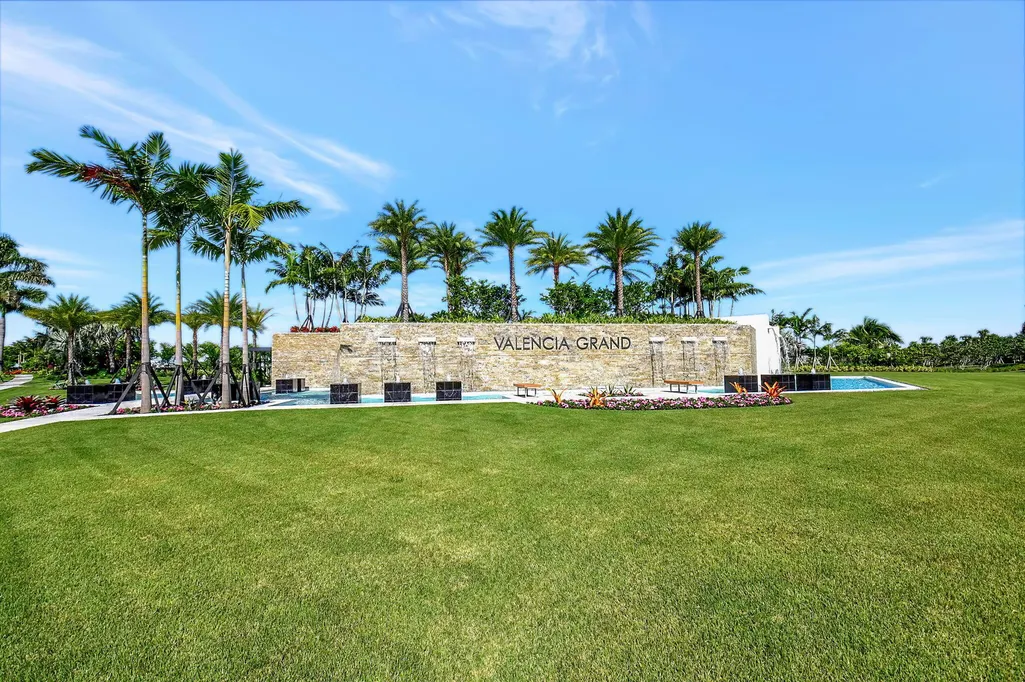
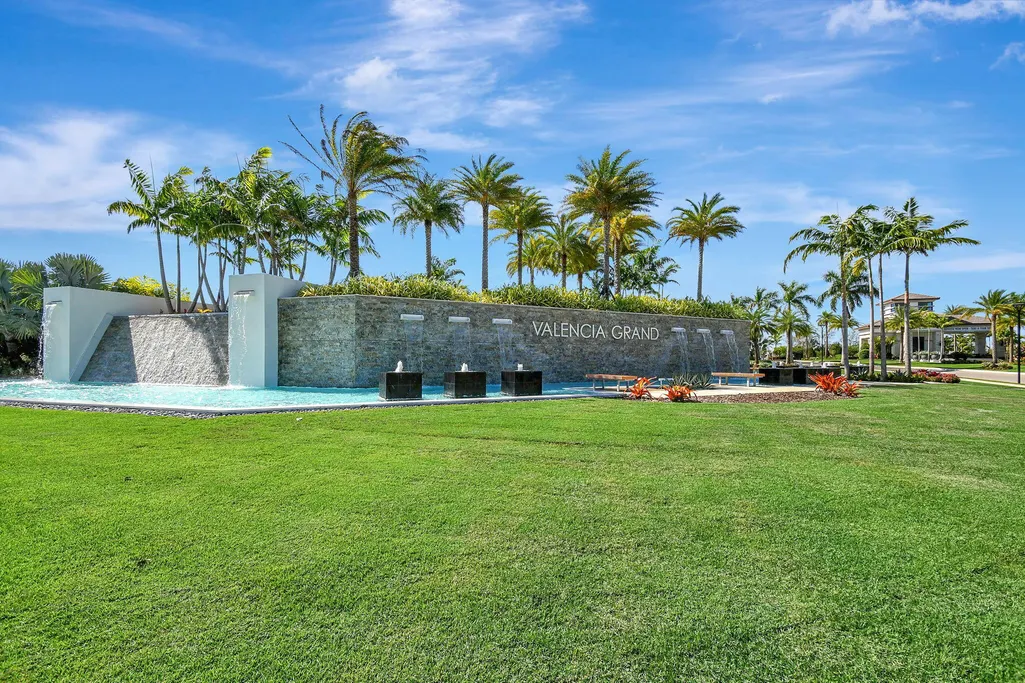
- NeighborhoodValencia Grand
- Zip33473
- StyleContemporary,Traditional
- Year Built2023
- Taxes$ 14824
- Price$ 2,490,000
- Bedrooms4
- Full Bathrooms4
- Half Bathrooms0
- Sqr Footage3277
- Lot Size0.265702 Acres
Data Source:
Beaches MLS
Property Description
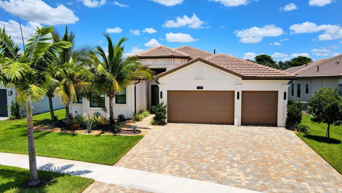
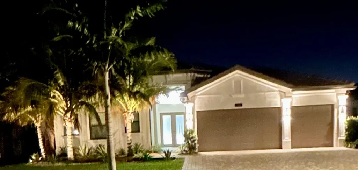
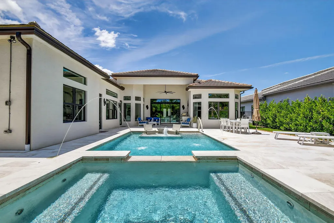
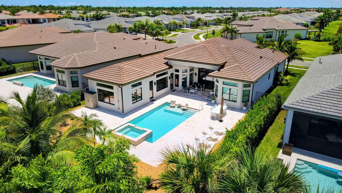
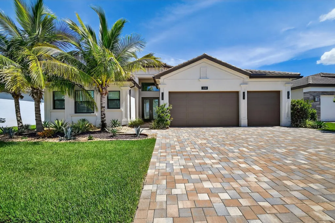
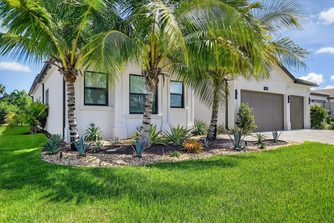
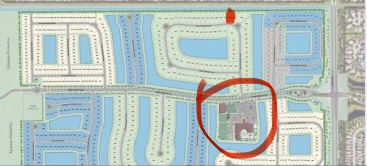
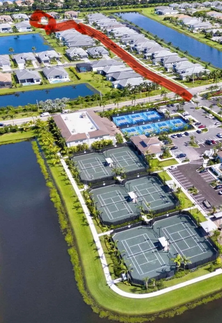
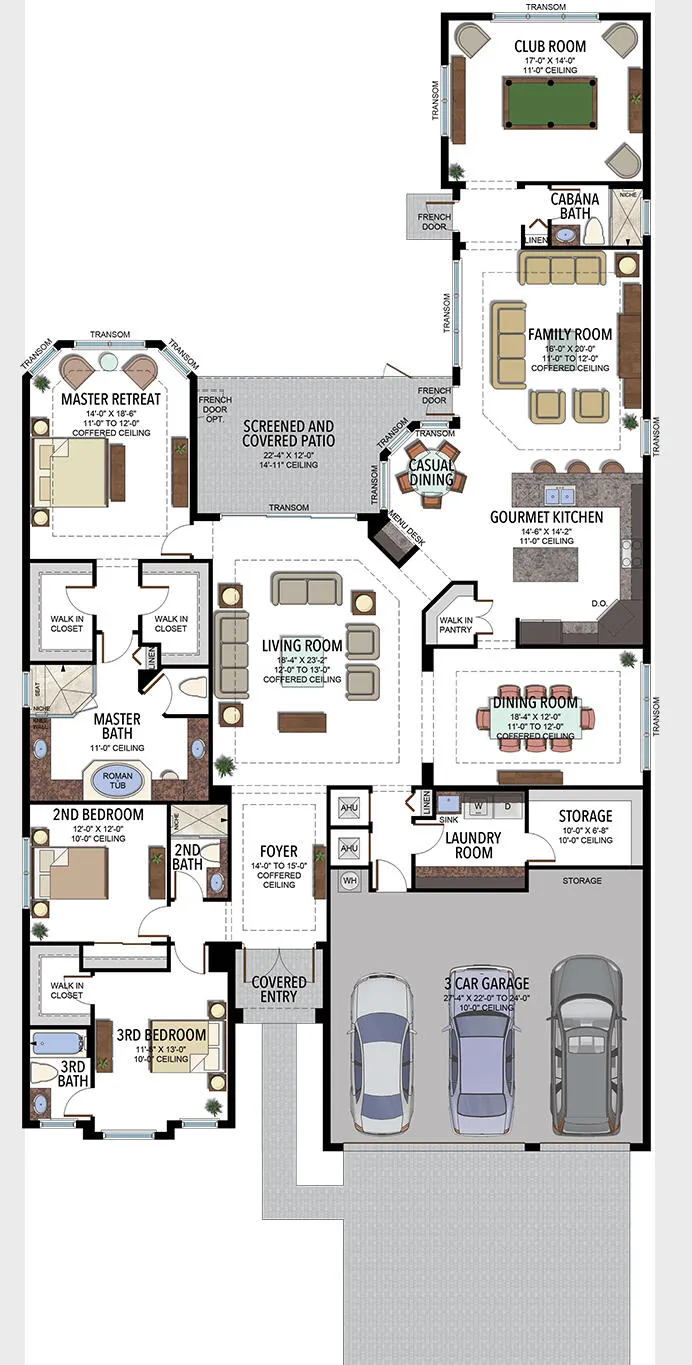
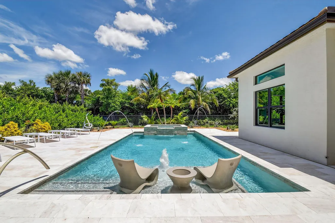
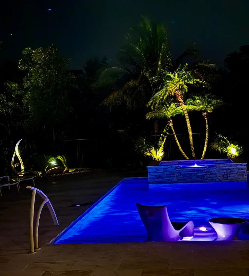
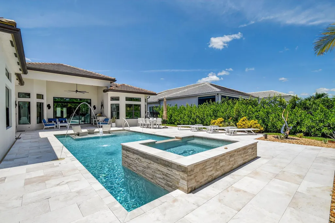
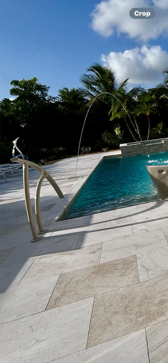
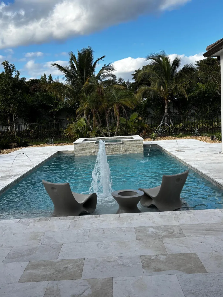
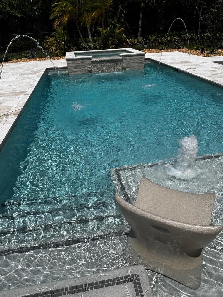
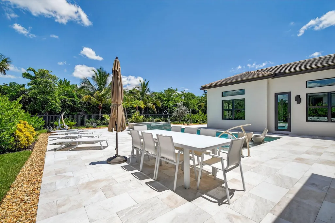
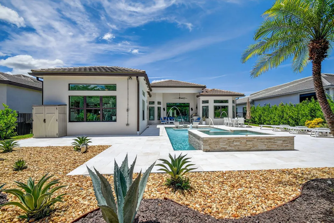
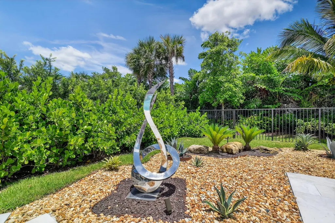
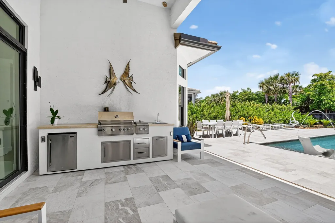
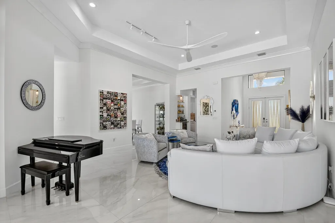
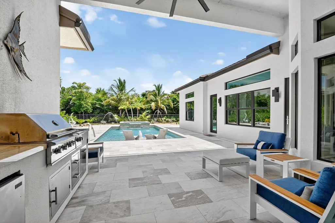
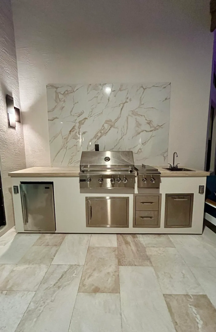
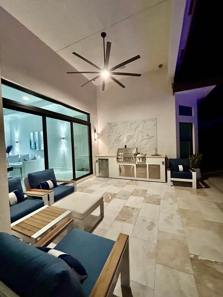
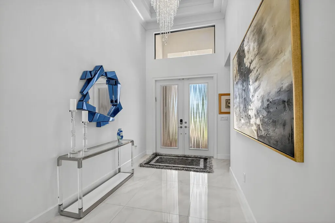
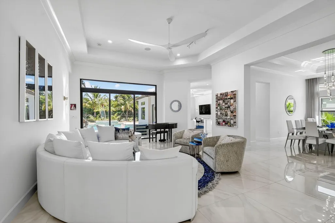
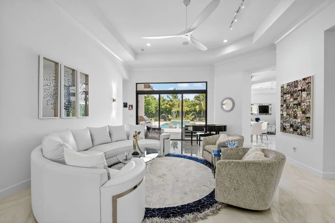
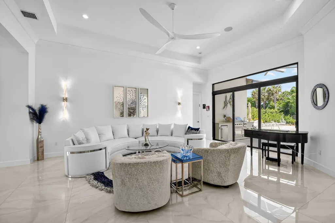
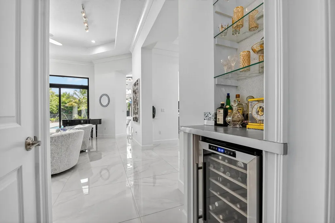
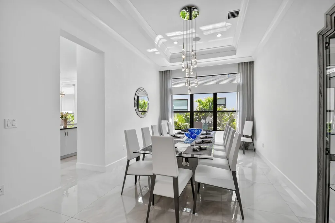
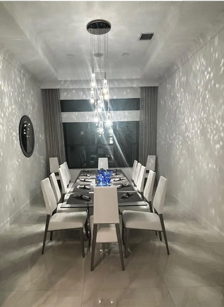
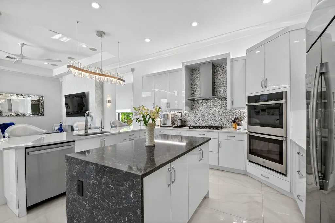
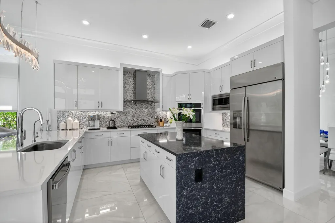
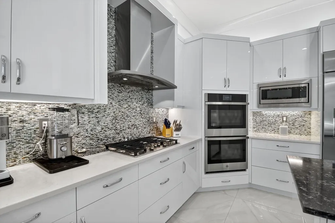
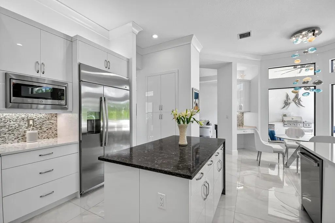
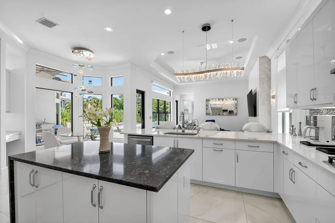
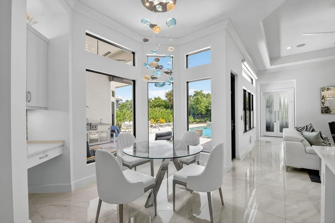
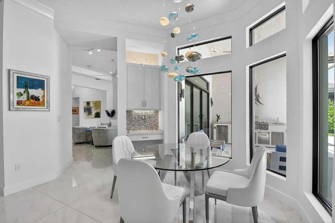
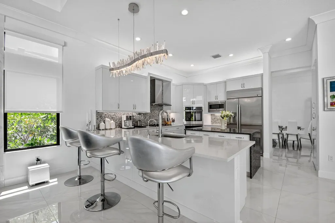
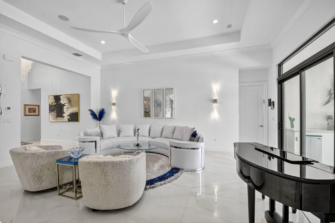
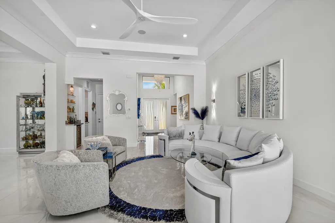
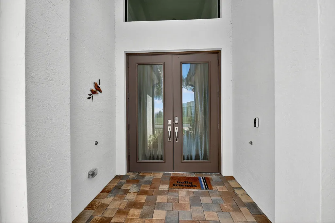
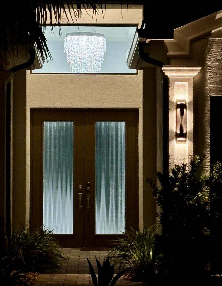
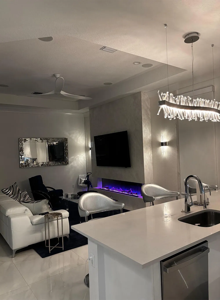
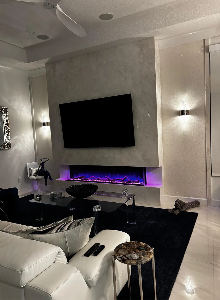
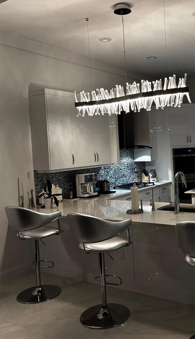
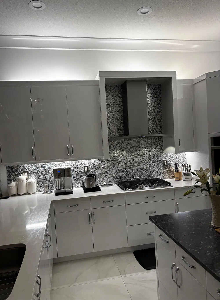
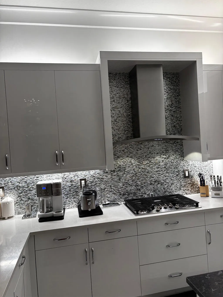
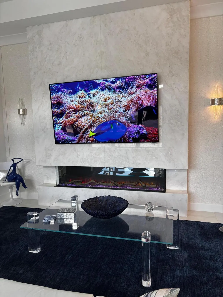
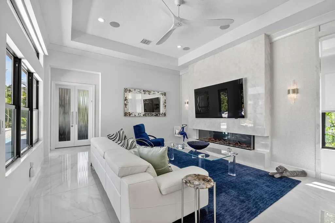
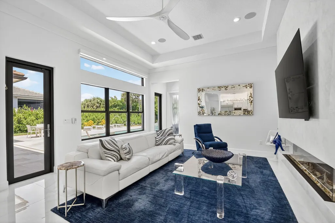
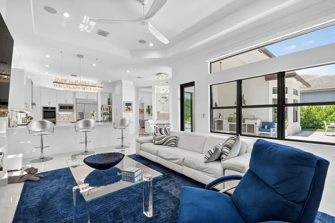
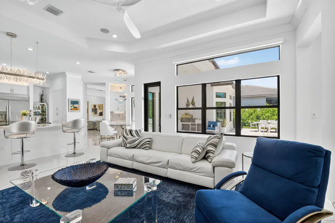
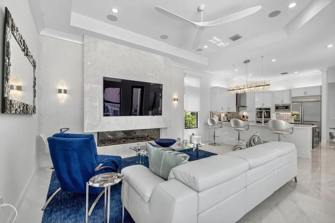
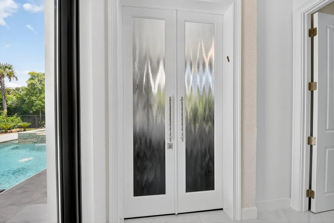
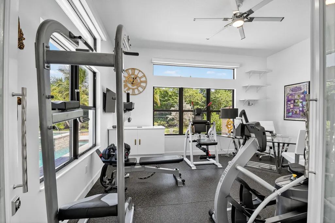
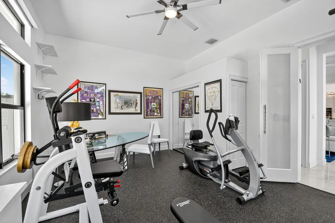
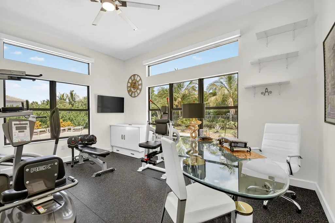
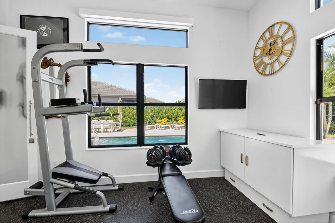
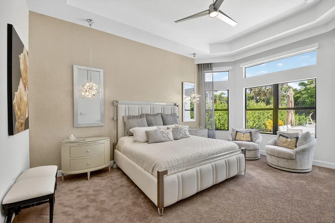
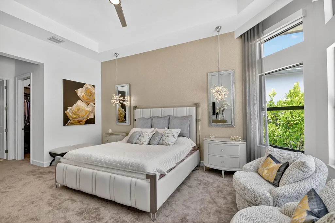
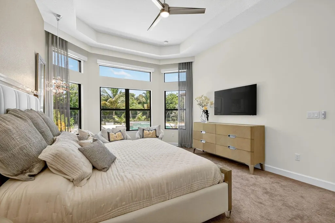
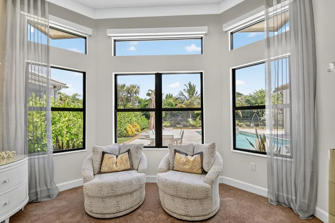
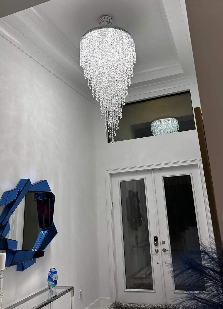
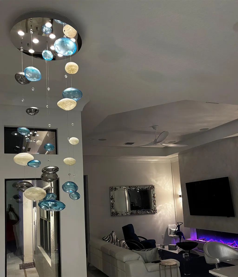
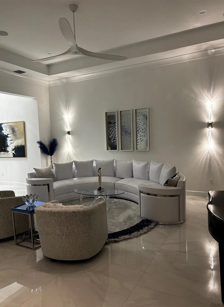
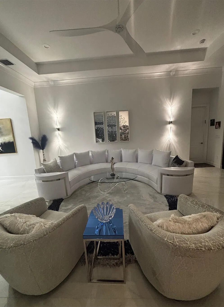
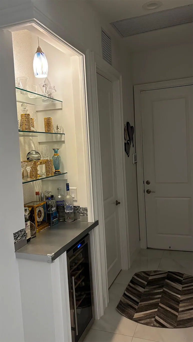
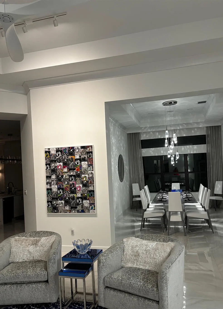
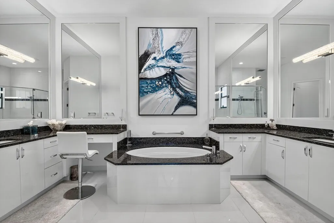
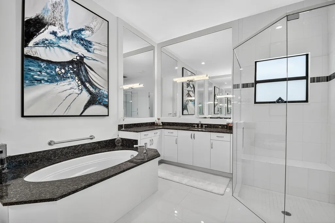
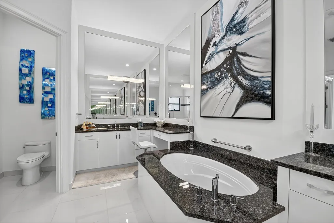
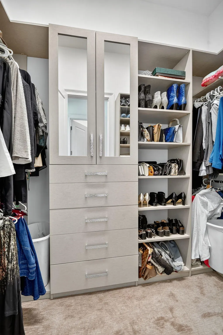
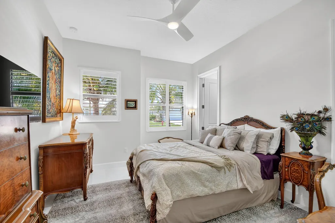
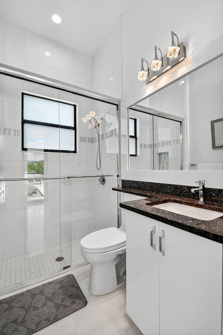
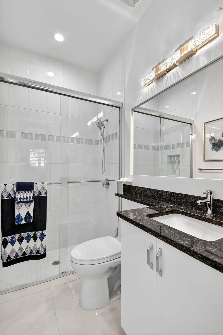
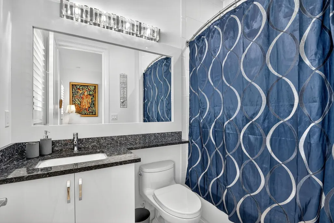
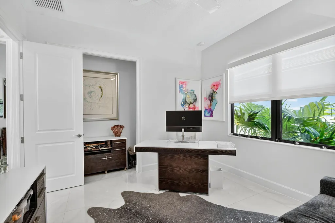
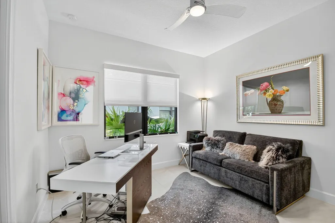
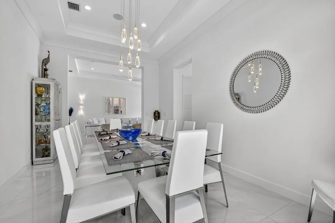
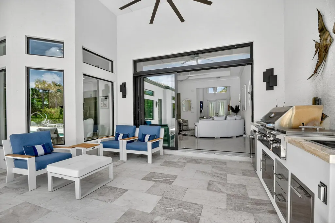
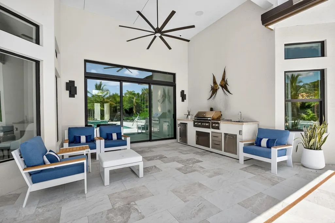
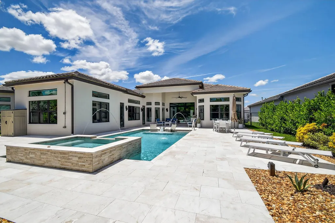
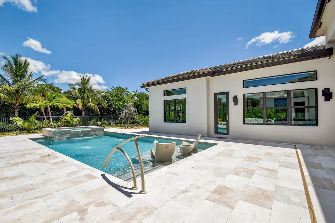
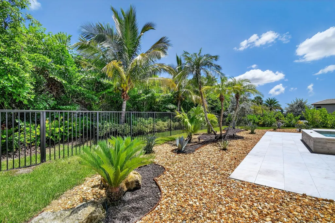
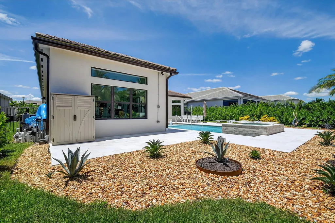
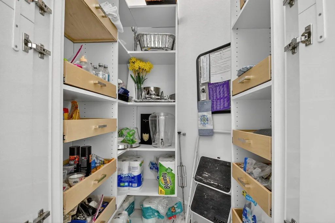
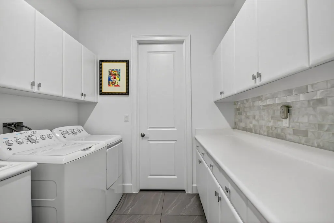
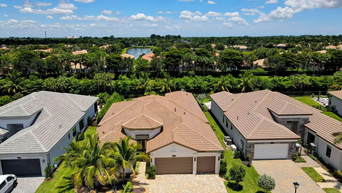
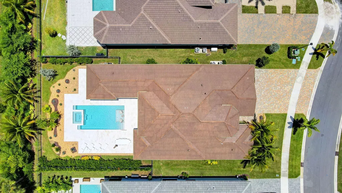
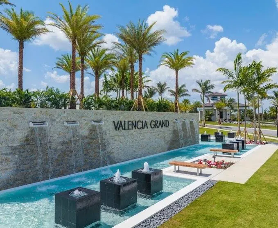
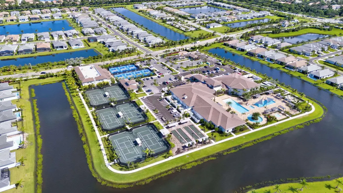
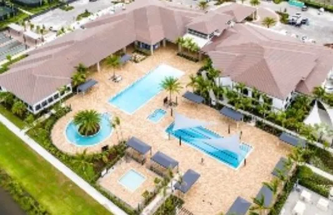
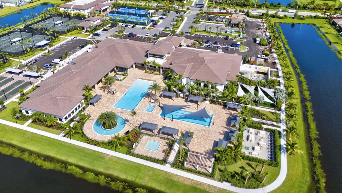
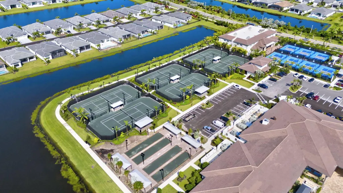
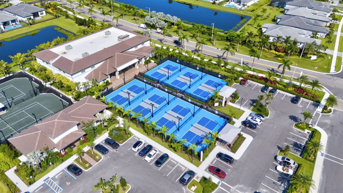
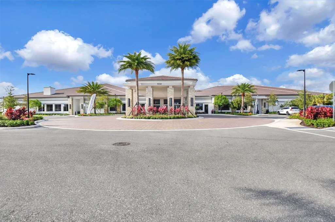
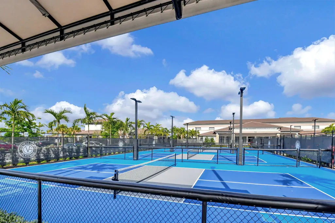
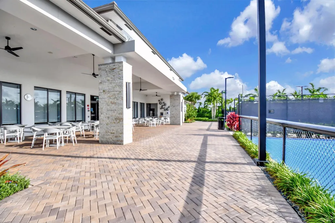
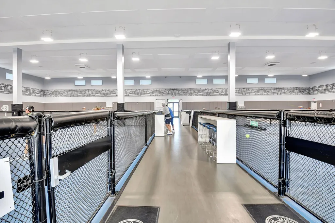
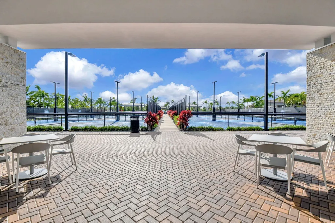
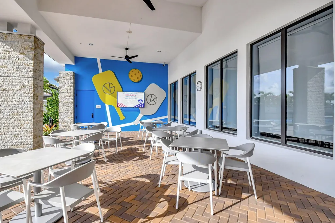
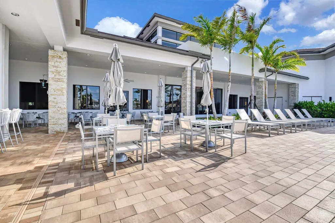
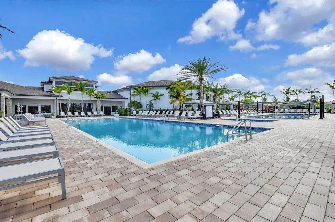
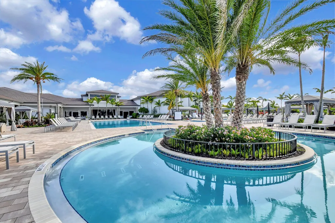
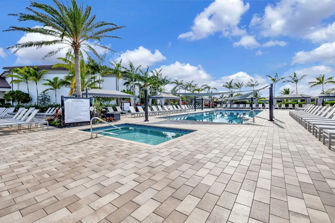
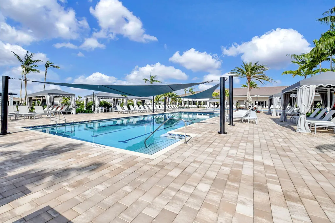
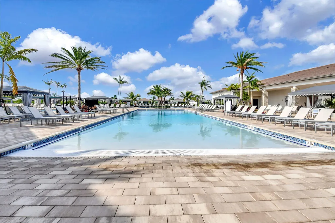
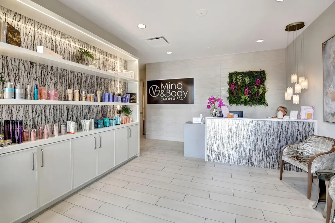
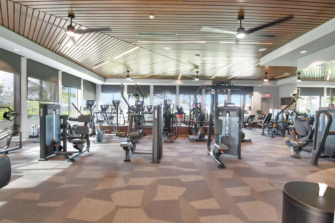
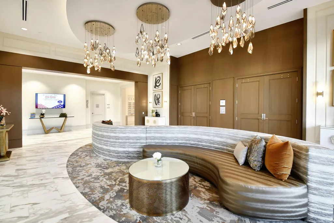
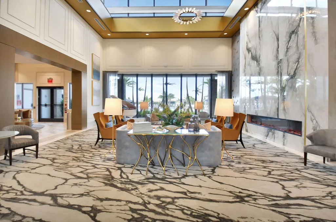
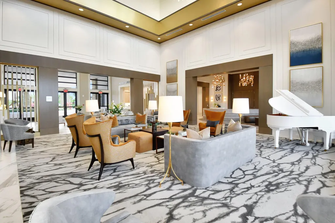
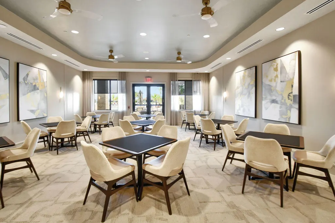
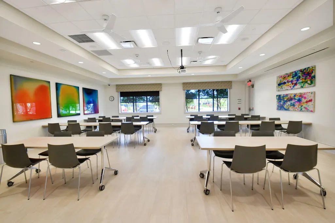
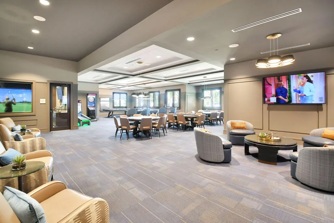
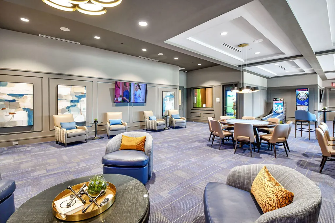
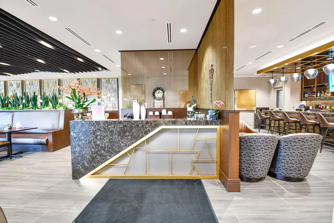
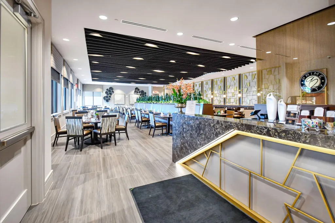
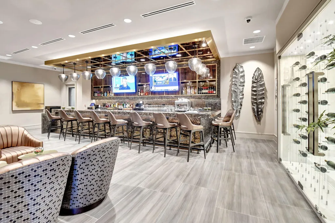
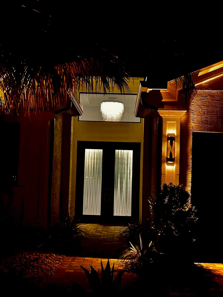
Special 1-story 4 Bedroom/4 Bath Charleston Grande Crown model is a 3,277 sqft WOW HOME in Valencia Grand !! Easy to convert to a 5bd/5bath. Move-in Ready! Live the Active country club lifestyle with NO EQUITY, NO ANNUAL DUES! SEE ATTACHED FEATURES LIST ON THIS NEARLY NEW GORGEOUS HOME -- the ONLY CROWN model with straight-in expanded 3-bay garage for easy drive-in. The backyard is a PRIVATE boutique resort, landscaped - serene with ceiling speakers for your spa or music listening pleasure. Open expanse with a courtyard feel for ultimate privacy and luxury!Step past the specialty-glass double doors and you'll see a glamorous private backyard offering magnificent pool and stone hot-tub spillover, soothing bubbler and deck fountains, an extra wide lot, beige marble patio, it's your own private paradise! The pool has a rare 5-step entry for ease on knees and kids, an in-pool walking path, a swim lane featuring sandblasted marble deck and matching artisan handrail. Front of house feels open just off the cul de sac with no house directly across the street -- a rarity in these gated communities. House comes with Natural Gas for stovetop, outdoor grill so no propane tank inconveniences. Outdoor Kitchen has sink, side-burner, storage & minifridge. High tray ceilings throughout. Features include: 36'x36" white marble-like porcelain tiles, crown molding, soaring ceilings, mini-bar, marble electric fireplace focal wall unit, designer wallpaper, and DAZZLING name-brand lighting fixtures, Arctic White glossy modern cabinets with pullouts in kitchen and all bathrooms, Walk-in Pantry with pullouts, Quartz waterfall kitchen Island, Spectacular Natural Mother-of-Pearl Silver Minibrick backsplash. Designed for Easy Entertaining at Kitchen bar or in Formal Dining Room, Eat-In Kitchen, or Outdoor Patio. GE Profile appliances. Club Room converted to 4th bedroom/home gym/office with 2 closets and Specialty Glass 96" doors, Equipped with 5-zone Sonos System throughout home inc. Surround Sound Media in Family Room. Upgraded shimmering Blue Pearl Granite Countertops in Bathrooms, Listello accent tiles, Undermount Tub with Granite Counter (for Safe & Easy Sitting on side and for entry into tub), and Framed Mirrors throughout. All Toto toilets. Crystal-like Shower handle in Main bathroom. Motorized Shades throughout. Expanded and finished 3-car garage with straight-in entry, storage cabinets and EV charger. Whole House RainSoft Water Purification System. Closet Factory systems in Main Bedroom and Garage. Home Warranty and Transferable CAC Service Contract. House vibrates incredible aura DAY AND NIGHT with natural light, magnificent chandeliers, sconces, pendants and outdoor lighting. Lighting fixture top brands are Swarovski, Allegri, Eurofase, Dale Tiffany, Modern Forms and others. The roof has been specially sealed to reduce color fade and prolong roof life. This model features a spacious laundry room and a large hidden storage room. Walkable and quick drive, closest section to clubhouse and mailboxes!!! 3-bay garage plus widened and long driveway accommodates 9 cars. A Dream Home within a Country Club Lifestyle without the fees! Landscaped for easy maintenance! Active community boasting INDOOR Pickleball courts, full tennis program, FULL restaurant, social clubs and fulltime activities director, natural gas cooktop, full service salon and spa and MORE in this 44,000 sqft modern clubhouse! Click link to see upcoming CLUB ACTIVITIES at VALENCIA GRAND! https://mailchi.mp/grsmgt/valencia-grand-clubs-6750548?e=03e2d101ad
| Price History | |
|---|---|
| 7/26/2025 | Listed $3,250,000 |
| 8/9/2025 | 9$2,979,900 |
| 1/23/2026 | 5$2,849,503 |
| 2/19/2026 | 6$2,690,000 |
| 2/28/2026 | 1$2,675,000 |
| 3/5/2026 | 7$2,490,000 |
General Features
| Construction | CBS |
|---|---|
| Heating | Central |
| Cooling | Ceiling Fan,Central,Zoned |
| Utilities | Cable |
| Possession | At Closing |
| Roof | Concrete Tile |
| Parking | 2+ Spaces,Garage - Attached |
| Pets Allowed | Restricted |
| Zoning | AGR |
| HOA | Mandatory |
| Number of Garage Spaces | 3.00 |
| Security | Burglar Alarm,Gate - Manned,Gate - Unmanned,Security Sys-Owned |
| Status | Active |
| Full Baths | 4 |
| Year Built | 2023 |
| REO | No |
| Subdivision | Valencia Grand |
| View | Garden,Pool |
| Type | Single Family Detached |
| Rooms | Attic,Cabana Bath,Convertible Bedroom,Family,Laundry-Inside,Storage |
| Property Type | A |
| Area | 4720 |
| Application Fee | 100.00 |
| Auction | No |
| Development Name | Valencia Grand |
| Tax Year | 2024 |
| Terms Considered | Cash,Conventional |
| Gated Community | Yes |
| Maintenance Fee Incl | Common Areas,Lawn Care,Manager,Trash Removal |
| Short Sale | No |
| Restrict | Buyer Approval,Lease OK w/Restrict,Tenant Approval |
| Special Info | Sold As-Is |
| Taxes | 14824.00 |
| Geo Lat | 26.51223 |
| Adult 55+ | Yes-Verified |
| HOA/POA/COA (Monthly) | 815.00 |
| Governing Bodies | HOA |
| Membership Fee Required | No |
| Virtual Tour | https://www.zillow.com/view-3d-home/5f66d450-3410-4dc7-9be9-7f8f75a3f705?setAttribution=mls&wl=true&utm_source=dashboard |
| Geo Area | PB15 |
| Geo Lon | -80.193479 |
| Legal Description | WHITWORTH AGR PUD PLAT ONE LT 201 |
Interior Features
| Interior Amenities | Closet Cabinets,Custom Mirror,Decorative Fireplace,Kitchen Island,Laundry Tub,Pantry,Pull Down Stairs,Roman Tub,Split Bedroom,Volume Ceiling,Walk-in Closet |
|---|---|
| Window Treatments | Blinds,Drapes,Impact Glass,Picture,Plantation Shutters,Sliding |
| Dining Area | Breakfast Area,Eat-In Kitchen,Formal |
| Flooring | Carpet,Ceramic Tile |
| Furnished Y/N | Unfurnished |
| Total Bedrooms | 4 |
| Master Bedroom/Bath | Dual Sinks,Separate Shower,Separate Tub |
| Total Bathrooms | 4.00 |
| SqFt - Living | 3277.00 |
| Total Floors/Stories | 1.00 |
| Equip/Appl Included | Auto Garage Open,Cooktop,Dishwasher,Disposal,Dryer,Microwave,Range - Gas,Refrigerator,Reverse Osmosis Water Treatment,Smoke Detector,Wall Oven,Washer,Water Heater - Gas,Water Softener-Owned |
Exterior Features
| Lot Description | 1/4 to 1/2 Acre |
|---|---|
| Exterior Amenities | Auto Sprinkler,Covered Patio,Custom Lighting,Fence,Summer Kitchen |
| Waterfront | No |
| Waterfront | None |
| Design | Contemporary,Traditional |
| Private Pool Y/N | Yes |
| Lot Dimensions | .26 |
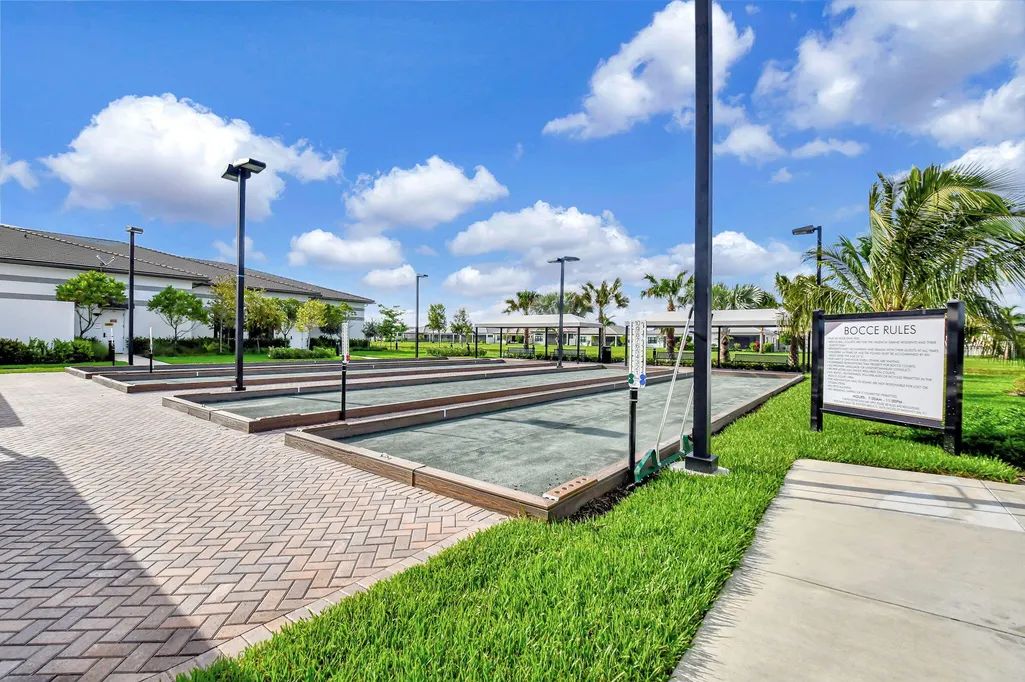
| Subdiv. Amenities | Bocce Ball,Cafe/Restaurant,Clubhouse,Community Room,Fitness Center,Game Room,Pickleball,Pool,Spa-Hot Tub,Street Lights,Tennis |
| Storm Protection: Impact Glass | Complete |
Amenities
- Foreclosure
- Views
- Short Sale
- New Construction
- Adult 55+
- Lease To Own
- No HOA Fees
- Furnished
- Primary On Main
- Air Conditioning
- Seller Finance
- Green
- Fixer Upper
- Horse
- Golf
- Fireplace
- Deck
- Garage
- Basement
- Pool
Property vs Single Family Average in 33473
Price
Taxes
Year Built
Visits
 Copyright Southeast Florida Multiple Listing Service © 2026. Accuracy of listing information is not guaranteed. Listing information is provided for personal consumer, non-commercial use, solely to identify potential properties for potential purchase. All other use is strictly prohibited, is a violation of the terms of use, and may violate federal and state law.
Data Last Updated: September 27, 2026 11:41 PM UTC
Copyright Southeast Florida Multiple Listing Service © 2026. Accuracy of listing information is not guaranteed. Listing information is provided for personal consumer, non-commercial use, solely to identify potential properties for potential purchase. All other use is strictly prohibited, is a violation of the terms of use, and may violate federal and state law.
Data Last Updated: September 27, 2026 11:41 PM UTC
 Beaches MLS® All information deemed reliable but not guaranteed. All properties are subject to prior sale, change or withdrawal. Neither listing broker(s) or information provider(s) shall be responsible for any typographical errors, misinformation, misprints and shall be held totally harmless. Listing(s) information is provided for consumer's personal, non-commercial use and may not be used for any purpose other than to identify prospective properties consumers may be interested in purchasing.
