
Waterfront - Golf Course
Address
10916 Northgreen Drive, Wellington, FL
Price
$ 699,000
Property Attributes
- MLS#RX-11111445
- TypeSingle Family
- Listing Status Active
- CountyPALM BEACH
- CityWellington
- Area5790
- NeighborhoodManchester Lakes
- Zip33449
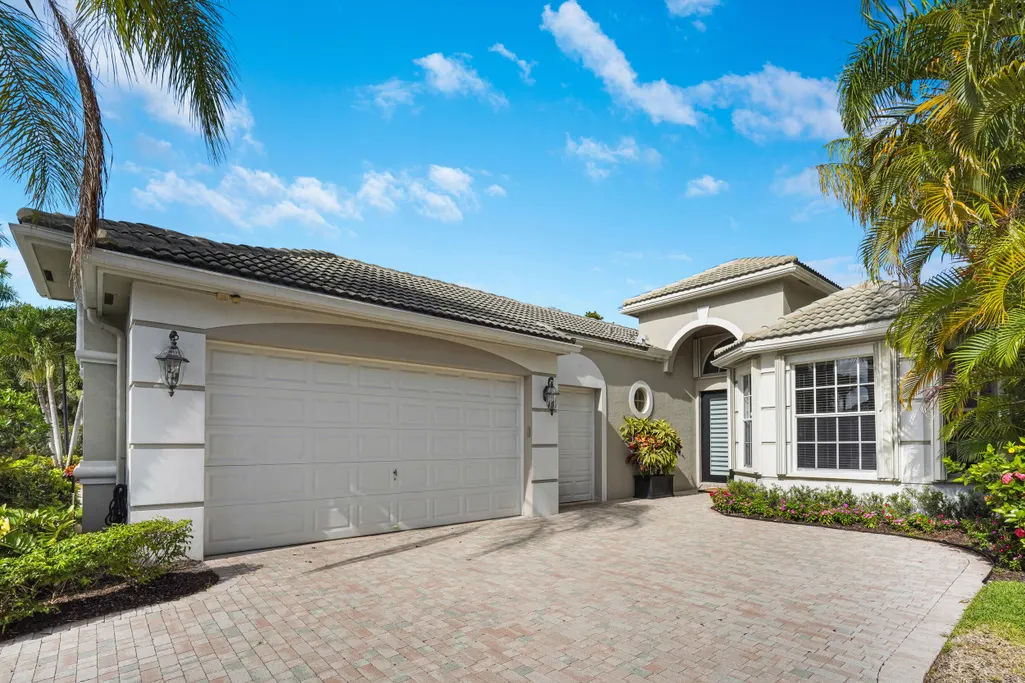
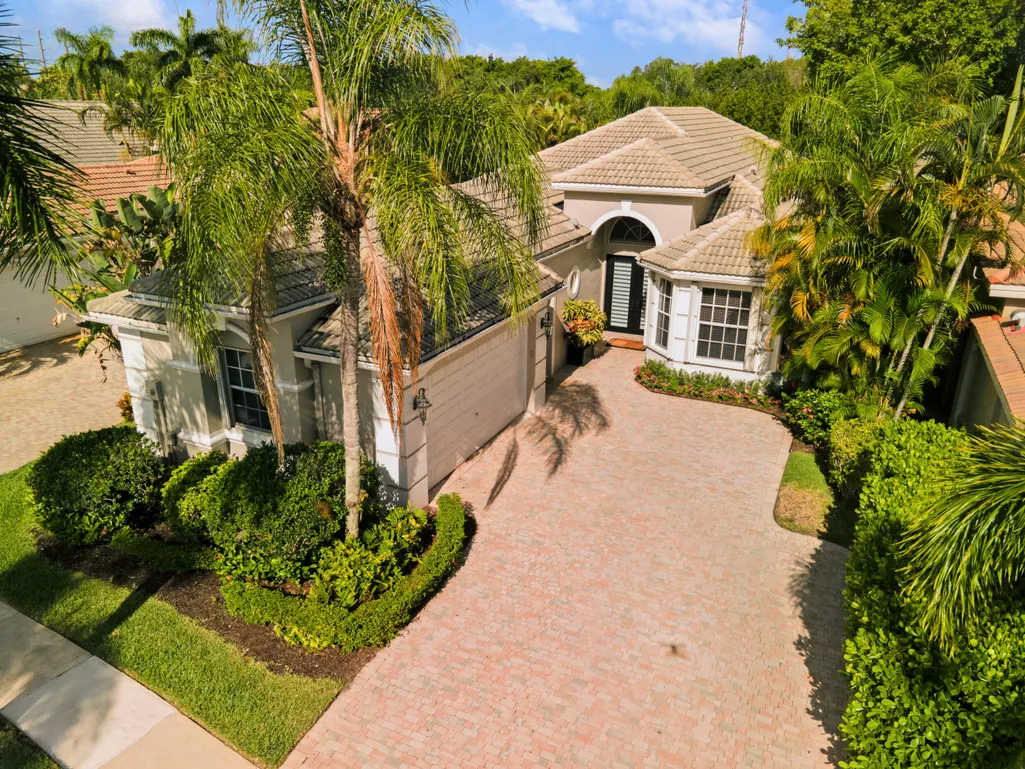
- StyleContemporary,Ranch
- Year Built2006
- Taxes$ 5031
- Price$ 699,000
- Bedrooms3
- Full Bathrooms3
- Half Bathrooms1
- Sqr Footage2929
- Lot Size0.169995 Acres
Data Source:
Beaches MLS
Property Description
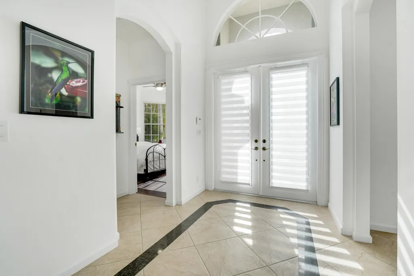
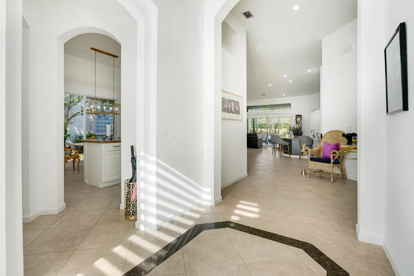
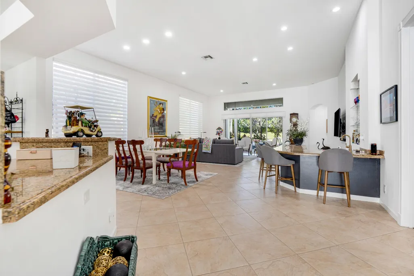
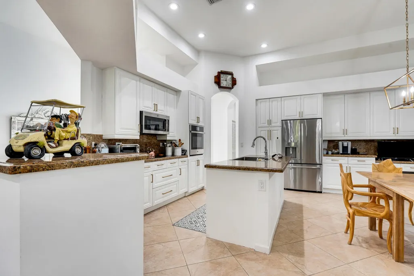
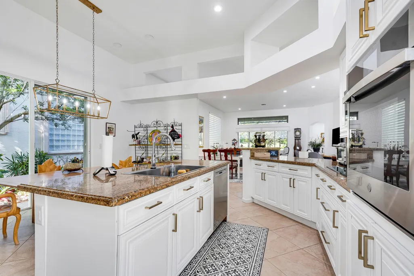
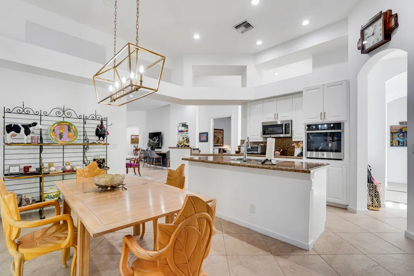
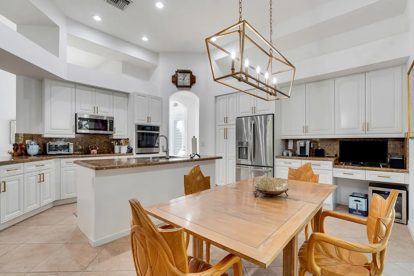
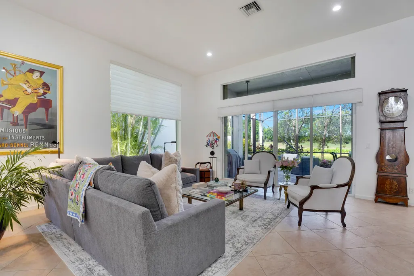
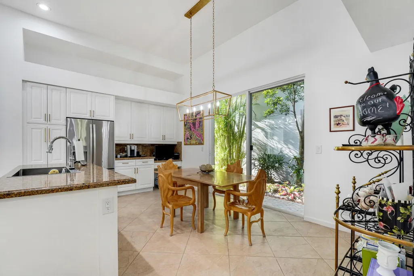
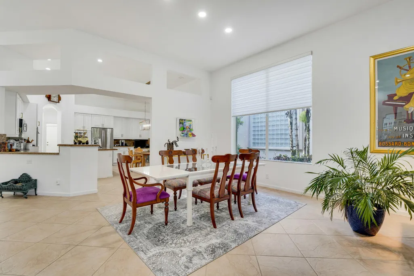
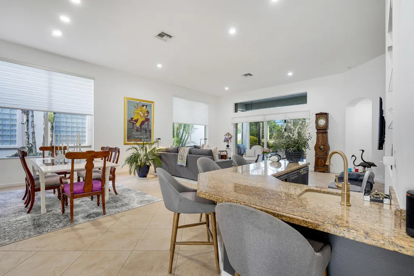
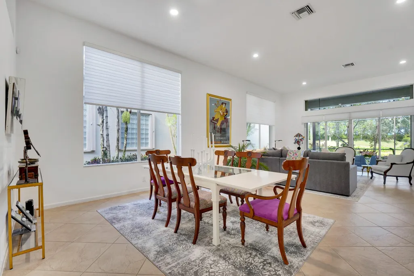
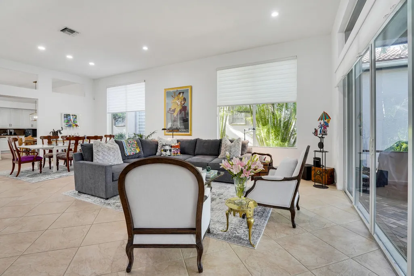
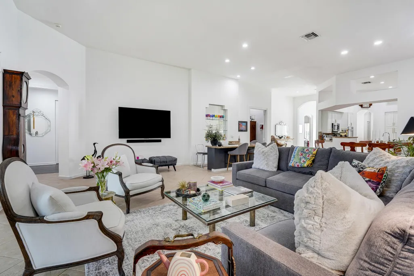
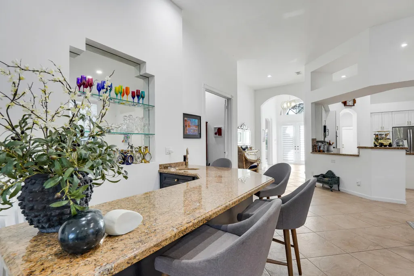
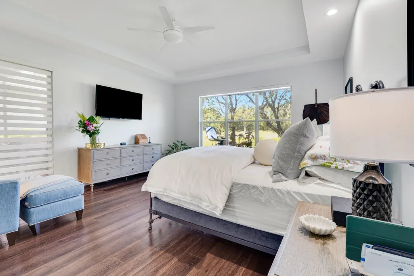
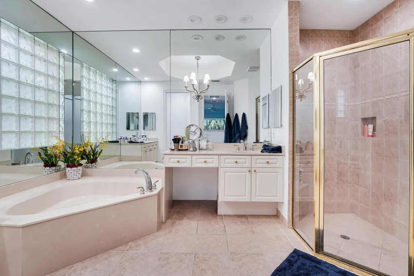
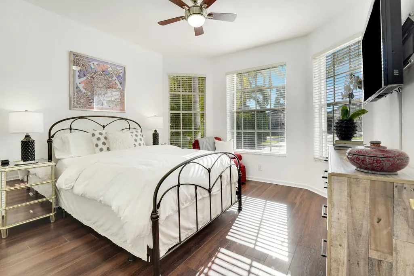
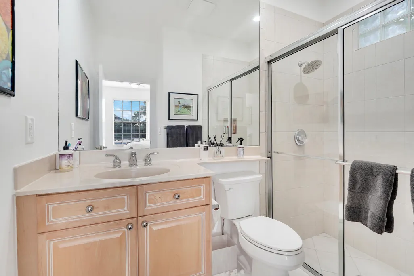
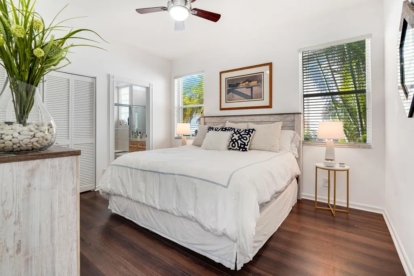
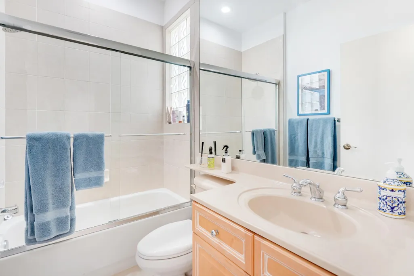
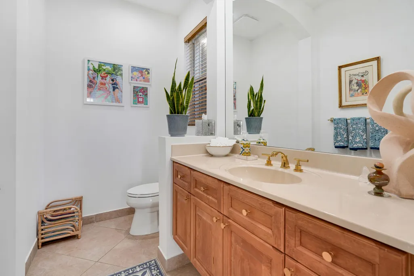
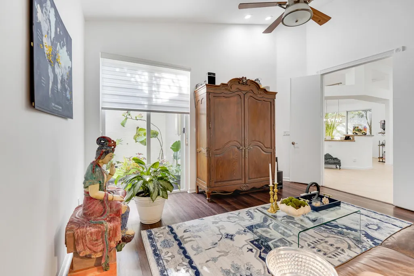
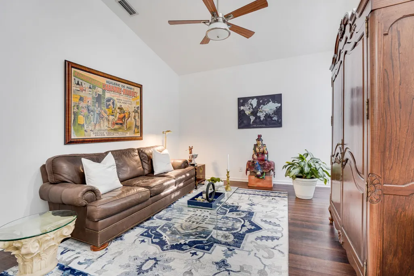
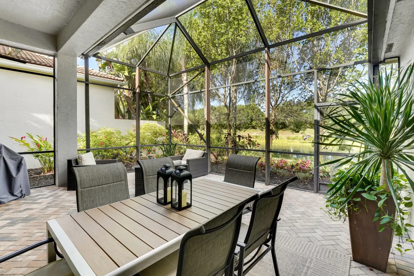
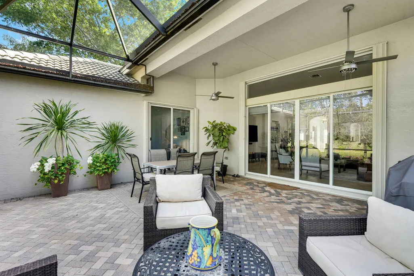
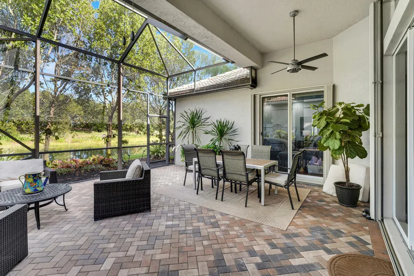
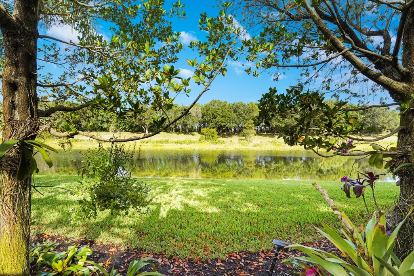
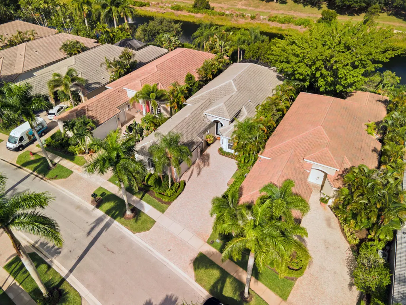
Welcome to your hidden gem at Manchester Lakes in the prestigious Wycliffe Country Club! This spacious 3,000 sq ft home offers a luxurious and comfortable lifestyle with 3 bedroom suites plus a dedicated office/den and 3.5 bathrooms. Step inside and discover a bright and airy layout featuring high ceilings and an abundance of natural light streaming through large windows throughout. The white kitchen is a chef's delight, boasting granite countertops, stainless steel appliances, and a charming breakfast nook with a large window offering delightful views. The beautiful primary bedroom is a serene retreat with wood-inspired flooring that extend throughout all the bedrooms. Enjoy the Florida lifestyle on your screened-in patio, perfect for relaxing or entertaining.Wycliffe Country Club offers a truly world-class, active, and social lifestyle for its residents. Members can enjoy two recently renovated 18-hole championship golf courses, meticulously redesigned for enhanced playability and a challenging experience. For racquet sports enthusiasts, Wycliffe boasts 8 new pickleball courts and 14 Har-Tru tennis courts, complete with center court seating for spectating. Additional amenities include four bocce courts, a state-of-the-art fitness center staffed with personal trainers, a full-service spa, and on-site physical therapy services. The impressive facilities also feature an Olympic-size pool, perfect for leisure or invigorating swims. The club's commitment to excellence is evident in its recent $18+ million clubhouse renovation, providing members with diverse dining options and a vibrant schedule of social activities. Furthermore, the comprehensive master HOA ensures a carefree living experience, covering Comcast fiber optic service, phone, high-speed internet, landscaping, robust security including manned gates and roving patrols, and even on-site paramedic services for added peace of mind.
| Elementary School | Middle School | High School |
|---|---|---|
| Panther Run Elementary School | Polo Park Middle School | Palm Beach Central High School |
| Price History | |
|---|---|
| 7/30/2025 | Listed $714,000 |
| 12/17/2025 | 3$699,000 |
General Features
| Construction | CBS |
|---|---|
| Heating | Central,Electric |
| Cooling | Air Purifier,Ceiling Fan,Central |
| Utilities | Cable,Electric,Public Water,Underground |
| Possession | Funding |
| Roof | S-Tile |
| Parking | Garage - Building,Golf Cart |
| Pets Allowed | Yes |
| Zoning | Rts |
| HOA | Mandatory |
| Number of Garage Spaces | 2.50 |
| Security | Burglar Alarm,Gate - Manned,Security Patrol,Security Sys-Owned |
| Status | Active |
| Full Baths | 3 |
| Half Baths | 1 |
| Year Built | 2006 |
| REO | No |
| Subdivision | Manchester Lakes |
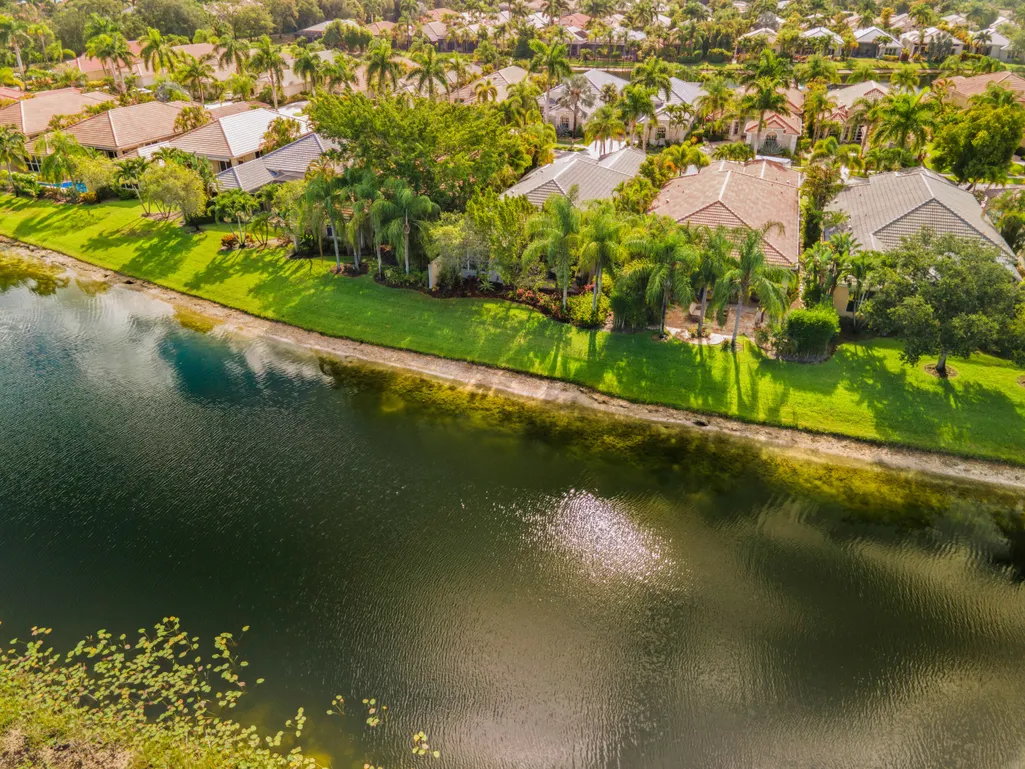
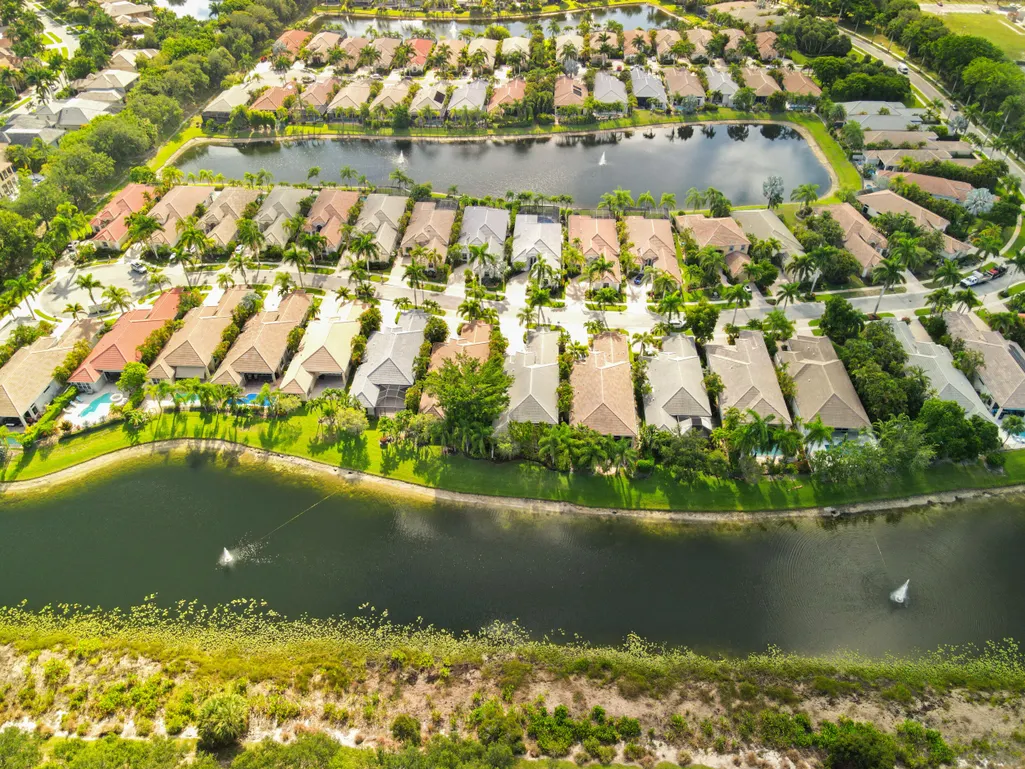
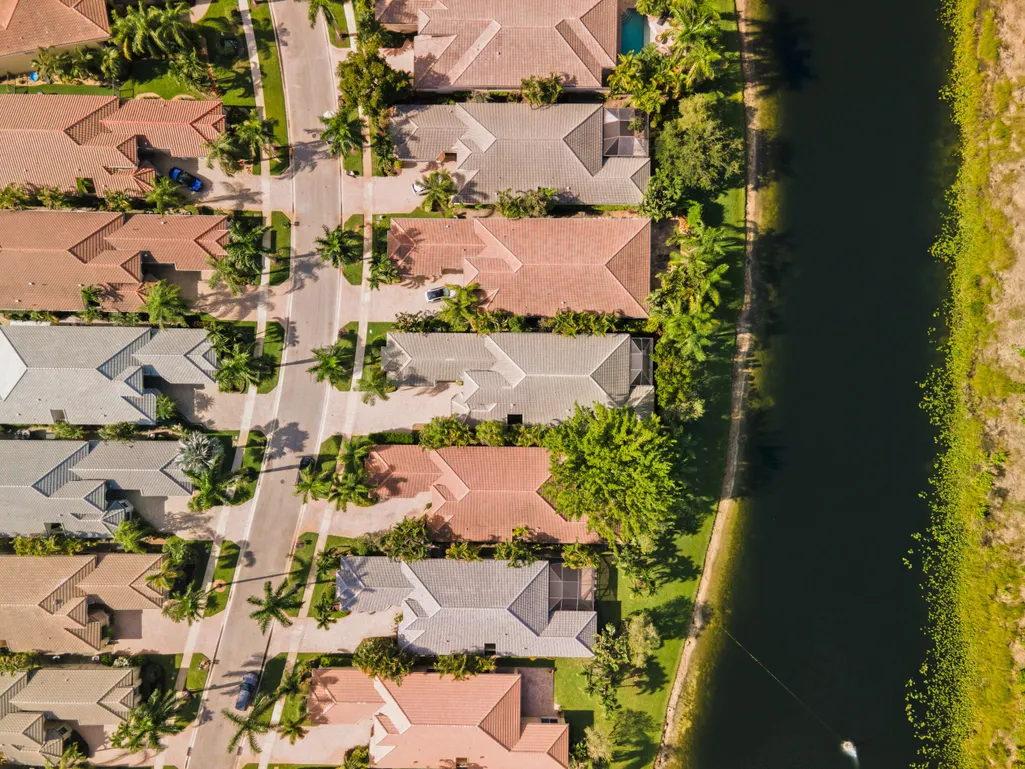
| View | Canal |
| Type | Single Family Detached |
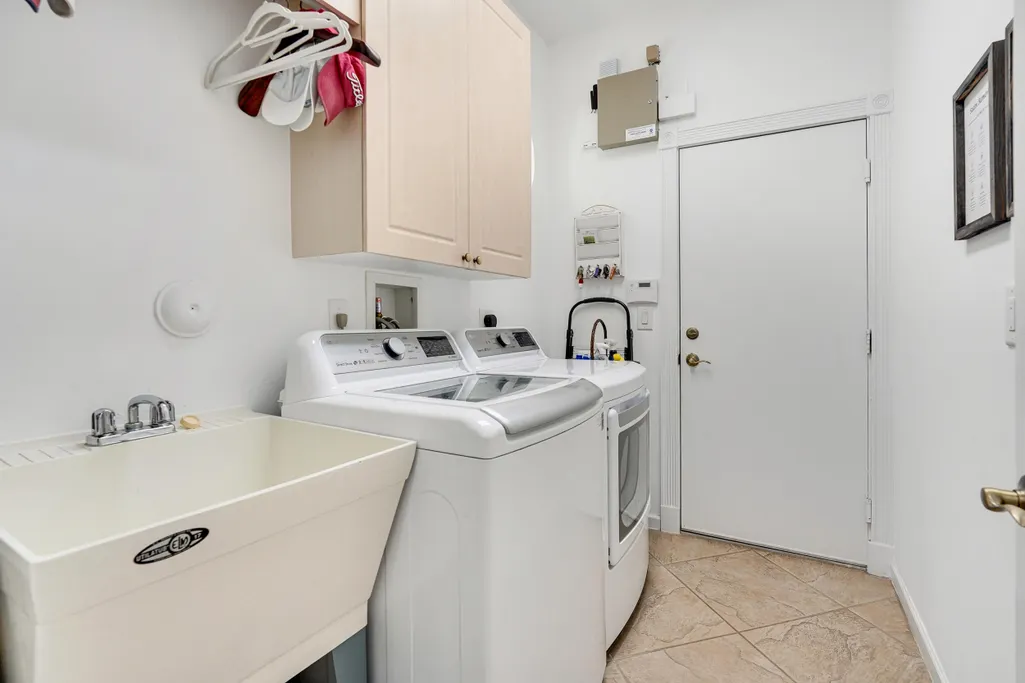
| Rooms | Den/Office,Great,Laundry-Inside,Laundry-Util/Closet |
| Property Type | A |
| Area | 5790 |
| Application Fee | 225.00 |
| Auction | No |
| Development Name | Wycliffe Country Club |
| Tax Year | 2024 |
| Terms Considered | Cash,Conventional,VA |
| Gated Community | Yes |
| Maintenance Fee Incl | Cable,Common Areas,Common R.E. Tax,Lawn Care,Management Fees,Manager,Master Antenna/TV,Recrtnal Facility,Reserve Funds,Security |
| Membership | Club Membership Req,Golf Equity Avlbl,Tennis Mmbrshp Avlbl |
| Short Sale | No |
| Restrict | Commercial Vehicles Prohibited,No RV,No Truck |
| Special Info | Sold As-Is |
| Taxes | 5031.00 |
| Middle School | Polo Park Middle School |
| Geo Lat | 26.622743 |
| Adult 55+ | No Hopa |
| HOA/POA/COA (Monthly) | 855.00 |
| Club Membership | Yes |
| Equity Purchase | No |
| Governing Bodies | HOA |
| Membership Fee Required | Yes |
| High School | Palm Beach Central High School |
| Virtual Tour | https://www.propertypanorama.com/10916-Northgreen-Drive-Wellington-FL-33449/unbranded |
| Elementary School | Panther Run Elementary School |
| Membership Fee Amount | 140000 |
| Geo Area | PB18 |
| Geo Lon | -80.219334 |
| Legal Description | WYCLIFFE TR N REPL LT 55A |
Interior Features
| Interior Amenities | Bar,Closet Cabinets,Fire Sprinkler,Foyer,Kitchen Island,Laundry Tub,Pantry,Roman Tub,Volume Ceiling,Walk-in Closet,Wet Bar |
|---|---|
| Window Treatments | Blinds,Plantation Shutters,Verticals |
| Dining Area | Breakfast Area,Dining-Living,Eat-In Kitchen |
| Flooring | Ceramic Tile,Laminate |
| Furnished Y/N | Furniture Negotiable |
| Total Bedrooms | 3 |
| Master Bedroom/Bath | Dual Sinks,Mstr Bdrm - Ground,Separate Shower,Separate Tub |
| Total Bathrooms | 3.10 |
| SqFt - Living | 2929.00 |
| Total Floors/Stories | 1.00 |
| Equip/Appl Included | Auto Garage Open,Cooktop,Dishwasher,Disposal,Dryer,Fire Alarm,Freezer,Ice Maker,Microwave,Range - Electric,Refrigerator,Smoke Detector,Storm Shutters,Wall Oven,Washer/Dryer Hookup |
Exterior Features
| Lot Description | < 1/4 Acre,Paved Road,Public Road,Sidewalks |
|---|---|
| Exterior Amenities | Auto Sprinkler,Screened Patio,Shutters,Zoned Sprinkler |
| Waterfront | Yes |
| Waterfront | Interior Canal |
| Design | Contemporary,Ranch |
| Guest House | No |
| Private Pool Y/N | No |
| Lot Dimensions | .17 acres |
| Subdiv. Amenities | Basketball,Bocce Ball,Business Center,Cafe/Restaurant,Clubhouse,Community Room,Elevator,Fitness Center,Golf Course,Internet Included,Library,Manager on Site,Pickleball,Putting Green,Sauna,Tennis,Whir |
| Storm Protection: Panel Shutters | Partial |
| Storm Protection: Accordion Shutters | Partial |
Amenities
- Foreclosure
- Views
- Short Sale
- New Construction
- Adult 55+
- Lease To Own
- No HOA Fees
- Furnished
- Primary On Main
- Air Conditioning
- Seller Finance
- Green
- Fixer Upper
- Horse
- Golf
- Fireplace
- Deck
- Garage
- Basement
- Pool
Property vs Single Family Average in 33449
Price
Taxes
Year Built
Visits
 Copyright Southeast Florida Multiple Listing Service © 2026. Accuracy of listing information is not guaranteed. Listing information is provided for personal consumer, non-commercial use, solely to identify potential properties for potential purchase. All other use is strictly prohibited, is a violation of the terms of use, and may violate federal and state law.
Data Last Updated: September 26, 2026 11:40 PM UTC
Copyright Southeast Florida Multiple Listing Service © 2026. Accuracy of listing information is not guaranteed. Listing information is provided for personal consumer, non-commercial use, solely to identify potential properties for potential purchase. All other use is strictly prohibited, is a violation of the terms of use, and may violate federal and state law.
Data Last Updated: September 26, 2026 11:40 PM UTC
 Beaches MLS® All information deemed reliable but not guaranteed. All properties are subject to prior sale, change or withdrawal. Neither listing broker(s) or information provider(s) shall be responsible for any typographical errors, misinformation, misprints and shall be held totally harmless. Listing(s) information is provided for consumer's personal, non-commercial use and may not be used for any purpose other than to identify prospective properties consumers may be interested in purchasing.
