
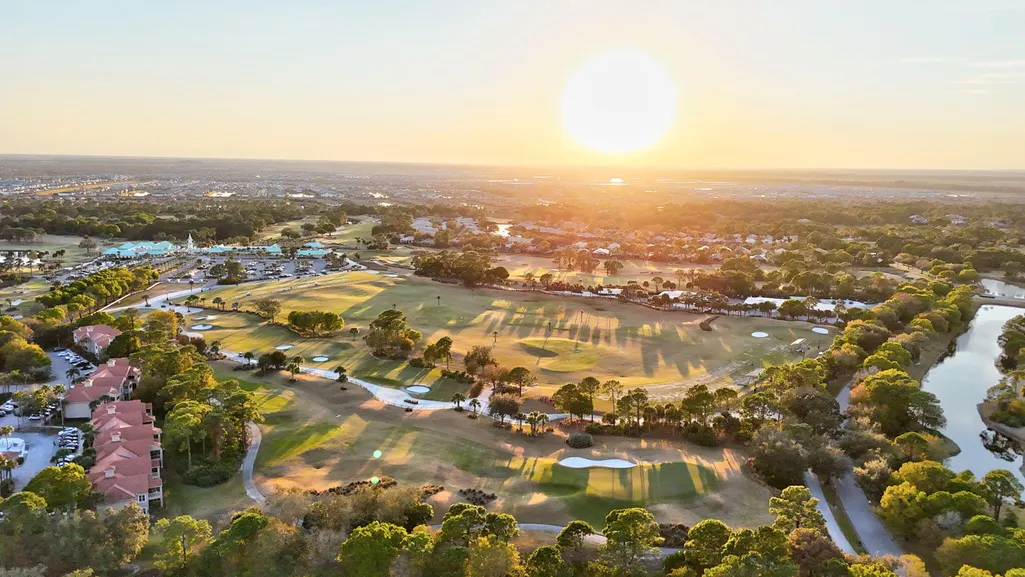
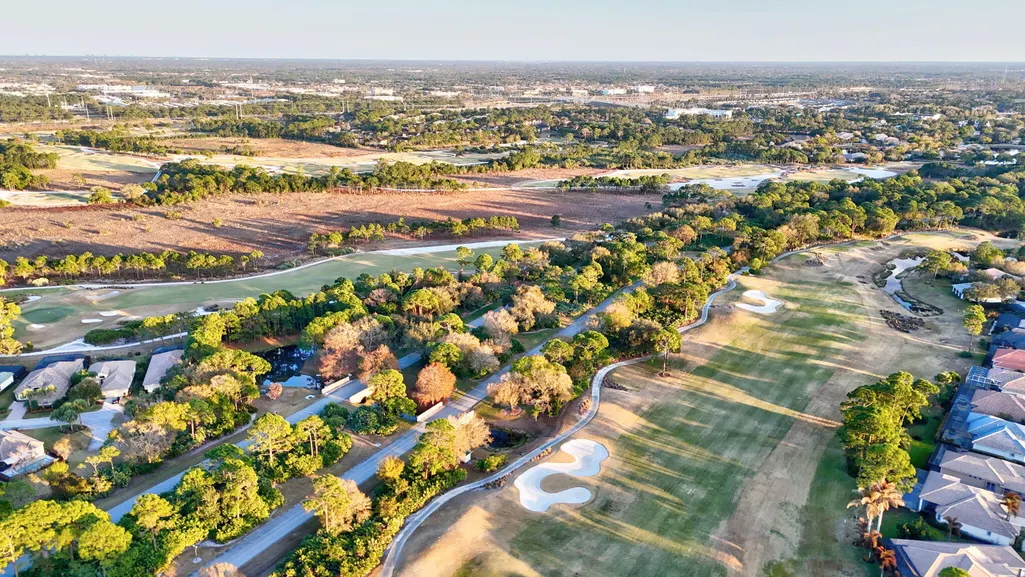
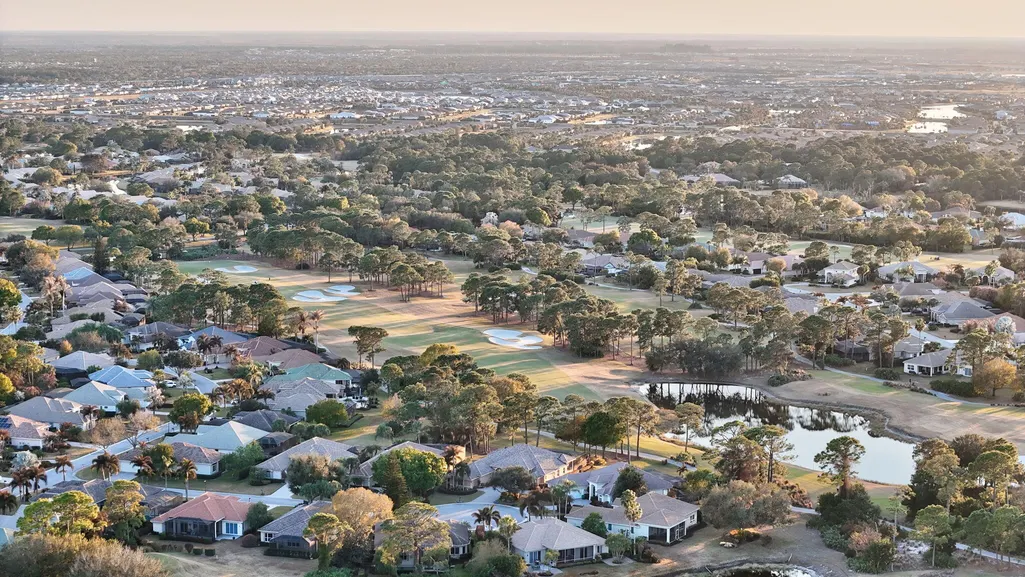
Waterfront - Golf Course






Address
8820 First Tee Road, Port Saint Lucie, FL
Price
$ 450,000
Property Attributes
- MLS#RX-11112485
- TypeSingle Family
- Listing Status Active
- CountySAINT LUCIE
- CityPort Saint Lucie
- Area7600
- NeighborhoodPGA Village Kingsmill
- Zip34986
- Style
- Year Built2000
- Taxes$ 5332
- Price$ 450,000
- Bedrooms3
- Full Bathrooms2
- Half Bathrooms1
- Sqr Footage2212
- Lot Size0.17601 Acres
Data Source:
Beaches MLS
Property Description
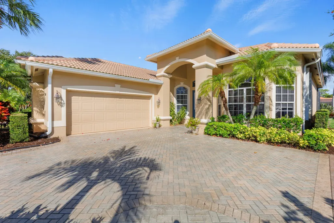
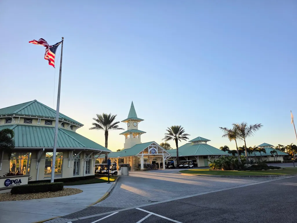
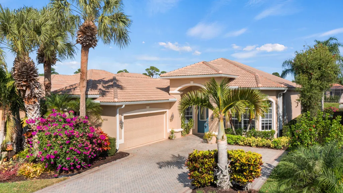
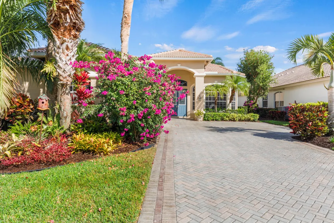
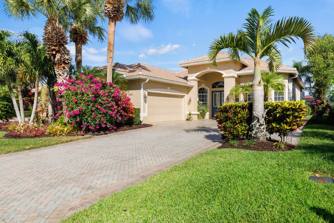
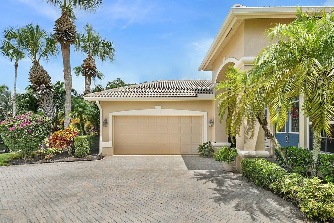
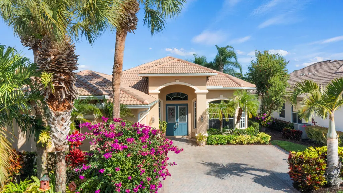
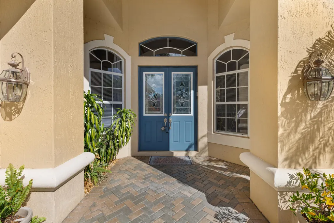
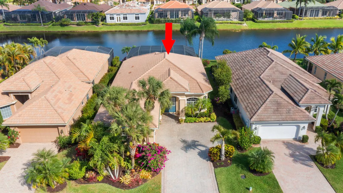
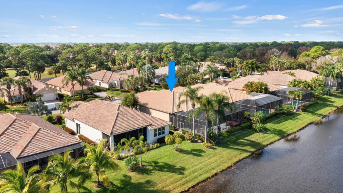
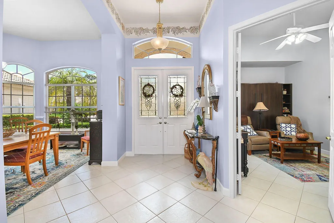
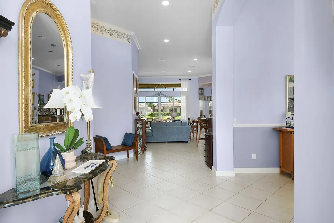
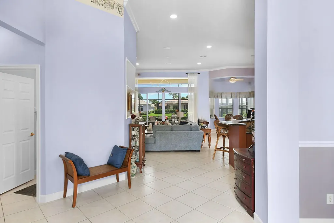
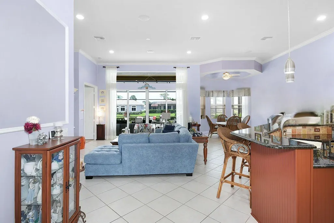
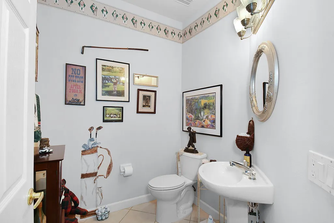
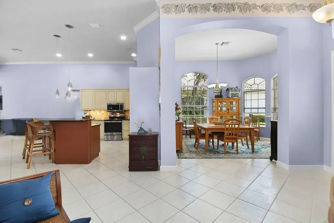
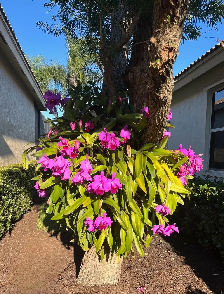
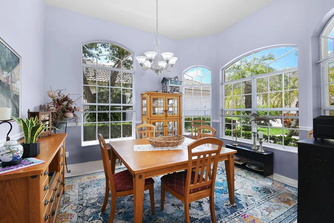
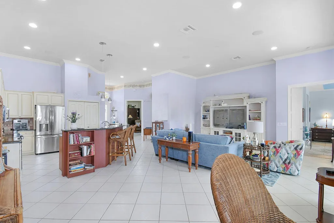
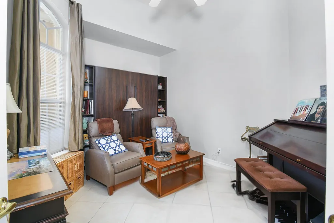
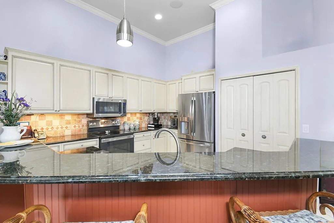
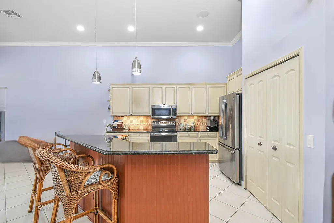
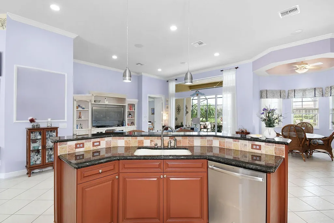
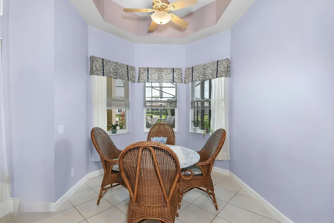
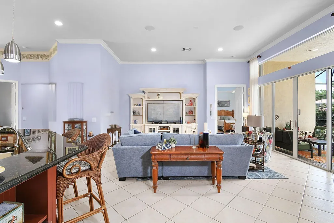
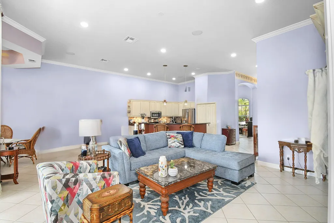
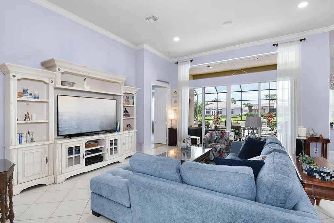
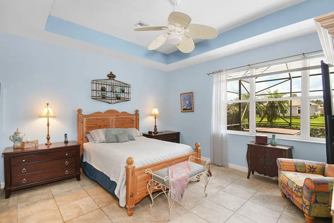
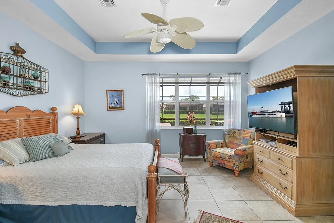
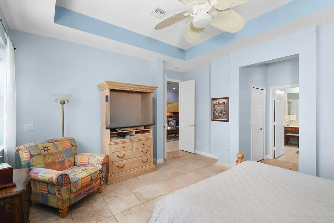
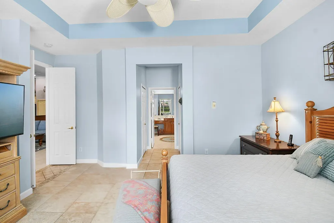
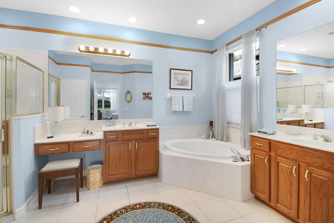
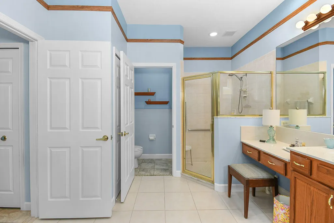
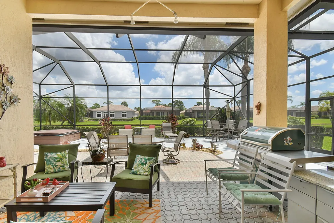
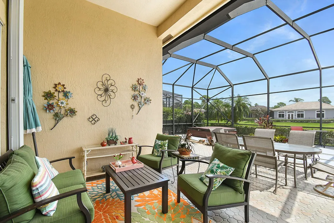
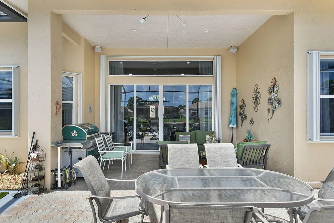
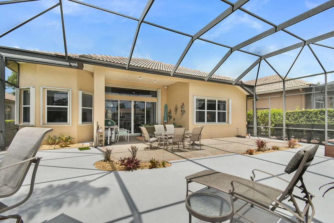
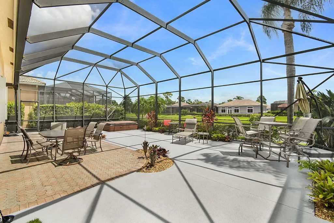
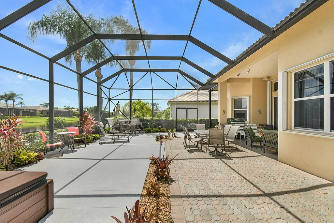
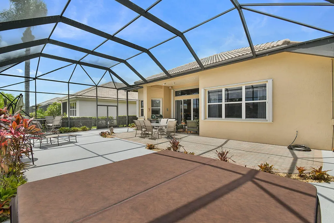
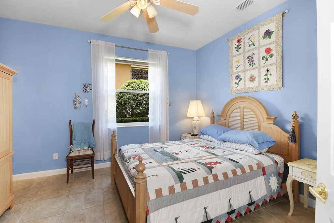
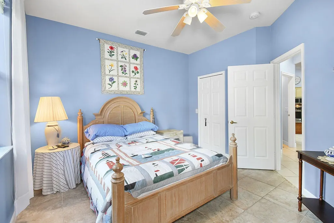
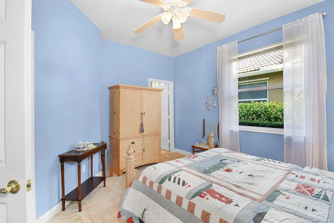
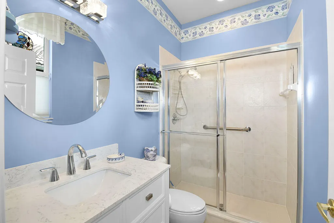
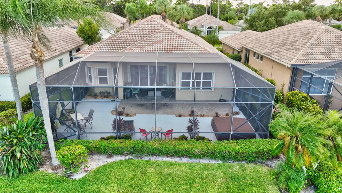
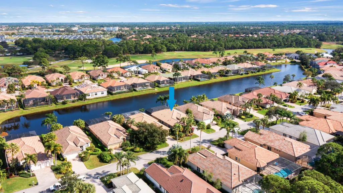
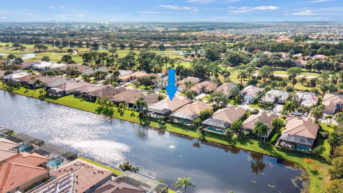
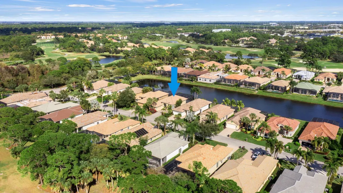
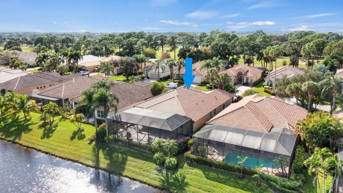
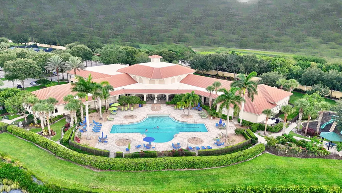
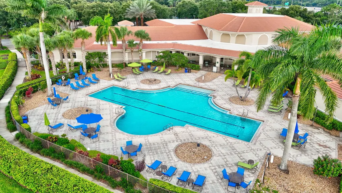
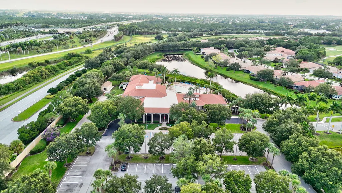
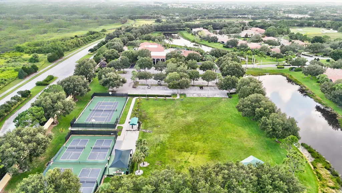
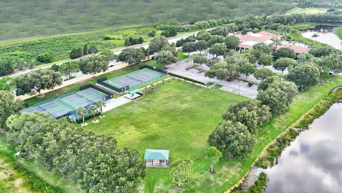
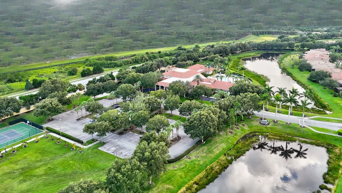
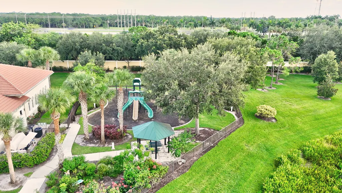
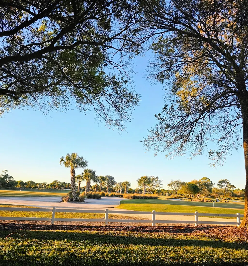
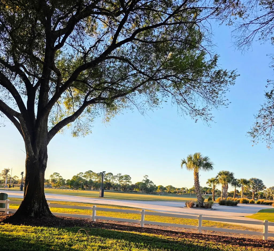
Today is a lucky day for the right Buyers! The Seller has authorized a $25K price reduction,AND the NEW TILE ROOF IS COMPLETE! Let's craft a win-win deal and make this piece of Florida paradise YOURS! Are you seeking a home with a water view...in a gated community...with access to optional golf and social memberships? Need a space where you can have room to entertain large groups? I've got the perfect match for you. This is a one-owner home presented with undeniable pride of ownership and a warmth that grabs you as soon as you walk in. The claim to fame is that this was the first home built behind the South Gate of PGA Village back in 2000. Ready for the next set of owners to create new memories.As soon as you enter the spacious foyer, you will notice the bright and open floorplan with an immediate view of the lake through the sliders. To the right is the formal dining room, where if you peek out the window, you'll see an AMAZING orchid plant hanging from the tree. When it blooms, it's stunning! To the left is the first guest room, which has a Murphy bed in the place of where a closet was intended. (Murphy bed will convey with sale.) There is a half-bathroom across the hall. Consider this a dual master, as the second guest room has its own bathroom with tiled shower and updated vanity. In the owner's suite, you'll find tray ceilings, dual walk-in closets, and a showstopper bathroom equipped with dual sinks, vanity counter, tub, separate shower, and private toilet room (what fancy people call a water closet). Wake up in the morning to the glowing sun over the lake through your bedroom windows. The kitchen has beautiful wood cabinets, granite countertops, stainless steel appliances, and undercabinet lighting. When designing the kitchen, the owners were smart to install a hidden power strip under the cabinets, so that they didn't have to have outlets cut into the backsplash. The oversized breakfast nook is a direct extension to the kitchen and has housed many gatherings with a super long table and over 20 guests. The massive lanai features a covered and screened area to stay out of the weather and a space big enough for a dance party! You'll also find a hot tub installed in the deck, for those nights where you just want to have a soak! Out front, the paver driveway leads to the side-entry 2-car garage, which also includes an additional golf cart garage space. Need a workshop or office in addition to the home's interior space? The Sellers have supplied heat and A/C to the garage and partitioned/screened off an area to create an office and painting studio. This is a great way to extend the usable space of the home while still having ample room to park a vehicle. Big ticket updates include the A/C and water heater (2022) and roof (2025). PGA Village is a very active community that has something for everyone to do. It's like living in a resort. Stay fit by taking a swim in the resort style pool, playing a game of pickleball or tennis, shooting some hoops at the basketball courts, or bring the kids to the playground. If you want to stay inside, check out the clubhouse where you can work out in the fitness center, shoot a game of pool, relax in the library, or join a friendly card game. Golf and social memberships are available, but not required. The photos speak for themselves, but you've got to make an appointment and see this place in person to truly appreciate it! Call and book your private showing today!
| Price History | |
|---|---|
| 8/2/2025 | Listed $519,000 |
| 10/26/2025 | 4$499,000 |
| 1/30/2026 | 5$475,000 |
| 2/20/2026 | 6$450,000 |
General Features
| Construction | CBS |
|---|---|
| Heating | Central,Electric |
| Cooling | Ceiling Fan,Central,Electric |
| Utilities | Cable,Electric,Public Sewer,Public Water |
| Possession | At Closing,Funding |
| Roof | Concrete Tile |
| Parking | 2+ Spaces,Driveway,Garage - Attached |
| Pets Allowed | Yes |
| Zoning | PUD |
| HOA | Mandatory |
| Number of Garage Spaces | 2.00 |
| Security | Gate - Manned,Security Sys-Owned |
| Status | Active |
| Full Baths | 2 |
| Half Baths | 1 |
| Year Built | 2000 |
| REO | No |
| Subdivision | PGA Village Kingsmill |
| View | Lake |
| Type | Single Family Detached |
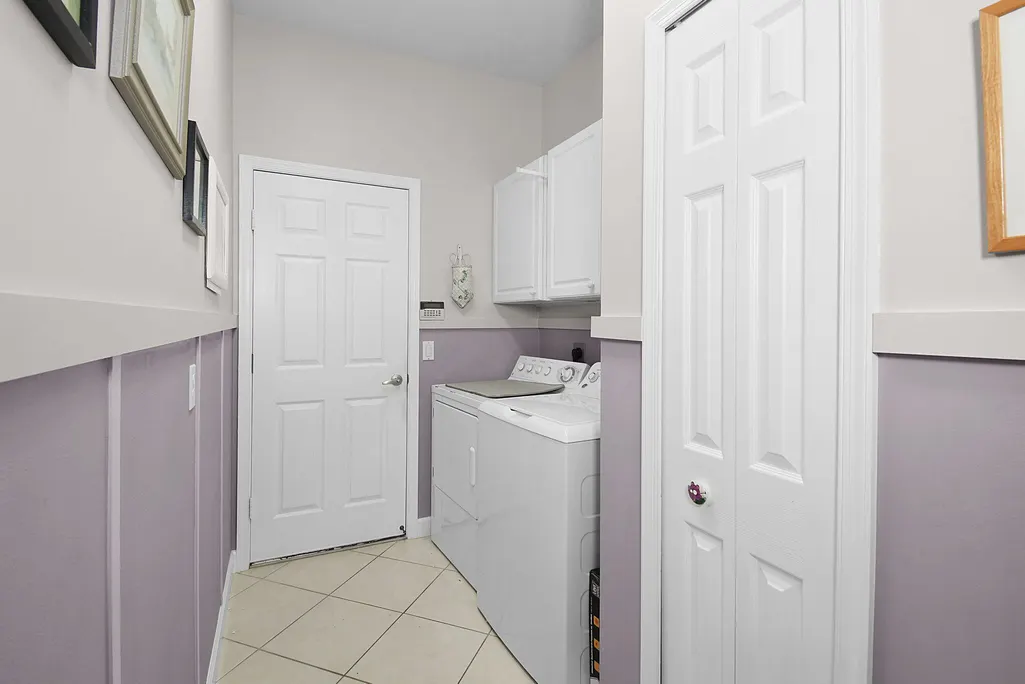
| Rooms | Family,Laundry-Inside |
| Property Type | A |
| Area | 7600 |
| Application Fee | 475.00 |
| Auction | No |
| Development Name | PGA Village Kingsmill |
| Tax Year | 2025 |
| Terms Considered | Cash,Conventional,FHA,VA |
| Gated Community | Yes |
| Maintenance Fee Incl | Cable,Common Areas,Lawn Care,Manager,Recrtnal Facility,Security |
| Membership | Oth Membership Avlbl,Social Membership Available |
| Short Sale | No |
| Restrict | Buyer Approval,Commercial Vehicles Prohibited,Lease OK w/Restrict,No Boat,No RV,Tenant Approval |
| Water Frontage | 57 |
| Taxes | 5332.21 |
| Geo Lat | 27.304116 |
| Adult 55+ | No Hopa |
| HOA/POA/COA (Monthly) | 488.35 |
| Club Membership | No |
| Equity Purchase | No |
| Governing Bodies | HOA |
| Membership Fee Required | No |
| Virtual Tour | https://www.propertypanorama.com/8820-First-Tee-Road-Port-Saint-Lucie-FL-34986/unbranded |
| Geo Area | SL02 |
| Geo Lon | -80.42494 |
| Legal Description | POD 33 AT THE RESERVE PHASE 1 KINGSMILL LOT 52 (OR 1330-2200: 2901-2914) |
Interior Features
| Interior Amenities | Foyer,French Door,Kitchen Island,Laundry Tub,Pantry,Split Bedroom,Walk-in Closet |
|---|---|
| Dining Area | Breakfast Area,Dining-Living,Formal,Snack Bar |
| Flooring | Ceramic Tile |
| Furnished Y/N | Unfurnished |
| Total Bedrooms | 3 |
| Master Bedroom/Bath | Dual Sinks,Separate Shower,Separate Tub |
| Total Bathrooms | 2.10 |
| SqFt - Living | 2212.00 |
| Total Floors/Stories | 1.00 |
| Equip/Appl Included | Dishwasher,Dryer,Microwave,Range - Electric,Refrigerator,Storm Shutters,Washer,Water Heater - Elec |
Exterior Features
| Lot Description | < 1/4 Acre |
|---|---|
| Exterior Amenities | Auto Sprinkler,Covered Patio,Screened Patio,Shutters |
| Waterfront | Yes |
| Waterfront | Lake |
| Private Pool Y/N | No |
| Lot Dimensions | 135x57x135x57 |
| Subdiv. Amenities | Basketball,Bike - Jog,Billiards,Clubhouse,Community Room,Fitness Center,Game Room,Golf Course,Library,Manager on Site,Picnic Area,Playground,Pool,Putting Green,Street Lights,Tennis |
| Storm Protection: Other Protection | Partial |
| Storm Protection: Accordion Shutters | Partial |
Amenities
- Foreclosure
- Views
- Short Sale
- New Construction
- Adult 55+
- Lease To Own
- No HOA Fees
- Furnished
- Primary On Main
- Air Conditioning
- Seller Finance
- Green
- Fixer Upper
- Horse
- Golf
- Fireplace
- Deck
- Garage
- Basement
- Pool
Property vs Single Family Average in 34986
Price
Taxes
Year Built
 Copyright Southeast Florida Multiple Listing Service © 2026. Accuracy of listing information is not guaranteed. Listing information is provided for personal consumer, non-commercial use, solely to identify potential properties for potential purchase. All other use is strictly prohibited, is a violation of the terms of use, and may violate federal and state law.
Data Last Updated: September 27, 2026 11:41 PM UTC
Copyright Southeast Florida Multiple Listing Service © 2026. Accuracy of listing information is not guaranteed. Listing information is provided for personal consumer, non-commercial use, solely to identify potential properties for potential purchase. All other use is strictly prohibited, is a violation of the terms of use, and may violate federal and state law.
Data Last Updated: September 27, 2026 11:41 PM UTC
 Beaches MLS® All information deemed reliable but not guaranteed. All properties are subject to prior sale, change or withdrawal. Neither listing broker(s) or information provider(s) shall be responsible for any typographical errors, misinformation, misprints and shall be held totally harmless. Listing(s) information is provided for consumer's personal, non-commercial use and may not be used for any purpose other than to identify prospective properties consumers may be interested in purchasing.
