








Address
6300 Riverside Drive, Parkland, FL
Price
$ 6,850,000
Property Attributes
- MLS#RX-11119603
- TypeSingle Family
- Listing Status Active
- CountyBROWARD
- CityParkland
- Area3612
- NeighborhoodRanches of Parkland
- Zip33067
- Style< 4 Floors,Mediterranean
- Year Built2007
- Taxes$ 118273
- Price$ 6,850,000
- Bedrooms7
- Full Bathrooms8
- Half Bathrooms1
- Sqr Footage14371
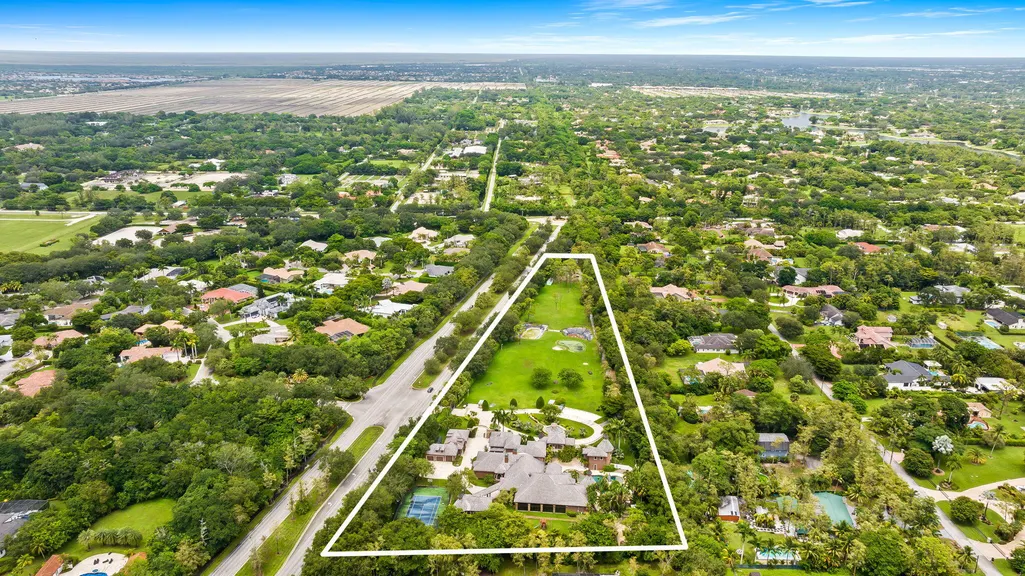
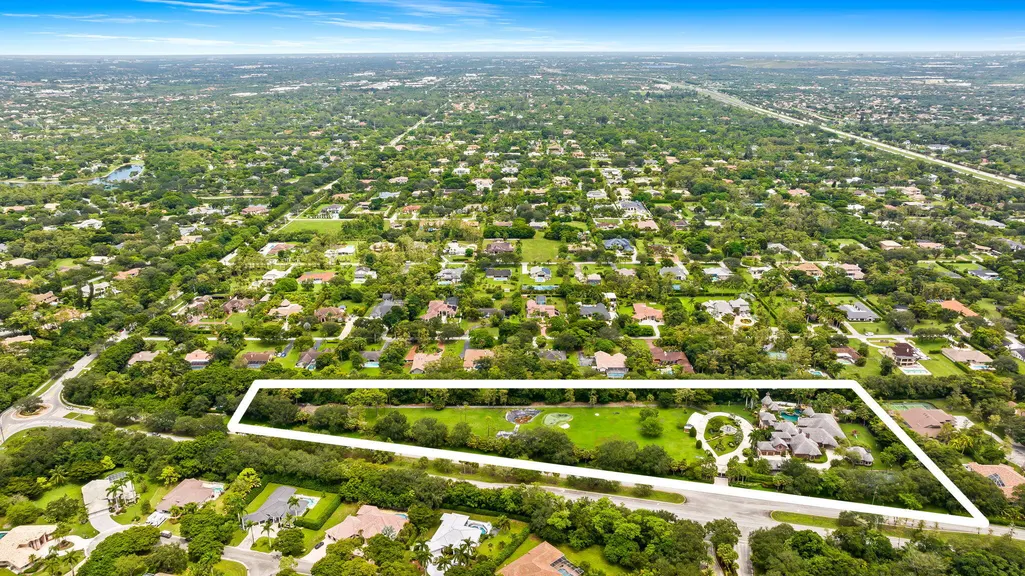
- Lot Size6.64421 Acres
Data Source:
Beaches MLS
Property Description
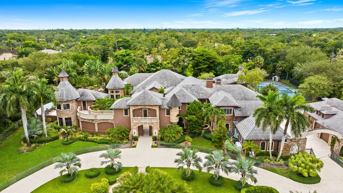
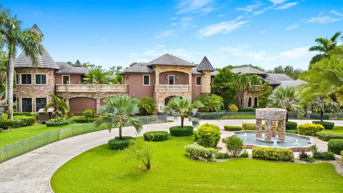
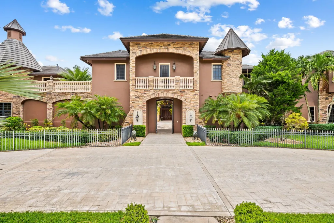
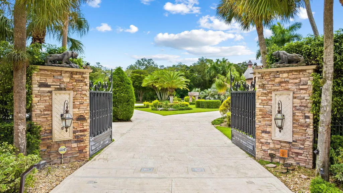
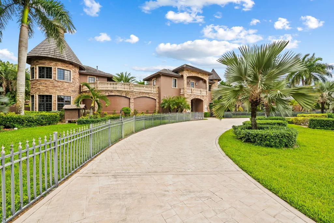
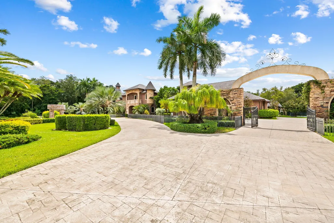
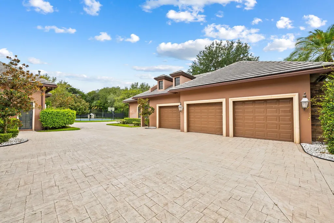
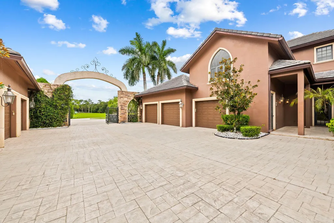
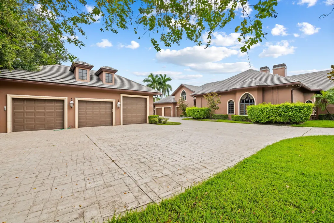
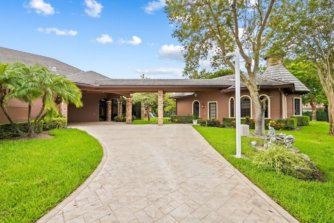
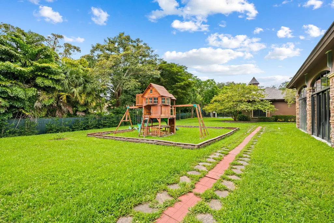
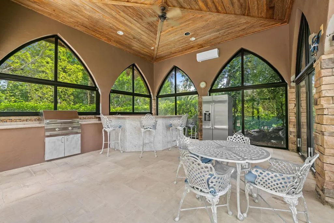
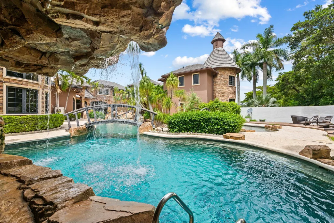
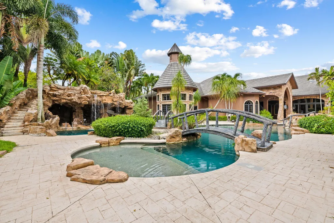
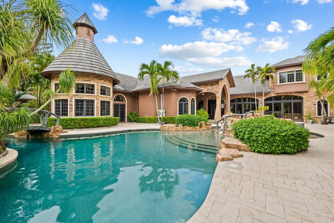
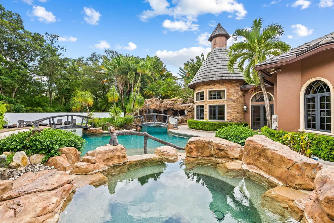
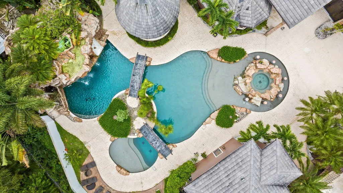
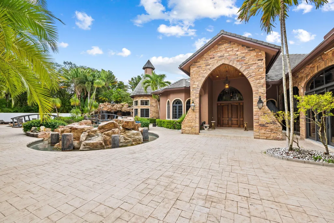
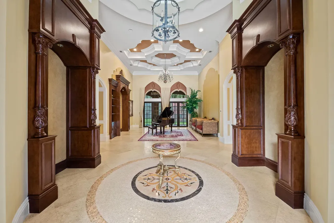
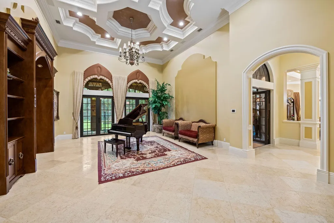
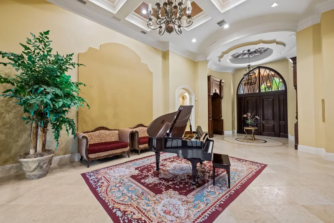
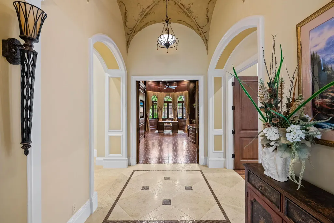
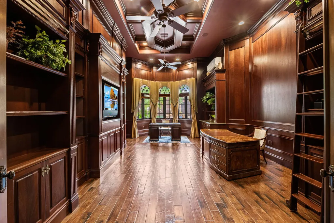
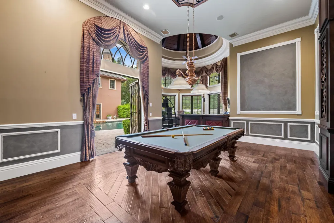
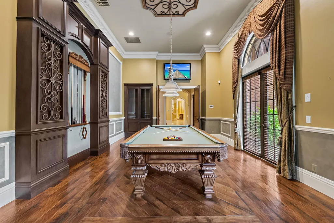
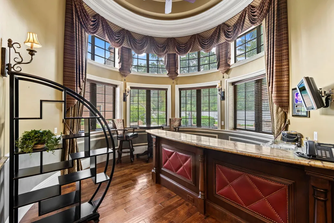
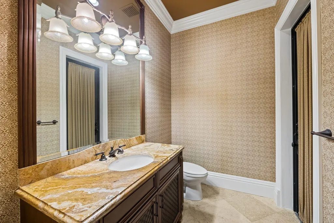
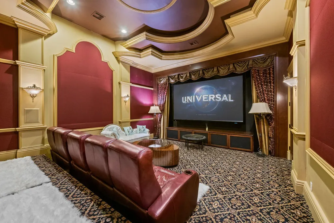
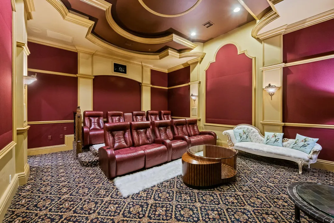
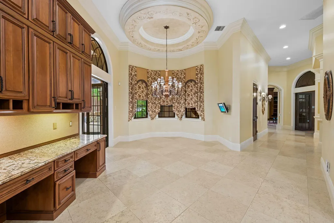
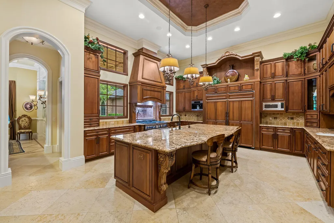
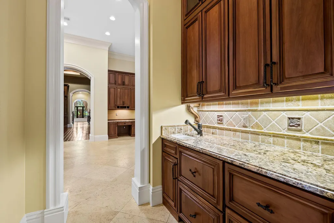
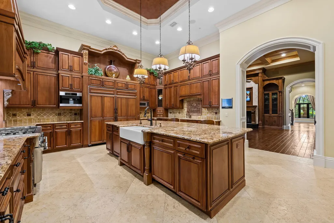
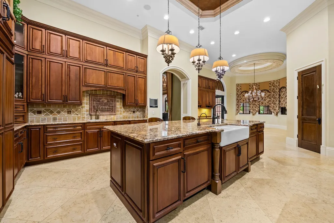
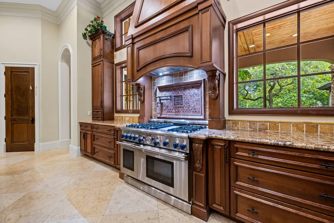
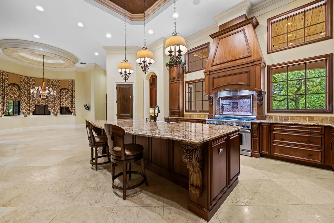
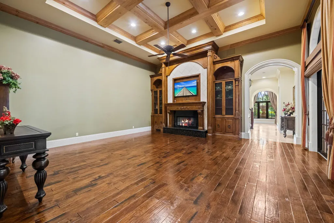
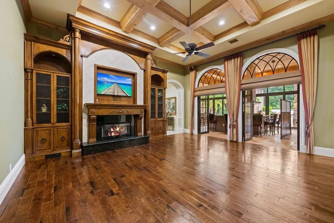
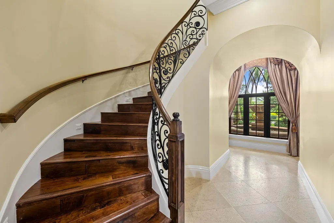
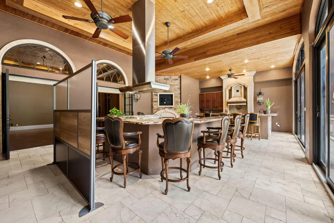
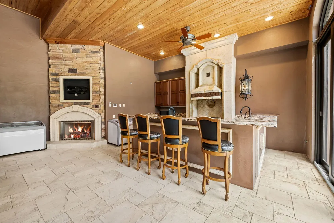
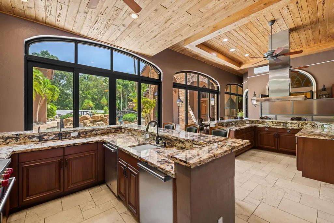
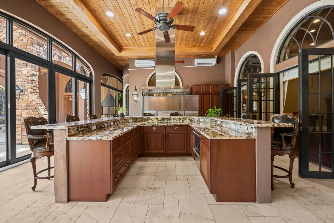
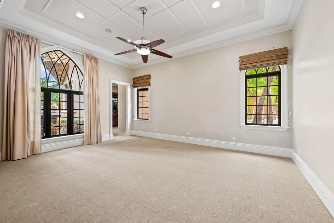
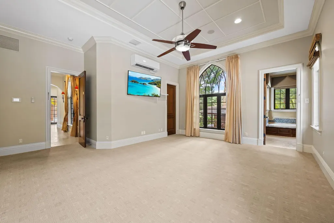
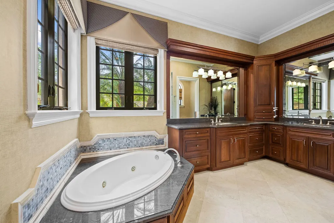
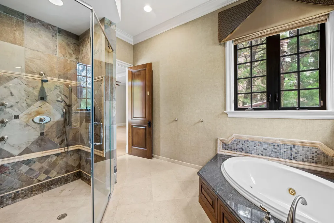
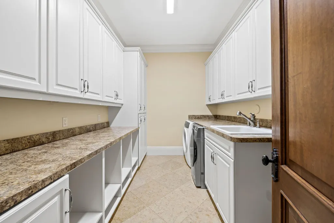
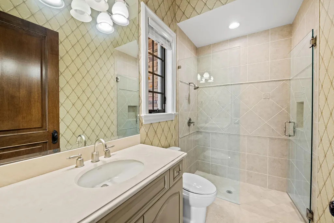
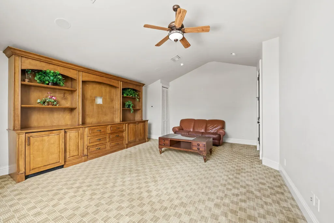
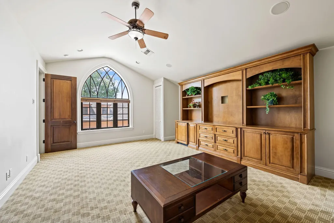
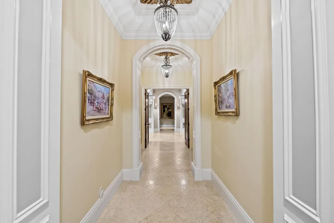
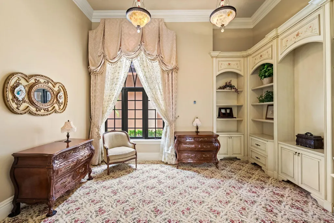
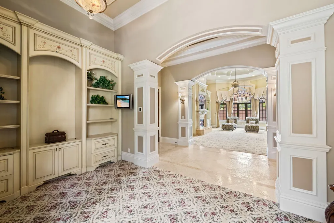
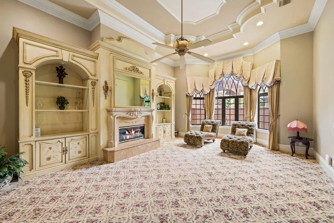
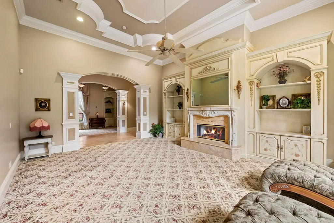
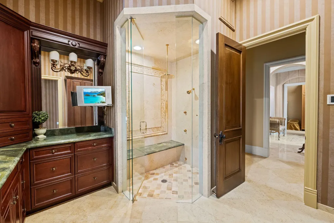
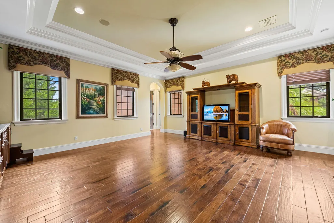
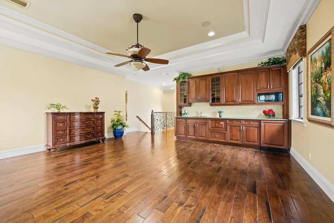
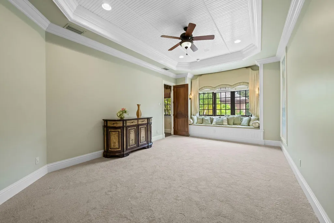
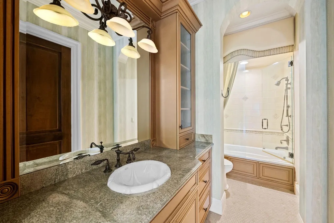
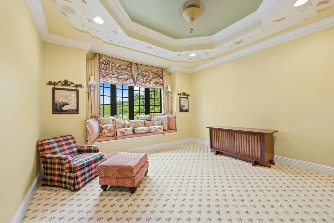
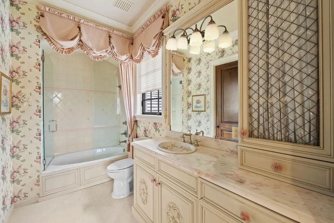
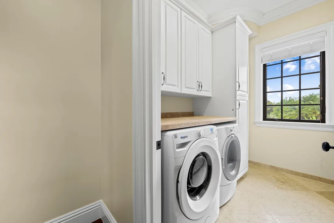
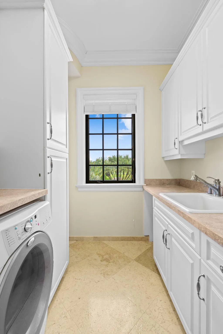
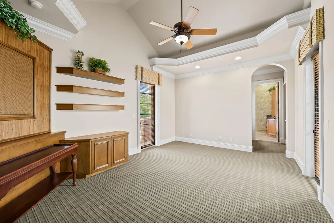
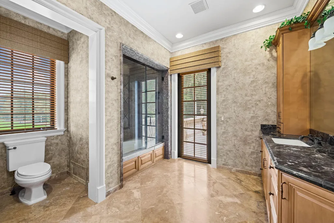
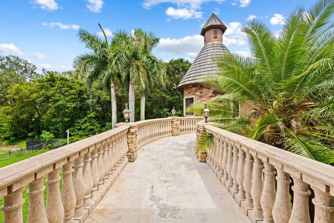
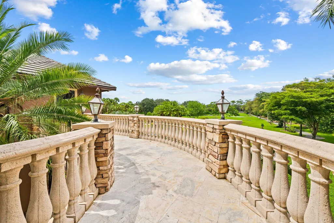
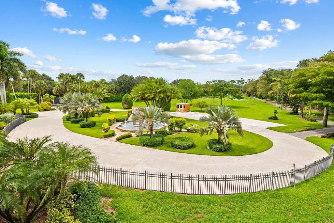
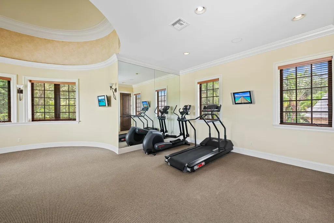
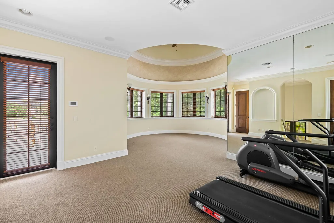
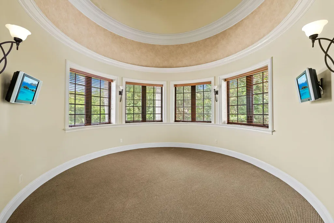
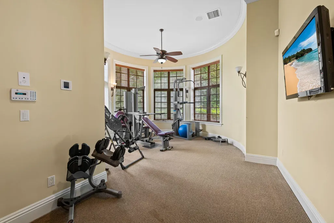
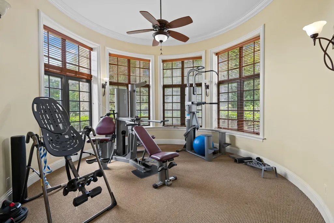
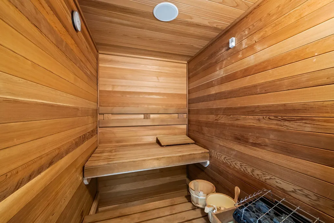
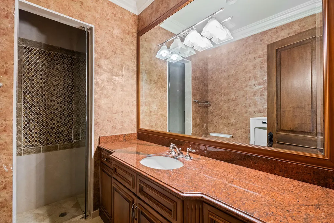
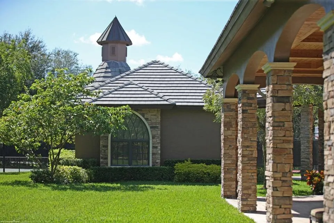
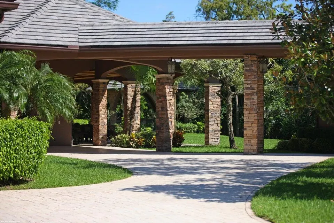
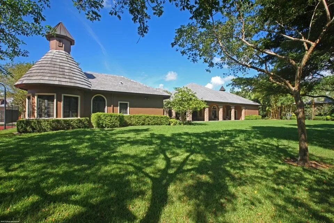
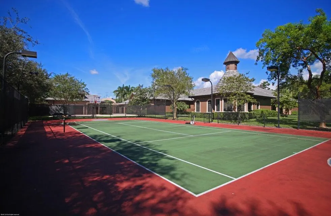
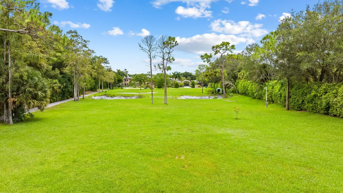
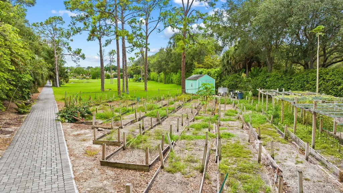
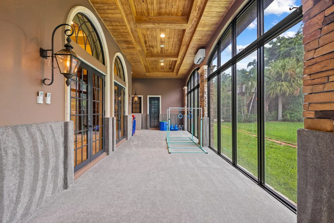
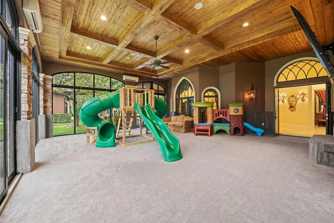
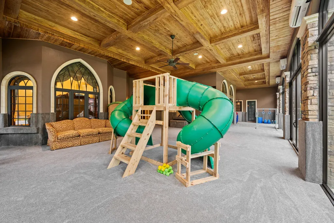
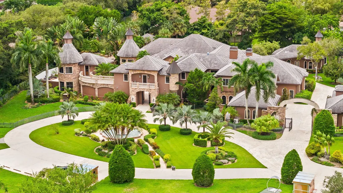
This exceptional estate, constructed by Terry Shore, is set on over 7 acres of fully fenced and gated grounds, (WITH CITY WATER AND SEWER), offering a total of 22,000 sq. ft. of living space. The main residence encompasses 12,000 sq. ft., complemented by a 1,200 sq. ft. guest house with a full kitchen. Additional amenities include a separate two-story exercise facility featuring a sauna and steam bath, which may also serve as guest quarters, as well as a 9-car climate-controlled garage. The property further boasts a 10-seat movie theater, an English pub room with billiards, three fireplaces, and a built-in office with wainscoting. All windows and doors are equipped with impact protection, and the estate includes a full-house generator.Additional features comprisethree laundry rooms and a Crestron lighting and home automation system. The meticulously landscaped grounds present a resort-style, heated saltwater pool and spa holding 80,000 gallons, custom-built by AAA Pools, in addition to a lighted tennis court, a green/Par 3, two exterior fountains, and a wishing well. The property is equestrian friendly and can be subdivided.
| Elementary School | Middle School | High School |
|---|---|---|
| Riverglades Elementary School | Westglades Middle School | Marjory Stoneman Douglas High School |
| Price History | |
|---|---|
| 8/29/2025 | Listed $7,900,000 |
| 9/18/2025 | 6$7,475,000 |
| 9/27/2025 | 4$7,250,000 |
| 10/3/2025 | 6$6,850,000 |
General Features
| Construction | CBS,Concrete,Block |
|---|---|
| Heating | Central,Electric |
| Cooling | Zoned,Central,Electric |
| Utilities | Electric,Public Sewer,Cable,Public Water |
| Possession | Funding |
| Roof | Barrel |
| Parking | Garage - Attached,Drive - Circular,Driveway,Garage - Building,Garage - Detached |
| Pets Allowed | Yes |
| Zoning | AE-2 |
| HOA | None |
| Number of Garage Spaces | 9.00 |
| Security | Gate - Unmanned,TV Camera,Security Sys-Owned,Burglar Alarm |
| Status | Active |
| Full Baths | 8 |
| Half Baths | 1 |
| Year Built | 2007 |
| REO | No |
| Subdivision | Ranches of Parkland |
| View | Golf,Garden,Tennis,Pool |
| Type | Single Family Detached |
| Rooms | Den/Office,Laundry-Inside,Media,Recreation,Studio Bedroom,Atrium,Loft,Maid/In-Law |
| Property Type | A |
| Area | 3612 |
| Application Fee | 0.00 |
| Auction | No |
| Development Name | Parkland |
| Tax Year | 2024 |
| Terms Considered | Cash |
| Gated Community | Yes |
| Membership | No Membership Avail |
| Short Sale | No |
| Restrict | None |
| Special Info | Sold As-Is |
| Taxes | 118273.00 |
| Middle School | Westglades Middle School |
| Geo Lat | 26.307291 |
| Adult 55+ | No Hopa |
| HOA/POA/COA (Monthly) | 10.00 |
| Club Membership | No |
| Equity Purchase | No |
| Governing Bodies | None |
| Membership Fee Required | No |
| High School | Marjory Stoneman Douglas High School |
| Virtual Tour | https://www.propertypanorama.com/6300-Riverside-Drive-Parkland-FL-33067/unbranded |
| Elementary School | Riverglades Elementary School |
| Geo Area | NW41 |
| Geo Lon | -80.234981 |
| Legal Description | TALL PINES 152-30 B PART OF PARCEL A DESC'D AS,BEG AT SE COR OF PARCEL A,W 384.82 TO SW COR,NLY ALG ELY R/W/L OF RIVERS |
Interior Features
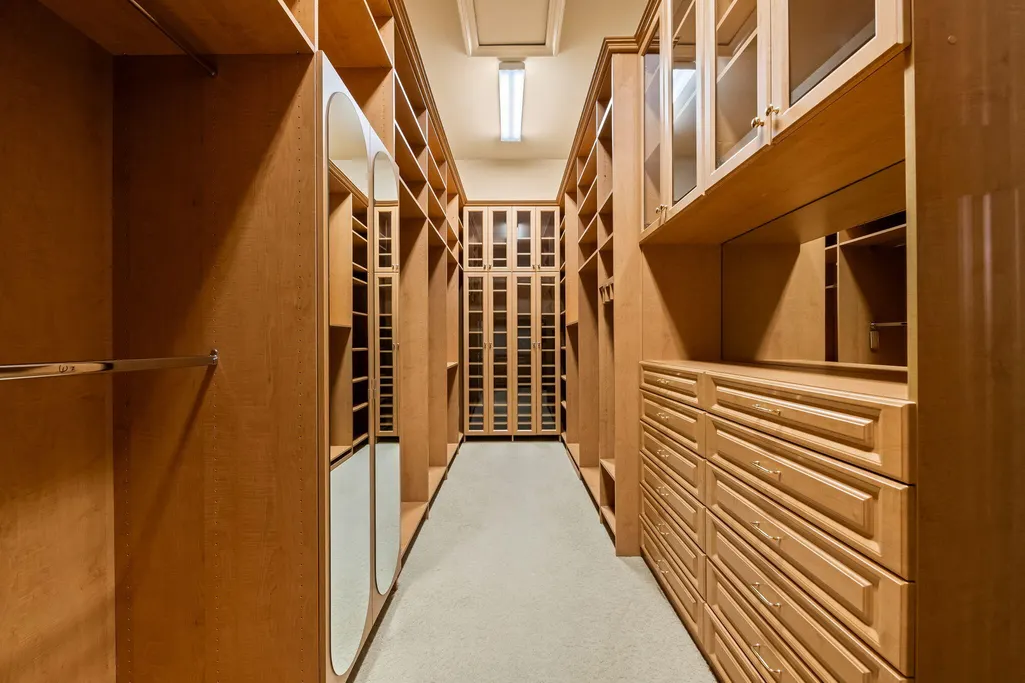
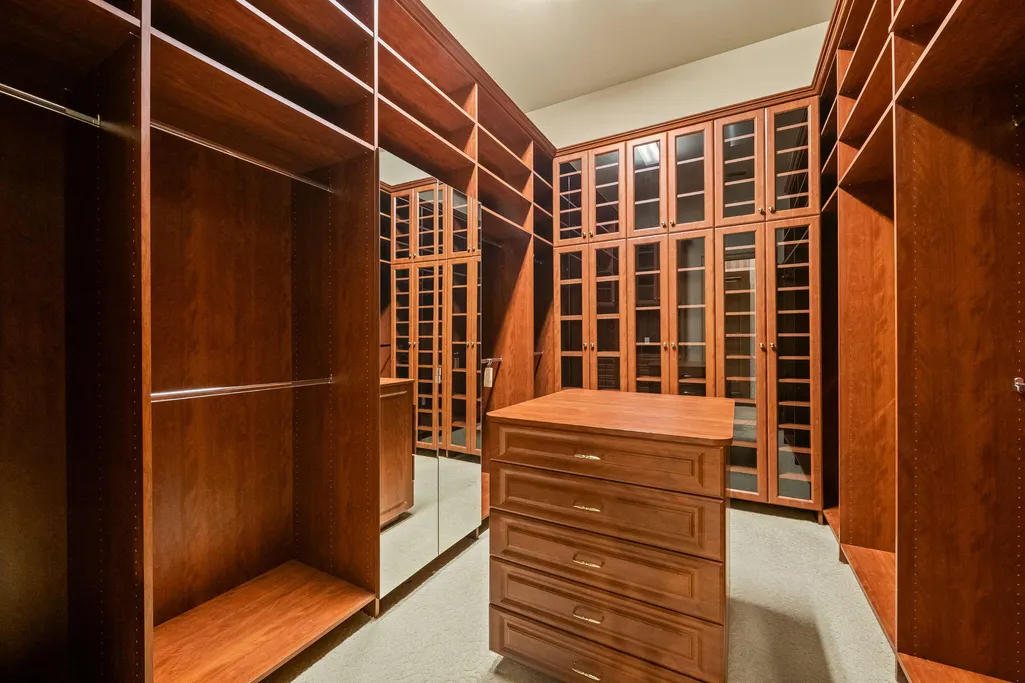
| Interior Amenities | Wet Bar,Decorative Fireplace,Entry Lvl Lvng Area,Custom Mirror,Closet Cabinets,Kitchen Island,Built-in Shelves,Volume Ceiling,Walk-in Closet,Foyer,Pantry,Fireplace(s),Split Bedroom |
|---|---|
| Window Treatments | Hurricane Windows,Impact Glass |
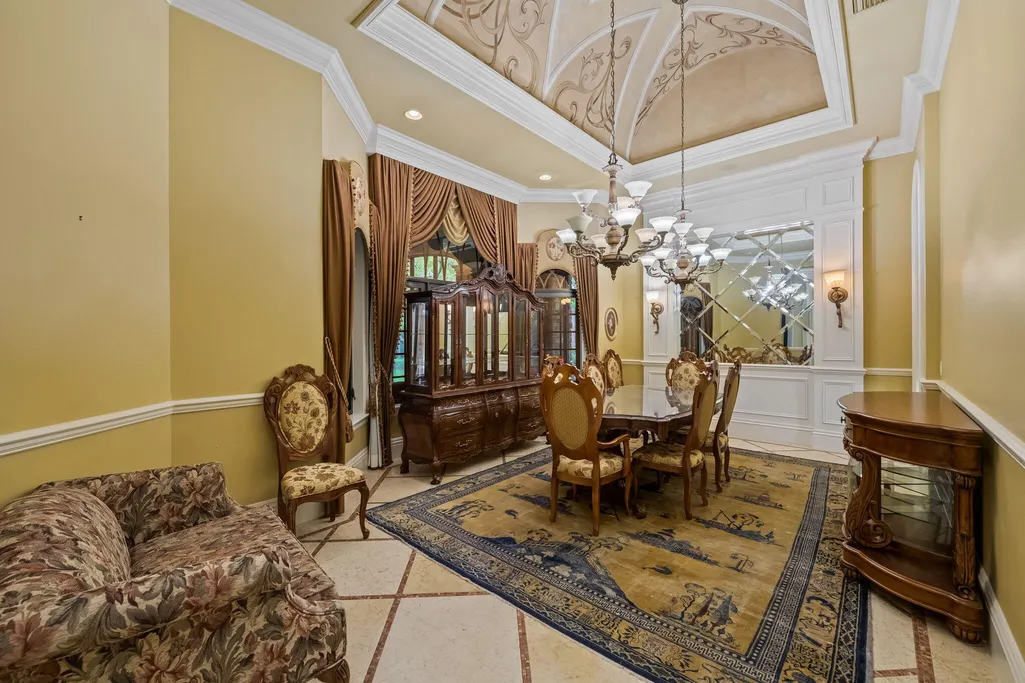
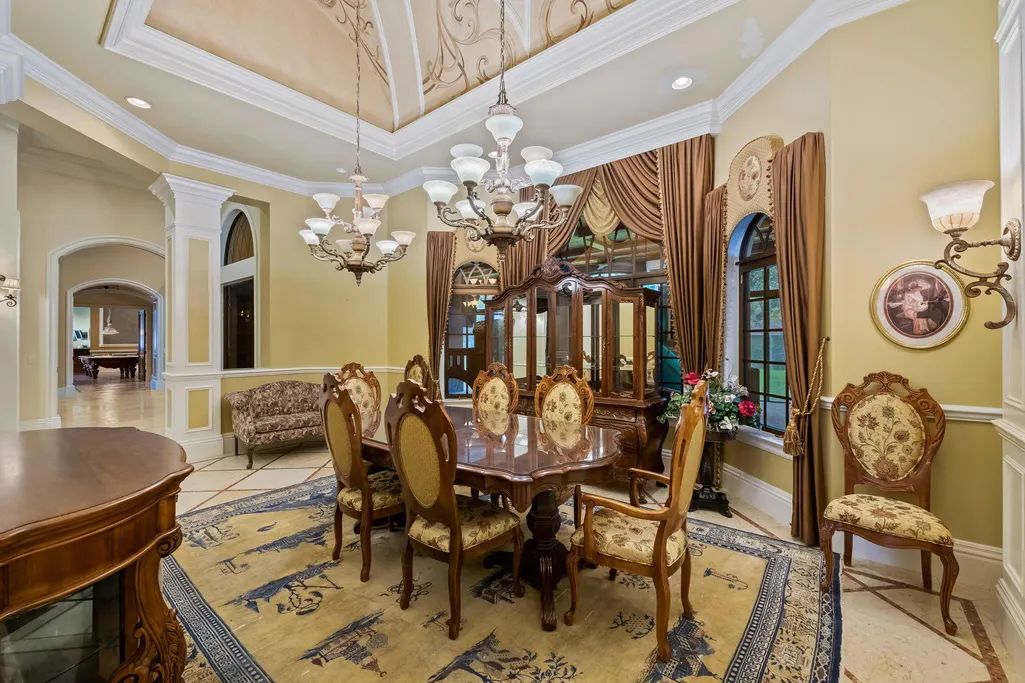
| Dining Area | Formal,Snack Bar,Breakfast Area,Eat-In Kitchen |
| Flooring | Wood Floor,Marble,Carpet |
| Furnished Y/N | Unfurnished |
| Total Bedrooms | 7 |
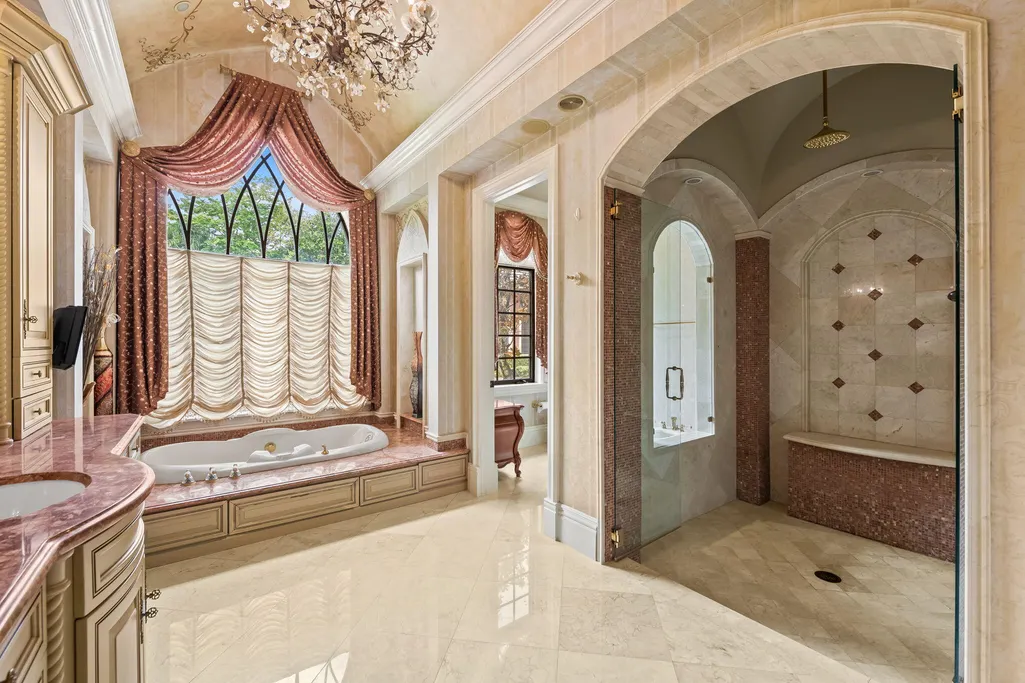
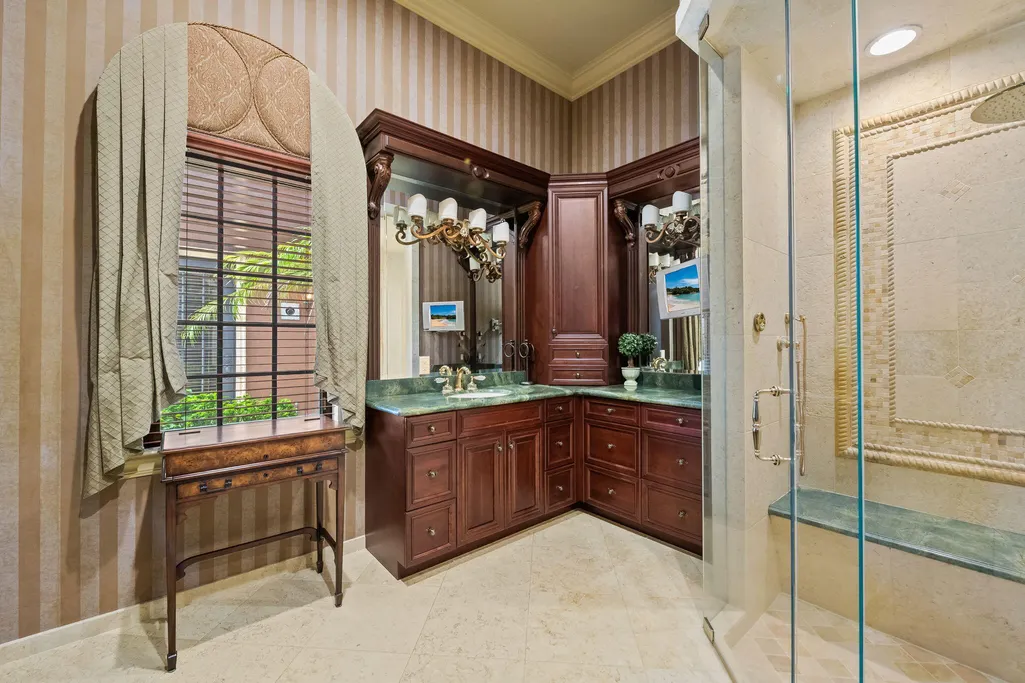
| Master Bedroom/Bath | Separate Shower,Mstr Bdrm - Sitting,Mstr Bdrm - Ground,2 Master Baths,Bidet,Dual Sinks,Separate Tub |
| Total Bathrooms | 8.10 |
| SqFt - Living | 14371.00 |
| Total Floors/Stories | 2.00 |
| Equip/Appl Included | Washer,Generator Whle House,Range - Gas,Wall Oven,Auto Garage Open,Smoke Detector,Microwave,Disposal,Dishwasher,Refrigerator,Dryer |
Exterior Features
| Lot Description | 5 to |
|---|---|
| Exterior Amenities | Built-in Grill,Summer Kitchen,Covered Patio,Custom Lighting,Extra Building,Zoned Sprinkler,Auto Sprinkler,Open Balcony,Open Patio,Tennis Court,Fence |
| Waterfront | No |
| Waterfront | None |
| Design | < 4 Floors,Mediterranean |
| Guest House | Yes |
| Private Pool Y/N | Yes |
| Lot Dimensions | 1158 x 72 x 1289 x 385 |
| Subdiv. Amenities | Tennis,Horses Permitted,Putting Green,Picnic Area,Game Room,Extra Storage,Fitness Center |
| Storm Protection: Impact Glass | Complete |
| Storm Protection: Permanent Generator | Whole House |
Amenities
- Foreclosure
- Views
- Short Sale
- New Construction
- Adult 55+
- Lease To Own
- No HOA Fees
- Furnished
- Primary On Main
- Air Conditioning
- Seller Finance
- Green
- Fixer Upper
- Horse
- Golf
- Fireplace
- Deck
- Garage
- Basement
- Pool
Property vs Single Family Average in 33067
Price
Taxes
Year Built
Visits
 Copyright Southeast Florida Multiple Listing Service © 2026. Accuracy of listing information is not guaranteed. Listing information is provided for personal consumer, non-commercial use, solely to identify potential properties for potential purchase. All other use is strictly prohibited, is a violation of the terms of use, and may violate federal and state law.
Data Last Updated: September 24, 2026 11:38 PM UTC
Copyright Southeast Florida Multiple Listing Service © 2026. Accuracy of listing information is not guaranteed. Listing information is provided for personal consumer, non-commercial use, solely to identify potential properties for potential purchase. All other use is strictly prohibited, is a violation of the terms of use, and may violate federal and state law.
Data Last Updated: September 24, 2026 11:38 PM UTC
 Beaches MLS® All information deemed reliable but not guaranteed. All properties are subject to prior sale, change or withdrawal. Neither listing broker(s) or information provider(s) shall be responsible for any typographical errors, misinformation, misprints and shall be held totally harmless. Listing(s) information is provided for consumer's personal, non-commercial use and may not be used for any purpose other than to identify prospective properties consumers may be interested in purchasing.
