
Address
242 Wells Road, Palm Beach, FL
Price
$ 23,500,000
Property Attributes
- MLS#RX-11129330
- TypeSingle Family
- Listing Status Active
- CountyPALM BEACH
- CityPalm Beach
- Area5002
- NeighborhoodAdams Add In
- Zip33480
- StyleFrench
- Year Built2006
- Taxes$ 169506
- Price$ 23,500,000
- Bedrooms4
- Full Bathrooms6
- Half Bathrooms1
- Sqr Footage5988
- Lot Size0.447658 Acres
Data Source:
Beaches MLS
Property Description
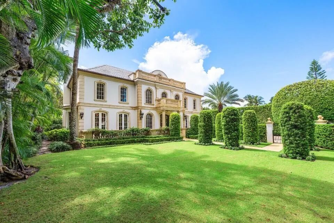
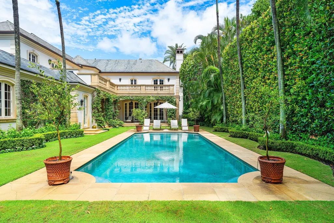
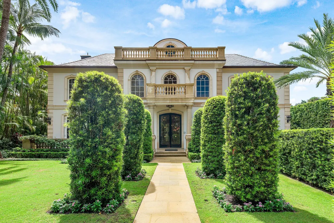
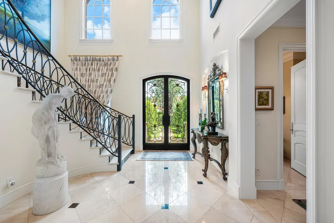
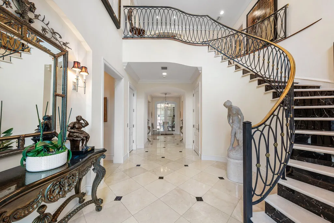
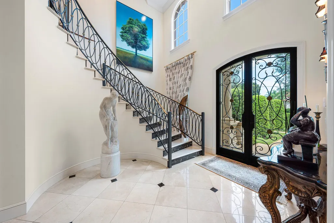
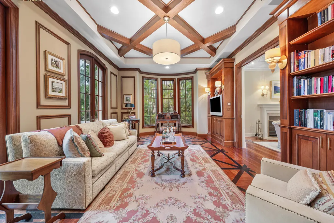
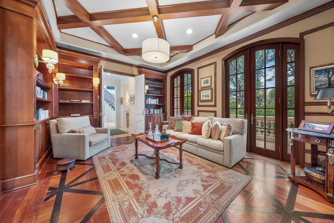
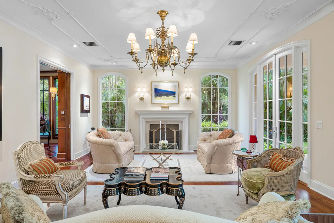
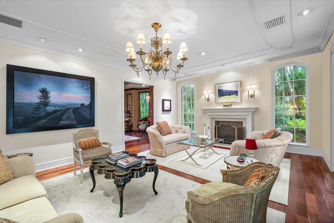
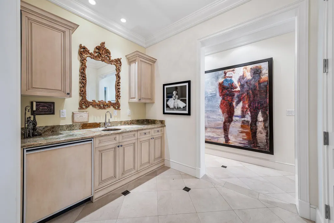
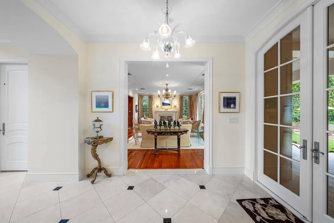
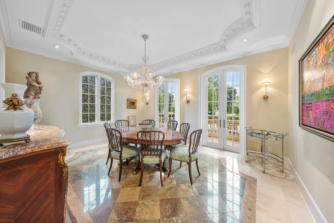
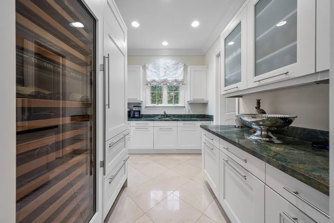
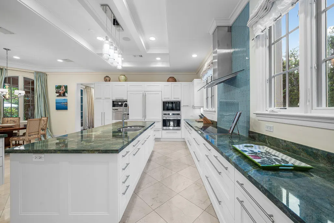
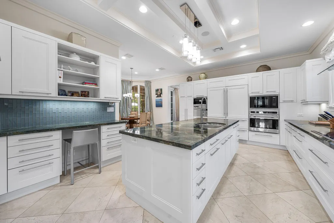
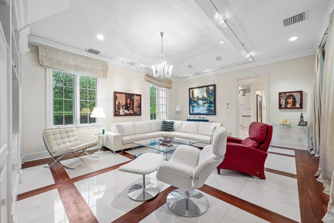
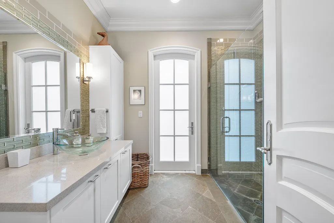
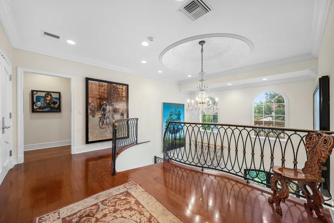
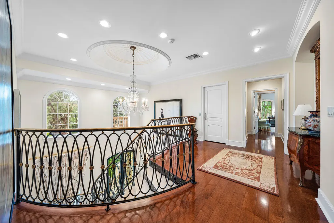
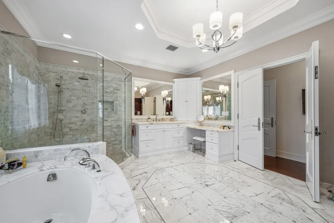
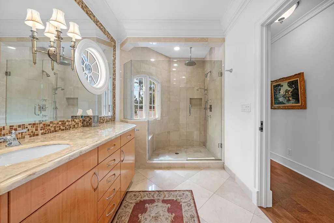
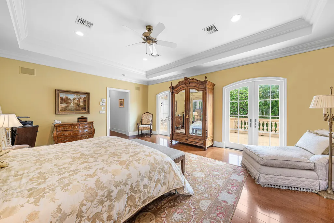
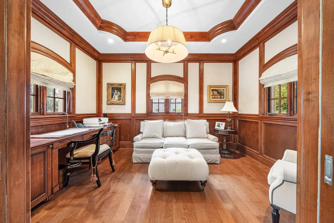
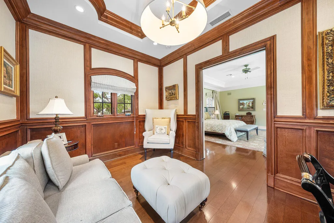
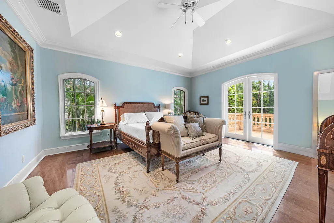
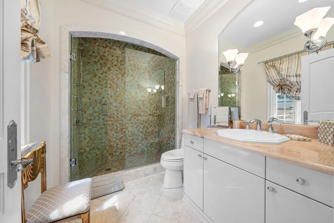
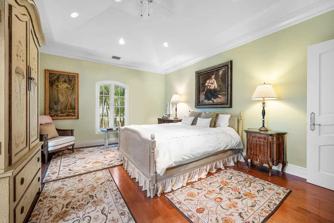
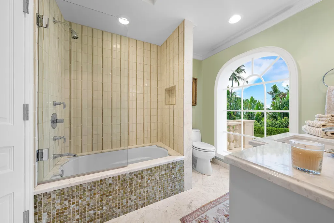
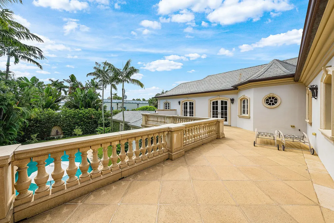
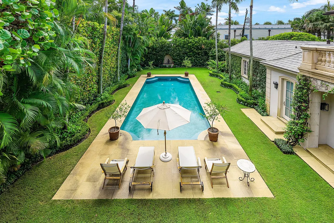
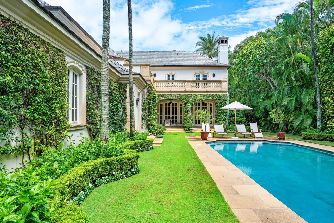
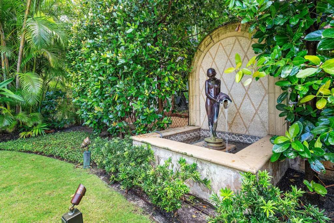
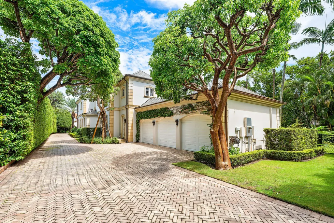
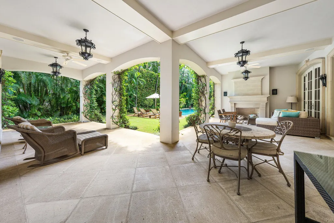
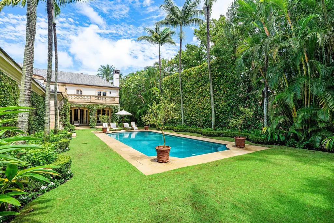
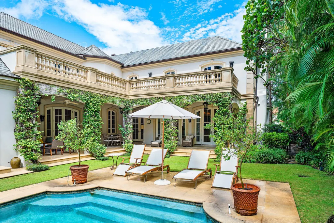
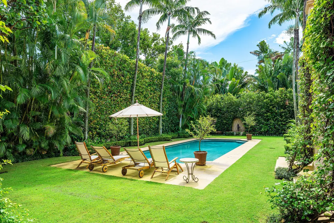
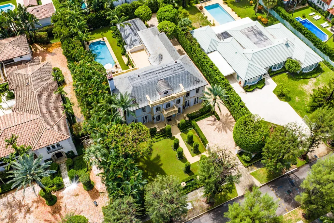
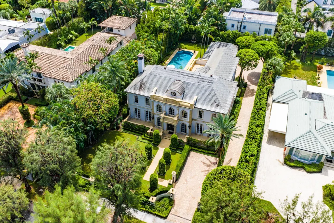
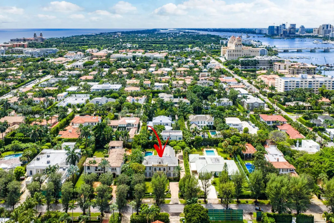
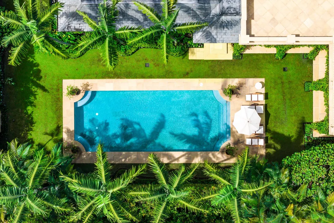
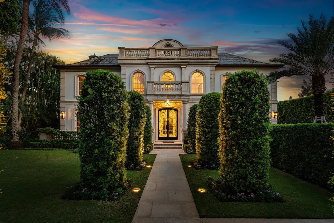
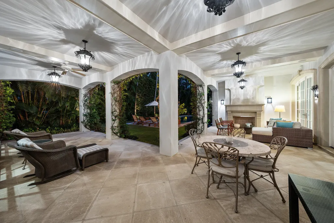
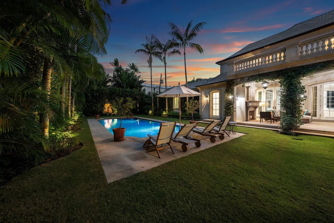
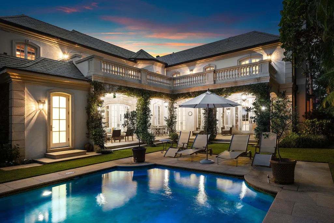
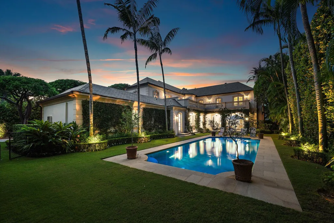
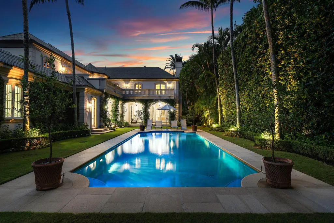
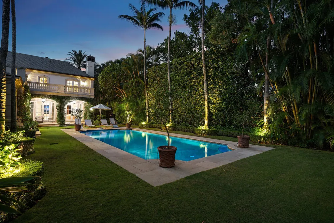
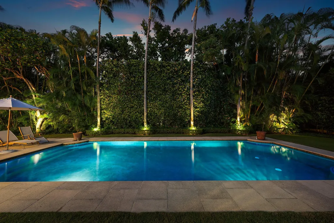
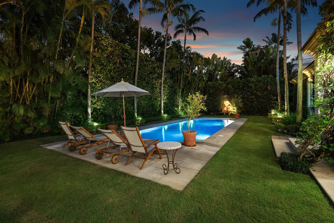
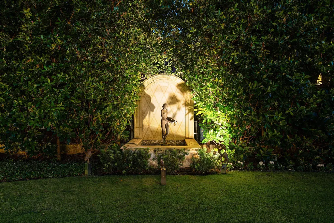
This extraordinary estate at 242 Wells Road combines classic French Provincial architecture with timeless elegance, offering an unparalleled lifestyle on one of Palm Beach's most prestigious streets. This magnificent 7,460 total sq. ft. French Provincial masterpiece is nestled on a sprawling 19,500 sq. ft. lot in the heart of Palm Beach. This stately manor, with its steep-pitched slate roof, symmetrical facade, and stone surrounds, exudes Old World charm and impeccable craftsmanship. The home's architectural grandeur is enhanced by graceful balustrades and meticulously sculptured landscaping, creating a serene and sophisticated retreat. Step inside to find luxurious interiors adorned with gleaming hardwood and marble floorsshowcasing exceptional attention to detail. A grand staircase, a stunning centerpiece of the foyer, welcomes you with its sweeping elegance, complemented by a private elevator. The residence offers 4 spacious bedrooms, 6 beautifully appointed bathrooms, and one half bath, fully furnished for effortless move-in elegance. The crown jewel is the expansive primary suite, featuring an expansive balcony overlooking the breathtaking pool and lush, professionally curated gardens. This serene retreat includes his-and-hers walk-in closets, separate opulent bathrooms with high-end finishes, and an elegant sitting room, perfect for quiet relaxation or intimate gatherings. A generously appointed guest suite also boasts its own balcony, offering stunning views of the tranquil outdoor oasis. Entertain with unparalleled style in the formal dining room, ideal for grand gatherings, seamlessly connected to a large butler's pantry and wet bar equipped for effortless hosting. The eat-in kitchen, a chef's dream, blends modern functionality with classic design, featuring top-tier appliances and ample space for casual dining. A stately fireplace anchors the formal living room, while a refined library provides an ideal space for work or leisure. Step outside to the large wraparound loggia or the luxurious balconies off the primary and guest suites, all offering captivating views of the expansive pool and gardens. The estate is complete with a 3-car garage with ample storage.
| Price History | |
|---|---|
| 10/3/2025 | Listed $26,500,000 |
| 3/4/2026 | 12$23,500,000 |
General Features
| Construction | CBS |
|---|---|
| Heating | Central,Zoned |
| Cooling | Ceiling Fan,Central,Zoned |
| Utilities | Cable,Electric,Gas Bottle,Gas Natural,Public Sewer,Public Water |
| Possession | At Closing |
| Roof | Slate |
| Parking | 2+ Spaces,Drive - Decorative,Driveway,Garage - Attached,Street |
| Pets Allowed | Yes |
| Zoning | R-B(ci |
| HOA | None |
| Number of Garage Spaces | 3.00 |
| Security | Security Sys-Owned |
| Status | Active |
| Full Baths | 6 |
| Half Baths | 1 |
| Year Built | 2006 |
| REO | No |
| Subdivision | ADAMS ADD IN |
| View | Garden,Pool |
| Type | Single Family Detached |
| Rooms | Den/Office,Family,Laundry-Util/Closet,Pool Bath,Storage |
| Property Type | A |
| Area | 5002 |
| Auction | No |
| Tax Year | 2025 |
| Terms Considered | Cash,Conventional |
| Gated Community | No |
| Bldg # | 242 |
| Membership | No Membership Avail |
| Short Sale | No |
| Restrict | None |
| Special Info | Sold As-Is |
| Taxes | 169506.00 |
| Geo Lat | 26.725306 |
| Adult 55+ | No Hopa |
| Club Membership | No |
| Equity Purchase | No |
| Governing Bodies | None |
| Membership Fee Required | No |
| Virtual Tour | https://www.zillow.com/view-imx/ab720a91-5031-4d2a-a82e-a0ff7abb78de?setAttribution=mls&wl=true&initialViewType=pano&utm_source=dashboard |
| Geo Area | PB30 |
| Geo Lon | -80.039726 |
| Legal Description | ADAMS ADD LT 24 |
Interior Features
| Interior Amenities | Bar,Built-in Shelves,Closet Cabinets,Custom Mirror,Elevator,Entry Lvl Lvng Area,Fireplace(s),Foyer,French Door,Kitchen Island,Laundry Tub,Pantry,Roman Tub,Split Bedroom,Volume Ceiling,Wet Bar |
|---|---|
| Window Treatments | Impact Glass |
| Dining Area | Breakfast Area,Eat-In Kitchen,Formal,Snack Bar |
| Flooring | Ceramic Tile,Marble,Wood Floor |
| Furnished Y/N | Furnished |
| Total Bedrooms | 4 |
| Master Bedroom/Bath | 2 Master Baths,Bidet,Mstr Bdrm - Sitting,Mstr Bdrm - Upstairs,Separate Shower,Separate Tub,Spa Tub & Shower |
| Total Bathrooms | 6.10 |
| SqFt - Living | 5988.00 |
| Total Floors/Stories | 2.00 |
| Equip/Appl Included | Auto Garage Open,Central Vacuum,Cooktop,Dishwasher,Disposal,Dryer,Freezer,Ice Maker,Range - Electric,Refrigerator,Smoke Detector,Wall Oven,Washer,Water Heater - Elec |
Exterior Features
| Lot Description | 1/4 to 1/2 Acre,East of US-1,Paved Road,Public Road |
|---|---|
| Exterior Amenities | Auto Sprinkler,Covered Balcony,Covered Patio,Custom Lighting,Fence,Open Balcony,Open Patio,Wrap-Around Balcony,Zoned Sprinkler |
| Waterfront | No |
| Waterfront | None |
| Design | French |
| Private Pool Y/N | Yes |
| Lot Dimensions | 100.0 ft x 195.0 ft |
| Subdiv. Amenities | Sidewalks |
| Storm Protection: Impact Glass | Complete |
Amenities
- Foreclosure
- Views
- Short Sale
- New Construction
- Adult 55+
- Lease To Own
- No HOA Fees
- Furnished
- Primary On Main
- Air Conditioning
- Seller Finance
- Green
- Fixer Upper
- Horse
- Golf
- Fireplace
- Deck
- Garage
- Basement
- Pool
Property vs Single Family Average in 33480
Price
Taxes
Year Built
Visits
 Copyright Southeast Florida Multiple Listing Service © 2026. Accuracy of listing information is not guaranteed. Listing information is provided for personal consumer, non-commercial use, solely to identify potential properties for potential purchase. All other use is strictly prohibited, is a violation of the terms of use, and may violate federal and state law.
Data Last Updated: September 27, 2026 11:41 PM UTC
Copyright Southeast Florida Multiple Listing Service © 2026. Accuracy of listing information is not guaranteed. Listing information is provided for personal consumer, non-commercial use, solely to identify potential properties for potential purchase. All other use is strictly prohibited, is a violation of the terms of use, and may violate federal and state law.
Data Last Updated: September 27, 2026 11:41 PM UTC
 Beaches MLS® All information deemed reliable but not guaranteed. All properties are subject to prior sale, change or withdrawal. Neither listing broker(s) or information provider(s) shall be responsible for any typographical errors, misinformation, misprints and shall be held totally harmless. Listing(s) information is provided for consumer's personal, non-commercial use and may not be used for any purpose other than to identify prospective properties consumers may be interested in purchasing.
