
Views
Address
6071 Nw 69th Way, Parkland, FL
Price
$ 4,997,000
Property Attributes
- MLS#RX-11133936
- TypeSingle Family
- Listing Status Active
- CountyBROWARD
- CityParkland
- Area3612
- NeighborhoodPine Tree Estates
- Zip33067
- Style< 4 Floors,European,Multi-Level,Traditional
- Year Built2004
- Taxes$ 27525
- Price$ 4,997,000
- Bedrooms5
- Full Bathrooms7
- Half Bathrooms1
- Sqr Footage7621
- Lot Size1.08 Acres
Data Source:
Beaches MLS
Property Description
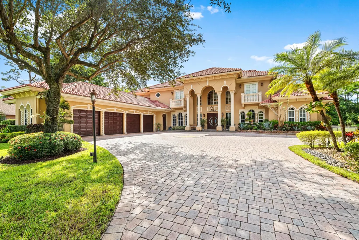
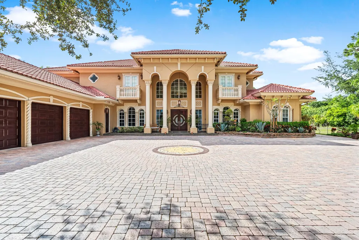
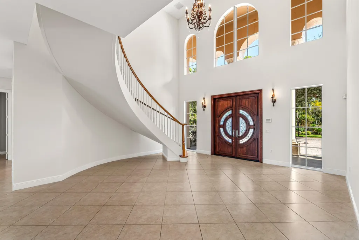
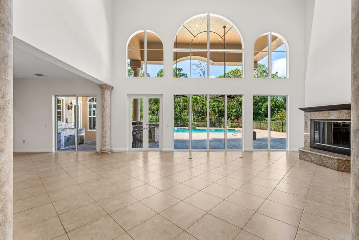
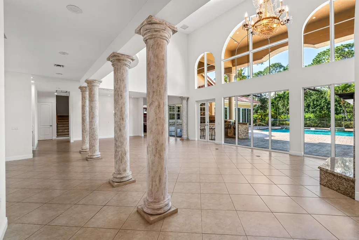
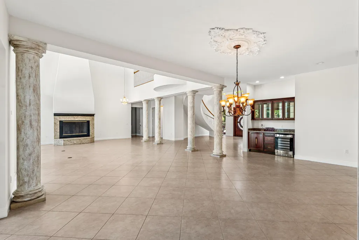
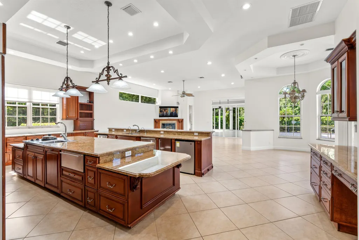
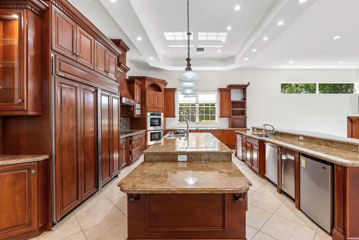
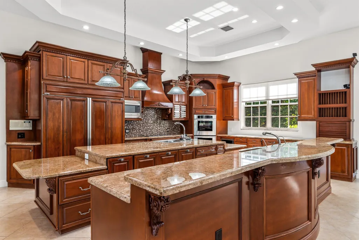
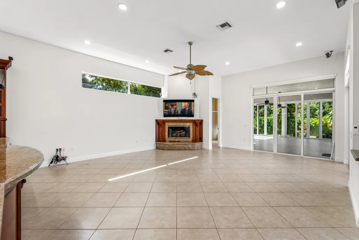
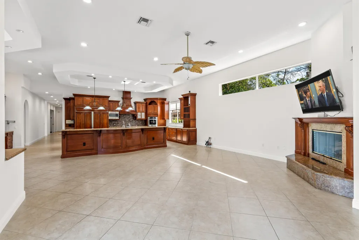
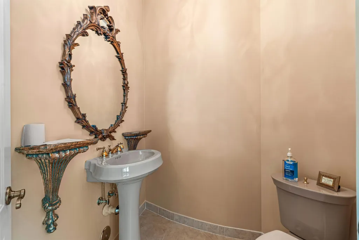
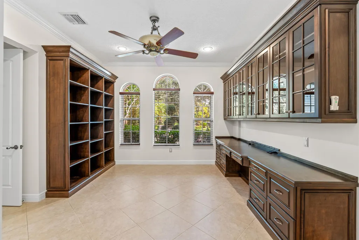
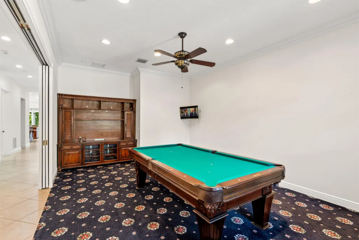
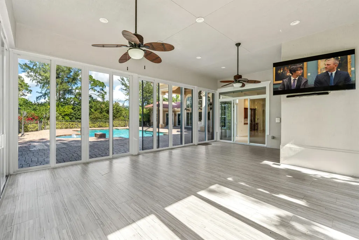
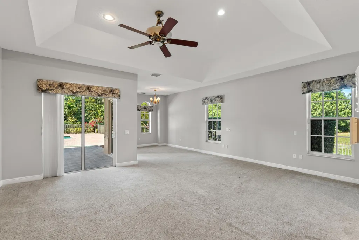
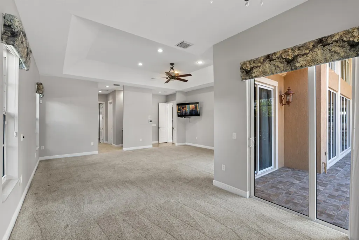
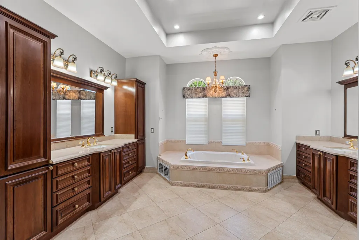
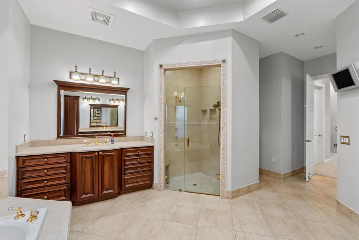
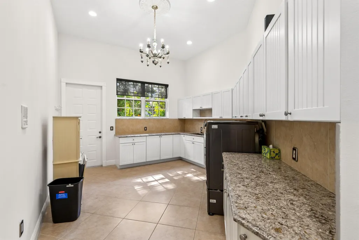
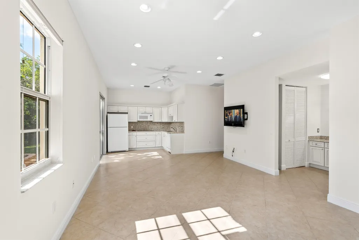
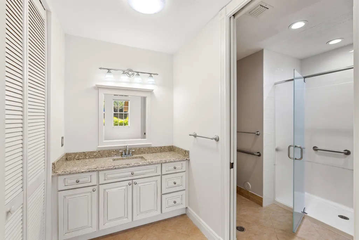
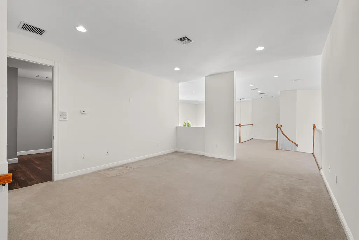
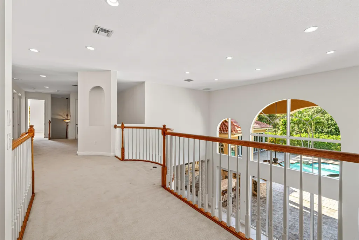
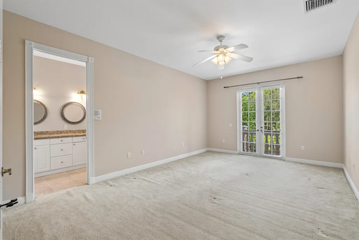
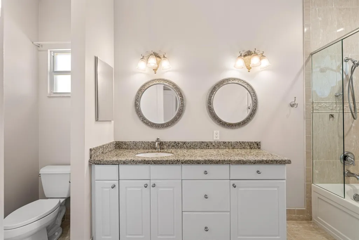
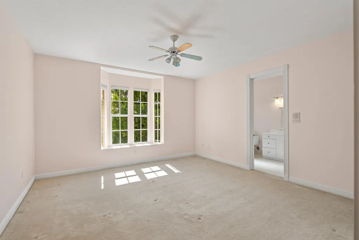
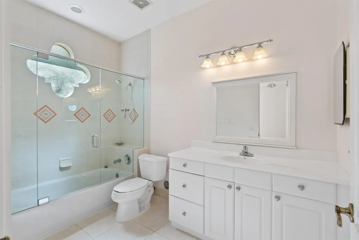
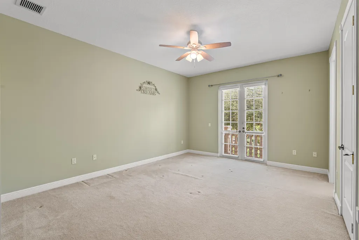
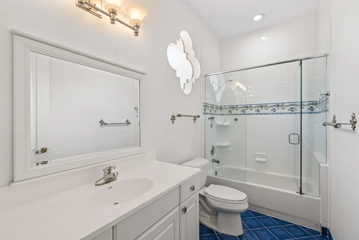
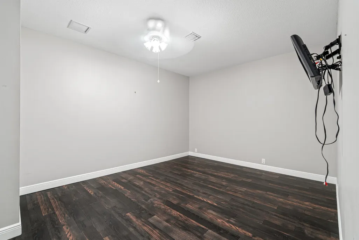
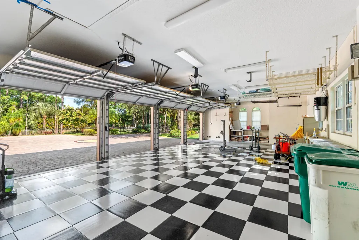
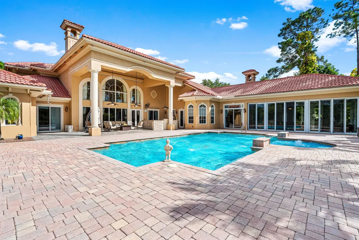
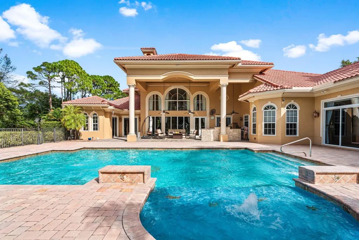
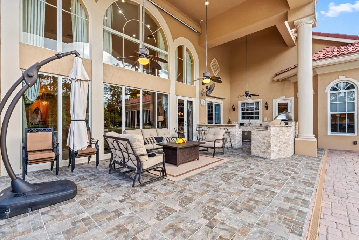
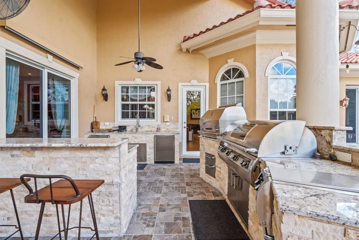
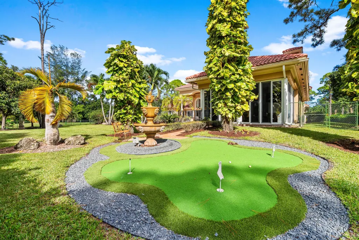
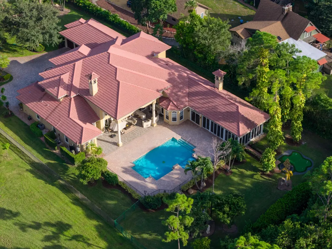
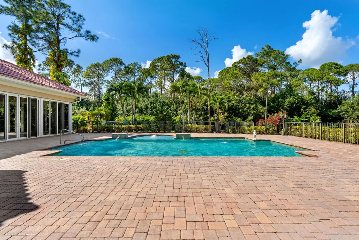
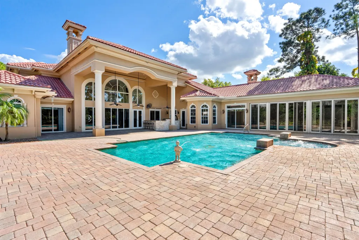
On more than an acre of meticulously maintained landscaping, the paver driveway leads to the impressive front entrance creating a welcoming first impression. Inviting outdoor living, the loggia and summer kitchen overlook the expansive patio centered on a sparkling resurfaced saltwater pool with an overflow spa.Discover this exceptional five-bedroom, 7,621+/- square-foot masterpiece in Pine Tree Estates, Parkland, perfect for luxury living, privacy and hosting. A tribute to elegance, the dramatic two-story foyer, with a gracefully curving staircase, introduces the grand two-story living room, with a fireplace and bank of sliding glass doors adorned with arched windows, revealing pool and garden views. Enjoy special gatherings in the formal dining room or opt for casual comfort in theopen-concept family room, gourmet island kitchen and breakfast room that flow out to the sunroom overlooking the putting green and gardens. Perfect for productivity, the office offers a dedicated, stylish workspace with custom cabinetry. A peaceful retreat, the first-floor primary suite opens to the pool deck, and the newly remodeled primary bathroom encapsulates a spa-like atmosphere for ultimate comfort. The thoughtfully designed split bedroom plan positions guest suites upstairs, while completing the overall layout are a billiards room, wet bar, half-bath and four-car garage. Of note, the laundry room and guest apartment are remodeled, and additional amenities include six air-conditioning units, a 500-gallon propane tank, whole-house generator, two separate wells, upgraded water conditioning system, surround sound, LED fixtures, automatic sunshades, impact-rated glass and a mosquito control system. DISCLAIMER: Information published or otherwise provided by the listing company and its representatives including but not limited to prices, measurements, square footages, lot sizes, calculations, statistics, and videos are deemed reliable but are not guaranteed and are subject to errors, omissions or changes without notice. All such information should be independently verified by any prospective purchaser or seller. Parties should perform their own due diligence to verify such information prior to a sale or listing. Listing company expressly disclaims any warranty or representation regarding such information. Prices published are either list price, sold price, and/or last asking price. The listing company participates in the Multiple Listing Service and IDX. The properties published as listed and sold are not necessarily exclusive to listing company and may be listed or have sold with other members of the Multiple Listing Service. Transactions where listing company represented both buyers and sellers are calculated as two sales. "No payments made until title passes" Some affiliations may not be applicable to certain geographic areas. If your property is currently listed with another broker, please disregard any solicitation for services. Information published or otherwise provided by seller, listing company or its representatives is deemed reliable but are not guaranteed and subject to errors, omissions, or changes without notice. Copyright 2026 by the listing company. All Rights Reserved.
| Elementary School | Middle School | High School |
|---|---|---|
| Riverglades Elementary School | Westglades Middle School | Marjory Stoneman Douglas High School |
| Price History | |
|---|---|
| 10/20/2025 | Listed $5,250,000 |
| 12/19/2025 | 5$4,997,000 |
General Features
| Construction | CBS,Concrete |
|---|---|
| Heating | Heat Pump-Reverse |
| Cooling | Air Purifier,Reverse Cycle,Zoned |
| Utilities | Septic,Well Water |
| Possession | At Closing |
| Roof | S-Tile |
| Parking | 2+ Spaces,Drive - Decorative,Driveway,Garage - Attached,Open,Street |
| Pets Allowed | Yes |
| Zoning | AE-2 |
| HOA | None |
| Number of Garage Spaces | 4.00 |
| Security | Burglar Alarm,Entry Phone,Gate - Unmanned,Security Sys-Owned |
| Status | Active |
| Full Baths | 7 |
| Half Baths | 1 |
| Year Built | 2004 |
| REO | No |
| Subdivision | Pine Tree Estates |
| View | Preserve |
| Type | Single Family Detached |
| Rooms | Cabana Bath,Den/Office,Family,Great,Laundry-Inside,Loft,Maid/In-Law,Media |
| Property Type | A |
| Area | 3612 |
| Auction | No |
| Tax Year | 2025 |
| Terms Considered | Cash |
| Gated Community | No |
| Maintenance Fee Incl | Common R.E. Tax |
| Membership | No Membership Avail |
| ADA Compliant | Emergency Intercom,Handicap Access,Wide Doorways,Wide Hallways |
| Short Sale | No |
| Restrict | None |
| Special Info | Sold As-Is |
| Taxes | 27525.00 |
| Middle School | Westglades Middle School |
| Geo Lat | 26.305566 |
| Adult 55+ | No Hopa |
| Club Membership | No |
| Equity Purchase | No |
| Governing Bodies | None |
| Membership Fee Required | No |
| High School | Marjory Stoneman Douglas High School |
| Virtual Tour | https://www.propertypanorama.com/6071-NW-69th-Way-Parkland-FL-33067/unbranded |
| Elementary School | Riverglades Elementary School |
| Geo Area | NW41 |
| Geo Lon | -80.219853 |
| Legal Description | 2-48-41 N1/3 OF NW1/4 OF NE1/4 OF SE1/4 OF SE1/4,AKA LOT 141-A OF PINE TREE ESTATES |
Interior Features
| Interior Amenities | Bar,Built-in Shelves,Closet Cabinets,Decorative Fireplace,Entry Lvl Lvng Area,Fireplace(s),Foyer,French Door,Kitchen Island,Pantry,Upstairs Living Area,Volume Ceiling,Walk-in Closet,Wet Bar |
|---|---|
| Window Treatments | Blinds,Drapes,Impact Glass |
| Dining Area | Breakfast Area,Dining Family,Dining-Living,Dining/Kitchen,Formal |
| Flooring | Carpet,Tile |
| Furnished Y/N | Furniture Negotiable |
| Total Bedrooms | 5 |
| Master Bedroom/Bath | 2 Master Baths,Bidet,Mstr Bdrm - Ground,Mstr Bdrm - Sitting,Separate Shower,Separate Tub |
| Total Bathrooms | 7.10 |
| SqFt - Living | 7621.00 |
| Total Floors/Stories | 2.00 |
| Equip/Appl Included | Auto Garage Open,Central Vacuum,Compactor,Cooktop,Dishwasher,Disposal,Dryer,Freezer,Ice Maker,Intercom,Microwave,Smoke Detector |
Exterior Features
| Lot Description | 1 to < 2 Acres,Public Road |
|---|---|
| Exterior Amenities | Auto Sprinkler,Built-in Grill,Cabana,Covered Balcony,Fence,Open Patio,Open Porch,Summer Kitchen,Zoned Sprinkler |
| Waterfront | No |
| Waterfront | None |
| Design | < 4 Floors,European,Multi-Level,Traditional |
| Guest House | No |
| Private Pool Y/N | Yes |
| Subdiv. Amenities | None |
| Storm Protection: Impact Glass | Complete |
| Storm Protection: Permanent Generator | Whole House |
Amenities
- Foreclosure
- Views
- Short Sale
- New Construction
- Adult 55+
- Lease To Own
- No HOA Fees
- Furnished
- Primary On Main
- Air Conditioning
- Seller Finance
- Green
- Fixer Upper
- Horse
- Golf
- Fireplace
- Deck
- Garage
- Basement
- Pool
Property vs Single Family Average in 33067
Price
Taxes
Year Built
Visits
 Copyright Southeast Florida Multiple Listing Service © 2026. Accuracy of listing information is not guaranteed. Listing information is provided for personal consumer, non-commercial use, solely to identify potential properties for potential purchase. All other use is strictly prohibited, is a violation of the terms of use, and may violate federal and state law.
Data Last Updated: September 25, 2026 11:39 PM UTC
Copyright Southeast Florida Multiple Listing Service © 2026. Accuracy of listing information is not guaranteed. Listing information is provided for personal consumer, non-commercial use, solely to identify potential properties for potential purchase. All other use is strictly prohibited, is a violation of the terms of use, and may violate federal and state law.
Data Last Updated: September 25, 2026 11:39 PM UTC
 Beaches MLS® All information deemed reliable but not guaranteed. All properties are subject to prior sale, change or withdrawal. Neither listing broker(s) or information provider(s) shall be responsible for any typographical errors, misinformation, misprints and shall be held totally harmless. Listing(s) information is provided for consumer's personal, non-commercial use and may not be used for any purpose other than to identify prospective properties consumers may be interested in purchasing.
