
Views
Address
9323 Sw Pinnacle Place, Port Saint Lucie, FL
Price
$ 874,000
Property Attributes
- MLS#RX-11135145
- TypeSingle Family
- Listing Status Active
- CountySAINT LUCIE
- CityPort Saint Lucie
- Area7800
- NeighborhoodBelterra
- Zip34987
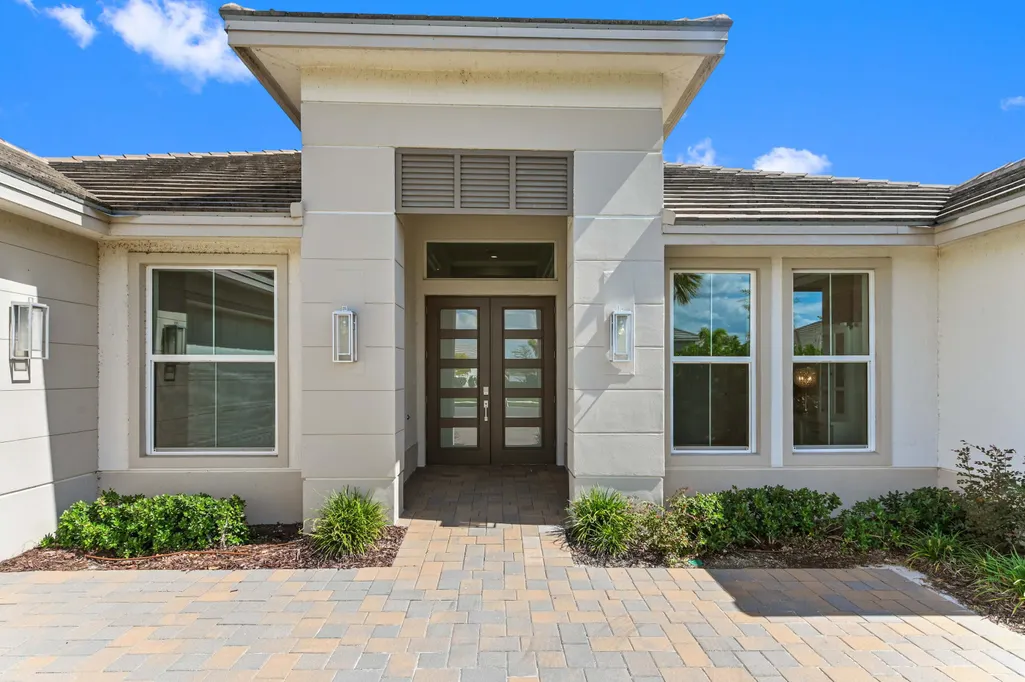
- StyleContemporary
- Year Built2023
- Taxes$ 15517
- Price$ 874,000
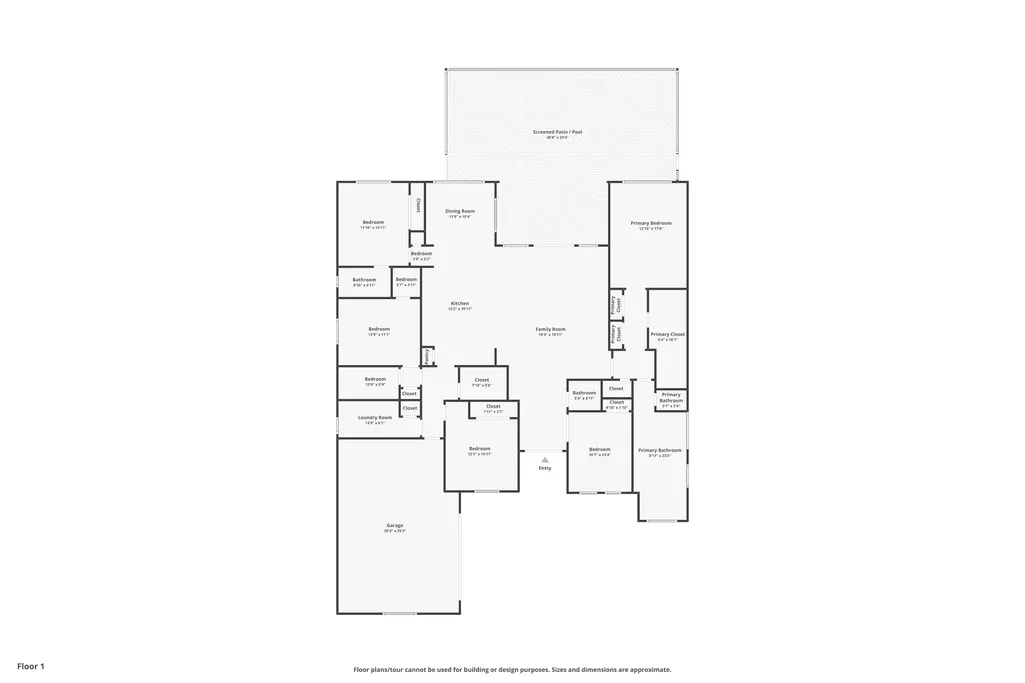
- Bedrooms5
- Full Bathrooms3
- Half Bathrooms1
- Sqr Footage2844
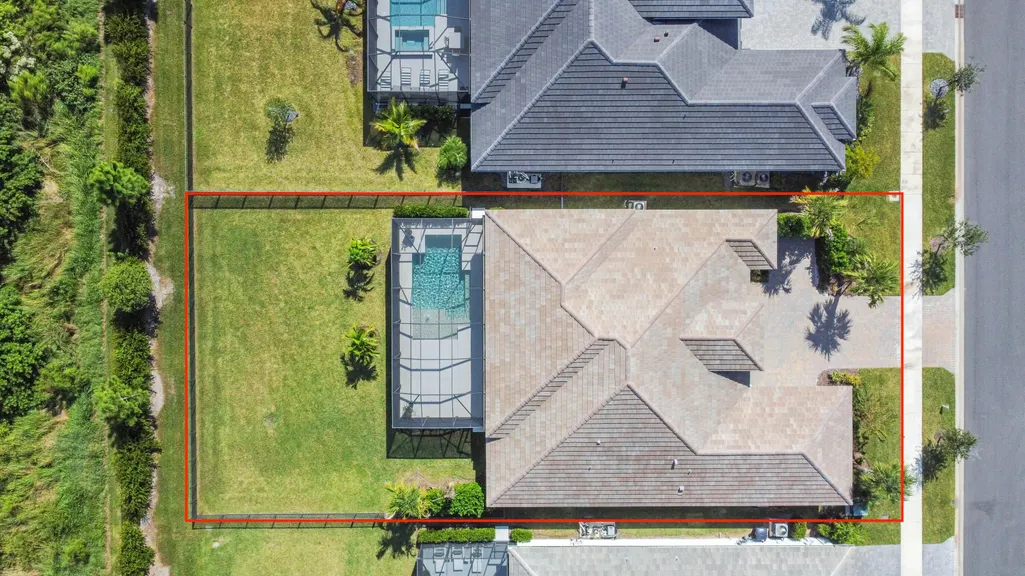
- Lot Size0.260009 Acres
Data Source:
Beaches MLS
Property Description
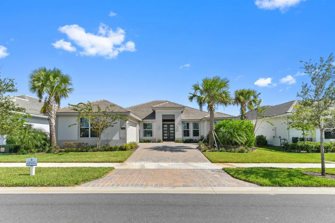
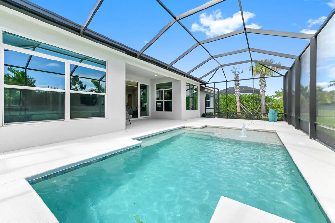
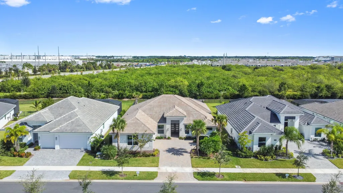
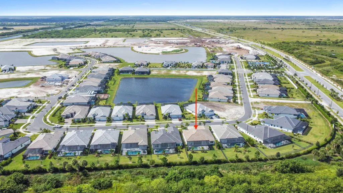
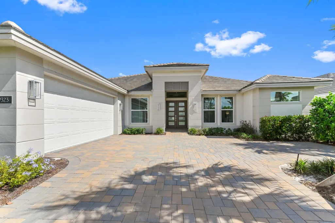
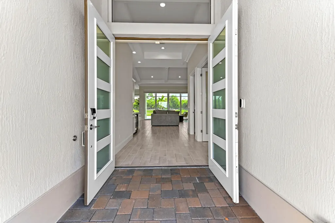
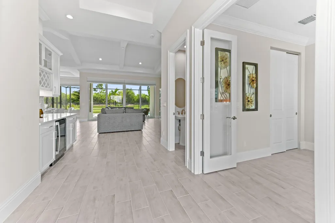
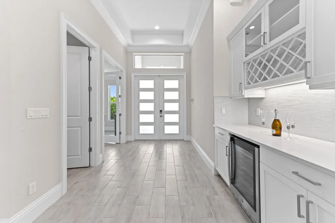
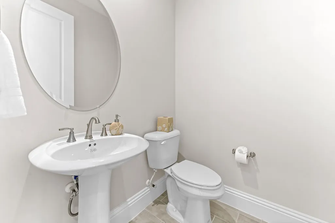
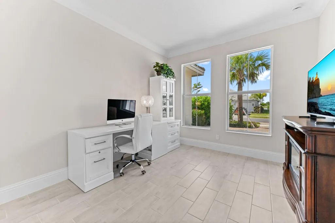
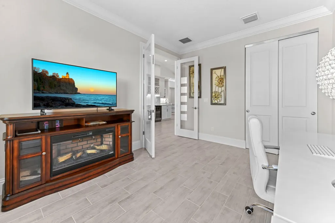
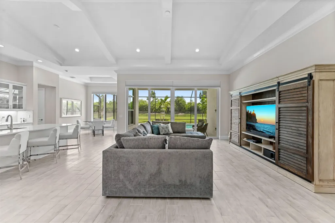
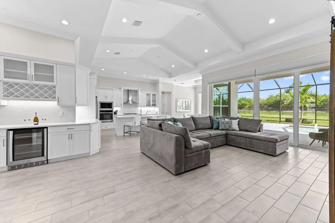
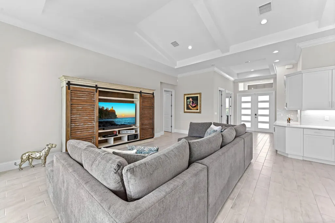
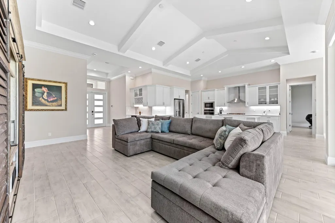
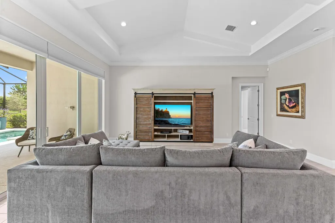
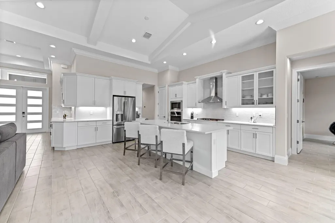
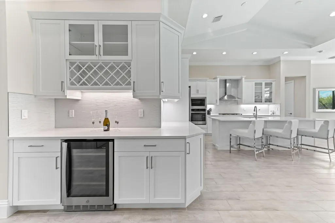
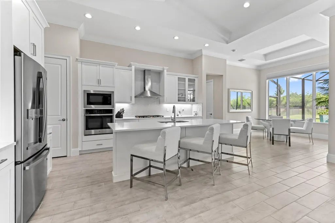
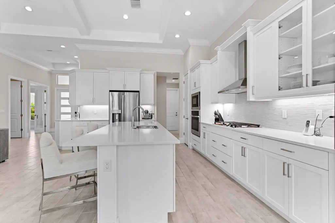
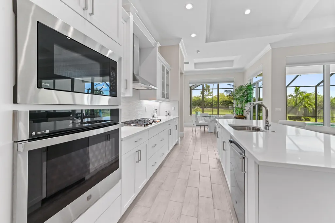
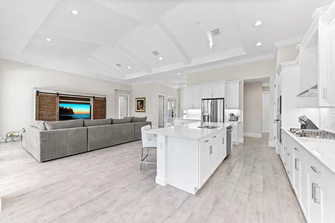
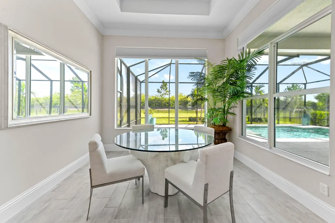
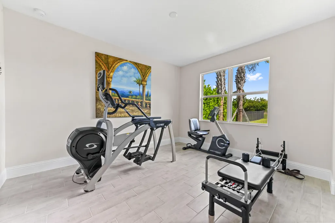
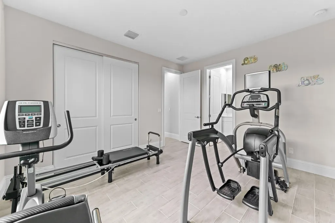
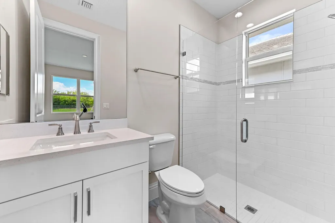
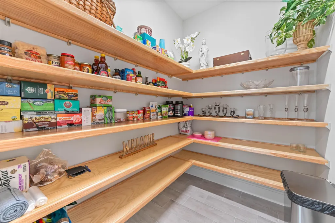
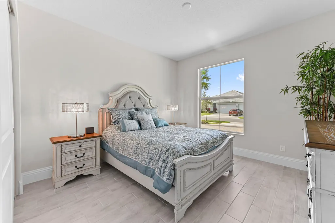
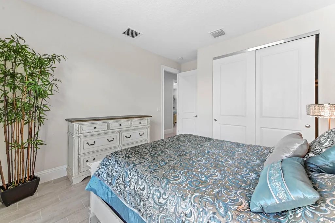
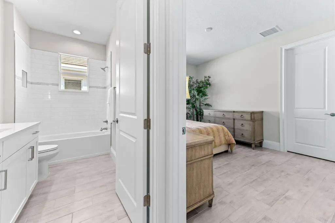
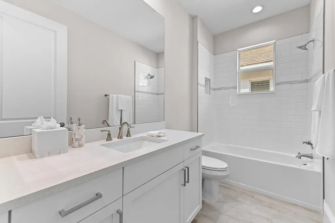
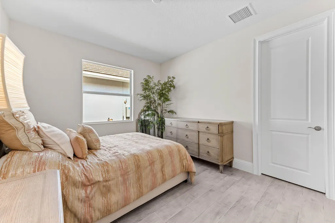
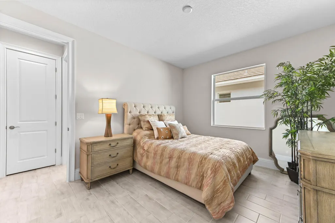
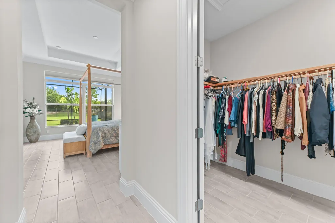
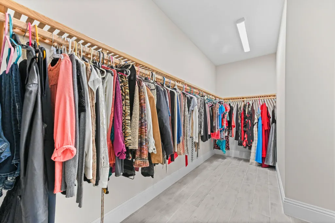
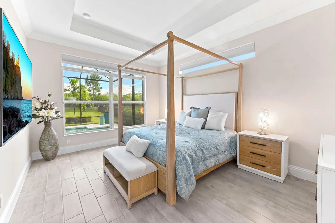
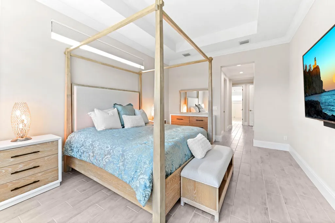
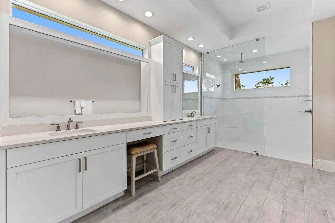
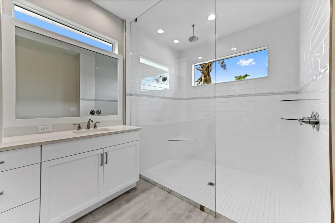
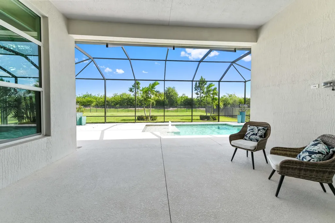
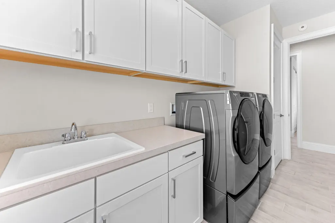
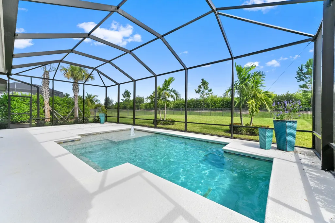
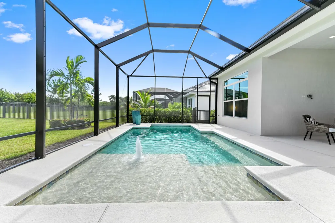
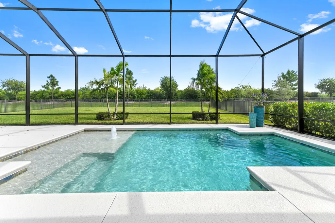
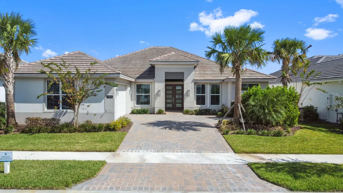
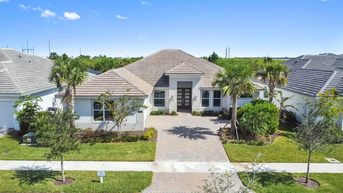
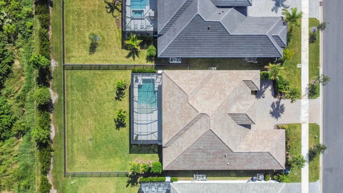
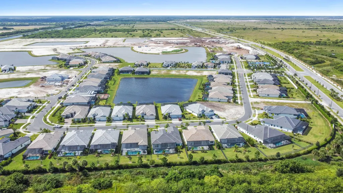
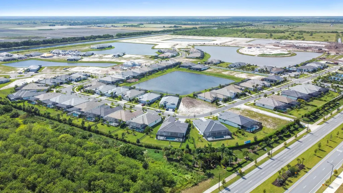
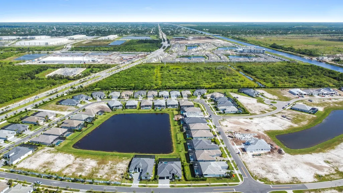
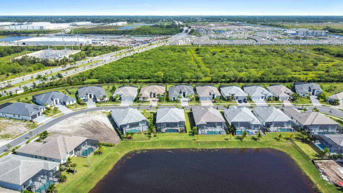
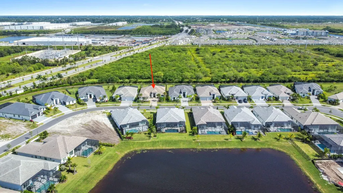
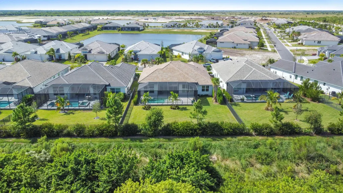
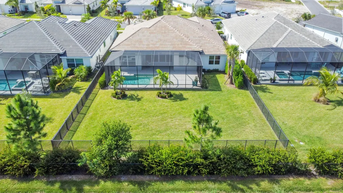
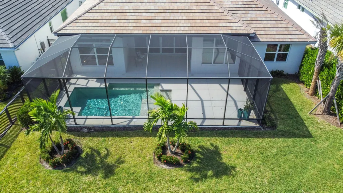
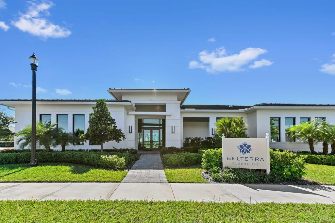
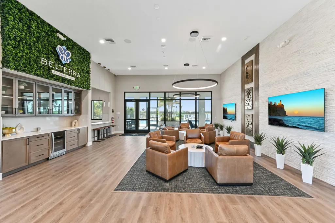
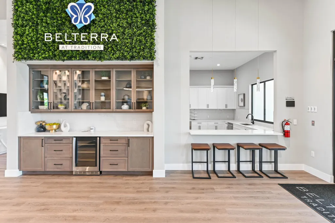
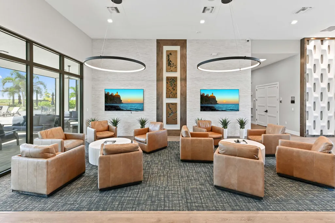
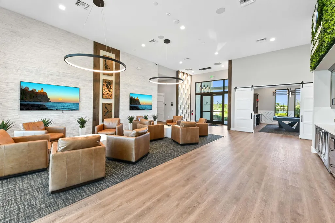
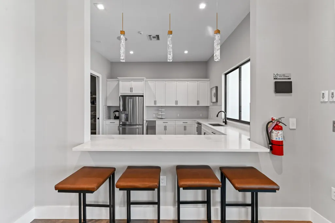
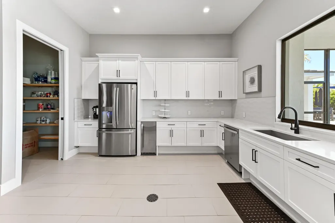
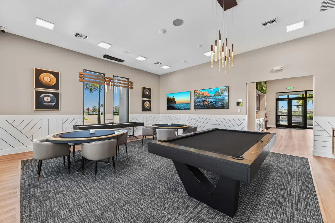
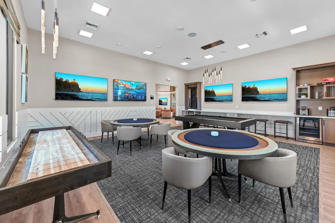
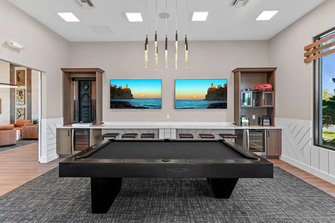
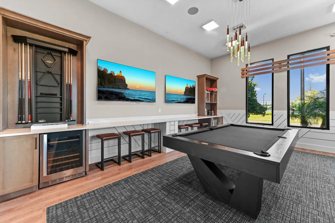
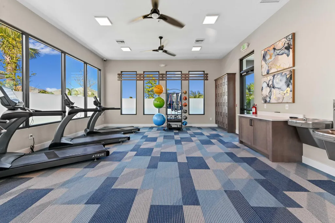
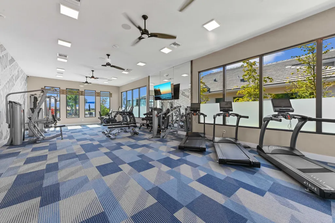
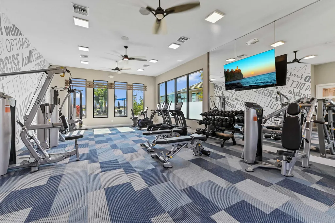
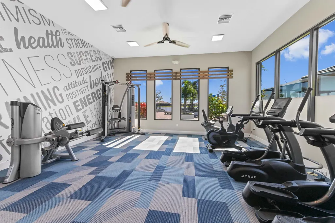
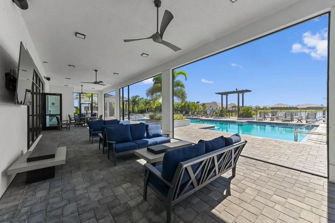
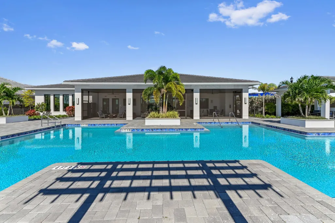
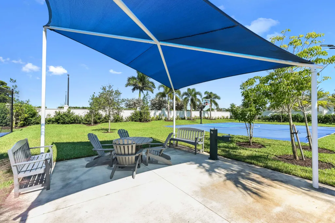
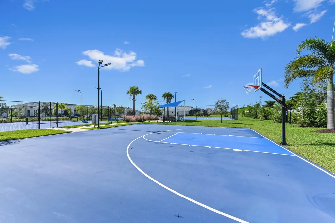
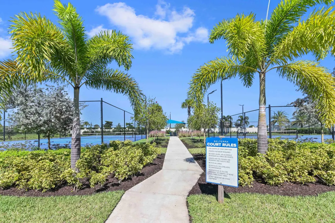
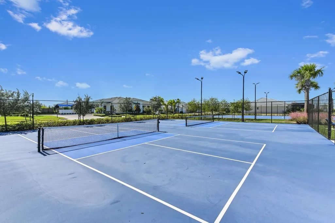
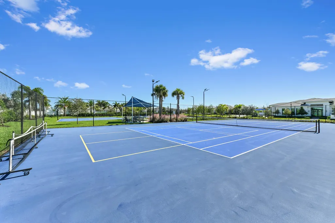
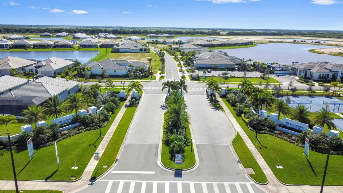
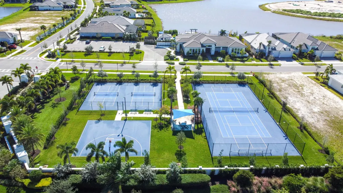
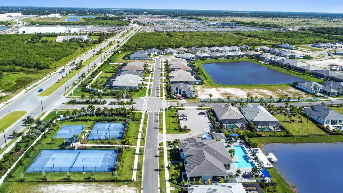
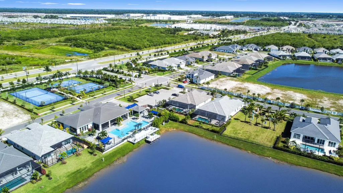
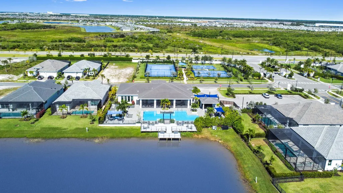
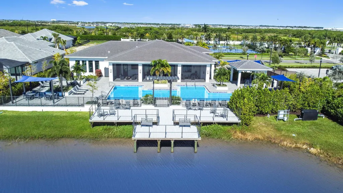
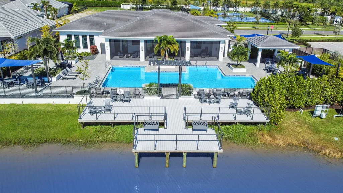
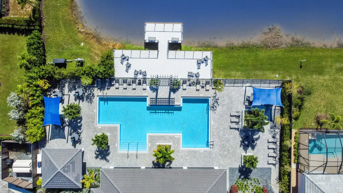
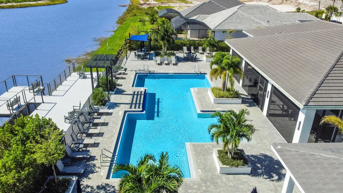
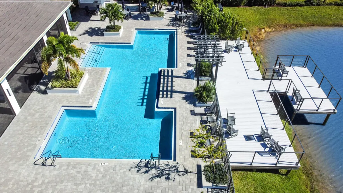
Prepare to live the ultimate Florida lifestyle in this upgraded Willow Signature model pool home, a luxury 5-bedroom, 3.5-bath sanctuary by GHO Homes, located in the highly desirable, gated Belterra at Tradition. This model is no longer offered by the builder - why wait for new construction when this move-in-ready masterpiece is perfectly situated on an oversized lot with no backyard neighbors for maximum privacy?Step inside to be captivated by soaring vaulted ceilings, abundant natural light, and stunning pool views. The open floor plan flows seamlessly over elegant wood plank tile flooring (2023) and is complemented by upgraded baseboards (2023) and simple, elegant crown molding throughout.The chef's kitchen is a dream, featuring quartz countertops, a counter-height island, full backsplash, under-cabinet lighting, a Pelican sink with stainless steel and garbage disposal on an air switch, tons of storage including a walk-in pantry with real wood shelving, and top-tier stainless steel appliances- including a gas cooktop with matching vent hood, wall oven, built-in microwave, wine fridge, and a stainless steel refrigerator with ice maker and water purifier (all 2023). Adjacent is a built-in wine/coffee bar with beverage cooler, perfect for entertaining. The luxurious owner's suite features a huge walk-in closet, spa-like bath with dual sinks, massive walk-in shower with rainfall and wall-mounted shower heads, seating, non-fog glass, recessed lighting, and hurricane impact skylights (2023). A desirable fourth bedroom with ensuite is ideal for a teen or in-law, while a flexible fifth bedroom can serve as an office, nursery, or gym. Every bathroom boasts quartz countertops, cabinets, and seamless matching tile. A chic half bath and ensuite baths feature walk-in showers with anti-fog glass. Enjoy peace of mind with full hurricane protection - impact windows, doors, and skylights, engineered roof trusses with hurricane straps, concrete roof shingles (2023), metal-reinforced garage doors, and an ADA-accessible front entrance. Two AC units (2024) keep the home comfortable, with an air purifier in the owner's suite unit. The water heater (2023) heats quickly, and the Whirlpool front-load washer and dryer (2024) are complemented by a laundry room with built-in cabinets, a sink, and pull-out drawers. Step outside to your private screened-in lanai with a saltwater pool (2023) featuring a sun shelf, adjustable fountain, bench, color-changing lights, and gas pool heater. The patio includes electrical outlets, covered area for outdoor TV, and plenty of space for furniture. The garage (2025) fits 3 cars, with Tesla charger, epoxy floors, built-in storage, painted walls, attic access, window for natural light, and smart garage door controls. Additional luxury upgrades include remote-controlled window treatments (2024) including blackout blinds in the owner's suite and skylights, junction boxes for ceiling fans and pendant lighting (2023), built-in closet and garage storage (2023), and a state-of-the-art security system with sensors, Ring doorbell, and gated community with AI virtual guard (2023). Landscaping has been professionally upgraded, with beautiful palms maintained by the HOA. Fencing installed in January 2024 completes the backyard oasis. Belterra at Tradition offers a true resort lifestyle with clubhouse, resort pool, fitness center, tennis, basketball, and more- all with lawn care, internet, landline, cable, and security included. This home has every upgrade you could imagine- now it's time to make it your own.
| Elementary School | Middle School | High School |
|---|---|---|
| Windmill Point Elementary | Southport Middle School | St. Lucie West Centennial High |
| Price History | |
|---|---|
| 10/24/2025 | Listed $1,000,000 |
| 11/12/2025 | 6$949,900 |
| 11/24/2025 | 4$919,900 |
| 1/15/2026 | 3$899,900 |
| 2/17/2026 | 3$875,000 |
| 3/3/2026 | 1$874,000 |
General Features
| Construction | CBS,Stucco |
|---|---|
| Heating | Central,Electric |
| Cooling | Electric,Central |
| Utilities | Electric,Public Sewer,Gas Natural,Cable,Public Water |
| Possession | At Closing,Funding |
| Roof | Concrete Tile,Flat Tile |
| Parking | Garage - Attached,Drive - Decorative,Driveway,2+ Spaces |
| Pets Allowed | Yes |
| Zoning | Master |
| HOA | Mandatory |
| Number of Garage Spaces | 3.00 |
| Security | Gate - Unmanned,Security Sys-Owned |
| Status | Active |
| Full Baths | 3 |
| Half Baths | 1 |
| Year Built | 2023 |
| REO | No |
| Subdivision | BELTERRA |
| View | Pool,Garden |
| Type | Single Family Detached |
| Rooms | Family,Laundry-Inside,Storage,Maid/In-Law,Den/Office,Great |
| Property Type | A |
| Area | 7800 |
| Application Fee | 100.00 |
| Auction | No |
| Development Name | BELTERRA |
| Tax Year | 2025 |
| Terms Considered | Cash,VA,Conventional |
| Gated Community | Yes |
| Maintenance Fee Incl | Common Areas,Other,Cable,Security,Lawn Care |
| Short Sale | No |
| Restrict | Buyer Approval |
| Special Info | Sold As-Is |
| Taxes | 15517.10 |
| Middle School | Southport Middle School |
| Geo Lat | 27.21067 |
| Adult 55+ | No Hopa |
| HOA/POA/COA (Monthly) | 503.00 |
| Governing Bodies | HOA |
| Membership Fee Required | No |
| High School | St. Lucie West Centennial High |
| Virtual Tour | https://www.zillow.com/view-imx/f0878e98-f27d-4601-aef1-f5f8309397e2?setAttribution=mls&wl=true&initialViewType=pano&utm_source=dashboard |
| Elementary School | Windmill Point Elementary |
| Geo Area | SL01 |
| Geo Lon | -80.418657 |
| Legal Description | BELTERRA PHASE 1 PLAT 2 (PB 107-7) LOT 11 |
Interior Features
| Interior Amenities | Ctdrl/Vault Ceilings,Entry Lvl Lvng Area,Laundry Tub,Kitchen Island,Volume Ceiling,Walk-in Closet,Bar,Foyer,Pantry,Split Bedroom |
|---|---|
| Window Treatments | Blinds,Impact Glass |
| Dining Area | Formal |
| Flooring | Ceramic Tile,Tile |
| Furnished Y/N | Furniture Negotiable |
| Total Bedrooms | 5 |
| Master Bedroom/Bath | Separate Shower,Mstr Bdrm - Ground,Dual Sinks |
| Total Bathrooms | 3.10 |
| SqFt - Living | 2844.00 |
| Total Floors/Stories | 1.00 |
| Equip/Appl Included | Washer,Range - Gas,Wall Oven,Auto Garage Open,Smoke Detector,Microwave,Dishwasher,Refrigerator,Dryer |
Exterior Features
| Lot Description | 1/4 to 1/2 Acre,Paved Road,Sidewalks |
|---|---|
| Exterior Amenities | Fence,Screened Patio,Auto Sprinkler |
| Waterfront | No |
| Waterfront | None |
| Design | Contemporary |
| Private Pool Y/N | Yes |
| Lot Dimensions | 0.26 |
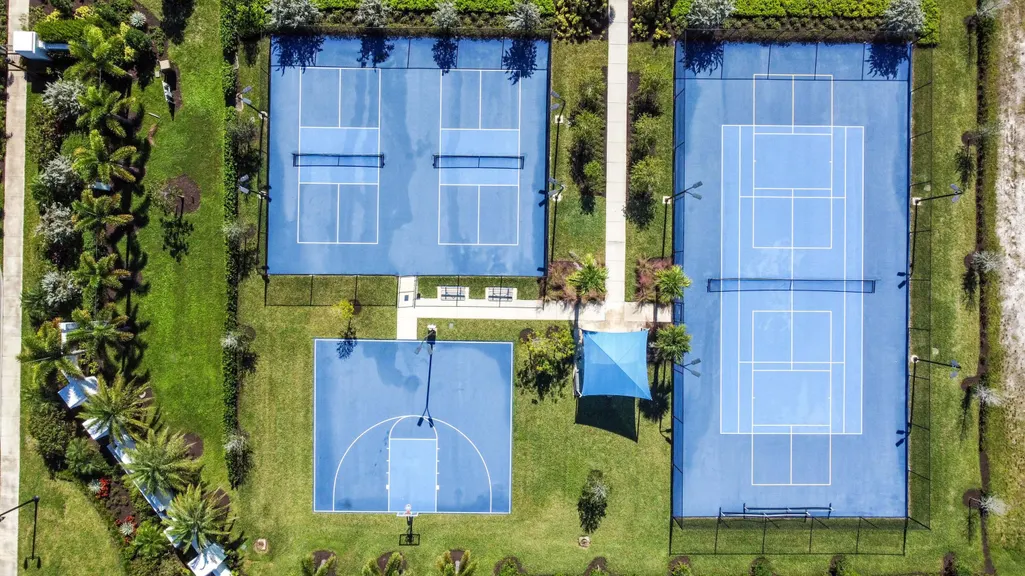
| Subdiv. Amenities | Pool,Pickleball,Billiards,Sidewalks,Game Room,Community Room,Fitness Center,Basketball,Clubhouse,Tennis |
| Storm Protection: Impact Glass | Complete |
Amenities
- Foreclosure
- Views
- Short Sale
- New Construction
- Adult 55+
- Lease To Own
- No HOA Fees
- Furnished
- Primary On Main
- Air Conditioning
- Seller Finance
- Green
- Fixer Upper
- Horse
- Golf
- Fireplace
- Deck
- Garage
- Basement
- Pool
Property vs Single Family Average in 34987
Price
Taxes
Year Built
Visits
 Copyright Southeast Florida Multiple Listing Service © 2026. Accuracy of listing information is not guaranteed. Listing information is provided for personal consumer, non-commercial use, solely to identify potential properties for potential purchase. All other use is strictly prohibited, is a violation of the terms of use, and may violate federal and state law.
Data Last Updated: September 27, 2026 11:41 PM UTC
Copyright Southeast Florida Multiple Listing Service © 2026. Accuracy of listing information is not guaranteed. Listing information is provided for personal consumer, non-commercial use, solely to identify potential properties for potential purchase. All other use is strictly prohibited, is a violation of the terms of use, and may violate federal and state law.
Data Last Updated: September 27, 2026 11:41 PM UTC
 Beaches MLS® All information deemed reliable but not guaranteed. All properties are subject to prior sale, change or withdrawal. Neither listing broker(s) or information provider(s) shall be responsible for any typographical errors, misinformation, misprints and shall be held totally harmless. Listing(s) information is provided for consumer's personal, non-commercial use and may not be used for any purpose other than to identify prospective properties consumers may be interested in purchasing.
