
Waterfront
Address
15385 Sunnyland Lane, Wellington, FL
Price
$ 14,950,000
Property Attributes
- MLS#RX-11136944
- TypeSingle Family
- Listing Status Active
- CountyPALM BEACH
- CityWellington
- Area5520
- NeighborhoodPalm Beach Point
- Zip33414
- Style
- Year Built2025
- Taxes$ 39446
- Price$ 14,950,000
- Bedrooms4
- Full Bathrooms5
- Half Bathrooms0
- Sqr Footage5241
Data Source:
Beaches MLS
Property Description
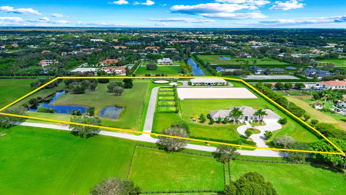
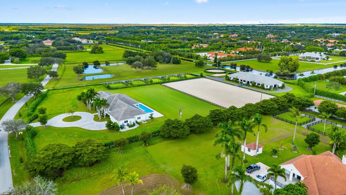
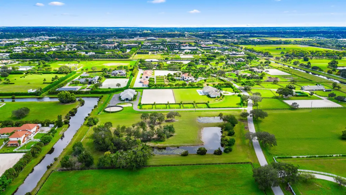
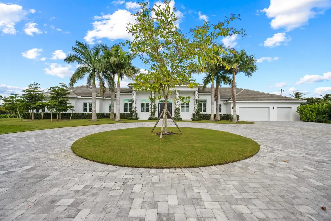
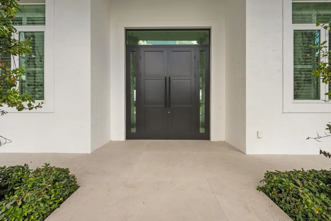
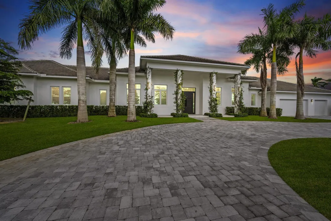
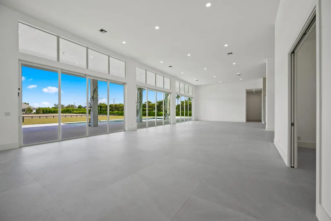
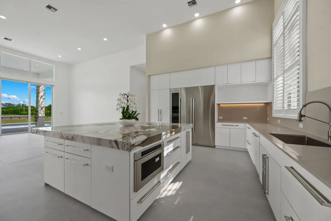
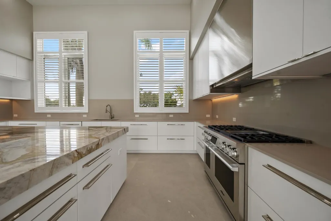
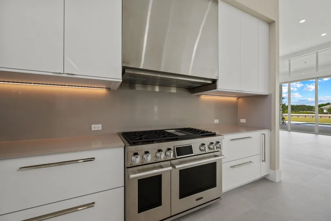
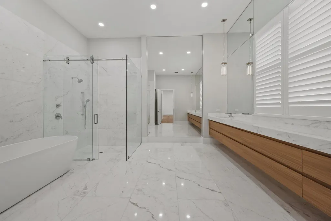
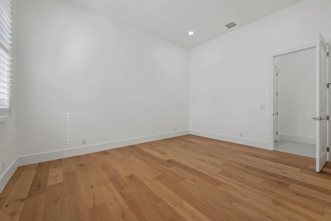
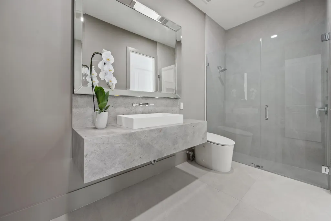
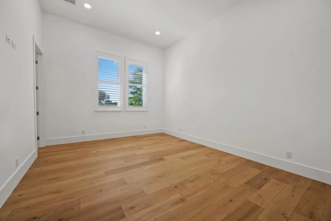
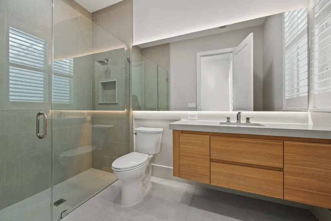
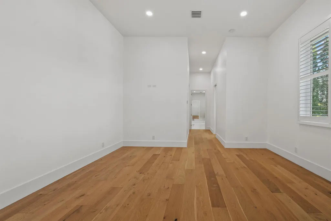
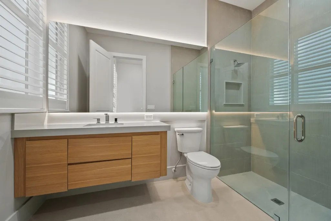
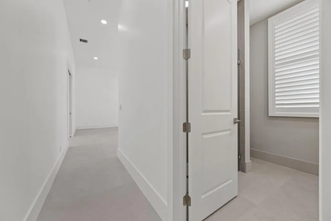
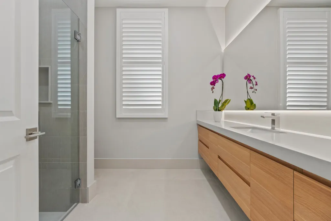
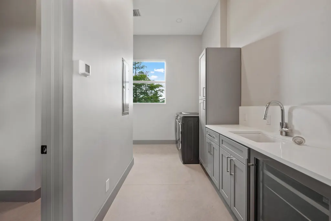
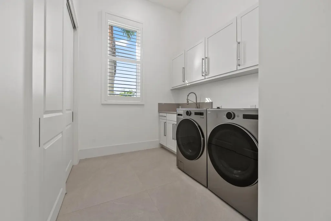
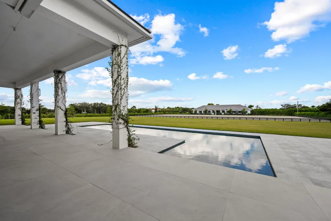
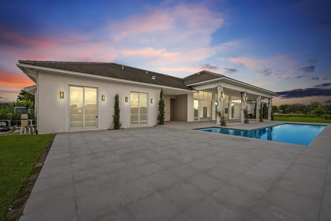
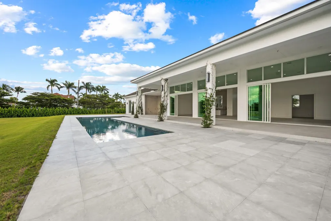
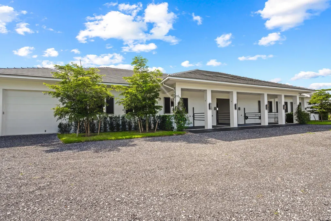
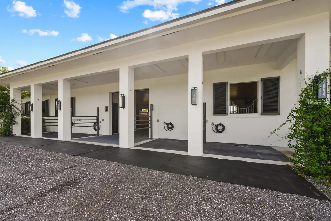
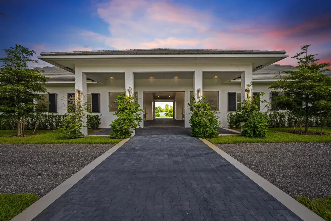
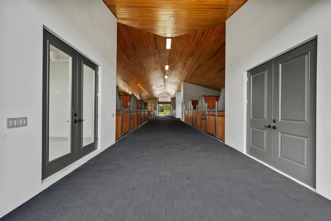
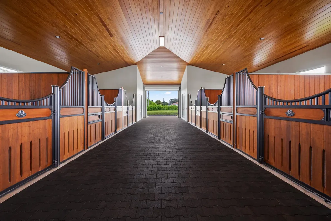
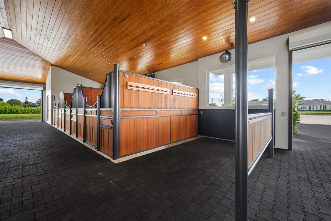
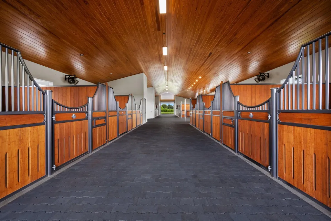
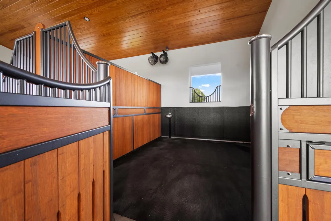
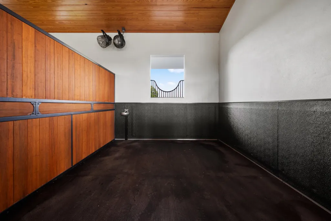
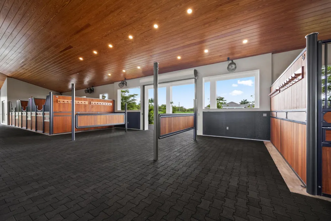
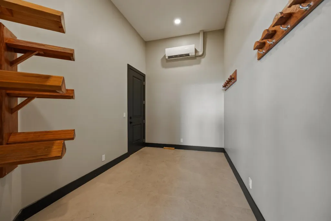
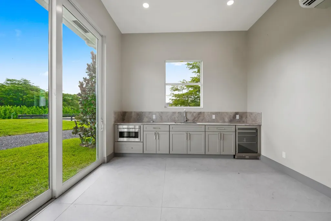
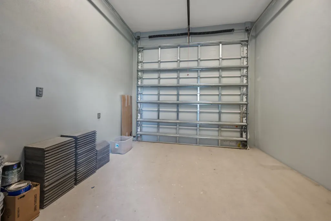
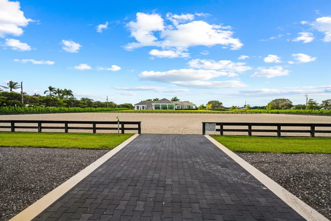
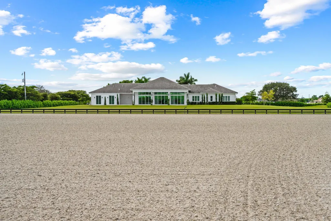
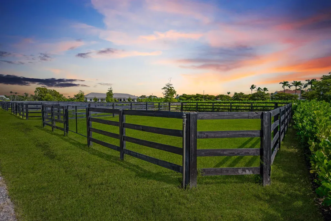
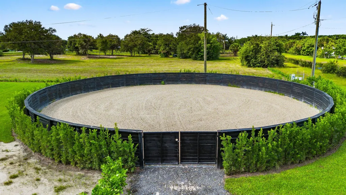
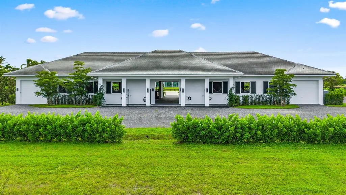
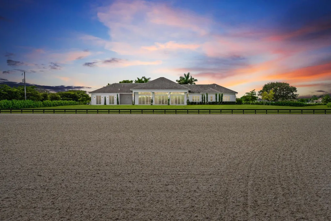
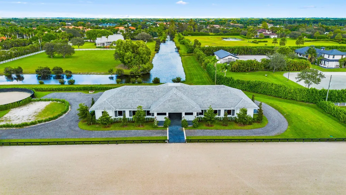
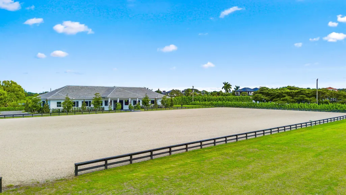
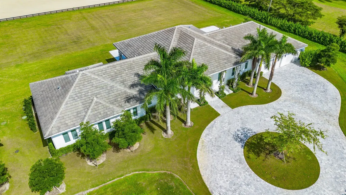
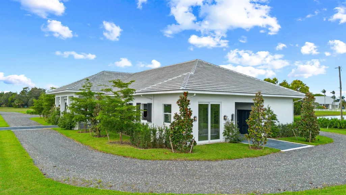
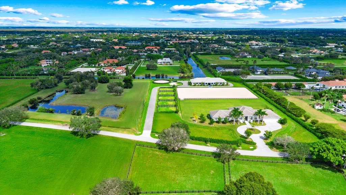
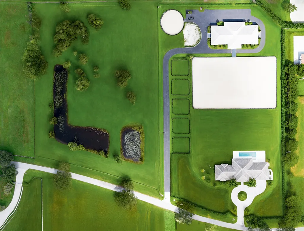
Located at 15385 Sunnyland Ln in Wellington, Florida, this Palm Beach Point estate is listed for $14,950,000. Set on over ten acres, it combines luxury, privacy, and top equestrian facilities. Featuring new buildings and ample room for expansion, options include adding a stable, covered arena, or guest house. This property offers a rare chance to own a premier residence in Wellington.Development Potential and Lifestyle OpportunityThis estate gives buyers the opportunity to secure a newly built property with substantial space for future enhancements. Its flexible design supports a range of possibilities, including the addition of an extra stable and covered arena tailored to individual preferences and equestrian needs.Owners can expand and personalize the estate to reflect their vision and requirements. The modern amenities, expansive grounds, and potential for customized development make this property an exceptional choice for luxury living in Wellington. Prime Location and Equestrian Access Positioned on the east side of Palm Beach Point, the estate boasts direct access to the bridle trail and is approximately fifteen minutes away from the International Equestrian Center by horseback. Covering 10.8 acres, the property features separate, private entrances for both the residence and the stable, ensuring convenience and privacy for homeowners and equestrian activities. Land and Outdoor Features The grounds are extensively landscaped and include two independent water systems and two separate septic systems. Equestrian amenities consist of a 160' x 260' all-weather sand horse arena, a 110' x 260' "derby-like" grass field, five paddocks, a 70' round pen, and ample parking. The property is further enhanced by Bermuda sod, perimeter hedges, and mature trees, including Royal Palms, Shady Lady, Hong Kong Orchids, and Magnolias. Additionally, 5.02 acres of untouched land are available for future use or development. The residence spans 7,551 square feet and features a tall double front door leading into a dramatic living room with 15-foot ceilings and floor-to-ceiling glass doors. Engineered wood flooring, natural stone, and porcelain tiles create a sophisticated and unified aesthetic throughout the home. The spacious kitchen includes a walk-in pantry, high-end appliances, and a 7.5 by 7.5-foot quartzite island, catering to culinary pursuits. The master bedroom boasts 12-foot ceilings, double closets, and an en-suite bathroom. Three additional bedrooms also feature 12-foot ceilings, en-suite baths, and walk-in closets. A flexible room can serve as a bedroom or office and offers direct access to the main living area. Additional amenities comprise a laundry room, a three-car garage, and a large gym with views of the pool, grass field, and horse arena. Outdoor living is highlighted by a 1,100-square-foot covered patio with a lap pool and space for potential future enhancements such as a sauna and outdoor kitchen. Equestrian Facilities The 8,266-square-foot stable is designed for optimal ventilation and natural light, featuring tongue and groove wood ceilings. It offers twelve Rower & Rub stalls measuring 12' x 14' each, 14-foot-wide aisles, a tack room, feed room, laundry facilities, groom's bar, powder room, ample storage, four wash stalls, two grooming stalls, a riders' lounge, and a covered viewing patio. The stable is equipped with impact shutters, roll-up doors, and a fly spray system to ensure protection and convenience.
| Price History | |
|---|---|
| 11/1/2025 | Listed $14,950,000 |
General Features
| Construction | CBS |
|---|---|
| Heating | Central |
| Cooling | Central |
| Utilities | Cable,Electric |
| Possession | At Closing |
| Parking | 2+ Spaces |
| Pets Allowed | Yes |
| Zoning | EOZD(c |
| HOA | Mandatory |
| Number of Garage Spaces | 3.00 |
| Security | Gate - Manned |
| Status | Active |
| Full Baths | 5 |
| Year Built | 2025 |
| REO | No |
| Subdivision | PALM BEACH POINT |
| Type | Single Family Detached |
| Rooms | Family |
| Property Type | A |
| Area | 5520 |
| Application Fee | 150.00 |
| Auction | No |
| Development Name | Palm Beach Point |
| Tax Year | 2024 |
| Terms Considered | Cash,Conventional |
| Gated Community | Yes |
| Maintenance Fee Incl | Security |
| Short Sale | No |
| Restrict | Other |
| Taxes | 39446.90 |
| Geo Lat | 26.626459 |
| Adult 55+ | No Hopa |
| HOA/POA/COA (Monthly) | 450.00 |
| Governing Bodies | HOA |
| Membership Fee Required | No |
| Geo Area | PB24 |
| Geo Lon | -80.29166 |
| Legal Description | PALM BEACH POINT LOT 16 BLK 5 |
Interior Features
| Interior Amenities | Kitchen Island,Walk-in Closet |
|---|---|
| Window Treatments | Impact Glass |
| Flooring | Wood Floor |
| Furnished Y/N | Unfurnished |
| Total Bedrooms | 4 |
| Master Bedroom/Bath | Mstr Bdrm - Ground |
| Total Bathrooms | 5.00 |
| SqFt - Living | 5241.00 |
| Total Floors/Stories | 1.00 |
| Equip/Appl Included | Dishwasher,Dryer,Freezer,Refrigerator,Washer |
Exterior Features
| Lot Description | 5 to |
|---|---|
| Waterfront | Yes |
| Waterfront | None |
| Private Pool Y/N | Yes |
| Subdiv. Amenities | Horse Trails,Horses Permitted |
| Equestrian Features | Feed Room,Grass Field,Lounge,Office,Paddocks,Ring,Stable,Tack Room,Wash Rack(s) |
| Storm Protection: Impact Glass | Complete |
| Equestrian Features: # of Stalls | 12.00 |
| Equestrian Features: # of Barns | 1.00 |
Amenities
- Foreclosure
- Views
- Short Sale
- New Construction
- Adult 55+
- Lease To Own
- No HOA Fees
- Furnished
- Primary On Main
- Air Conditioning
- Seller Finance
- Green
- Fixer Upper
- Horse
- Golf
- Fireplace
- Deck
- Garage
- Basement
- Pool
Property vs Single Family Average in 33414
Price
Taxes
Year Built
 Copyright Southeast Florida Multiple Listing Service © 2026. Accuracy of listing information is not guaranteed. Listing information is provided for personal consumer, non-commercial use, solely to identify potential properties for potential purchase. All other use is strictly prohibited, is a violation of the terms of use, and may violate federal and state law.
Data Last Updated: September 26, 2026 11:40 PM UTC
Copyright Southeast Florida Multiple Listing Service © 2026. Accuracy of listing information is not guaranteed. Listing information is provided for personal consumer, non-commercial use, solely to identify potential properties for potential purchase. All other use is strictly prohibited, is a violation of the terms of use, and may violate federal and state law.
Data Last Updated: September 26, 2026 11:40 PM UTC
 Beaches MLS® All information deemed reliable but not guaranteed. All properties are subject to prior sale, change or withdrawal. Neither listing broker(s) or information provider(s) shall be responsible for any typographical errors, misinformation, misprints and shall be held totally harmless. Listing(s) information is provided for consumer's personal, non-commercial use and may not be used for any purpose other than to identify prospective properties consumers may be interested in purchasing.
