
Eco Friendly
Address
1301 Sw 15th Street, Boca Raton, FL
Price
$ 2,025,000
Property Attributes
- MLS#RX-11138932
- TypeSingle Family
- Listing Status Active
- CountyPALM BEACH
- CityBoca Raton
- Area4290
- NeighborhoodHillsboro Park Add North Deerfield
- Zip33486
- StyleContemporary,Mediterranean,Ranch
- Year Built2017
- Taxes$ 21036
- Price$ 2,025,000
- Bedrooms5
- Full Bathrooms3
- Half Bathrooms0
- Sqr Footage2808
- Lot Size0.210009 Acres
Data Source:
Beaches MLS
Property Description
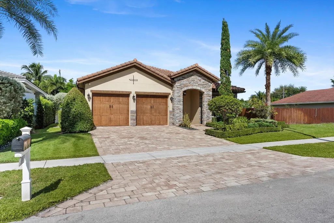
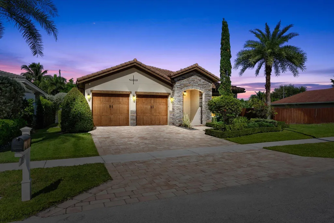
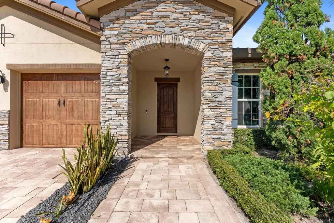
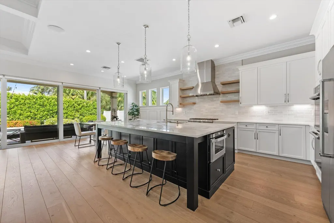
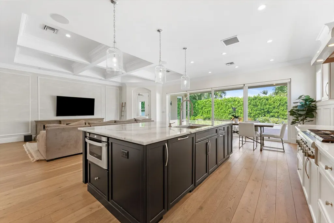
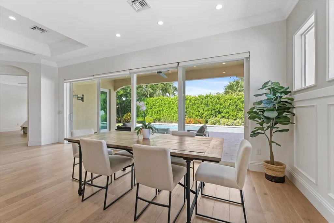
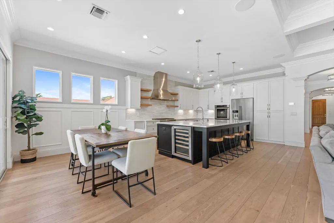
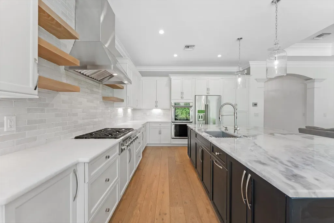
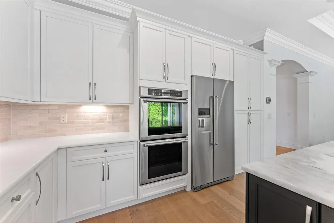
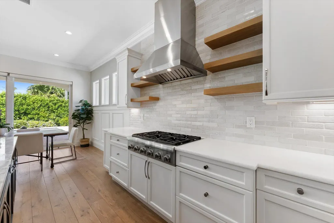
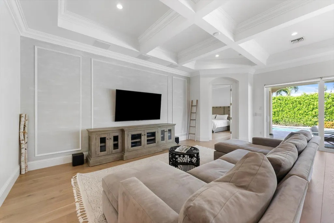
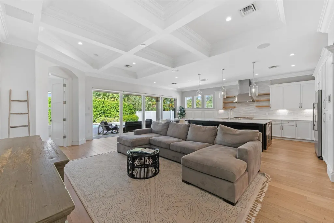
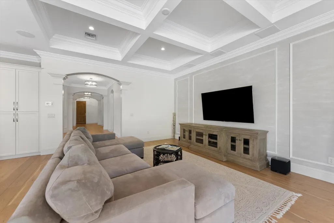
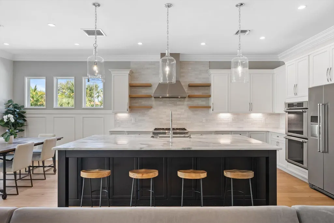
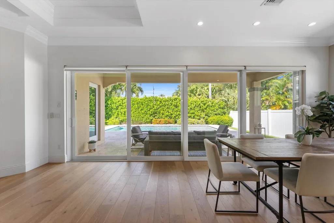
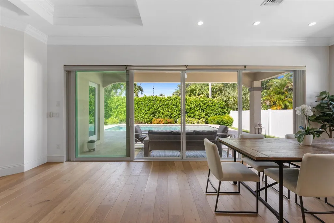
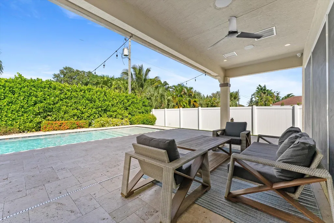
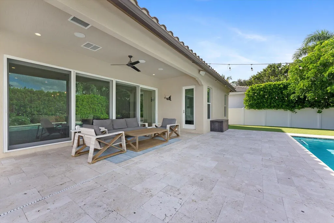
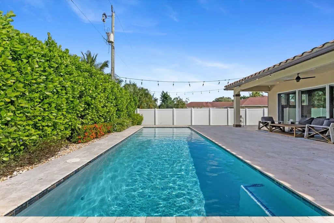
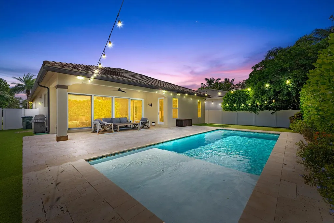
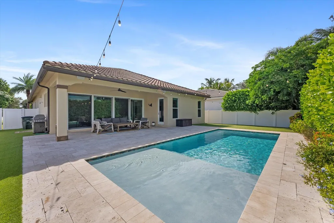
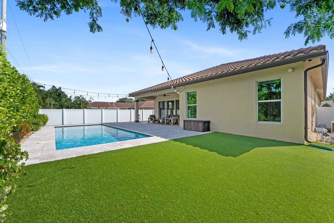
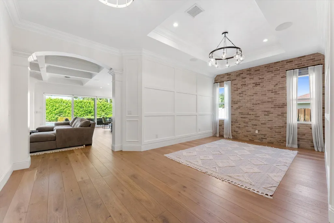
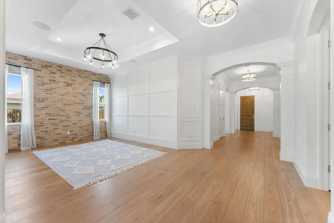
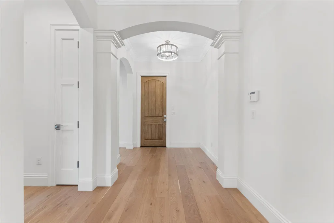
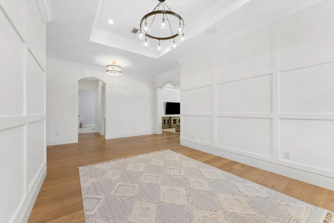
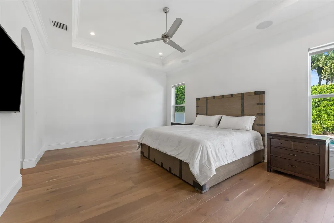
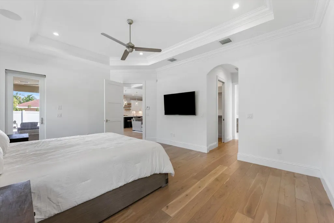
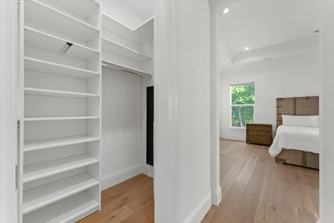
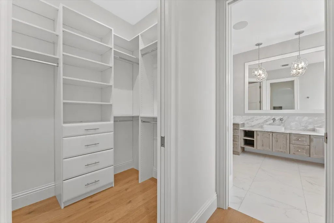
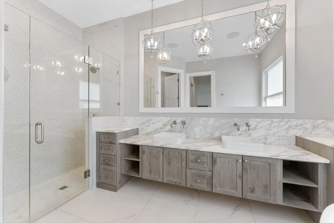
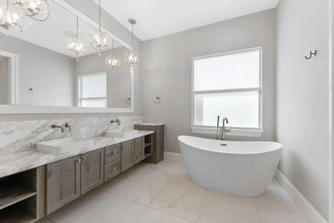
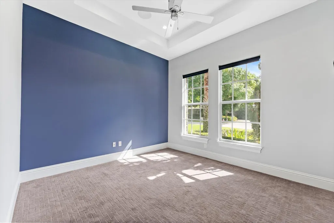
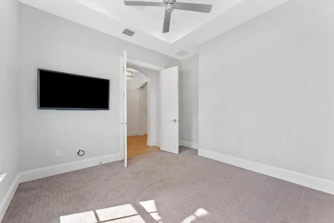
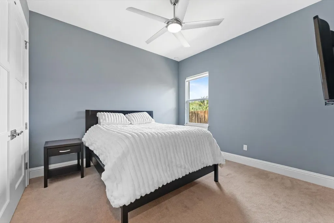
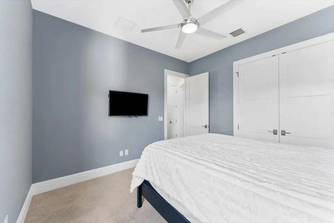
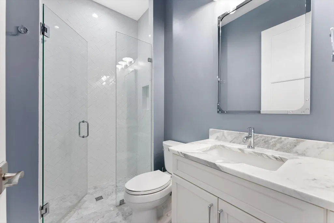
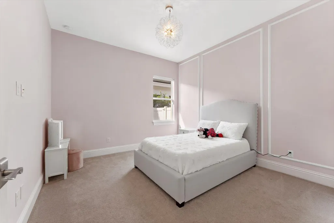
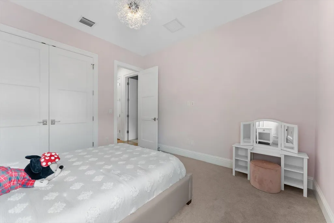
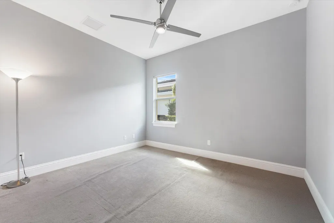
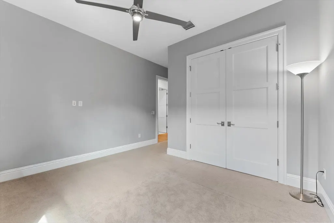
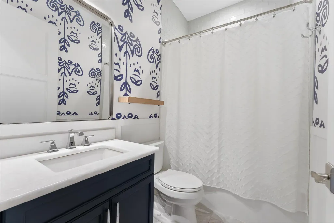
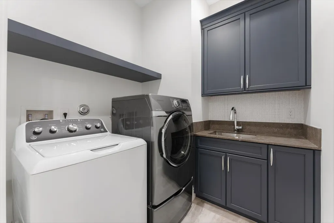
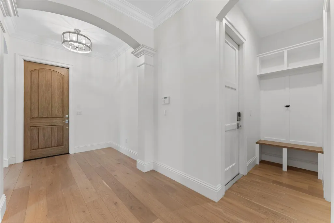
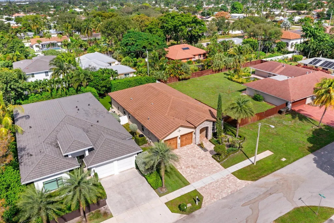
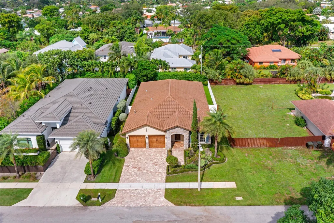
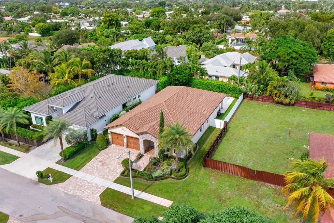
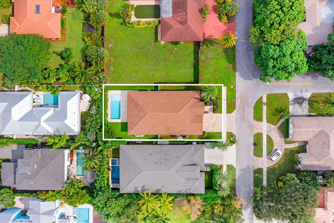
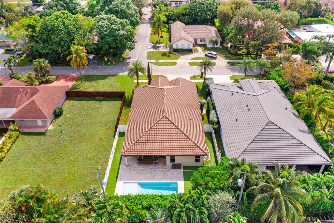
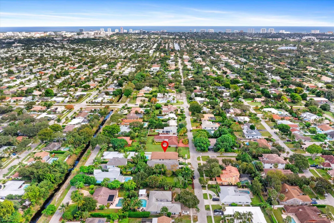
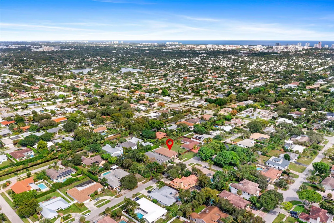
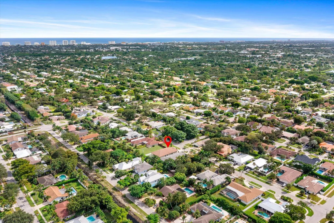
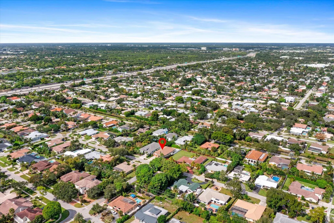
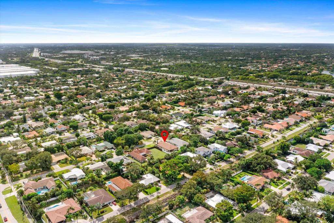
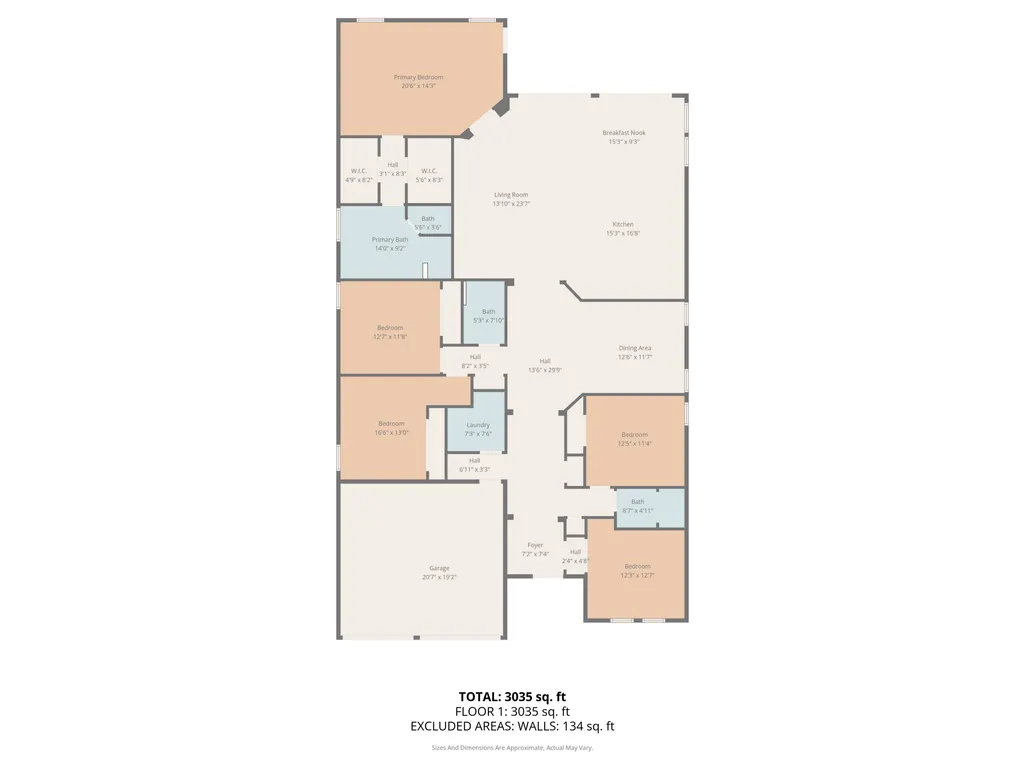
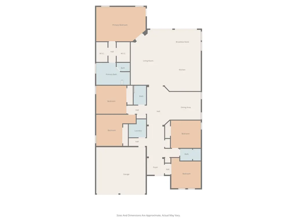
Custom-built 2017 one-story house by Stuart & Shelby Development - solid CBS construction, full impact glass & 2017 concrete-tile roof = modern insurance + maintenance advantage. 5 bed / 3 bath split plan (2,808 SF A/C) with 10 ft and 12 ft ceilings, Italian hardwood floor, open chef's kitchen w/ gas, and pocket-style NanaWall sliders that open fully to a heated saltwater pool with sun-shelf & travertine deck. 2025 Trane Platinum 5-Ton HVAC (15.2 SEER2) w/ UV purifier + smart thermostat; gas WH & 500-gal LP tank. Smart-home integration & whole-house sound. Deep lot, high elevation, quiet interior street, fully fenced tropical yard, turf lawn, no HOA. Zoned Addison Mizner K-8. Minutes to beach, Mizner Park, Brightline & Boca Regional. Every box today's buyer wants - checked.PROPERTY FACT SHEET 1301 SW 15th Street | Boca Raton, FL 33486 Development: Palm Beach Farms Subdivision: Hillsboro Park Add North Deerfield (637 Homes Total) PROPERTY SNAPSHOT - Custom Built 2017 Estate Home | 1-Story CBS Construction - 5 Bed | 3 Bath | 2-Car Garage | 2,808 Living SF | 3,571 Total SF - Builder - Stuart & Shelby Development | Model - Andover - Lot 1402 × 652 (0.21 acres / 9,100 SF) | Elevation H 13.52 - No HOA | Zoning R-1-D | Flood Zone X - Transitional Mediterranean design with energy-efficient features - Concrete S-Tile 2017 Roof | 102 - 122 Ceilings - Grand foyer with custom tray and coffered ceilings & arched transitions - Full PGT Impact Glass Doors & Windows - NanaWall Pocket Glass Sliders for full access to patio & pool - Deep 1402 lot with North-facing pool - Located in the Addison Mizner K - 8 zone FEATURE HIGHLIGHTS Interior * Split-bedroom floor plan for privacy and function * Italian wide-plank white oak floors | 82 solid-core doors * Custom trim, crown molding, and LED recessed lighting * Designer millwork detailing throughout * Chef Thermador kitchen with professional-grade appliances * NanaWall indoor/outdoor design for seamless living and entertaining * "Living Color" custom soft-close cabinetry * Quartz counters | Large 102×52 island * Thermador 363 Pro Gas (6-burner ExtraLow) + chimney hood * Thermador double ovens | KitchenAid 25 cu ft refrigerator | Bosch 800 DW * Sharp microwave drawer | U-Line wine cooler (~43 bottles) * Floating oak vanities | Freestanding soaking tub | Dual sinks | Glass shower * Built-in wall safe in primary suite closet | Dual walk-ins * Built-out closets in all bedrooms with generous storage * Marble backsplash | Under-cabinet lighting * Separate mud & laundry room with utility sink * Samsung front-load dryer & GE top-load washer * Brick accent wall with custom panel detailing adds warmth and character Systems & Mechanical * 2025 Trane Platinum 5-Ton (15.2 SEER2) + UV purifier + smart thermostat + smart integration * Rheem/Ruud 50-gal gas water heater * 500-gal owned Palmdale propane tank (serves range, water heater, pool heater) * LiftMaster Wi-Fi MyQ garage openers | Hurricane-rated garage door * Whole-house sound system & surge protection * PEX plumbing Outdoor & Landscaping * Gunite heated saltwater pool (PureChlor digital + auto chlorine generator) with sun shelf, LED lighting * Travertine deck | Covered lanai wired for fans & sound * White vinyl fencing with 102 - 122 areca hedge for privacy * Synthetic turf lawn for low-maintenance greenery * Space for summer kitchen / spa * Paver driveway & walkway with lush tropical landscaping and immaculate, manicured lawn BRANDS & MATERIALS - Builder - Stuart & Shelby - Glass - PGT - Sliders - NanaWall - Roof - Boral Concrete S-Tile - Floors - Wide-Plank White Oak / Shaw R2X Carpets - 423 White Wood Cabinetry - Living Color - Appliances - Stainless Steel Thermador / Bosch / KitchenAid / Sharp / U-Line - HVAC - Trane Platinum (2025) - Pool - PureChlor Salt Heated LOCATION HIGHLIGHTS - Top-Rated Schools: Addison Mizner Elementary | Boca Community Middle | Boca Community High - Addison Mizner K-8 0.4 mi (2 min) | South Beach Park 2.8 mi (6 min) - Mizner Park 3.5 mi (9 min) | Royal Palm Place 3 mi (8 min) - Boca Regional 3.2 mi (7 min) | I-95 1.5 mi (4 min) - Minutes to Hillsboro El Rio Park | Sugar Sand Park - Minutes to FAU, beaches, and downtown Boca attractions
| Elementary School | Middle School | High School |
|---|---|---|
| Addison Mizner Elementary School | Boca Raton Community Middle School | Boca Raton Community High School |
| Price History | |
|---|---|
| 11/7/2025 | Listed $2,175,000 |
| 2/4/2026 | 7$2,025,000 |
General Features
| Construction | CBS,Stone,Stucco |
|---|---|
| Heating | Central,Electric |
| Cooling | Ceiling Fan,Central,Electric |
| Utilities | Cable,Electric,Gas Bottle,Public Sewer,Public Water,Underground |
| Possession | At Closing,Funding |
| Roof | Barrel,Concrete Tile,Wood Truss/Raft |
| Parking | 2+ Spaces,Covered,Drive - Decorative,Driveway,Garage - Attached |
| Pets Allowed | Yes |
| Zoning | R-1-A RES |
| HOA | None |
| Number of Garage Spaces | 2.00 |
| Security | Burglar Alarm,Security Light,Security Sys-Owned,TV Camera |
| Status | Active |
| Full Baths | 3 |
| Year Built | 2017 |
| REO | No |
| Subdivision | Hillsboro Park Add North Deerfield |
| View | Garden,Pool |
| Type | Single Family Detached |
| Rooms | Den/Office,Family,Great,Laundry-Inside,Pool Bath |
| Property Type | A |
| Area | 4290 |
| Application Fee | 0.00 |
| Auction | No |
| Development Name | Palm Beach Farms |
| Tax Year | 2025 |
| Terms Considered | Cash,Conventional |
| Gated Community | No |
| Maintenance Fee Incl | None |
| Membership | No Membership Avail |
| ADA Compliant | Level,Wide Doorways,Wide Hallways |
| Short Sale | No |
| Restrict | None |
| Special Info | Disclosure,Sold As-Is,Survey,Title Insurance |
| Taxes | 21036.00 |
| Middle School | Boca Raton Community Middle School |
| Geo Lat | 26.33497 |
| Adult 55+ | No Hopa |
| HOA/POA/COA (Monthly) | 0.00 |
| Club Membership | No |
| Equity Purchase | No |
| Governing Bodies | None |
| Membership Fee Required | No |
| High School | Boca Raton Community High School |
| Virtual Tour | https://www.propertypanorama.com/1301-SW-15th-Street-Boca-Raton-FL-33486/unbranded |
| Elementary School | Addison Mizner Elementary School |
| Geo Area | PB02 |
| Geo Lon | -80.112404 |
| Legal Description | HILLSBORO PK ADD N DEERFIELD LT 24,15 FT ABND ALLEY LYG N OF & ADJ TO & W 1/2 OF 50 FT ABND LAS CASAS RD LYG E OF & AD |
Interior Features
| Interior Amenities | Bar,Built-in Shelves,Closet Cabinets,Ctdrl/Vault Ceilings,Entry Lvl Lvng Area,Foyer,Kitchen Island,Laundry Tub,Split Bedroom,Volume Ceiling,Walk-in Closet |
|---|---|
| Window Treatments | Blinds,Hurricane Windows,Impact Glass,Picture,Sliding |
| Dining Area | Breakfast Area,Eat-In Kitchen,Formal,Snack Bar |
| Flooring | Carpet,Ceramic Tile,Wood Floor |
| Furnished Y/N | Furniture Negotiable |
| Total Bedrooms | 5 |
| Master Bedroom/Bath | Dual Sinks,Mstr Bdrm - Ground,Separate Shower,Separate Tub,Spa Tub & Shower |
| Total Bathrooms | 3.00 |
| SqFt - Living | 2808.00 |
| Total Floors/Stories | 1.00 |
| Equip/Appl Included | Auto Garage Open,Cooktop,Dishwasher,Disposal,Dryer,Microwave,Range - Gas,Refrigerator,Smoke Detector,Wall Oven,Washer,Water Heater - Gas |
Exterior Features
| Lot Description | < 1/4 Acre,Interior Lot,Paved Road,Public Road,Sidewalks,Treed Lot,West of US-1 |
|---|---|
| Exterior Amenities | Auto Sprinkler,Covered Patio,Custom Lighting,Deck,Fence,Open Patio,Open Porch,Outdoor Shower,Zoned Sprinkler |
| Waterfront | No |
| Waterfront | None |
| Design | Contemporary,Mediterranean,Ranch |
| Guest House | No |
| Private Pool Y/N | Yes |
| Lot Dimensions | 140 x 65 |
| Subdiv. Amenities | Bike - Jog,Park,Sidewalks,Street Lights |
| Storm Protection: Impact Glass | Complete |
Amenities
- Foreclosure
- Views
- Short Sale
- New Construction
- Adult 55+
- Lease To Own
- No HOA Fees
- Furnished
- Primary On Main
- Air Conditioning
- Seller Finance
- Green
- Fixer Upper
- Horse
- Golf
- Fireplace
- Deck
- Garage
- Basement
- Pool
Property vs Single Family Average in 33486
Price
Taxes
Year Built
 Copyright Southeast Florida Multiple Listing Service © 2026. Accuracy of listing information is not guaranteed. Listing information is provided for personal consumer, non-commercial use, solely to identify potential properties for potential purchase. All other use is strictly prohibited, is a violation of the terms of use, and may violate federal and state law.
Data Last Updated: September 27, 2026 11:41 PM UTC
Copyright Southeast Florida Multiple Listing Service © 2026. Accuracy of listing information is not guaranteed. Listing information is provided for personal consumer, non-commercial use, solely to identify potential properties for potential purchase. All other use is strictly prohibited, is a violation of the terms of use, and may violate federal and state law.
Data Last Updated: September 27, 2026 11:41 PM UTC
 Beaches MLS® All information deemed reliable but not guaranteed. All properties are subject to prior sale, change or withdrawal. Neither listing broker(s) or information provider(s) shall be responsible for any typographical errors, misinformation, misprints and shall be held totally harmless. Listing(s) information is provided for consumer's personal, non-commercial use and may not be used for any purpose other than to identify prospective properties consumers may be interested in purchasing.
