
Waterfront
Address
7718 Spring Creek Drive, West Palm Beach, FL
Price
$ 1,695,000
Property Attributes
- MLS#RX-11139415
- TypeSingle Family
- Listing Status Active
- CountyPALM BEACH
- CityWest Palm Beach
- Area5580
- NeighborhoodRiverwalk
- Zip33411
- Style< 4 Floors,Mediterranean
- Year Built1999
- Taxes$ 12760
- Price$ 1,695,000
- Bedrooms4
- Full Bathrooms4
- Half Bathrooms1
- Sqr Footage2581
- Lot Size0.330005 Acres
Data Source:
Beaches MLS
Property Description
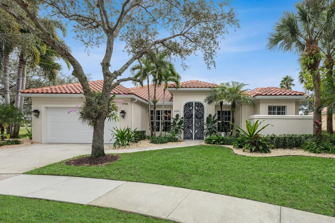
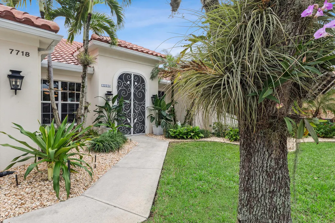
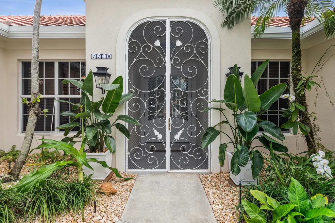
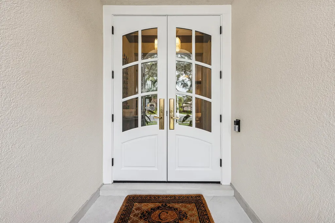
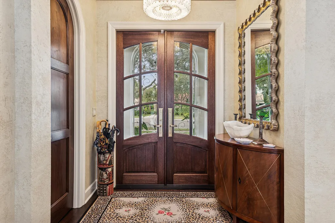
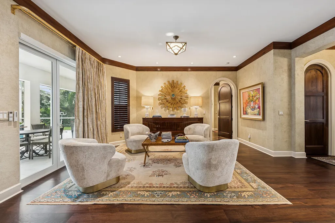
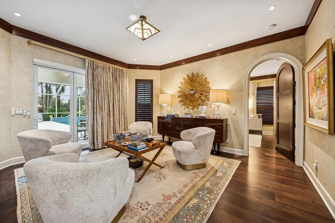
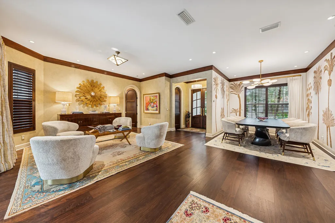
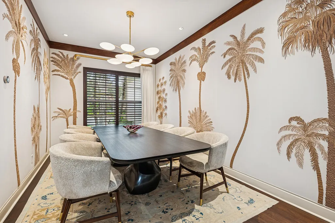
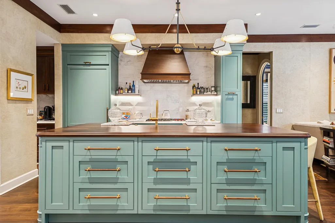
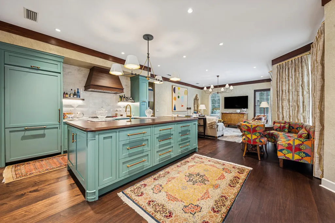
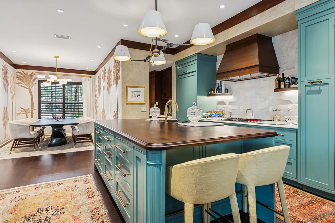
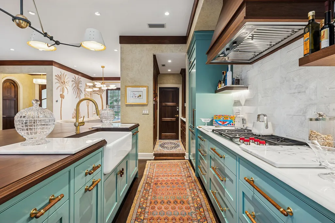
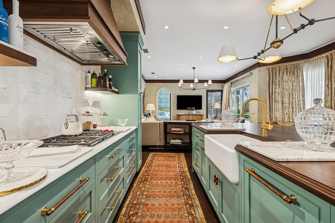
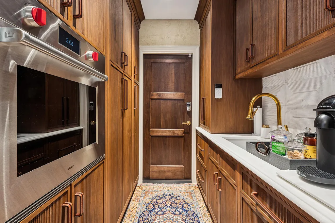
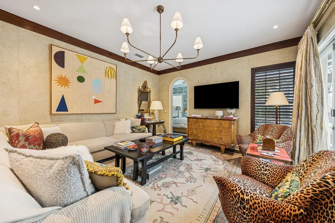
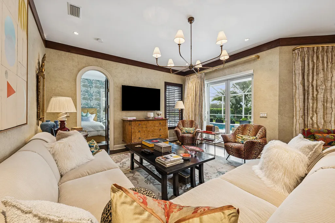
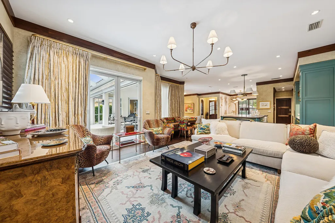
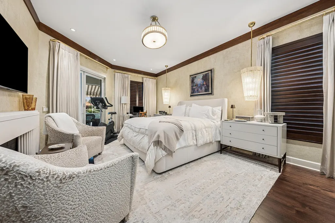
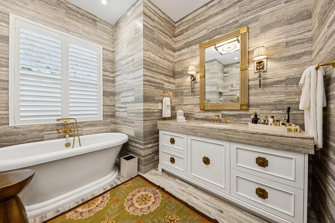
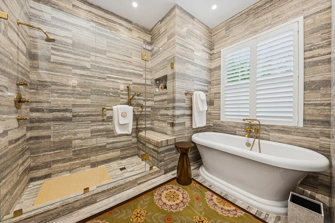
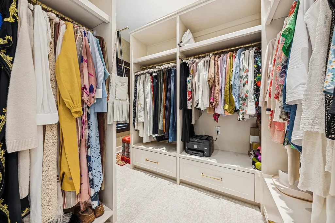
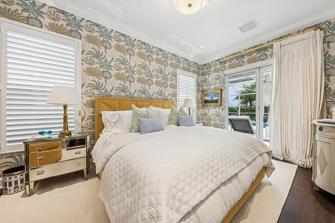
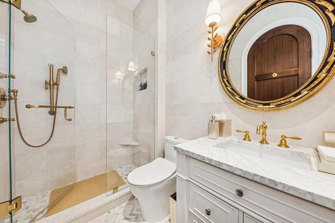
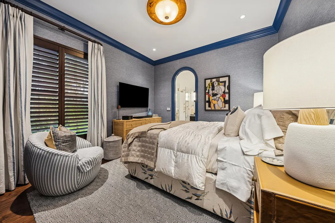
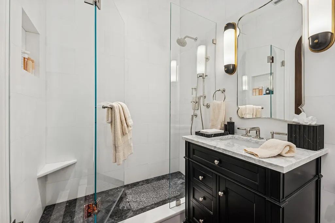
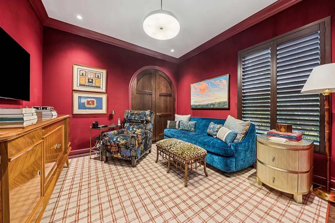
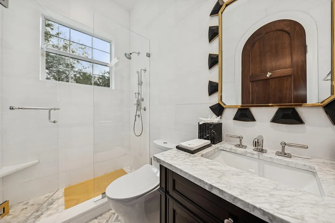
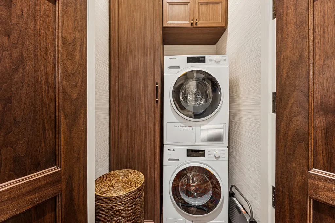
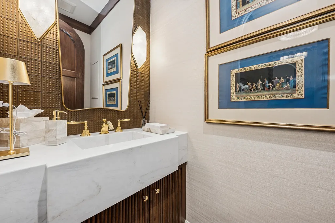
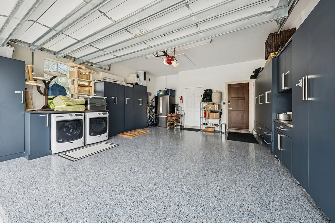
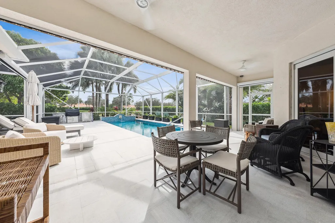
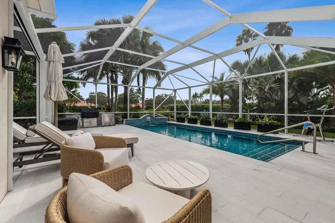
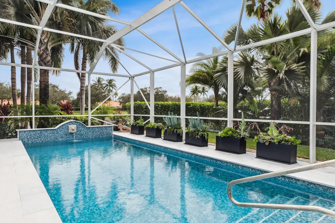
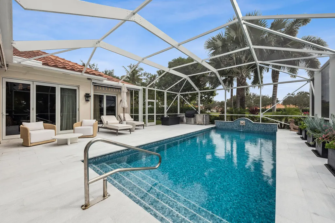
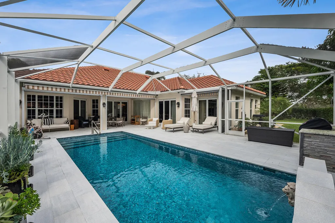
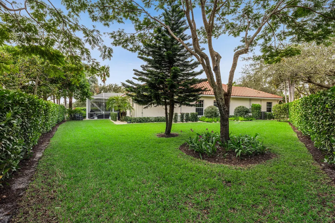
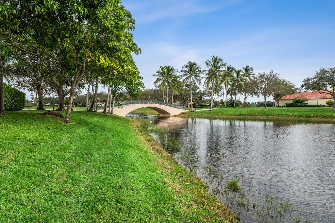
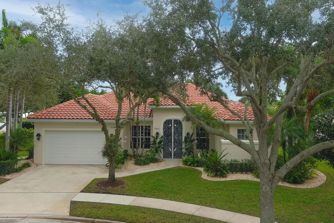
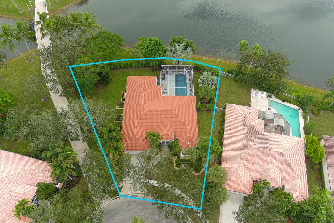
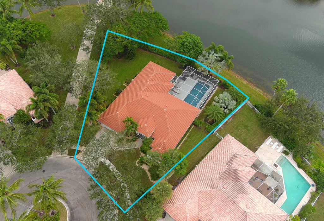
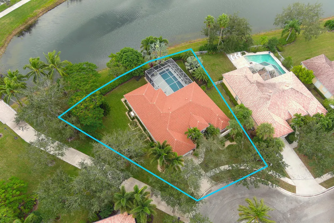
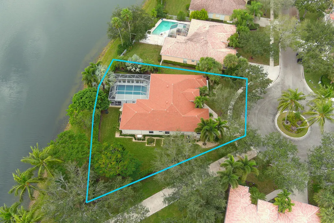
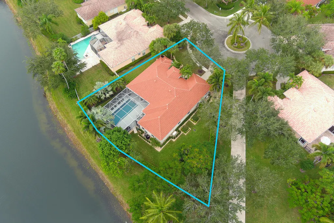
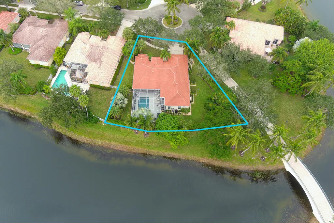
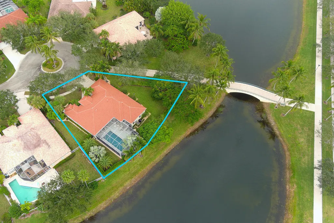
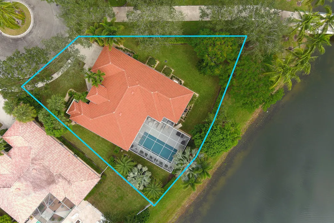
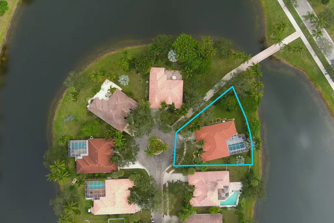
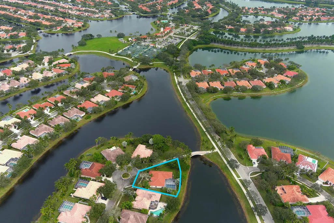
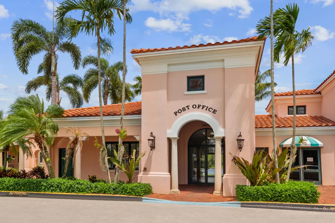
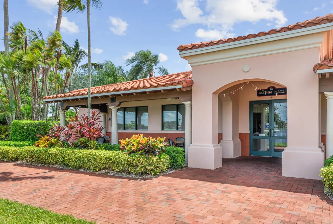
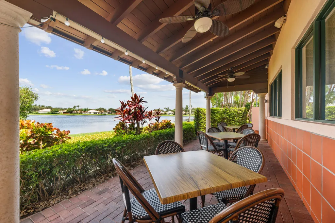
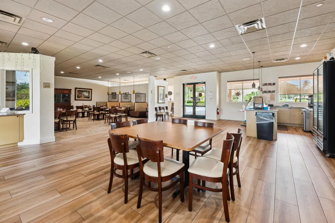
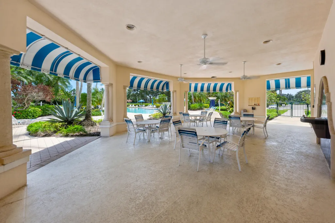
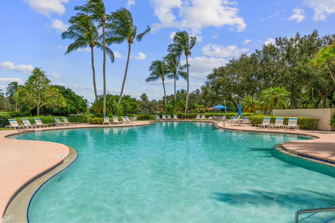
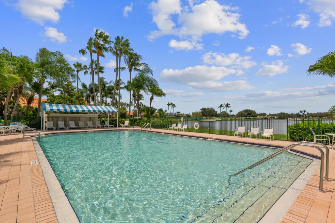
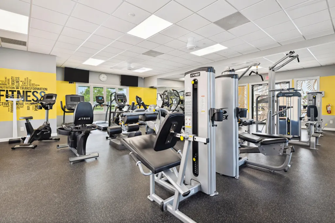
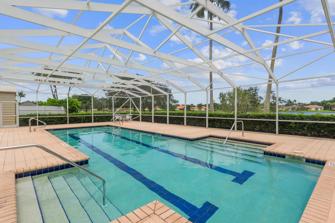
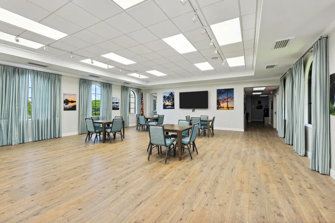
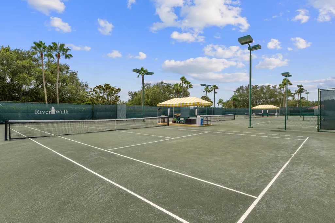
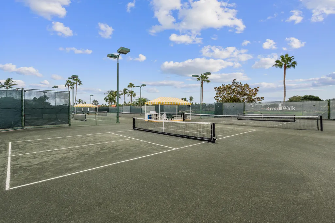
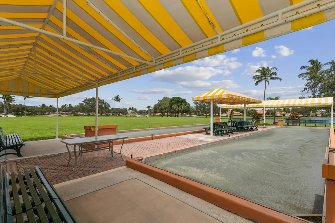
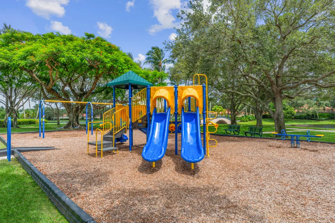
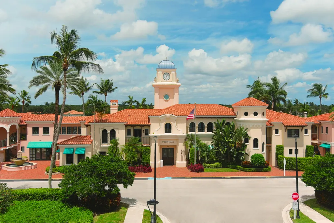
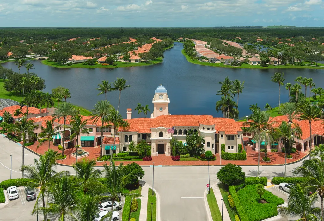
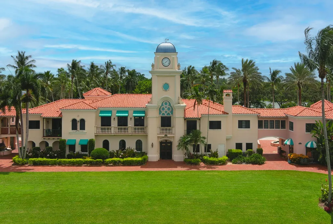
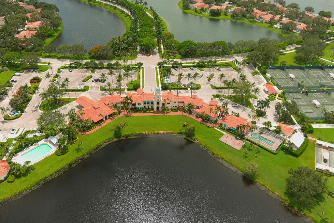
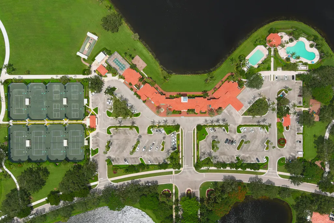
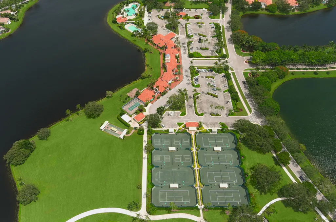
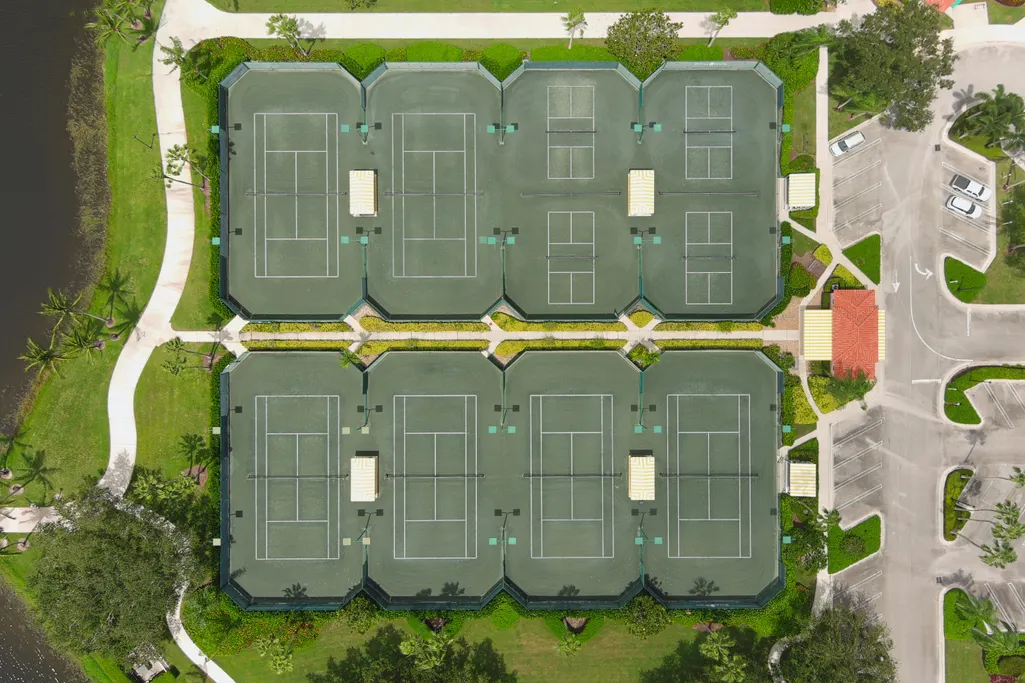
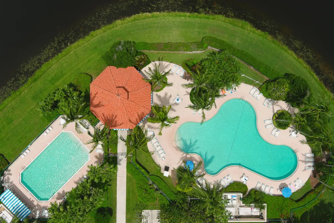
It Doesn't Get Any More Emphatic than this, ''This is the Best House in Riverwalk!'' Barring None! The Finest of Quality Improvements, Upgrades & Appointments, that are Beyond Description, make This ''The Crown Jewel'' that was Literally ReBuilt, ReDesigned, ReImagined, ReDefined & ReFreshed, Like No Other! A 4 Bedroom, 4.5 Bath Lakefront Unique Windsor, (The Only One With 4 Ensuite Bedrooms Plus a Guest Powder Room) Set on a Prime, Private & Secluded, Lush, Newly Fully Landscaped & Sodded, 1/3 of an Acre Cul de Sac Lot, on a Pedestrian Walkway with Only One Neighbor, with a Stunning, New Screened, Lakefront Heated Extra Deep, Swimming Pool with Gorgeous Mosaic Tile, a WaterFall Wall & Fabulous Special Lighting that Sets Many Scenes, a Gorgeous Marble Sun Deck/Terrace & A Complete SummerKitchen! Surrounded by Lush Tropical Plants, Trees & Shrubs! It's Truly, a Unique Sanctuary, At a Taste Level that is Beyond Any Norm or Convention, Anywhere! It is also in the Best Location in RIVERWALK, A 24 hour 5 Star Resort Style Manned Gated Community, Only 15 Minutes to Everything that is Great About Palm Beach County Including the Palm Beach, the Airport, the Beach & the Ocean! This is Only the Beginning! Literally, From the Custom Designed One-of-a-Kind Screened Double Door Entry Doors & the Custom Walnut Double Front Doors, The Hurricane Impact Glass Windows & Bi-Fold Impact Glass Sliding Glass Doors Throughout, The Electric Hurricane Proof Screened Blind on the Lanai with Electric Retractable Awnings, the New Roof (2024) & Gutters & a Whole House Generator with a 500 Gallon Propane Tank to The New Walnut Floors Throughout, the 4.5 New Bathrooms with Imported Marble Walls & Showers, Toto Fixtures, Newport Brass Hardware Faucets & Shower Equipment, The Completely Reimagined Kitchen with Custom Designer Wood Cabinets that are out of this World with a Stunning Walnut CounterTop on An Enormous Island with a Shaws England Farmer's Sink Plus a Matching Hood & Fan Over the 5 Burner Wolf Range, a Wolf Wall Oven in the Newly Reimagined Adjacent Butler's Pantry with an Under the Counter True Two Drawer Refrigerator System, An Additional Sink with a Disposal & a Sharp Microwave! There is a Miele Built-in Refrigerator, a Miele Dishwasher, Quartzite CounterTop, New Laundry Facilities (A Stack Miele Unit with Cabinets in a Utility Closet in the Master Bedroom & another Full Size Maytag Washer & Dryer in the Air Conditioned 2 Car Garage), There are Gorgeous Designer European Wallpapers, Some Hand Painted & Incredible Arched Walnut Wood Interior Doors & Woodwork, make this like a New Home! There is an entirely new Lighting System throughout with High Hats, Spots, Mood Lighting with Touch Plates! All the Window Treatments including the Custom Designer Draperies & Curtain Roods, Walnut Plantation Shutters, Blackout Blinds are Included. The Master Suite is Private & Secluded & has a Faux Fireplace, A Breathtaking Reimagining of the Dressing Area & Compartmentalized Bath, with a Custom Americh Soaking Tub & a Oversized Triple Door Shower with a Bench! All Bathed in Exquisite Marble, a One-of-a-Kind Huge Walk-in Closet with Built-in Drawers & Shelves plus a Laundry Closet with a Stack Miele Washer & Dryer & Laundry Storage. The Additional 3 Bedrooms all have Private Custom Bathrooms with Designer Marble Showers, Floors & Walls, Brass Faucets & Shower Equipment and Decorator Finishes! (The Master Bedroom Fixture, Living Room, Dining Room, Kitchen & Family Room are Excluded) There is a New Rheem Hot Water Tank (2023) & a New American Standard HVAC (2023), All the Electrical & the Circuit Breaker Box are New! There is a New Hurricane Impact Garage Door & Garage Door Opener! The Air Conditioned 2 Car Garage has Two Walls of New Custom Cabinets & a Faux Terrazzo Floor! There are Newer High end Carriage Lamps in the Front & Back! The 600 Acre Community is Incomparable having 200 Acres of Lakes, 12 miles of Pedestrian Walkways with Cobblestone Bridges, Park Benches & Street lamps! There is a Welcoming Pedestrian Walkway with a Bridge at the end of the Cul de Sac to walk to the Town Center! There is a Roving Security Patrol, an Exclusive 24 Cable Channel to find out what is going on & there is a lot! The Town Center, the Heart & Soul of the Community has All The Amenities including 3 Heated Swimming Pools (1 Lap Pool, 1 Adult & 1 Resort), 8 Har-Tru Lighted Tennis Courts with an onsite USPTA Pro on Staff & a Pro Shop, a Fitness Center, a Bocce Court, Pickleball, a Tot Lot, a Post Office, Plus "Centanni Cafe", a Unique, Genuine Italian Restaurant with Ever Changing Menu Selections, in the Town Center, run by a Chef with over 25 years' Experience in Italian Cuisine with Outdoor & Indoor Dining overlooking 3 Lakes for your Dining Pleasure serving Lunch, Dinner & there will be Special Parties on Holidays too! There are also Takeout Services! These Service & Amenities are included in the HOA! Plus, the grounds of the property, front & back are taken care by the HOA Fee plus the Power Washing of the Roof & so is the Newly Upgraded X-finity Platform Comcast Cable & Internet Service! It is like Living in a 5 Star Resort, 365 days a year! Sit Back, Relax & Enjoy Living in the Ultimate Florida Lifestyle Community in a Residence, that is Truly Beyond Words & this Detailed Description still does not Explain what an Incredible Home, this Really is! It's on A Lush, Completely New Landscaped, Over a 1/3 of an Acre, Extra Wide, Lakeside Lot, with a New Screened Heated, Tile Swimming Pool! The Style, Taste, Quality of the UpGrades & The ReImaging of the Entire Residence Reflects the Care & Attention to Detail that One Lucky Buyer will be able to Enjoy & Know, Unequivocally that This is the Most Spectacular Home in Riverwalk!
| Price History | |
|---|---|
| 11/10/2025 | Listed $1,695,000 |
General Features
| Construction | Block,CBS |
|---|---|
| Heating | Central,Electric |
| Cooling | Ceiling Fan,Central,Electric |
| Utilities | Cable,Electric,Public Sewer,Public Water |
| Possession | At Closing |
| Roof | Barrel |
| Parking | 2+ Spaces,Driveway,Garage - Attached,Vehicle Restrictions |
| Pets Allowed | Restricted |
| Zoning | RPD(ci |
| HOA | Mandatory |
| Number of Garage Spaces | 2.00 |
| Security | Gate - Manned,Security Patrol,Security Sys-Leased |
| Status | Active |
| Full Baths | 4 |
| Half Baths | 1 |
| Year Built | 1999 |
| REO | No |
| Subdivision | RIVERWALK |
| View | Garden,Lake |
| Type | Single Family Detached |
| Rooms | Attic,Den/Office,Family,Great,Laundry-Garage,Laundry-Inside,Laundry-Util/Closet,Storage |
| Property Type | A |
| Area | 5580 |
| Application Fee | 0.00 |
| Auction | No |
| Development Name | Riverwalk |
| Tax Year | 2023 |
| Terms Considered | Cash |
| Gated Community | Yes |
| Maintenance Fee Incl | Cable,Common Areas,Common R.E. Tax,Lawn Care,Management Fees,Reserve Funds,Security |
| Short Sale | No |
| Restrict | Buyer Approval,Commercial Vehicles Prohibited,Interview Required,Lease OK w/Restrict,No Lease 1st Year,Other,Tenant Approval |
| Special Info | Sold As-Is |
| Taxes | 12760.80 |
| Geo Lat | 26.711718 |
| Adult 55+ | No Hopa |
| HOA/POA/COA (Monthly) | 602.72 |
| Governing Bodies | HOA |
| Membership Fee Required | No |
| Virtual Tour | https://youtu.be/f7Ytruya29A |
| Geo Area | PB24 |
| Geo Lon | -80.163479 |
| Legal Description | RIVERWALK PL 11 LT 1137 |
Interior Features
| Interior Amenities | Built-in Shelves,Closet Cabinets,Ctdrl/Vault Ceilings,Custom Mirror,Decorative Fireplace,Entry Lvl Lvng Area,Foyer,French Door,Kitchen Island,Laundry Tub,Pantry,Pull Down Stairs,Split Bedroom,Stack B |
|---|---|
| Window Treatments | Blinds,Double Hung Metal,Drapes,Hurricane Windows,Impact Glass,Plantation Shutters,Sliding |
| Dining Area | Breakfast Area,Eat-In Kitchen,Formal,Snack Bar |
| Flooring | Marble,Wood Floor |
| Furnished Y/N | Unfurnished |
| Total Bedrooms | 4 |
| Master Bedroom/Bath | Mstr Bdrm - Ground,Separate Shower,Separate Tub |
| Total Bathrooms | 4.10 |
| SqFt - Living | 2581.00 |
| Total Floors/Stories | 1.00 |
| Equip/Appl Included | Auto Garage Open,Central Vacuum,Cooktop,Dishwasher,Disposal,Dryer,Generator Whle House,Ice Maker,Microwave,Range - Gas,Refrigerator,Smoke Detector,Wall Oven,Washer,Washer/Dryer Hookup,Water Heater - |
Exterior Features
| Lot Description | 1/4 to 1/2 Acre,Cul-De-Sac,Paved Road,Sidewalks,West of US-1 |
|---|---|
| Exterior Amenities | Auto Sprinkler,Awnings,Covered Patio,Custom Lighting,Fence,Screen Porch,Screened Patio,Summer Kitchen |
| Waterfront | Yes |
| Waterfront | Lake |
| Design | < 4 Floors,Mediterranean |
| Guest House | No |
| Private Pool Y/N | Yes |
| Lot Dimensions | 72.0 ft x 0.0 ft |
| Subdiv. Amenities | Bike - Jog,Billiards,Bocce Ball,Cafe/Restaurant,Clubhouse,Community Room,Fitness Center,Game Room,Internet Included,Manager on Site,Pickleball,Playground,Pool,Sidewalks,Street Lights,Tennis |
| Storm Protection: Impact Glass | Complete |
| Storm Protection: Permanent Generator | Whole House |
Amenities
- Foreclosure
- Views
- Short Sale
- New Construction
- Adult 55+
- Lease To Own
- No HOA Fees
- Furnished
- Primary On Main
- Air Conditioning
- Seller Finance
- Green
- Fixer Upper
- Horse
- Golf
- Fireplace
- Deck
- Garage
- Basement
- Pool
Property vs Single Family Average in 33411
Price
Taxes
Year Built
Visits
 Copyright Southeast Florida Multiple Listing Service © 2026. Accuracy of listing information is not guaranteed. Listing information is provided for personal consumer, non-commercial use, solely to identify potential properties for potential purchase. All other use is strictly prohibited, is a violation of the terms of use, and may violate federal and state law.
Data Last Updated: September 26, 2026 11:40 PM UTC
Copyright Southeast Florida Multiple Listing Service © 2026. Accuracy of listing information is not guaranteed. Listing information is provided for personal consumer, non-commercial use, solely to identify potential properties for potential purchase. All other use is strictly prohibited, is a violation of the terms of use, and may violate federal and state law.
Data Last Updated: September 26, 2026 11:40 PM UTC
 Beaches MLS® All information deemed reliable but not guaranteed. All properties are subject to prior sale, change or withdrawal. Neither listing broker(s) or information provider(s) shall be responsible for any typographical errors, misinformation, misprints and shall be held totally harmless. Listing(s) information is provided for consumer's personal, non-commercial use and may not be used for any purpose other than to identify prospective properties consumers may be interested in purchasing.
