
Waterfront
Address
125 Marlin Drive, Ocean Ridge, FL
Price
$ 4,250,000
Property Attributes
- MLS#RX-11141243
- TypeSingle Family
- Listing Status Active
- CountyPALM BEACH
- CityOcean Ridge
- Area4120
- NeighborhoodMc Cormick Mile Add 1
- Zip33435
- Style< 4 Floors,Contemporary
- Year Built1985
- Taxes$ 36735
- Price$ 4,250,000
- Bedrooms5
- Full Bathrooms6
- Half Bathrooms1
- Sqr Footage4100
- Lot Size0.275482 Acres
Data Source:
Beaches MLS
Property Description
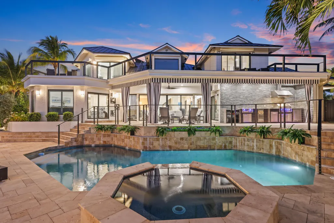
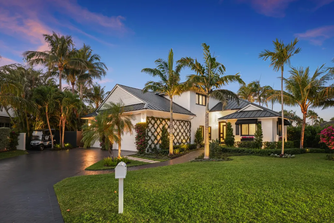
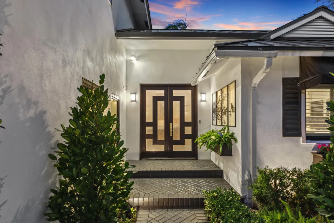
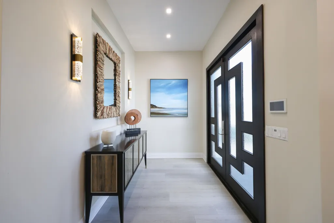
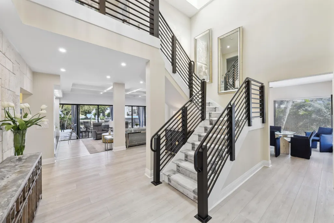
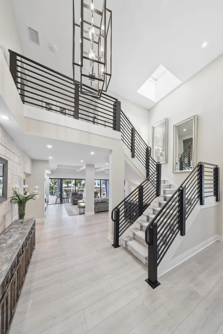
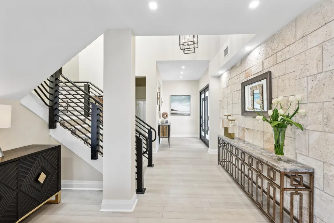
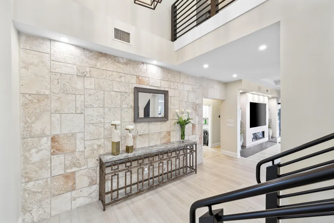
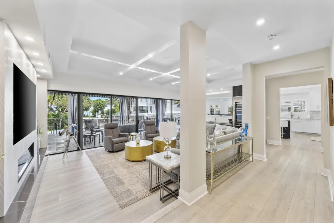
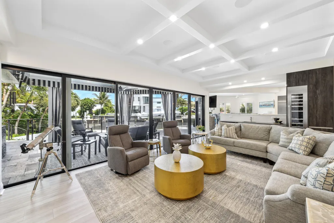
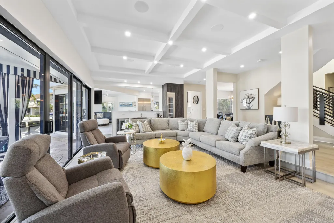
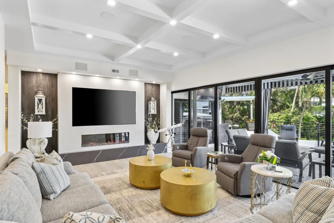
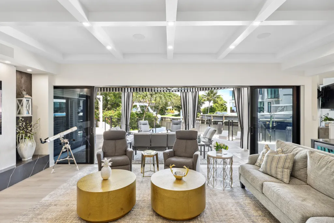
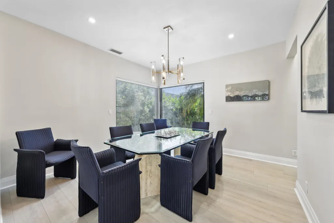
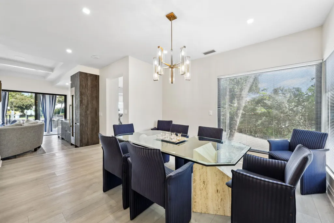
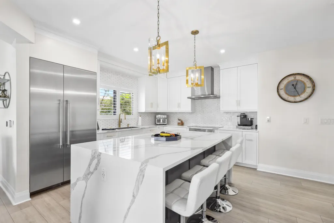
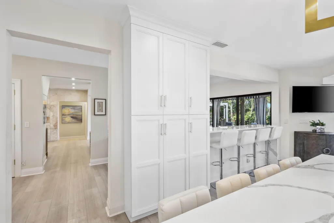
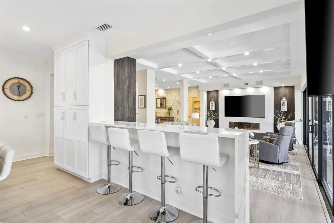
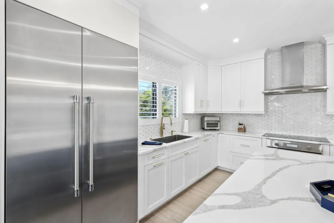
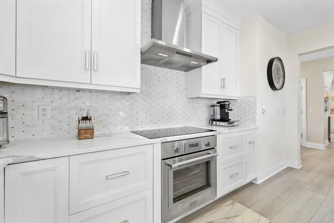
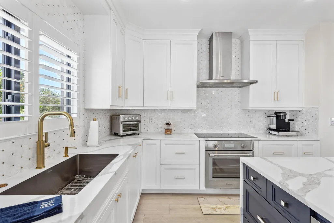
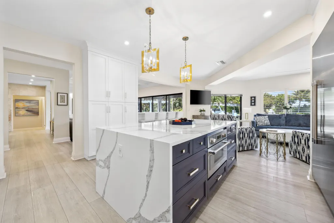
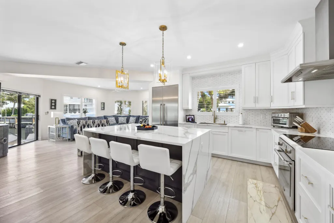
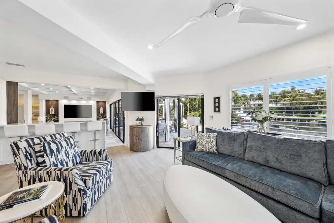
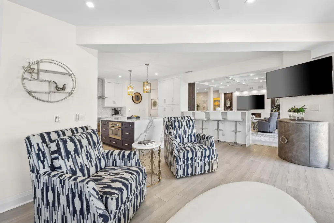
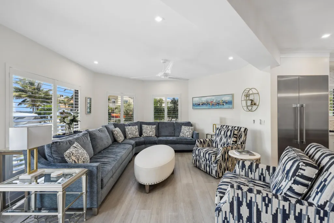
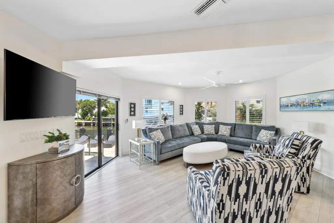
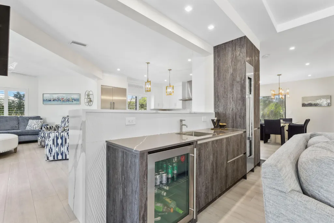
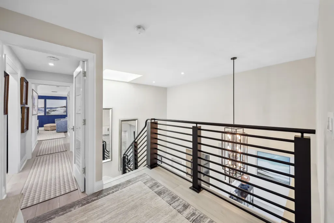
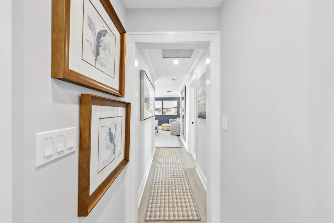
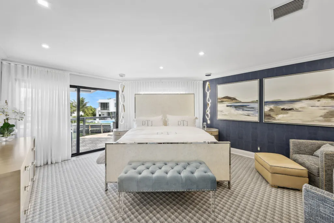
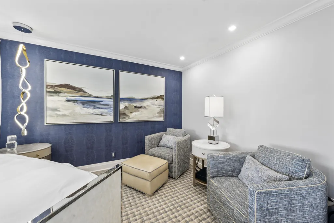
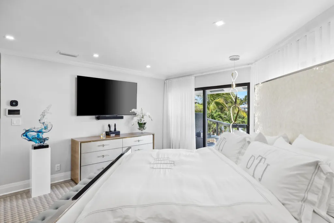
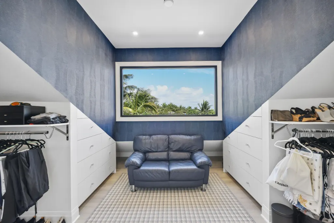
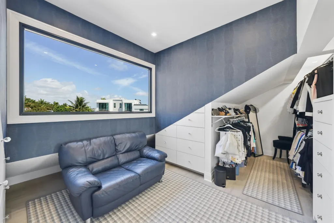
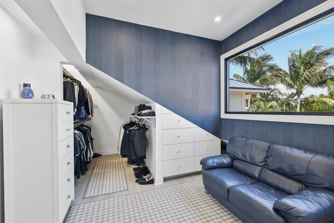
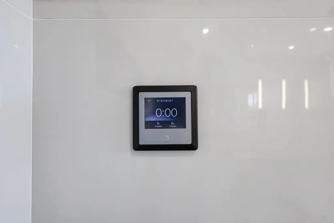
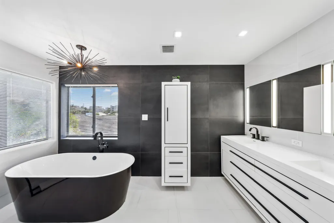
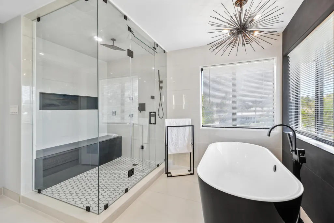
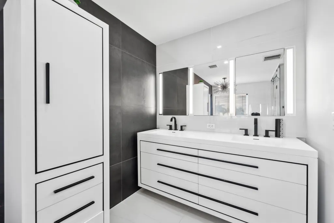
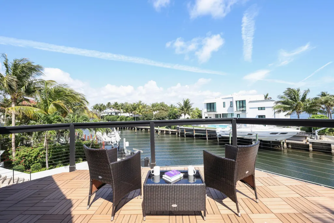
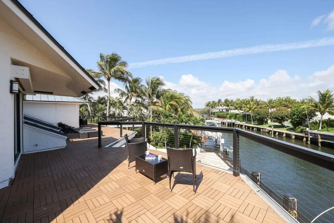
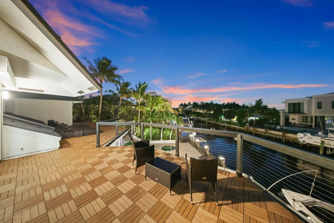
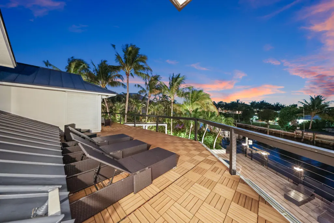
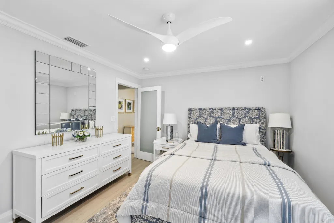
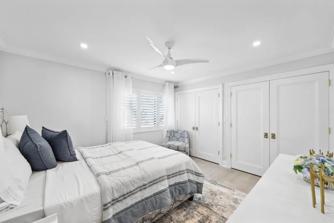
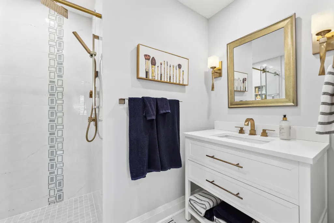
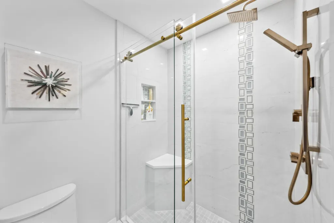
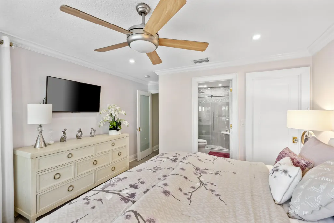
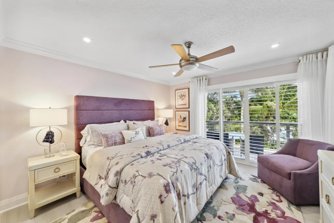
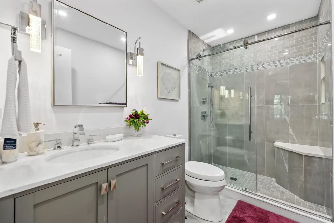
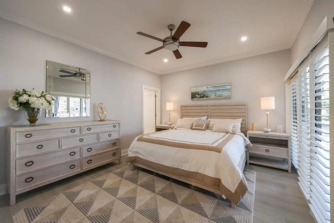
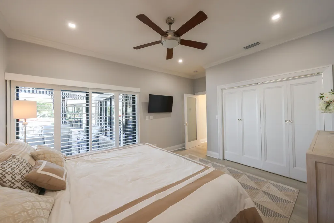
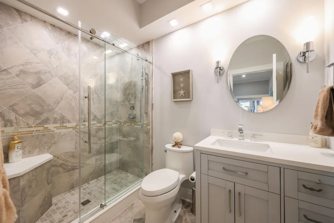
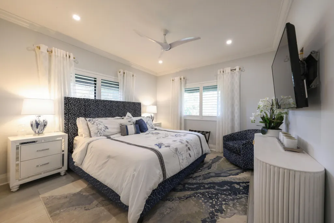
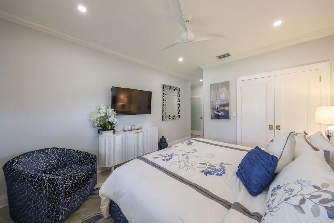
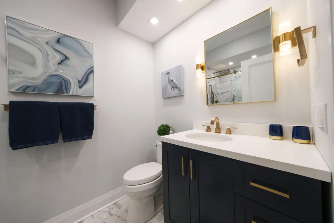
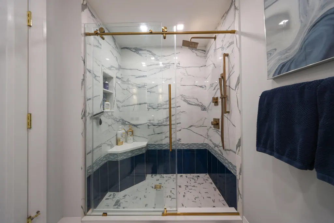
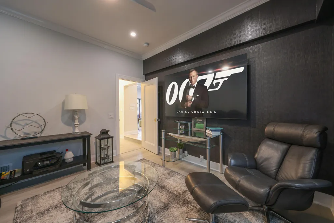
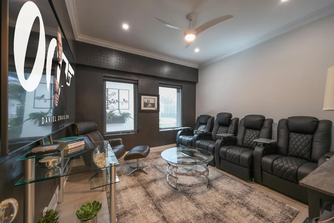
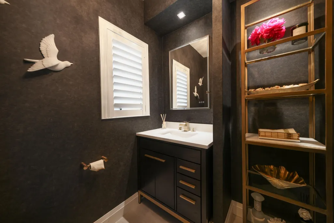
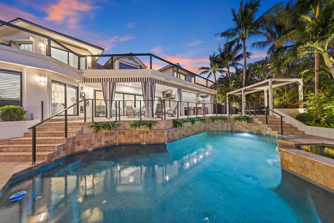
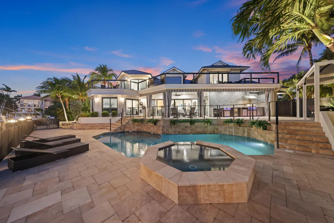
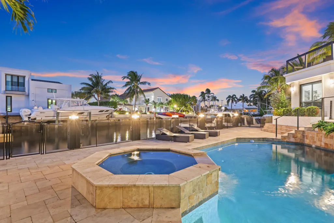
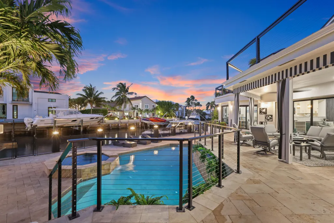
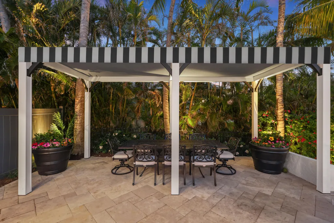
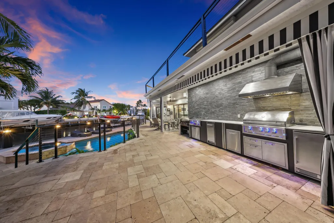
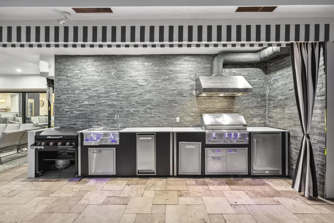
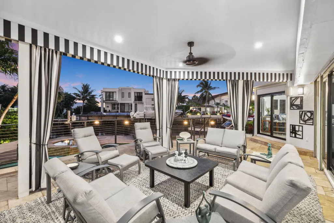
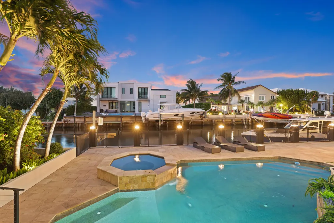
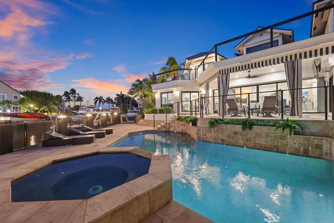
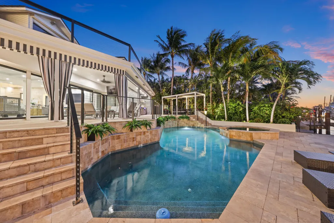
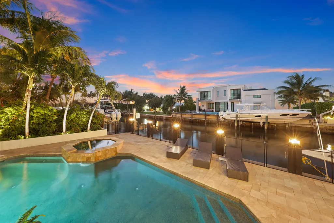
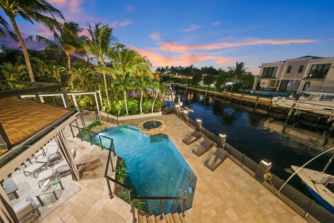
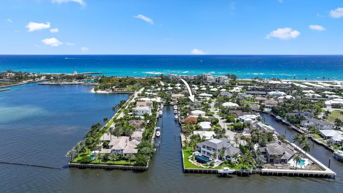
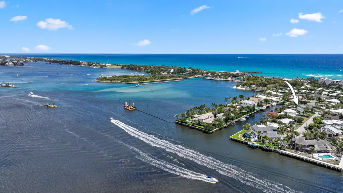
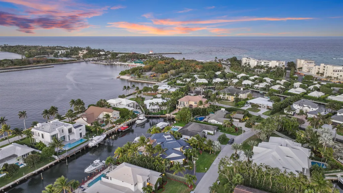
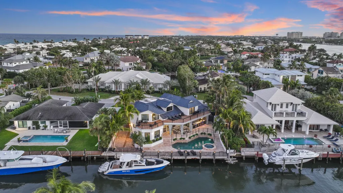
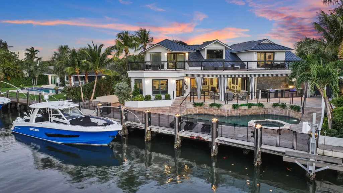
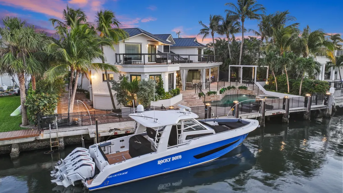
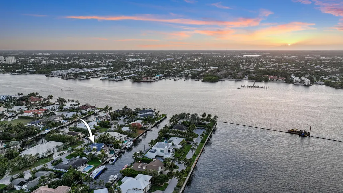
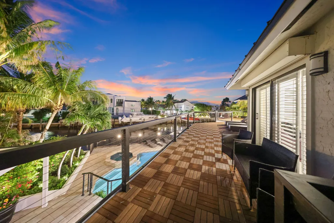
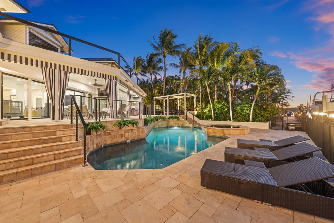
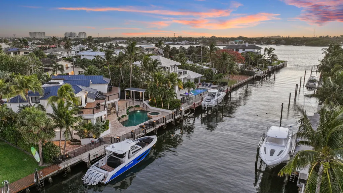
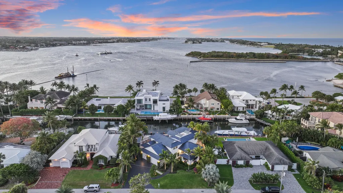
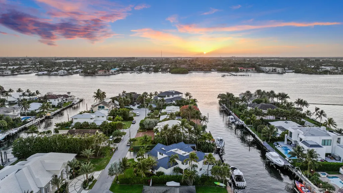
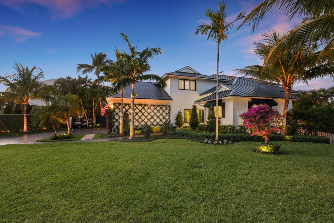
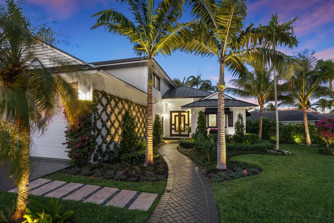
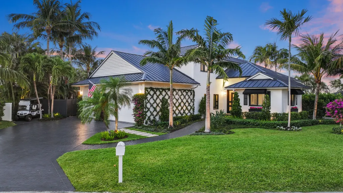
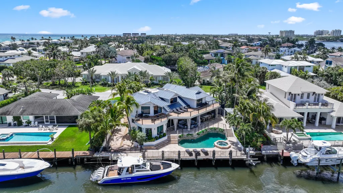
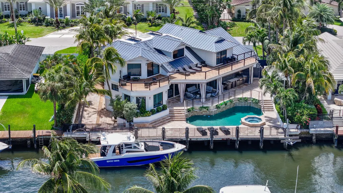
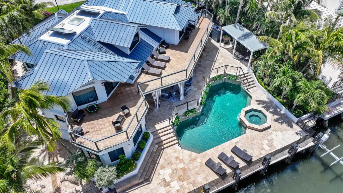
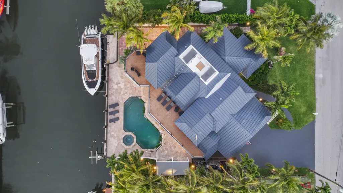
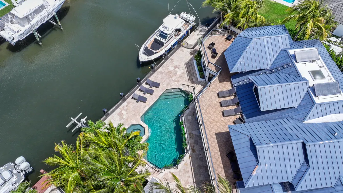
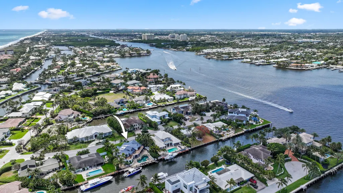
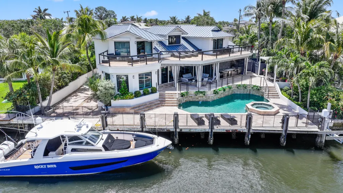
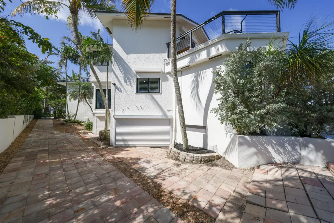
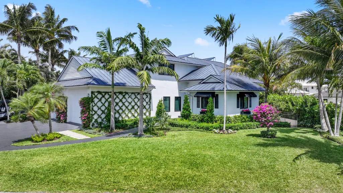
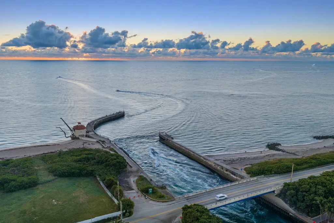
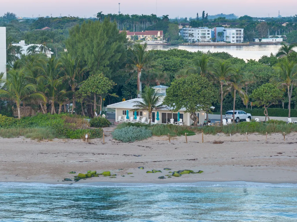
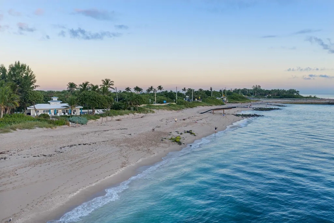
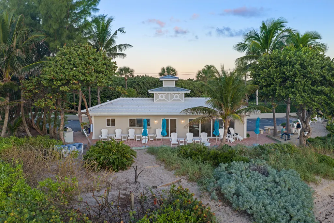
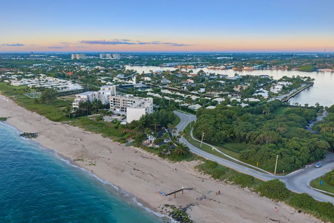
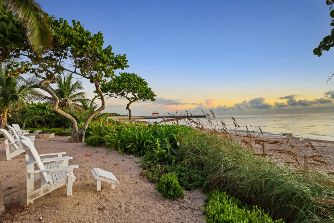
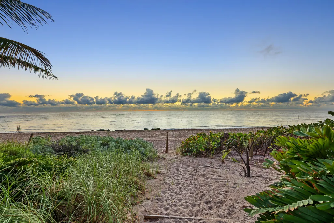
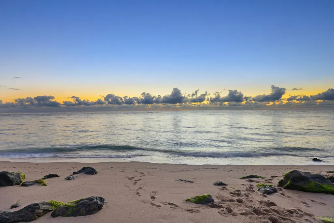
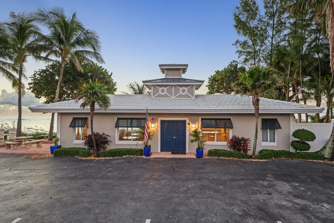
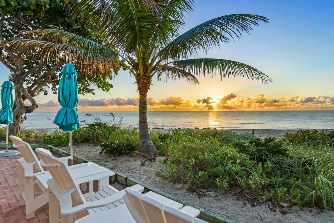
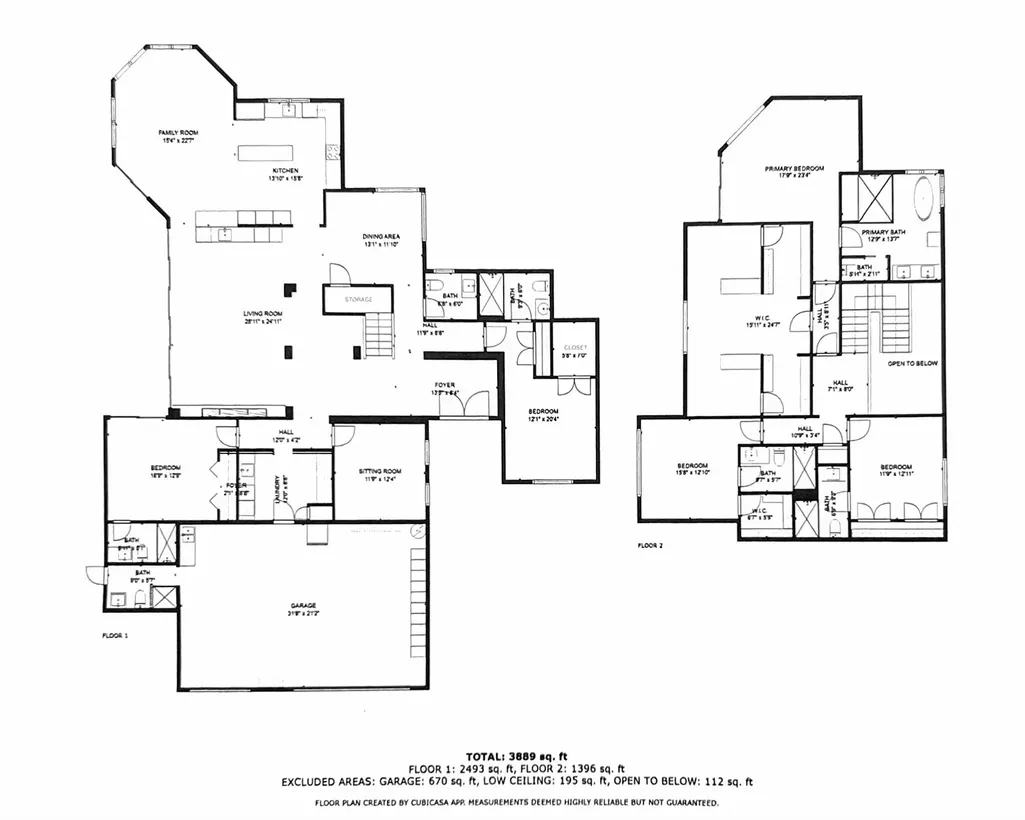
Welcome to the epitome of waterfront living in Ocean Ridge, just minutes south of iconic Palm Beach Island. This stunning two-story contemporary home offers the ultimate blend of design, comfort, and lifestyle. Ideally positioned on a deep-water canal with a 92-foot dock and just five minutes from the ocean, it's a dream setting for boating enthusiasts. Designed by acclaimed New York interior designer Joseph Stabile of JR Cattington Design, every detail of this five-bedroom, five-and-a-half-bath residence exudes elegance and sophistication. Each bedroom features its own en-suite bath, providing privacy and luxury for residents and guests alike.The expansive open floor plan flows seamlessly from the warm and inviting media room to the large, eat-in kitchen outfitted with a premium Thermador appliance package. The home's heart extends outdoors to a grand pergola, ideal for al fresco dining, complete with a full outdoor kitchen including a gas grill, large griddle, ice maker, refrigerator, and sink. Retreat to the serene primary suite, where your spa-like bathroom awaits featuring a steam shower, a soaking tub, and direct access to a private terrace overlooking the tranquil water. Impressive large walk-in closet, bathed in natural light and framed by water views, add to the suite's allure. Step outside to your lushly landscaped oasis, surrounded by verdant greenery and swaying palm trees. The heated pool and spa anchor a spacious patio built for entertaining under the Florida sun. The dock is complete with custom-built cleats, piles, whips and fenders that will accommodate a vessel up to 60 ft. This Ocean Ridge estate offers not just a home but a refined, relaxed lifestyle by the sea. Key Features: As a Harbor Island resident you will have access to the private McCormick Mile Beach Club which sits just moments away. Spend the day with your family enjoying the sand and surf, then return home to your gorgeous estate on the water. State of the art best in class full house water purification system Hurricane glass throughout the entire home along with steel roll -down shutters for added security and protection.
| Price History | |
|---|---|
| 11/17/2025 | Listed $4,750,000 |
| 2/9/2026 | 11$4,250,000 |
General Features
| Construction | Block,Frame,Stucco |
|---|---|
| Heating | Central,Electric |
| Cooling | Central,Electric |
| Utilities | Cable,Electric,Public Water,Septic |
| Possession | Funding |
| Roof | Metal |
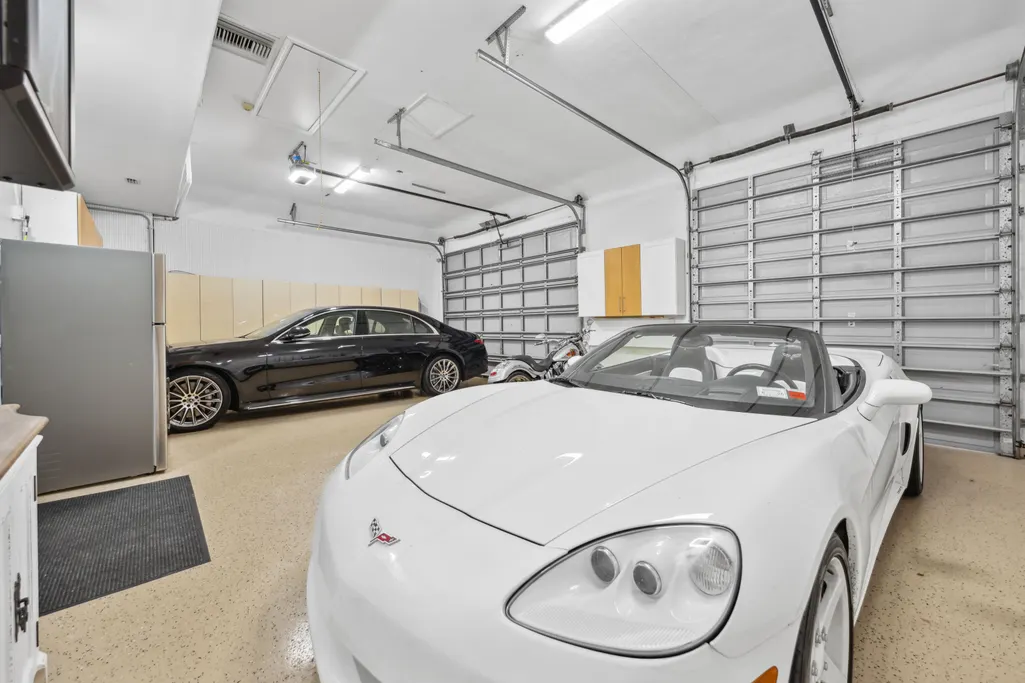
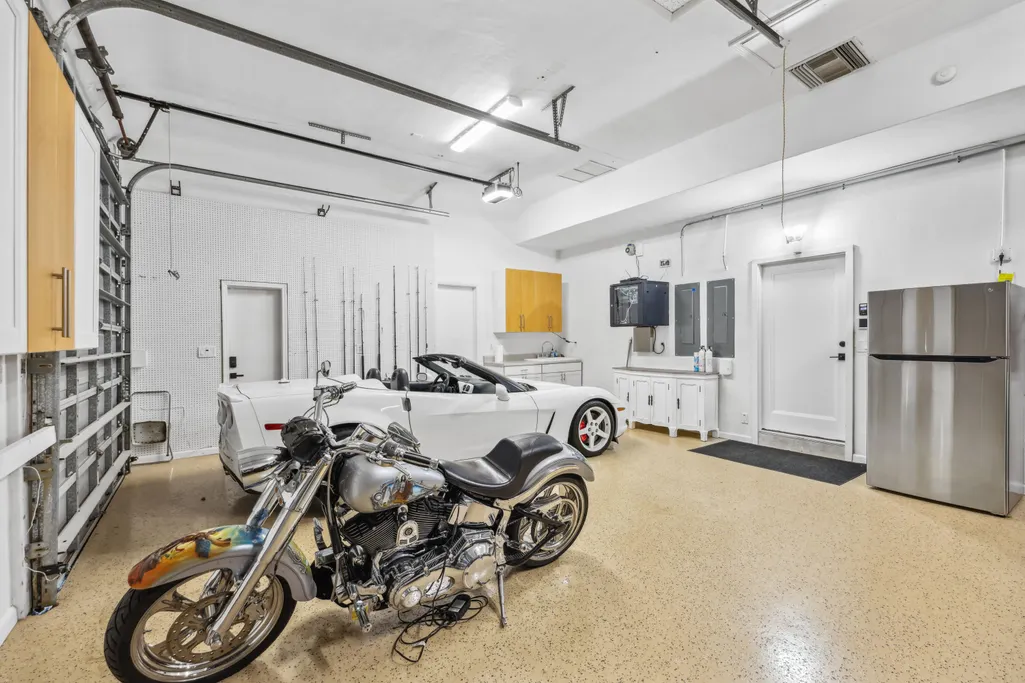
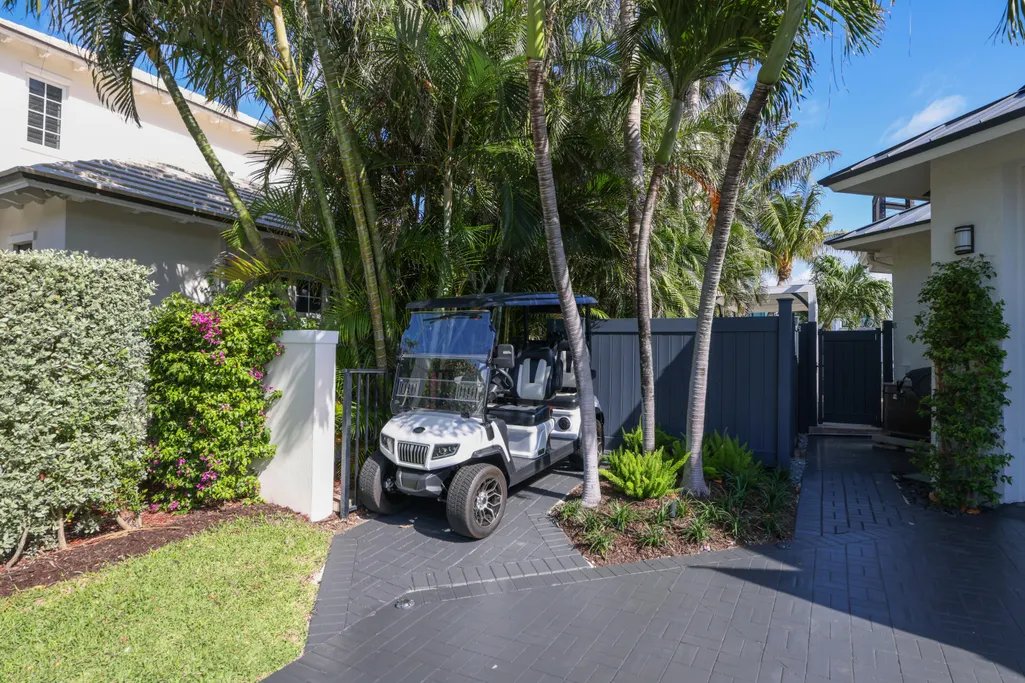
| Parking | 2+ Spaces,Driveway,Garage - Attached,Golf Cart |
| Pets Allowed | Yes |
| Zoning | RSF(ci |
| HOA | Voluntary |
| Number of Garage Spaces | 2.50 |
| Security | Security Sys-Owned |
| Status | Active |
| Full Baths | 6 |
| Half Baths | 1 |
| Year Built | 1985 |
| REO | No |
| Subdivision | MC CORMICK MILE ADD 1 |
| View | Canal |
| Type | Single Family Detached |
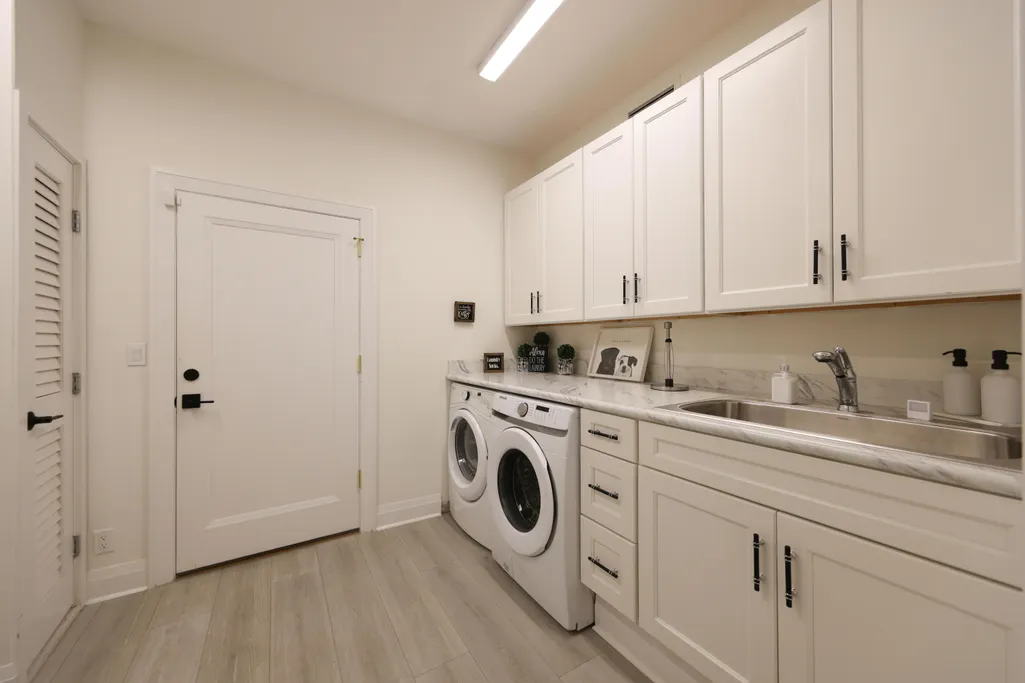
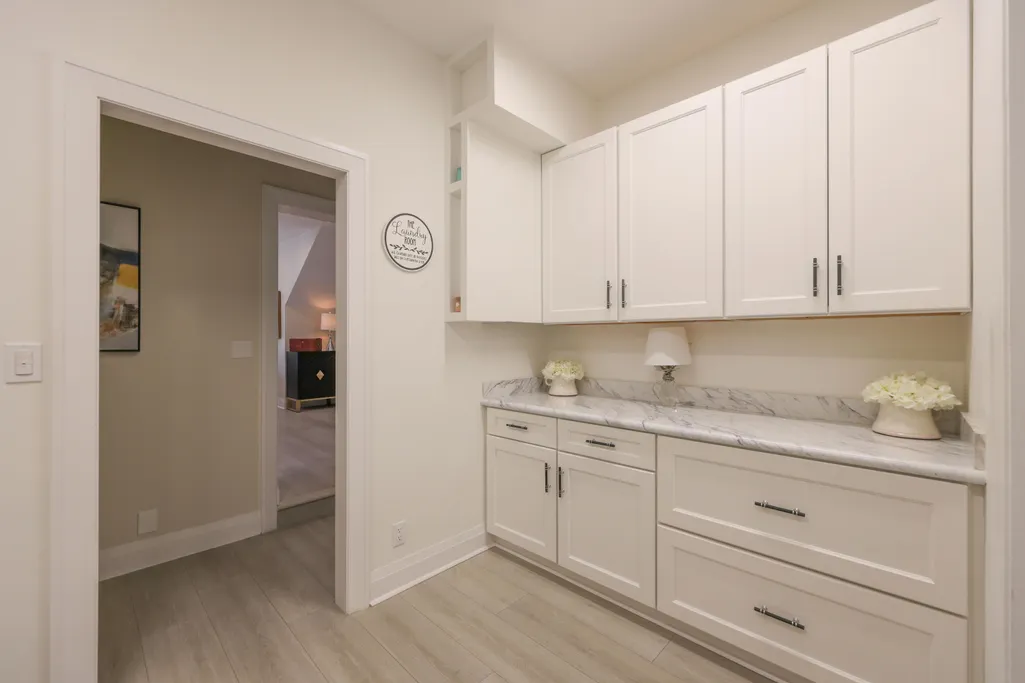
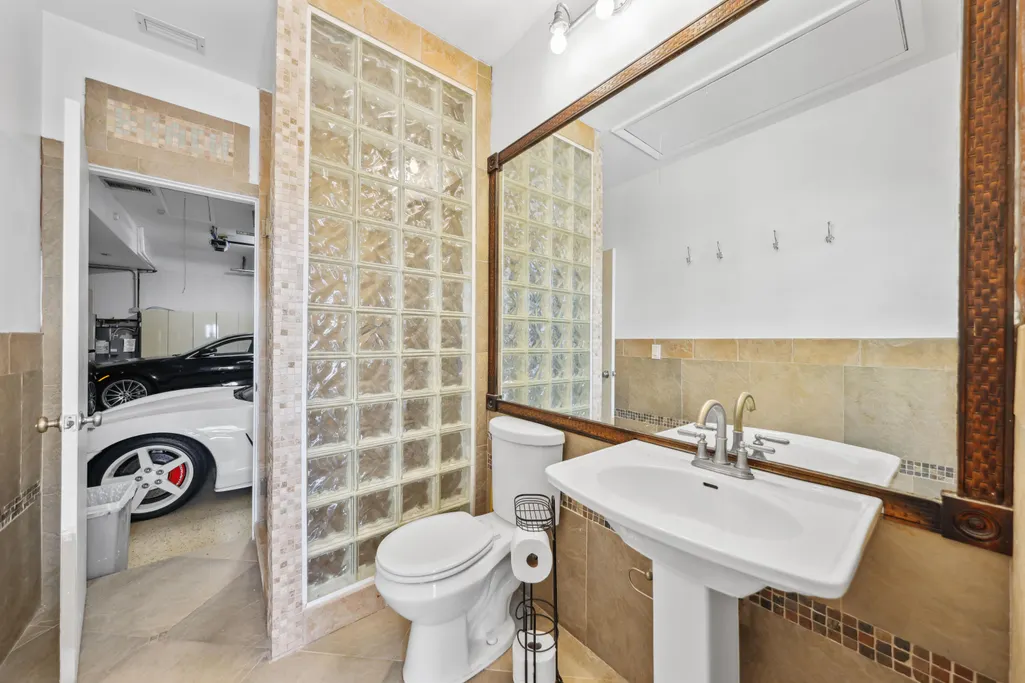
| Rooms | Cabana Bath,Family,Great,Laundry-Inside,Media,Pool Bath,Storage |
| Property Type | A |
| Area | 4120 |
| Auction | No |
| Development Name | Harbor Island |
| Tax Year | 2024 |
| Terms Considered | Cash,Conventional |
| Gated Community | No |
| Membership | No Membership Avail |
| Short Sale | No |
| Restrict | None |
| Water Frontage | 100 |
| Taxes | 36735.00 |
| Geo Lat | 26.542334 |
| Adult 55+ | No Hopa |
| Club Membership | No |
| Equity Purchase | No |
| Governing Bodies | None |
| Membership Fee Required | No |
| Virtual Tour | https://www.propertypanorama.com/125-Marlin-Drive-Ocean-Ridge-FL-33435/unbranded |
| Geo Area | PB11 |
| Geo Lon | -80.047566 |
| Legal Description | MC CORMICK MILE ADD 1 LT 125 |
Interior Features
| Interior Amenities | Decorative Fireplace,Entry Lvl Lvng Area,Foyer,Kitchen Island,Laundry Tub,Split Bedroom,Volume Ceiling,Walk-in Closet,Wet Bar |
|---|---|
| Window Treatments | Electric Shutters,Impact Glass,Plantation Shutters |
| Dining Area | Dining/Kitchen,Eat-In Kitchen |
| Flooring | Laminate,Tile |
| Furnished Y/N | Unfurnished |
| Total Bedrooms | 5 |
| Master Bedroom/Bath | Mstr Bdrm - Upstairs,Separate Shower,Separate Tub |
| Total Bathrooms | 6.10 |
| SqFt - Living | 4100.00 |
| Total Floors/Stories | 2.00 |
| Equip/Appl Included | Auto Garage Open,Dishwasher,Disposal,Dryer,Microwave,Range - Gas,Refrigerator,Storm Shutters,Washer,Washer/Dryer Hookup |
Exterior Features
| Lot Description | 1/4 to 1/2 Acre,Cul-De-Sac,East of US-1,Paved Road |
|---|---|
| Exterior Amenities | Auto Sprinkler,Built-in Grill,Covered Patio,Custom Lighting,Fence,Open Balcony,Open Patio,Shutters,Summer Kitchen |
| Waterfront | Yes |
| Waterfront | Canal Width 1 - 80,Interior Canal,No Fixed Bridges,Ocean Access,Seawall |
| Design | < 4 Floors,Contemporary |
| Dock | 92 |
| Private Pool Y/N | Yes |
| Lot Dimensions | 100.0 ft x 120.0 ft |
| Boat Services | Electric Available,Private Dock,Up to 60 Ft Boat,Water Available |
| Subdiv. Amenities | Beach Club Available |
| Storm Protection: Impact Glass | Complete |
| Storm Protection: Roll-Down Shutters | Complete |
Amenities
- Foreclosure
- Views
- Short Sale
- New Construction
- Adult 55+
- Lease To Own
- No HOA Fees
- Furnished
- Primary On Main
- Air Conditioning
- Seller Finance
- Green
- Fixer Upper
- Horse
- Golf
- Fireplace
- Deck
- Garage
- Basement
- Pool
Property vs Single Family Average in 33435
Price
Taxes
Year Built
Visits
 Copyright Southeast Florida Multiple Listing Service © 2026. Accuracy of listing information is not guaranteed. Listing information is provided for personal consumer, non-commercial use, solely to identify potential properties for potential purchase. All other use is strictly prohibited, is a violation of the terms of use, and may violate federal and state law.
Data Last Updated: September 27, 2026 11:41 PM UTC
Copyright Southeast Florida Multiple Listing Service © 2026. Accuracy of listing information is not guaranteed. Listing information is provided for personal consumer, non-commercial use, solely to identify potential properties for potential purchase. All other use is strictly prohibited, is a violation of the terms of use, and may violate federal and state law.
Data Last Updated: September 27, 2026 11:41 PM UTC
 Beaches MLS® All information deemed reliable but not guaranteed. All properties are subject to prior sale, change or withdrawal. Neither listing broker(s) or information provider(s) shall be responsible for any typographical errors, misinformation, misprints and shall be held totally harmless. Listing(s) information is provided for consumer's personal, non-commercial use and may not be used for any purpose other than to identify prospective properties consumers may be interested in purchasing.
