
Seller Financing




Address
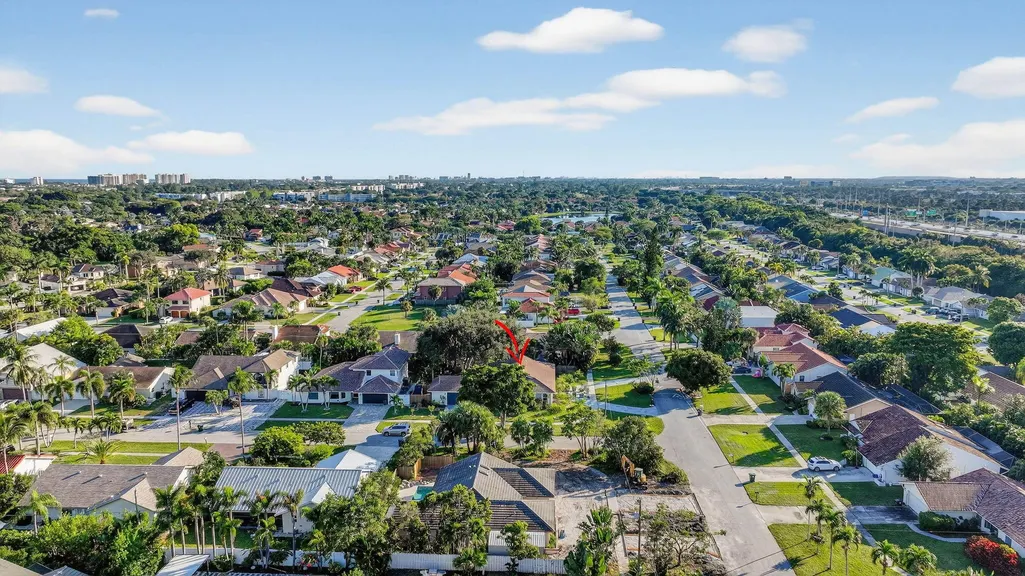
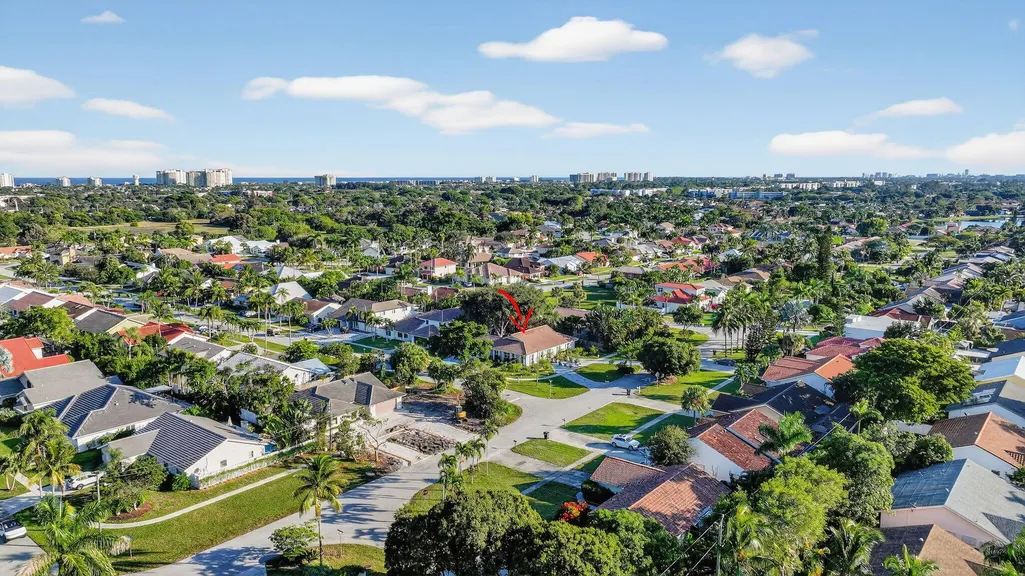
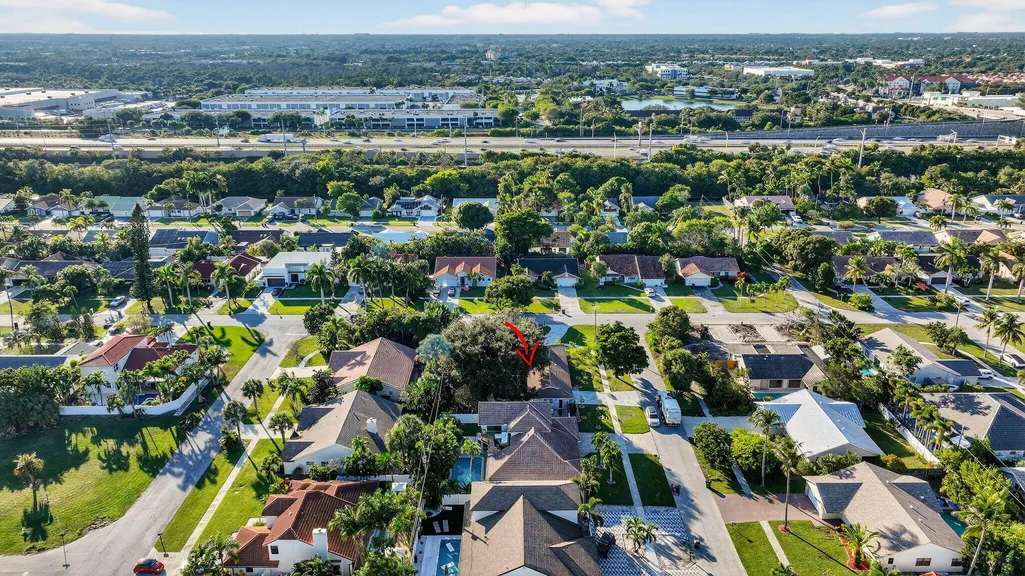
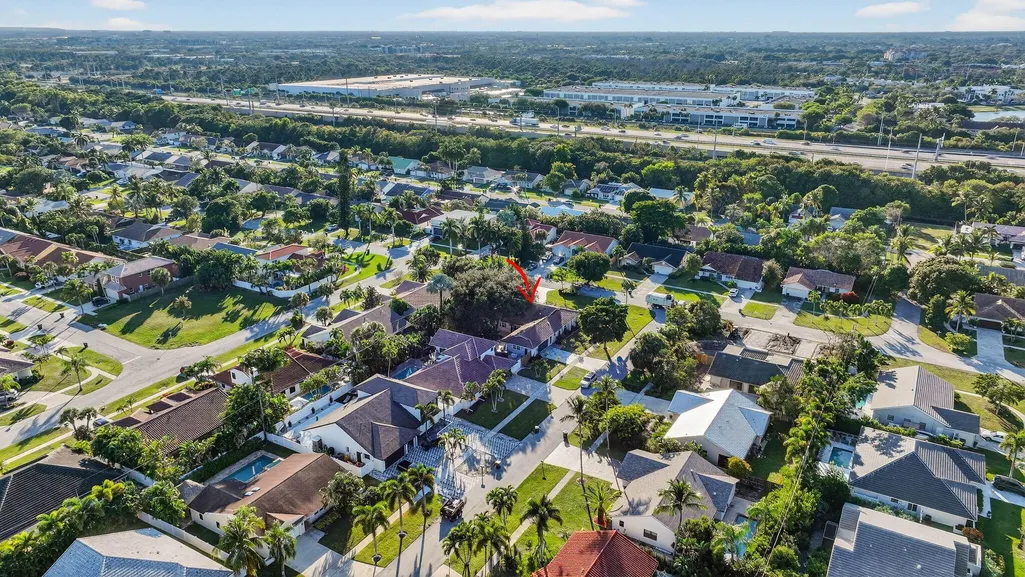
7598 W Country Club Boulevard, Boca Raton, FL
Price
$ 1,055,000
Property Attributes
- MLS#RX-11141542
- TypeSingle Family
- Listing Status Active
- CountyPALM BEACH
- CityBoca Raton
- Area4240
- NeighborhoodHidden Valley Sec 4
- Zip33487
- StyleCourtyard,Ranch,Traditional
- Year Built1984
- Taxes$ 11640
- Price$ 1,055,000
- Bedrooms3
- Full Bathrooms2
- Half Bathrooms1
- Sqr Footage2172
- Lot Size0.252893 Acres
Data Source:
Beaches MLS
Property Description
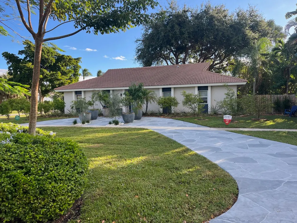
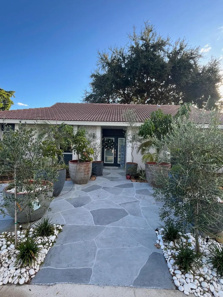
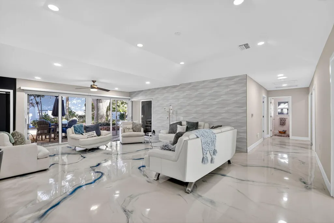
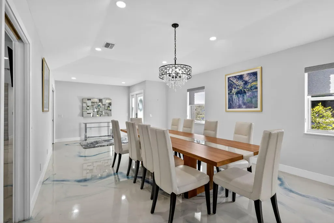
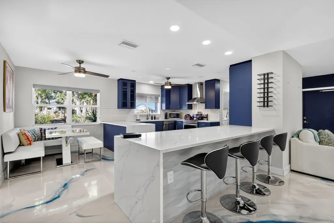
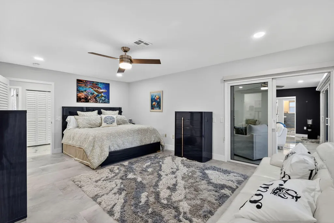
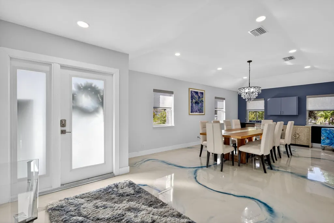
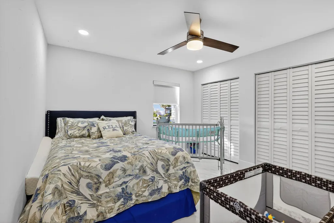
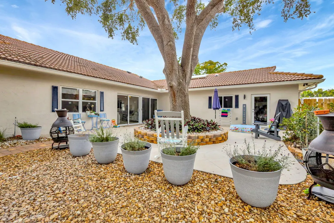
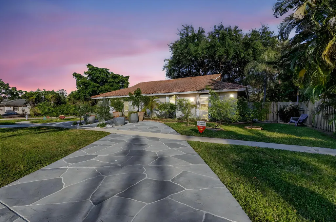
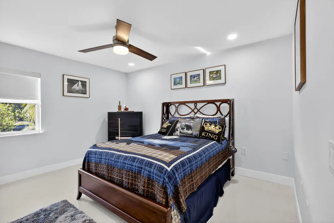
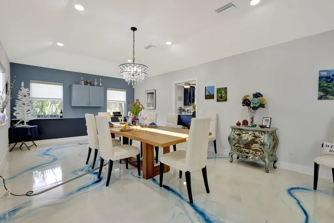
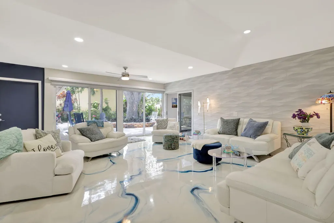
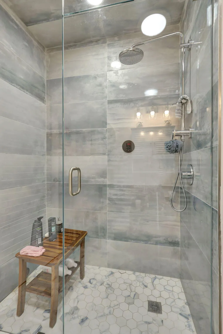
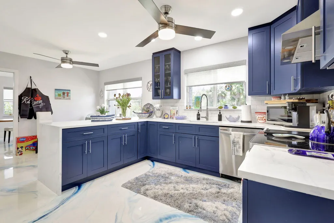
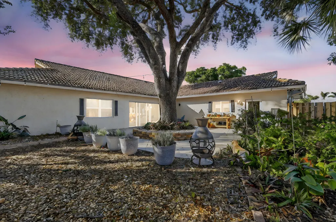
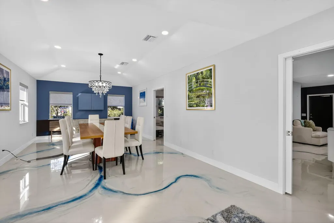
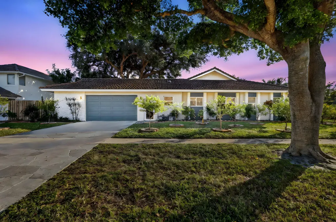
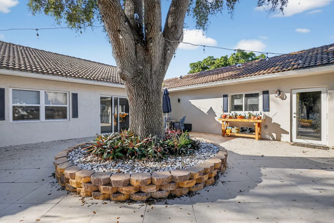
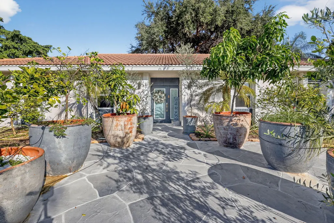
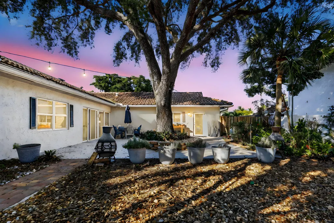
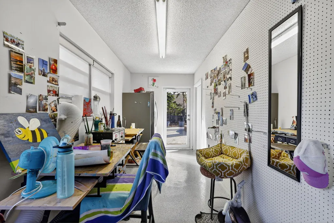
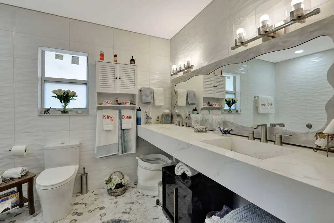
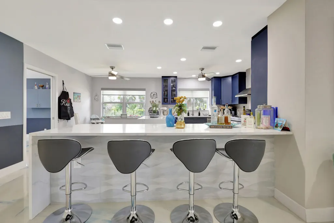
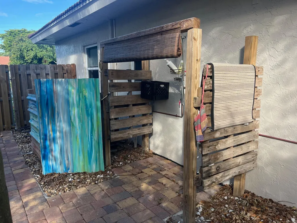
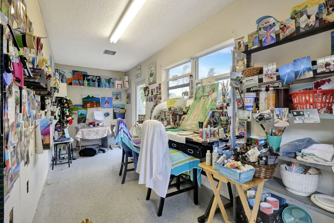
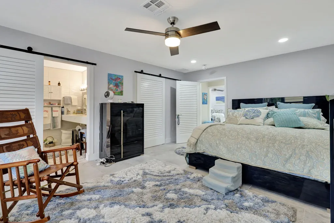
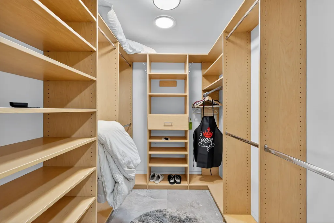
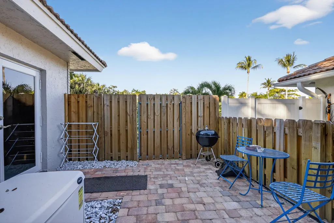
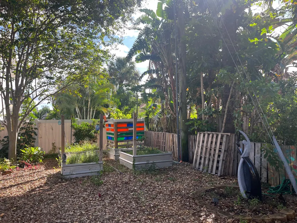
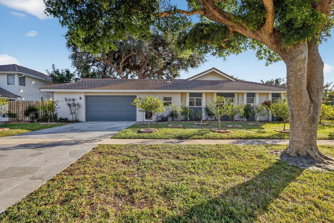
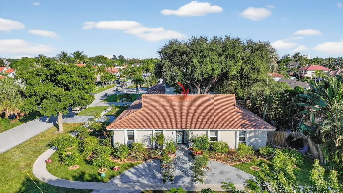
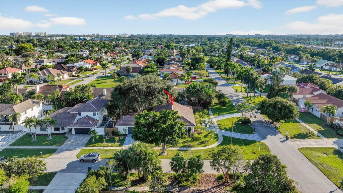
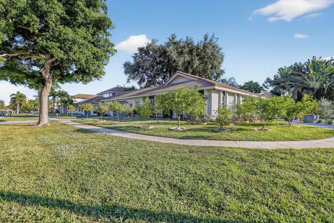
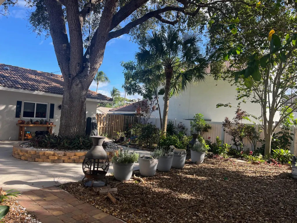
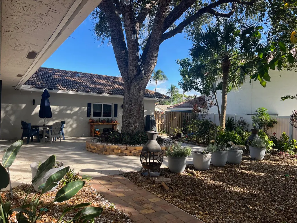
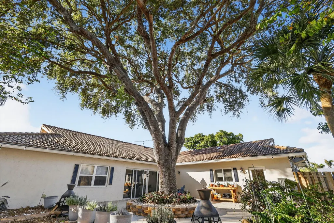
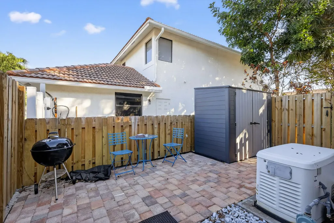
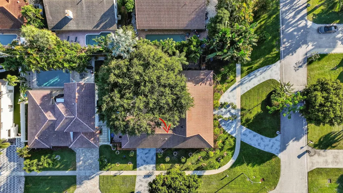
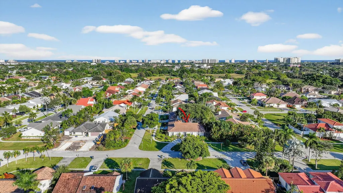
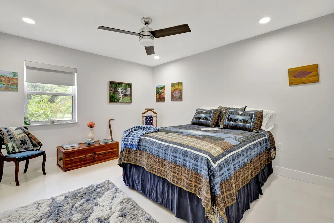
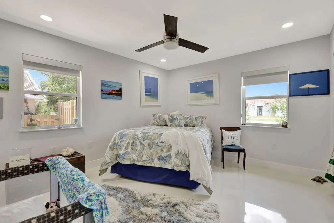
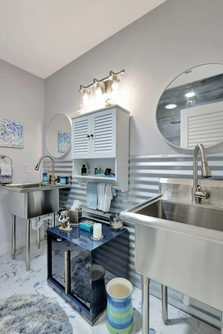
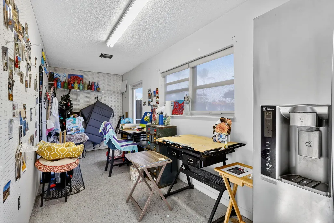
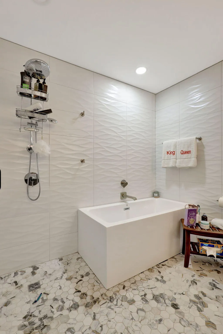
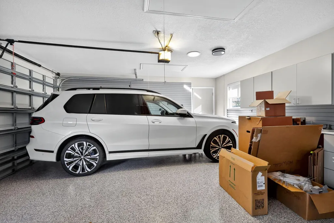
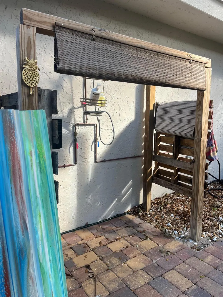
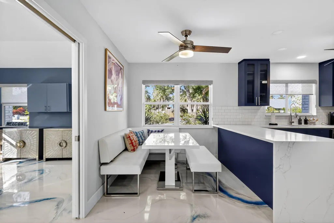
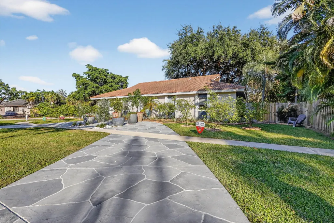
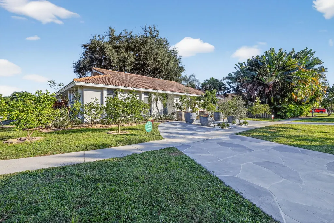
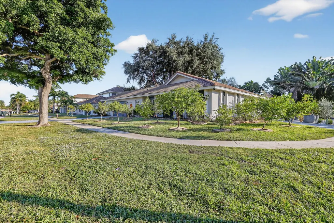
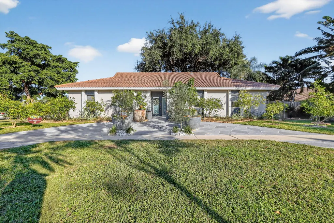
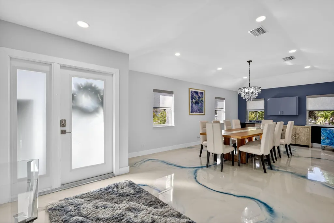
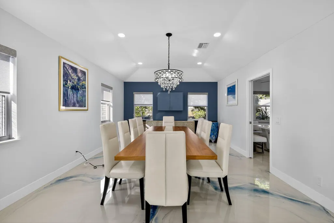
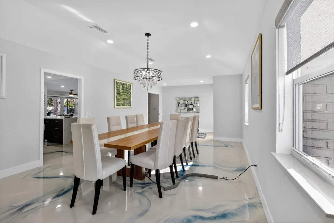
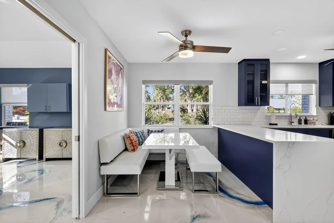
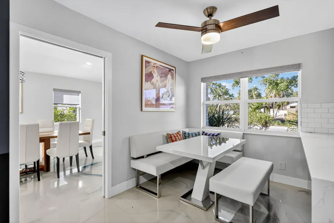
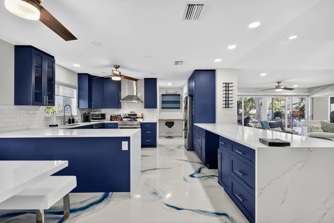
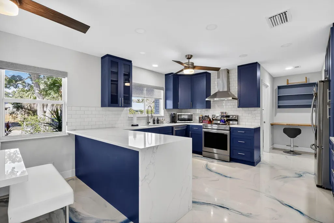
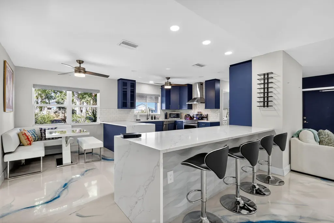
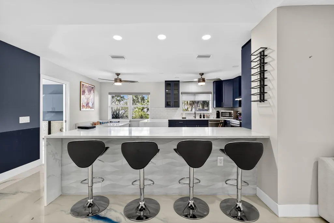
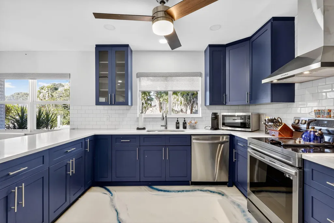
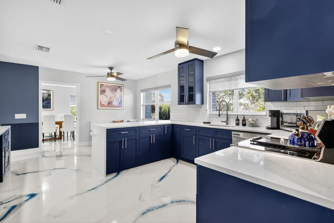
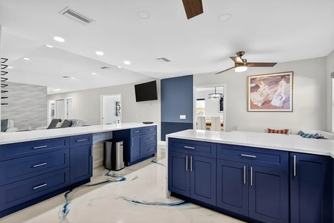
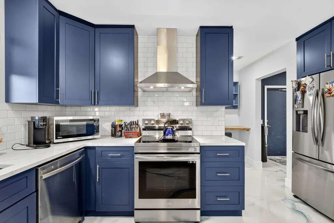
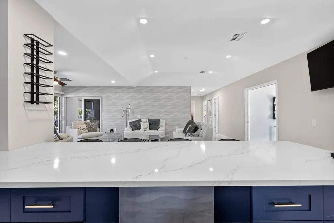
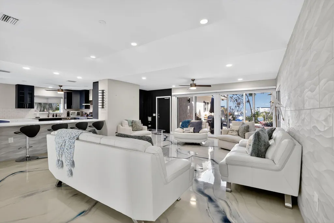
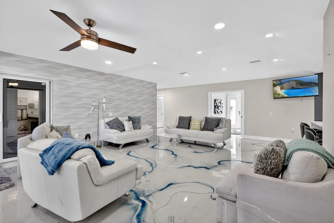
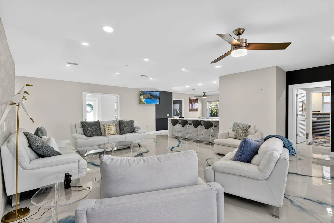
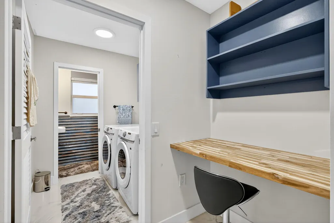
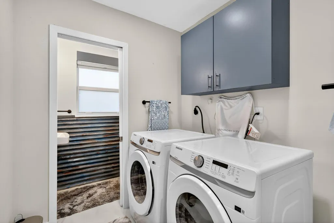
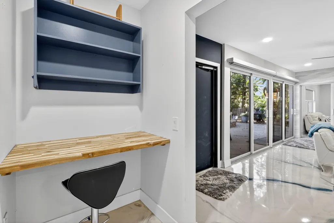
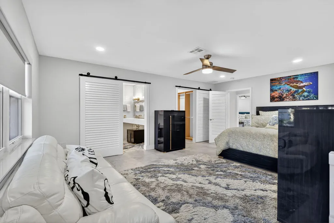
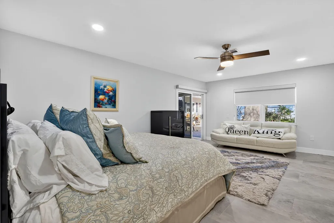
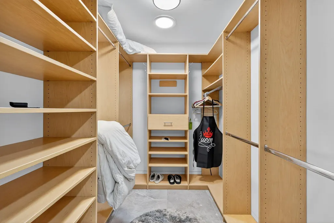
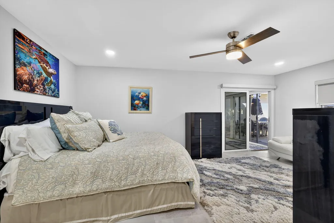
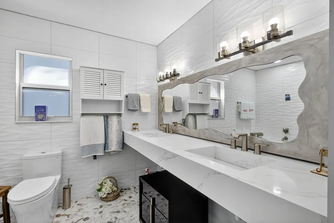
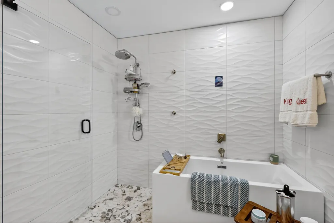
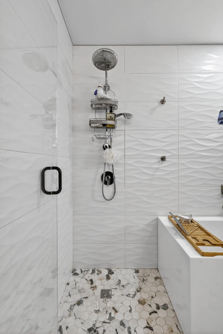
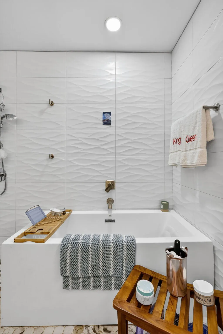
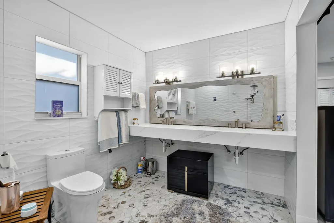
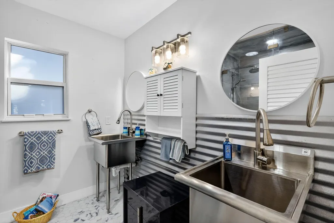
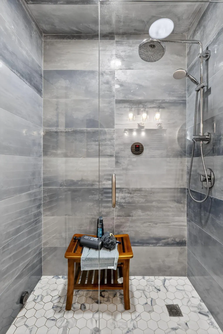
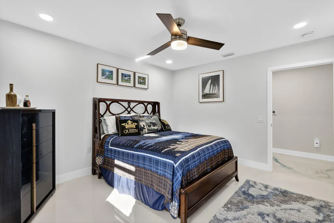
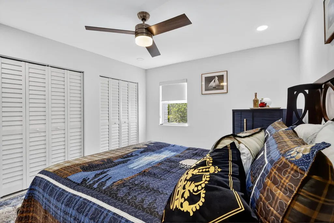
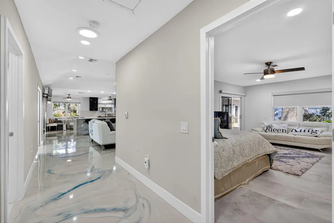
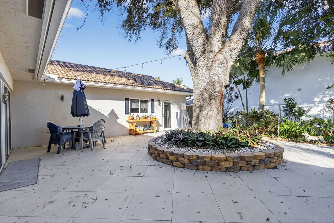
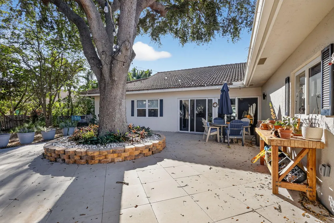
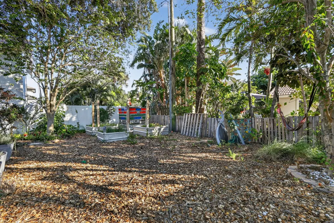
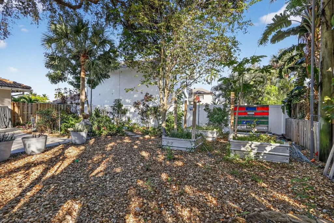
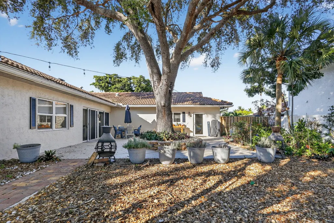
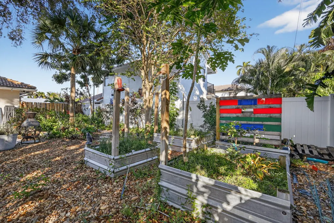
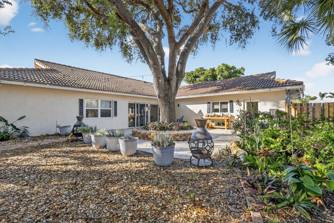
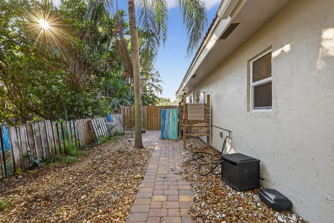
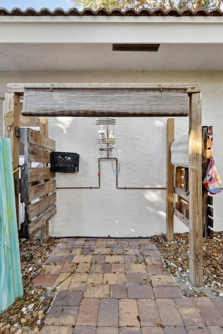
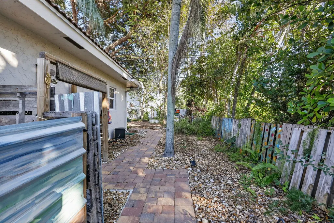
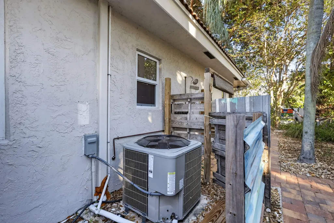
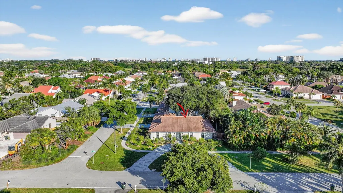
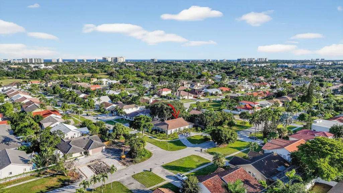
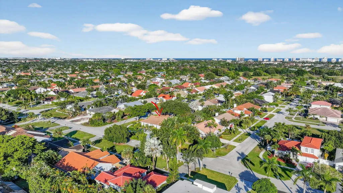
Serious Price Improvement! Easy SHOW and SELL! Move-in Ready for you! Partially Furnished East Boca, No HOA! Beautifully renovated custom built ADA SFH on a large lot with lot with citrus orchard, decorated drive, majestic oak courtyard and more Must See Snatch it Up See MORE! 10+ parking spaces and 2+ garage in a very popular EAST BOCA & SCHOOLS! Modern oceanic epoxy floors.Elegant Dining Room seats 12+. Gorgeous Chef's kitchen just made for entertaining! Home features a 100 yr old oak tree and is surrounded by Citrus Tree Orchard & Pineapple groves & Herbs and is a tropically landscaped paradise Partially furnished with a generator, air fryer oven & chimneys. Roof is 2006 Everything else a couple years old See seller disclosure on MLS and surveyLOCATION. LOCATION. LOCATION. Price Improvement! Snatch it Up! Rarely available Custom built ADA home in East Boca with NO HOA, Move in ready for you! Yes, you can have it all...Special needs family, 1.5 miles to the beaches, community park, all ages, easy access 95, airports, shopping, theatre, no cookie cutter neighborhood, beautiful courtyard...to enjoy South Florida tropical living at its best! Recently renovated ranch home..."industrial elegance"... ADA accessible with beautiful oceanic epoxy floors. NO carpet Custom blinds throughout and Auto blinds in Great room Fans, indoor and outdoor light fixtures, AV · Elegant Dining Room seats 12 + with pocket door for privacy · ADA/Wheelchair accessible throughout · Open kitchen space for entertaining cooking. Great natural light · 3 Bedrooms 2 and ½ Baths- Steam shower in guest bath · Outdoor Shower with hot, cold and handheld Finished Garage with Slatwall Storage system. Brand new Storage Shed in Courtyard Commercial Juicer · Majestic 100+ year old oak tree in courtyard · TKO's Orchard Surrounds the home by 42 Citrus Trees including Orange, Lemon, Grapefruit, Lime, Papaya, Lychee Raised gardens for herbs, tomatoes, etc Over 110 Pineapple plants New HVAC and hotwater 2024 Tropically landscaped gardens to honor Dot, the original owner including Crown of Thorns, Bird of Paradise, Cuban Butterfly, plumeria, firecrackers, lavender, roses, gardenia, magnolia Bush and more. Racchio water saving sprinkler system Decorated Stamped concrete driveways · 2 + full car garages fits 8' van with openers · Full interior Laundry Room Standy propane home generator, solitubes, air fryer oven, chimneas, Private workspace/ in law suite/art studio off courtyard and more Offered partially furnished Must see! Won't last! Prefer "as is" with the right to inspect Cash/ Proof of funds Location! Yes, You can have it all! See DOCUMENTS Seller Disclosure, survey 7598 West Country Club Blvd, Furnishings Included listed below. All wall hangings excluded except mirrors in bathrooms. Dining Room · Dining room table for 10 with internal light and 10 white leather chairs. · Glass entry table. · Antique safe and 2 silver cabinets. Great room · 2 over stuffed white cloth chairs. · 1 white leather sofa with 1 matching white leather loveseat. · 1 white leather chair. · 3 clear resin cocktail tables. · 5 barstools Kitchen · New white resin kitchen table. · White leather corner seating & white leather bench. Master Bedroom · New King Size Bed & Mattress. · 2 Blue Lacquer Dressers · 1 White Leather couch. Guest room one · New queen bed, mattress and frame. · Blue lacquer dresser. Guest room Two · New queen bed, mattress and frame. Exterior · New shed. · All outdoor furniture & tables. · 2 Chimenea and Wooden potting bench. Studio · 2 working tables and 1 chairs. · Refrigerator freezer
| Elementary School | Middle School | High School |
|---|---|---|
| Calusa Elementary School | Boca Raton Community Middle School | Boca Raton Community High School |
| Price History | |
|---|---|
| 11/18/2025 | Listed $1,295,000 |
| 1/9/2026 | 11$1,155,000 |
| 1/19/2026 | 6$1,095,000 |
| 2/12/2026 | 2$1,075,000 |
| 2/27/2026 | 2$1,055,000 |
General Features
| Construction | CBS,Concrete |
|---|---|
| Heating | Central,Electric |
| Cooling | Ceiling Fan,Central,Electric |
| Utilities | Cable,Electric,Gas Bottle,Public Sewer,Public Water,Water Available |
| Possession | At Closing,Funding |
| Roof | Concrete Tile,S-Tile |
| Parking | 2+ Spaces,Drive - Circular,Drive - Decorative,Garage - Attached,Guest |
| Pets Allowed | Yes |
| Zoning | R1D(ci |
| HOA | None |
| Number of Garage Spaces | 2.00 |
| Security | Security Light |
| Status | Active |
| Full Baths | 2 |
| Half Baths | 1 |
| Year Built | 1984 |
| REO | No |
| Subdivision | HIDDEN VALLEY SEC 4 |
| View | Garden,Other |
| Type | Single Family Detached |
| Rooms | Family,Great,Laundry-Inside,Laundry-Util/Closet,Storage,Studio Bedroom,Workshop |
| Property Type | A |
| Area | 4240 |
| Application Fee | 0.00 |
| Auction | No |
| Development Name | Hidden Valley |
| Tax Year | 2024 |
| Terms Considered | Cash,Conventional,Owner Financing,Seller Financing |
| Carport Spaces | 2.00 |
| Gated Community | No |
| Maintenance Fee Incl | A/C Maintenance,Pest Control,Sewer,Trash Removal,Water |
| ADA Compliant | Door Levers,Entry,Handicap Access,Kitchen Modification,Level,Other Bath Modification,Ramped Main Level,Roll-In Shower,Wheelchair Accessible,Wide Doorways,Wide Hallways |
| Short Sale | No |
| Restrict | Lease OK,Other |
| Mobile Features | Storage Shed |
| Special Info | Corporate Owned,Sold As-Is |
| Taxes | 11640.80 |
| Middle School | Boca Raton Community Middle School |
| Geo Lat | 26.417734 |
| Adult 55+ | No Hopa |
| HOA/POA/COA (Monthly) | 0.00 |
| Governing Bodies | None |
| Membership Fee Required | No |
| High School | Boca Raton Community High School |
| Virtual Tour | https://www.propertypanorama.com/7598-W-Country-Club-Boulevard-Boca-Raton-FL-33487/unbranded |
| Elementary School | Calusa Elementary School |
| Geo Area | PB02 |
| Geo Lon | -80.087094 |
| Legal Description | HIDDEN VALLEY /SEC 4/ LT 12 BLK 21 |
Interior Features
| Interior Amenities | Bar,Built-in Shelves,Closet Cabinets,Ctdrl/Vault Ceilings,Pantry,Pull Down Stairs,Sky Light(s),Stack Bedrooms,Volume Ceiling,Walk-in Closet |
|---|---|
| Window Treatments | Blinds,Impact Glass,Sliding |
| Dining Area | Breakfast Area,Dining/Kitchen,Eat-In Kitchen,Formal,Snack Bar |
| Flooring | Ceramic Tile,Other,Tile |
| Furnished Y/N | Partially Furnished |
| Total Bedrooms | 3 |
| Master Bedroom/Bath | Combo Tub/Shower,Dual Sinks,Mstr Bdrm - Ground,Mstr Bdrm - Sitting,Separate Shower,Separate Tub,Spa Tub & Shower |
| Unit Floor # | 1.00 |
| Unit Desc | Corner,Garden Apartment |
| Total Bathrooms | 2.10 |
| SqFt - Living | 2172.00 |
| Total Floors/Stories | 1.00 |
| Equip/Appl Included | Auto Garage Open,Cooktop,Dishwasher,Disposal,Dryer,Fire Alarm,Freezer,Gas Lease,Generator Whle House,Ice Maker,Microwave,Range - Electric,Refrigerator,Smoke Detector,Washer,Washer/Dryer Hookup,Water |
Exterior Features
| Lot Description | 1/4 to 1/2 Acre,Corner Lot |
|---|---|
| Exterior Amenities | Auto Sprinkler,Custom Lighting,Fence,Fruit Tree(s),Open Patio,Open Porch,Outdoor Shower,Room for Pool,Shed,Zoned Sprinkler |
| Waterfront | No |
| Waterfront | None |
| Design | Courtyard,Ranch,Traditional |
| Private Pool Y/N | No |
| Subdiv. Amenities | Bike - Jog,Pickleball,Picnic Area,Playground,Tennis |
| Storm Protection: Permanent Generator | Whole House |
Amenities
- Foreclosure
- Views
- Short Sale
- New Construction
- Adult 55+
- Lease To Own
- No HOA Fees
- Furnished
- Primary On Main
- Air Conditioning
- Seller Finance
- Green
- Fixer Upper
- Horse
- Golf
- Fireplace
- Deck
- Garage
- Basement
- Pool
Property vs Single Family Average in 33487
Price
Taxes
Year Built
Visits
 Copyright Southeast Florida Multiple Listing Service © 2026. Accuracy of listing information is not guaranteed. Listing information is provided for personal consumer, non-commercial use, solely to identify potential properties for potential purchase. All other use is strictly prohibited, is a violation of the terms of use, and may violate federal and state law.
Data Last Updated: September 25, 2026 11:39 PM UTC
Copyright Southeast Florida Multiple Listing Service © 2026. Accuracy of listing information is not guaranteed. Listing information is provided for personal consumer, non-commercial use, solely to identify potential properties for potential purchase. All other use is strictly prohibited, is a violation of the terms of use, and may violate federal and state law.
Data Last Updated: September 25, 2026 11:39 PM UTC
 Beaches MLS® All information deemed reliable but not guaranteed. All properties are subject to prior sale, change or withdrawal. Neither listing broker(s) or information provider(s) shall be responsible for any typographical errors, misinformation, misprints and shall be held totally harmless. Listing(s) information is provided for consumer's personal, non-commercial use and may not be used for any purpose other than to identify prospective properties consumers may be interested in purchasing.
