


Address
6641 Giralda Circle, Boca Raton, FL
Price
$ 5,990,000
Property Attributes
- MLS#RX-11141839
- TypeSingle Family
- Listing Status Active
- CountyPALM BEACH
- CityBoca Raton
- Area4670
- NeighborhoodEstancia Iii Of Via Verde
- Zip33433
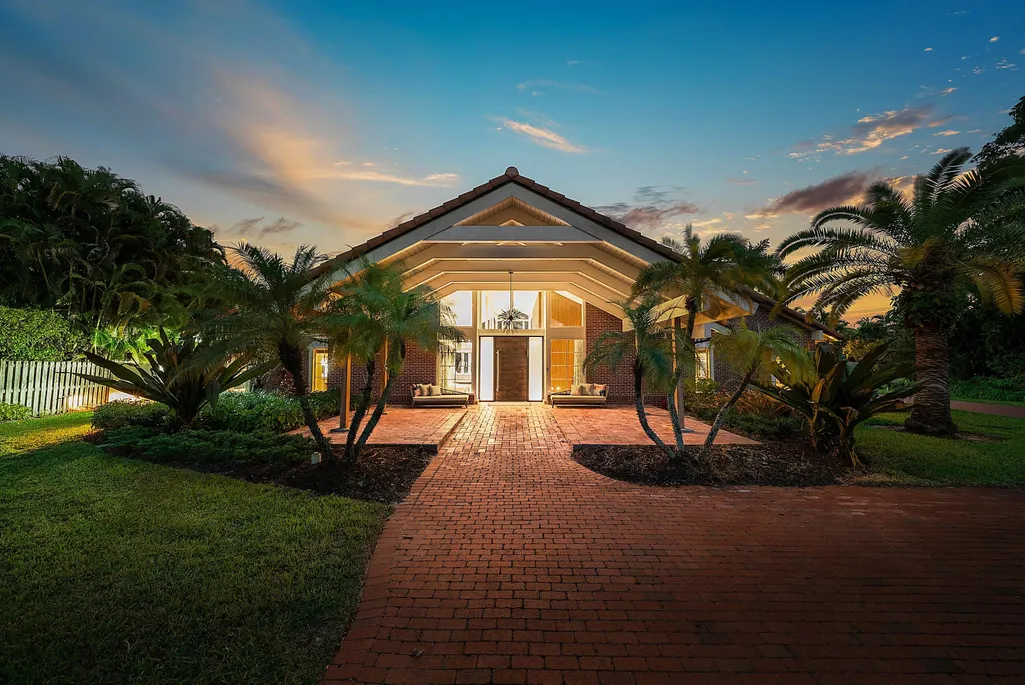
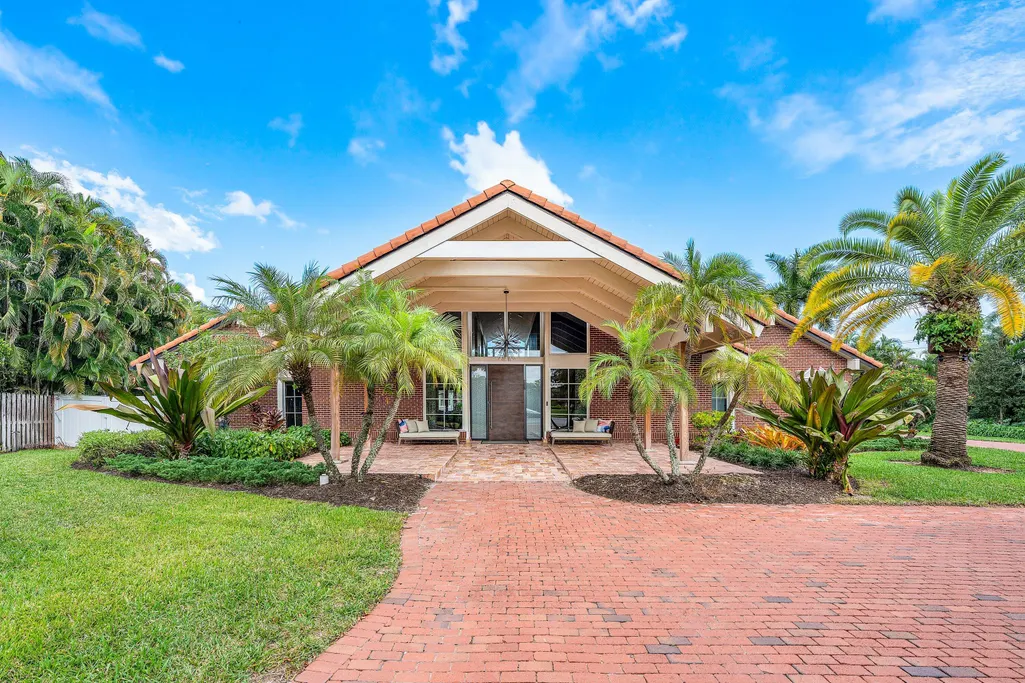
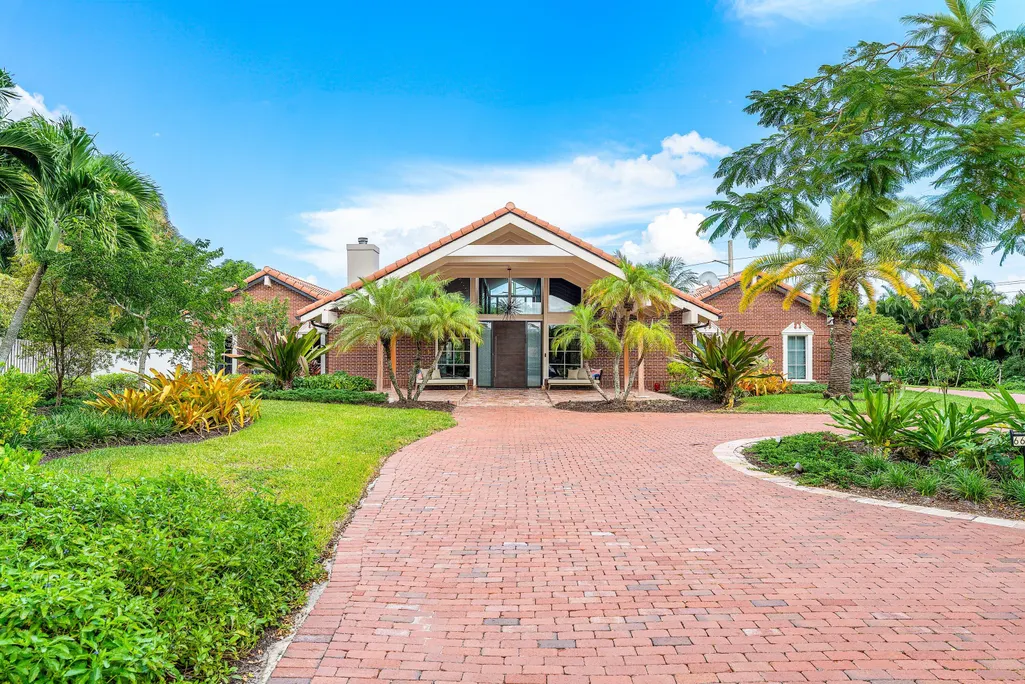
- StyleA-Frame,Contemporary
- Year Built1982
- Taxes$ 26178
- Price$ 5,990,000
- Bedrooms5
- Full Bathrooms6
- Half Bathrooms1
- Sqr Footage5990
- Lot Size1.5472 Acres
Data Source:
Beaches MLS
Property Description
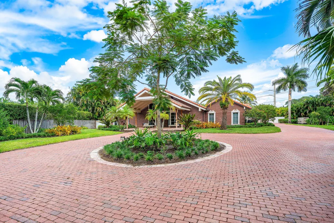
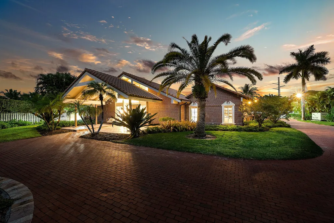
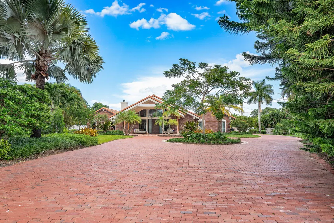
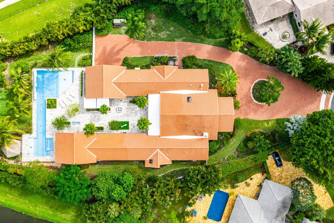
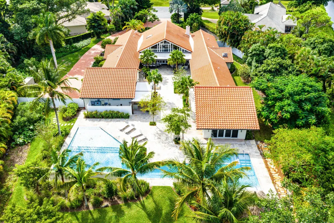
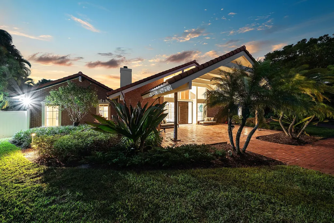
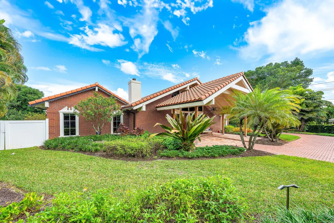
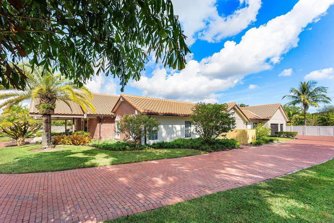
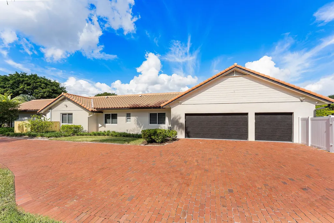
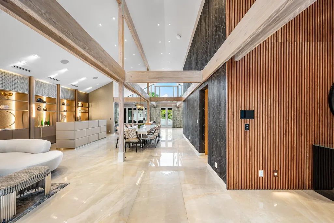
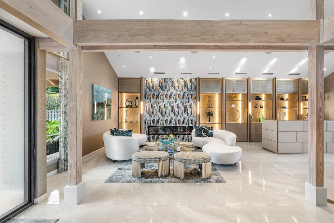
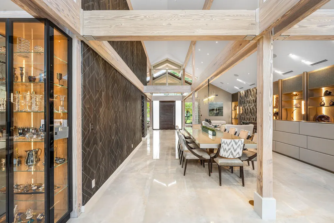
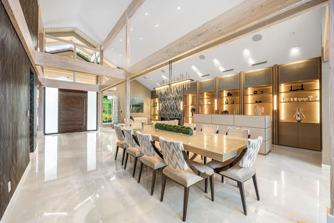
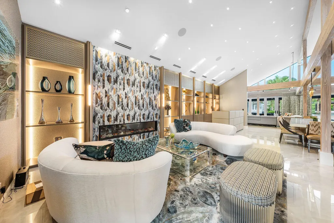
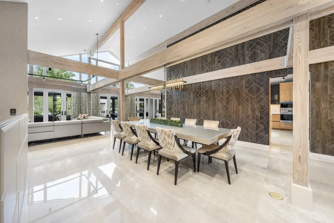
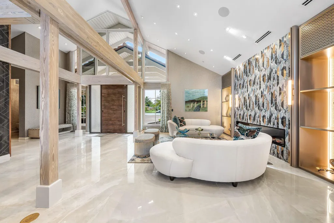
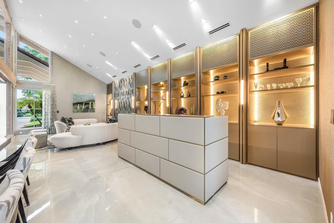
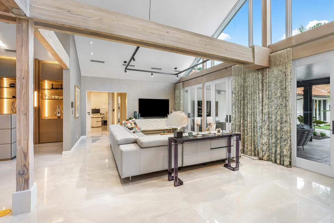
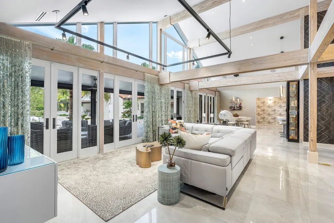
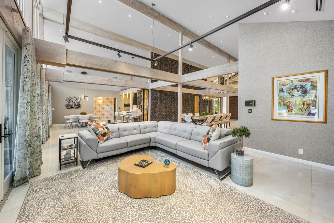
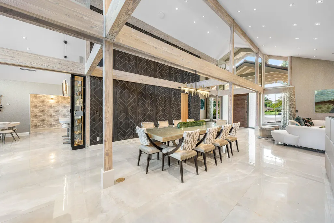
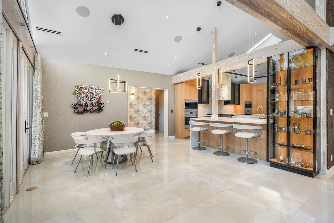
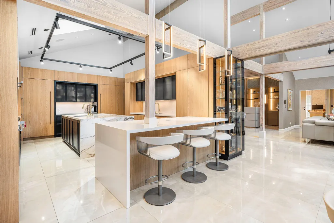
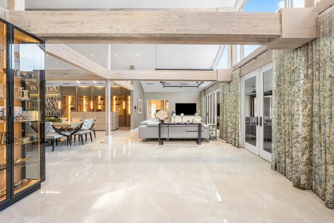
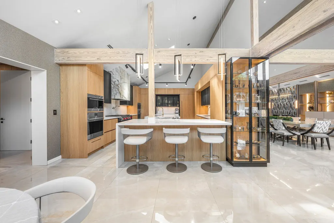
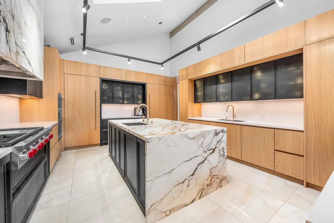
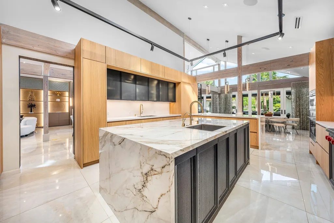
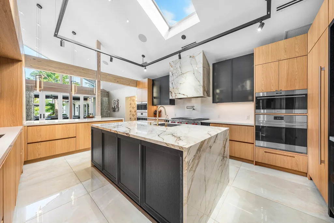
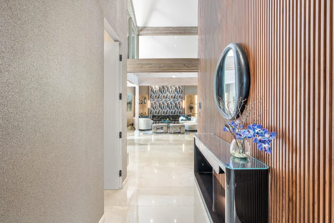
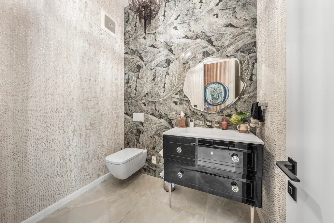
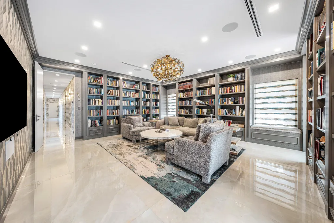
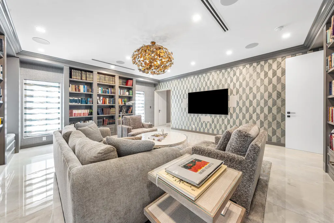
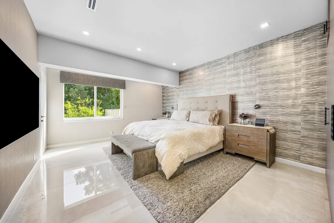
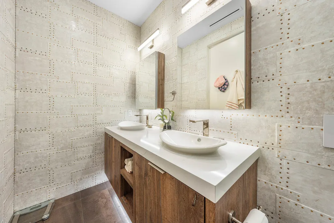
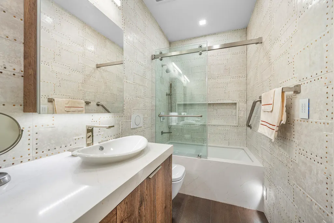
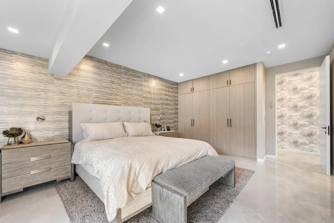
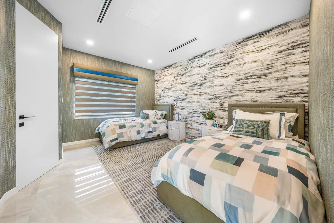
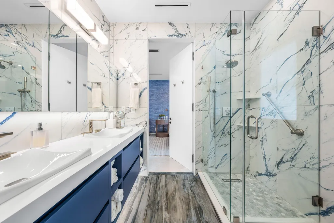
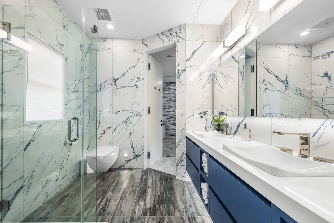
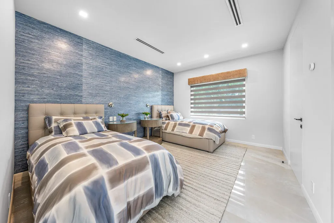
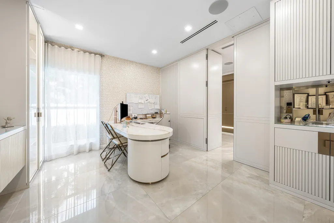
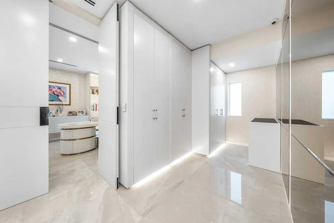
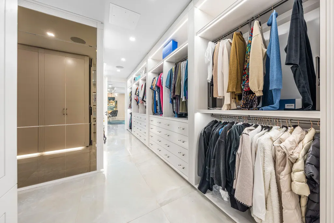
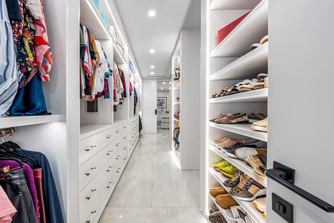
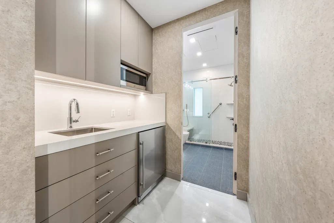
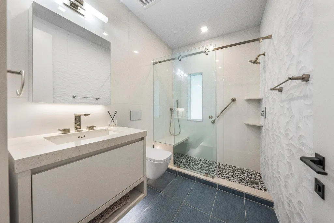
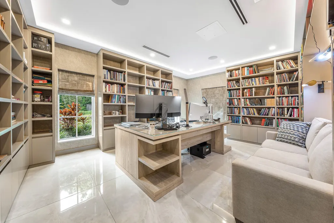
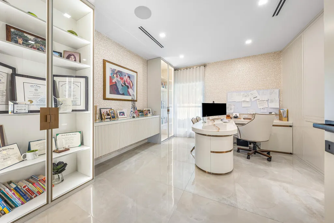
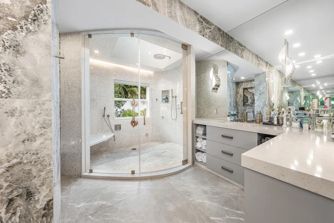
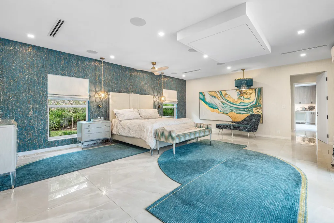
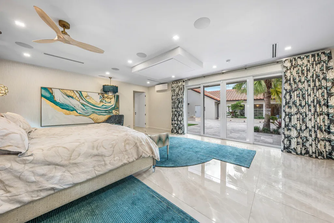
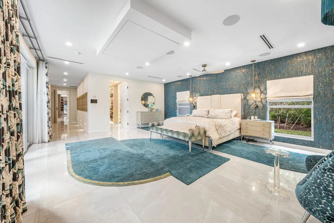
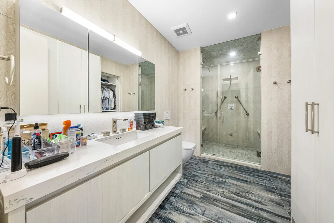
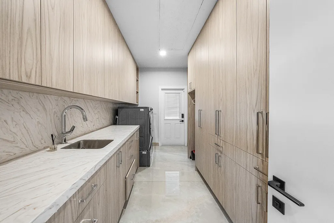
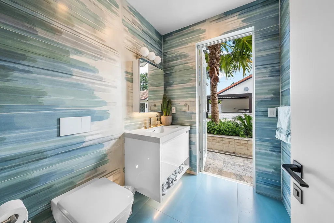
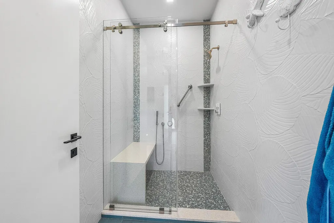
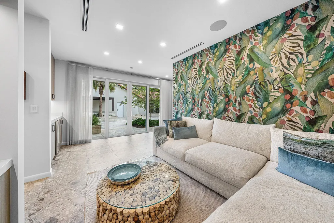
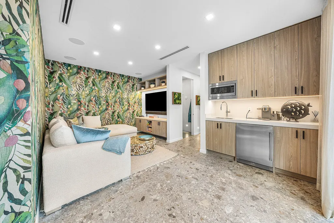
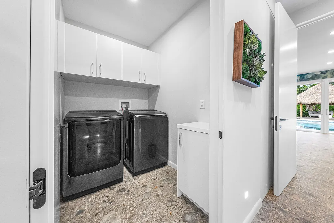
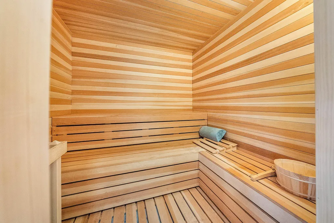
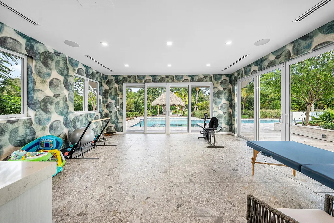
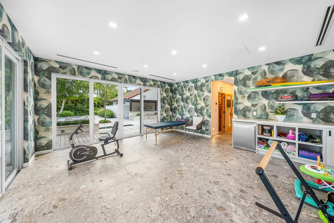
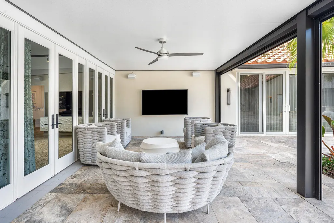
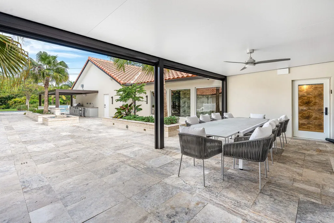
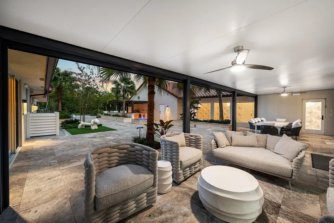
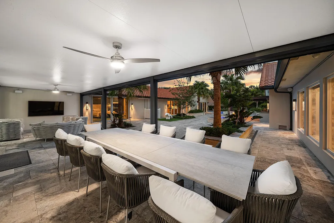
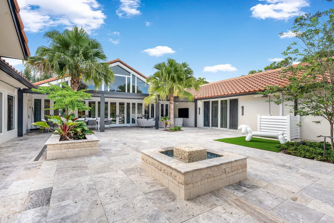
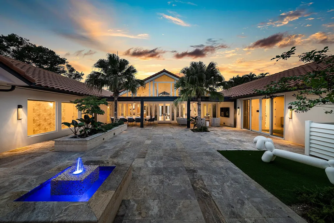
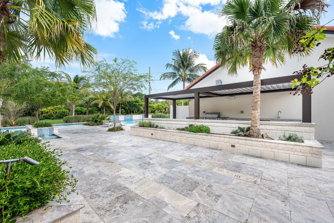
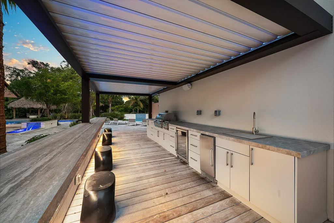
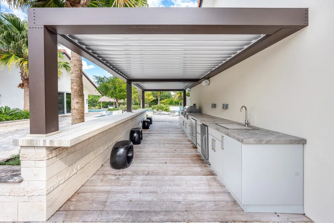
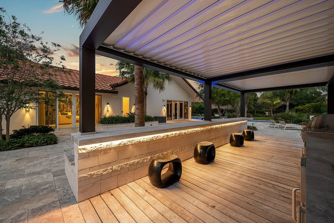
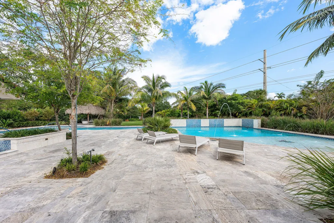
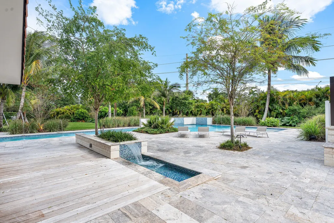
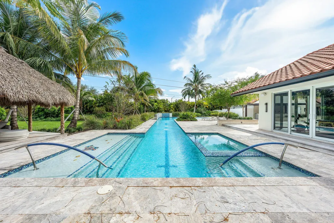
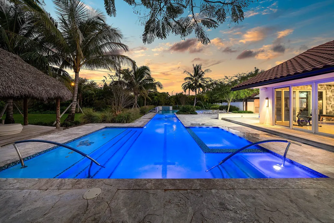
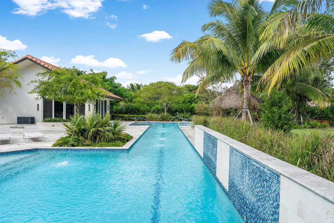
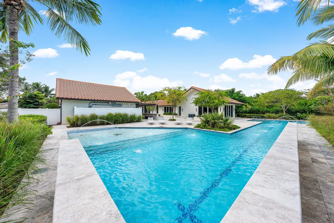
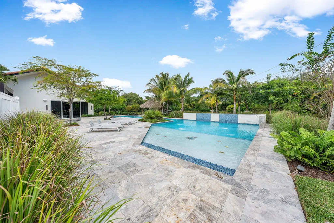
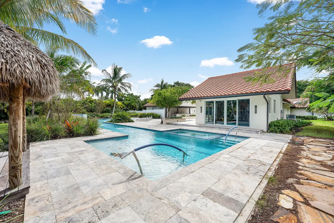
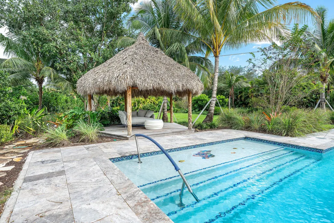
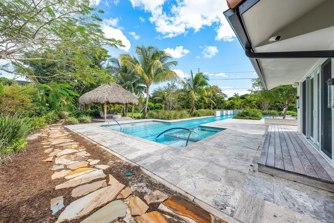
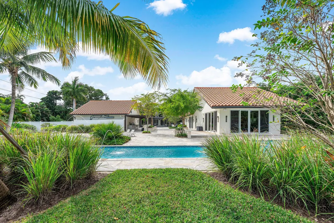
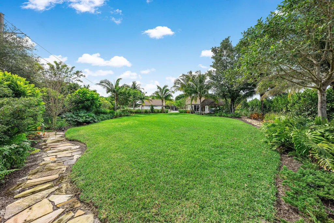
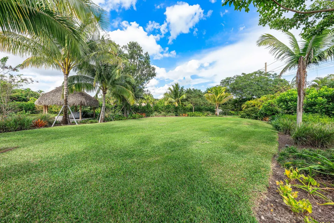
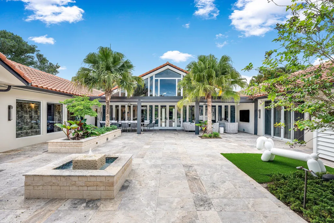
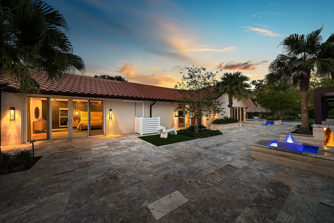
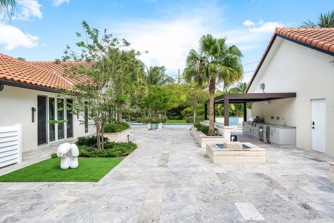
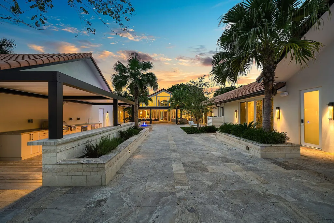
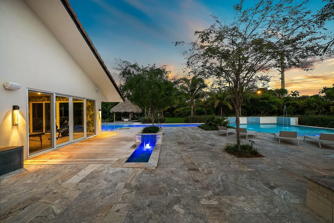
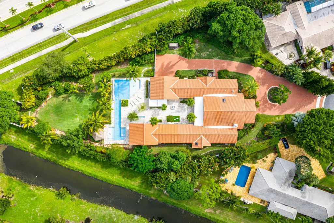
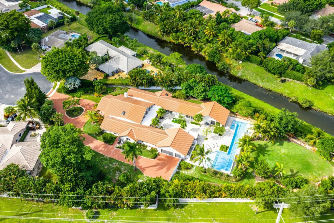
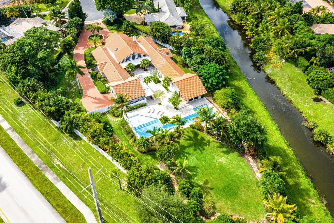
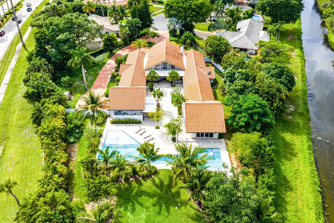
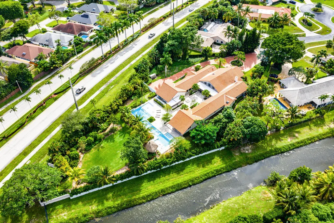
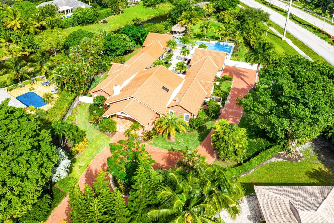
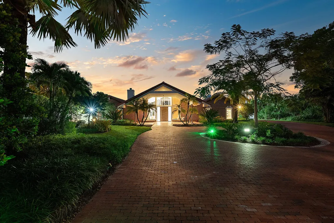
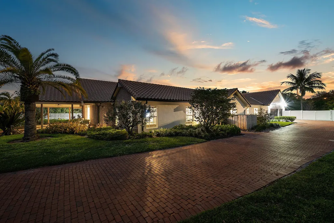
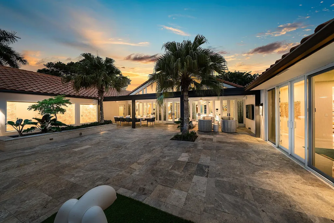
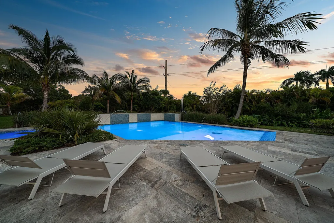
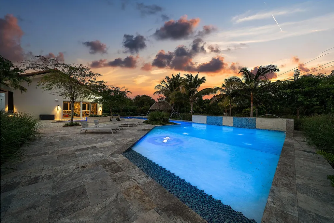
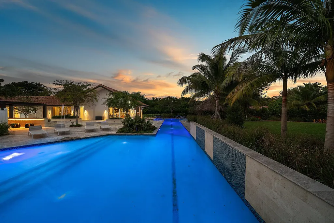
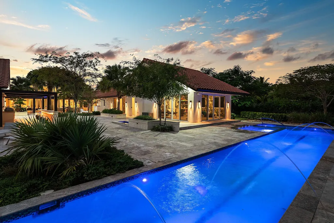
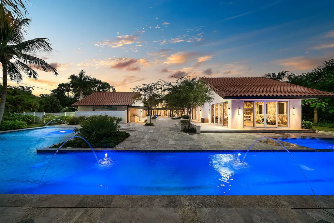
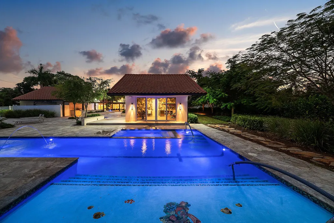
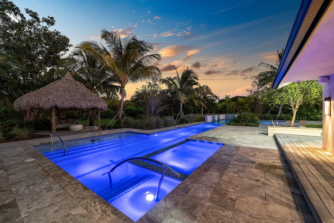
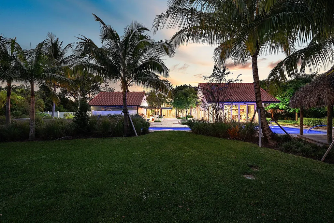
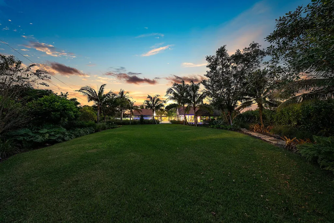
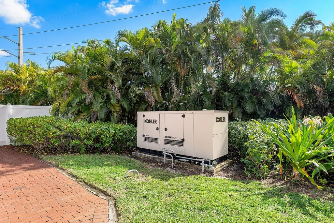
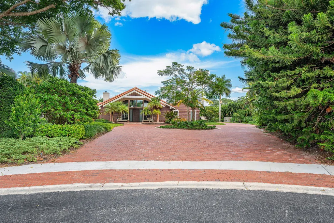
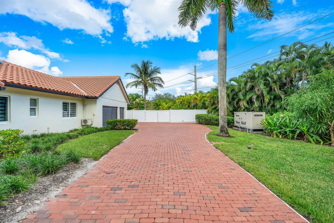
Contemporary Boca Raton Masterpiece with private 82-foot Olympic-like Heated Saltwater Pool and Spa and Impressive Decorative Stone Courtyard with Waterfall Features Throughout. A Tiki-Hut lounge-area and massive backyard complete the property. Welcome to a realm of unparalleled luxury at 6641 Giralda Circle in central Boca, a stunning 5-bedroom, 6.5-bathroom newly renovated and expanded from 2022-2023 on an incredible 1.55 acre lot with the finest craftsmanship and imported finishes throughout. Sleek lines and bespoke European finishes permeate every inch of this captivating single-story, 5,990-square-foot under-air residence with 8,146 total square-feet. Ornate A-frame ceiling details add a unique warm grandeur with custom wood and stone wall coverings that infuse warmth and style intothe living spaces. The home was designed for grand entertaining - a bar with its own fridge, sink and ice machine, expansive flow between indoor and outdoor areas, and an open layout that can easily accommodate over 100 guests in comfort and style. A stunning statement, the 8-foot-tall pivot front-entry door, locally crafted from steel and glass to provide a grand yet minimalist entrance enhancing security and peace of mind. An airy foyer with sublime exposed architectural, white-washed wood-beams provides an awe-inspiring living area with volume vaulted ceilings, breathtaking decorative walls with a linear fireplace, additional cabinetry space, full bar complete with chandeliers. The open kitchen and dining area flows onto a private outdoor space overlooking the courtyard, waterfalls, and pool. Elegant and expansive, designed for both relaxation and entertainment. The kitchen was crafted entirely in Porcelain, both the countertops and backsplash are heat-resistant, non-porous, and virtually indestructible. The surfaces are elegant yet highly functional - a combination of sleek Italian design and bulletproof durability. The kitchen has an eat-in peninsula, custom Italian cabinetry, and high-end appliances such as Wolf and Sub-zero. Every surface flows effortlessly, with the design emphasizing minimalism, precision, and harmony between function and form. All kitchen and service-area appliances are top-tier European brands, fully integrated into the cabinetry creating a completely streamlined and sophisticated look to maintain a sleek aesthetic. The adjacent media or club room has gorgeous finished walls, a flat-screen TV and open cabinet shelving for the library touch. The library and all closets throughout the home were custom fabricated in the United States designed and detailed by J.Mark Interiors for both visual impact and long-term performance. Art and decor was personally curated by J. MARK Interiors, sourced from international galleries and bespoke artisans to create a layered, collected feel - refined yet deeply personal. All window treatments are custom-made by J.Mark workrooms, with fabrics flown in from Italy. The designs combine functionality with soft elegance, enhancing the home's architectural lines. The closets and the living and dining millwork were custom-made in Portugal, where artisanal woodworking traditions meet modern precision. Every piece was handcrafted, finished to perfection, and shipped to the U.S. exclusively for this residence. Every fabric and wall covering in the home was imported from Romo Fabrics and Wallpapers in Italy, known for their couture-quality textures and exceptional craftsmanship. Each selection was made to enhance the mood of the space, using rich weaves, silks, and refined patterns that bring warmth and depth to every room. The main office walls are finished in genuine mother-of-pearl, individually hand-applied to catch the light and create a subtle, iridescent glow - a true statement of sophistication. The oversized primary suite features a large encompassing open walk-in closet complete with multiple safes for His and Hers. Impressive Master bedroom facing the courtyard includes a retractable flat-screen television that opens from the ceiling. Full His and Her bathrooms, each one with its own identity and design. Her bathroom features a smart toilet and a tiled ceiling, bringing spa-like refinement into everyday living. The master bathroom is graced with warm and soothing stone accents, and a two-person walk-in shower. All secondary bedrooms have ample closet space and full en-suite bathrooms with Italian cabinetry. Each vanity was custom-made locally, designed to complement the architectural language of the house, with precise attention to proportion and material detailing. Every fixture and surface was selected for both comfort and style. The lighting program combines architectural lighting from Italy with carefully curated decorative pieces. The balance of function and ambience was a key design element - every fixture was chosen for both its beauty and quality of light. Custom solid-core doors, locally made in the United States, selected for soundproofing, proportion, and a clean, substantial feel. Porcelain tile floors throughout for a clean aesthetic, durability, and practicality that require no polishing or maintenance and maintains its finish indefinitely. The tones and layout were selected to create a seamless, timeless foundation throughout the home. The cedar closet constructed entirely of solid cedar, provides natural preservation and a rich, warm scent - both functional and beautifully luxurious. Large laundry room with a washer and dryer, sink-tub for convenience and additional storage space. Home has a complete Vitrea Smart Home system with glass plates, each one customized to the specific light point for effortless access and control. It's an ultra-modern, luxury-grade automation system that manages lighting, HVAC, and shading with precision and elegance; residents have seamless remote control of mood adjustable cove lighting, security alarm system, pool and spa, and audio-visual systems through two in-wall touch-screen pads. Full Cat 6 wiring for high-speed connectivity and whole-home surround sound, seamlessly integrated throughout. The cabana includes 2 bathrooms, indoor lounge area, large bedroom (currently used as a gym), and a professional sauna for the health-conscious buyer. The outdoor oasis Designed by M-A-K, the internationally recognized landscape architects behind the property's outdoor concept oversaw every drawing, detail, and material selection - from the custom stone pavers and pathways to the curated planting design - blending refined architecture with lush, natural beauty. Featuring mature plantings and Mediterranean fruit trees, with an emphasis on texture, color, and natural movement. The grounds are both manicured and organic - a balance that feels luxurious yet relaxed. Pool tiles selected by J. MARK Interiors; a combination of glass and ceramic tiles creates a luminous effect. The entire property operates on propane gas, providing efficiency and comfort. The outdoor kitchen under a commercial aluminum pergola is perfect for entertaining. Verdant landscaping adds to the property's aesthetic appeal and massive driveway, installed by the builder using premium imported stone, creating a cohesive and sophisticated approach to the property, that can fit an untold amount of vehicles off the oversized 924-foot 3-car garage that can fit much more than just 3 vehicles. The garage is fully air-conditioned and temperature-controlled, ensuring year-round comfort and protection for vehicles and storage. Tiki Hut is a remarkable, handcrafted structure built by local Native American artisans, fully customized for the property. It's both an architectural centerpiece and a true symbol of craftsmanship. The property is equipped with a 90kW generator to ensure whole-house uninterrupted power supply. A whole-house water filtration system guarantees water quality, and the outdoor amenities are equally impressive. Home is complete with hurricane impact-glass windows and doors throughout. 6641 Giralda Circle, Boca Raton, is a home that redefines luxury living. To truly grasp the level of detail and sophistication that defines this residence, it must be experienced in person. Schedule your private tour today.
| Elementary School | Middle School | High School |
|---|---|---|
| Del Prado Elementary School | Omni Middle School | Spanish River Community High School |
| Price History | |
|---|---|
| 11/19/2025 | Listed $5,990,000 |
General Features
| Construction | CBS,Concrete |
|---|---|
| Heating | Central,Electric |
| Cooling | Central,Electric |
| Utilities | Cable,Electric,Public Sewer,Public Water |
| Possession | At Closing,Funding |
| Roof | S-Tile |
| Parking | 2+ Spaces,Drive - Circular,Drive - Decorative,Driveway,Garage - Attached |
| Pets Allowed | Yes |
| Zoning | RS |
| HOA | Mandatory |
| Number of Garage Spaces | 3.00 |
| Security | Gate - Unmanned |
| Status | Active |
| Full Baths | 6 |
| Half Baths | 1 |
| Year Built | 1982 |
| REO | No |
| Subdivision | ESTANCIA III OF VIA VERDE |
| View | Garden,Pool |
| Type | Single Family Detached |
| Rooms | Cabana Bath,Den/Office,Family,Great,Laundry-Inside,Maid/In-Law,Media,Sauna |
| Property Type | A |
| Area | 4670 |
| Application Fee | 0.00 |
| Auction | No |
| Tax Year | 2025 |
| Terms Considered | Cash,Conventional |
| Gated Community | Yes |
| Maintenance Fee Incl | Common Areas,Security |
| Short Sale | No |
| Restrict | Lease OK |
| Taxes | 26178.00 |
| Middle School | Omni Middle School |
| Geo Lat | 26.364521 |
| Adult 55+ | No Hopa |
| HOA/POA/COA (Monthly) | 251.00 |
| Governing Bodies | HOA |
| Membership Fee Required | No |
| High School | Spanish River Community High School |
| Virtual Tour | https://vimeo.com/1138107683?share=copy&fl=sv&fe=ci |
| Elementary School | Del Prado Elementary School |
| Geo Area | PB03 |
| Geo Lon | -80.148487 |
| Legal Description | ESTANCIA III OF VIA VERDE LOT 9 |
Interior Features
| Interior Amenities | Bar,Built-in Shelves,Closet Cabinets,Ctdrl/Vault Ceilings,Entry Lvl Lvng Area,Fireplace(s),Foyer,French Door,Kitchen Island,Laundry Tub,Pantry,Sky Light(s),Split Bedroom,Walk-in Closet,Wet Bar |
|---|---|
| Window Treatments | Blinds,Drapes,Hurricane Windows,Impact Glass |
| Dining Area | Breakfast Area,Eat-In Kitchen,Formal,Snack Bar |
| Flooring | Carpet,Tile |
| Furnished Y/N | Furniture Negotiable,Unfurnished |
| Total Bedrooms | 5 |
| Master Bedroom/Bath | 2 Master Suites,Mstr Bdrm - Ground,Mstr Bdrm - Sitting |
| Total Bathrooms | 6.10 |
| SqFt - Living | 5990.00 |
| Total Floors/Stories | 1.00 |
| Equip/Appl Included | Auto Garage Open,Cooktop,Dishwasher,Disposal,Dryer,Ice Maker,Microwave,Range - Electric,Range - Gas,Refrigerator,Smoke Detector,Washer,Water Heater - Gas |
Exterior Features
| Lot Description | 1 to < 2 Acres,Cul-De-Sac,Private Road |
|---|---|
| Exterior Amenities | Built-in Grill,Covered Patio,Custom Lighting,Deck,Fence,Fruit Tree(s),Open Patio,Summer Kitchen,Zoned Sprinkler |
| Waterfront | No |
| Waterfront | None |
| Design | A-Frame,Contemporary |
| Private Pool Y/N | Yes |
| Subdiv. Amenities | Basketball,Pickleball,Playground,Tennis |
| Storm Protection: Impact Glass | Complete |
Amenities
- Foreclosure
- Views
- Short Sale
- New Construction
- Adult 55+
- Lease To Own
- No HOA Fees
- Furnished
- Primary On Main
- Air Conditioning
- Seller Finance
- Green
- Fixer Upper
- Horse
- Golf
- Fireplace
- Deck
- Garage
- Basement
- Pool
Property vs Single Family Average in 33433
Price
Taxes
Year Built
Visits
 Copyright Southeast Florida Multiple Listing Service © 2026. Accuracy of listing information is not guaranteed. Listing information is provided for personal consumer, non-commercial use, solely to identify potential properties for potential purchase. All other use is strictly prohibited, is a violation of the terms of use, and may violate federal and state law.
Data Last Updated: September 26, 2026 11:40 PM UTC
Copyright Southeast Florida Multiple Listing Service © 2026. Accuracy of listing information is not guaranteed. Listing information is provided for personal consumer, non-commercial use, solely to identify potential properties for potential purchase. All other use is strictly prohibited, is a violation of the terms of use, and may violate federal and state law.
Data Last Updated: September 26, 2026 11:40 PM UTC
 Beaches MLS® All information deemed reliable but not guaranteed. All properties are subject to prior sale, change or withdrawal. Neither listing broker(s) or information provider(s) shall be responsible for any typographical errors, misinformation, misprints and shall be held totally harmless. Listing(s) information is provided for consumer's personal, non-commercial use and may not be used for any purpose other than to identify prospective properties consumers may be interested in purchasing.
