
Address
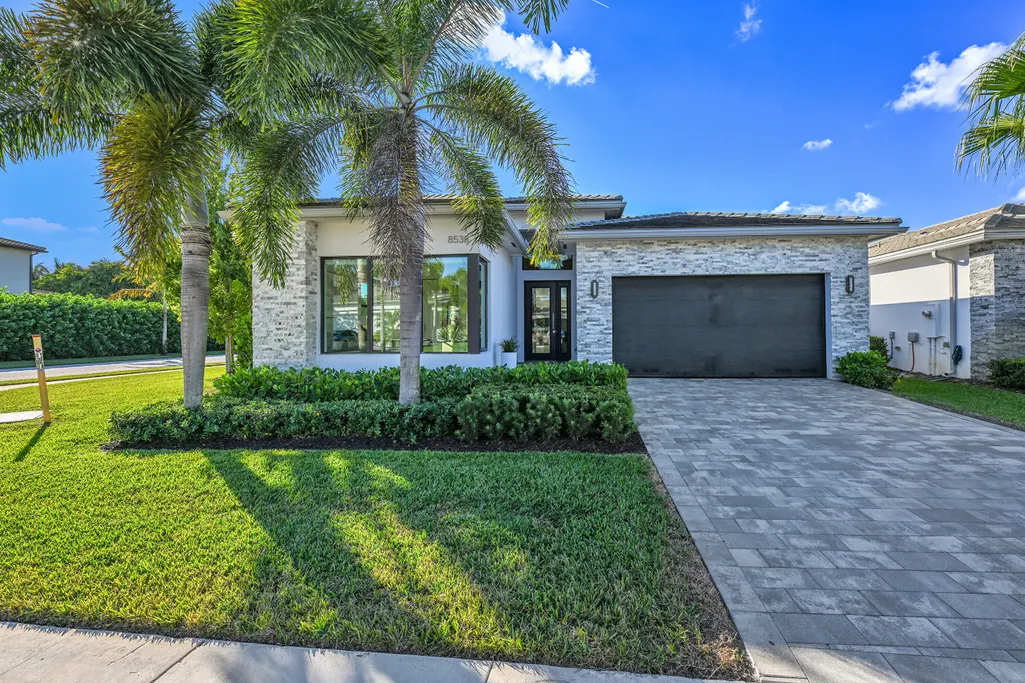
8538 Apple Falls Lane, Boca Raton, FL
Price
$ 1,680,000
Property Attributes
- MLS#RX-11142093
- TypeSingle Family
- Listing Status Active
- CountyPALM BEACH
- CityBoca Raton
- Area4750
- NeighborhoodLotus
- Zip33496
- StyleContemporary,Ranch
- Year Built2020
- Taxes$ 9806
- Price$ 1,680,000
- Bedrooms3
- Full Bathrooms2
- Half Bathrooms1
- Sqr Footage2177
- Lot Size0.192493 Acres
Data Source:
Beaches MLS
Property Description
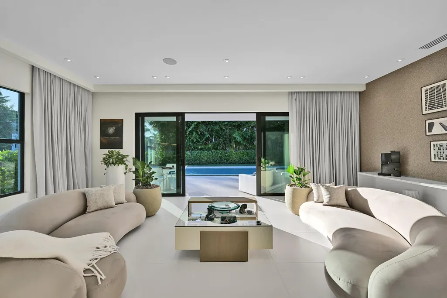
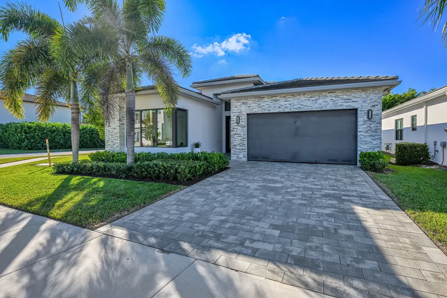
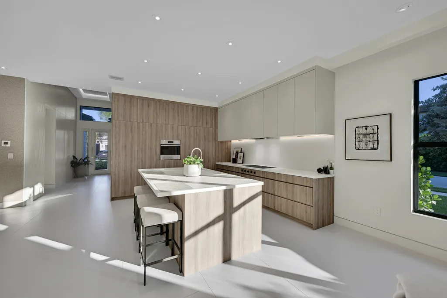
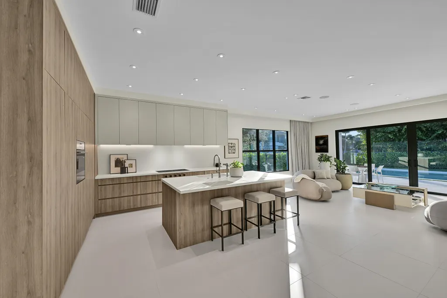
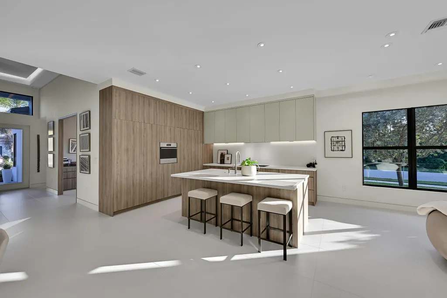
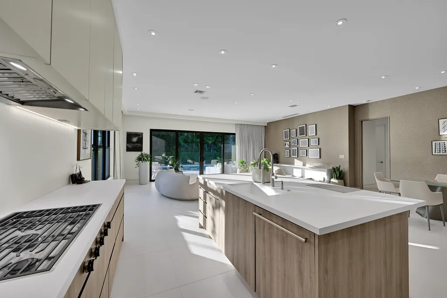
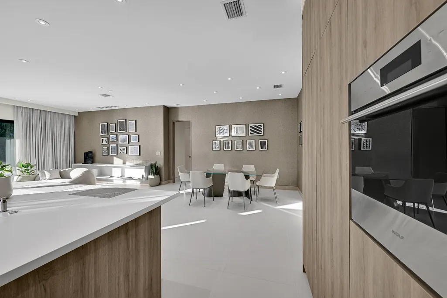
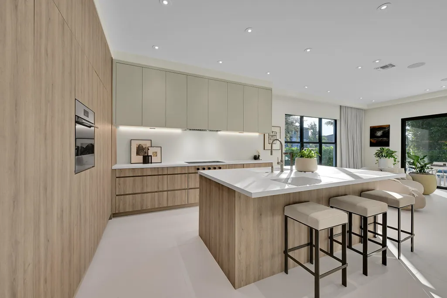
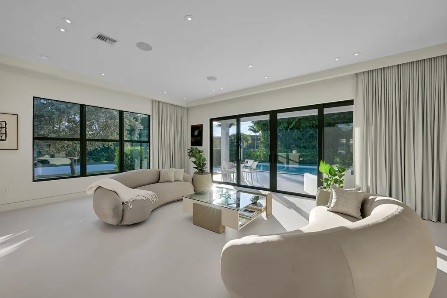
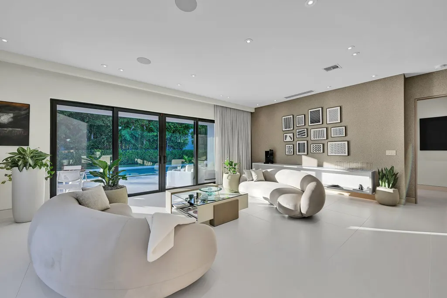
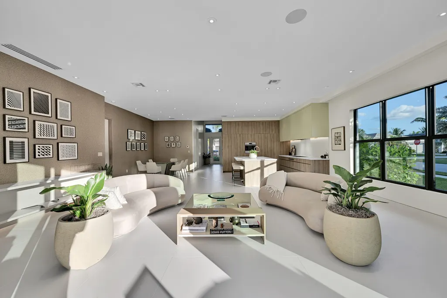
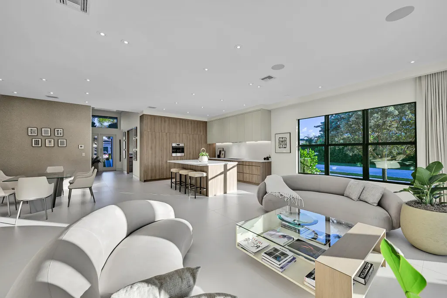
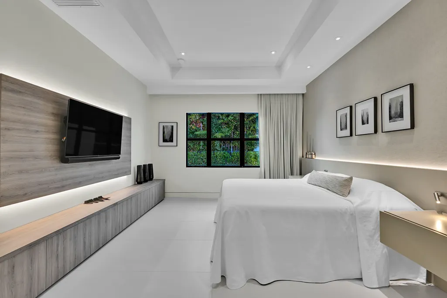
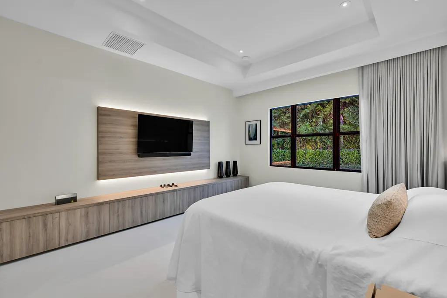
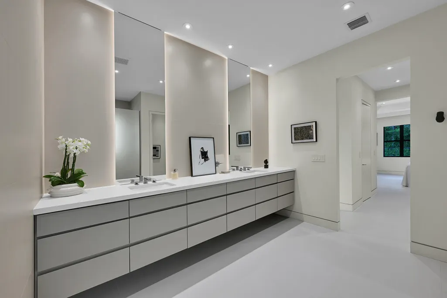
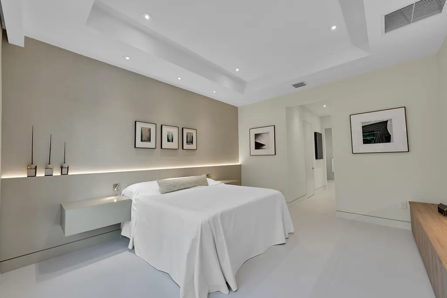
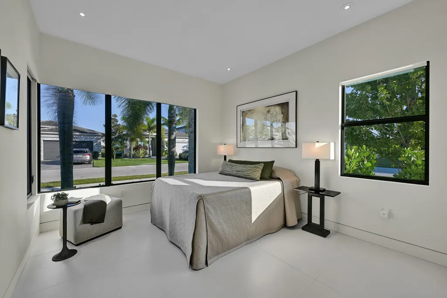
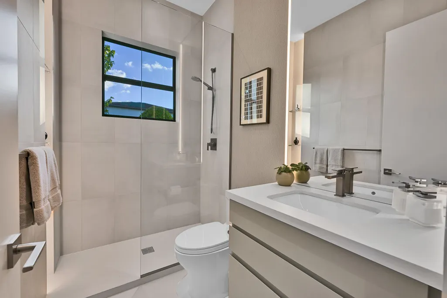
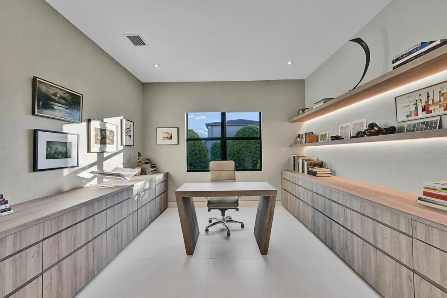
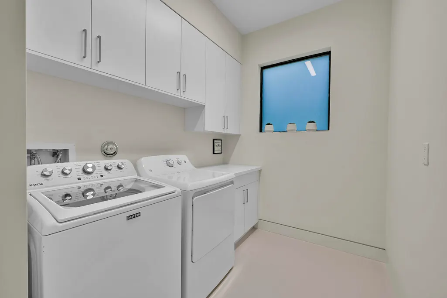
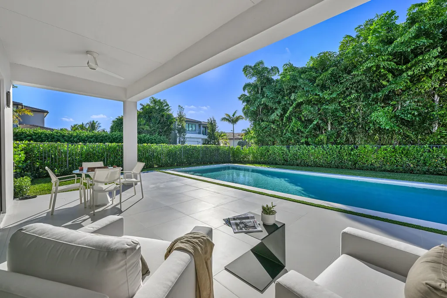
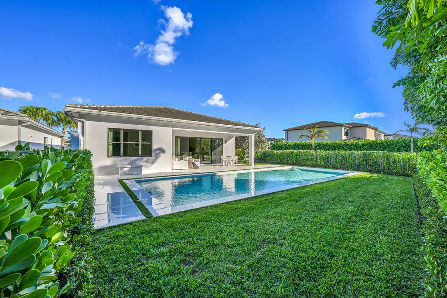
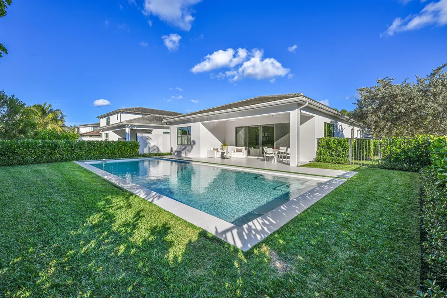
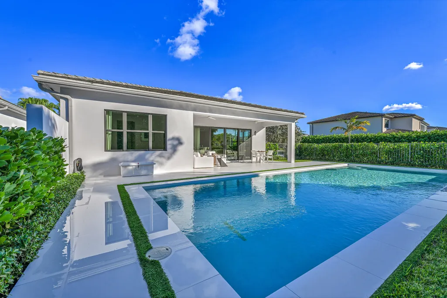
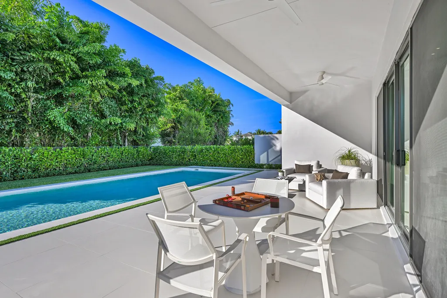
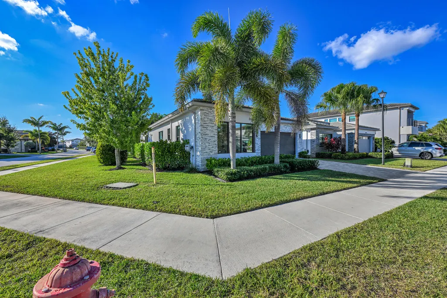
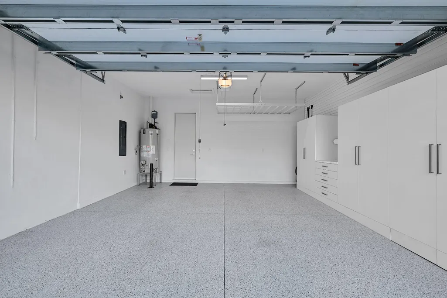
LULO Design Studio conceptualized the quiet luxury of this residence. Earth tones, exceptional materials & amazing craftsmanship and visual sophistication.No surface was left untouched. Custom cabinetry & lighting throughout thehome adds texture & warmth. The re-imagined kitchen features Wolf, Thermador & Fisher-Paykel. The primary bedroom is smartly appointed withcustom drapery and is generously sized. The primary bath seamlessly blends modern elements and tactile materials. The guest bath was reconfigured to maximize space. The powder room is fitted with a Taj Mahal quartz integrated sink & silk wallpaper. The Italian porcelain extends from inside the home to embrace the 40 ft heated/cooled saltwater pool. The LOTUS community features resort style amenities Clubhouse & pickleball.OUTSTANDING FEATURES AND UPGRADES 8538 Apple Falls Lane Entry Miller Hardware entrance handle Coffered matt lacquered ceiling with linear lighting Paint color - wool skein - SW 6148 - 207.C1 Fluted wall treatment Paint color - wool skein - SW 6148 - 207.C1 Guest bedroom Concealed electronic blinds Custom closet shelving Solid core closet doors Concealed closet detail Paint color - pearly white - SW 7009 - 254-C2 Hallway Custom solid core closet doors Concealed closet detail Paint color - pearly white - SW 7009 - 254-C2 Guest bathroom Gutted the entire space Removed 4" wall bump out Dropped ceiling 2 inches, to alleviate a border trim Created shower floor to ceiling niche Shower floor was designed to appear flat to match flooring New Toto toilet, water line moved for concealment Counter to ceiling mirror with linear lighting Graff faucet Crystal tempered glass shower enclosure and shelves Designed, fabricated and installed custom lacquered hanging cabinet Paint color - Universal Khaki - SW 6150 - 207-C3 Italian honed porcelain counter top Wallpaper by Roma - Lava #20414-02 clay Den / Bedroom Concealed electronic blinds Custom shelving with linear lighting Wall to wall Custom cabinetry Wood veneer - Egger - truffle brown Denver oak Wallpaper by Roma - MW 111/11 papier putty Kitchen Gutted entire kitchen Re-reconfigured kitchen orientation Installed all custom floor to ceiling cabinets Wood veneer - Egger - truffle brown Denver oak Concealed Thermador refrigerator Concealed Paykel Fisher freezer Concealed coffee preparation area Wolf flush stove top Wolf Oven Asko dishwasher Reverse Osmosis Waterdrop X water filtration KWC kitchen faucet Concealed linear lighting Concealed electrical outlets Back splash and counter tops all large slab honed white Italian porcelain Matt lacquer upper cabinets Paint color (Wool Skein SW 6148 - 207-C1) Living room Custom electric drapes Custom wall hung shelf Paint color (Wool Skein SW 6148 - 207-C1) Linear lighting under shelf Modern air return Installed soffit to hide curtain mechanics Wall paint color (Pearly White SW 7009 - 254-C2) Primary bathroom Completely reconfigured New shower entrance, shower head and controls Graff faucets, and shower controls Faucets were placed parallel to reflect design aesthetic Counter tops, all large slab honed white Italian porcelain Custom wall to wall lacquer hanging cabinets Paint color - Universal Khaki - SW 6150 - 207-C3 Designer large slab porcelain tiles installed on 3 walls Custom mirrors with linear lighting Hidden electric outlets in drawers New Toto toilet, water line moved for concealment Note: Water access for a bath tub was capped off, but may be reinstalled Wall paint color (Pearly White SW 7009 - 254-C2) Primary closets Simple custom design that maximizes special usage Paint color (Pearly White SW 7009 - 254-C2 Primary bedroom Custom 3" half headboard wall installed with linear lighting Paint color (Universal Khaki SW 6150 - 207-C3) Custom matt Lacquer hanging bedstands Paint color (Universal Khaki SW 6150 - 207-C3) Custom audio equipment cabinet Wood veneer - Egger - truffle brown Denver oak Custom wall plaque with mounted TV Installed soffit to hide curtain mechanics Wallpaper by Roma - MW 111/11 Papier Putty Wall paint color (Pearly White SW 7009 - 254-C2) Powder room Taj Mahal quartzite integrated sink Graff mounted faucet Kohler wall hung toilet Custom crystal mirror with linear lighting Silk wallpaper by Roma - OED2301 linen taupe Laundry room Installed soffit Removed sink and installed cabinet Double sheetrock to reduce noise levels Wall paint color (Pearly White SW 7009 - 254-C2) Garage Custom cabinets with slat wall Custom ceiling rack Installed ceiling insulation Garage OX floors Patio and Pool 40 foot saltwater 4' to 5'9" depth Automated Heating and Cooling Italian honed porcelain, extends from the interior Patio has 2 auto ceiling fans Access for natural gas has been installed under the patio for future use Whole house Smoothed all walls and ceilings Removed window sill tile and had plastered Replaced all lighting all recessed ceiling lighting fixtures are adjustable rotating 360 degrees Increased amount of recessed fixtures Replaced all outlets with Lutron components Replaced all baseboards, and had flushed reinstalled Replaced all doors with European solid core flush doors Installed architectural line definition around doors Replaced all door hardware with Emtek Italian honed 30" white porcelain flooring throughout Whole house water filtration system Built in Speakers All window coverings are automated Automated security system Wallpaper, additional rolls are in the guest bedroom closet Paint Sherman Williams Pearly White SW 7009 - 254-C2 Wool Skein SW 6148 - 207-C1 Universal Khaki SW 6150 - 207-C3 Interior design Lulo Design Studio, Natalia Gutierrez, principal APT Construction Services, Alvaro Yanguas, owner Buyers will receive Photos of construction in progress Appliance warranties A complete list of vendors
| Price History | |
|---|---|
| 11/19/2025 | Listed $1,750,000 |
| 2/22/2026 | 4$1,680,000 |
General Features
| Construction | CBS |
|---|---|
| Heating | Central,Electric |
| Cooling | Ceiling Fan,Central,Electric |
| Utilities | Cable,Electric,Gas Natural,Public Sewer,Public Water |
| Possession | At Closing |
| Roof | Concrete Tile |
| Parking | Drive - Decorative,Driveway,Garage - Attached |
| Pets Allowed | Yes |
| Zoning | res |
| HOA | Mandatory |
| Number of Garage Spaces | 2.00 |
| Security | Burglar Alarm,Gate - Manned,Motion Detector,Security Light,Security Patrol,Security Sys-Owned,TV Camera |
| Status | Active |
| Full Baths | 2 |
| Half Baths | 1 |
| Year Built | 2020 |
| REO | No |
| Subdivision | Lotus |
| View | Garden,Pool |
| Type | Single Family Detached |
| Rooms | Laundry-Inside |
| Property Type | A |
| Area | 4750 |
| Application Fee | 200.00 |
| Auction | No |
| Development Name | Lotus |
| Tax Year | 2024 |
| Terms Considered | Cash,Conventional |
| Gated Community | Yes |
| Maintenance Fee Incl | Common Areas,Lawn Care,Manager,Recrtnal Facility,Security |
| ADA Compliant | Entry,Handicap Access,Ramped Main Level,Wheelchair Accessible,Wide Doorways |
| Short Sale | No |
| Restrict | Buyer Approval,Lease OK w/Restrict,No RV,No Truck |
| Special Info | Sold As-Is |
| Taxes | 9806.00 |
| Geo Lat | 26.41862 |
| Adult 55+ | No Hopa |
| HOA/POA/COA (Monthly) | 720.00 |
| Governing Bodies | HOA |
| Membership Fee Required | No |
| Virtual Tour | https://v1tours.com/listing/60989/?nobrand |
| Geo Area | PB04 |
| Geo Lon | -80.180131 |
| Legal Description | BRIDGES MIZNER PUD BRIDGES SOUTH PLAT THREE LT 270 |
Interior Features
| Interior Amenities | Built-in Shelves,Closet Cabinets,Custom Mirror,Entry Lvl Lvng Area,Foyer,French Door,Kitchen Island,Pantry,Split Bedroom,Volume Ceiling,Walk-in Closet |
|---|---|
| Dining Area | Breakfast Area,Dining-Living,Eat-In Kitchen,Formal |
| Flooring | Tile |
| Furnished Y/N | Furniture Negotiable,Unfurnished |
| Total Bedrooms | 3 |
| Master Bedroom/Bath | Dual Sinks,Mstr Bdrm - Ground,Mstr Bdrm - Sitting,Separate Shower,Separate Tub |
| Unit Desc | Corner |
| Total Bathrooms | 2.10 |
| SqFt - Living | 2177.00 |
| Total Floors/Stories | 1.00 |
| Equip/Appl Included | Auto Garage Open,Cooktop,Dishwasher,Disposal,Dryer,Ice Maker,Microwave,Purifier,Refrigerator,Reverse Osmosis Water Treatment,Smoke Detector,Wall Oven,Washer,Water Heater - Gas |
Exterior Features
| Lot Description | < 1/4 Acre,Corner Lot,Interior Lot,Paved Road,Private Road,Sidewalks |
|---|---|
| Exterior Amenities | Covered Patio,Open Patio,Zoned Sprinkler |
| Waterfront | No |
| Waterfront | None |
| Design | Contemporary,Ranch |
| Private Pool Y/N | Yes |
| Subdiv. Amenities | Basketball,Bike - Jog,Cafe/Restaurant,Community Room,Fitness Center,Manager on Site,Pickleball,Playground,Pool,Sidewalks,Street Lights,Tennis |
| Storm Protection: Impact Glass | Complete |
Amenities
- Foreclosure
- Views
- Short Sale
- New Construction
- Adult 55+
- Lease To Own
- No HOA Fees
- Furnished
- Primary On Main
- Air Conditioning
- Seller Finance
- Green
- Fixer Upper
- Horse
- Golf
- Fireplace
- Deck
- Garage
- Basement
- Pool
Property vs Single Family Average in 33496
Price
Taxes
Year Built
Visits
 Copyright Southeast Florida Multiple Listing Service © 2026. Accuracy of listing information is not guaranteed. Listing information is provided for personal consumer, non-commercial use, solely to identify potential properties for potential purchase. All other use is strictly prohibited, is a violation of the terms of use, and may violate federal and state law.
Data Last Updated: September 24, 2026 11:38 PM UTC
Copyright Southeast Florida Multiple Listing Service © 2026. Accuracy of listing information is not guaranteed. Listing information is provided for personal consumer, non-commercial use, solely to identify potential properties for potential purchase. All other use is strictly prohibited, is a violation of the terms of use, and may violate federal and state law.
Data Last Updated: September 24, 2026 11:38 PM UTC
 Beaches MLS® All information deemed reliable but not guaranteed. All properties are subject to prior sale, change or withdrawal. Neither listing broker(s) or information provider(s) shall be responsible for any typographical errors, misinformation, misprints and shall be held totally harmless. Listing(s) information is provided for consumer's personal, non-commercial use and may not be used for any purpose other than to identify prospective properties consumers may be interested in purchasing.
