
Waterfront
Address
10711 Sw Hensley Street, Port Saint Lucie, FL
Price
$ 590,000
Property Attributes
- MLS#RX-11142834
- TypeSingle Family
- Listing Status Active
- CountySAINT LUCIE
- CityPort Saint Lucie
- Area7800
- NeighborhoodEmery Ii
- Zip34987
- StyleContemporary,Ranch
- Year Built2022
- Taxes$ 12358
- Price$ 590,000
- Bedrooms3
- Full Bathrooms2
- Half Bathrooms1
- Sqr Footage1998
- Lot Size0.133999 Acres
Data Source:
Beaches MLS
Property Description
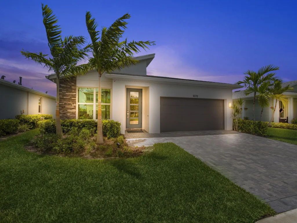
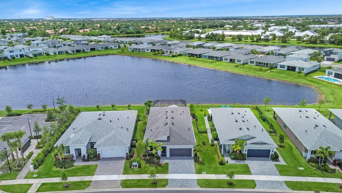
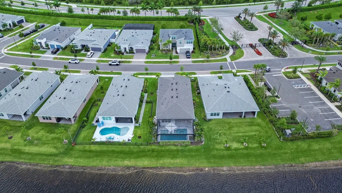
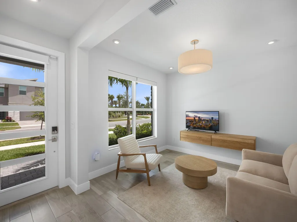
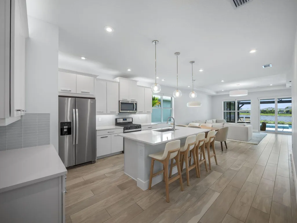
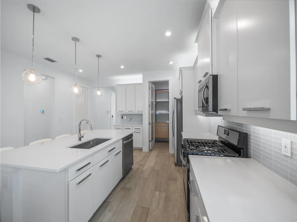
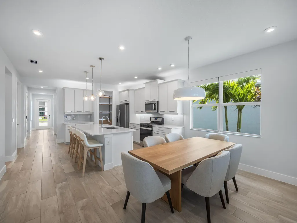
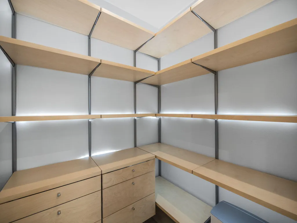
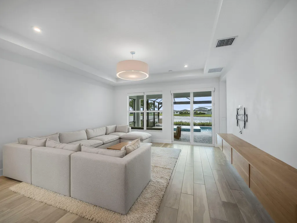
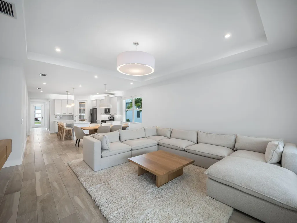
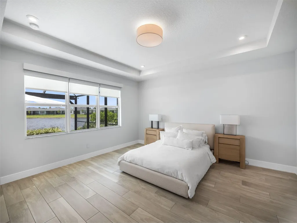
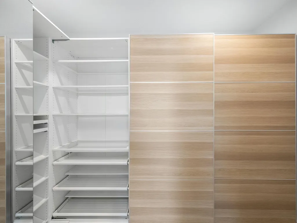
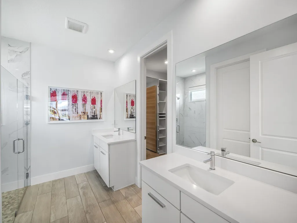
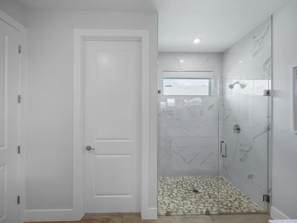
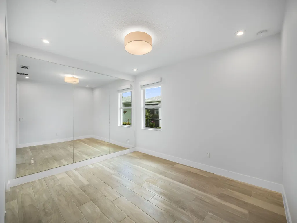
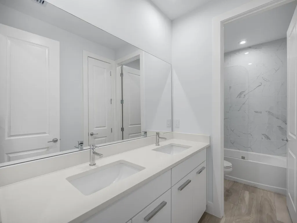
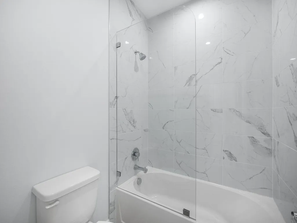
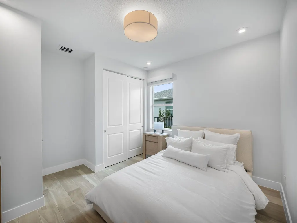
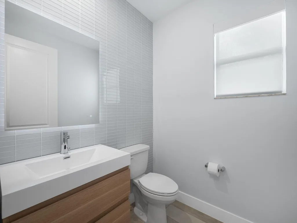
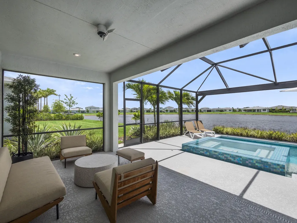
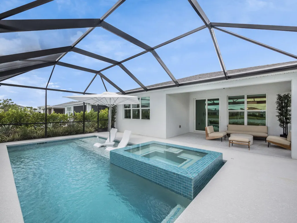
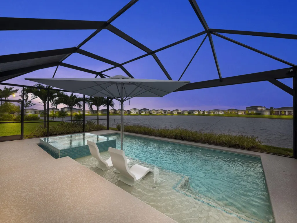
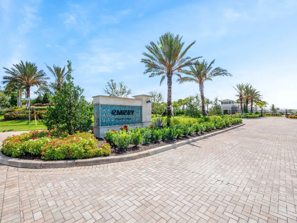
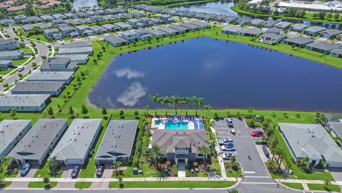
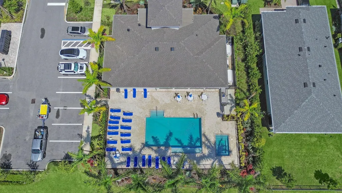
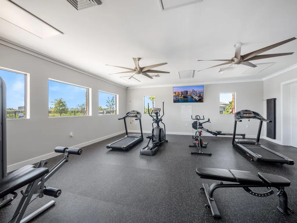
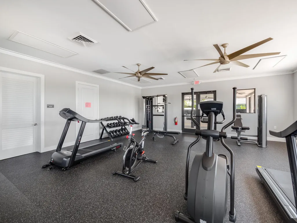
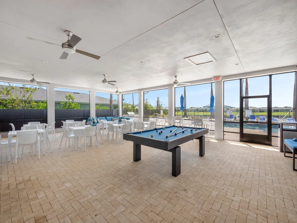
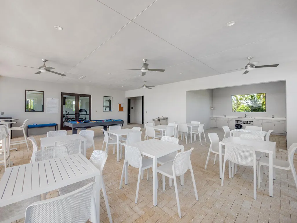
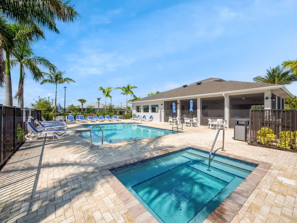
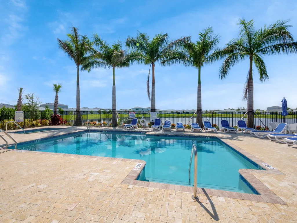
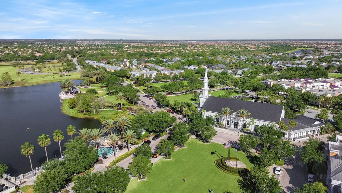
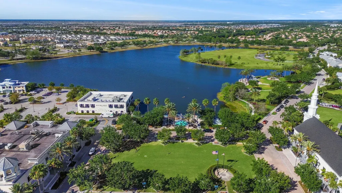
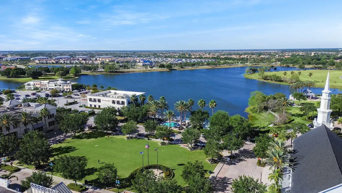
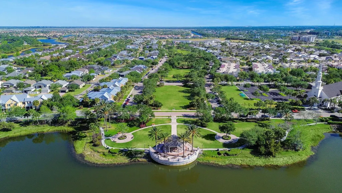
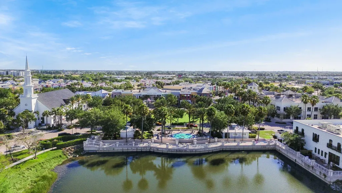
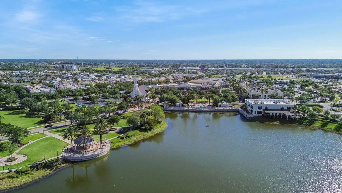
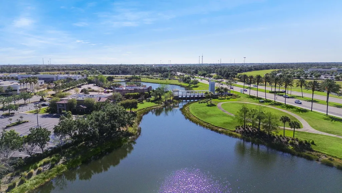
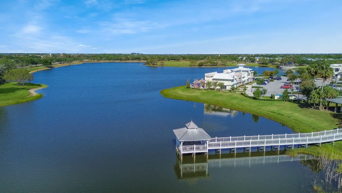
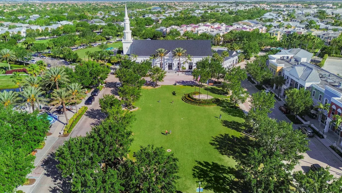
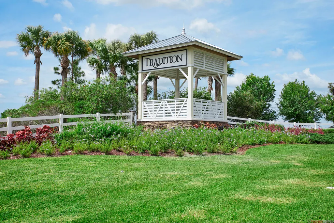
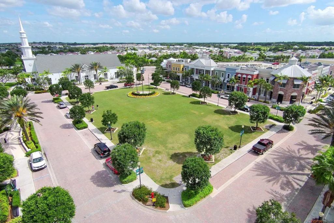
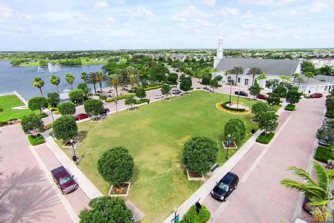
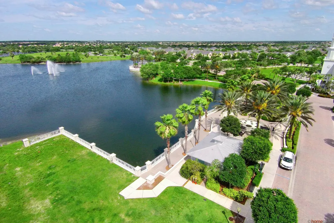
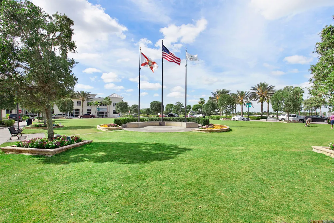
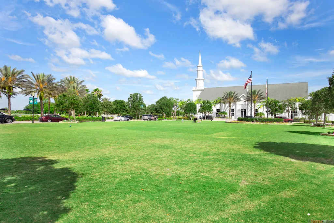
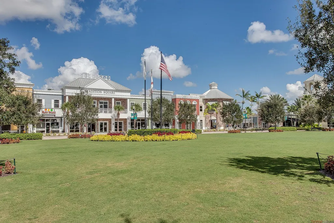
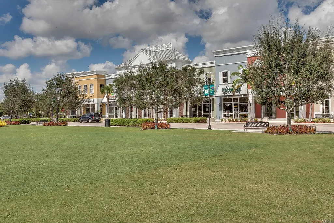
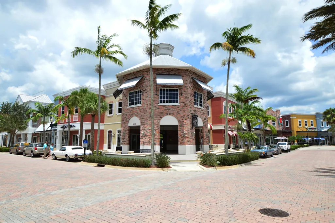
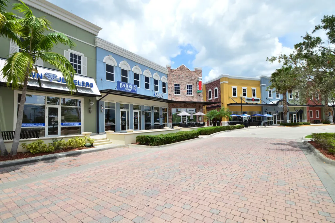
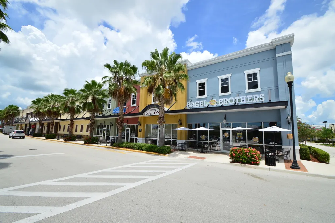
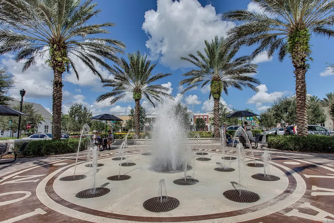
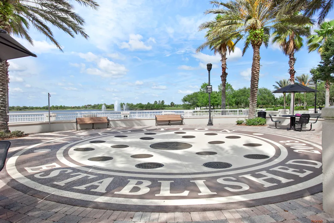
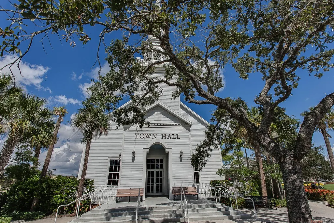
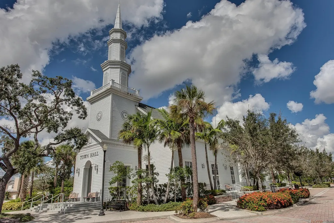
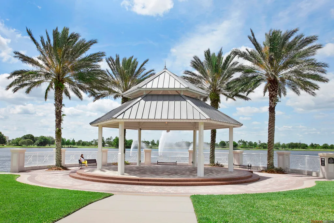
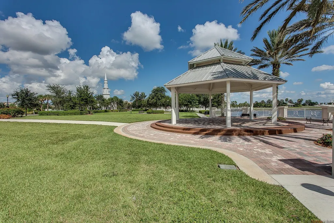
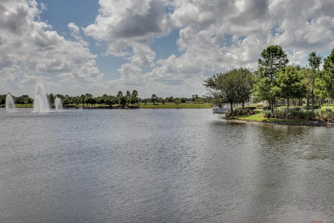
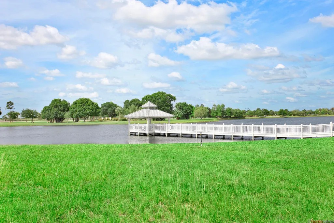
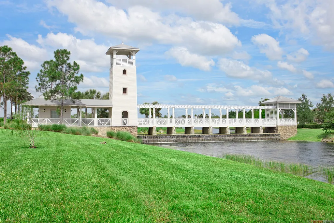
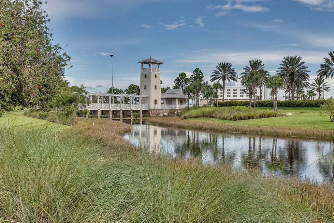
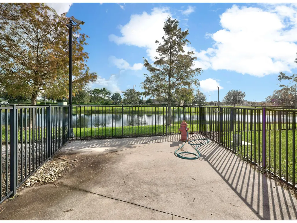
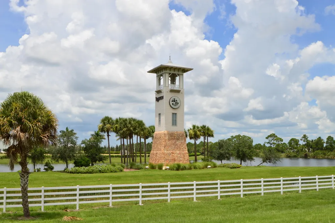
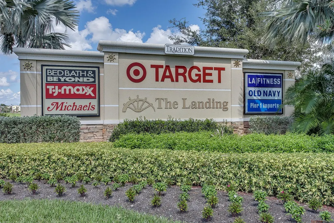
Experience the pinnacle of modern living in this newly built (2022) lakefront pool home situated in the premier Emery at Tradition community. This exquisite 3-bedroom, 2.5-bath residence blends luxury, comfort, and contemporary style with a serene waterfront setting that offers stunning views and a calming ambiance. Inside, the open-concept layout features wood-style tile flooring, abundant natural light, and expansive windows showcasing panoramic views of the lake and custom-designed pool. Elegant contemporary lighting enhances the clean, modern design, while the gourmet kitchen serves as the heart of the home with premium stainless steel appliances--including a gas range--sleek cabinetry, a large quartz island, and a seamless flow into the dining and living areas.The primary suite provides a private sanctuary with captivating lake views, a spacious walk-in closet, and a spa-inspired en-suite bathroom complete with dual vanities, a walk-in shower, and high-end finishes. Two additional bedrooms offer generous space and versatility for family or guests, accompanied by beautifully appointed bathrooms that complement the home's modern aesthetic. Step outside to your own private oasis, where a custom pool and spa crafted by Pools by Greg and enclosed by Pioneer Screen II invite relaxation against the stunning lakefront backdrop. Complete impact glass provides added peace of mind, while a long list of thoughtful upgrades elevates the living experience even further. These include Lutron smart shades by Budget Blinds, upgraded bathroom glass enclosures, custom storage systems such as an IKEA primary closet and Container Store pantry and hall solutions, a stylish glass pantry door, and designer chandeliers throughout the dining room, bedrooms, and den. Additional enhancements include custom media cabinetry in the living room and den, professional front and rear landscaping with outdoor lighting, home automation features, a remodeled powder room, upgraded cabinet hardware, an upgraded dishwasher, and a new washer and dryer. Located in one of Tradition's most sought-after communities, this home provides access to a clubhouse, community pool, and is just minutes from the vibrant Tradition Square, offering shops, dining, entertainment, and year-round events.
| Price History | |
|---|---|
| 11/22/2025 | Listed $625,000 |
| 2/18/2026 | 6$590,000 |
General Features
| Construction | CBS |
|---|---|
| Heating | Central,Electric |
| Cooling | Central,Electric |
| Utilities | Cable,Electric,Gas Natural,Public Sewer,Public Water,Underground |
| Possession | At Closing,Funding |
| Roof | Comp Shingle |
| Parking | 2+ Spaces,Driveway,Garage - Attached |
| Pets Allowed | Yes |
| Zoning | Master |
| HOA | Mandatory |
| Number of Garage Spaces | 2.00 |
| Security | Burglar Alarm,Gate - Unmanned,Security Sys-Owned |
| Status | Active |
| Full Baths | 2 |
| Half Baths | 1 |
| Year Built | 2022 |
| REO | No |
| Subdivision | EMERY II |
| View | Lake,Pool |
| Type | Single Family Detached |
| Rooms | Den/Office,Great,Laundry-Inside,Laundry-Util/Closet |
| Property Type | A |
| Area | 7800 |
| Application Fee | 75.00 |
| Auction | No |
| Development Name | Emery at Tradition |
| Tax Year | 2025 |
| Terms Considered | Cash,Conventional,FHA,VA |
| Gated Community | Yes |
| Maintenance Fee Incl | Common Areas,Common R.E. Tax,Lawn Care,Management Fees,Manager,Recrtnal Facility |
| Short Sale | No |
| Restrict | Buyer Approval,Commercial Vehicles Prohibited,Lease OK w/Restrict,No Boat,No RV,Tenant Approval |
| Water Frontage | 51.24' |
| Taxes | 12358.10 |
| Geo Lat | 27.270474 |
| Adult 55+ | No Hopa |
| HOA/POA/COA (Monthly) | 431.00 |
| Governing Bodies | HOA |
| Membership Fee Required | No |
| Virtual Tour | https://player.vimeo.com/video/962258028 |
| Geo Area | SL01 |
| Geo Lon | -80.456344 |
| Legal Description | EMERY II (PB 101-13) LOT 77 |
Interior Features
| Interior Amenities | Entry Lvl Lvng Area,Kitchen Island,Laundry Tub,Pantry,Split Bedroom,Volume Ceiling,Walk-in Closet |
|---|---|
| Window Treatments | Impact Glass |
| Dining Area | Dining-Living,Snack Bar |
| Flooring | Tile |
| Furnished Y/N | Unfurnished |
| Total Bedrooms | 3 |
| Master Bedroom/Bath | Dual Sinks,Separate Shower |
| Total Bathrooms | 2.10 |
| SqFt - Living | 1998.00 |
| Total Floors/Stories | 1.00 |
| Equip/Appl Included | Auto Garage Open,Dishwasher,Disposal,Dryer,Fire Alarm,Microwave,Range - Gas,Refrigerator,Smoke Detector,Washer,Water Heater - Gas |
Exterior Features
| Lot Description | < 1/4 Acre,Paved Road,Private Road,Sidewalks,West of US-1 |
|---|---|
| Exterior Amenities | Auto Sprinkler,Covered Patio,Screened Patio |
| Waterfront | Yes |
| Waterfront | Lake |
| Design | Contemporary,Ranch |
| Guest House | No |
| Private Pool Y/N | Yes |
| Lot Dimensions | 46.40' x 120.00' x 51.24' x 119.99' |
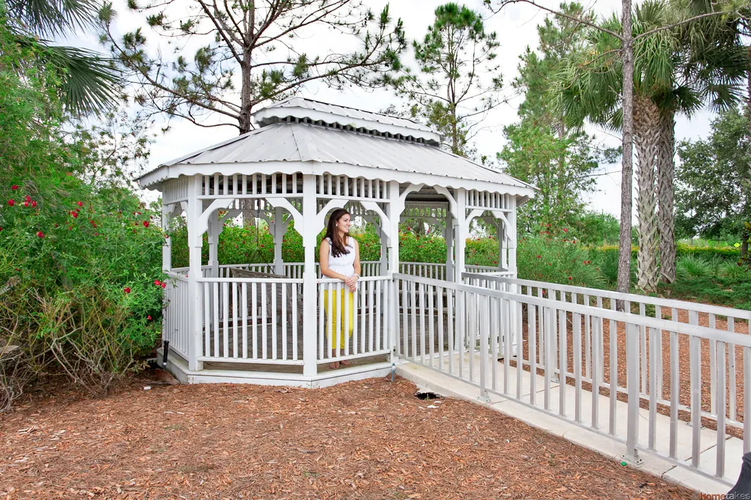
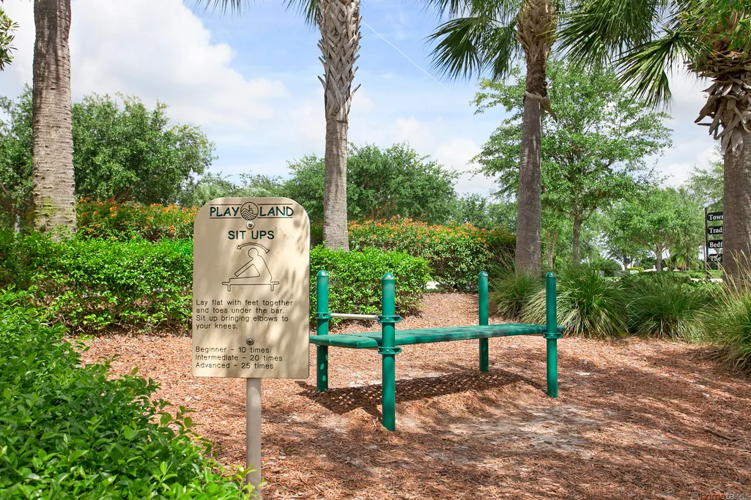
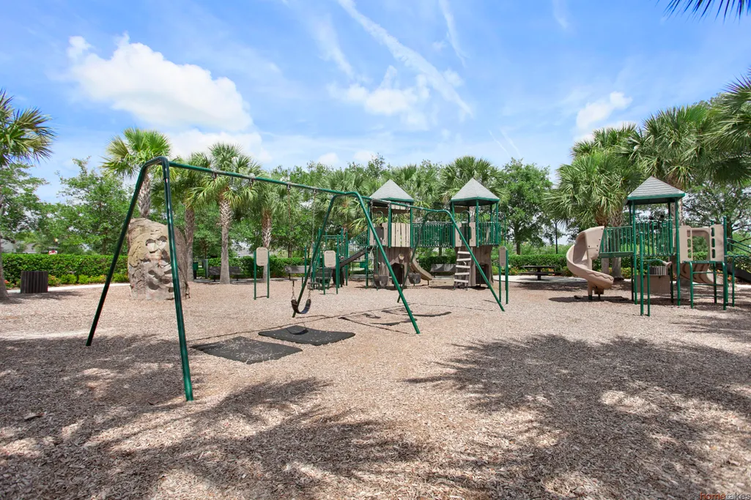
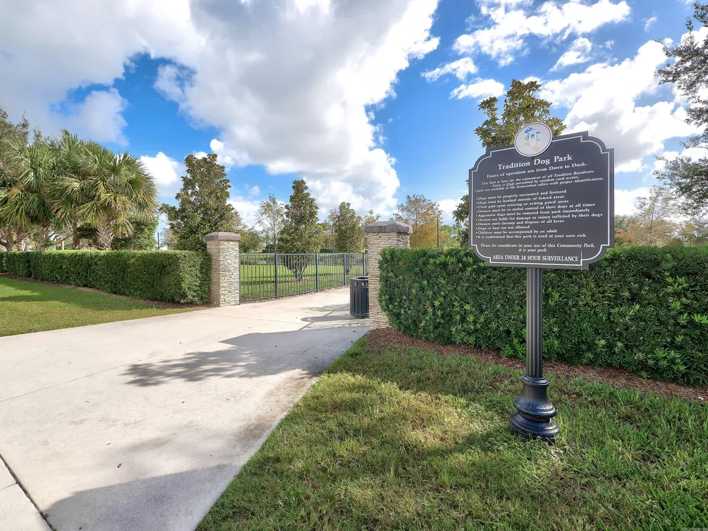
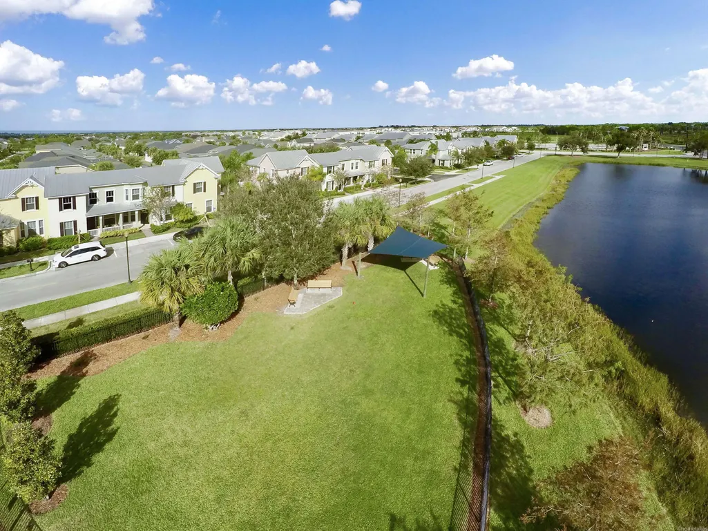
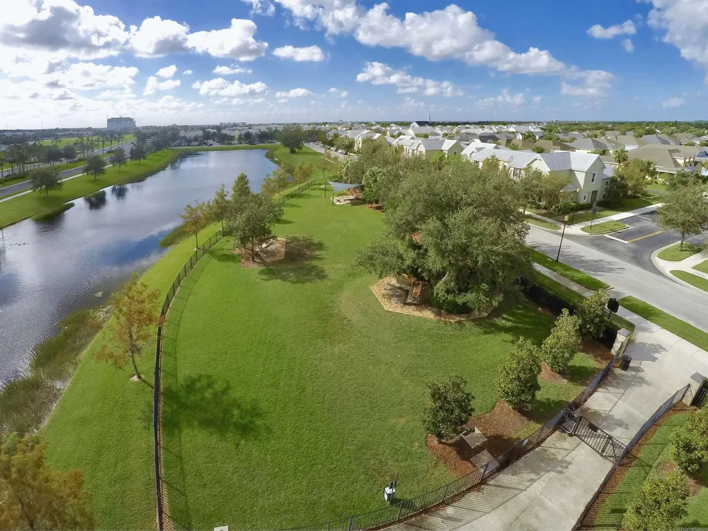
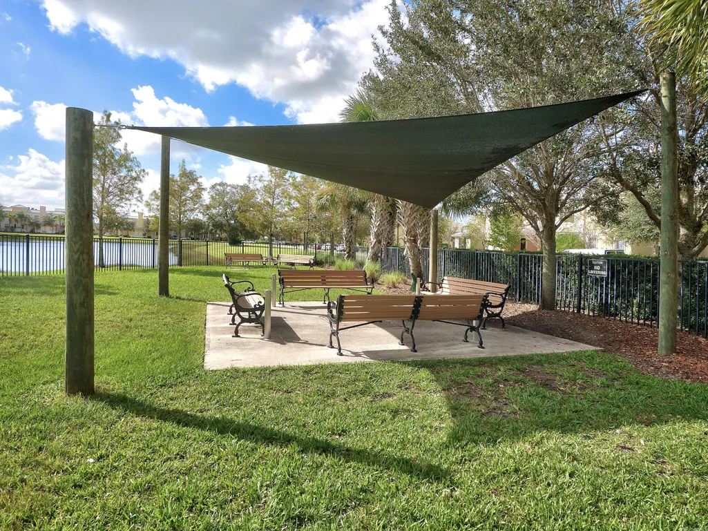
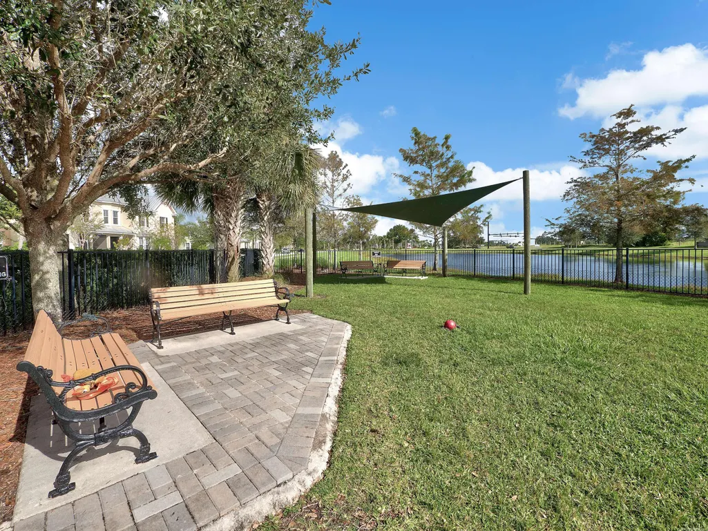
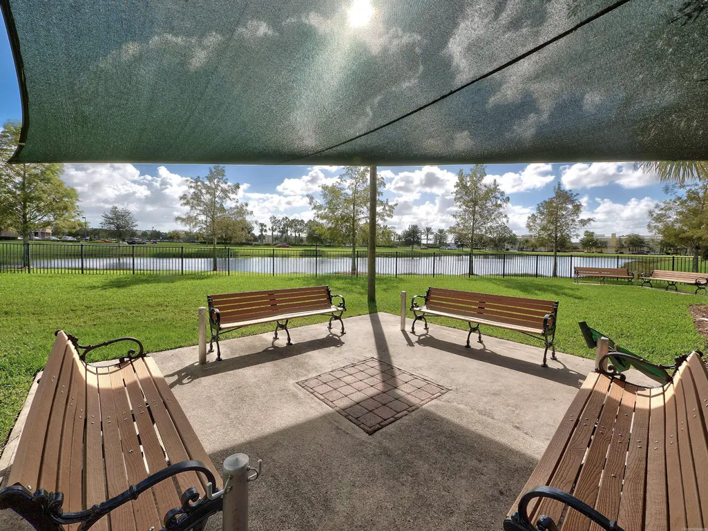
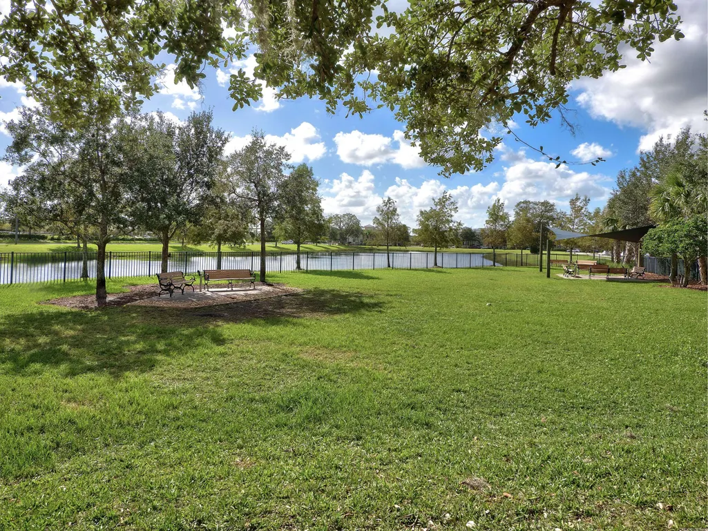
| Subdiv. Amenities | Bike - Jog,Clubhouse,Fitness Center,Game Room,Internet Included,Picnic Area,Pool,Sidewalks,Street Lights |
| Storm Protection: Impact Glass | Complete |
Amenities
- Foreclosure
- Views
- Short Sale
- New Construction
- Adult 55+
- Lease To Own
- No HOA Fees
- Furnished
- Primary On Main
- Air Conditioning
- Seller Finance
- Green
- Fixer Upper
- Horse
- Golf
- Fireplace
- Deck
- Garage
- Basement
- Pool
Property vs Single Family Average in 34987
Price
Taxes
Year Built
Visits
 Copyright Southeast Florida Multiple Listing Service © 2026. Accuracy of listing information is not guaranteed. Listing information is provided for personal consumer, non-commercial use, solely to identify potential properties for potential purchase. All other use is strictly prohibited, is a violation of the terms of use, and may violate federal and state law.
Data Last Updated: September 27, 2026 11:41 PM UTC
Copyright Southeast Florida Multiple Listing Service © 2026. Accuracy of listing information is not guaranteed. Listing information is provided for personal consumer, non-commercial use, solely to identify potential properties for potential purchase. All other use is strictly prohibited, is a violation of the terms of use, and may violate federal and state law.
Data Last Updated: September 27, 2026 11:41 PM UTC
 Beaches MLS® All information deemed reliable but not guaranteed. All properties are subject to prior sale, change or withdrawal. Neither listing broker(s) or information provider(s) shall be responsible for any typographical errors, misinformation, misprints and shall be held totally harmless. Listing(s) information is provided for consumer's personal, non-commercial use and may not be used for any purpose other than to identify prospective properties consumers may be interested in purchasing.
