
Address
109 Riverview Drive, Jensen Beach, FL
Price
$ 619,900
Property Attributes
- MLS#RX-11148508
- TypeSingle Family
- Listing Status Active
- CountySAINT LUCIE
- CityJensen Beach
- Area7110
- NeighborhoodTop Of Walton Resubdivision
- Zip34957
- StyleTraditional
- Year Built1901
- Taxes$ 5126
- Price$ 619,900
- Bedrooms4
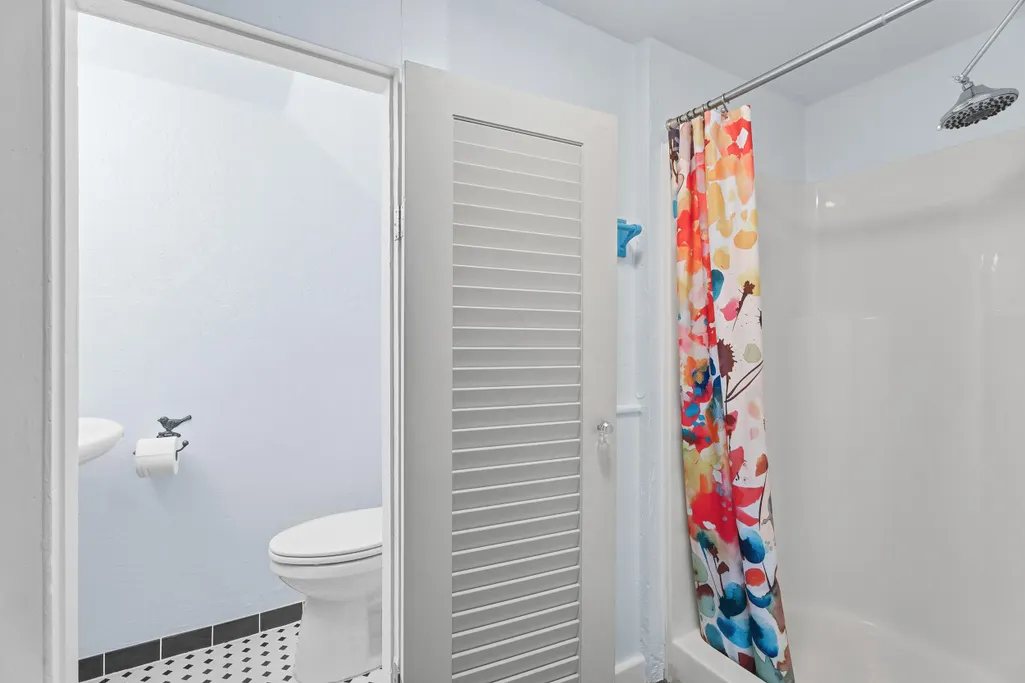
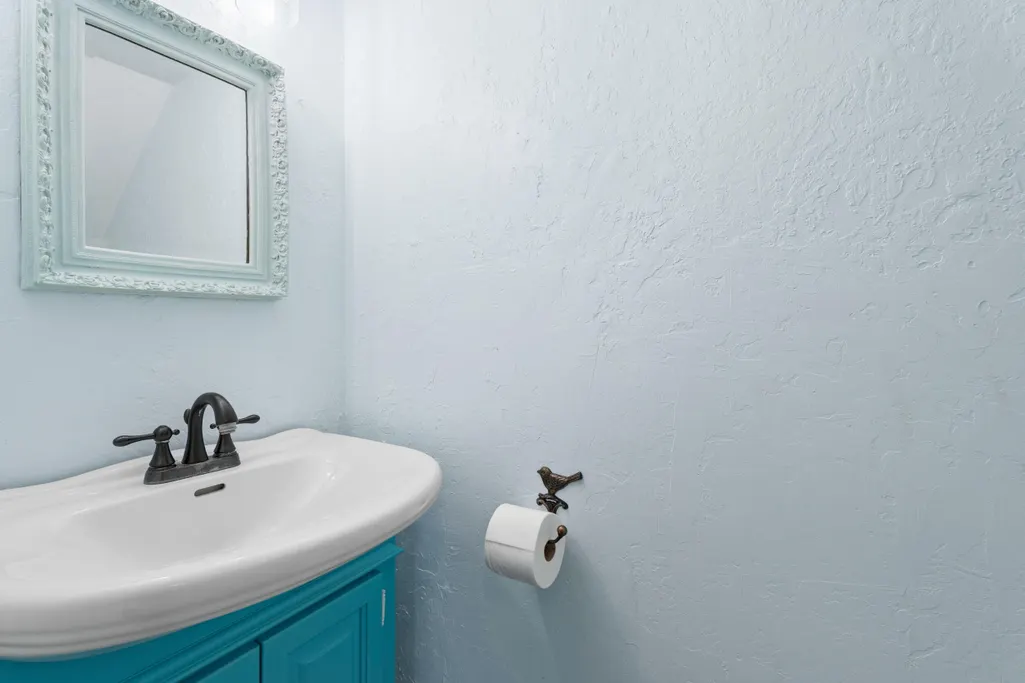
- Full Bathrooms2
- Half Bathrooms0
- Sqr Footage2248
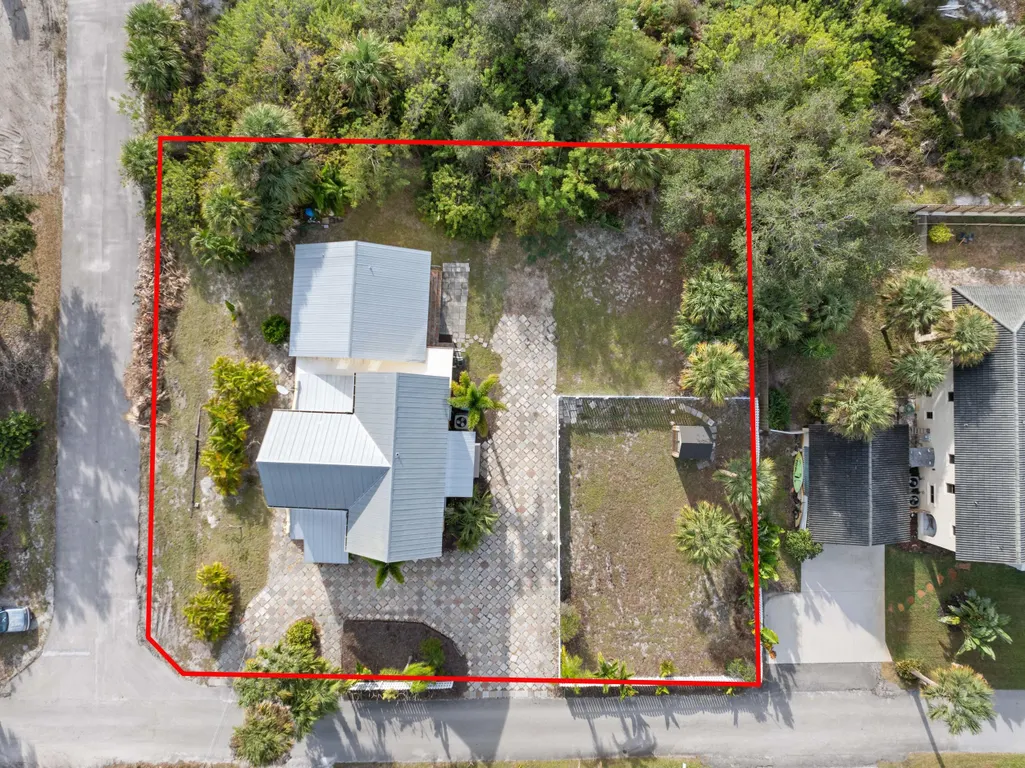
- Lot Size0.3 Acres
Data Source:
Beaches MLS
Property Description
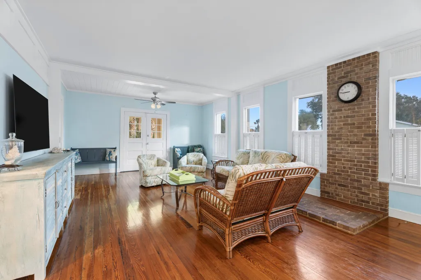
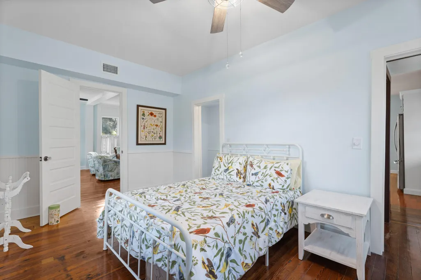
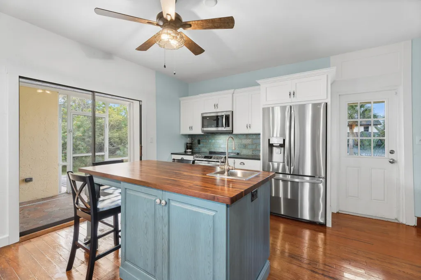
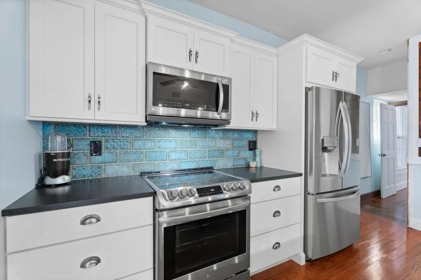
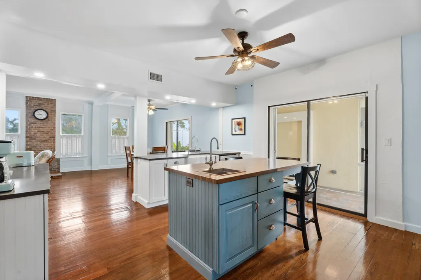
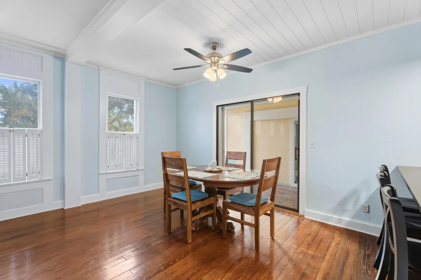
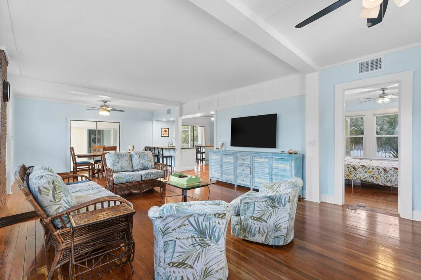
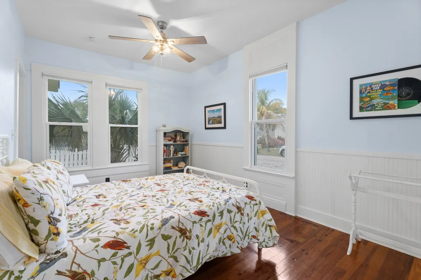
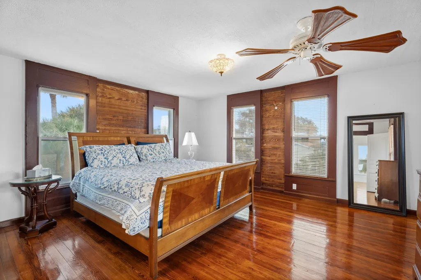
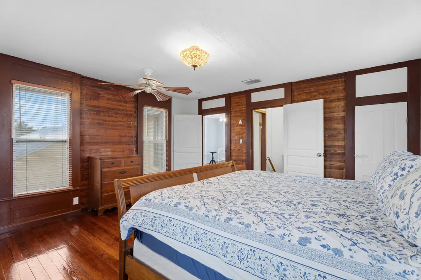
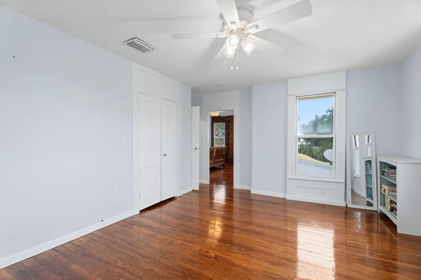
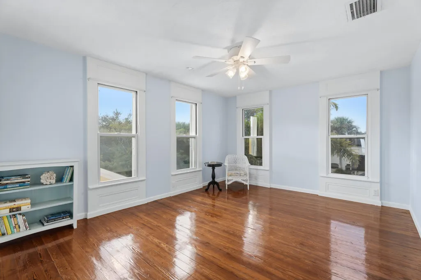
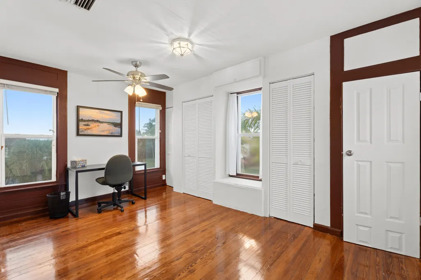
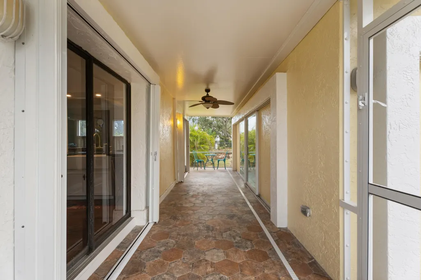
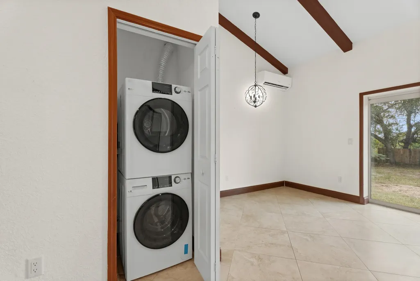
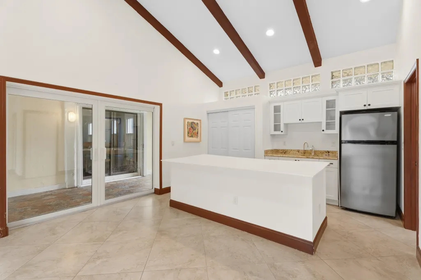
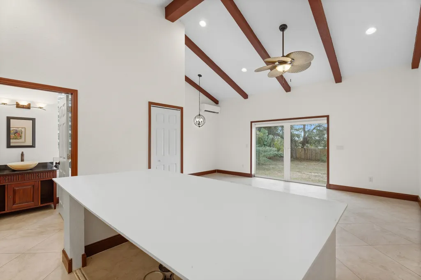
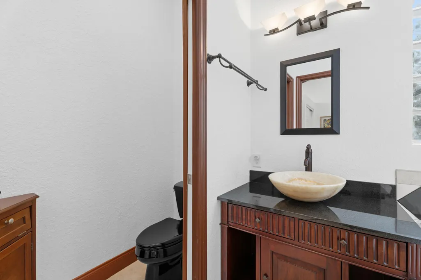
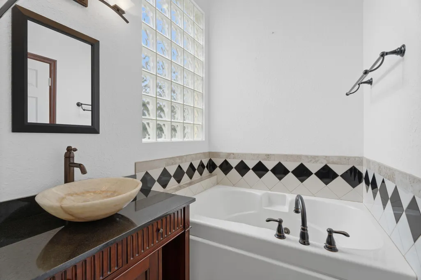
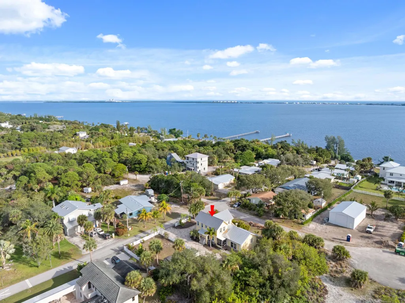
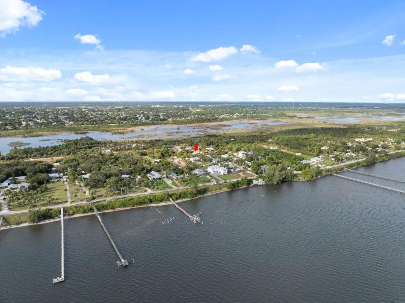
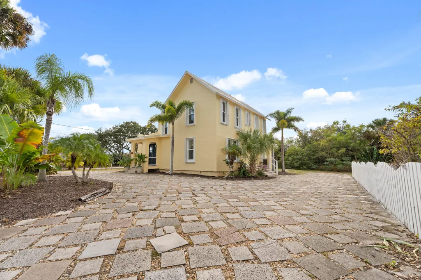
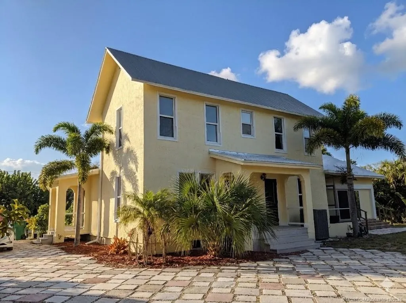
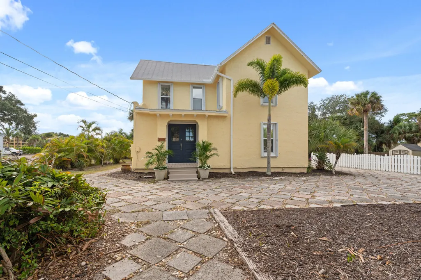
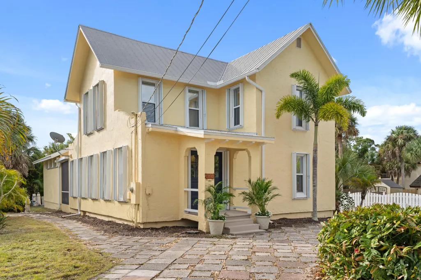
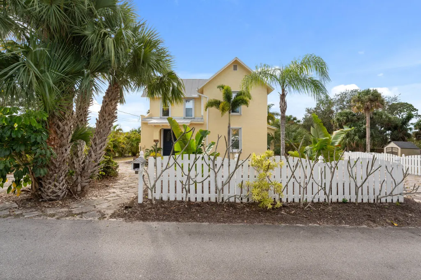
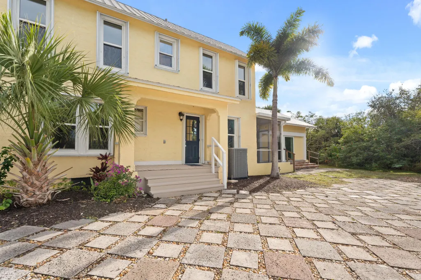
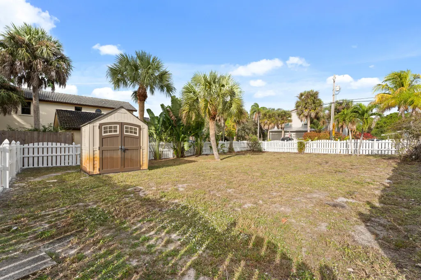
This charming former schoolhouse with original Dade Country pine flooring, now beautifully transformed into a unique residence with all the modern comforts. Situated on a double lot this home is nestled near the Indian River and the Savannahs, right next to a cul-de-sac. The home features a newly built efficiency private guest suite or flexible space used for visitors, extended stays or studio/office that was added in 2016, complete with ceramic tile flooring and impact glass sliders, and a breezeway connecting it to the main house. The kitchen boasts a 2021 custom renovation, including new appliances and a reverse osmosis water filtration system. Outside, you'll love the fenced side yard that's great for pets, and there's room to add a pool if you wish.
| Price History | |
|---|---|
| 12/18/2025 | Listed $655,000 |
| 2/9/2026 | 6$619,900 |
General Features
| Construction | Frame,Stucco |
|---|---|
| Heating | Central |
| Cooling | Ceiling Fan,Central |
| Utilities | Electric,Septic,Well Water |
| Possession | Funding |
| Roof | Metal |
| Parking | Driveway |
| Pets Allowed | Yes |
| Zoning | RS-4Co |
| HOA | None |
| Number of Garage Spaces | 0.00 |
| Status | Active |
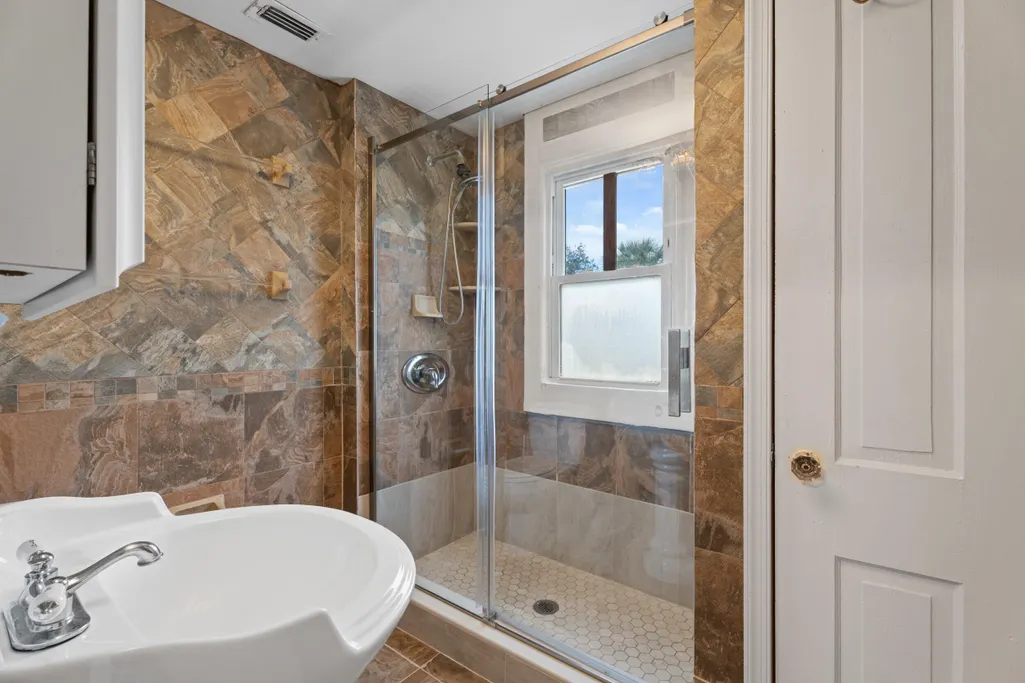
| Full Baths | 2 |
| Year Built | 1901 |
| REO | No |
| Subdivision | TOP OF WALTON RESUBDIVISION |
| View | River |
| Type | Single Family Detached |
| Rooms | Family,Laundry-Inside,Storage |
| Property Type | A |
| Area | 7110 |
| Auction | No |
| Tax Year | 2025 |
| Terms Considered | Cash,Conventional,VA |
| Gated Community | No |
| Maintenance Fee Incl | None |
| Short Sale | No |
| Restrict | None |
| Special Info | Sold As-Is |
| Taxes | 5126.41 |
| Geo Lat | 27.292017 |
| Adult 55+ | No Hopa |
| Governing Bodies | None |
| Membership Fee Required | No |
| Virtual Tour | https://www.propertypanorama.com/109-Riverview-Drive-Jensen-Beach-FL-34957/unbranded |
| Geo Area | SL06 |
| Geo Lon | -80.252588 |
| Legal Description | TOP OF WALTON S/D LOTS 22 AND 23 |
Interior Features
| Interior Amenities | Kitchen Island |
|---|---|
| Flooring | Ceramic Tile,Wood Floor |
| Furnished Y/N | Furniture Negotiable |
| Total Bedrooms | 4 |
| Master Bedroom/Bath | Mstr Bdrm - Upstairs |
| Total Bathrooms | 2.00 |
| SqFt - Living | 2248.00 |
| Total Floors/Stories | 2.00 |
| Equip/Appl Included | Dryer,Storm Shutters,Washer |
Exterior Features
| Lot Description | 1/4 to 1/2 Acre |
|---|---|
| Exterior Amenities | Screen Porch |
| Waterfront | No |
| Waterfront | None |
| Design | Traditional |
| Guest House | Yes |
| Private Pool Y/N | No |
| Subdiv. Amenities | None |
| Storm Protection: Accordion Shutters | Complete |
Amenities
- Foreclosure
- Views
- Short Sale
- New Construction
- Adult 55+
- Lease To Own
- No HOA Fees
- Furnished
- Primary On Main
- Air Conditioning
- Seller Finance
- Green
- Fixer Upper
- Horse
- Golf
- Fireplace
- Deck
- Garage
- Basement
- Pool
Property vs Single Family Average in 34957
Price
Taxes
Year Built
Visits
 Copyright Southeast Florida Multiple Listing Service © 2026. Accuracy of listing information is not guaranteed. Listing information is provided for personal consumer, non-commercial use, solely to identify potential properties for potential purchase. All other use is strictly prohibited, is a violation of the terms of use, and may violate federal and state law.
Data Last Updated: September 27, 2026 11:41 PM UTC
Copyright Southeast Florida Multiple Listing Service © 2026. Accuracy of listing information is not guaranteed. Listing information is provided for personal consumer, non-commercial use, solely to identify potential properties for potential purchase. All other use is strictly prohibited, is a violation of the terms of use, and may violate federal and state law.
Data Last Updated: September 27, 2026 11:41 PM UTC
 Beaches MLS® All information deemed reliable but not guaranteed. All properties are subject to prior sale, change or withdrawal. Neither listing broker(s) or information provider(s) shall be responsible for any typographical errors, misinformation, misprints and shall be held totally harmless. Listing(s) information is provided for consumer's personal, non-commercial use and may not be used for any purpose other than to identify prospective properties consumers may be interested in purchasing.
