
Golf Course
Address
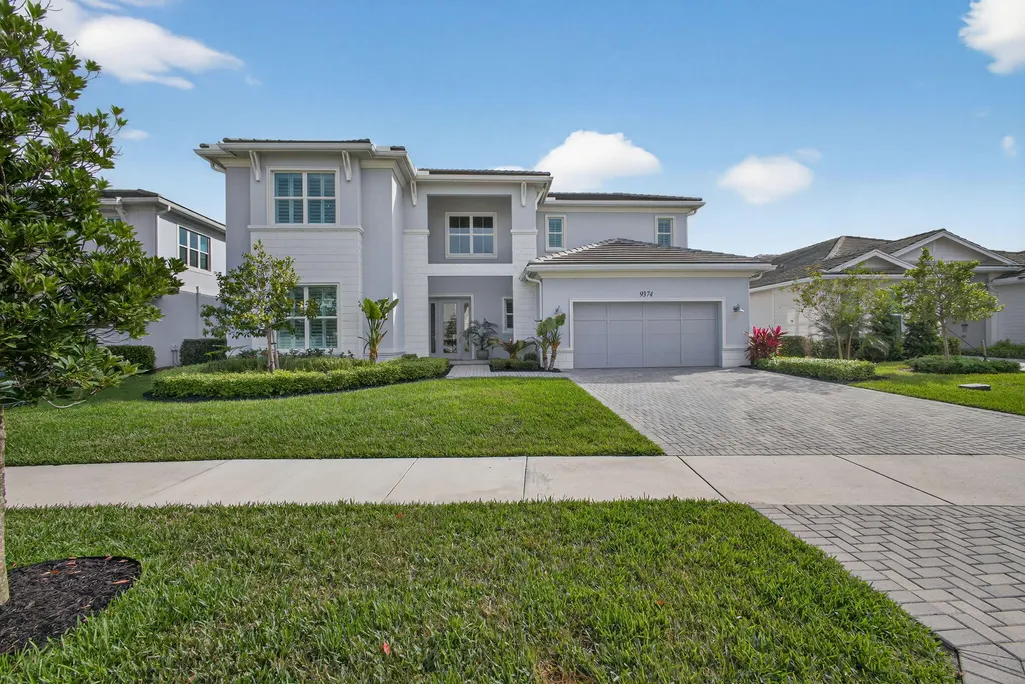
9374 Crestview Circle, Palm Beach Gardens, FL
Price
$ 1,995,000
Property Attributes
- MLS#RX-11148940
- TypeSingle Family
- Listing Status Active
- CountyPALM BEACH
- CityPalm Beach Gardens
- Area5550
- NeighborhoodWatermark By Toll Brothers At Avenir
- Zip33412
- StyleContemporary
- Year Built2023
- Taxes$ 23910
- Price$ 1,995,000
- Bedrooms5
- Full Bathrooms3
- Half Bathrooms1
- Sqr Footage3939
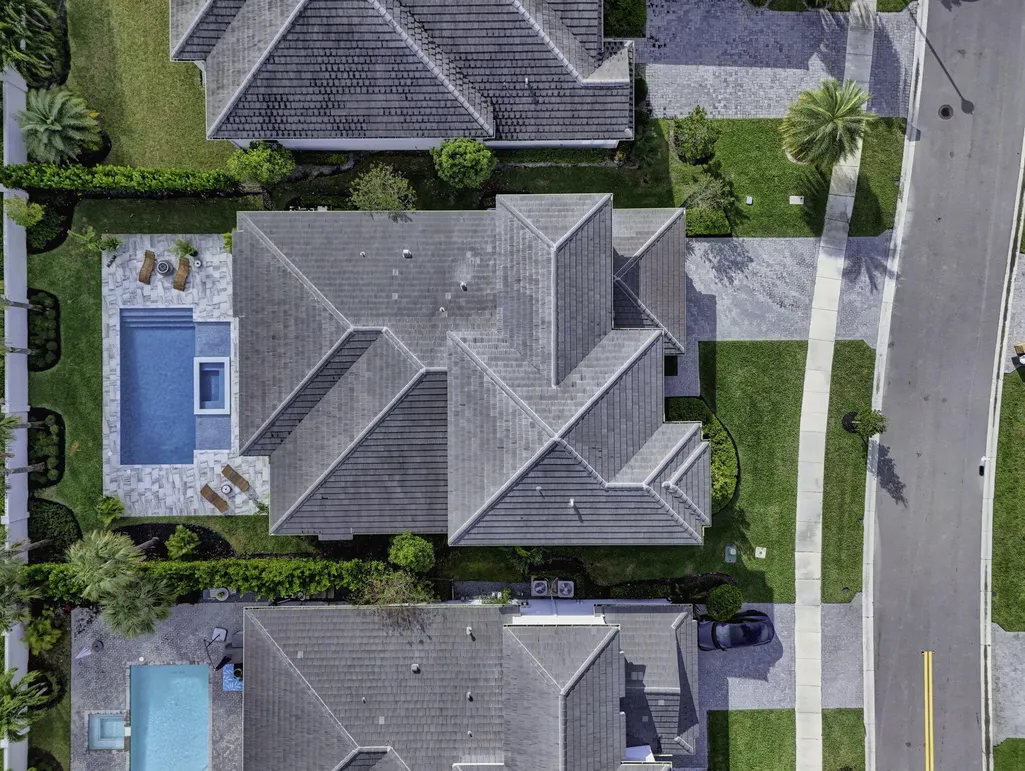
- Lot Size0.229798 Acres
Data Source:
Beaches MLS
Property Description
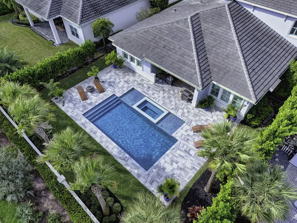
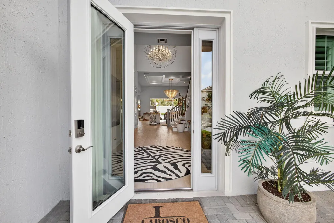
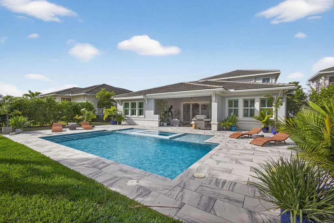
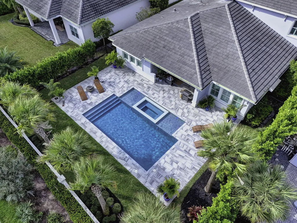
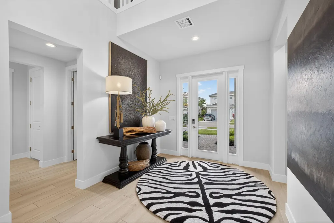
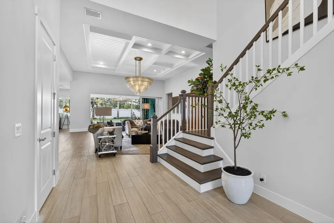
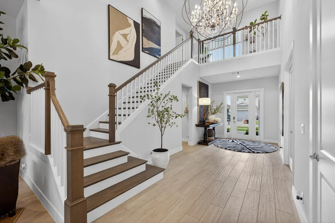
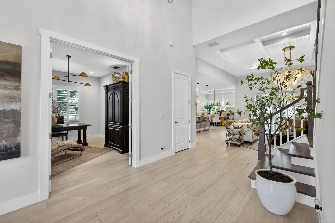
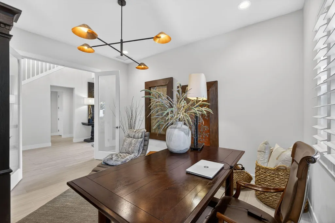
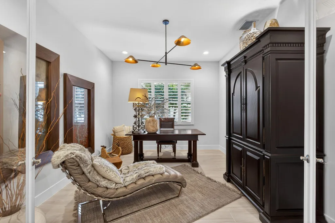
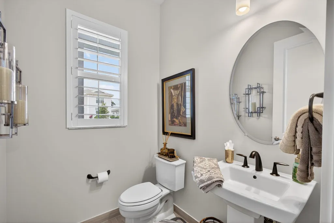
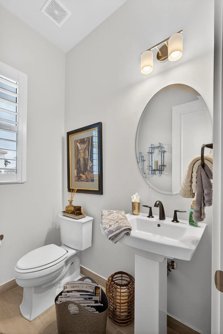
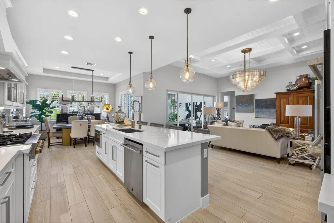
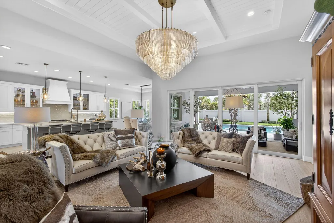
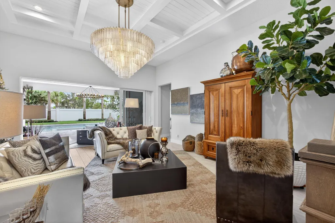
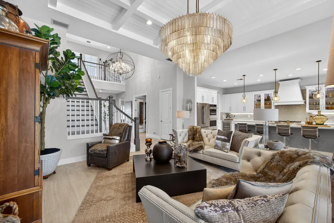
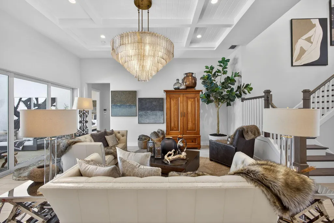
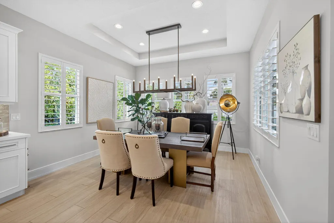
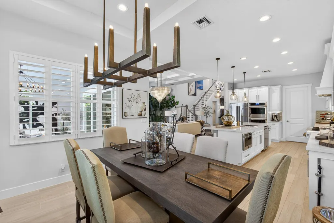
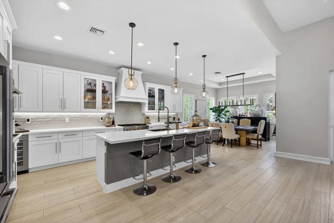
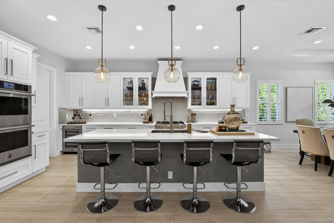
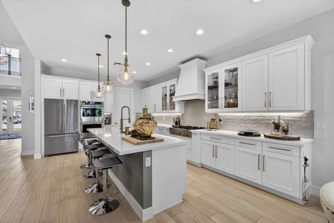
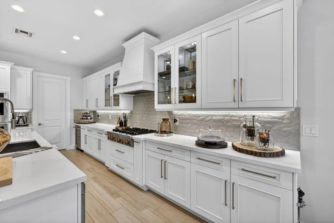
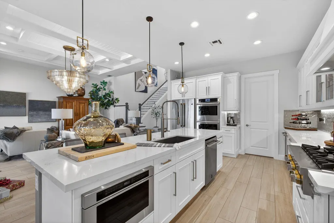
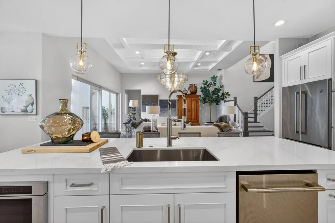
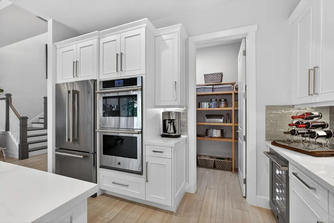
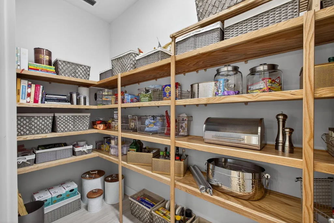
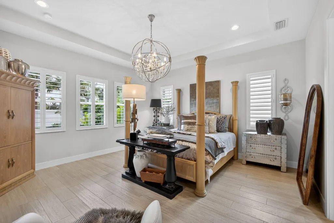
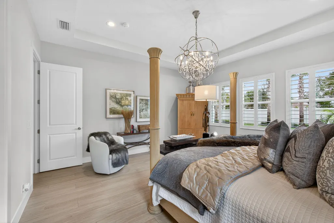
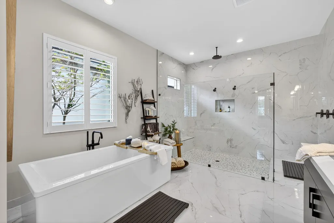
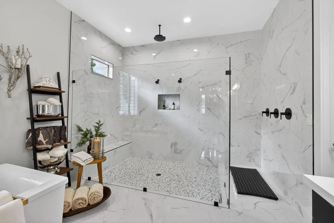
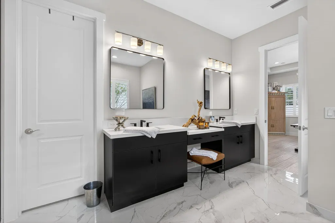
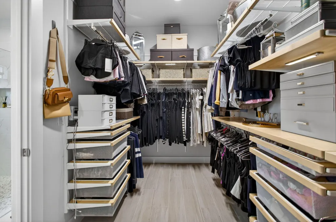
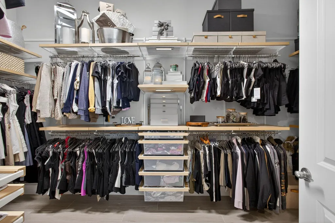
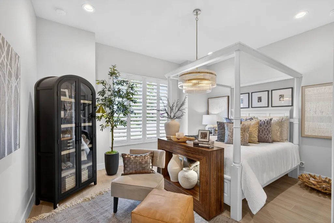
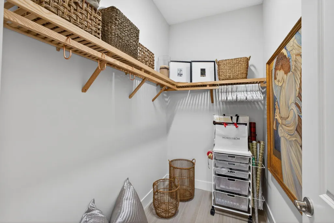
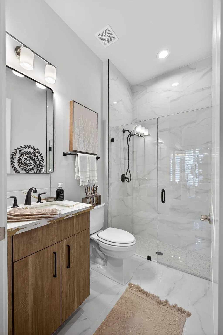
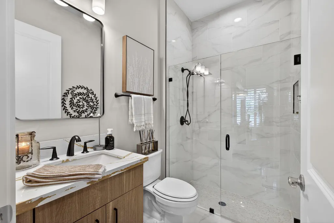
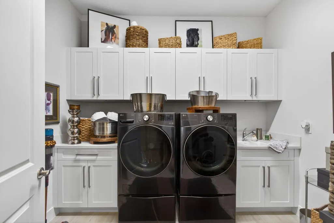
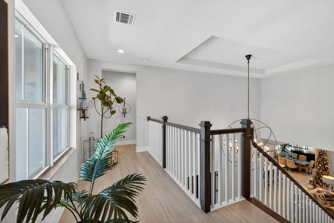
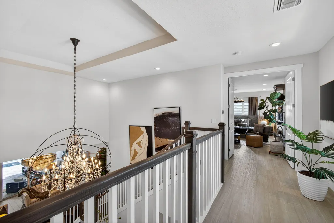
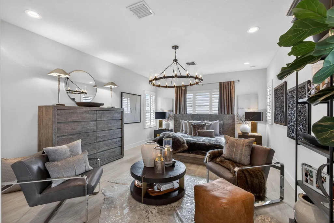
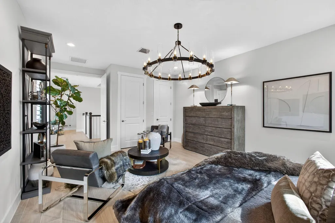
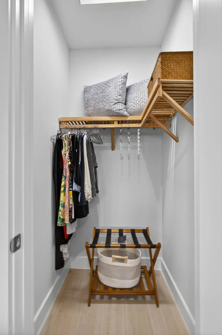
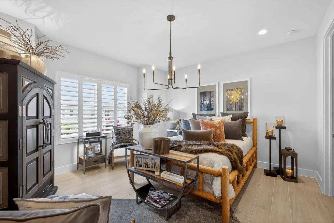
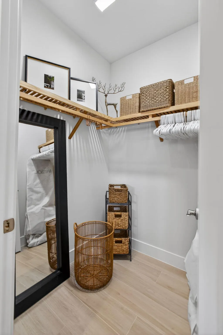
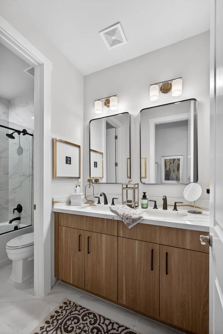
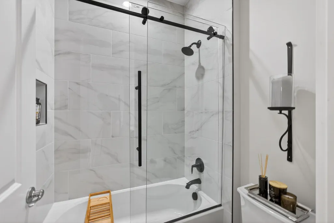
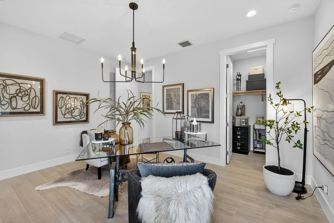
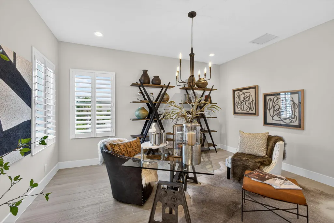
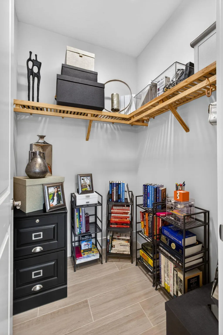
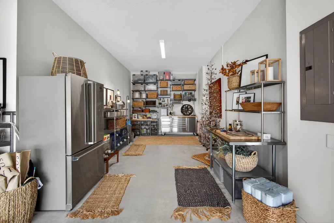
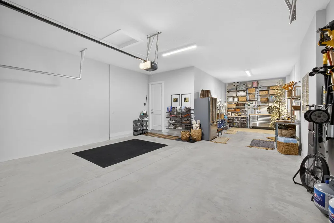
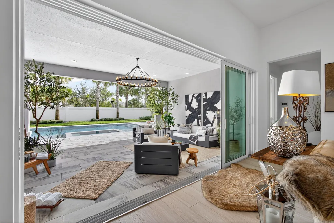
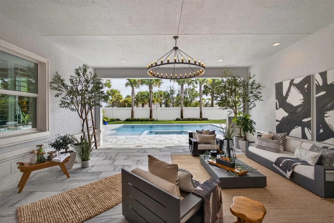
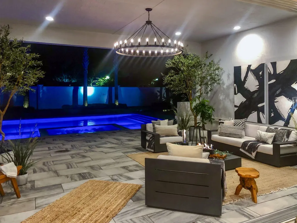
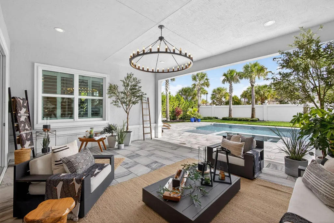
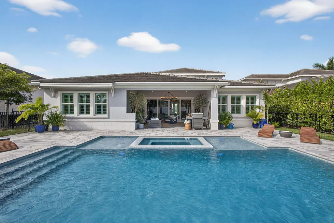
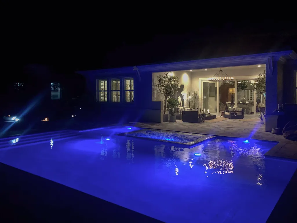
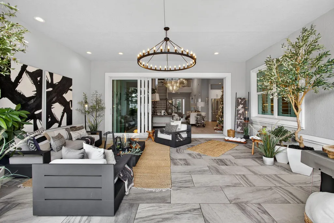
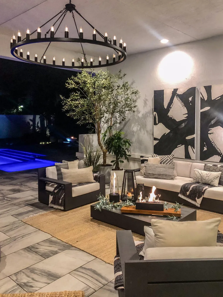
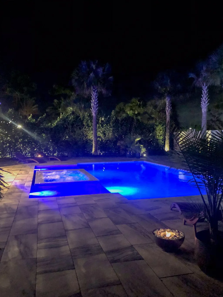
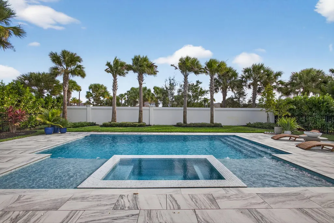
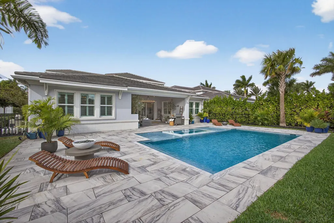
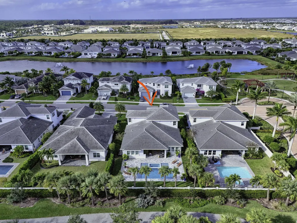
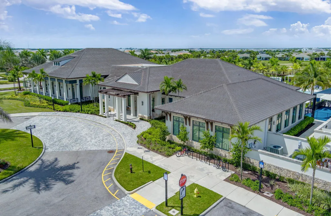
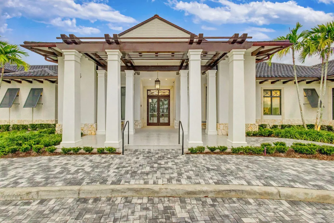
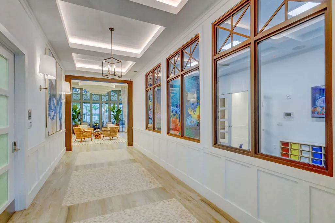
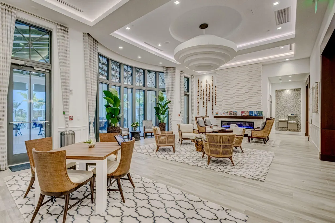
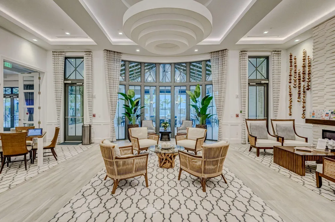
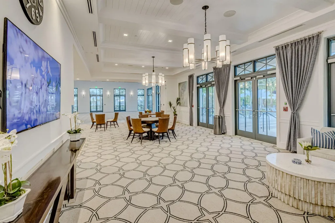
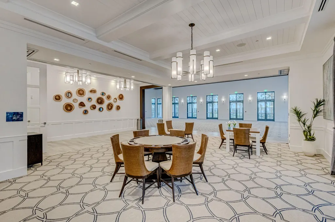
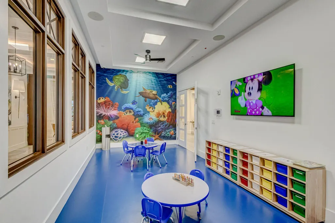
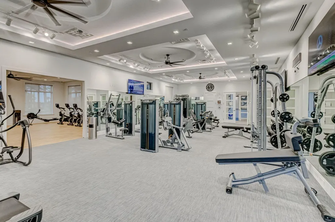
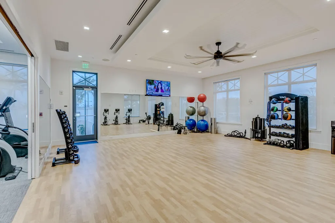
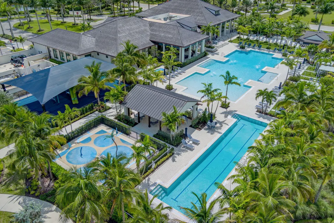
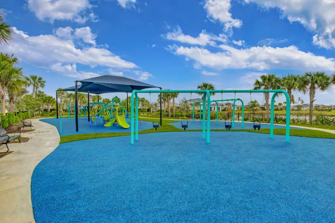
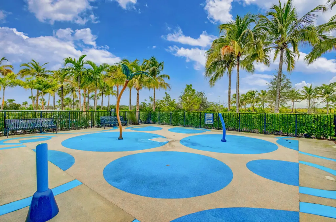
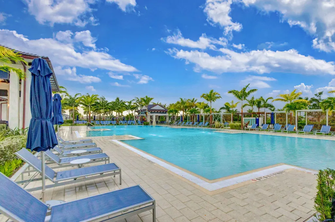
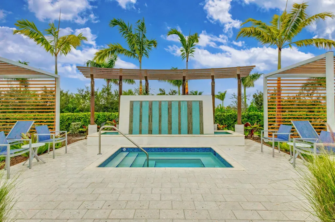
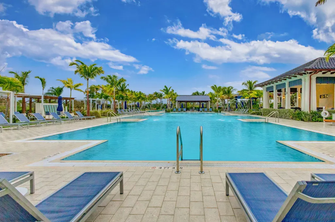
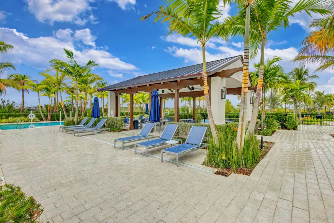
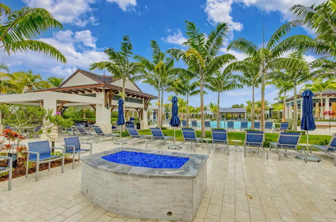
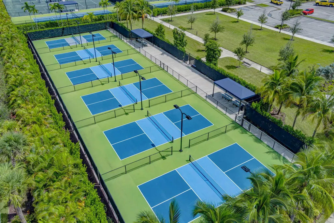
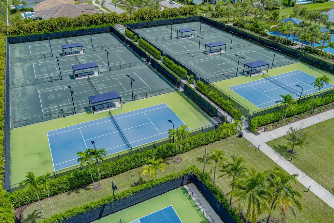
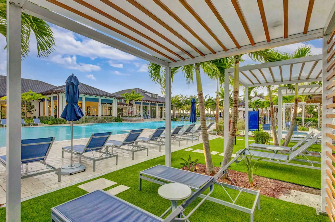
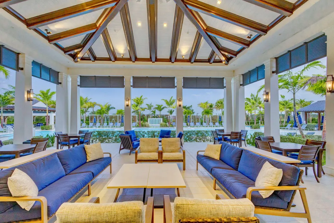
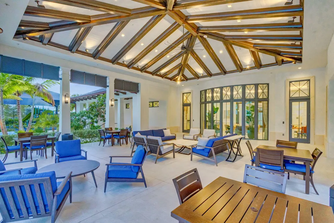
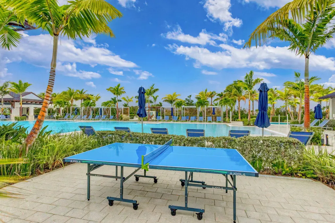
Sophistication and elegance are showcased throughout this stunning yet welcoming home, featuring designer lighting and fixtures, plantation shutters, a customized primary closet, upgraded shelving and shower door, and custom garage decor. These thoughtful post-closing enhancements add both luxury and functionality. The first floor offers a spacious primary and guest suites, powder room, dedicated office, and laundry room. The chef's kitchen is equipped with JennAir appliances, wood cabinetry, a walk-in pantry, wine cellar, and upgraded fixtures. The open concept living space seamlessly connects to the expansive veranda, ideal for gatherings & friends. Lush, upgraded landscaping adds privacy to the outdoor settings so you can enjoy your heated pool and spa year round.Residents of the Watermark subdivision within the AVENIR master-planned community enjoy resort-style amenities, including a fitness room, game room, ballroom, kids' playroom, heated resort and lap pools, spa, cabanas, tennis and pickleball courts, playground, and a kids' water park. Surrounded by green spaces and miles of walking and biking trails, the community is conveniently located near shopping, schools, golf courses, dining, entertainment, cultural events, and world-class beaches. This is a rare opportunity to embrace a lifestyle of luxury, comfort, convenience, and exceptional community living. Visit and experience it for yourself.
| Elementary School | Middle School | High School |
|---|---|---|
| Pierce Hammock Elementary School | Osceola Creek Middle School | Palm Beach Gardens High School |
| Price History | |
|---|---|
| 12/19/2025 | Listed $1,995,000 |
General Features
| Construction | CBS |
|---|---|
| Heating | Central,Electric |
| Cooling | Central,Electric |
| Utilities | Cable,Electric,Gas Natural,Public Sewer,Public Water,Underground |
| Possession | At Closing,Funding |
| Roof | Concrete Tile |
| Parking | 2+ Spaces,Driveway,Garage - Attached |
| Pets Allowed | Restricted |
| Zoning | PDA(ci |
| HOA | Mandatory |
| Number of Garage Spaces | 3.00 |
| Security | Gate - Unmanned,Wall |
| Status | Active |
| Full Baths | 3 |
| Half Baths | 1 |
| Year Built | 2023 |
| REO | No |
| Subdivision | WATERMARK BY TOLL BROTHERS AT AVENIR |
| View | Garden,Pool |
| Type | Single Family Detached |
| Rooms | Den/Office,Family,Laundry-Inside,Laundry-Util/Closet,Loft,Storage |
| Property Type | A |
| Area | 5550 |
| Application Fee | 150.00 |
| Auction | No |
| Development Name | WATERMARK AT AVENIR |
| Tax Year | 2025 |
| Terms Considered | Cash,Conventional |
| Gated Community | Yes |
| Maintenance Fee Incl | Common Areas,Recrtnal Facility,Reserve Funds,Security |
| Membership | No Membership Avail |
| Short Sale | No |
| Restrict | Buyer Approval,Interview Required,No RV,Tenant Approval |
| Special Info | Sold As-Is |
| Taxes | 23910.00 |
| Middle School | Osceola Creek Middle School |
| Geo Lat | 26.815841 |
| Adult 55+ | No Hopa |
| HOA/POA/COA (Monthly) | 366.00 |
| Club Membership | No |
| Equity Purchase | No |
| Governing Bodies | HOA |
| Membership Fee Required | No |
| High School | Palm Beach Gardens High School |
| Virtual Tour | https://orders.virtuals1.com/sites/jggvpgw/unbranded |
| Elementary School | Pierce Hammock Elementary School |
| Geo Area | PB27 |
| Geo Lon | -80.229298 |
| Legal Description | AVENIR SITE PLAN 1 POD 1 LT 59 |
Interior Features
| Interior Amenities | Built-in Shelves,Ctdrl/Vault Ceilings,Entry Lvl Lvng Area,Foyer,Kitchen Island,Pantry,Split Bedroom,Upstairs Living Area,Walk-in Closet |
|---|---|
| Window Treatments | Impact Glass,Plantation Shutters |
| Dining Area | Breakfast Area,Dining-Living,Dining/Kitchen |
| Flooring | Ceramic Tile,Laminate |
| Furnished Y/N | Unfurnished |
| Total Bedrooms | 5 |
| Master Bedroom/Bath | Dual Sinks,Mstr Bdrm - Ground,Mstr Bdrm - Sitting,Separate Shower,Separate Tub |
| Total Bathrooms | 3.10 |
| SqFt - Living | 3939.00 |
| Total Floors/Stories | 2.00 |
| Equip/Appl Included | Auto Garage Open,Dishwasher,Disposal,Freezer,Ice Maker,Microwave,Range - Gas,Refrigerator,Smoke Detector,Wall Oven,Washer/Dryer Hookup,Water Heater - Elec |
Exterior Features
| Lot Description | < 1/4 Acre,Private Road,Sidewalks |
|---|---|
| Exterior Amenities | Auto Sprinkler,Covered Patio,Deck,Fence |
| Waterfront | No |
| Waterfront | None |
| Design | Contemporary |
| Private Pool Y/N | Yes |
| Subdiv. Amenities | Bike - Jog,Billiards,Cabana,Clubhouse,Community Room,Fitness Center,Fitness Trail,Game Room,Pickleball,Picnic Area,Playground,Pool,Sidewalks,Spa-Hot Tub,Street Lights,Tennis |
| Storm Protection: Impact Glass | Complete |
Amenities
- Foreclosure
- Views
- Short Sale
- New Construction
- Adult 55+
- Lease To Own
- No HOA Fees
- Furnished
- Primary On Main
- Air Conditioning
- Seller Finance
- Green
- Fixer Upper
- Horse
- Golf
- Fireplace
- Deck
- Garage
- Basement
- Pool
Property vs Single Family Average in 33412
Price
Taxes
Year Built
Visits
 Copyright Southeast Florida Multiple Listing Service © 2026. Accuracy of listing information is not guaranteed. Listing information is provided for personal consumer, non-commercial use, solely to identify potential properties for potential purchase. All other use is strictly prohibited, is a violation of the terms of use, and may violate federal and state law.
Data Last Updated: September 27, 2026 11:41 PM UTC
Copyright Southeast Florida Multiple Listing Service © 2026. Accuracy of listing information is not guaranteed. Listing information is provided for personal consumer, non-commercial use, solely to identify potential properties for potential purchase. All other use is strictly prohibited, is a violation of the terms of use, and may violate federal and state law.
Data Last Updated: September 27, 2026 11:41 PM UTC
 Beaches MLS® All information deemed reliable but not guaranteed. All properties are subject to prior sale, change or withdrawal. Neither listing broker(s) or information provider(s) shall be responsible for any typographical errors, misinformation, misprints and shall be held totally harmless. Listing(s) information is provided for consumer's personal, non-commercial use and may not be used for any purpose other than to identify prospective properties consumers may be interested in purchasing.
