
Address
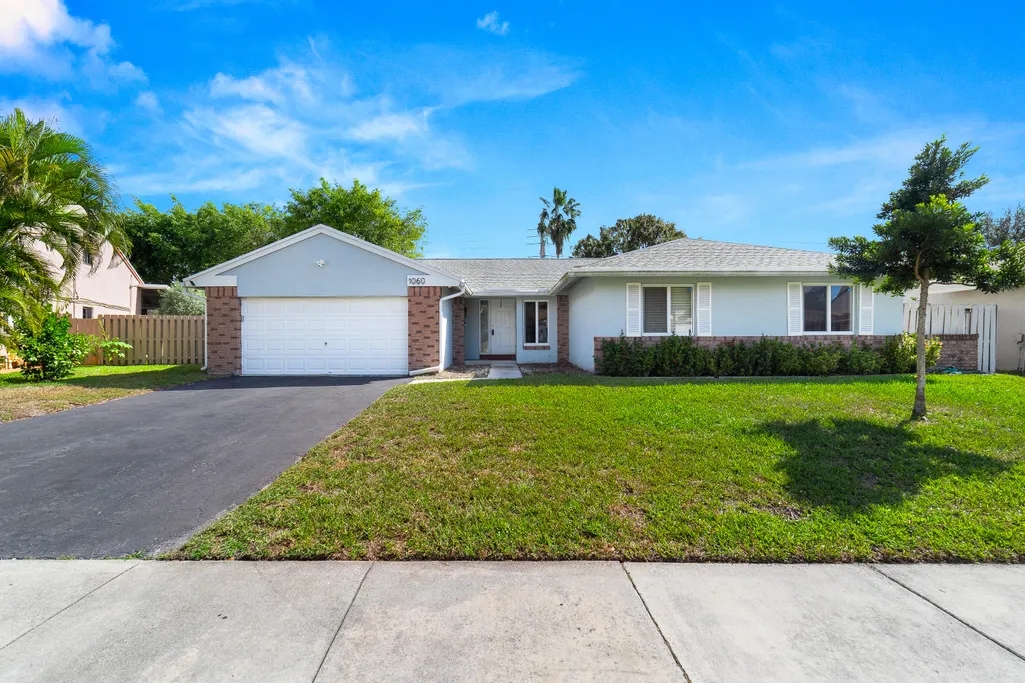
1060 Cedar Creek Way, Davie, FL
Price
$ 695,000
Property Attributes
- MLS#RX-11150991
- TypeSingle Family
- Listing Status Active
- CountyBROWARD
- CityDavie
- Area3880
- NeighborhoodShenandoah Section Four
- Zip33325
- Style< 4 Floors,Ranch
- Year Built1989
- Taxes$ 11557
- Price$ 695,000
- Bedrooms4
- Full Bathrooms2
- Half Bathrooms0
- Sqr Footage1908
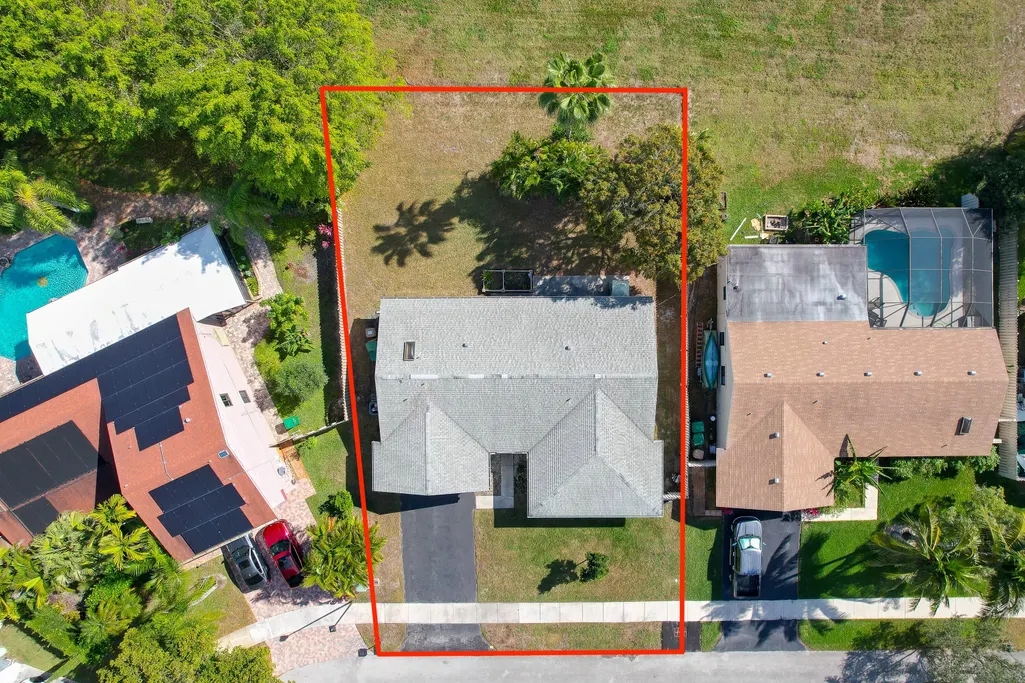
- Lot Size0.180487 Acres
Data Source:
Beaches MLS
Property Description
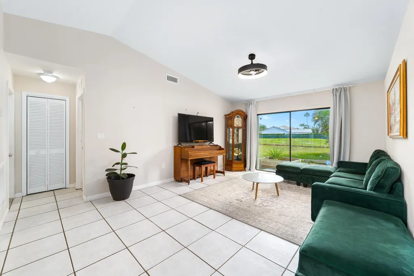
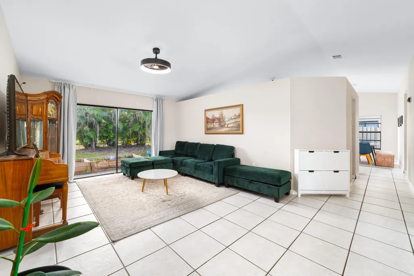
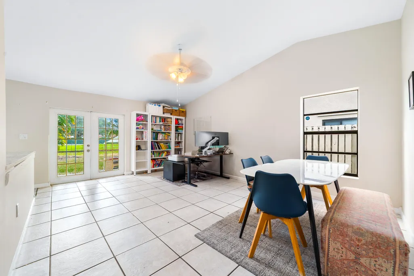
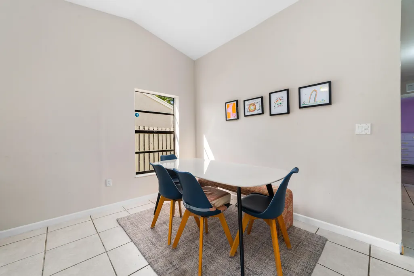
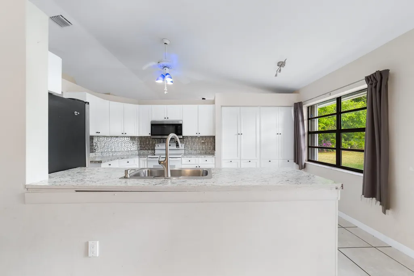
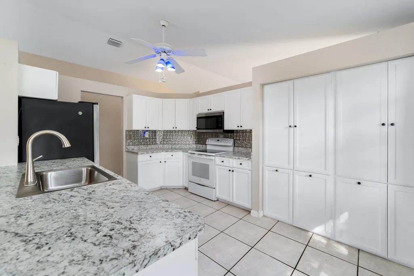
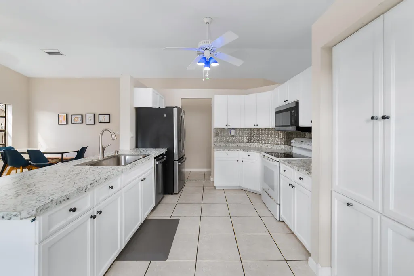
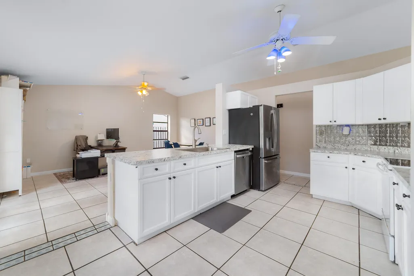
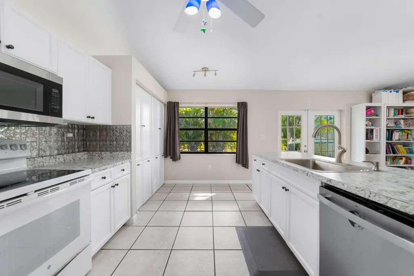
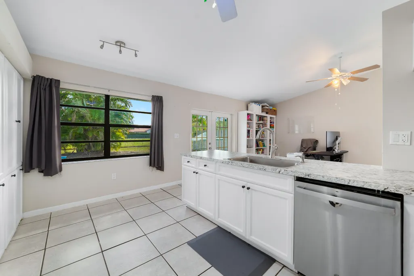
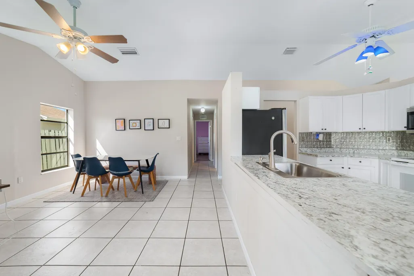
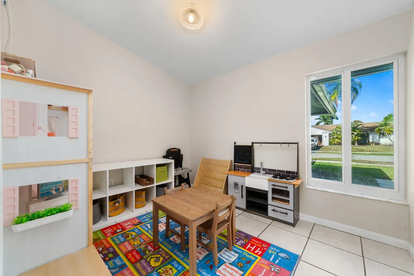
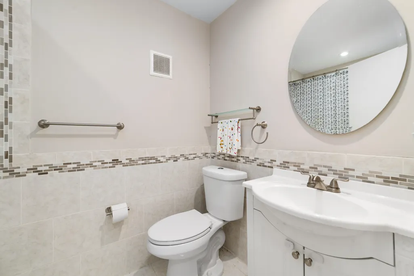
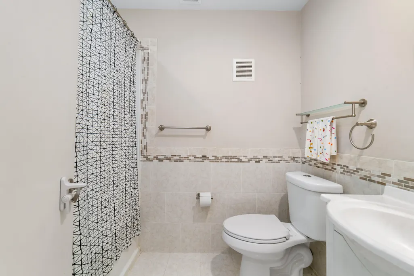
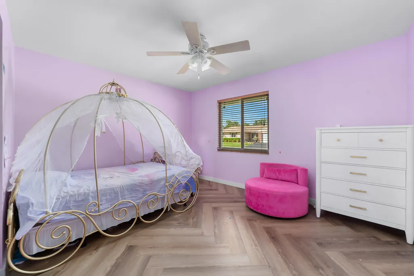
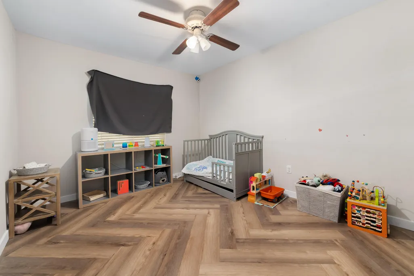
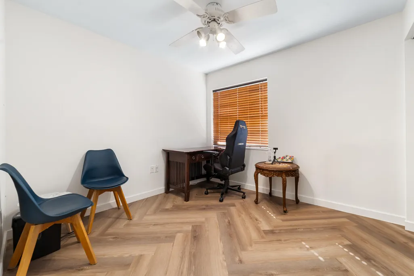
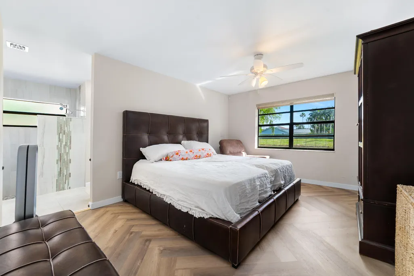
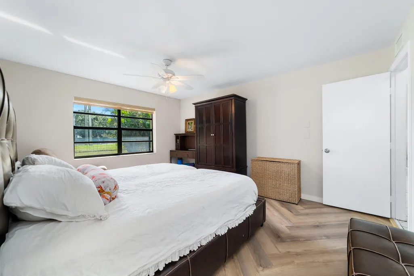
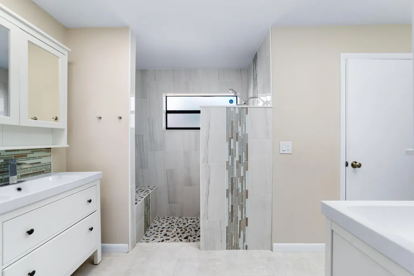
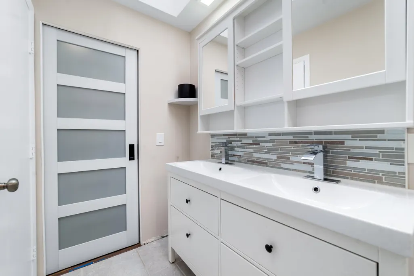
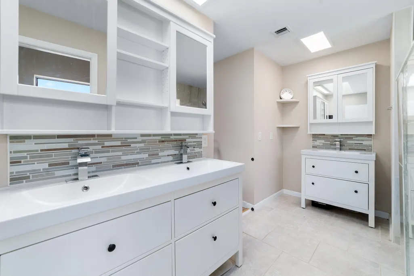
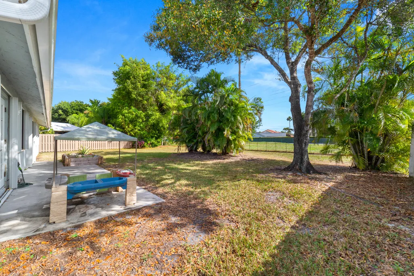
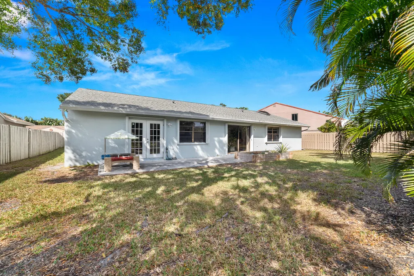
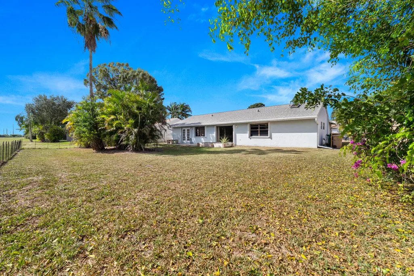
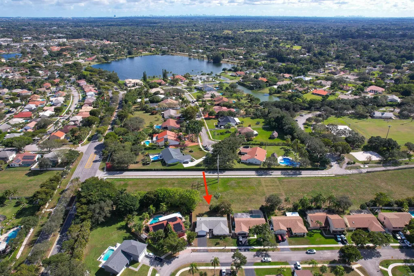
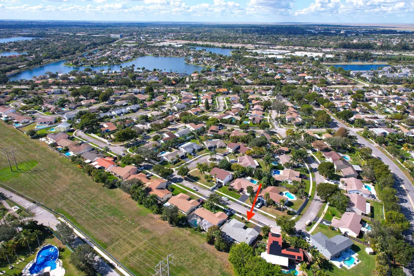
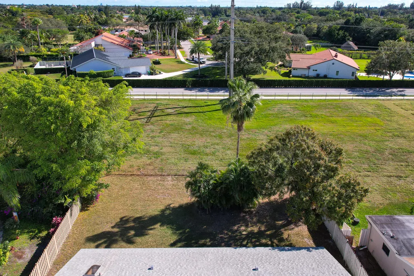
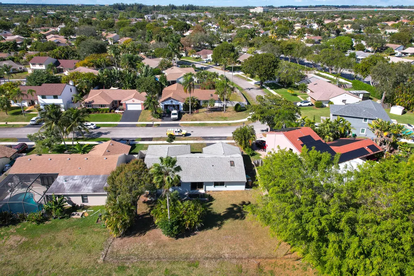
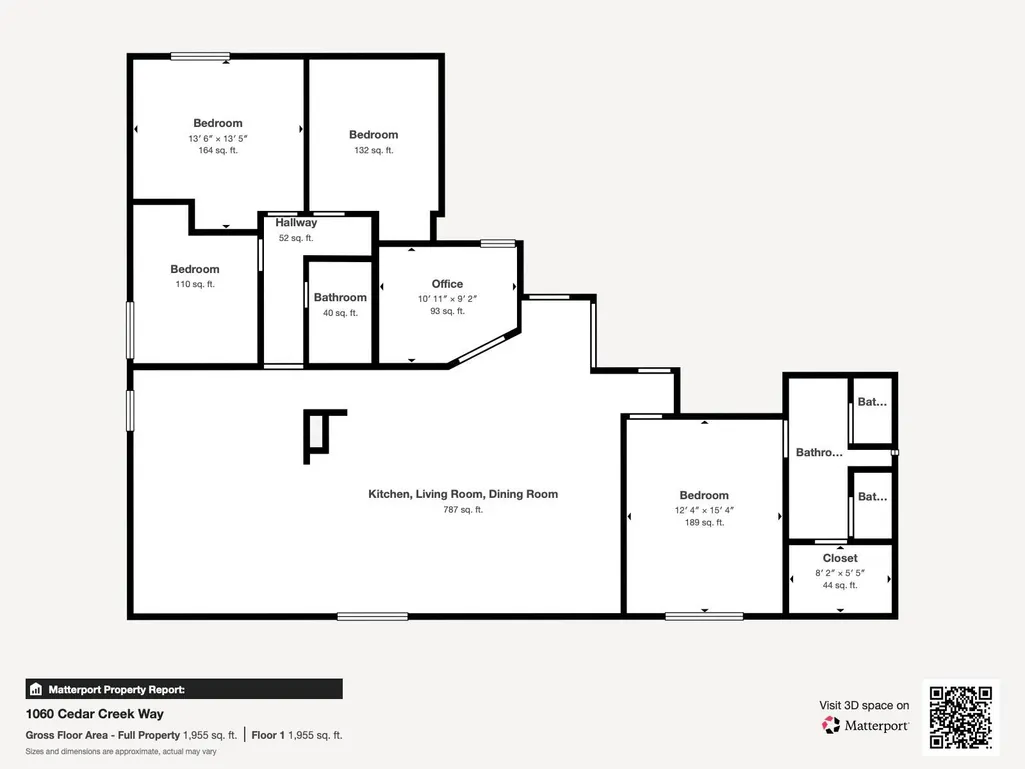
Welcome home to this ideal 4 bedroom 2 bath opportunity located in the highly sought after Shenandoah community. Professional pics coming soon! As soon as you enter, you immediately notice the high ceilings and abundant natural light. The split bedroom floorplan provides great flexibility and privacy. The home offers newer vinyl flooring in the bedrooms with tile flooring in the living areas. The large kitchen boasts a huge breakfast bar that leads out to the family room, perfect for entertaining. The primary bedroom boasts tons of storage space and a partially updated bath. Out back, the possibilities are endless with tons of room for a future pool, play or entertaining. Newer a/c, large 2 car garage and long driveway for added parking round out the highlights. Located in the heart ofDavie, this opportunity provides a fantastic location not far from gorgeous beaches, shopping and quick access to highways. Please make sure to check out the 3D virtual walk through and schedule an appointment today!
| Elementary School | Middle School | High School |
|---|---|---|
| Flamingo Elementary School | Indian Ridge Middle School | Western High School |
| Price History | |
|---|---|
| 1/2/2026 | Listed $695,000 |
General Features
| Construction | Block,Concrete |
|---|---|
| Heating | Electric |
| Cooling | Central,Electric |
| Utilities | Public Sewer,Public Water |
| Possession | At Closing,Funding |
| Roof | Comp Shingle |
| Parking | Covered,Driveway,Garage - Attached |
| Pets Allowed | Yes |
| Zoning | PRD-3. |
| HOA | Mandatory |
| Number of Garage Spaces | 2.00 |
| Status | Active |
| Full Baths | 2 |
| Year Built | 1989 |
| REO | No |
| Subdivision | SHENANDOAH SECTION FOUR |
| View | Garden |
| Type | Single Family Detached |
| Rooms | Den/Office,Family,Laundry-Util/Closet,Util-Garage |
| Property Type | A |
| Area | 3880 |
| Application Fee | 100.00 |
| Auction | No |
| Tax Year | 2025 |
| Terms Considered | Cash,Conventional,FHA,VA |
| Gated Community | No |
| Short Sale | No |
| Restrict | Lease OK |
| Taxes | 11557.70 |
| Middle School | Indian Ridge Middle School |
| Geo Lat | 26.106578 |
| Adult 55+ | No Hopa |
| HOA/POA/COA (Monthly) | 56.00 |
| Governing Bodies | HOA |
| Membership Fee Required | No |
| High School | Western High School |
| Virtual Tour | https://my.matterport.com/show/?m=hrMBX6RPaRv |
| Elementary School | Flamingo Elementary School |
| Geo Area | FDAV |
| Geo Lon | -80.34222 |
| Legal Description | SHENANDOAH SECTION FOUR 131-27 B LOT 10 BLK 25 |
Interior Features
| Interior Amenities | Built-in Shelves,Entry Lvl Lvng Area,French Door,Kitchen Island,Volume Ceiling |
|---|---|
| Dining Area | Breakfast Area,Dining-Living,Eat-In Kitchen |
| Flooring | Tile,Vinyl Floor |
| Furnished Y/N | Unfurnished |
| Total Bedrooms | 4 |
| Master Bedroom/Bath | Dual Sinks,Mstr Bdrm - Ground,Separate Shower |
| Total Bathrooms | 2.00 |
| SqFt - Living | 1908.00 |
| Total Floors/Stories | 1.00 |
| Equip/Appl Included | Auto Garage Open,Dishwasher,Dryer,Hookup,Ice Maker,Microwave,Range - Electric,Refrigerator,Storm Shutters,Washer,Water Heater - Elec |
Exterior Features
| Lot Description | < 1/4 Acre,Paved Road |
|---|---|
| Exterior Amenities | Open Patio,Room for Pool |
| Waterfront | No |
| Waterfront | None |
| Design | < 4 Floors,Ranch |
| Private Pool Y/N | No |
| Subdiv. Amenities | Sidewalks |
| Storm Protection: Impact Glass | Partial |
| Storm Protection: Panel Shutters | Complete |
Amenities
- Foreclosure
- Views
- Short Sale
- New Construction
- Adult 55+
- Lease To Own
- No HOA Fees
- Furnished
- Primary On Main
- Air Conditioning
- Seller Finance
- Green
- Fixer Upper
- Horse
- Golf
- Fireplace
- Deck
- Garage
- Basement
- Pool
Property vs Single Family Average in 33325
Price
Taxes
Year Built
Visits
 Copyright Southeast Florida Multiple Listing Service © 2026. Accuracy of listing information is not guaranteed. Listing information is provided for personal consumer, non-commercial use, solely to identify potential properties for potential purchase. All other use is strictly prohibited, is a violation of the terms of use, and may violate federal and state law.
Data Last Updated: September 27, 2026 11:41 PM UTC
Copyright Southeast Florida Multiple Listing Service © 2026. Accuracy of listing information is not guaranteed. Listing information is provided for personal consumer, non-commercial use, solely to identify potential properties for potential purchase. All other use is strictly prohibited, is a violation of the terms of use, and may violate federal and state law.
Data Last Updated: September 27, 2026 11:41 PM UTC
 Beaches MLS® All information deemed reliable but not guaranteed. All properties are subject to prior sale, change or withdrawal. Neither listing broker(s) or information provider(s) shall be responsible for any typographical errors, misinformation, misprints and shall be held totally harmless. Listing(s) information is provided for consumer's personal, non-commercial use and may not be used for any purpose other than to identify prospective properties consumers may be interested in purchasing.
