
Golf Course













Address
9520 Sw Wedgewood Lane, Stuart, FL
Price
$ 625,000
Property Attributes
- MLS#RX-11154657
- TypeSingle Family
- Listing Status Active
- CountyMARTIN
- CityStuart
- Area12 - Stuart - Southwest
- NeighborhoodFlorida Club Pud Phase Iib
- Zip34997
- StyleContemporary
- Year Built2000
- Taxes$ 445
- Price$ 625,000
- Bedrooms3
- Full Bathrooms2
- Half Bathrooms1
- Sqr Footage2000
Data Source:
Beaches MLS
Property Description
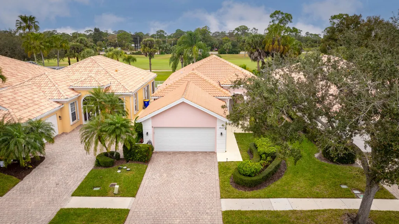
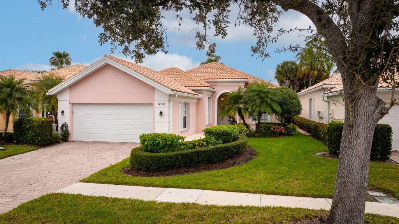
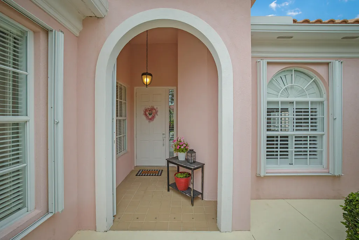
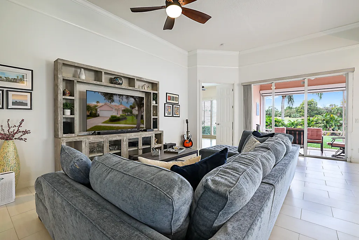
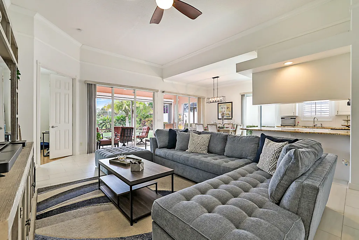
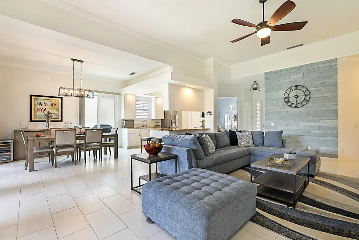
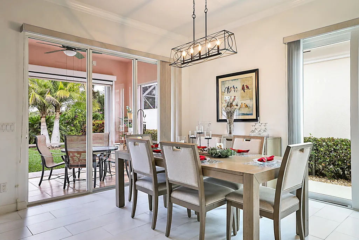
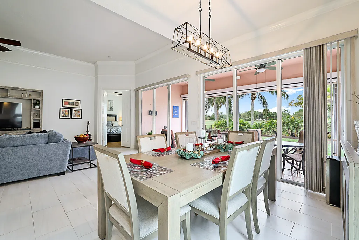
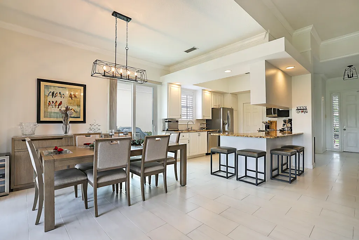
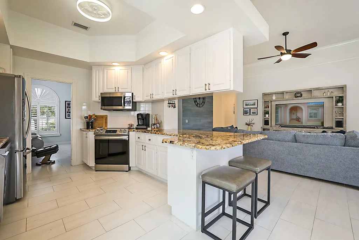
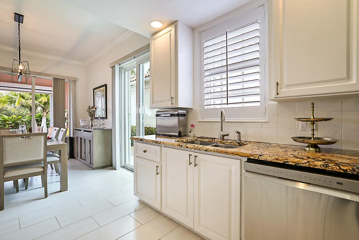
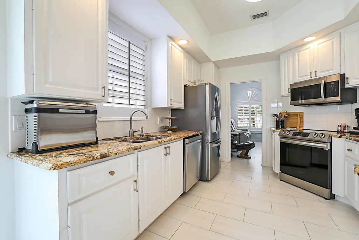
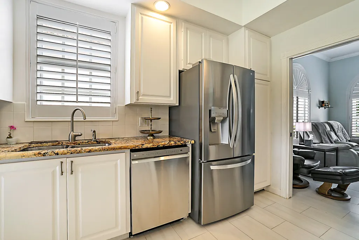
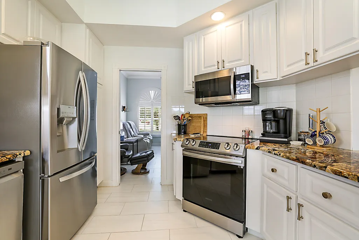
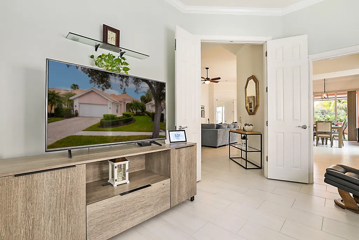
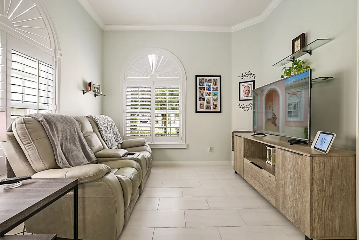
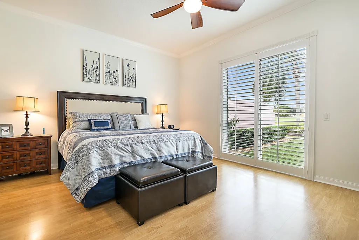
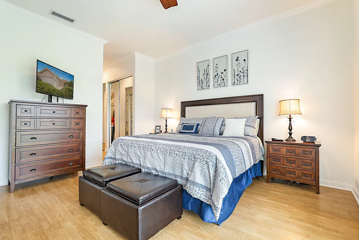
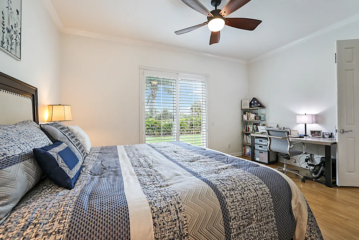
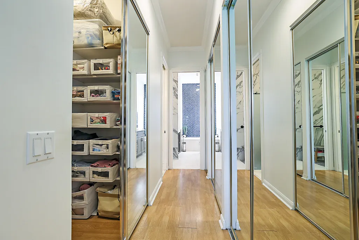
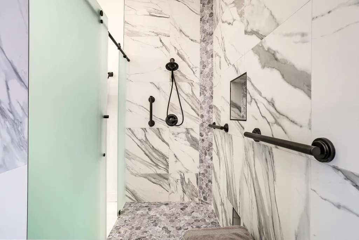
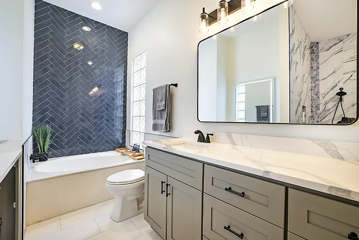
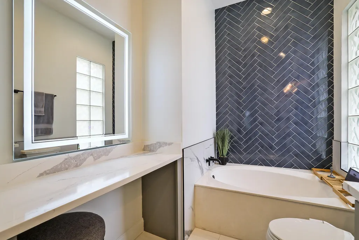
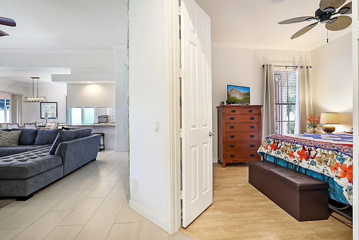
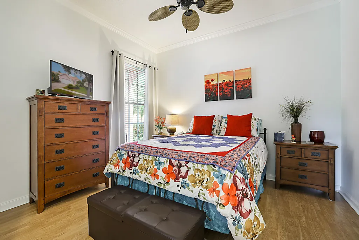
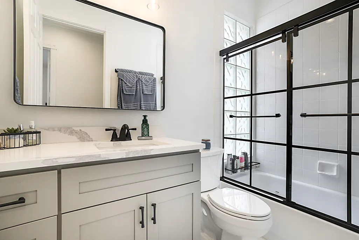
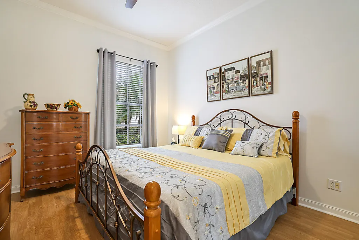
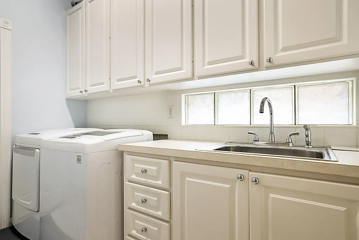
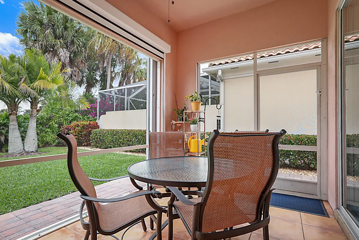
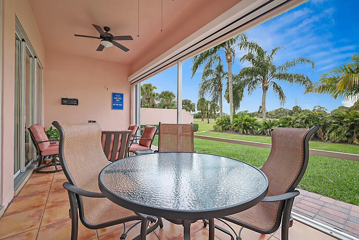
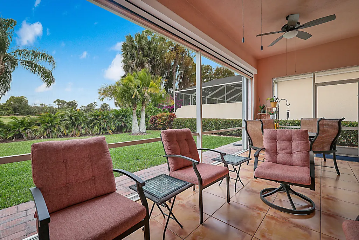
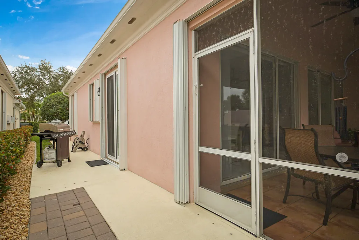
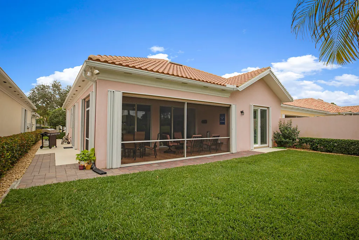
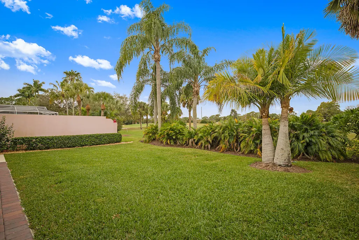
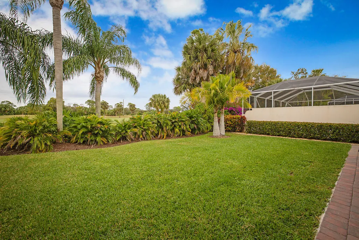
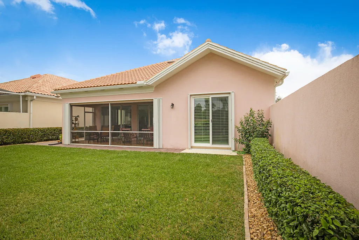
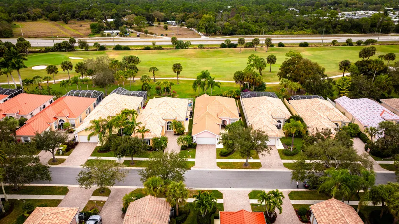
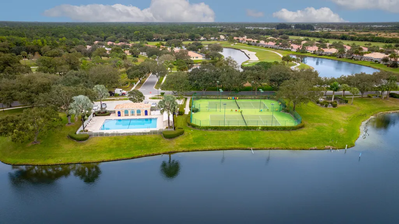
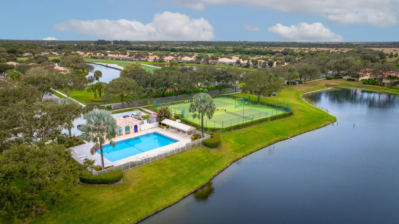
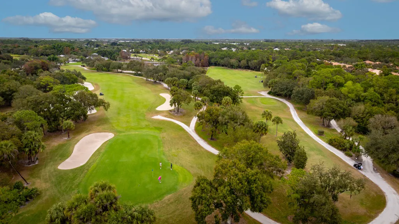
Welcome to The Florida Club, a gated golf community with the option of a membership, if desired. This Beautiful Oakmont model is meticulous and move in ready! The Oakmont offers 3 bedrooms, den / office, his & her primary baths with a shared shower and guest bathroom. NEW ROOF installed in May 2022, NEW AC installed 2023, NEW HOT WATER HEATER INSTALLED 2022, NEW HURICANE RATED GARAGE DOOR & OPENER with smart phone capabilities. Appliances are about 5 yrs old. The living area has newer tile throughout, sizeable living room that flows into the dining area and kitchen. The kitchen is open and perfect for entertaining with white cabinets, granite, newer stainless appliances, new faucet, and updated lighting. The Primary Suite has tons of closet space, walk-in closet, .......new cabinetry in his & her baths, as well as a fully renovated walk-in shower, granite countertops, new hardware & lighting, and soaking tub. The 2nd & 3rd bedrooms are split from the primary suite with a shared bath that has been renovated as well. New vanity, granite, glass sliding doors on tub, and lighting. The office is placed at the front of the house and is the perfect space to work from home, to create a library or an additional TV room. This home has crown molding throughout. The laundry room has tons of cabinet space, drawers, and a laundry sink. Additional features of this home include: Plantation shutters in kitchen, office and primary suite, Impact sliders in primary suite and dining area, screened patio with golf views and an additional electric screen for inclement weather, paver driveway, walking path around the home with grill space on the side, central vacuum, and attic pull down stairs. This community is pristine and very welcoming. It is located just west of I-95 for easy interstate access.
| Elementary School | Middle School | High School |
|---|---|---|
| Crystal Lake Elementary School | Dr. David L. Anderson Middle School | South Fork High School |
| Price History | |
|---|---|
| 1/15/2026 | Listed $625,000 |
General Features
| Construction | CBS |
|---|---|
| Heating | Central |
| Cooling | Central |
| Utilities | Cable,Electric,Public Sewer,Public Water |
| Possession | At Closing,Funding |
| Roof | Barrel |
| Parking | 2+ Spaces,Driveway,Garage - Attached |
| Pets Allowed | Yes |
| Zoning | R1 |
| HOA | Mandatory |
| Number of Garage Spaces | 2.00 |
| Security | Entry Card,Gate - Unmanned,Security Sys-Owned |
| Status | Active |
| Full Baths | 2 |
| Half Baths | 1 |
| Year Built | 2000 |
| REO | No |
| Subdivision | FLORIDA CLUB PUD PHASE IIB |
| View | Garden,Golf |
| Type | Single Family Detached |
| Rooms | Attic,Den/Office,Great,Laundry-Inside |
| Property Type | A |
| Area | 12 - Stuart - Southwest |
| Application Fee | 100.00 |
| Auction | No |
| Development Name | Florida Club |
| Tax Year | 2025 |
| Terms Considered | Cash,Conventional,FHA,VA |
| Gated Community | Yes |
| Maintenance Fee Incl | Cable,Common Areas,Lawn Care,Manager,Recrtnal Facility,Security |
| Membership | Golf Equity Avlbl,Oth Membership Avlbl,Social Membership Available |
| Short Sale | No |
| Restrict | Buyer Approval,Commercial Vehicles Prohibited,No Boat,No Lease 1st Year,No RV,Tenant Approval |
| Taxes | 445.80 |
| Middle School | Dr. David L. Anderson Middle School |
| Geo Lat | 27.089322 |
| Adult 55+ | No Hopa |
| HOA/POA/COA (Monthly) | 326.00 |
| Club Membership | No |
| Equity Purchase | No |
| Governing Bodies | HOA |
| Membership Fee Required | No |
| High School | South Fork High School |
| Virtual Tour | https://www.propertypanorama.com/9520-SW-Wedgewood-Lane-Stuart-FL-34997/unbranded |
| Elementary School | Crystal Lake Elementary School |
| Geo Area | MA12 |
| Geo Lon | -80.275679 |
| Legal Description | LOT 39 PH IIB FLORIDA CLUB PUD (PB 14 PG 45) |
Interior Features
| Interior Amenities | Entry Lvl Lvng Area,Foyer,Laundry Tub,Pantry,Pull Down Stairs,Roman Tub,Split Bedroom,Volume Ceiling,Walk-in Closet |
|---|---|
| Window Treatments | Blinds,Plantation Shutters,Verticals |
| Dining Area | Dining-Living,Dining/Kitchen,Snack Bar |
| Flooring | Ceramic Tile,Laminate |
| Furnished Y/N | Unfurnished |
| Total Bedrooms | 3 |
| Master Bedroom/Bath | 2 Master Baths,Mstr Bdrm - Ground,Separate Shower,Separate Tub |
| Total Bathrooms | 2.10 |
| SqFt - Living | 2000.00 |
| Total Floors/Stories | 1.00 |
| Equip/Appl Included | Auto Garage Open,Central Vacuum,Dishwasher,Disposal,Dryer,Microwave,Range - Electric,Refrigerator,Smoke Detector,Storm Shutters,Washer,Water Heater - Elec |
Exterior Features
| Lot Description | < 1/4 Acre |
|---|---|
| Exterior Amenities | Auto Sprinkler,Covered Patio,Lake/Canal Sprinkler,Screened Patio |
| Waterfront | No |
| Waterfront | None |
| Design | Contemporary |
| Private Pool Y/N | No |
| Subdiv. Amenities | Clubhouse,Manager on Site,Pool,Sidewalks,Street Lights,Tennis |
| Storm Protection: Impact Glass | Partial |
| Storm Protection: Accordion Shutters | Complete |
Amenities
- Foreclosure
- Views
- Short Sale
- New Construction
- Adult 55+
- Lease To Own
- No HOA Fees
- Furnished
- Primary On Main
- Air Conditioning
- Seller Finance
- Green
- Fixer Upper
- Horse
- Golf
- Fireplace
- Deck
- Garage
- Basement
- Pool
Property vs Single Family Average in 34997
Price
Taxes
Year Built
Visits
 Copyright Southeast Florida Multiple Listing Service © 2026. Accuracy of listing information is not guaranteed. Listing information is provided for personal consumer, non-commercial use, solely to identify potential properties for potential purchase. All other use is strictly prohibited, is a violation of the terms of use, and may violate federal and state law.
Data Last Updated: September 24, 2026 11:38 PM UTC
Copyright Southeast Florida Multiple Listing Service © 2026. Accuracy of listing information is not guaranteed. Listing information is provided for personal consumer, non-commercial use, solely to identify potential properties for potential purchase. All other use is strictly prohibited, is a violation of the terms of use, and may violate federal and state law.
Data Last Updated: September 24, 2026 11:38 PM UTC
 Beaches MLS® All information deemed reliable but not guaranteed. All properties are subject to prior sale, change or withdrawal. Neither listing broker(s) or information provider(s) shall be responsible for any typographical errors, misinformation, misprints and shall be held totally harmless. Listing(s) information is provided for consumer's personal, non-commercial use and may not be used for any purpose other than to identify prospective properties consumers may be interested in purchasing.
