
Address
375 Sw Alcan Drive, Port Saint Lucie, FL
Price
$ 585,000
Property Attributes
- MLS#RX-11156686
- TypeSingle Family
- Listing Status Active
- CountySAINT LUCIE
- CityPort Saint Lucie
- Area7740
- NeighborhoodPort St Lucie Section 34
- Zip34953
- StyleMediterranean
- Year Built2019
- Taxes$ 12154
- Price$ 585,000
- Bedrooms3
- Full Bathrooms2
- Half Bathrooms0
- Sqr Footage1452
- Lot Size0.510055 Acres
Data Source:
Beaches MLS
Property Description
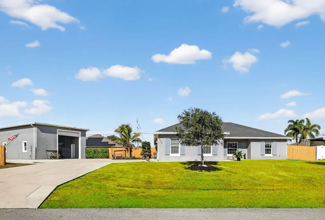
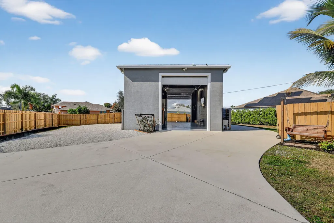
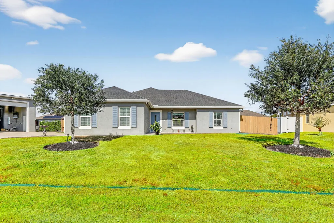
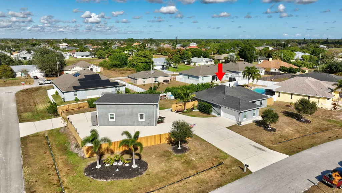
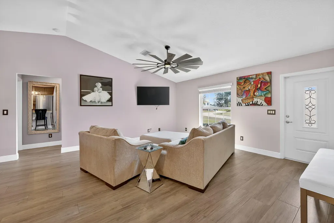
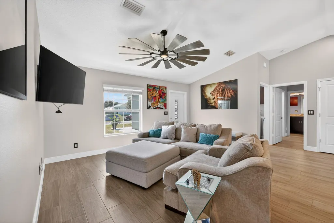
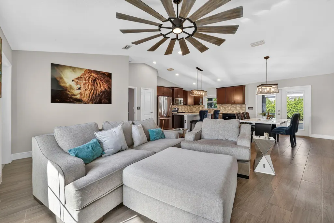
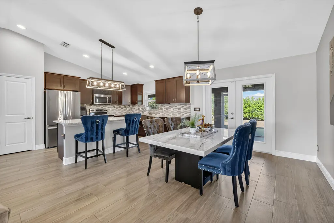
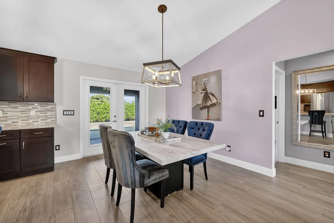
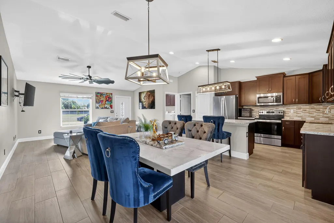
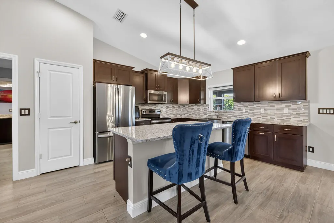
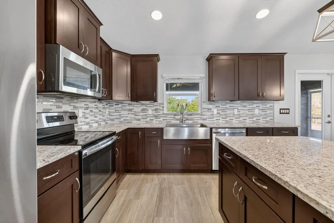
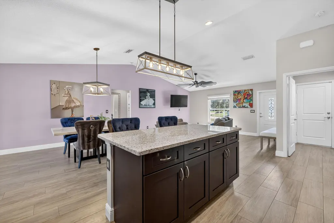
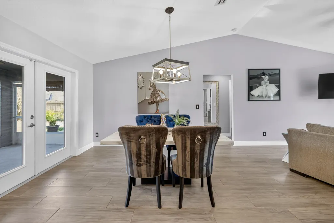
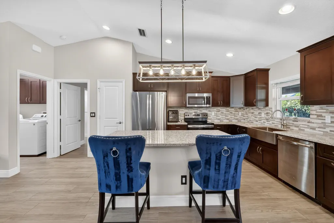
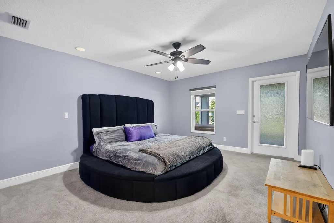
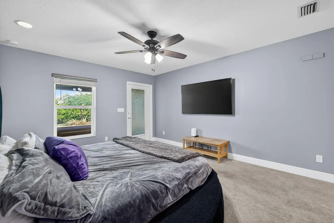
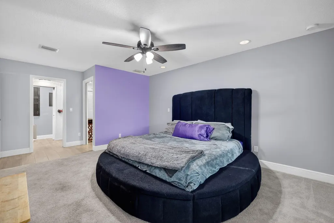
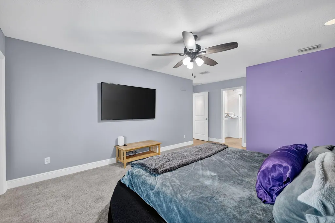
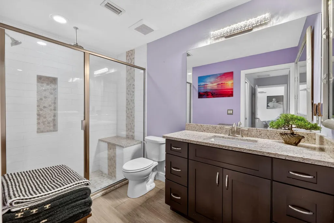
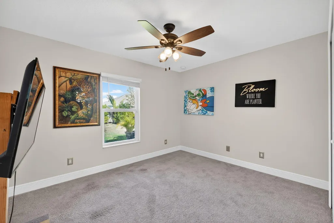
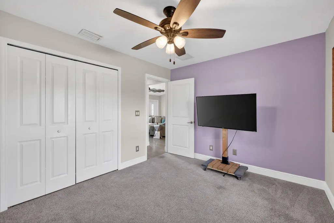
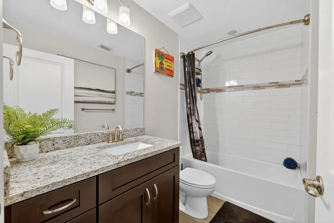
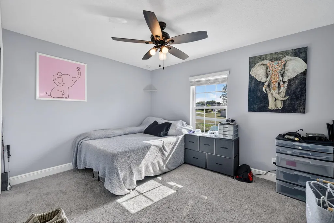
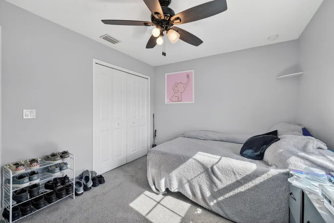
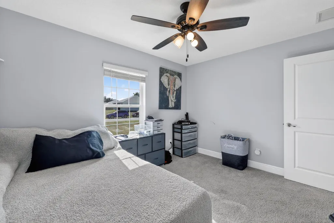
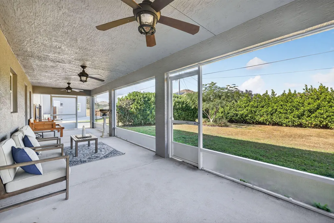
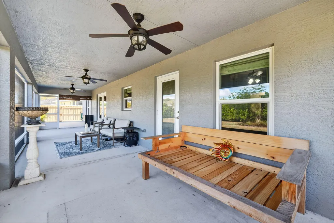
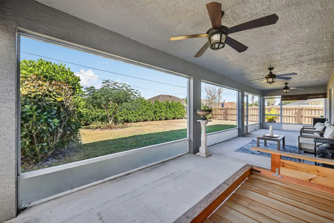
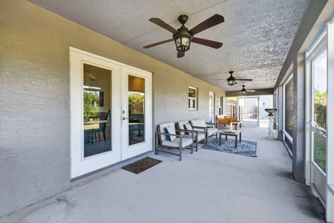
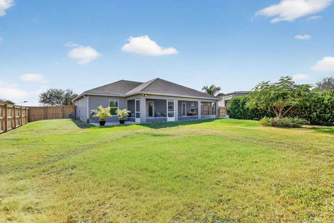
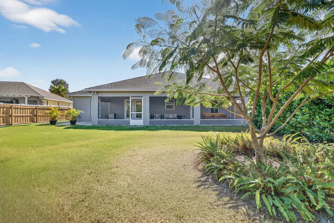
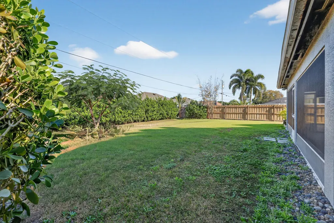
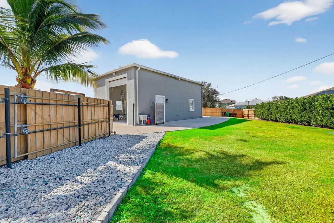
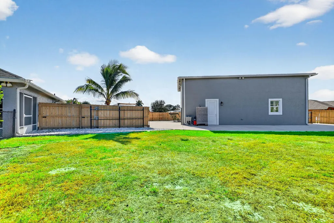
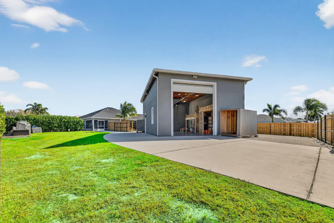
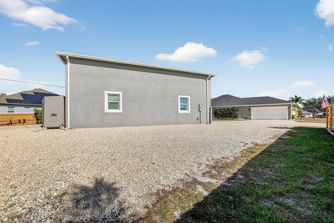
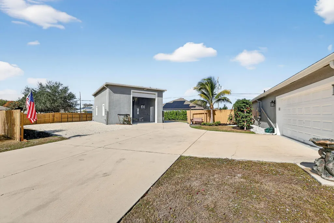
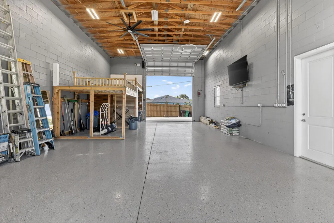
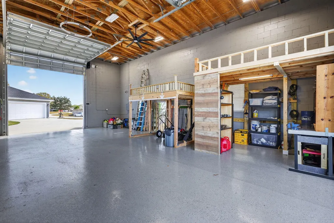
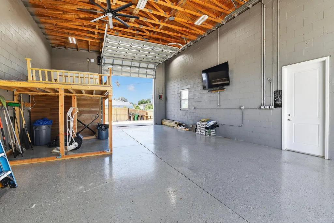
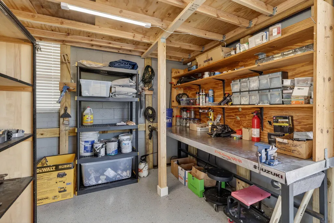
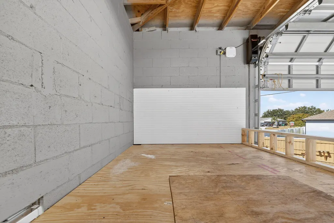
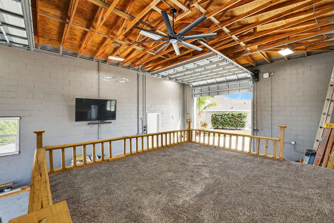
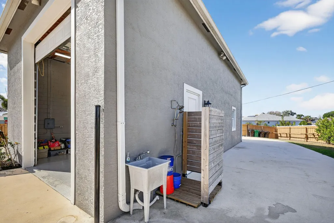
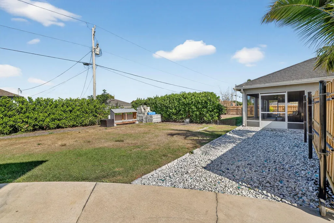
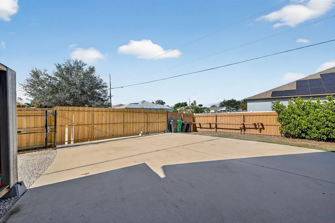
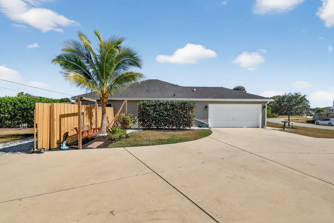
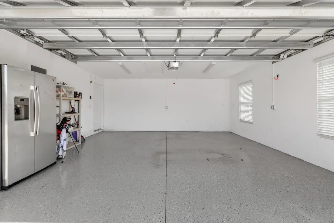
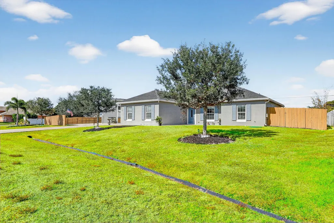
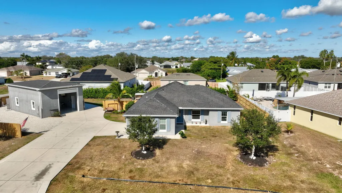
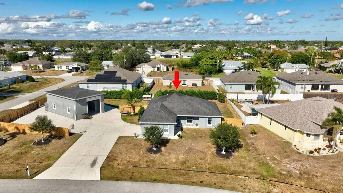
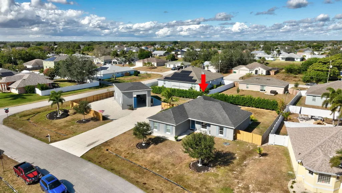
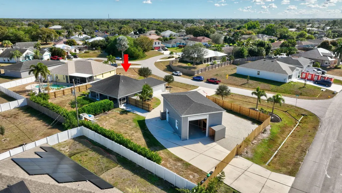
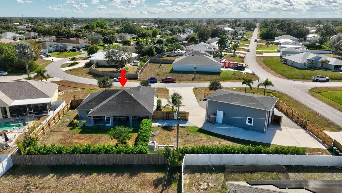
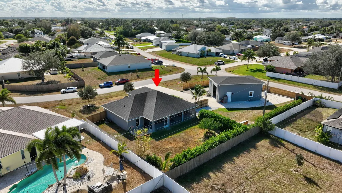
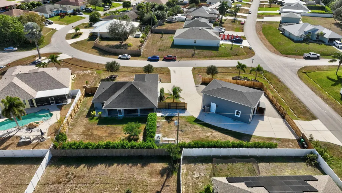
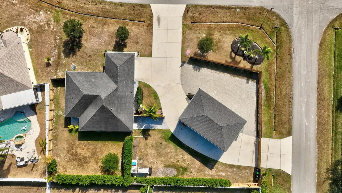
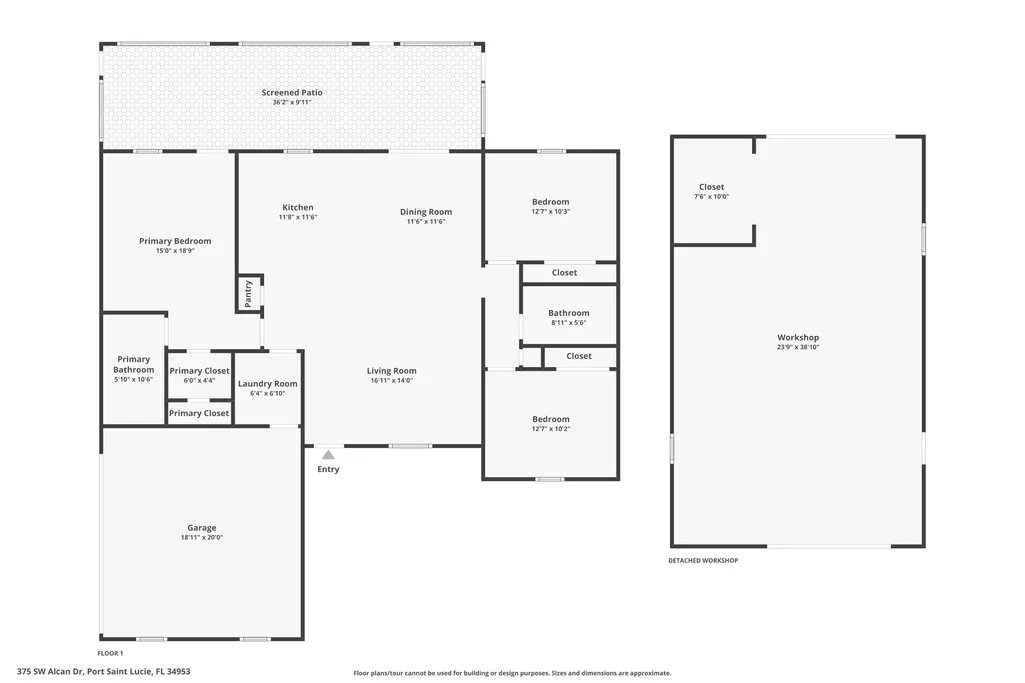
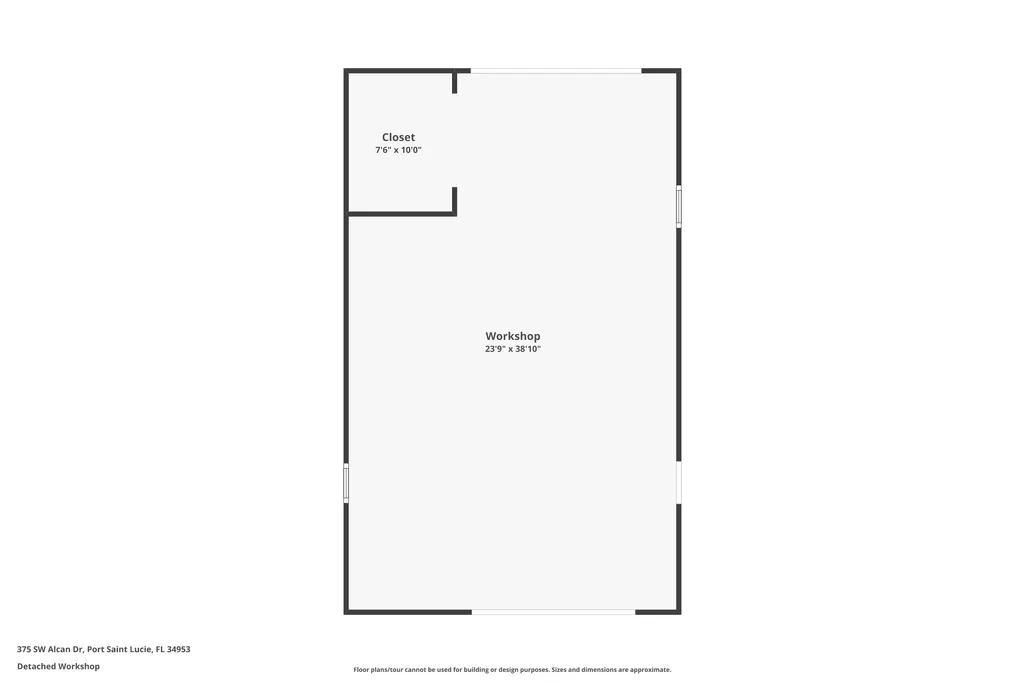
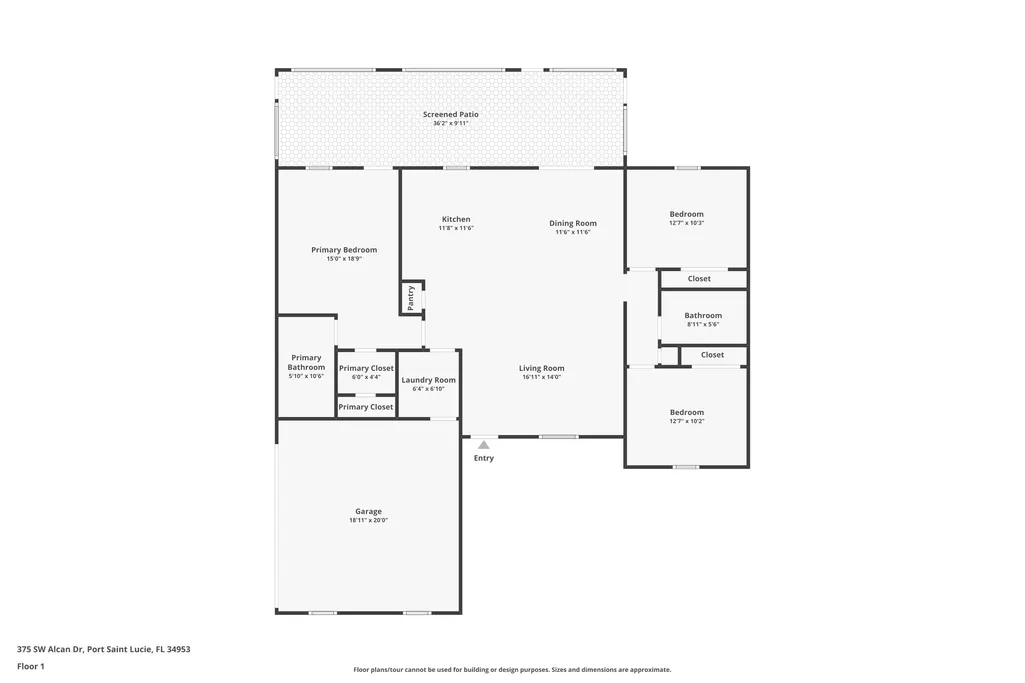
ATTENTION hobbyists, car enthusiasts, RV owners, and anyone who needs serious space! This home sits on a rare double half acre corner lot and features an impressive 1,000 sq ft detached garage/workshop built to perform. This quality built 2019 Synergy Kingston model is loaded with upgrades and thoughtfully designed inside and out. The property features an expansive circular driveway, underground power, full gutters, impact windows and doors, side-entry garage, whole-house surge protection, and a generator hookup with a 10,000-watt portable generator for added peace of mind. Inside, the 3 bedroom, 2 bath home offers an open concept layout with wood-look tile flooring throughout the main living areas.Modern upgraded ceiling fans, lighting, and Moen brushed nickel faucets add a clean, contemporary feel. The kitchen is beautifully appointed with granite countertops, soft-close cabinetry with under-cabinet lighting, farmhouse sink, glass tile backsplash, and stainless steel appliances, including a new kitchen refrigerator. Bedrooms feature upgraded carpet and padding for added comfort. The guest bath includes a fully tiled shower/tub combo, while the primary bath boasts a glass-enclosed shower with custom tile bench and rain shower head. An air purifier has been recently added to the central AC system for enhanced indoor air quality. Outdoor living shines with a 39' x 10' expanded, under-truss, fully screened patio overlooking a fully fenced backyard with five gates. The yard features beautiful landscaping, including clusia hedges along the fence line, adding beauty and privacy. Two custom crafted wooden sheds provide additional storage or hobby space. The 40' x 25' detached garage/workshop is a standout feature, offering two 14' tall x 12' wide garage doors with automatic openers and locks, 220V electric, installed compressed air lines with fixed connection points, LED lighting, epoxy-coated floors, and a custom-built storage area. An outdoor shower and sink add even more functionality. Access is effortless with a 24-ft-wide fence gate and a 12-ft pass-through gate. This exceptional property combines space, functionality, and rare versatility. Schedule your private showing today and see what makes it truly one of a kind!
| Price History | |
|---|---|
| 1/22/2026 | Listed $600,000 |
| 3/2/2026 | 3$585,000 |
General Features
| Construction | Block,CBS,Concrete |
|---|---|
| Heating | Central,Electric |
| Cooling | Air Purifier,Central,Electric |
| Utilities | Cable,Electric,Public Sewer,Public Water,Underground |
| Possession | At Closing |
| Roof | Comp Shingle |
| Parking | 2+ Spaces,Drive - Circular,Driveway,Garage - Attached,Garage - Building |
| Pets Allowed | Yes |
| Zoning | RS-2 |
| HOA | None |
| Number of Garage Spaces | 6.00 |
| Status | Active |
| Full Baths | 2 |
| Year Built | 2019 |
| REO | No |
| Subdivision | PORT ST LUCIE SECTION 34 |
| Type | Single Family Detached |
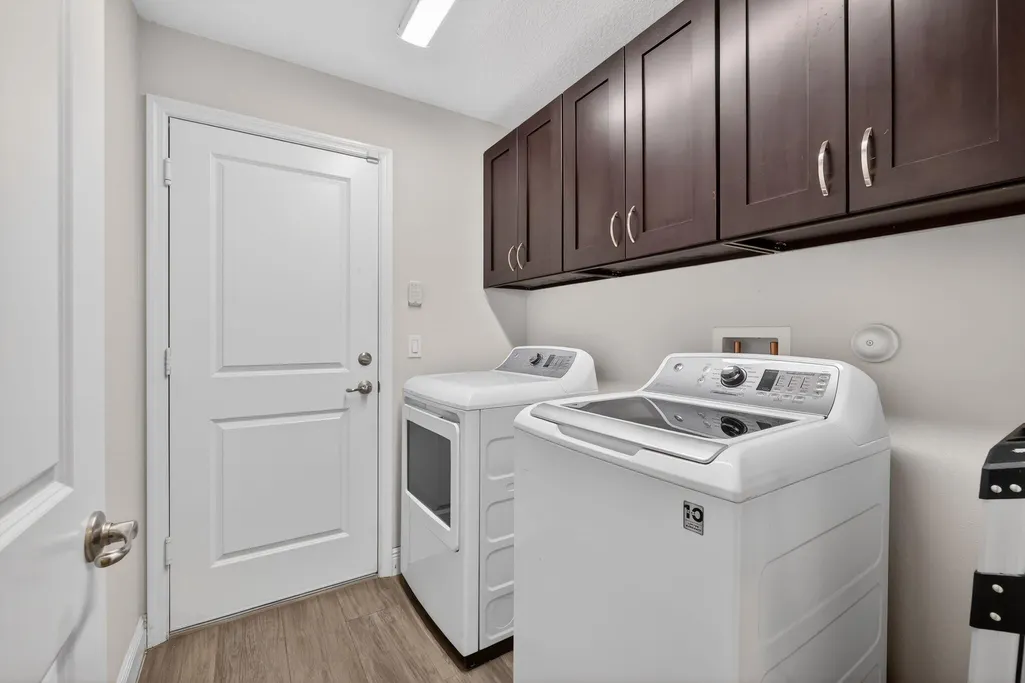
| Rooms | Great,Laundry-Inside,Workshop |
| Property Type | A |
| Area | 7740 |
| Auction | No |
| Tax Year | 2025 |
| Terms Considered | Cash,Conventional,FHA,VA |
| Gated Community | No |
| Short Sale | No |
| Restrict | None |
| Special Info | Sold As-Is |
| Taxes | 12154.59 |
| Geo Lat | 27.216506 |
| Adult 55+ | No Hopa |
| Governing Bodies | None |
| Membership Fee Required | No |
| Virtual Tour | https://www.zillow.com/view-imx/5a3dcd8d-9239-4858-acaa-9815a56abab4?wl=true&setAttribution=mls&initialViewType=pano |
| Geo Area | SL01 |
| Geo Lon | -80.358747 |
| Legal Description | PORT ST LUCIE-SECTION 34-BLK 2346 LOT 31 and LOT 32 (MAP 44/32N) |
Interior Features
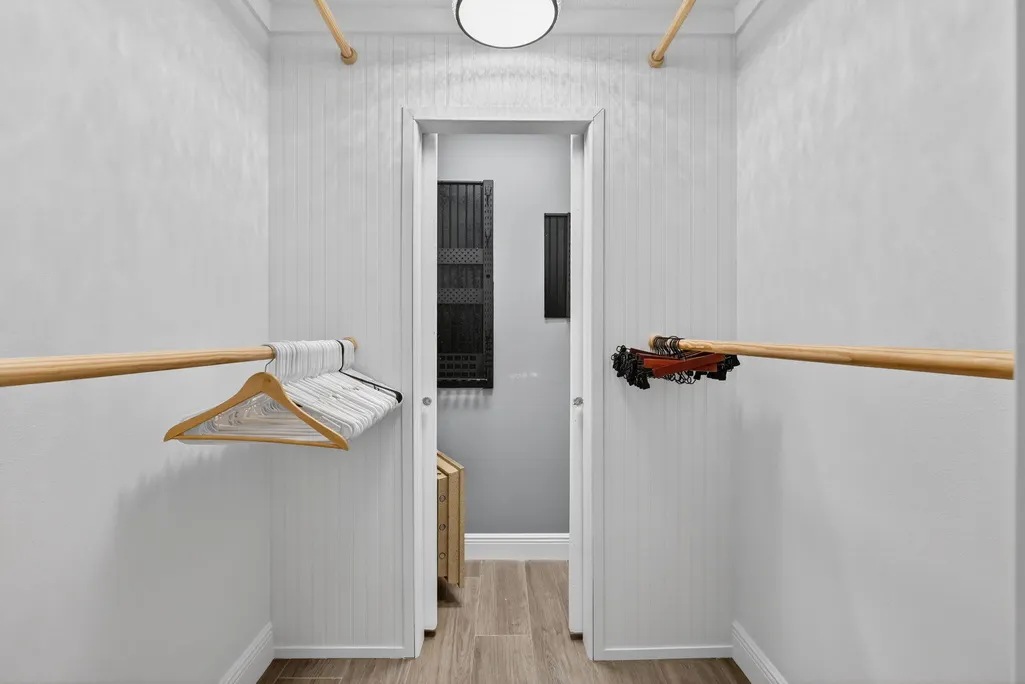
| Interior Amenities | Ctdrl/Vault Ceilings,Kitchen Island,Split Bedroom,Walk-in Closet |
|---|---|
| Window Treatments | Blinds,Hurricane Windows,Impact Glass |
| Dining Area | Dining/Kitchen,Snack Bar |
| Flooring | Carpet,Tile |
| Furnished Y/N | Furniture Negotiable,Unfurnished |
| Total Bedrooms | 3 |
| Master Bedroom/Bath | Mstr Bdrm - Ground,Separate Shower |
| Total Bathrooms | 2.00 |
| SqFt - Living | 1452.00 |
| Total Floors/Stories | 1.00 |
| Equip/Appl Included | Auto Garage Open,Dishwasher,Disposal,Dryer,Generator Hookup,Microwave,Range - Electric,Refrigerator,Smoke Detector,Washer,Water Heater - Elec |
Exterior Features
| Lot Description | 1/2 to < 1 Acre,1/4 to 1/2 Acre,Corner Lot |
|---|---|
| Exterior Amenities | Covered Patio,Custom Lighting,Extra Building,Fence,Outdoor Shower,Screened Patio,Shutters |
| Waterfront | No |
| Waterfront | None |
| Design | Mediterranean |
| Private Pool Y/N | No |
| Lot Dimensions | .51acre 175 wide x 130 deep |
| Subdiv. Amenities | None |
| Storm Protection: Impact Glass | Complete |
Amenities
- Foreclosure
- Views
- Short Sale
- New Construction
- Adult 55+
- Lease To Own
- No HOA Fees
- Furnished
- Primary On Main
- Air Conditioning
- Seller Finance
- Green
- Fixer Upper
- Horse
- Golf
- Fireplace
- Deck
- Garage
- Basement
- Pool
Property vs Single Family Average in 34953
Price
Taxes
Year Built
 Copyright Southeast Florida Multiple Listing Service © 2026. Accuracy of listing information is not guaranteed. Listing information is provided for personal consumer, non-commercial use, solely to identify potential properties for potential purchase. All other use is strictly prohibited, is a violation of the terms of use, and may violate federal and state law.
Data Last Updated: September 26, 2026 11:40 PM UTC
Copyright Southeast Florida Multiple Listing Service © 2026. Accuracy of listing information is not guaranteed. Listing information is provided for personal consumer, non-commercial use, solely to identify potential properties for potential purchase. All other use is strictly prohibited, is a violation of the terms of use, and may violate federal and state law.
Data Last Updated: September 26, 2026 11:40 PM UTC
 Beaches MLS® All information deemed reliable but not guaranteed. All properties are subject to prior sale, change or withdrawal. Neither listing broker(s) or information provider(s) shall be responsible for any typographical errors, misinformation, misprints and shall be held totally harmless. Listing(s) information is provided for consumer's personal, non-commercial use and may not be used for any purpose other than to identify prospective properties consumers may be interested in purchasing.
