
Water Views - Golf Course
Address
15108 99th Street N, West Palm Beach, FL
Price
$ 895,000
Property Attributes
- MLS#RX-11159192
- TypeSingle Family
- Listing Status Active
- CountyPALM BEACH
- CityWest Palm Beach
- Area5550
- Neighborhood18-42-41~ N 269 Ft Of S 4622.55 Ft Of W 209 Ft Of
- Zip33412
- StyleContemporary
- Year Built2015
- Taxes$ 9006
- Price$ 895,000
- Bedrooms4
- Full Bathrooms3
- Half Bathrooms0
- Sqr Footage2541
- Lot Size1.28999 Acres
Data Source:
Beaches MLS
Property Description
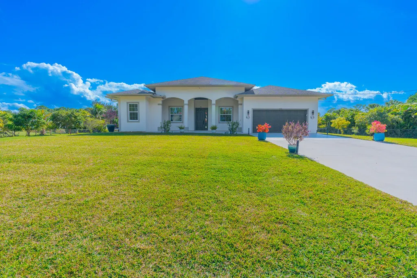
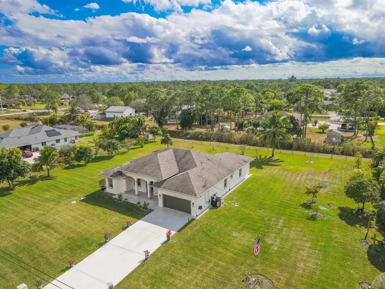
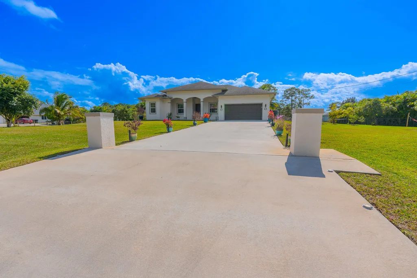
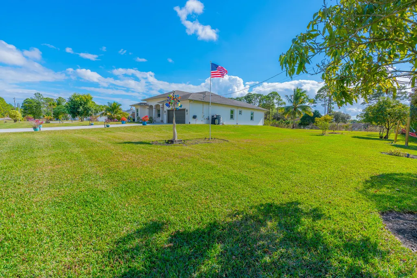
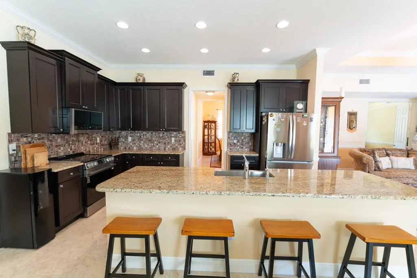
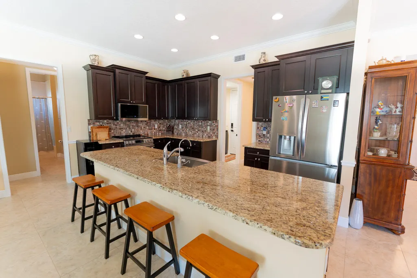
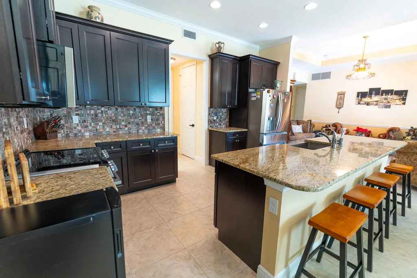
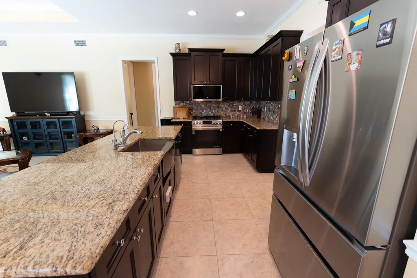
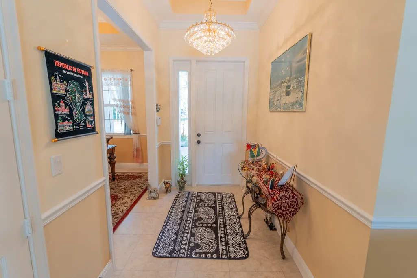
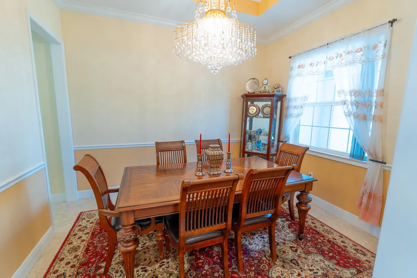
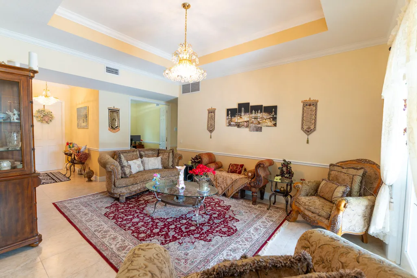
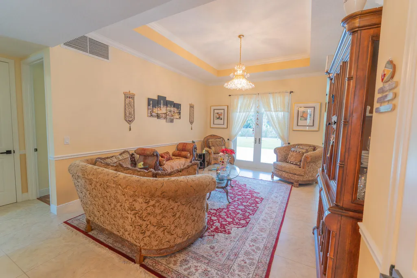
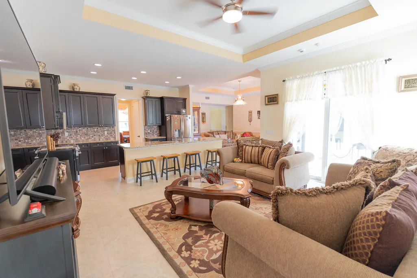
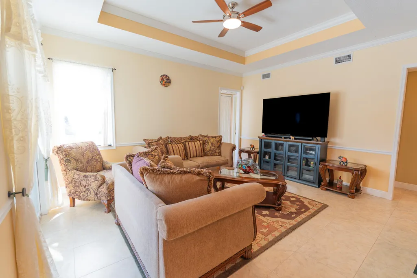
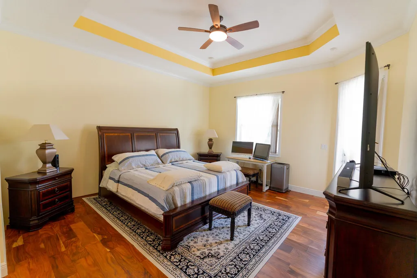
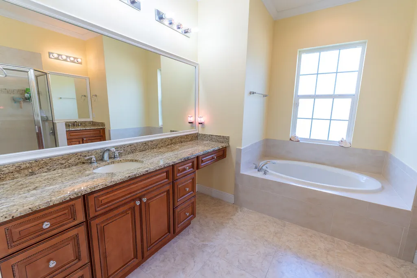
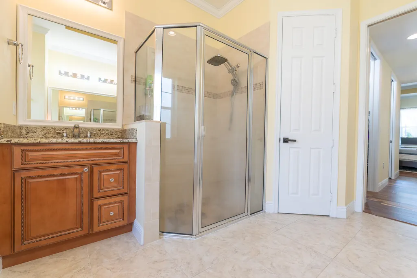
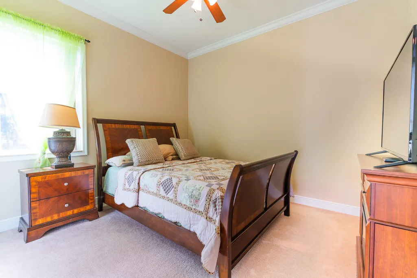
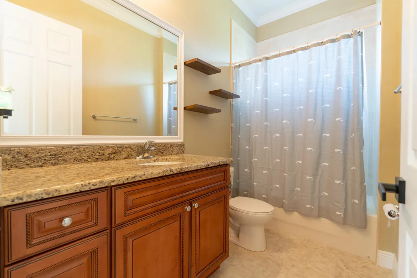
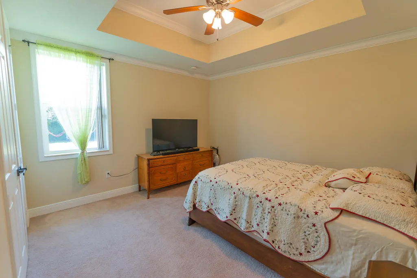
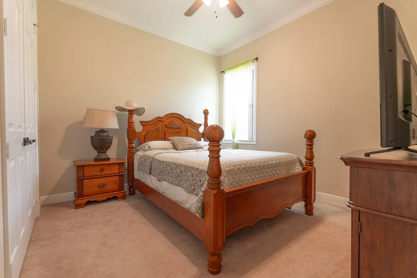
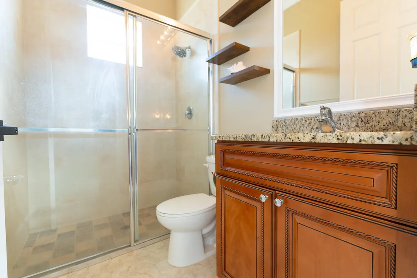
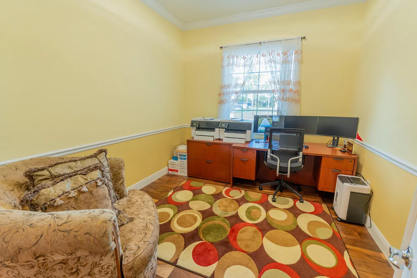
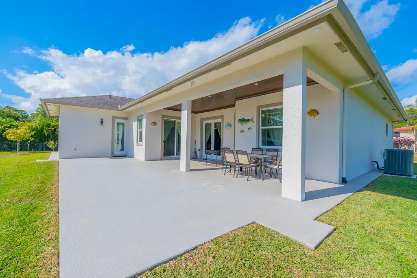
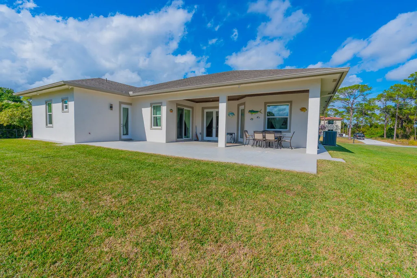
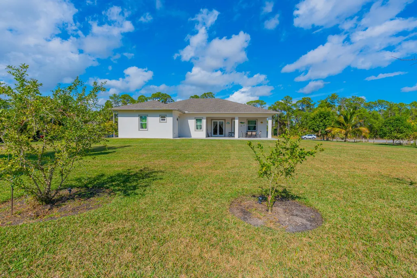
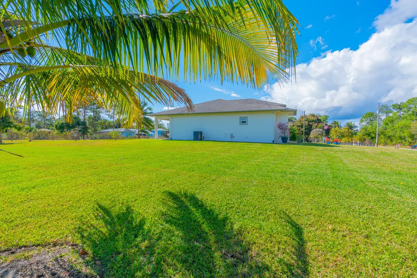
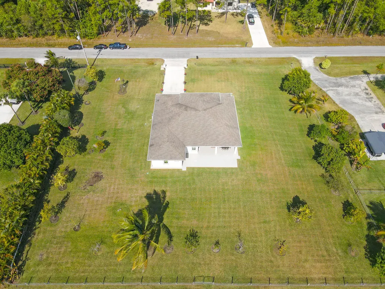
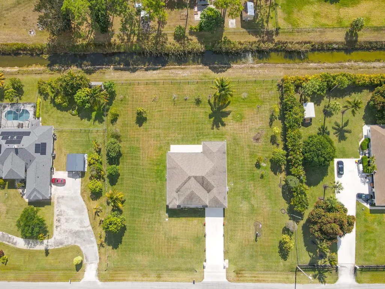
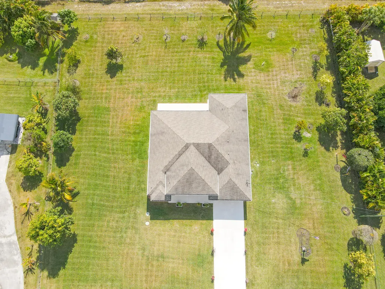
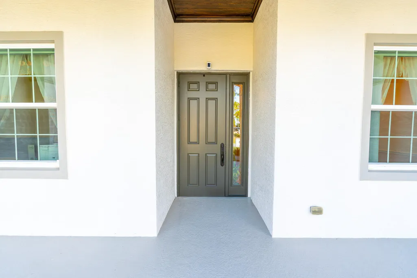
This 2015 constructed Synergy Home is perfectly Located on the North end of The Acreage down a paved road on a 1.3 Acre Estate offering the perfect blend of security, privacy, and functionality. . This beautiful Home comes equipped with Full Impact Windows and a Fully upgraded Water Softening System, it was just recently painted inside and outside with a new Trane AC unit just installed in 2025. This stunning residence boasts a Split floor plan with the Master bedroom and office/den to one side, 2 other guest bedrooms and a bathroom to the other side with an additional In-Law bedroom and bathroom with its own separate private entry. A wealth of natural light highlights this thoughtfully designed home with coffered ceilings throughout, Indoor laundry room completes your comfortableliving space. Enjoy the oversized, covered Patio overlooking an abundance of different trees that include Coconut, Mango, Guava, Jamoon, Maranga, Forbidden Fruit, Cashew, Plum and Cherry. Create your own private oasis with an expansive yard for endless possibilities, whether you envision a tranquil retreat or an entertainer's paradise! With proximity to world-class golf at Sandhill Crane Golf Club, shopping at The Gardens Mall, and dining along the Jupiter inlet, this private property combines country living and all the perks of a coastal luxury lifestyle. Don't miss this rare opportunity to own a piece of paradise in one of Palm Beach County's most coveted locations, with just a short 30 minute drive to PBI, the beautiful beaches of Singer Island and the desirable towns of Jupiter and Palm Beach Gardens. Lastly you get the best of both worlds enjoying the newly constructed Avenir Town Center with the luxury of living on a 1.3 Acre lot!
| Elementary School | Middle School | High School |
|---|---|---|
| Pierce Hammock Elementary School | Western Pines Community Middle | Seminole Ridge Community High School |
| Price History | |
|---|---|
| 1/30/2026 | Listed $949,000 |
| 2/12/2026 | 6$895,000 |
General Features
| Construction | CBS |
|---|---|
| Heating | Central |
| Cooling | Ceiling Fan,Central |
| Utilities | Cable,Electric,Septic,Well Water |
| Possession | At Closing,Funding |
| Roof | Comp Shingle |
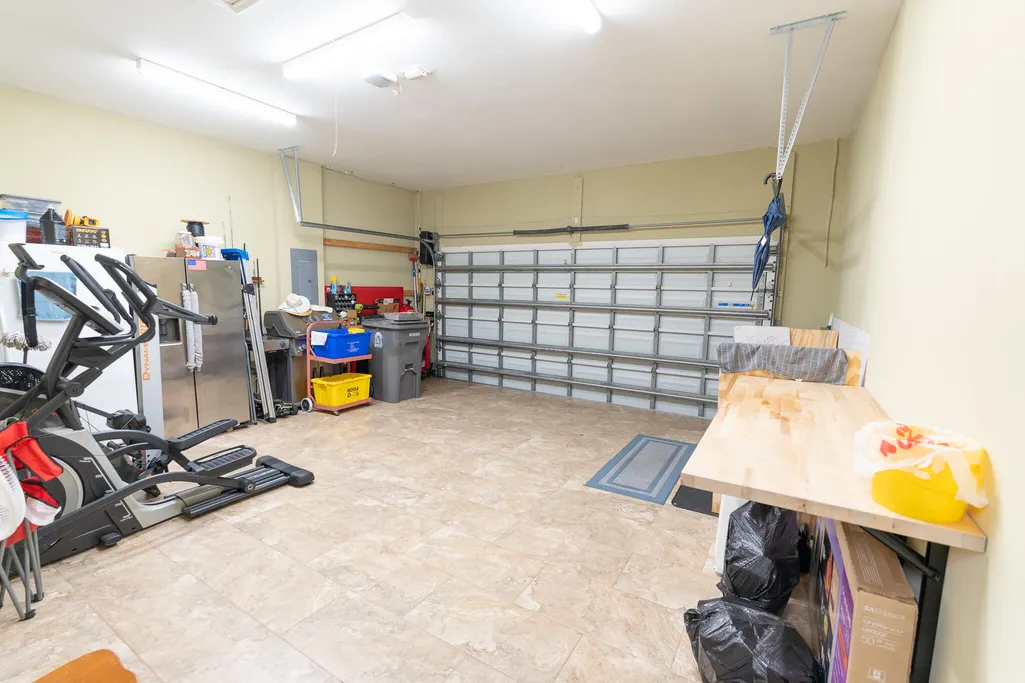
| Parking | 2+ Spaces,Driveway,Garage - Attached,Open,RV/Boat,Street |
| Pets Allowed | Yes |
| Zoning | AR |
| HOA | None |
| Number of Garage Spaces | 2.00 |
| Security | Motion Detector,TV Camera |
| Status | Active |
| Full Baths | 3 |
| Year Built | 2015 |
| REO | No |
| Subdivision | 18-42-41~ N 269 FT OF S 4622.55 FT OF W 209 FT OF E |
| View | Canal,Garden |
| Type | Single Family Detached |
| Rooms | Den/Office,Family,Great,Laundry-Inside,Maid/In-Law,Storage,Util-Garage |
| Property Type | A |
| Area | 5550 |
| Auction | No |
| Tax Year | 2025 |
| Terms Considered | Cash,Conventional,VA |
| Gated Community | No |
| Membership | No Membership Avail |
| ADA Compliant | Wheelchair Accessible |
| Short Sale | No |
| Restrict | None |
| Special Info | Sold As-Is,Survey |
| Taxes | 9006.01 |
| Middle School | Western Pines Community Middle |
| Geo Lat | 26.822642 |
| Adult 55+ | No Hopa |
| Club Membership | No |
| Equity Purchase | No |
| Governing Bodies | None |
| Membership Fee Required | No |
| High School | Seminole Ridge Community High School |
| Virtual Tour | https://www.propertypanorama.com/15108-99th-Street-West-Palm-Beach-FL-33412/unbranded |
| Elementary School | Pierce Hammock Elementary School |
| Geo Area | PB27 |
| Geo Lon | -80.279832 |
| Legal Description | 18-42-41~ N 269 FT OF S 4622.55 FT OF W 209 FT OF E 667 FT OF SEC A/K/A AC-55 |
Interior Features
| Interior Amenities | Ctdrl/Vault Ceilings,Entry Lvl Lvng Area,Foyer,French Door,Kitchen Island,Pantry,Roman Tub,Split Bedroom,Walk-in Closet |
|---|---|
| Window Treatments | Blinds,Drapes,Impact Glass,Solar Tinted |
| Dining Area | Eat-In Kitchen,Formal |
| Flooring | Carpet,Ceramic Tile,Vinyl Floor |
| Furnished Y/N | Unfurnished |
| Total Bedrooms | 4 |
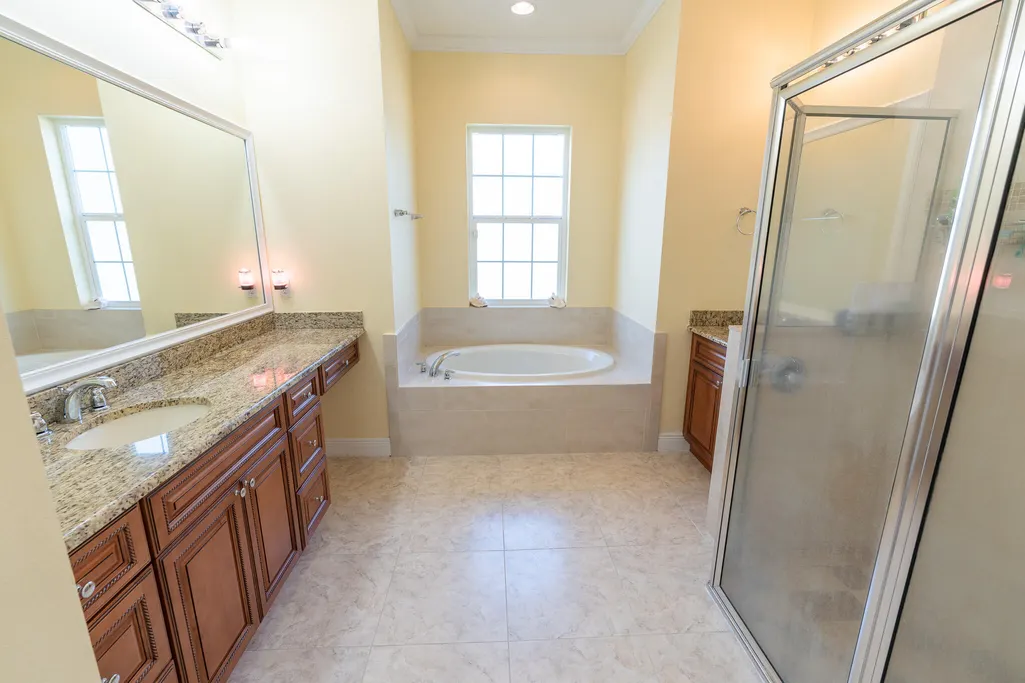
| Master Bedroom/Bath | Combo Tub/Shower,Dual Sinks,Mstr Bdrm - Ground,Separate Shower,Separate Tub |
| Total Bathrooms | 3.00 |
| SqFt - Living | 2541.00 |
| Total Floors/Stories | 1.00 |
| Equip/Appl Included | Dishwasher,Disposal,Microwave,Range - Electric,Refrigerator,Smoke Detector,Water Heater - Elec,Water Softener-Owned |
Exterior Features
| Lot Description | 1 to < 2 Acres |
|---|---|
| Exterior Amenities | Auto Sprinkler,Covered Patio,Fence,Fruit Tree(s),Lake/Canal Sprinkler,Open Patio,Open Porch,Zoned Sprinkler |
| Waterfront | No |
| Waterfront | Canal Width 1 - 80 |
| Design | Contemporary |
| Private Pool Y/N | No |
| Subdiv. Amenities | Bike - Jog,Horse Trails,Horses Permitted,Park,Playground,Sidewalks |
| Storm Protection: Impact Glass | Complete |
Amenities
- Foreclosure
- Views
- Short Sale
- New Construction
- Adult 55+
- Lease To Own
- No HOA Fees
- Furnished
- Primary On Main
- Air Conditioning
- Seller Finance
- Green
- Fixer Upper
- Horse
- Golf
- Fireplace
- Deck
- Garage
- Basement
- Pool
Property vs Single Family Average in 33412
Price
Taxes
Year Built
 Copyright Southeast Florida Multiple Listing Service © 2026. Accuracy of listing information is not guaranteed. Listing information is provided for personal consumer, non-commercial use, solely to identify potential properties for potential purchase. All other use is strictly prohibited, is a violation of the terms of use, and may violate federal and state law.
Data Last Updated: September 27, 2026 11:41 PM UTC
Copyright Southeast Florida Multiple Listing Service © 2026. Accuracy of listing information is not guaranteed. Listing information is provided for personal consumer, non-commercial use, solely to identify potential properties for potential purchase. All other use is strictly prohibited, is a violation of the terms of use, and may violate federal and state law.
Data Last Updated: September 27, 2026 11:41 PM UTC
 Beaches MLS® All information deemed reliable but not guaranteed. All properties are subject to prior sale, change or withdrawal. Neither listing broker(s) or information provider(s) shall be responsible for any typographical errors, misinformation, misprints and shall be held totally harmless. Listing(s) information is provided for consumer's personal, non-commercial use and may not be used for any purpose other than to identify prospective properties consumers may be interested in purchasing.
