
Views - Golf Course
Address
2541 Sw Trailside Path, Stuart, FL
Price
$ 6,700,000
Property Attributes
- MLS#RX-11160364
- TypeSingle Family
- Listing Status Active
- CountyMARTIN
- CityStuart
- Area12 - Stuart - Southwest
- NeighborhoodTrailside
- Zip34997
- StyleKey West
- Year Built2012
- Taxes$ 13351
- Price$ 6,700,000
- Bedrooms3
- Full Bathrooms3
- Half Bathrooms1
- Sqr Footage4929
- Lot Size20.73 Acres
Data Source:
Beaches MLS
Property Description
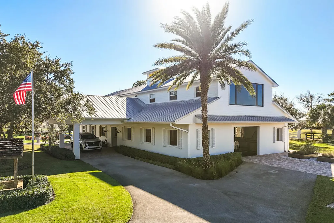
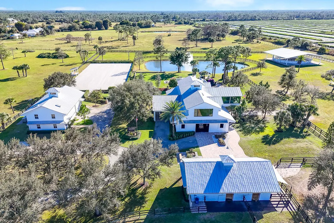
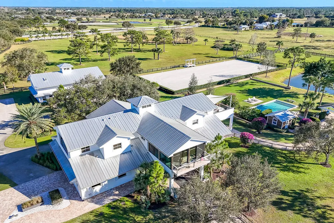
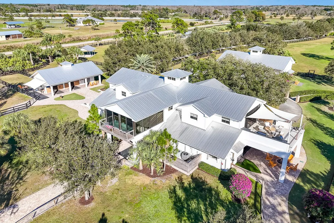
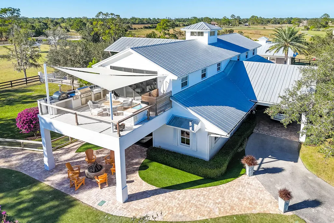
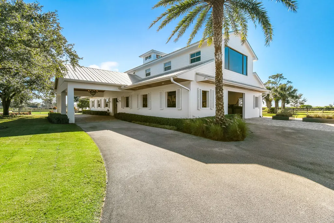
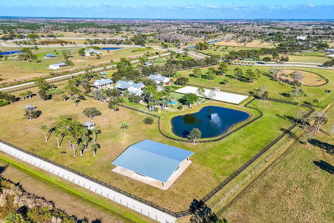
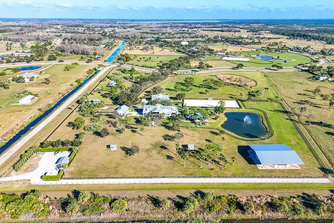
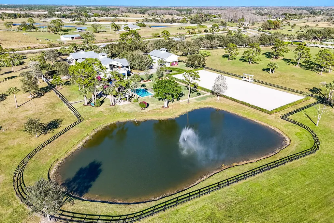
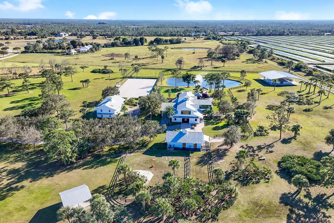
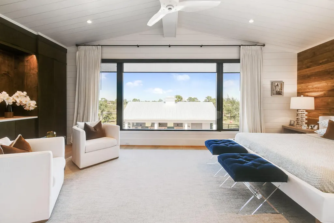
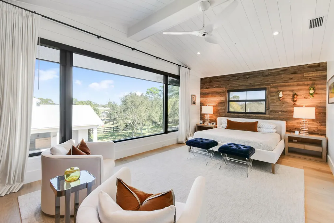
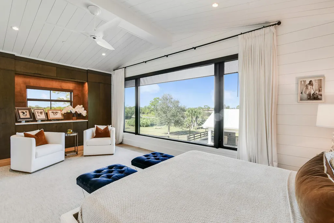
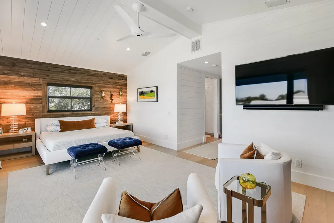
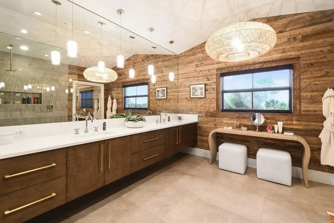
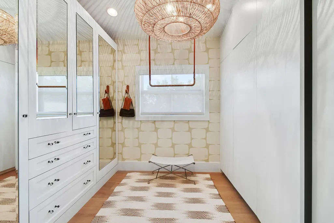
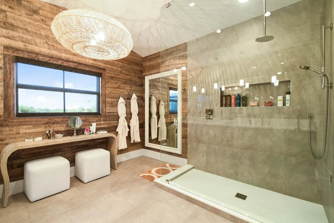
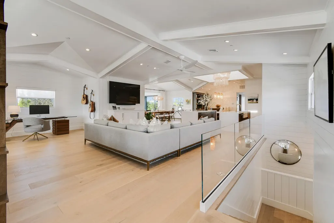
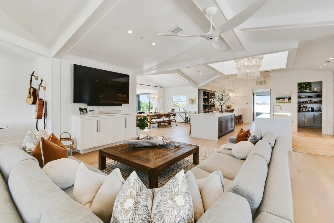
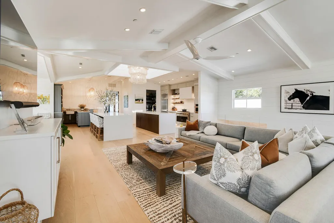
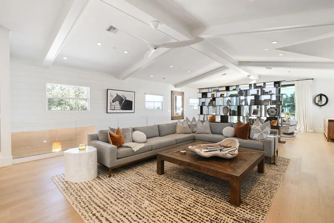
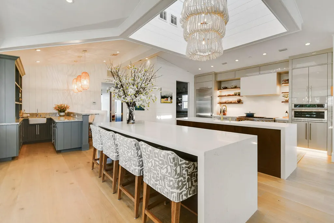
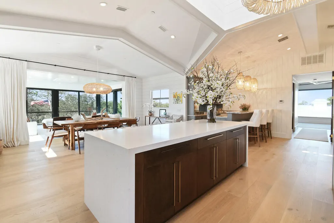
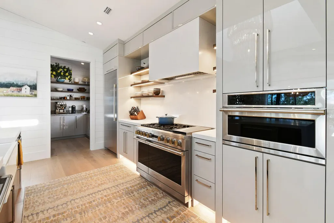
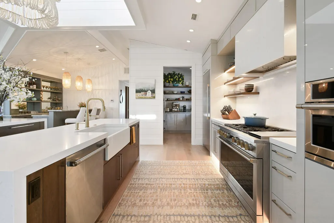
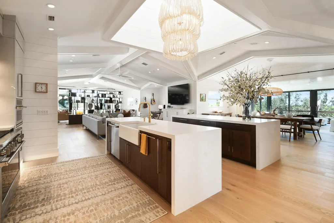
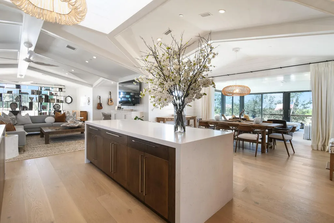
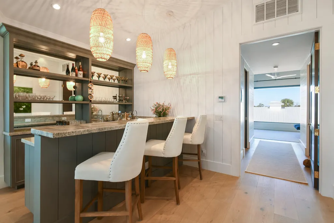
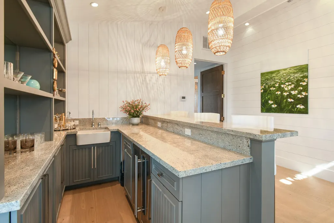
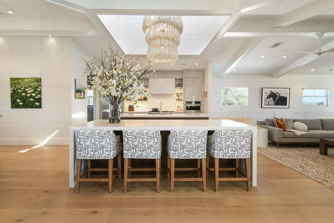
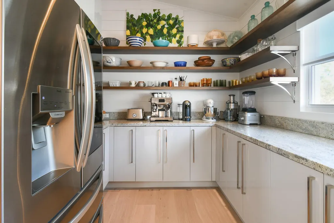
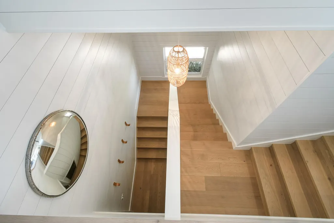
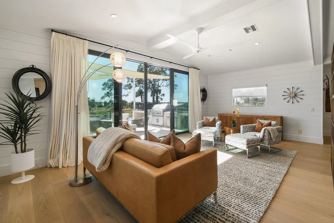
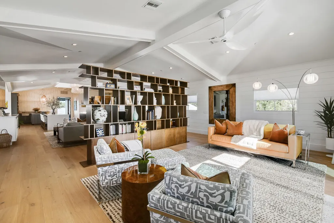
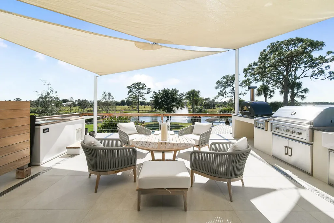
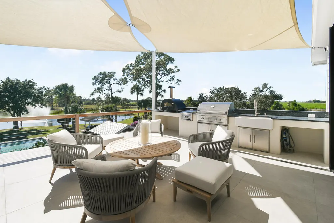
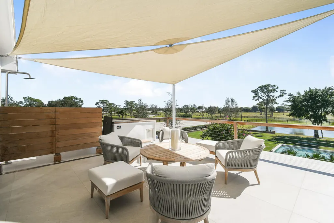
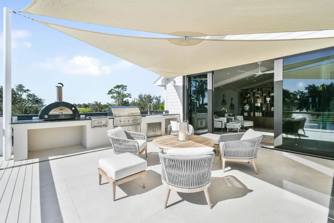
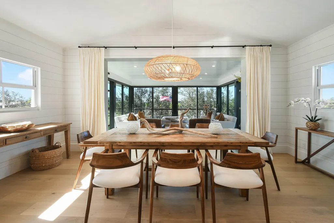
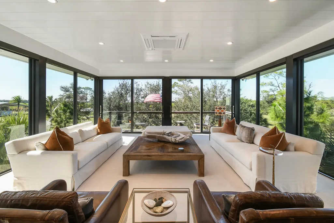
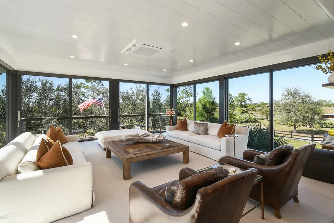
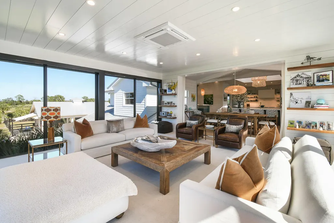
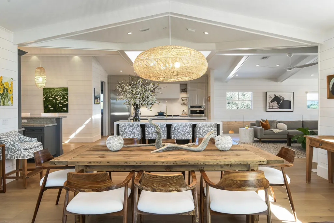
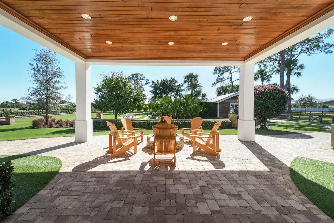
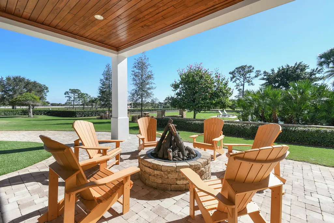
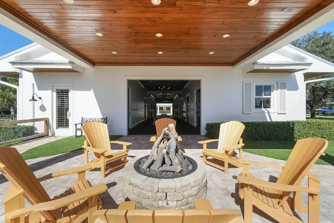
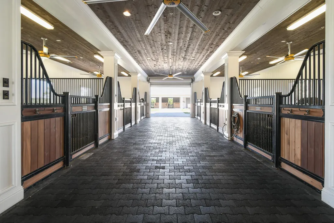
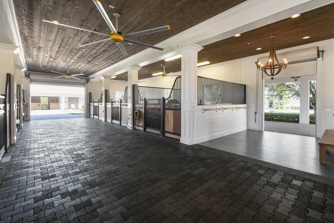
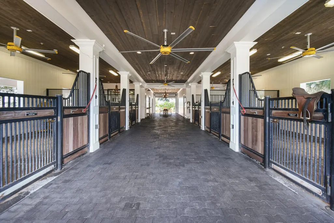
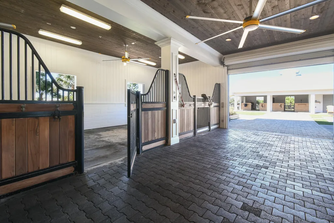
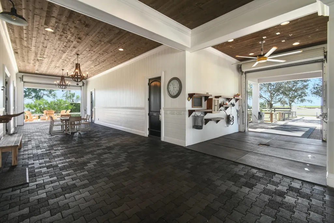
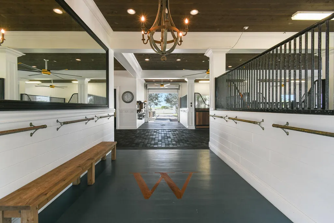
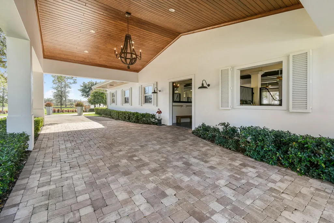
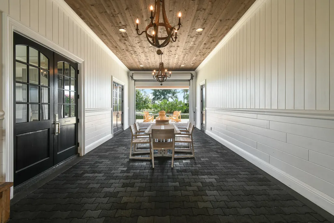
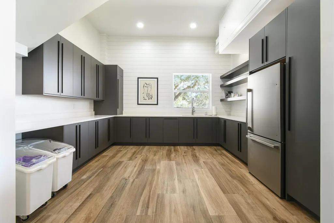
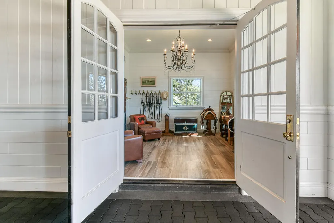
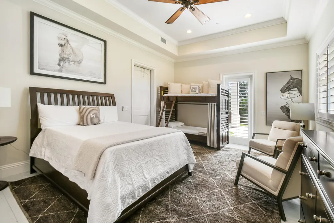
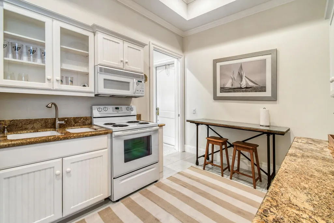
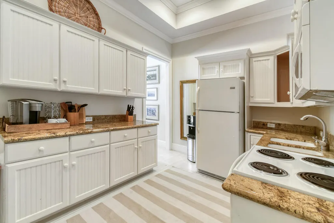
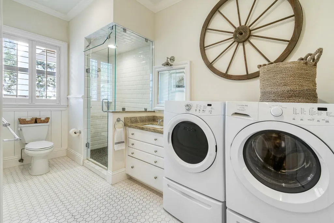
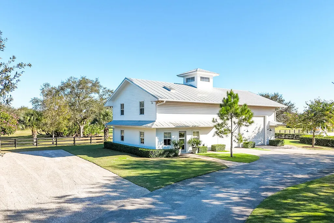
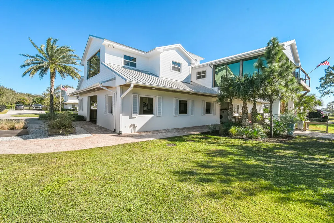
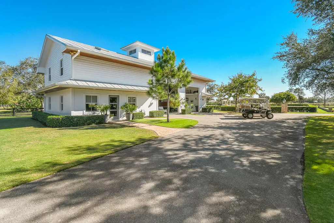
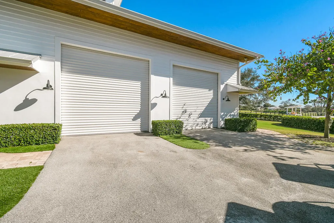
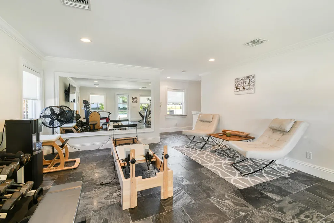
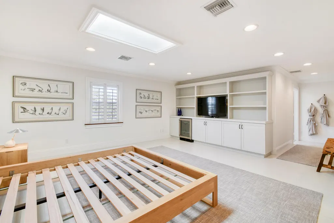
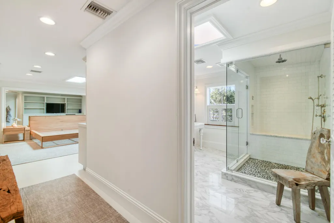
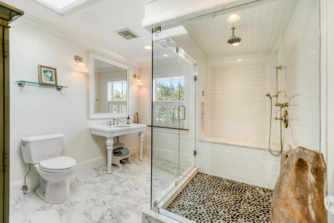
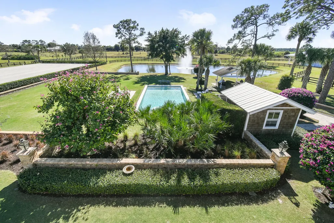
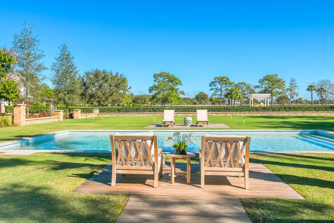
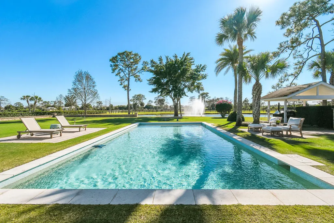
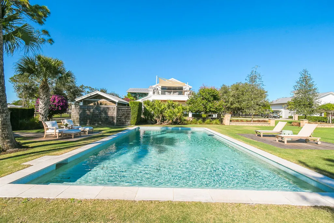
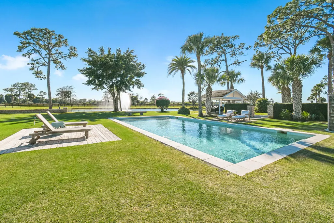
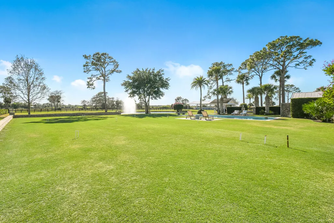
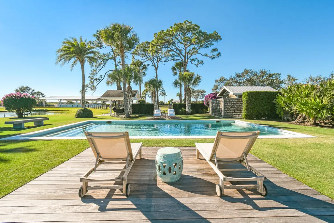
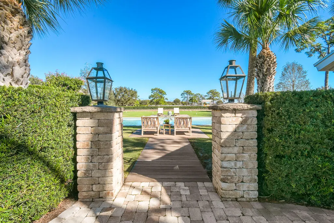
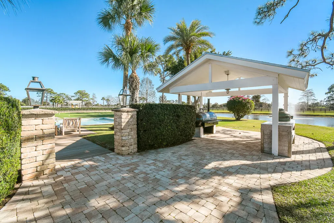
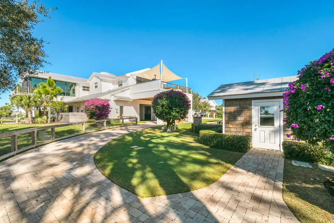
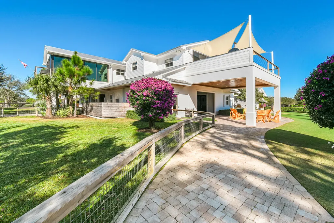
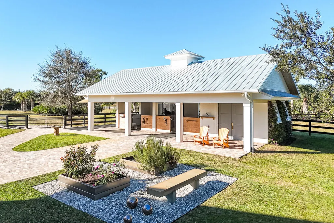
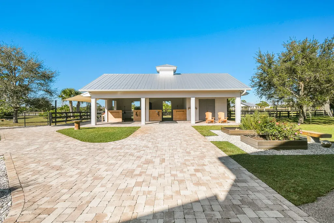
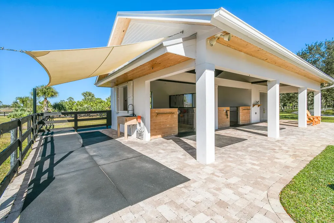
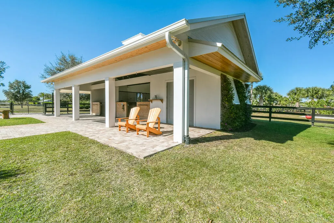
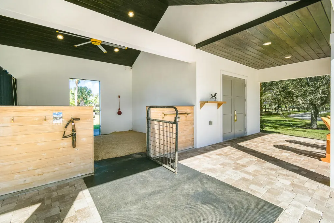
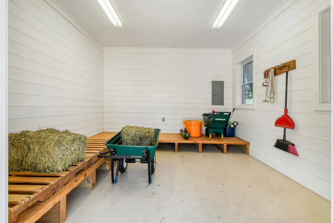
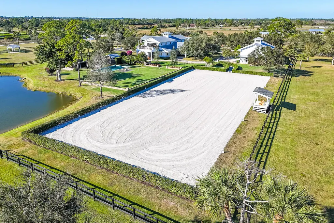
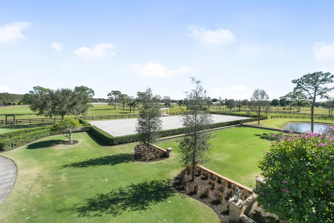
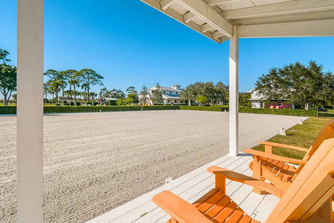
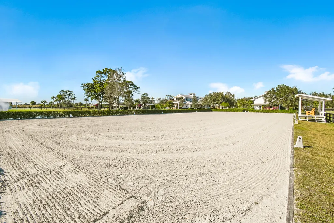
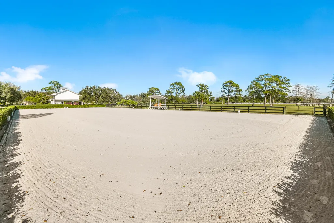
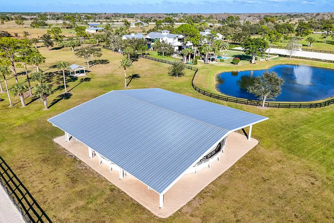
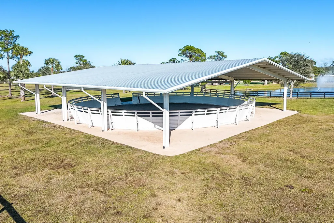
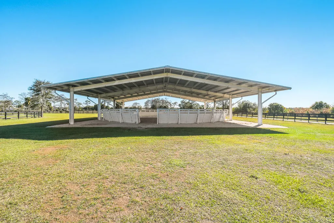
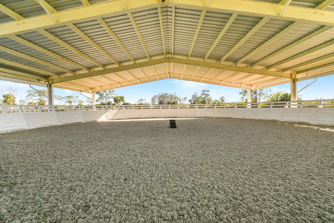
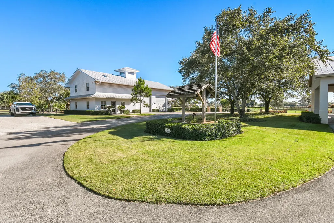
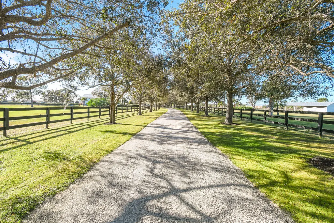
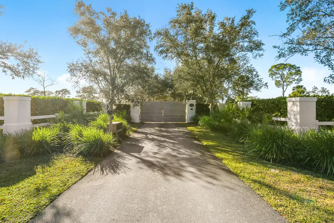
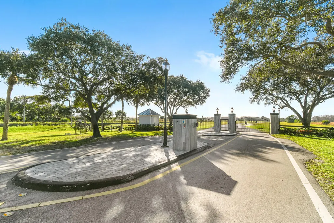
Private Gated Luxury Equestrian Estate West of Hobe Sound. Minutes to beaches, dining, shopping, I-95, Apogee Golf Club, Atlantic Fields, and The Ranch. Trailside Community is gated and features PVC white fencing for every estate throughout. This estate welcomes you with an Oak-lined long driveway with modern teak gates, keypad entry and scenic views in every direction.This estate features a total of 3 Bedrooms, 3.5 baths with open floor plan, gourmet kitchen, gas range, walk-in pantry, bar area, dining room, sitting room, gym with steam shower, outdoor shower, walk-in primary closet, large primary bath, two patios off main living area, all-glass modern living room, and expansive outdoor entertaining areas.Resort-style outdoor amenities include 30x60 pool with built-in bench, fire pit, gas lanterns, pizza oven, brand-new grill, Green Egg, and 500-gallon propane smoker. Exceptional equestrian facilities: regulation irrigated dressage arena with premium footing and drainage, observation area; covered extra-large round pen with synthetic footing and irrigation; fenced bridle and walking path around entire property; large grassy paddocks and fields. CBS construction Barns with Eight 15x15 stalls, Big Ass Fans, fly system, hurricane rolldown shutters, fire system, rubber aisleways, 2 wash/grooming stalls, tack room, feed room, hay room, garden area, and groom apartment with full kitchen. Additional features: regulation Bermuda grass croquet court, clean pond with fountain, fenced dog area, whole-farm 60KW generator, RO pumphouse with thousand-gallon water tanks, large circular porte-cochere driveway with guest parking, separate employee entrance and parking, covered equipment area, fuel tank, multiple storage sheds, and extra-large CBS garage suitable for car/boat/RV storage with living area and gym. A rare turnkey offering combining luxury living and professional equestrian infrastructure.
| Elementary School | Middle School | High School |
|---|---|---|
| Crystal Lake Elementary School | Dr. David L. Anderson Middle School | South Fork High School |
| Price History | |
|---|---|
| 2/3/2026 | Listed $6,900,000 |
| 2/27/2026 | 3$6,700,000 |
General Features
| Construction | CBS,Concrete,Stucco |
|---|---|
| Heating | Central,Central Building,Electric |
| Cooling | Ceiling Fan,Central,Electric |
| Utilities | Cable,Gas Bottle,Septic,Well Water |
| Possession | At Closing,Funding |
| Roof | Aluminum |
| Parking | 2+ Spaces,Covered,Drive - Circular,Garage - Detached,Golf Cart,RV/Boat |
| Pets Allowed | Yes |
| Zoning | A-2 |
| HOA | Mandatory |
| Number of Garage Spaces | 4.00 |
| Security | Entry Card,Entry Phone,Gate - Unmanned,TV Camera |
| Status | Active |
| Full Baths | 3 |
| Half Baths | 1 |
| Year Built | 2012 |
| REO | No |
| Subdivision | TRAILSIDE |
| View | Garden,Pool |
| Type | Single Family Detached |
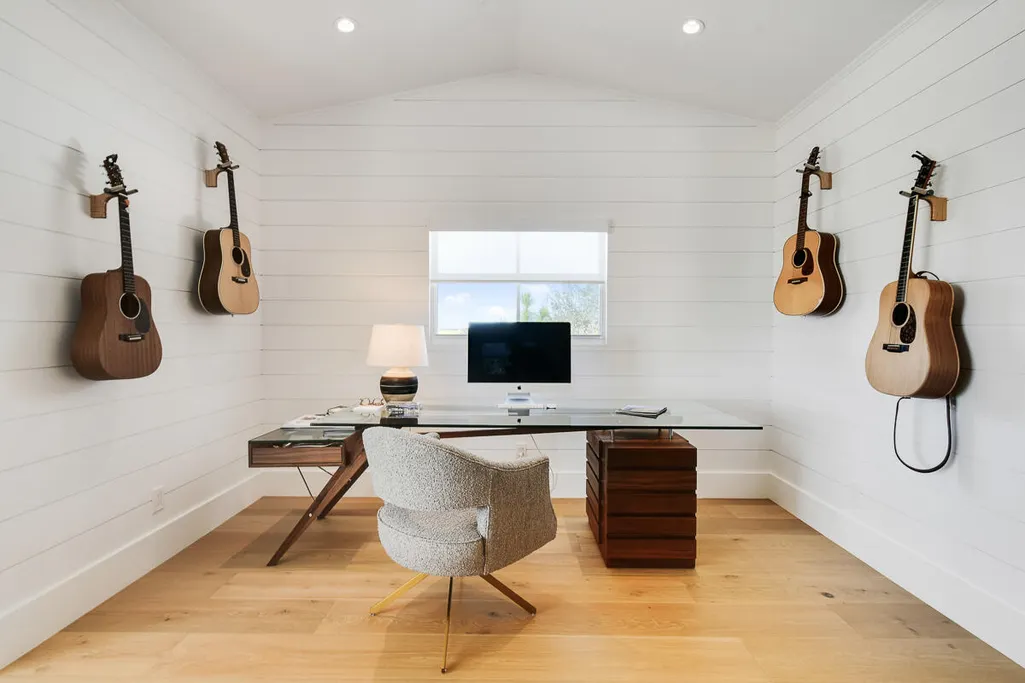
| Rooms | Den/Office,Garage Apartment |
| Property Type | A |
| Area | 12 - Stuart - Southwest |
| Application Fee | 100.00 |
| Auction | No |
| Tax Year | 2025 |
| Terms Considered | Cash,Conventional |
| Gated Community | Yes |
| Maintenance Fee Incl | Common Areas,Common R.E. Tax,Insurance-Other,Manager |
| Membership | No Membership Avail |
| Short Sale | No |
| Restrict | Buyer Approval,Lease OK w/Restrict |
| Special Info | Sold As-Is |
| Taxes | 13351.20 |
| Middle School | Dr. David L. Anderson Middle School |
| Geo Lat | 27.021687 |
| Adult 55+ | No Hopa |
| HOA/POA/COA (Monthly) | 766.00 |
| Club Membership | No |
| Equity Purchase | No |
| Governing Bodies | HOA |
| Membership Fee Required | No |
| High School | South Fork High School |
| Virtual Tour | https://www.propertypanorama.com/2541-SW-Trailside-Path-Stuart-FL-34997/unbranded |
| Elementary School | Crystal Lake Elementary School |
| Geo Area | MA12 |
| Geo Lon | -80.301123 |
| Legal Description | LOT 13 TRAILSIDE (PB 14 PG 85) |
Interior Features
| Interior Amenities | Bar,Built-in Shelves,Closet Cabinets,Ctdrl/Vault Ceilings,Fire Sprinkler,Pantry,Upstairs Living Area,Volume Ceiling,Walk-in Closet,Wet Bar |
|---|---|
| Window Treatments | Double Hung Metal,Drapes,Hurricane Windows,Impact Glass,Plantation Shutters |
| Dining Area | Breakfast Area,Dining Family,Eat-In Kitchen |
| Flooring | Ceramic Tile,Tile,Wood Floor |
| Furnished Y/N | Furniture Negotiable |
| Total Bedrooms | 3 |
| Master Bedroom/Bath | Dual Sinks,Mstr Bdrm - Upstairs,Separate Shower |
| Total Bathrooms | 3.10 |
| SqFt - Living | 4929.00 |
| Total Floors/Stories | 2.00 |
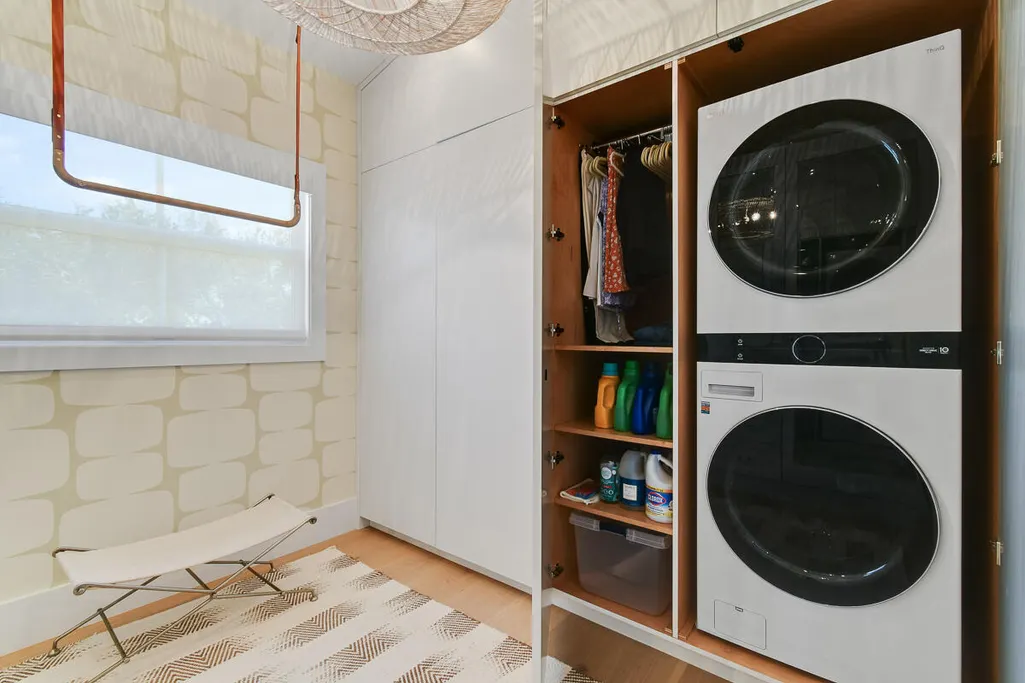
| Equip/Appl Included | Central Vacuum,Dishwasher,Disposal,Dryer,Fire Alarm,Freezer,Generator Whle House,Ice Maker,Microwave,Range - Gas,Refrigerator,Smoke Detector,Wall Oven,Washer,Water Heater - Gas,Water Softener-Owned |
Exterior Features
| Lot Description | 10 to |
|---|---|
| Exterior Amenities | Auto Sprinkler,Awnings,Built-in Grill,Covered Balcony,Custom Lighting,Extra Building,Fence,Lake/Canal Sprinkler,Open Balcony,Open Patio,Outdoor Shower,Shed,Shutters,Summer Kitchen,Utility Barn,Well S |
| Waterfront | No |
| Waterfront | None |
| Design | Key West |
| Guest House | Yes |
| Private Pool Y/N | Yes |
| Subdiv. Amenities | Horse Trails,Horses Permitted |
| Equestrian Features | Bridle Path/Trails,Center Aisle,Covered Ring,Feed Room,Fly System,Grass Field,Grooms Quarters,Lounge,Owners Apartment,Paddocks,Regulation Dressage,Ring,Stable,Tack Room,Water & Electric |
| Storm Protection: Impact Glass | Complete |
| Equestrian Features: # of Stalls | 8.00 |
| Storm Protection: Permanent Generator | Whole House |
| Equestrian Features: # of Barns | 2.00 |
| Storm Protection: Roll-Down Shutters | Complete |
Amenities
- Foreclosure
- Views
- Short Sale
- New Construction
- Adult 55+
- Lease To Own
- No HOA Fees
- Furnished
- Primary On Main
- Air Conditioning
- Seller Finance
- Green
- Fixer Upper
- Horse
- Golf
- Fireplace
- Deck
- Garage
- Basement
- Pool
Property vs Single Family Average in 34997
Price
Taxes
Year Built
 Copyright Southeast Florida Multiple Listing Service © 2026. Accuracy of listing information is not guaranteed. Listing information is provided for personal consumer, non-commercial use, solely to identify potential properties for potential purchase. All other use is strictly prohibited, is a violation of the terms of use, and may violate federal and state law.
Data Last Updated: September 26, 2026 11:40 PM UTC
Copyright Southeast Florida Multiple Listing Service © 2026. Accuracy of listing information is not guaranteed. Listing information is provided for personal consumer, non-commercial use, solely to identify potential properties for potential purchase. All other use is strictly prohibited, is a violation of the terms of use, and may violate federal and state law.
Data Last Updated: September 26, 2026 11:40 PM UTC
 Beaches MLS® All information deemed reliable but not guaranteed. All properties are subject to prior sale, change or withdrawal. Neither listing broker(s) or information provider(s) shall be responsible for any typographical errors, misinformation, misprints and shall be held totally harmless. Listing(s) information is provided for consumer's personal, non-commercial use and may not be used for any purpose other than to identify prospective properties consumers may be interested in purchasing.
