
Address
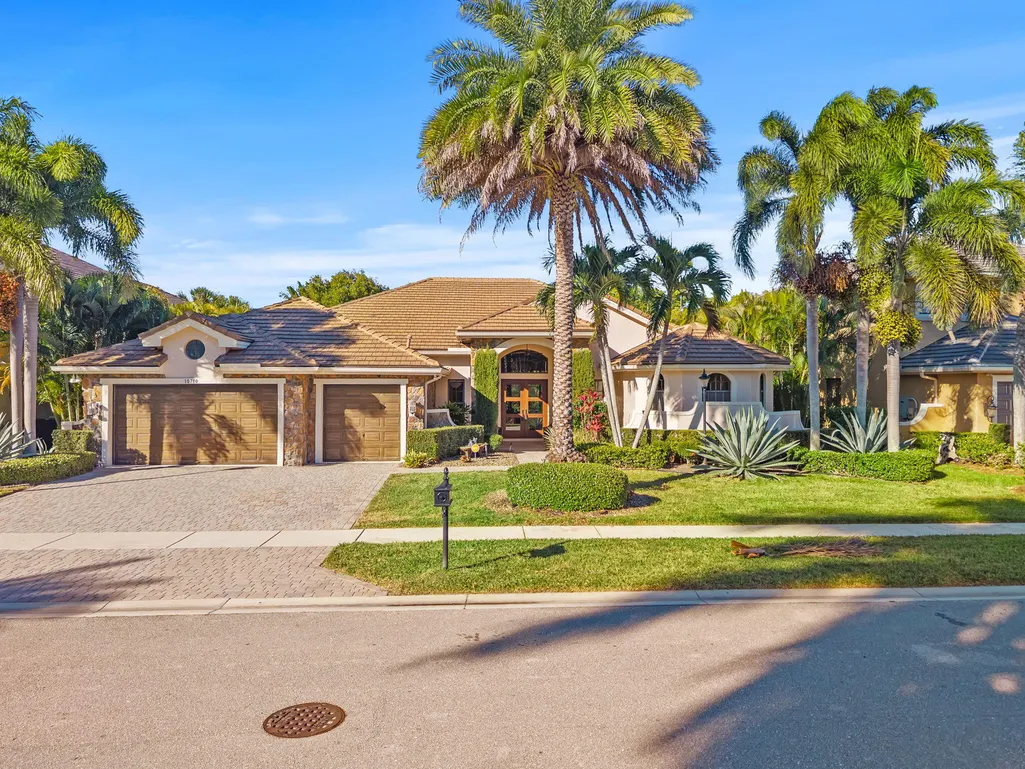
10710 Versailles Boulevard, Wellington, FL
Price
$ 1,300,000
Property Attributes
- MLS#RX-11160860
- TypeSingle Family
- Listing Status Active
- CountyPALM BEACH
- CityWellington
- Area5790
- NeighborhoodVersailles
- Zip33449
- StyleContemporary,Mediterranean
- Year Built2003
- Taxes$ 18851
- Price$ 1,300,000
- Bedrooms4
- Full Bathrooms3
- Half Bathrooms1
- Sqr Footage3551
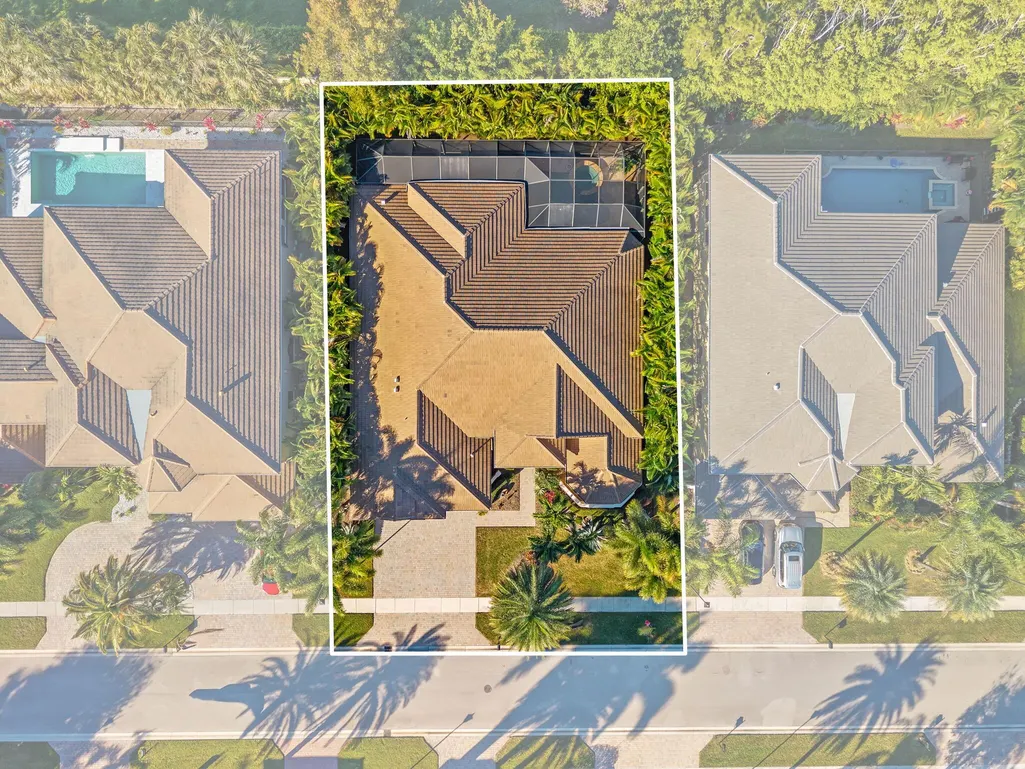
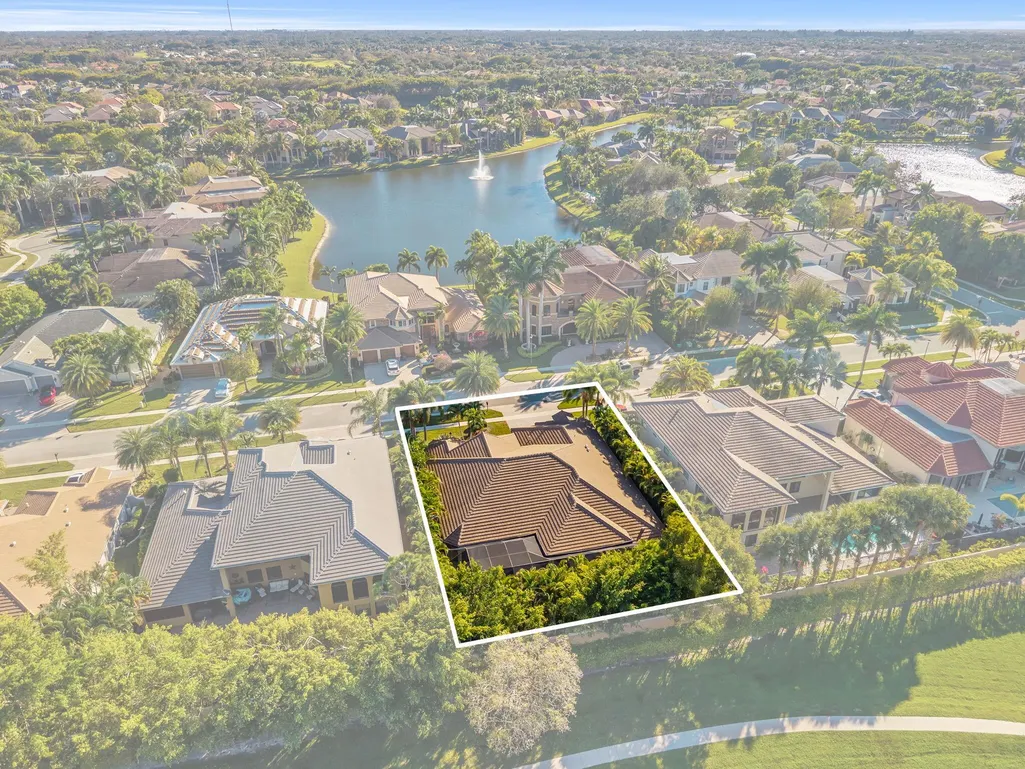
- Lot Size0.258747 Acres
Data Source:
Beaches MLS
Property Description
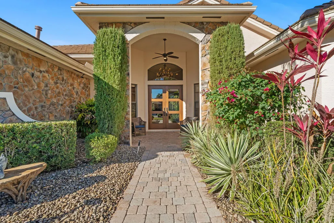
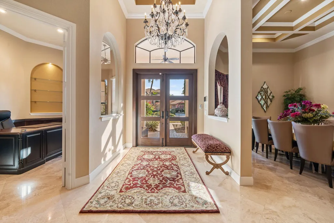
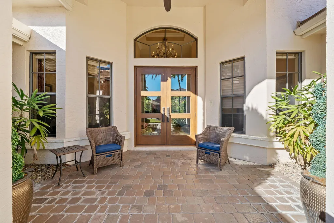
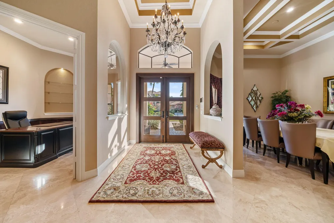
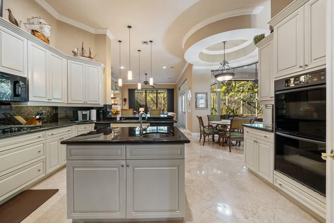
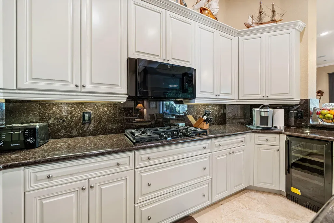
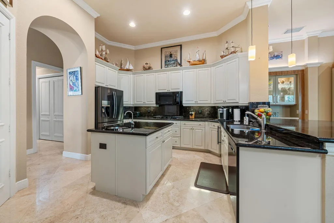
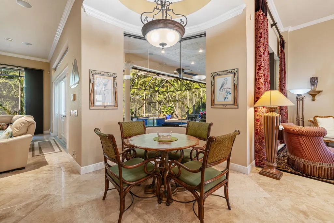
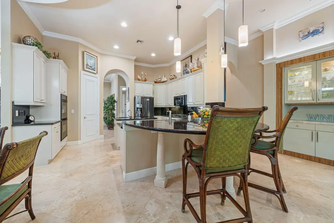
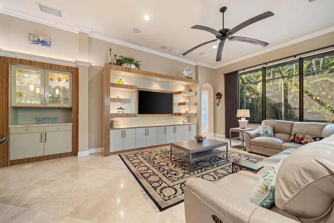
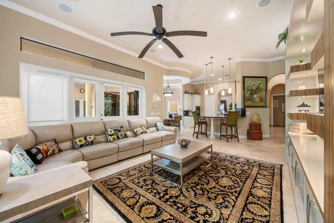
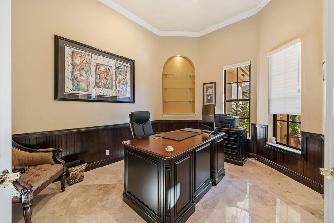
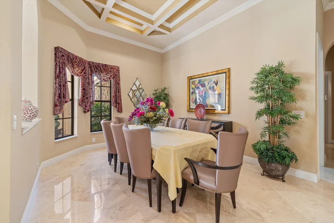
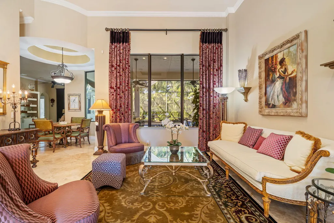
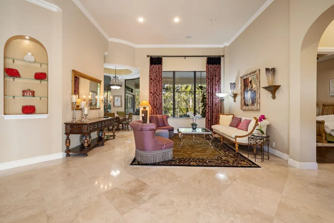
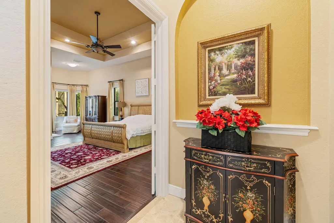
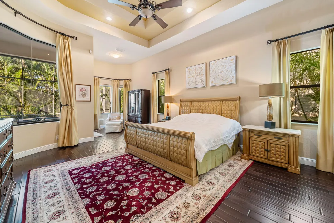
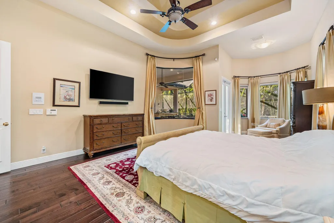
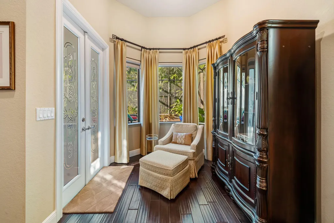
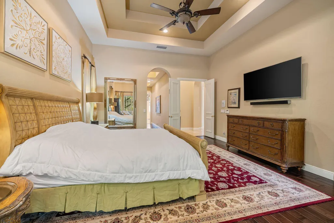
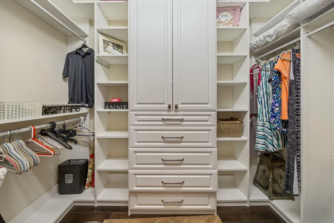
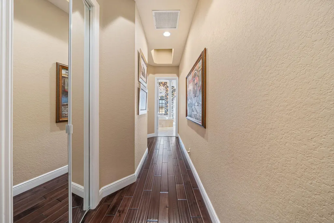
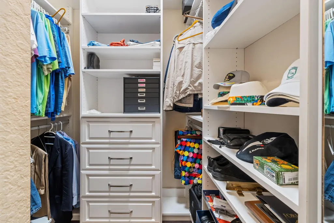
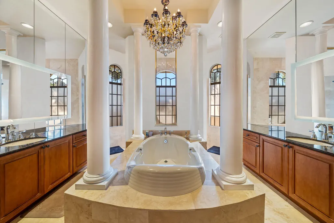
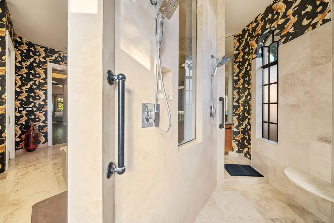
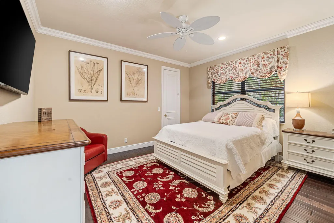
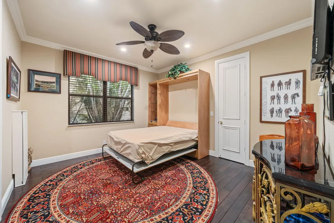
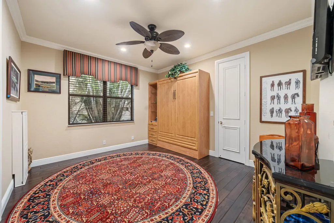
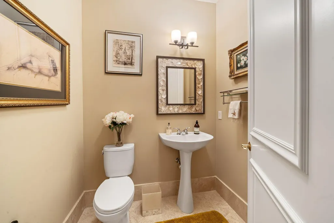
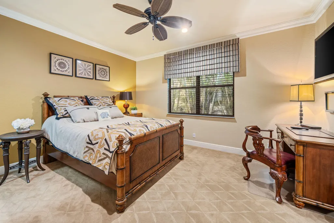
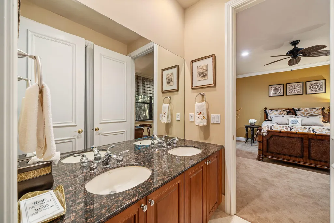
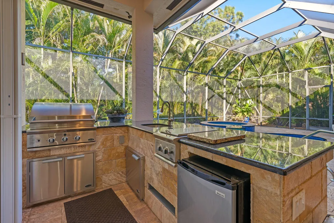
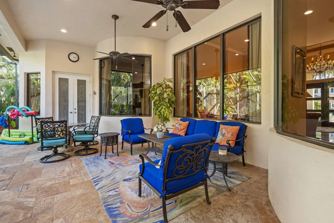
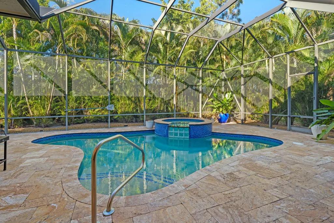
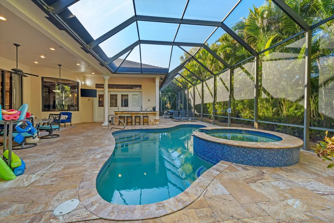
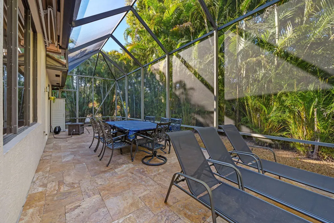
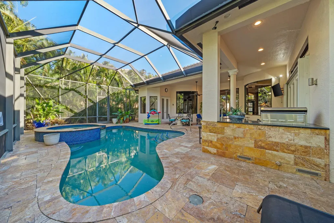
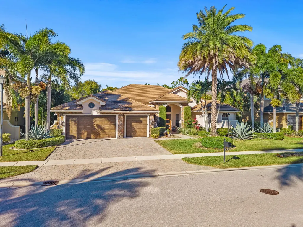
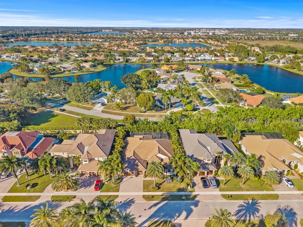
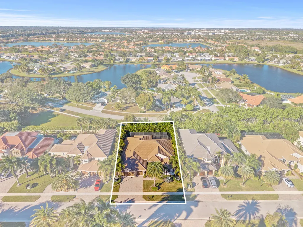
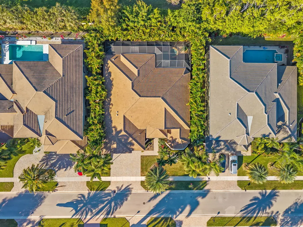
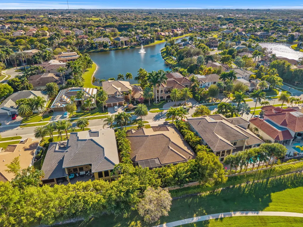
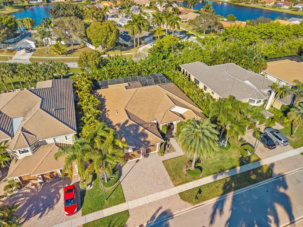
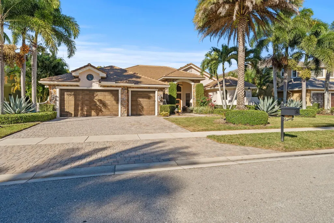
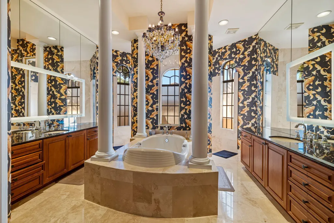
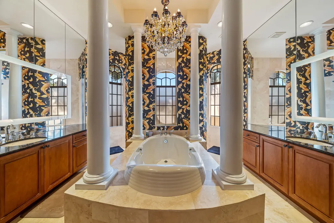
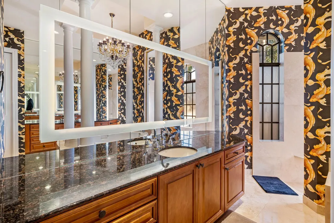
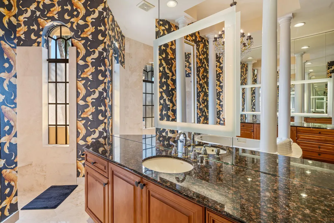
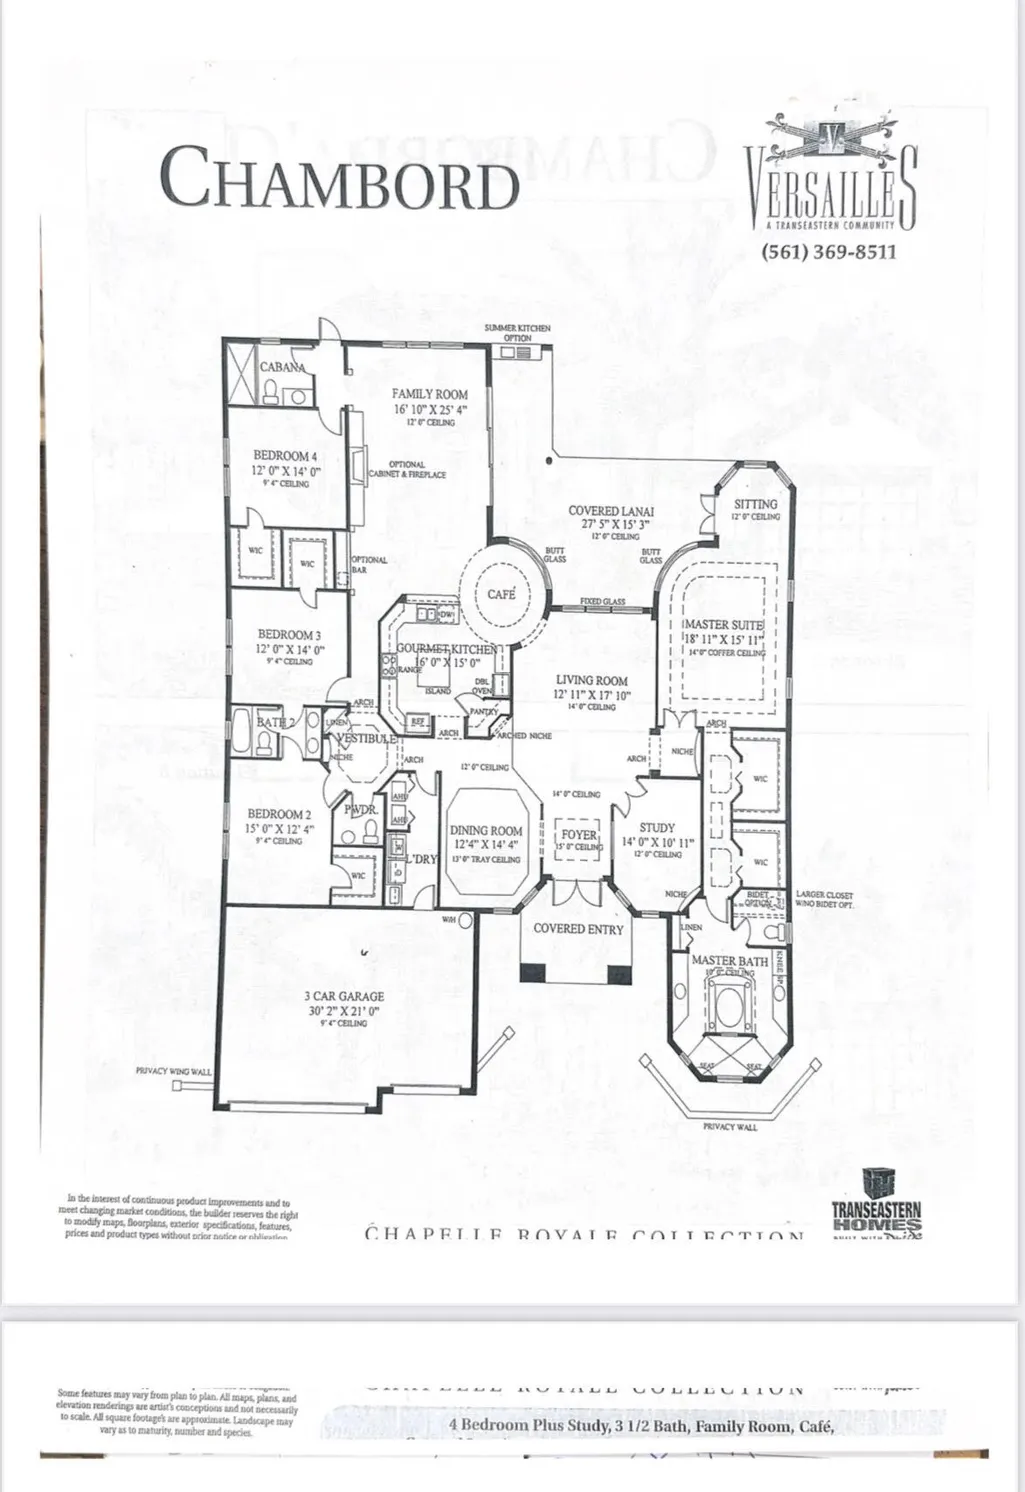
Welcome to this spectacular pool home in the sought-after Versailles community! This impressive residence features 4 spacious bedrooms plus a dedicated office and 3.1 beautifully appointed bathrooms. Elegant interiors showcase stunning 24'' Saturnia marble floors throughout the main living areas. The three bedrooms and the office feature engineered hardwood floors and generous walk-in closets, while the fourth bedroom offers upgraded carpet providing comfort and versatile options for the whole family. The gourmet kitchen is a chef's dream with granite countertops, extended breakfast bar, center island with separate sink, double oven, wood cabinetry, and convenient under-cabinet lighting. The expansive primary suite is a true retreat, featuring dramatic double tray ceilings anda serene sitting area with picturesque views of the pool and patio. The spa-inspired primary bath boasts Saturnia marble flooring, dual vanities, a luxurious Roman tub, and an exceptional 2-way walk-through shower. Outdoor entertainment awaits with a stunning screened pool featuring a raised spa, all encompassed by an extra-large rear and side patio ideal for hosting gatherings or enjoying peaceful Florida evenings. The outdoor kitchen with grill makes alfresco dining effortless, whether you're hosting summer barbecues or intimate family gatherings. The main AC unit is equipped with a Reme-Halo air purification system and ultraviolet light for enhanced indoor air quality. The home also includes a generator for peace of mind during storm season. Home has a new roof! This exceptional property truly showcases pride of ownership and is ready for its new owners. Schedule your showing today!
| Elementary School | Middle School | High School |
|---|---|---|
| Panther Run Elementary School | Polo Park Middle School | Palm Beach Central High School |
| Price History | |
|---|---|
| 2/5/2026 | Listed $1,300,000 |
General Features
| Construction | CBS |
|---|---|
| Heating | Central,Electric |
| Cooling | Central,Electric |
| Utilities | Cable,Gas Natural,Public Sewer,Public Water |
| Possession | Funding |
| Roof | S-Tile |
| Parking | 2+ Spaces,Driveway,Garage - Attached |
| Pets Allowed | Yes |
| Zoning | PUD(ci |
| HOA | Mandatory |
| Number of Garage Spaces | 3.00 |
| Security | Gate - Manned,Security Sys-Owned |
| Status | Active |
| Full Baths | 3 |
| Half Baths | 1 |
| Year Built | 2003 |
| REO | No |
| Subdivision | VERSAILLES |
| View | Pool |
| Type | Single Family Detached |
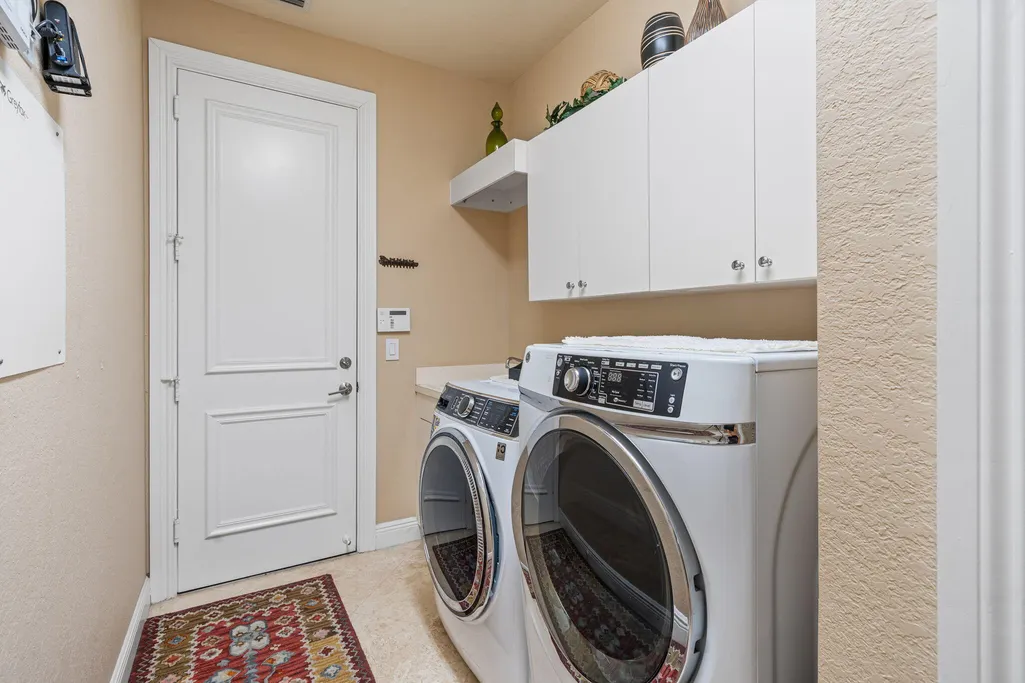
| Rooms | Cabana Bath,Den/Office,Family,Laundry-Util/Closet |
| Property Type | A |
| Area | 5790 |
| Application Fee | 50.00 |
| Auction | No |
| Development Name | Versailles |
| Tax Year | 2025 |
| Terms Considered | Cash,Conventional |
| Gated Community | Yes |
| Maintenance Fee Incl | Cable,Common Areas,Lawn Care,Management Fees,Reserve Funds,Security |
| Membership | No Membership Avail |
| Short Sale | No |
| Restrict | Buyer Approval,Lease OK w/Restrict |
| Special Info | Sold As-Is |
| Taxes | 18851.70 |
| Middle School | Polo Park Middle School |
| Geo Lat | 26.62852 |
| Adult 55+ | No Hopa |
| HOA/POA/COA (Monthly) | 582.40 |
| Club Membership | No |
| Equity Purchase | No |
| Governing Bodies | HOA |
| Membership Fee Required | No |
| High School | Palm Beach Central High School |
| Virtual Tour | https://www.propertypanorama.com/10710-Versailles-Boulevard-Wellington-FL-33449/unbranded |
| Elementary School | Panther Run Elementary School |
| Geo Area | PB18 |
| Geo Lon | -80.215109 |
| Legal Description | VERSAILLES PUD LT 300 |
Interior Features
| Interior Amenities | Ctdrl/Vault Ceilings,Entry Lvl Lvng Area,Foyer,French Door,Pantry,Roman Tub,Split Bedroom,Walk-in Closet |
|---|---|
| Window Treatments | Awning,Drapes |
| Dining Area | Breakfast Area,Formal |
| Flooring | Carpet,Marble,Wood Floor |
| Furnished Y/N | Furniture Negotiable |
| Total Bedrooms | 4 |
| Master Bedroom/Bath | Dual Sinks,Mstr Bdrm - Ground,Separate Shower,Separate Tub |
| Total Bathrooms | 3.10 |
| SqFt - Living | 3551.00 |
| Total Floors/Stories | 1.00 |
| Equip/Appl Included | Auto Garage Open,Central Vacuum,Compactor,Dishwasher,Disposal,Dryer,Generator Whle House,Ice Maker,Microwave,Range - Gas,Refrigerator,Washer,Water Heater - Gas |
Exterior Features
| Lot Description | 1/4 to 1/2 Acre |
|---|---|
| Exterior Amenities | Auto Sprinkler,Awnings,Built-in Grill,Covered Patio,Custom Lighting,Screened Patio,Summer Kitchen,Zoned Sprinkler |
| Waterfront | No |
| Waterfront | None |
| Design | Contemporary,Mediterranean |
| Private Pool Y/N | Yes |
| Subdiv. Amenities | Clubhouse,Community Room,Fitness Center,Internet Included,Manager on Site,Pool,Sidewalks,Spa-Hot Tub,Street Lights,Tennis |
| Storm Protection: Panel Shutters | Complete |
Amenities
- Foreclosure
- Views
- Short Sale
- New Construction
- Adult 55+
- Lease To Own
- No HOA Fees
- Furnished
- Primary On Main
- Air Conditioning
- Seller Finance
- Green
- Fixer Upper
- Horse
- Golf
- Fireplace
- Deck
- Garage
- Basement
- Pool
Property vs Single Family Average in 33449
Price
Taxes
Year Built
 Copyright Southeast Florida Multiple Listing Service © 2026. Accuracy of listing information is not guaranteed. Listing information is provided for personal consumer, non-commercial use, solely to identify potential properties for potential purchase. All other use is strictly prohibited, is a violation of the terms of use, and may violate federal and state law.
Data Last Updated: September 27, 2026 11:41 PM UTC
Copyright Southeast Florida Multiple Listing Service © 2026. Accuracy of listing information is not guaranteed. Listing information is provided for personal consumer, non-commercial use, solely to identify potential properties for potential purchase. All other use is strictly prohibited, is a violation of the terms of use, and may violate federal and state law.
Data Last Updated: September 27, 2026 11:41 PM UTC
 Beaches MLS® All information deemed reliable but not guaranteed. All properties are subject to prior sale, change or withdrawal. Neither listing broker(s) or information provider(s) shall be responsible for any typographical errors, misinformation, misprints and shall be held totally harmless. Listing(s) information is provided for consumer's personal, non-commercial use and may not be used for any purpose other than to identify prospective properties consumers may be interested in purchasing.
