
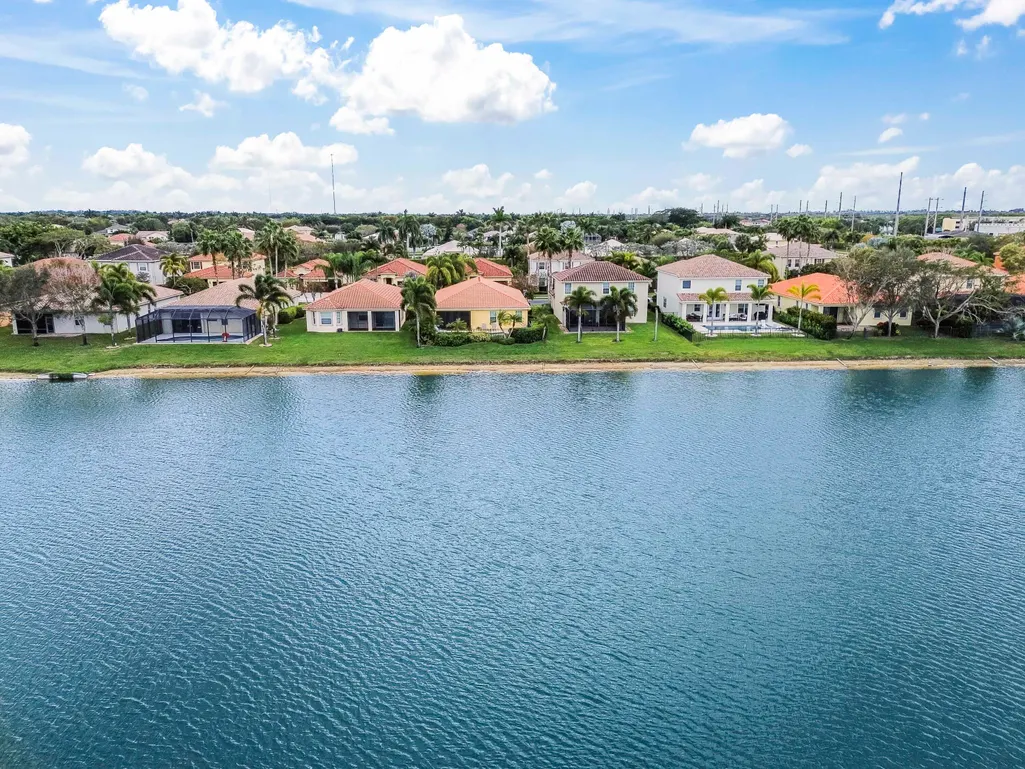
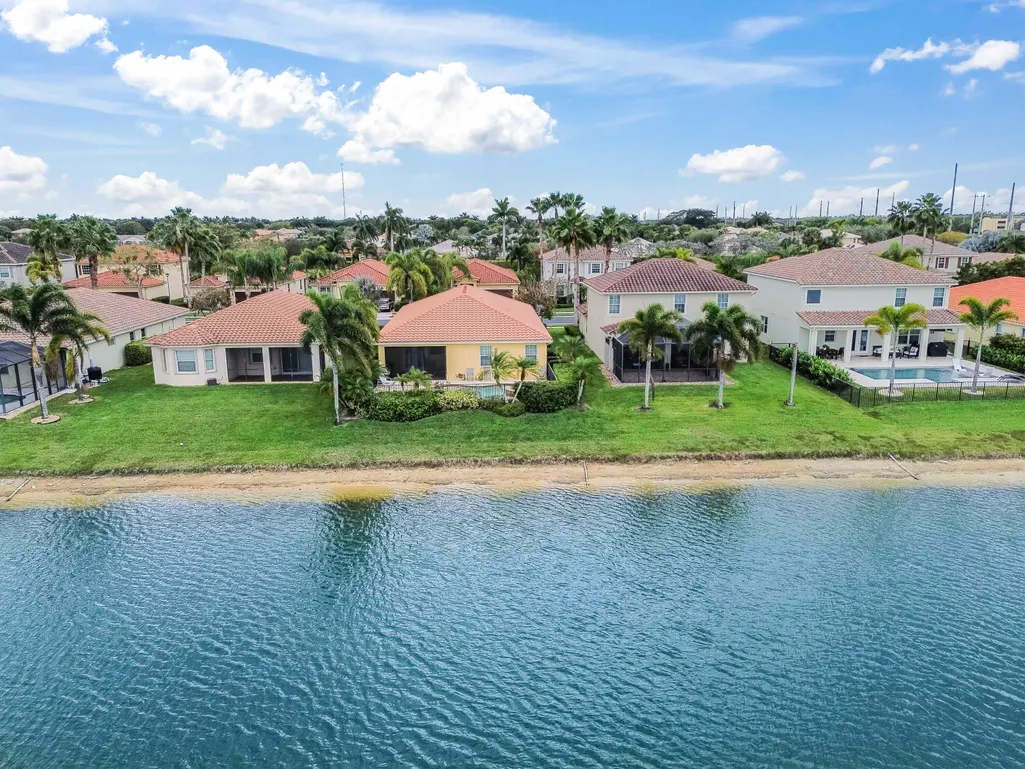
Waterfront
Address
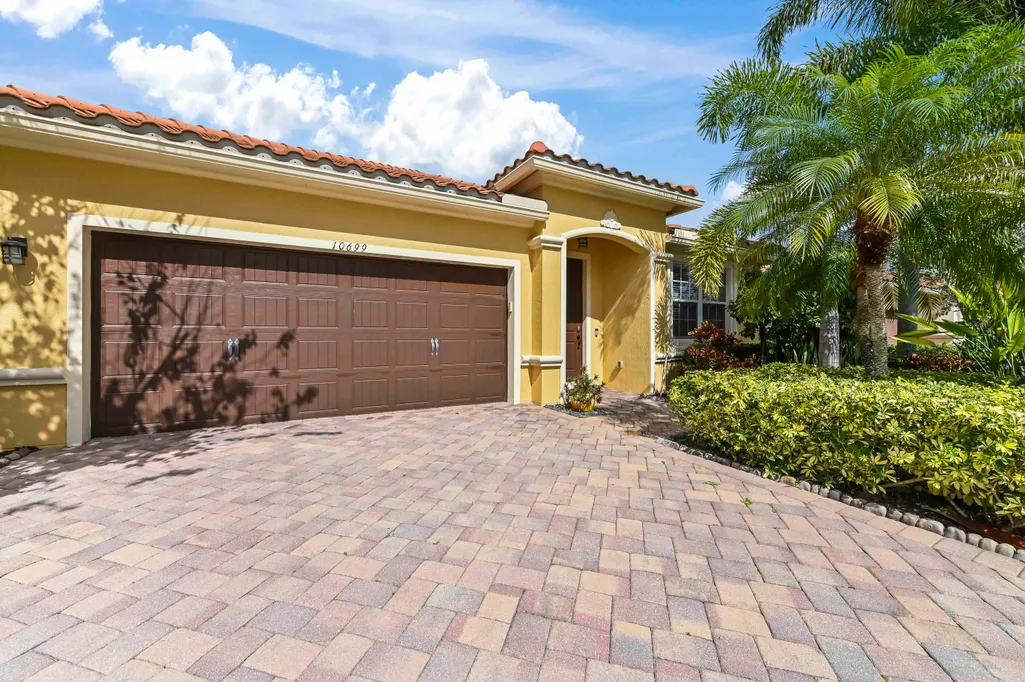
10699 Ivanhoe Lane, Wellington, FL
Price
$ 689,900
Property Attributes
- MLS#RX-11160930
- TypeSingle Family
- Listing Status Active
- CountyPALM BEACH
- CityWellington
- Area5520
- NeighborhoodOakmont Estates
- Zip33414
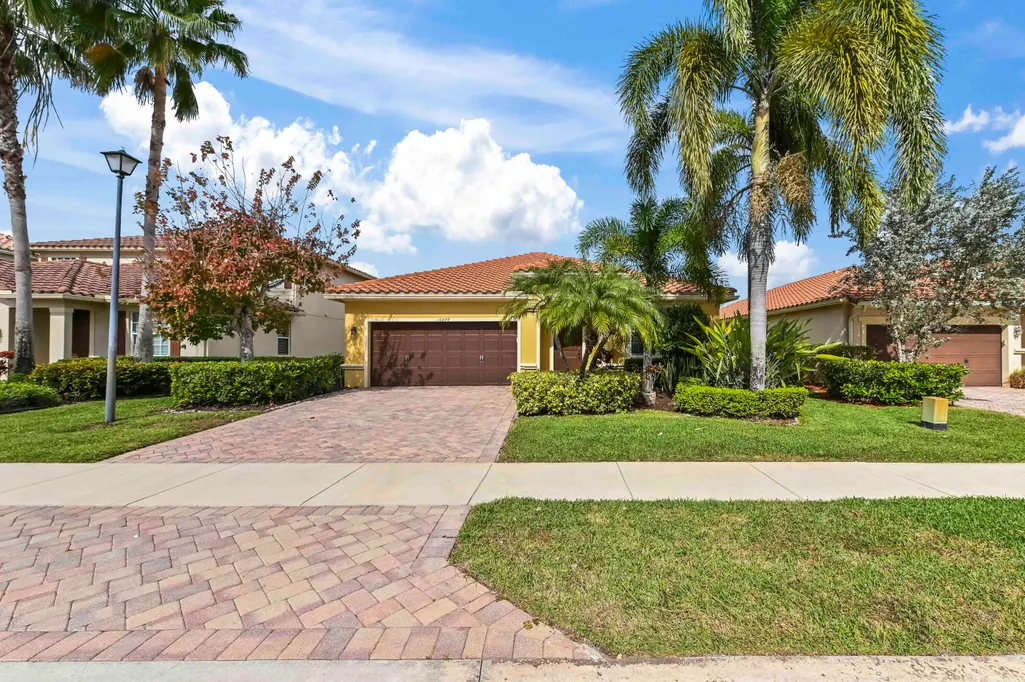
- StyleMediterranean
- Year Built2011
- Taxes$ 5822
- Price$ 689,900
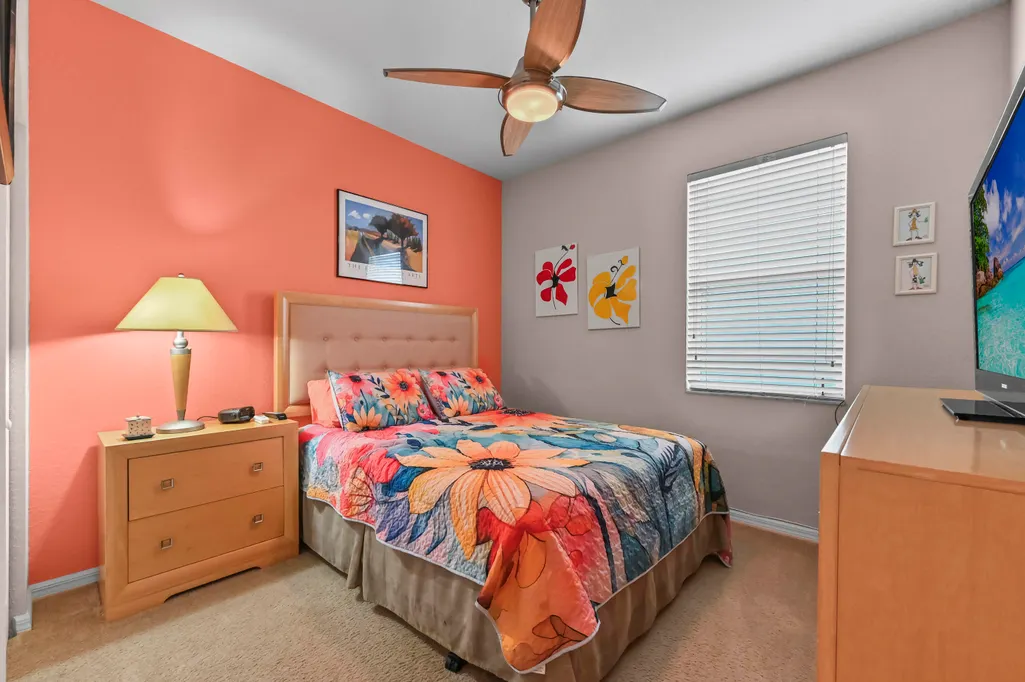
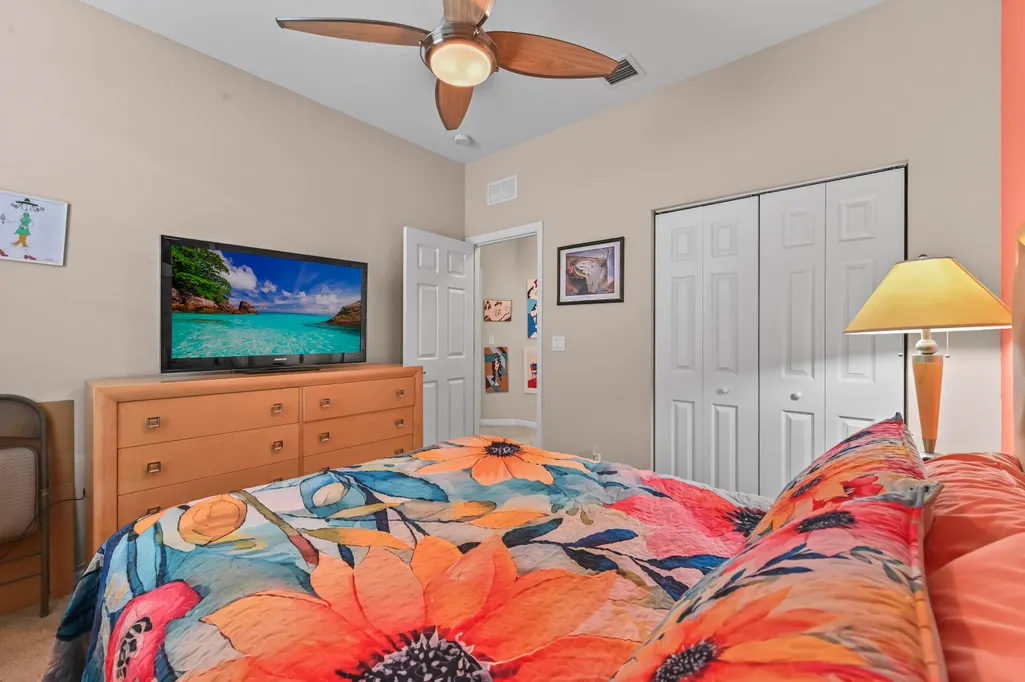
- Bedrooms4
- Full Bathrooms2
- Half Bathrooms0
- Sqr Footage2094
- Lot Size0.151492 Acres
Data Source:
Beaches MLS
Property Description
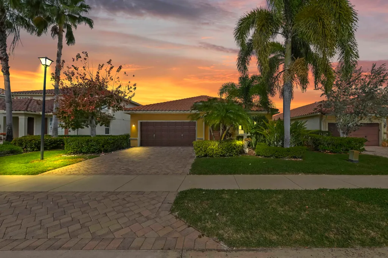
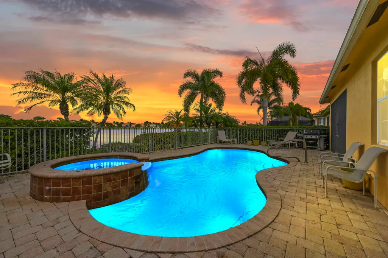
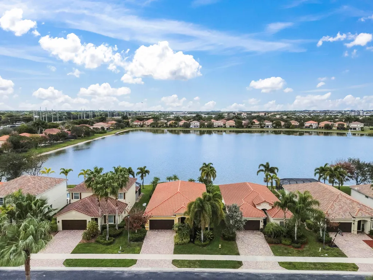
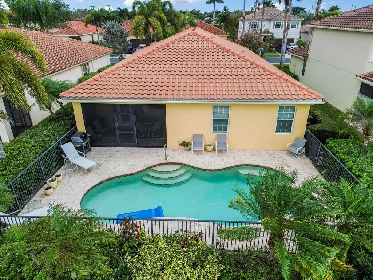
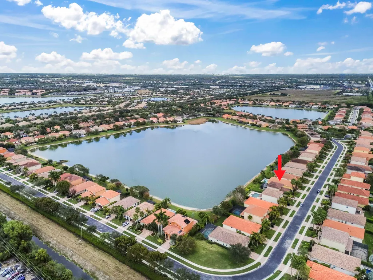
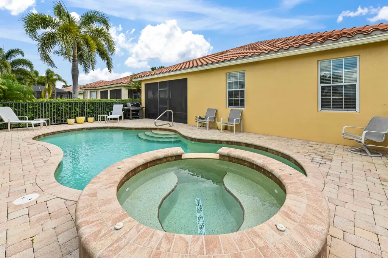
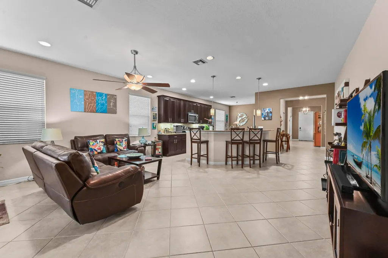
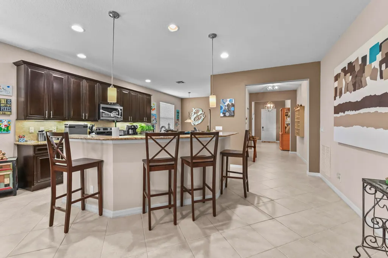
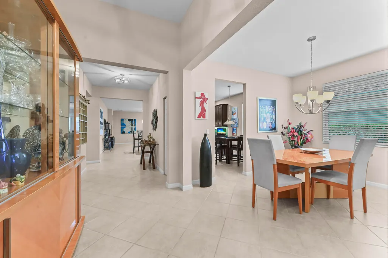
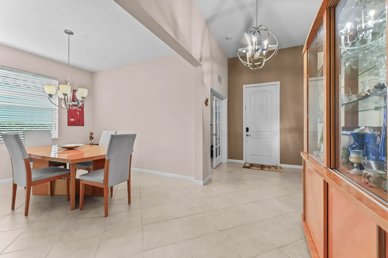
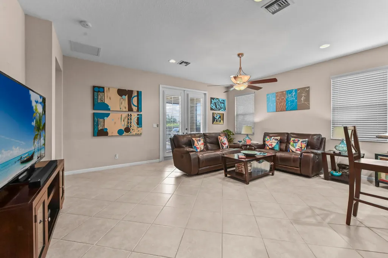
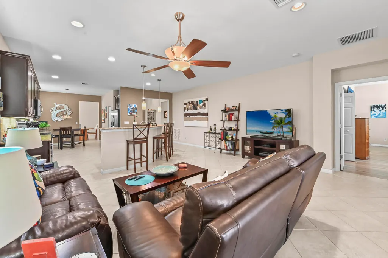
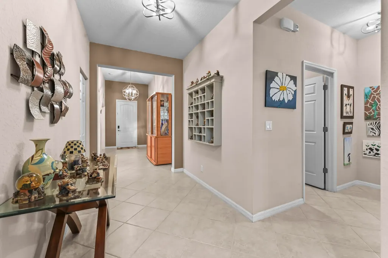
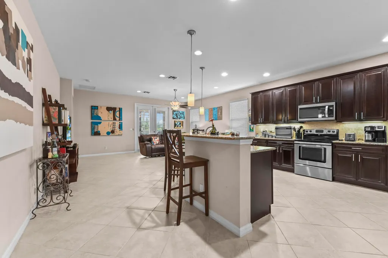
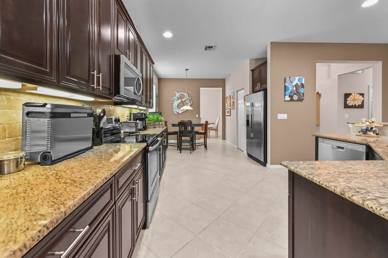
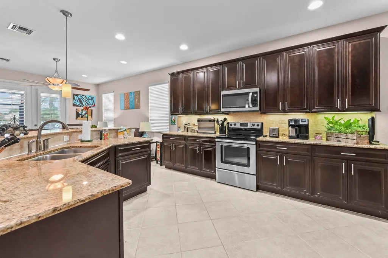
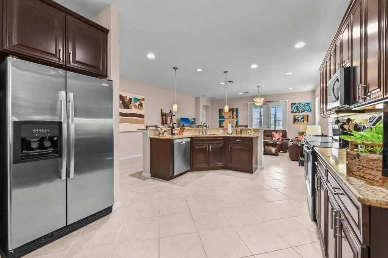
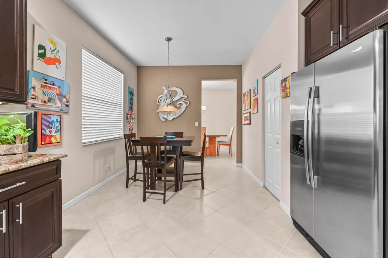
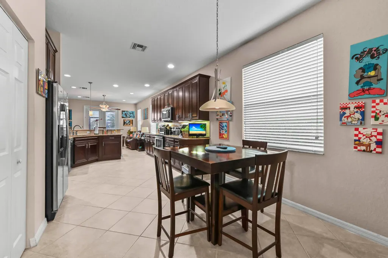
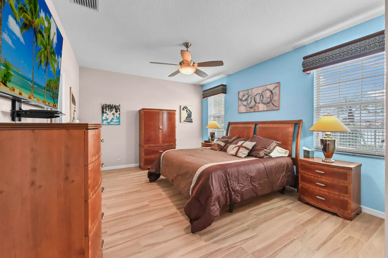
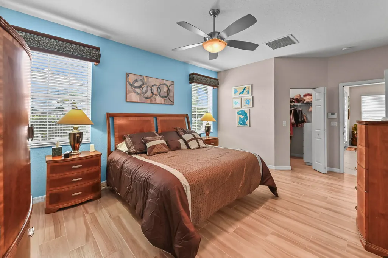
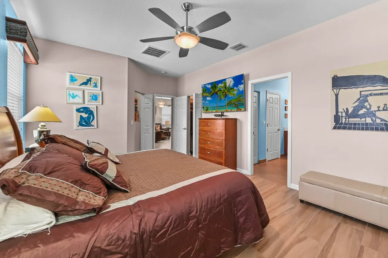
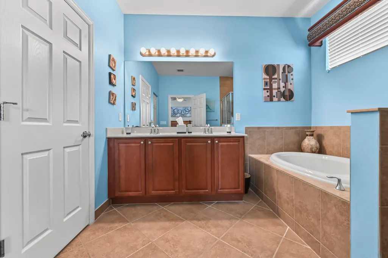
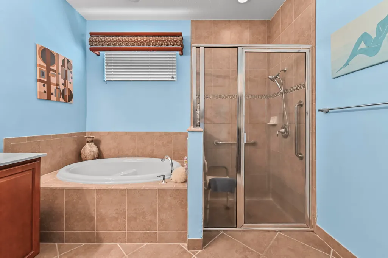
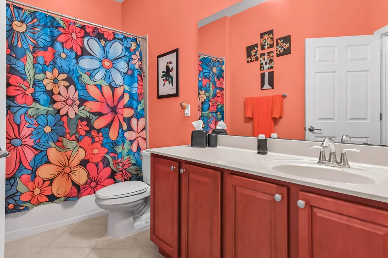
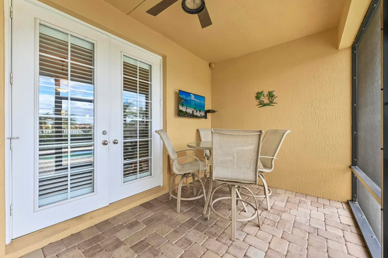
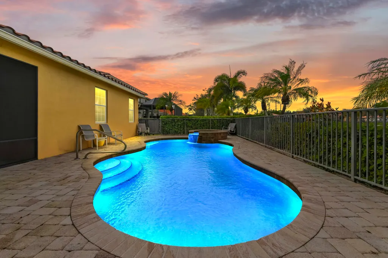
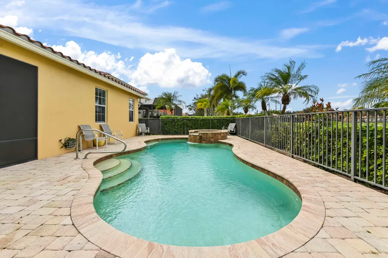
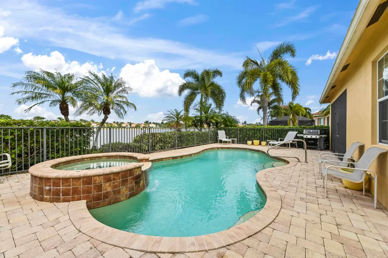
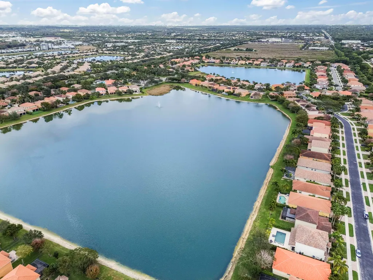
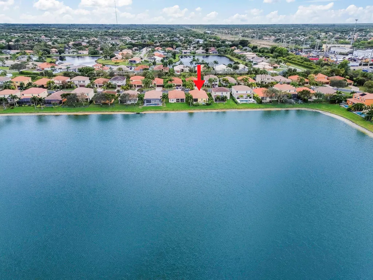
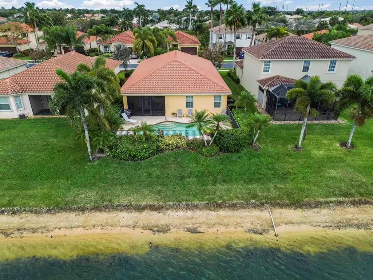
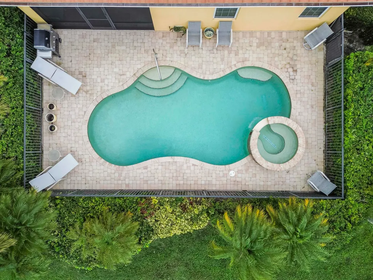
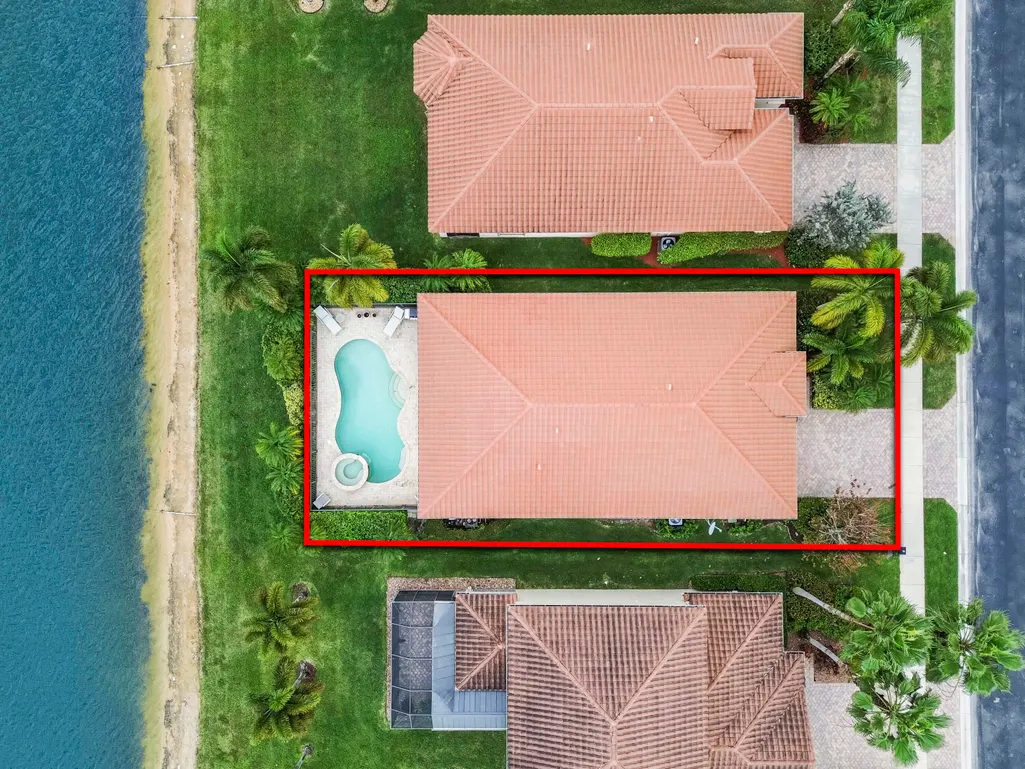
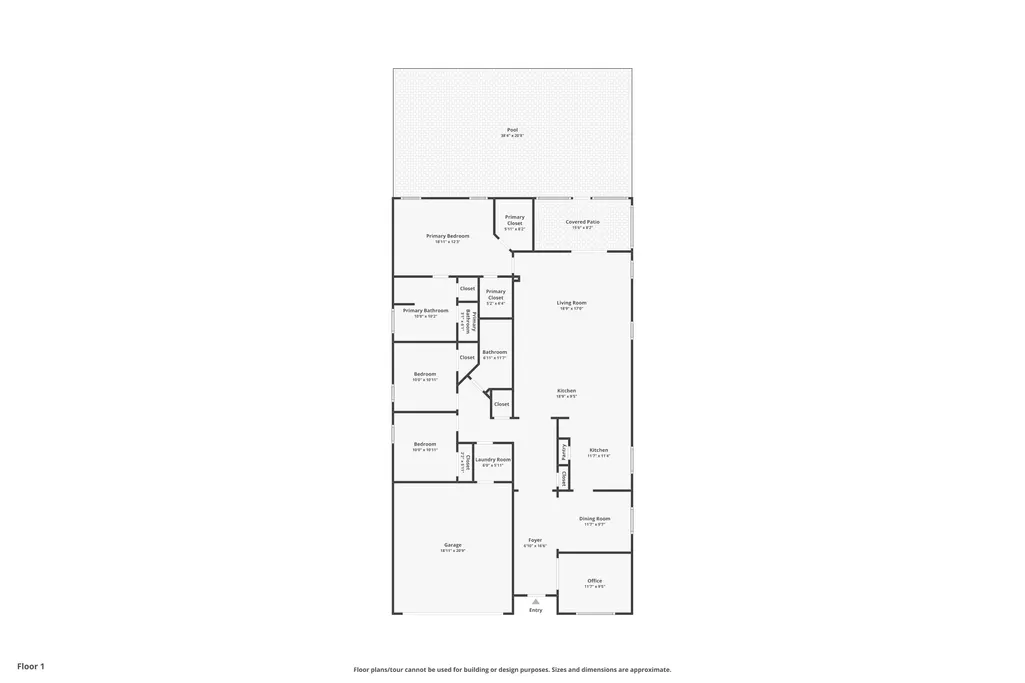
Welcome to your private sanctuary in the heart of Wellington! This exquisite single-family pool & waterfront home immediately captivates with its Mediterranean-inspired charm, featuring a barrel-tile roof, a spacious paved driveway, and lush, meticulously manicured tropical landscaping. Step through the grand arched entrance into a light-filled interior where luxury and comfort seamlessly intertwine. High ceilings and a neutral palette create an airy, expansive feel, designed for both effortless daily living and grand-scale entertaining. From the elegant formal dining room to the inviting living area, every detail exudes sophisticated Florida style.The heart of the home is the kitchen, a masterpiece of design and functionality. Rich, dark wood cabinetry provides ample storage, complemented by sleek granite countertops, premium stainless steel appliances, and a convenient breakfast bar that overlooks the main living space. Large windows and French doors invite the outdoors in, flooding the home with natural light and offering glimpses of the backyard oasis. Whether you're hosting a dinner party or preparing a quiet meal, this culinary haven is sure to impress even the most discerning buyer. Retreat to the primary suite, a tranquil haven featuring generous walk-in closets, and an en-suite bathroom that feels like a high-end spa, complete with a soaking tub and a separate glass-enclosed shower. The outdoor living space is a true showstopper, offering a resort-style experience in your own backyard. Relax on the screened-in patio or take a refreshing dip in the sparkling pool and integrated spa, all while enjoying panoramic views of the serene lake just beyond your property line. With its perfect blend of elegance, privacy, and breathtaking water views, this Ivanhoe Lane gem is more than just a home it's a lifestyle.
| Elementary School | Middle School | High School |
|---|---|---|
| Panther Run Elementary School | Polo Park Middle School | Wellington High School |
| Price History | |
|---|---|
| 2/5/2026 | Listed $699,900 |
| 3/2/2026 | 2$689,900 |
General Features
| Construction | CBS,Stucco |
|---|---|
| Heating | Central,Electric |
| Cooling | Ceiling Fan,Central,Electric |
| Utilities | Cable,Electric,Public Sewer,Public Water |
| Possession | At Closing,Funding |
| Roof | Barrel,Concrete Tile,S-Tile |
| Parking | 2+ Spaces,Driveway,Garage - Attached |
| Pets Allowed | Yes |
| Zoning | PUD(ci |
| HOA | Mandatory |
| Number of Garage Spaces | 2.00 |
| Security | Gate - Unmanned |
| Status | Active |
| Full Baths | 2 |
| Year Built | 2011 |
| REO | No |
| Subdivision | OAKMONT ESTATES |
| View | Garden,Lake,Pool |
| Type | Single Family Detached |
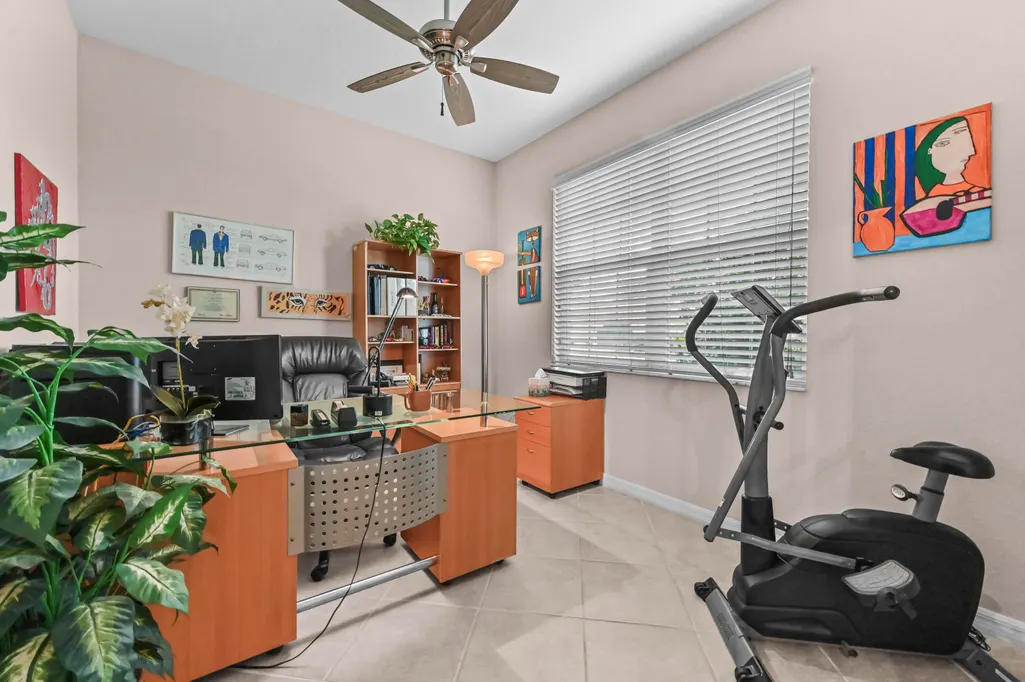
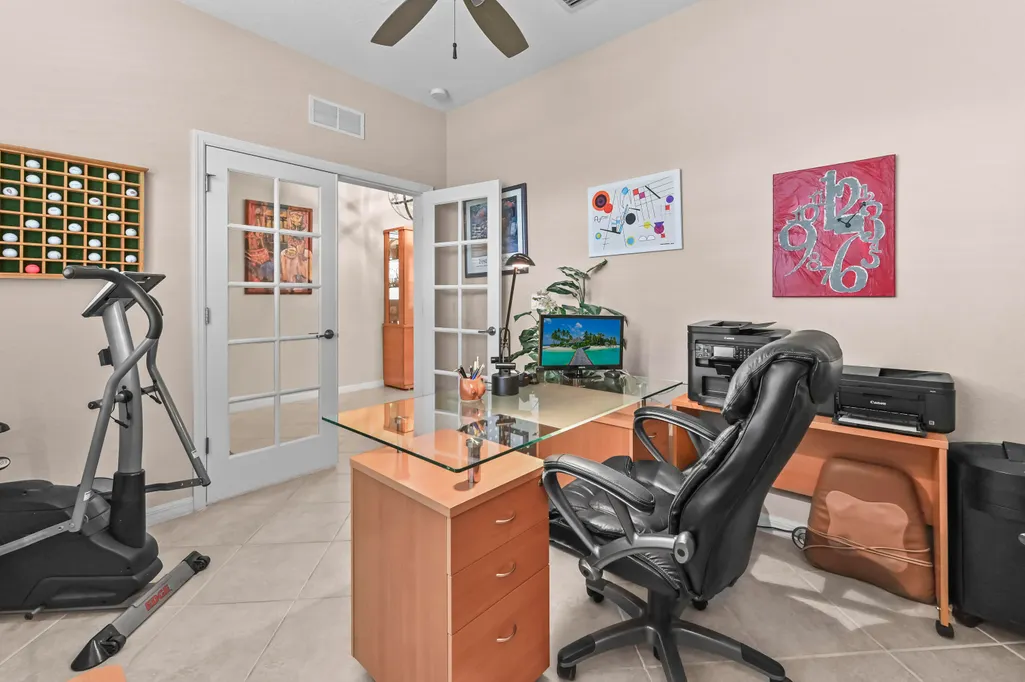
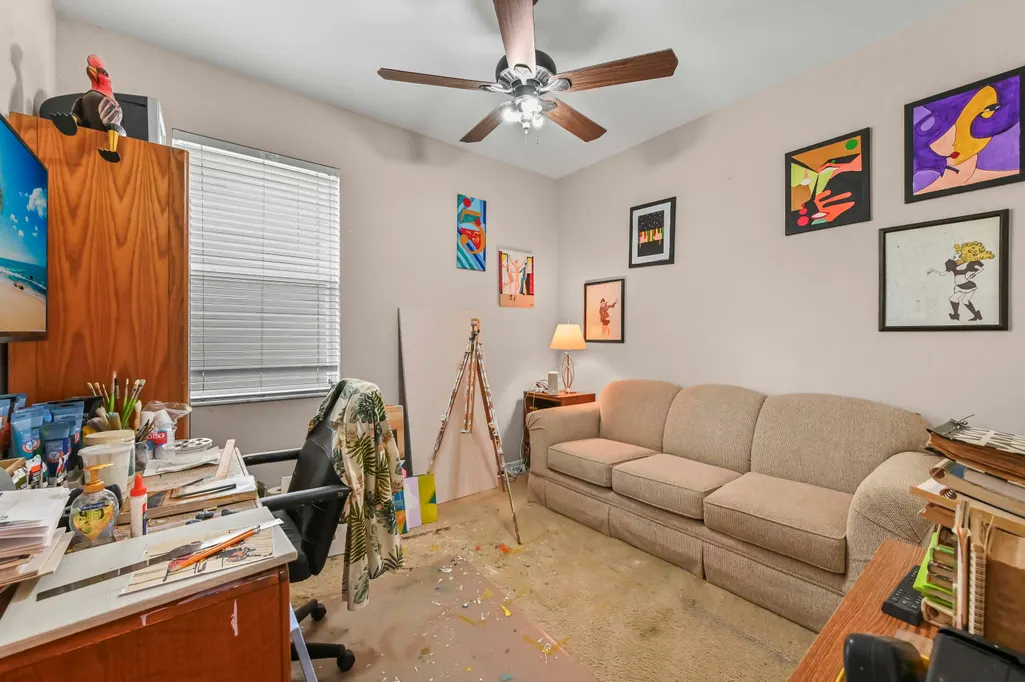
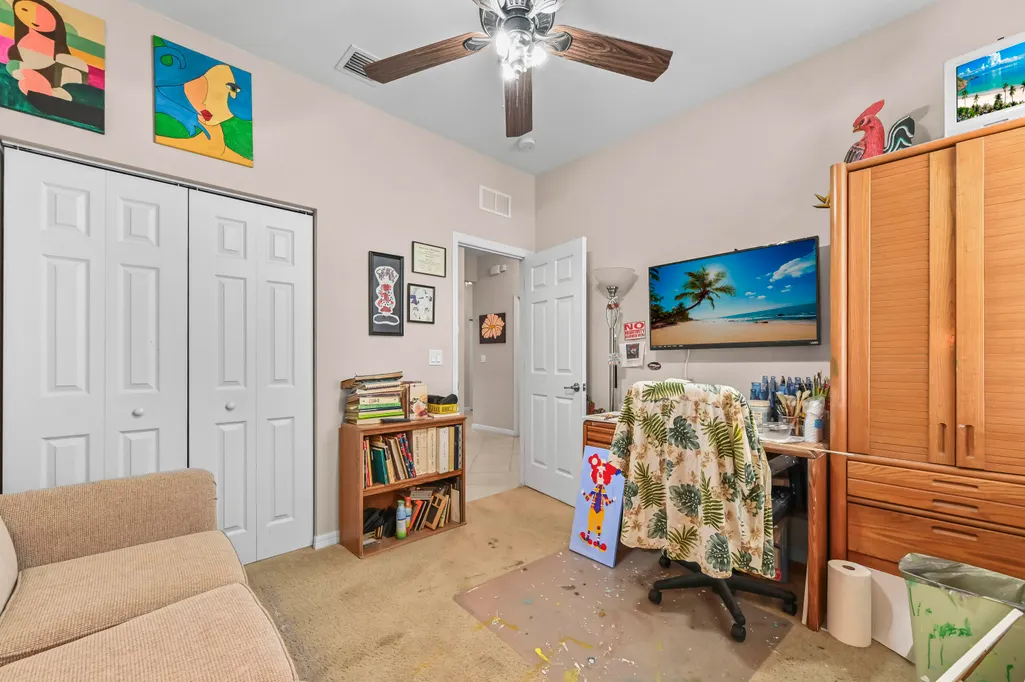
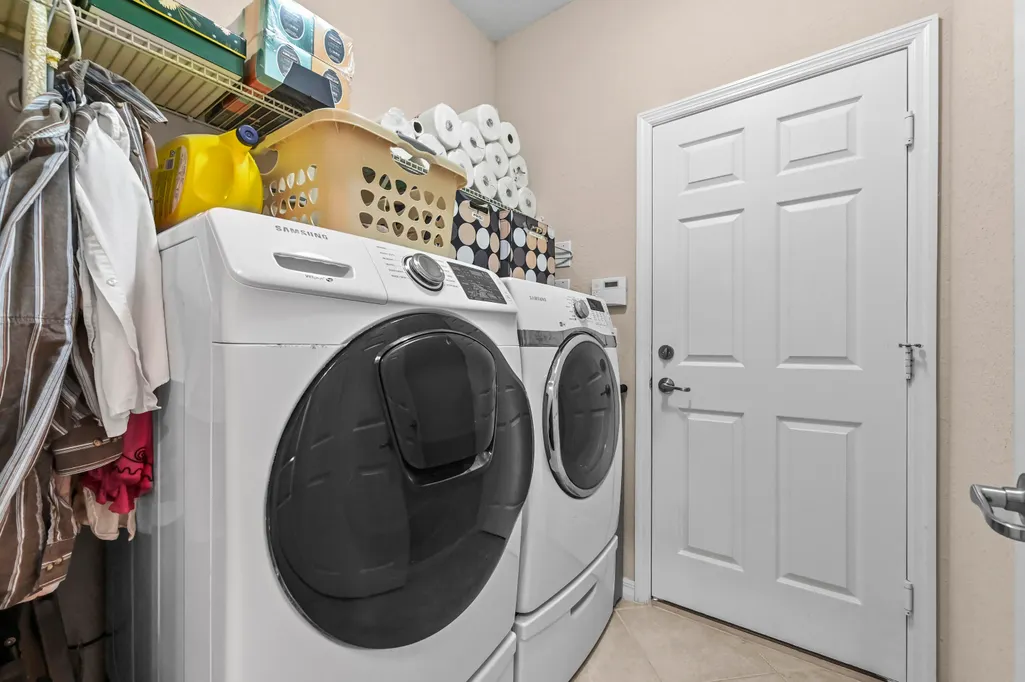
| Rooms | Convertible Bedroom,Den/Office,Family,Great,Laundry-Inside |
| Property Type | A |
| Area | 5520 |
| Application Fee | 0.00 |
| Auction | No |
| Development Name | OAKMONT ESTATES |
| Tax Year | 2025 |
| Terms Considered | Cash,Conventional,FHA,VA |
| Gated Community | Yes |
| Maintenance Fee Incl | Common Areas,Lawn Care,Management Fees,Recrtnal Facility,Security |
| Short Sale | No |
| Restrict | No Lease First 2 Years |
| Special Info | Sold As-Is |
| Taxes | 5822.18 |
| Middle School | Polo Park Middle School |
| Geo Lat | 26.632612 |
| Adult 55+ | No Hopa |
| HOA/POA/COA (Monthly) | 450.00 |
| Governing Bodies | HOA |
| Membership Fee Required | No |
| High School | Wellington High School |
| Virtual Tour | https://www.zillow.com/view-imx/e50506a6-98a4-43f1-b5f9-3ba399304822?setAttribution=mls&wl=true&initialViewType=pano&utm_source=dashboard |
| Elementary School | Panther Run Elementary School |
| Geo Area | PB24 |
| Geo Lon | -80.218664 |
| Legal Description | OAKMONT ESTATES PUD LT 59 BLK B |
Interior Features
| Interior Amenities | Entry Lvl Lvng Area,French Door,Kitchen Island,Pantry,Split Bedroom,Walk-in Closet |
|---|---|
| Window Treatments | Hurricane Windows,Impact Glass |
| Dining Area | Eat-In Kitchen,Formal |
| Flooring | Ceramic Tile,Other,Tile |
| Furnished Y/N | Unfurnished |
| Total Bedrooms | 4 |
| Master Bedroom/Bath | Mstr Bdrm - Ground,Separate Shower,Separate Tub |
| Total Bathrooms | 2.00 |
| SqFt - Living | 2094.00 |
| Total Floors/Stories | 1.00 |
| Equip/Appl Included | Auto Garage Open,Dishwasher,Disposal,Dryer,Microwave,Range - Electric,Refrigerator,Smoke Detector,Washer,Water Heater - Elec |
Exterior Features
| Lot Description | < 1/4 Acre,Paved Road,Sidewalks |
|---|---|
| Exterior Amenities | Fence,Open Patio,Screened Patio |
| Waterfront | Yes |
| Waterfront | Lake |
| Design | Mediterranean |
| Private Pool Y/N | Yes |
| Lot Dimensions | 0.1515 |
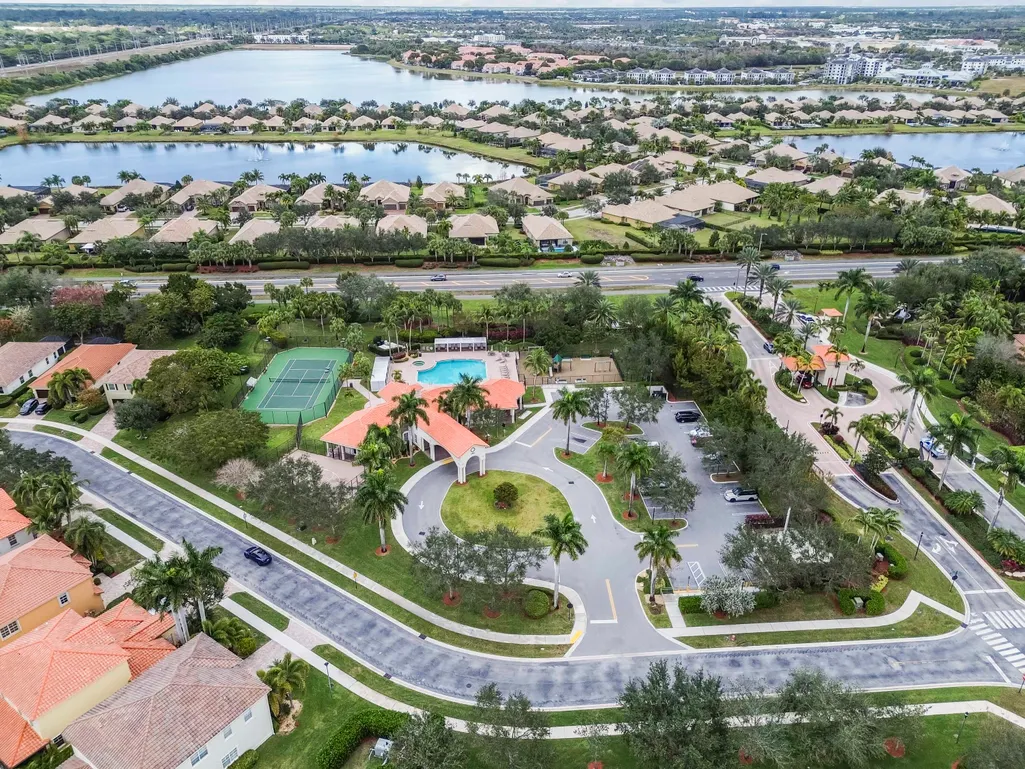
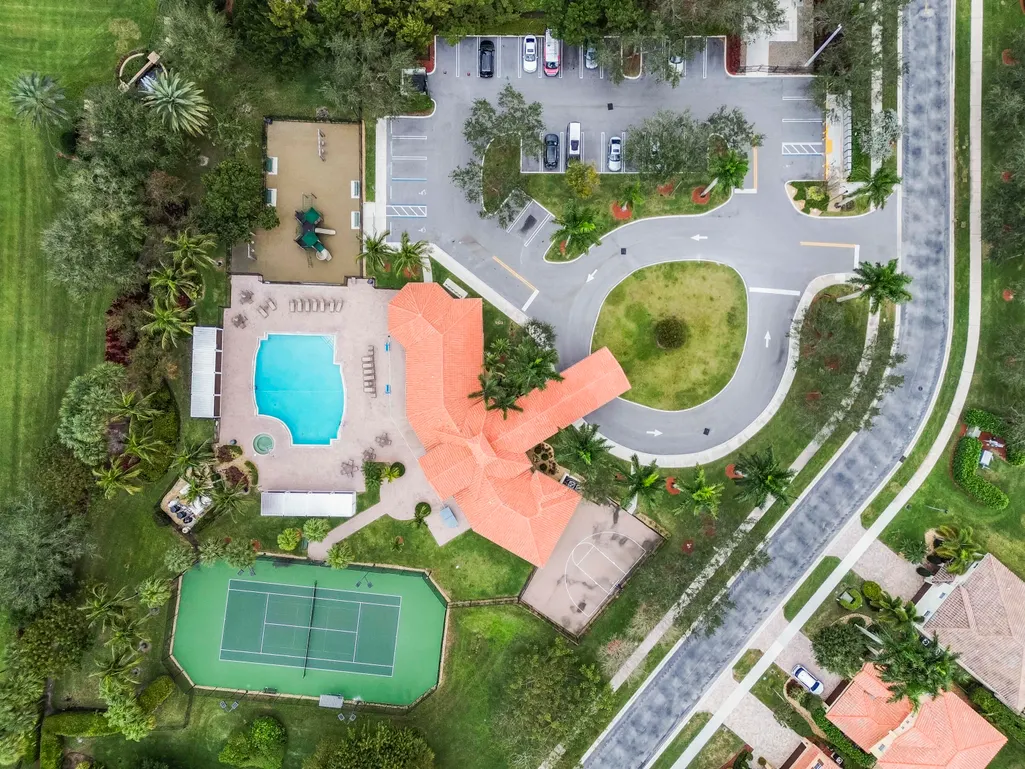
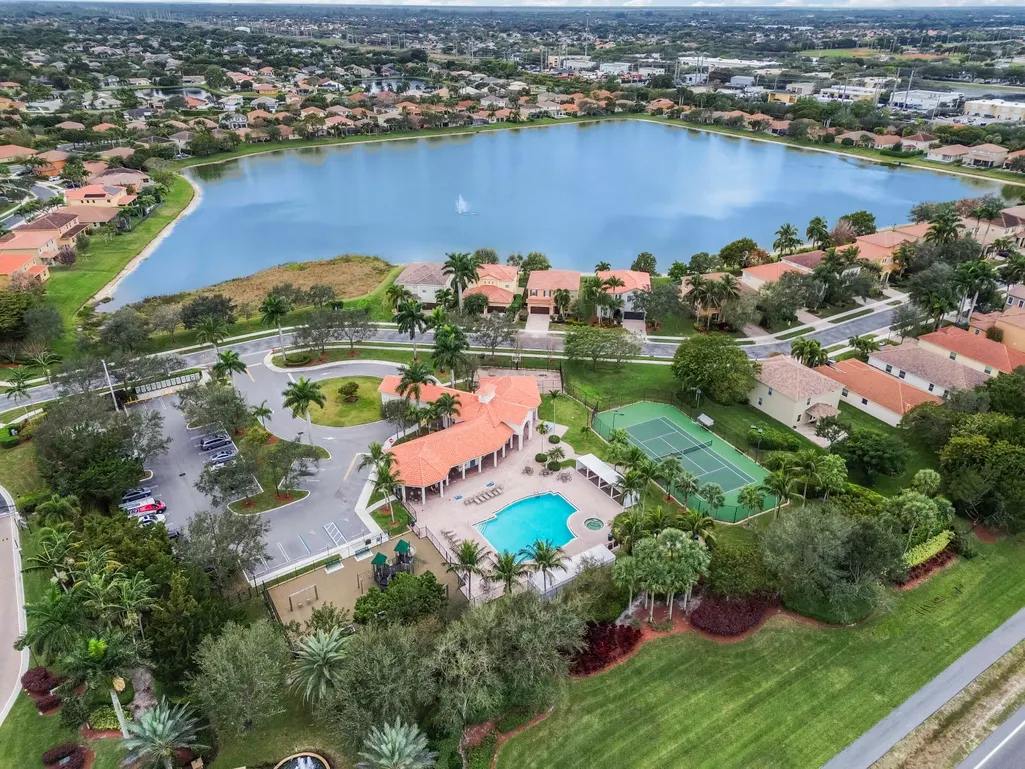
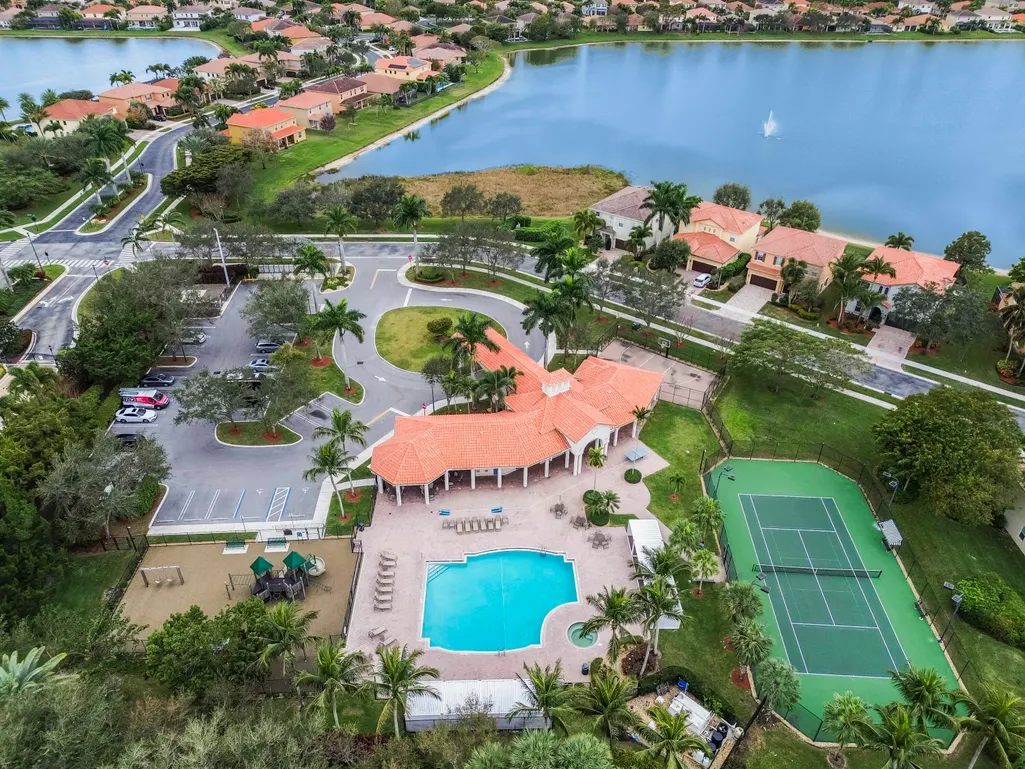
| Subdiv. Amenities | Basketball,Clubhouse,Fitness Center,Pickleball,Playground,Pool,Tennis |
| Storm Protection: Impact Glass | Complete |
Amenities
- Foreclosure
- Views
- Short Sale
- New Construction
- Adult 55+
- Lease To Own
- No HOA Fees
- Furnished
- Primary On Main
- Air Conditioning
- Seller Finance
- Green
- Fixer Upper
- Horse
- Golf
- Fireplace
- Deck
- Garage
- Basement
- Pool
Property vs Single Family Average in 33414
Price
Taxes
Year Built
 Copyright Southeast Florida Multiple Listing Service © 2026. Accuracy of listing information is not guaranteed. Listing information is provided for personal consumer, non-commercial use, solely to identify potential properties for potential purchase. All other use is strictly prohibited, is a violation of the terms of use, and may violate federal and state law.
Data Last Updated: September 27, 2026 11:41 PM UTC
Copyright Southeast Florida Multiple Listing Service © 2026. Accuracy of listing information is not guaranteed. Listing information is provided for personal consumer, non-commercial use, solely to identify potential properties for potential purchase. All other use is strictly prohibited, is a violation of the terms of use, and may violate federal and state law.
Data Last Updated: September 27, 2026 11:41 PM UTC
 Beaches MLS® All information deemed reliable but not guaranteed. All properties are subject to prior sale, change or withdrawal. Neither listing broker(s) or information provider(s) shall be responsible for any typographical errors, misinformation, misprints and shall be held totally harmless. Listing(s) information is provided for consumer's personal, non-commercial use and may not be used for any purpose other than to identify prospective properties consumers may be interested in purchasing.
