
Waterfront
Address
5405 Duckweed Road, Wellington, FL
Price
$ 2,400,000
Property Attributes
- MLS#RX-11161681
- TypeSingle Family
- Listing Status Active
- CountyPALM BEACH
- CityWellington
- Area5790
- NeighborhoodHomeland As In
- Zip33449
- StyleRustic
- Year Built1982
- Taxes$ 23035
- Price$ 2,400,000
- Bedrooms4
- Full Bathrooms4
- Half Bathrooms0
- Sqr Footage2725
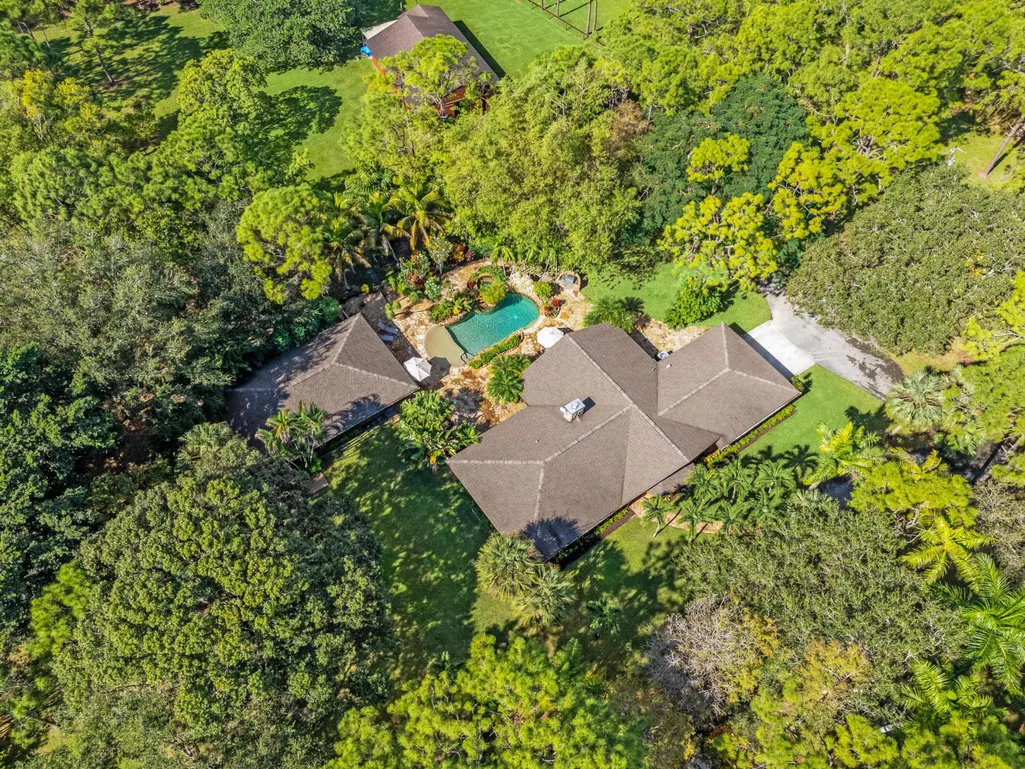
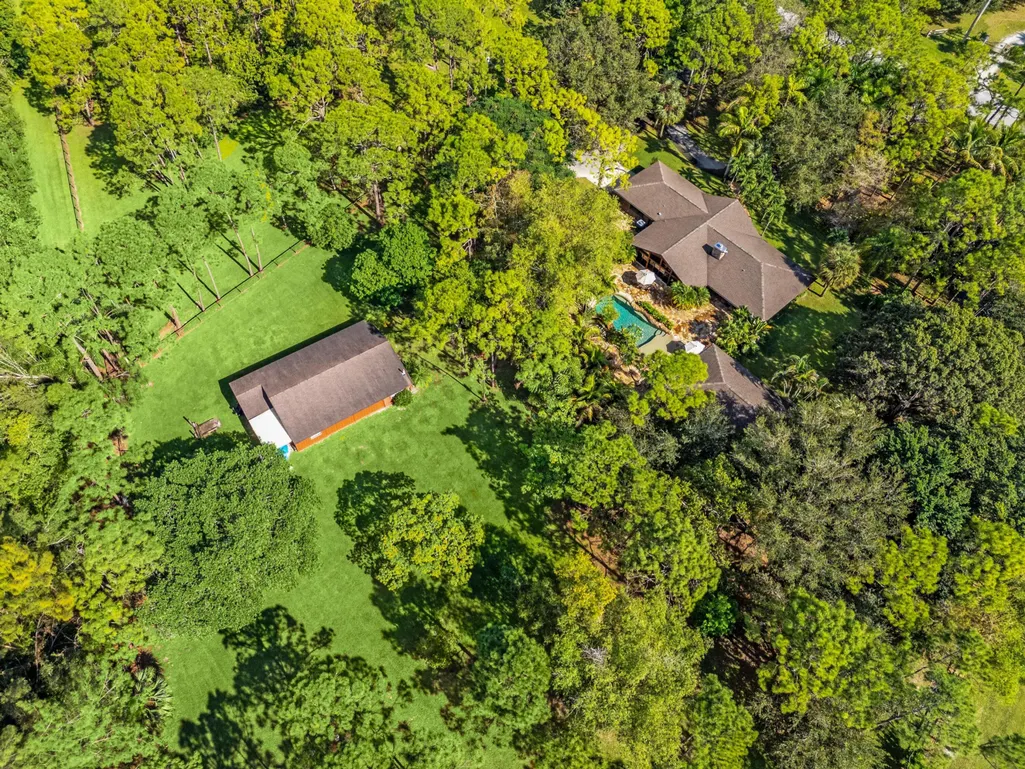
- Lot Size5.00271 Acres
Data Source:
Beaches MLS
Property Description
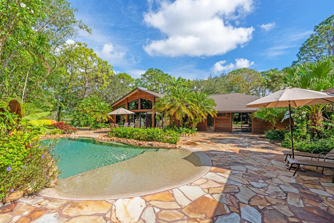
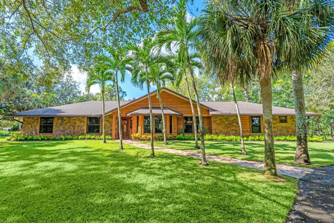
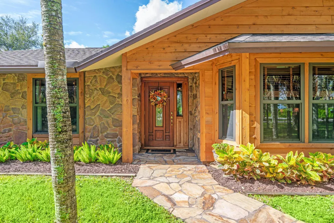
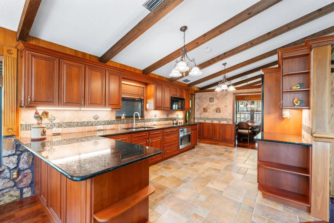
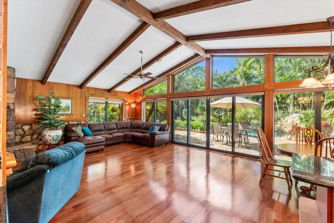
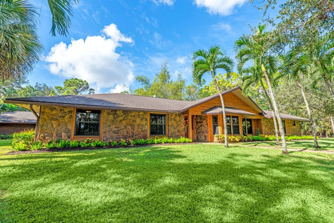
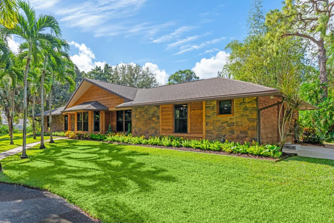
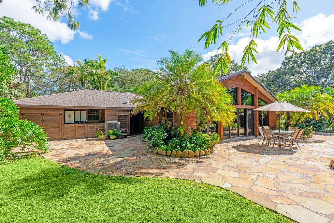
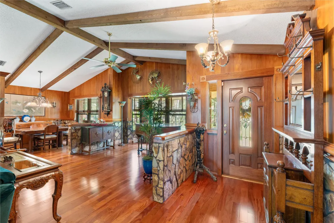
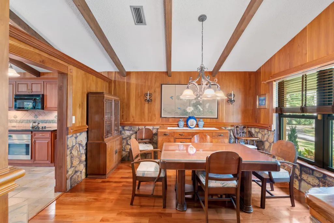
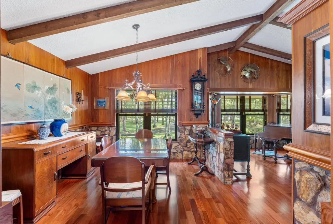
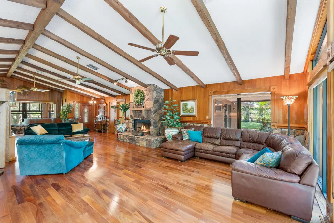
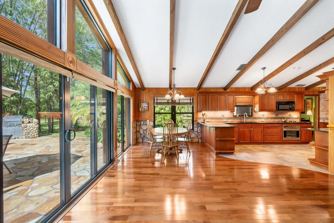
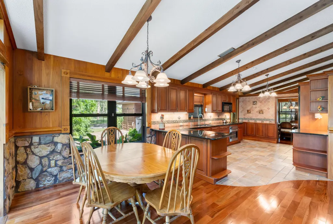
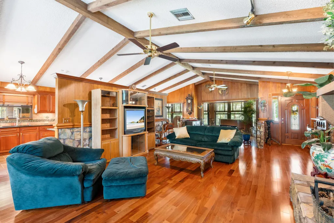
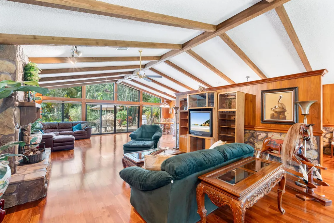
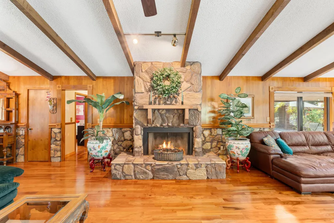
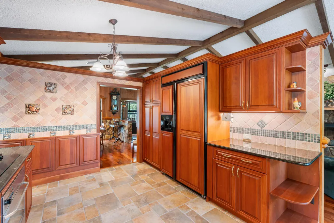
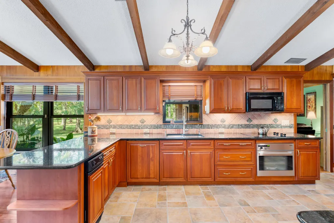
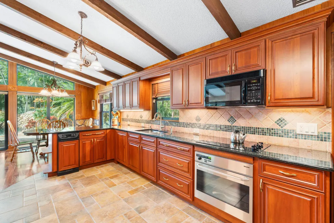
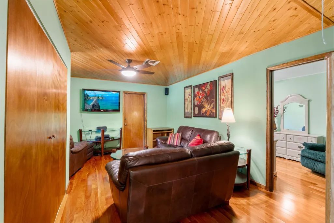
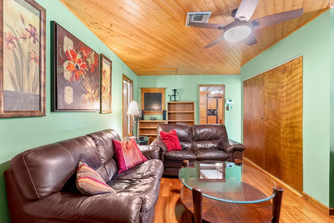
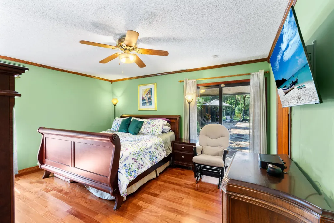
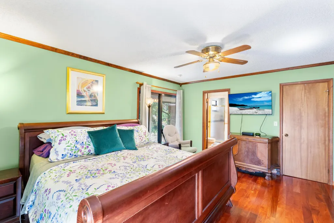
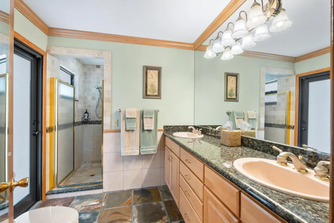
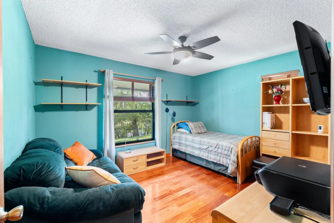
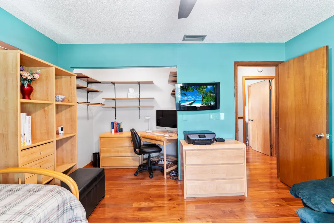
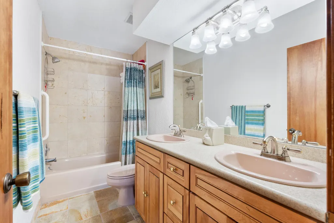
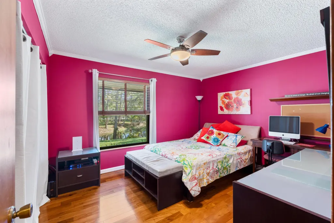
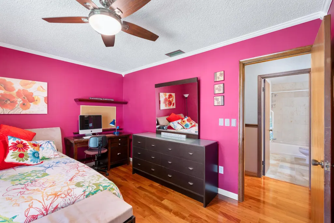
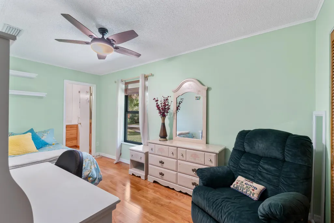
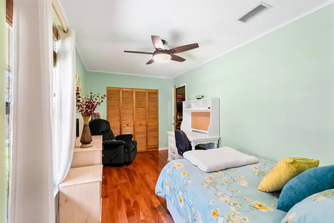
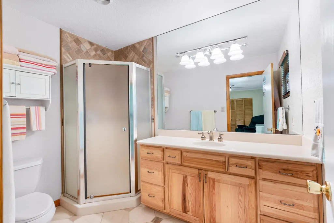
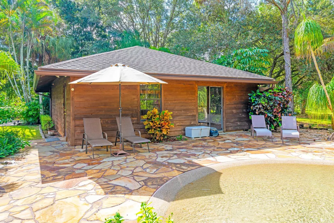
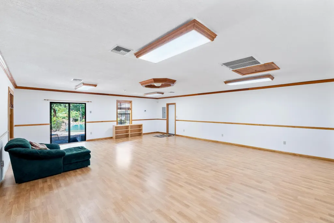
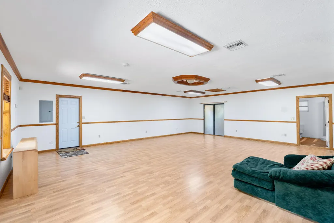
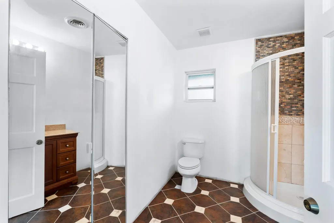
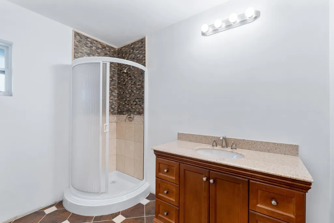
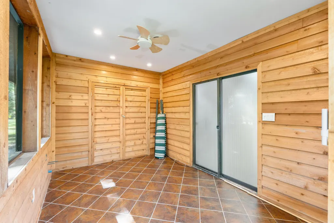
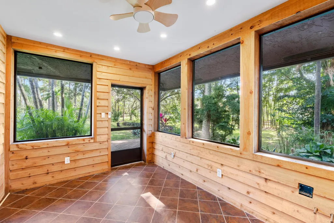
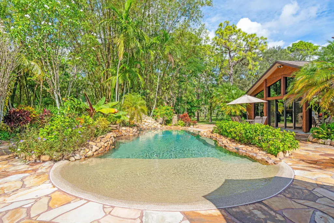
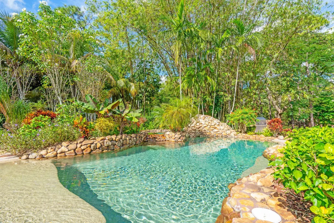
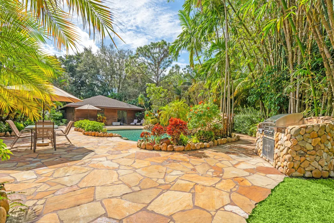
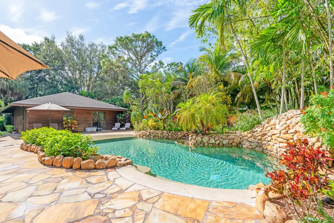
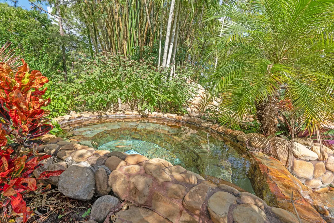
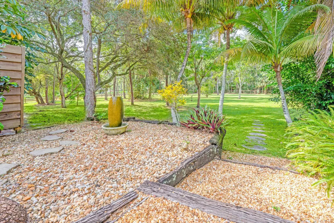
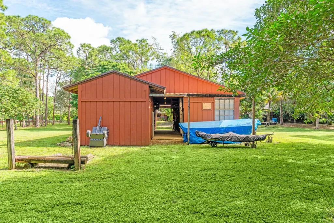
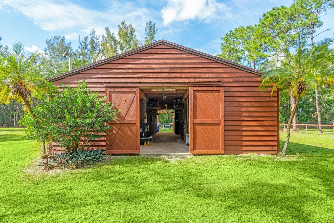
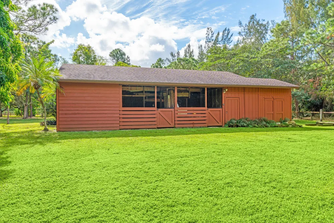
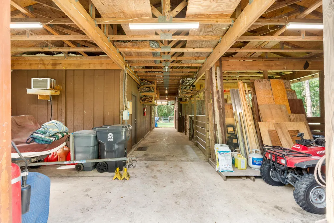
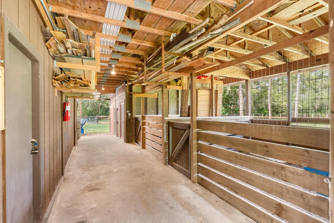
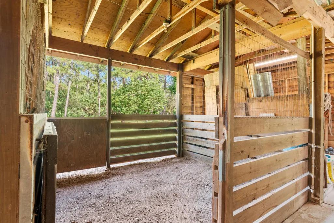
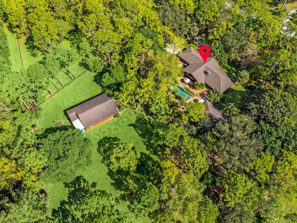
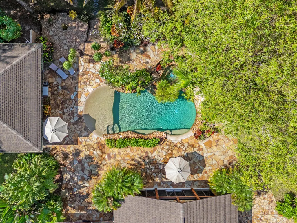
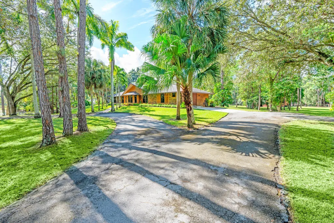
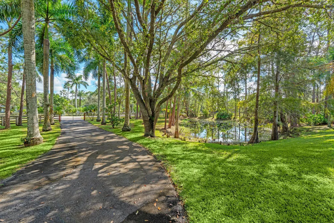
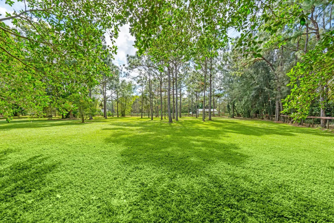
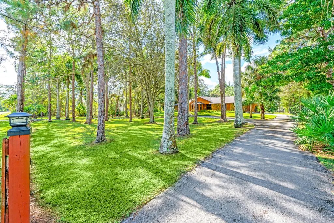
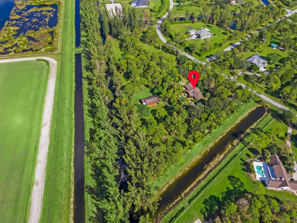
Welcome HomeWelcome home to this rustic estate retreat set on 5 private acres within the securely gated community of Homeland in Wellington. Thoughtfully cared for and quietly improved over time, this property offers the rare opportunity to enjoy a home that feels like a true sanctuary, while still benefiting from modern reliability and comfort. The main residence features 4 bedrooms and 3 full bathrooms, filled with warm character and timeless appeal. Natural wood elements, teak paneling, and exposed beams create inviting living spaces that feel grounded and authentic. Behind the scenes, the home has been maintained with attention to major systems and infrastructure, allowing the next owner to enjoy peace of mind without sacrificing the home's rustic charm. The home opens to serene outdoor spaces designed for both relaxation and gathering. A saltwater pool and spa, expansive patio areas, and a quiet natural setting make it easy to unwind, entertain, or simply enjoy the stillness of your surroundings. The estate benefits from reliable utilities and thoughtful enhancements that support year-round living, whether the home is used seasonally or full-time. Set on 5 usable acres, the property offers open land, mature landscaping, and a level of privacy that is increasingly rare. A barn and separate guest cottage add flexibility for horses, hobbies, visiting family, or extended stays, while the fully fenced grounds and dual water sources support both lifestyle and functionality. Located within a manned, gated community known for its security, scenic riding trails, and equestrian-friendly environment, this home delivers a sense of seclusion without isolation. Despite its peaceful setting, the property remains just minutes from Wellington's shopping, dining, schools, and everyday conveniences. This is more than a home, it's a place to disconnect, recharge, and live intentionally. A rare rustic Wellington estate where land, privacy, character, and thoughtful care come together to create a true retreat. May also be purchased in conjunction with the adjacent LOT 19 (RX-11161691)
| Elementary School | Middle School | High School |
|---|---|---|
| Panther Run Elementary School | Polo Park Middle School | Wellington High School |
| Price History | |
|---|---|
| 2/7/2026 | Listed $2,400,000 |
General Features
| Construction | Frame,Woodside |
|---|---|
| Heating | Central,Electric |
| Cooling | Ceiling Fan,Central,Electric |
| Utilities | Electric,Septic,Well Water |
| Possession | At Closing,Funding |
| Roof | Comp Shingle |
| Parking | 2+ Spaces,Drive - Circular,Driveway |
| Pets Allowed | Yes |
| Zoning | AR |
| HOA | Mandatory |
| Number of Garage Spaces | 0.00 |
| Security | Gate - Manned,Private Guard |
| Status | Active |
| Full Baths | 4 |
| Year Built | 1982 |
| REO | No |
| Subdivision | HOMELAND AS IN |
| View | Canal,Pond,Pool |
| Type | Single Family Detached |
| Rooms | Family,Laundry-Inside,Laundry-Util/Closet |
| Property Type | A |
| Area | 5790 |
| Application Fee | 450.00 |
| Auction | No |
| Development Name | HOMELAND |
| Tax Year | 2025 |
| Terms Considered | Cash,Conventional |
| Gated Community | Yes |
| Maintenance Fee Incl | Common Areas,Management Fees,Security |
| Membership | No Membership Avail |
| Short Sale | No |
| Restrict | Buyer Approval,Interview Required |
| Special Info | Sold As-Is |
| Taxes | 23035.50 |
| Middle School | Polo Park Middle School |
| Geo Lat | 26.599539 |
| Adult 55+ | No Hopa |
| HOA/POA/COA (Monthly) | 316.67 |
| Club Membership | No |
| Equity Purchase | No |
| Governing Bodies | HOA |
| Membership Fee Required | No |
| High School | Wellington High School |
| Virtual Tour | https://www.propertypanorama.com/5405-Duckweed-Road-Wellington-FL-33449/unbranded |
| Elementary School | Panther Run Elementary School |
| Geo Area | PB18 |
| Geo Lon | -80.237366 |
| Legal Description | HOMELAND LT 20 |
Interior Features
| Interior Amenities | Closet Cabinets,Ctdrl/Vault Ceilings,Fireplace(s),Split Bedroom,Walk-in Closet |
|---|---|
| Window Treatments | Blinds,Hurricane Windows,Impact Glass |
| Dining Area | Breakfast Area,Formal |
| Flooring | Tile,Wood Floor |
| Furnished Y/N | Furniture Negotiable |
| Total Bedrooms | 4 |
| Master Bedroom/Bath | Bidet,Dual Sinks,Mstr Bdrm - Ground,Separate Shower |
| Total Bathrooms | 4.00 |
| SqFt - Living | 2725.00 |
| Total Floors/Stories | 1.00 |
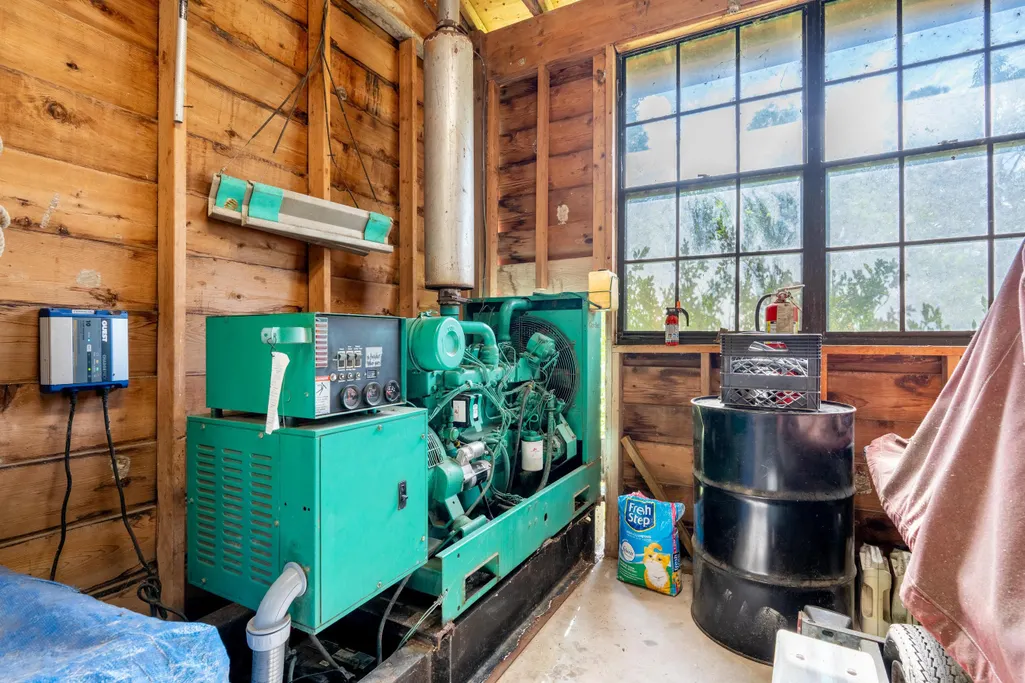
| Equip/Appl Included | Compactor,Cooktop,Dishwasher,Disposal,Dryer,Generator Whle House,Microwave,Refrigerator,Storm Shutters,Wall Oven,Washer,Water Softener-Owned |
Exterior Features
| Lot Description | 5 to |
|---|---|
| Exterior Amenities | Auto Sprinkler,Built-in Grill,Fence,Fruit Tree(s),Open Patio,Utility Barn,Well Sprinkler |
| Waterfront | Yes |
| Waterfront | Canal Width 1 - 80,Interior Canal,Pond |
| Design | Rustic |
| Guest House | Yes |
| Private Pool Y/N | Yes |
| Subdiv. Amenities | Horse Trails,Horses Permitted |
| Equestrian Features | Boarding Allowed,Bridle Path/Trails,Center Aisle,Office,Water & Electric |
| Storm Protection: Impact Glass | Partial |
| Storm Protection: Panel Shutters | Partial |
| Equestrian Features: # of Stalls | 2.00 |
| Storm Protection: Permanent Generator | Whole House |
| Equestrian Features: # of Barns | 1.00 |
Amenities
- Foreclosure
- Views
- Short Sale
- New Construction
- Adult 55+
- Lease To Own
- No HOA Fees
- Furnished
- Primary On Main
- Air Conditioning
- Seller Finance
- Green
- Fixer Upper
- Horse
- Golf
- Fireplace
- Deck
- Garage
- Basement
- Pool
Property vs Single Family Average in 33449
Price
Taxes
Year Built
 Copyright Southeast Florida Multiple Listing Service © 2026. Accuracy of listing information is not guaranteed. Listing information is provided for personal consumer, non-commercial use, solely to identify potential properties for potential purchase. All other use is strictly prohibited, is a violation of the terms of use, and may violate federal and state law.
Data Last Updated: September 26, 2026 11:40 PM UTC
Copyright Southeast Florida Multiple Listing Service © 2026. Accuracy of listing information is not guaranteed. Listing information is provided for personal consumer, non-commercial use, solely to identify potential properties for potential purchase. All other use is strictly prohibited, is a violation of the terms of use, and may violate federal and state law.
Data Last Updated: September 26, 2026 11:40 PM UTC
 Beaches MLS® All information deemed reliable but not guaranteed. All properties are subject to prior sale, change or withdrawal. Neither listing broker(s) or information provider(s) shall be responsible for any typographical errors, misinformation, misprints and shall be held totally harmless. Listing(s) information is provided for consumer's personal, non-commercial use and may not be used for any purpose other than to identify prospective properties consumers may be interested in purchasing.
