
Golf Course

Address
17607 Bocaire Place, Boca Raton, FL
Price
$ 3,149,000
Property Attributes
- MLS#RX-11163523
- TypeSingle Family
- Listing Status Active
- CountyPALM BEACH
- CityBoca Raton
- Area4380
- NeighborhoodBocaire Country Club
- Zip33487
- Style
- Year Built1994
- Taxes$ 11223
- Price$ 3,149,000
- Bedrooms6
- Full Bathrooms4
- Half Bathrooms1
- Sqr Footage4650
Data Source:
Beaches MLS
Property Description
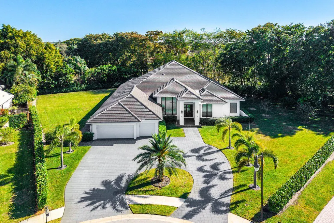
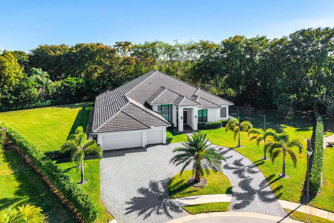
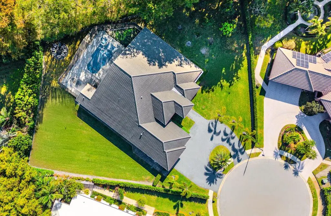
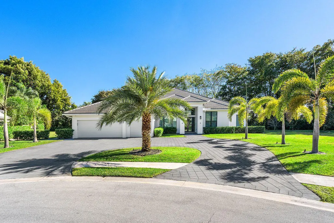
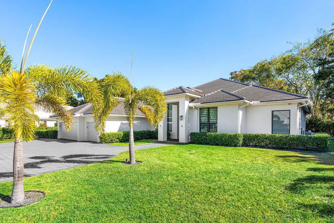
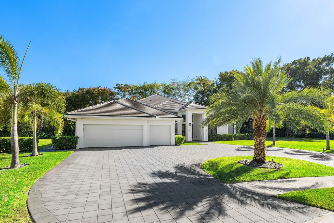
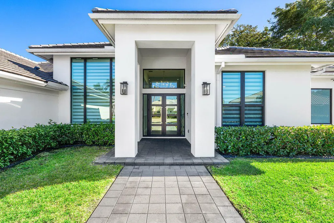
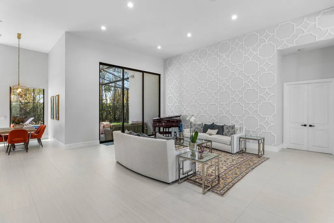
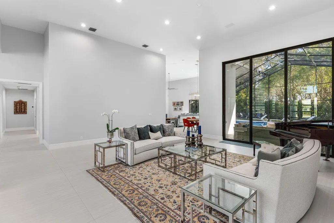
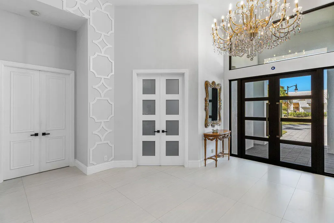
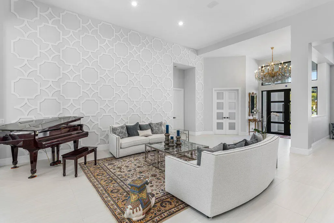
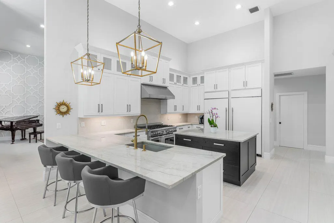
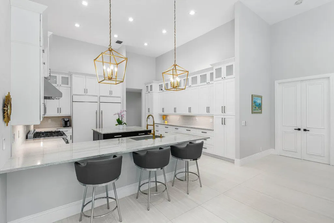
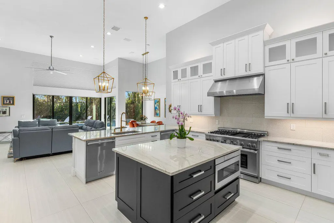
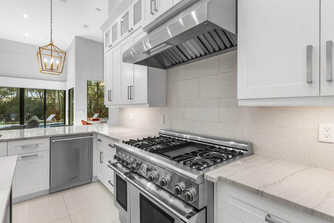
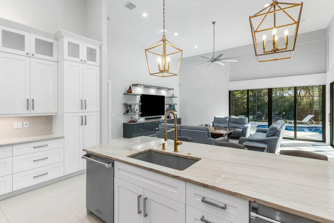
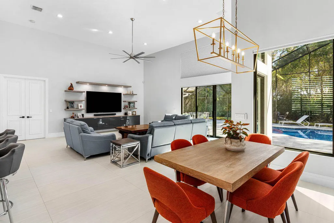
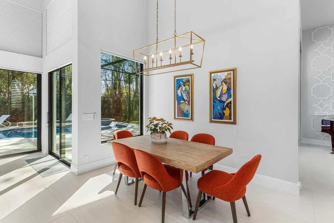
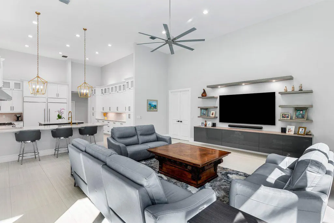
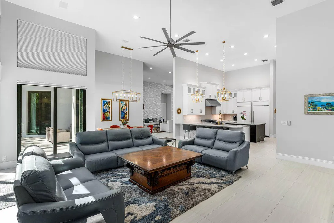
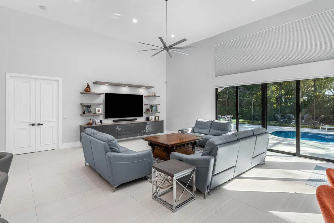
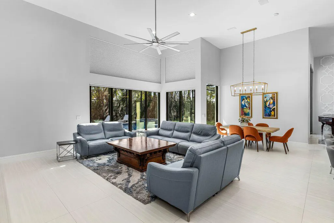
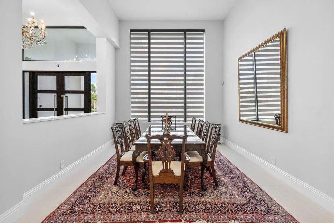
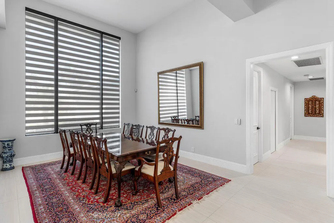
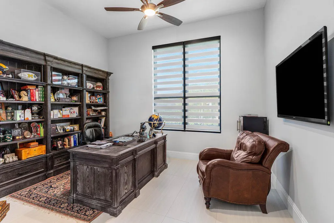
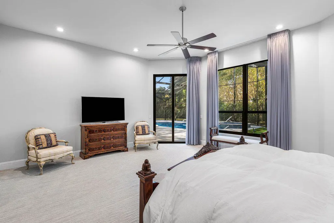
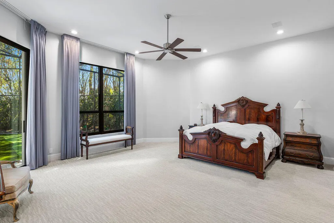
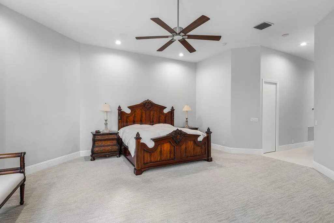
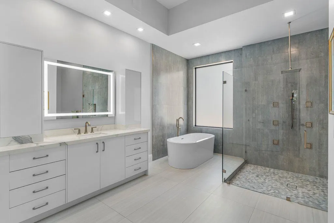
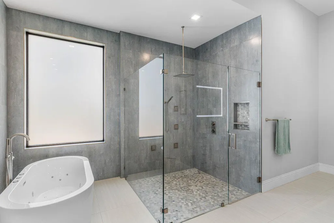
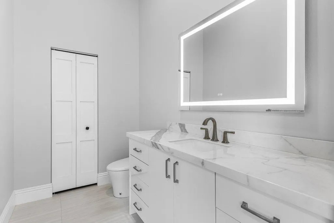
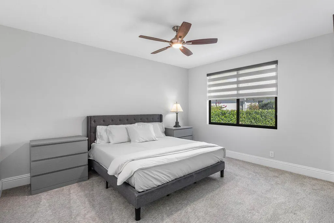
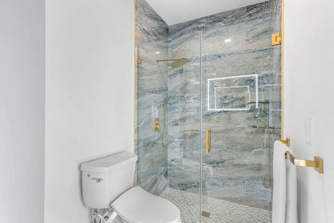
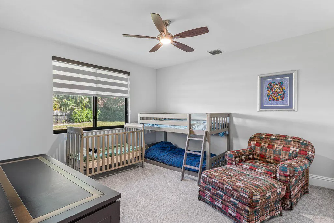
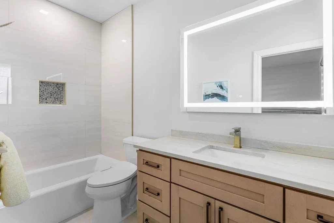
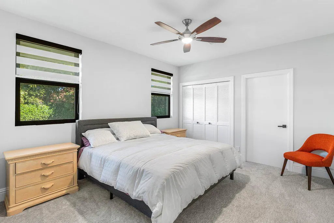
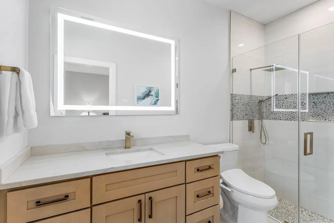
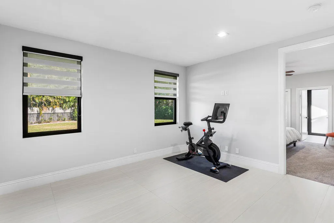
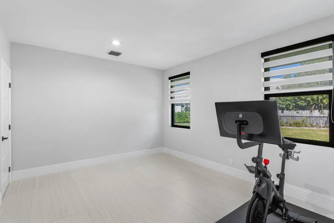
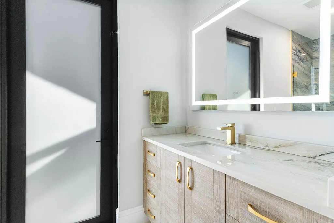
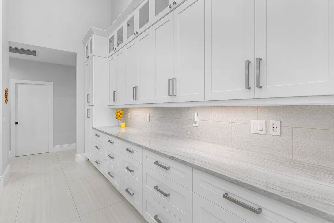
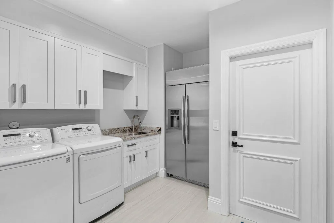
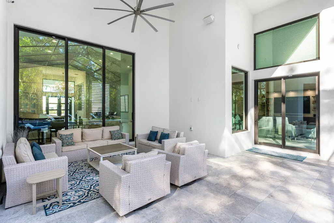
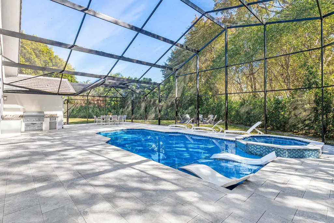
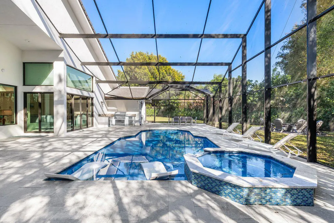
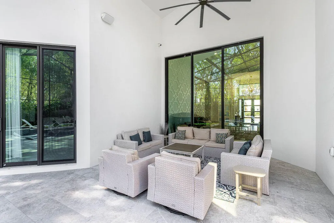
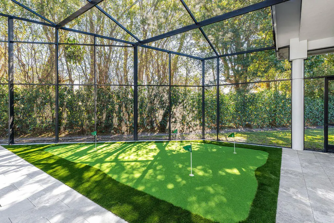
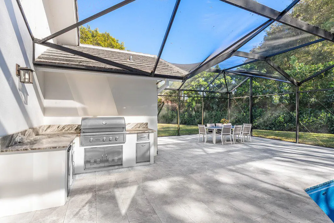
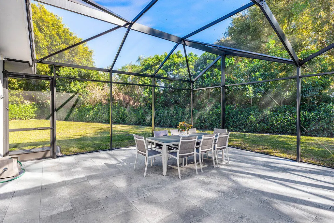
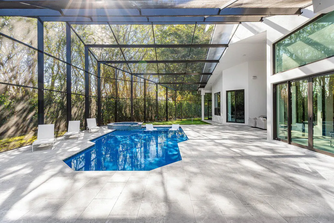
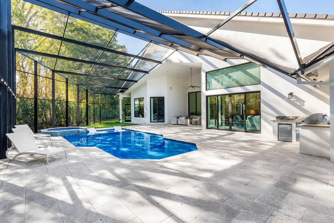
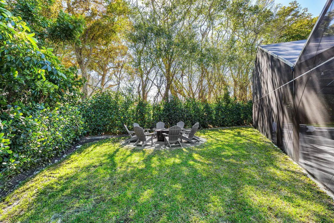
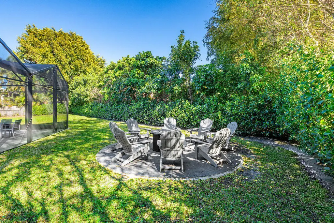
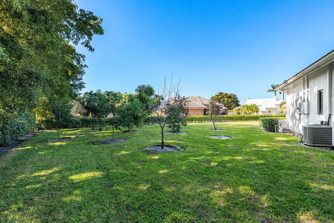
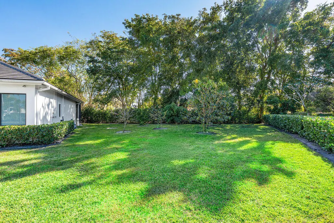
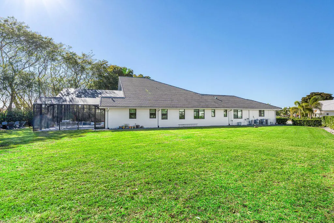
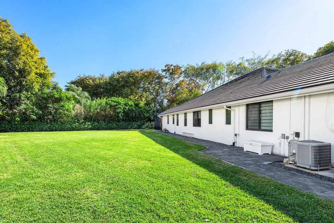
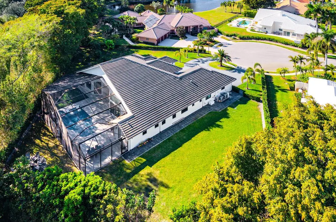
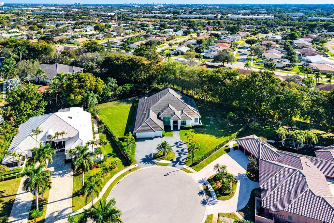
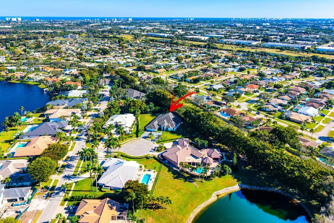
Welcome to an extraordinary, fully reimagined contemporary estate tucked away at the end of a quiet cul-de-sac in prestigious Bocaire Country Club. Set on nearly an acre of lush, newly resodded grounds with mature fruit trees, new hedges, and professionally designed landscaping, this private sanctuary has undergone a comprehensive full-property modernization blending architectural refinement, advanced safety features, and resort-style outdoor living. Engineered for strength and peace of mind, the home features a brand-new roof with new gutters and downspouts (Miami-Dade wind rated up to 175 MPH), approved hurricane impact windows and doors, and wind-rated impact garage doors with new tracks, ultra-quiet belt-driven motors, and MyQ WiFi smart control. Brand-new electrical panels, all newelectrical panels, all new outlets, and full LED lighting upgrades enhance efficiency throughout. A hardwired security system with 10 wired digital exterior cameras, full CAT6 wiring with three WiFi access points, and new Nest thermostats provide modern smart-home integration. The outdoor setting is nothing short of spectacular. Approximately 3,000 square feet of new decking surrounds the brand-new pool featuring a state-of-the-art saltwater filtration system. Enjoy a new wind-rated screen enclosure, a fully equipped outdoor kitchen with propane grill and refrigerator, fire pit, 4-hole artificial putting green, full-perimeter LED landscape and soffit lighting, and a WiFi-enabled irrigation system with all-new underground piping. The expanded circular paver driveway accommodates 12+ vehicles, in addition to the spacious three-car garage. Inside, soaring ceilings and a refined neutral palette create a sophisticated yet inviting atmosphere. All interior walls and ceilings have been smoothed with knockdown texture removed, complementing modern porcelain tile flooring throughout the main living areas and brand-new carpet in all bedrooms. All plumbing fittings have been replaced, elevating both function and finish. The showpiece chef's kitchen is outfitted with a 72" Sub-Zero refrigerator/freezer, 48" Thermador range with double ovens and commercial-grade hood, two Viking dishwashers, microwave drawer, double countertops, and a walk-in pantry. An additional refrigerator in the laundry room adds further convenience. The flexible floor plan offers six spacious bedrooms, including one currently configured as a gym/playroom and another as a private home office, along with beautifully renovated spa-inspired bathrooms featuring new flooring, vanities, sinks, toilets, showers, and fixtures. Electric and manual blinds provide both comfort and design versatility. Surround sound flows throughout the home, completing the seamless indoor-outdoor lifestyle. Major mechanical upgrades include three brand-new Carrier air conditioning systems (compressors and air handlers) and tankless hot water systems for enhanced efficiency and comfort. Bocaire Country Club is a prestigious boutique mandatory membership community of just 239 homes offering a newly renovated clubhouse, championship golf course, tennis, pickleball, 24-hour fitness center, exceptional dining, and vibrant social programming for parents, children, and grandchildren alike. Ideally located among the easternmost country clubs, Bocaire is minutes to beaches, shopping, and dining, perfectly positioned between Mizner Park and Delray Beach's Atlantic Avenue. Zoned for A-rated public schools including Calusa, Omni, and Spanish River, with excellent private school options nearby. This is more than a renovation. It is a fully fortified, technologically advanced, resort-inspired estate delivering luxury, security, and modern sophistication at the highest level.
| Elementary School | Middle School | High School |
|---|---|---|
| Calusa Elementary School | Omni Middle School | Spanish River Community High School |
| Price History | |
|---|---|
| 2/14/2026 | Listed $3,149,000 |
General Features
| Construction | CBS |
|---|---|
| Heating | Central,Electric |
| Cooling | Central,Electric |
| Utilities | Cable,Electric,Public Sewer,Public Water |
| Possession | Funding |
| Parking | 2+ Spaces,Drive - Circular,Garage - Attached |
| Pets Allowed | Yes |
| Zoning | RS |
| HOA | Mandatory |
| Number of Garage Spaces | 3.00 |
| Security | Gate - Manned,Security Patrol |
| Status | Active |
| Full Baths | 4 |
| Half Baths | 1 |
| Year Built | 1994 |
| REO | No |
| Subdivision | Bocaire Country Club |
| View | Garden,Pool |
| Type | Single Family Detached |
| Rooms | Cabana Bath,Den/Office,Family,Great,Laundry-Inside |
| Property Type | A |
| Area | 4380 |
| Application Fee | 1000.00 |
| Auction | No |
| Development Name | Bocaire Country Club |
| Tax Year | 2025 |
| Terms Considered | Cash,Conventional |
| Gated Community | Yes |
| Maintenance Fee Incl | Cable,Common Areas,Security |
| Membership | Club Membership Req,Equity Purchase Req,Golf Equity Included,Tennis Mmbrshp Incl |
| Short Sale | No |
| Restrict | Buyer Approval,Commercial Vehicles Prohibited,No Lease First 2 Years,No Truck |
| Taxes | 11223.00 |
| Middle School | Omni Middle School |
| Geo Lat | 26.415497 |
| Adult 55+ | No Hopa |
| HOA/POA/COA (Monthly) | 661.75 |
| Club Membership | Yes |
| Equity Purchase | Yes |
| Governing Bodies | HOA |
| Membership Fee Required | Yes |
| High School | Spanish River Community High School |
| Virtual Tour | https://www.propertypanorama.com/17607-Bocaire-Place-Boca-Raton-FL-33487/unbranded |
| Elementary School | Calusa Elementary School |
| Membership Fee Amount | 200000 |
| Geo Area | PB02 |
| Geo Lon | -80.114604 |
| Legal Description | BOCAIRE GOLF CLUB NO 3 IN PB49P151 LT 7 BLK M |
Interior Features
| Interior Amenities | Built-in Shelves,Ctdrl/Vault Ceilings,Entry Lvl Lvng Area,Kitchen Island,Laundry Tub,Pantry,Roman Tub,Split Bedroom,Volume Ceiling,Walk-in Closet |
|---|---|
| Window Treatments | Impact Glass |
| Dining Area | Breakfast Area,Dining-Living,Formal |
| Flooring | Carpet,Tile |
| Furnished Y/N | Unfurnished |
| Total Bedrooms | 6 |
| Master Bedroom/Bath | 2 Master Suites,Dual Sinks,Mstr Bdrm - Ground,Mstr Bdrm - Sitting,Separate Shower,Whirlpool Spa |
| Total Bathrooms | 4.10 |
| SqFt - Living | 4650.00 |
| Total Floors/Stories | 1.00 |
| Equip/Appl Included | Auto Garage Open,Central Vacuum,Dishwasher,Disposal,Dryer,Generator Whle House,Ice Maker,Intercom,Microwave,Range - Gas,Refrigerator,Washer,Water Heater - Elec |
Exterior Features
| Lot Description | 1/2 to < 1 Acre,Cul-De-Sac,Sidewalks |
|---|---|
| Exterior Amenities | Auto Sprinkler,Custom Lighting,Fruit Tree(s),Screened Patio,Summer Kitchen |
| Waterfront | No |
| Waterfront | None |
| Private Pool Y/N | Yes |
| Lot Dimensions | .79 acres |
| Subdiv. Amenities | Cafe/Restaurant,Clubhouse,Community Room,Fitness Center,Game Room,Golf Course,Internet Included,Lobby,Manager on Site,Pickleball,Playground,Pool,Putting Green,Sidewalks,Spa-Hot Tub,Street Lights,Tenn |
| Storm Protection: Impact Glass | Complete |
Amenities
- Foreclosure
- Views
- Short Sale
- New Construction
- Adult 55+
- Lease To Own
- No HOA Fees
- Furnished
- Primary On Main
- Air Conditioning
- Seller Finance
- Green
- Fixer Upper
- Horse
- Golf
- Fireplace
- Deck
- Garage
- Basement
- Pool
Property vs Single Family Average in 33487
Price
Taxes
Year Built
 Copyright Southeast Florida Multiple Listing Service © 2026. Accuracy of listing information is not guaranteed. Listing information is provided for personal consumer, non-commercial use, solely to identify potential properties for potential purchase. All other use is strictly prohibited, is a violation of the terms of use, and may violate federal and state law.
Data Last Updated: September 27, 2026 11:41 PM UTC
Copyright Southeast Florida Multiple Listing Service © 2026. Accuracy of listing information is not guaranteed. Listing information is provided for personal consumer, non-commercial use, solely to identify potential properties for potential purchase. All other use is strictly prohibited, is a violation of the terms of use, and may violate federal and state law.
Data Last Updated: September 27, 2026 11:41 PM UTC
 Beaches MLS® All information deemed reliable but not guaranteed. All properties are subject to prior sale, change or withdrawal. Neither listing broker(s) or information provider(s) shall be responsible for any typographical errors, misinformation, misprints and shall be held totally harmless. Listing(s) information is provided for consumer's personal, non-commercial use and may not be used for any purpose other than to identify prospective properties consumers may be interested in purchasing.
