
Waterfront
Address
616 Seasage Drive, Delray Beach, FL
Price
$ 12,750,000
Property Attributes
- MLS#RX-11163992
- TypeSingle Family
- Listing Status Active
- CountyPALM BEACH
- CityDelray Beach
- Area4140
- NeighborhoodSeagate Sec A
- Zip33483
- Style< 4 Floors
- Year Built1995
- Taxes$ 28512
- Price$ 12,750,000
- Bedrooms5
- Full Bathrooms5
- Half Bathrooms1
- Sqr Footage6587
- Lot Size0.415817 Acres
Data Source:
Beaches MLS
Property Description
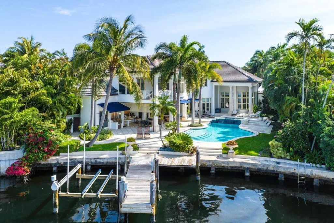
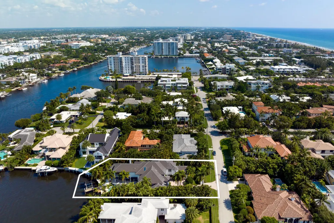
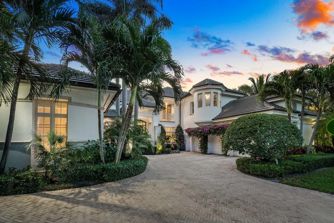
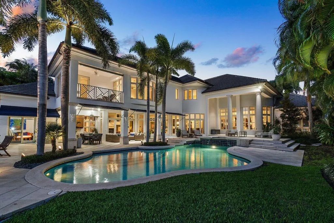
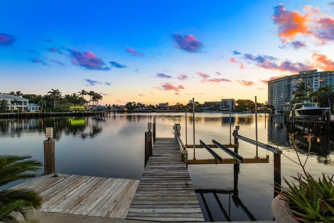
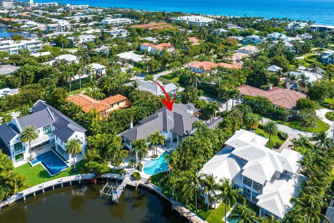
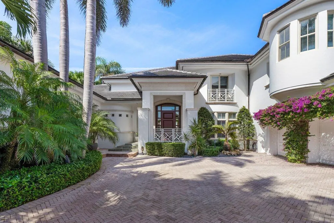
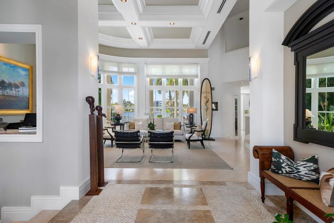
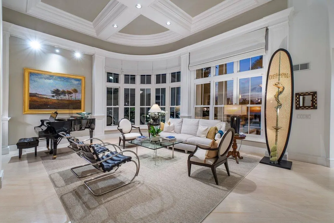
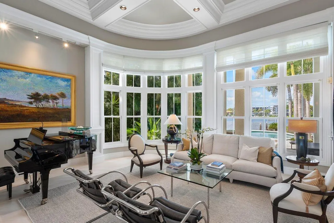
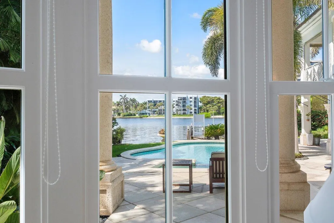
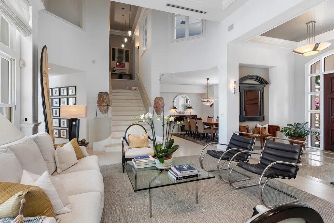
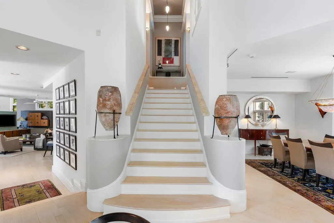
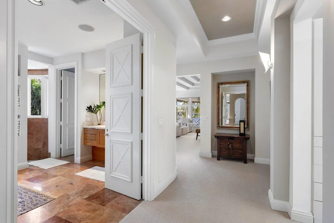
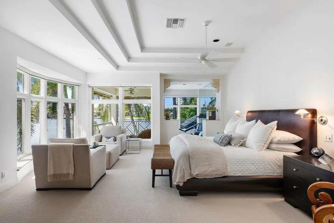
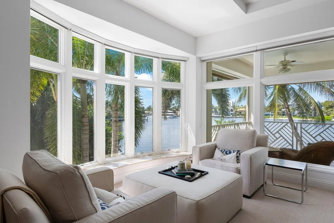
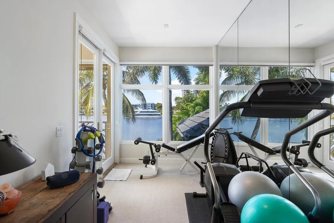
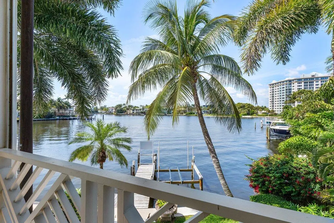
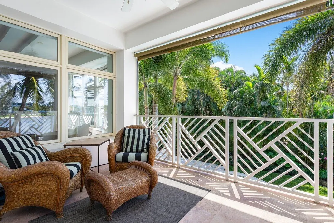
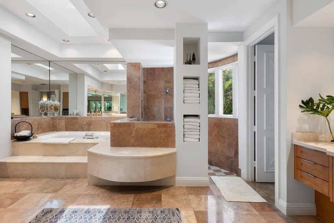
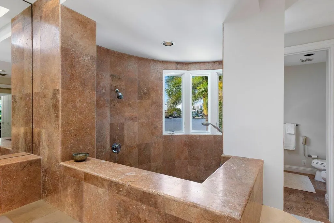
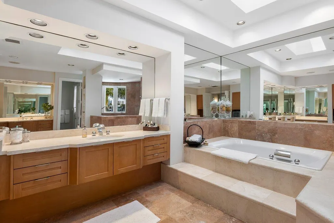
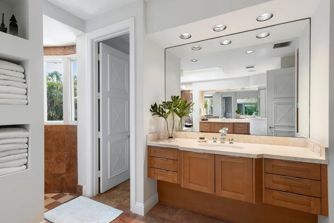
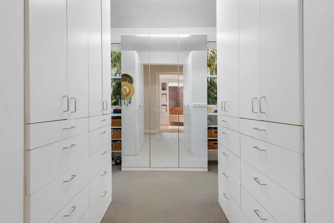
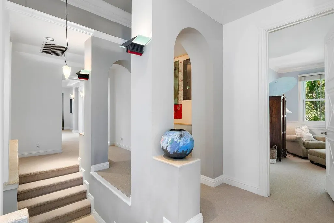
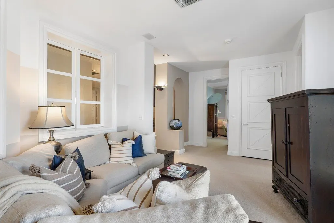
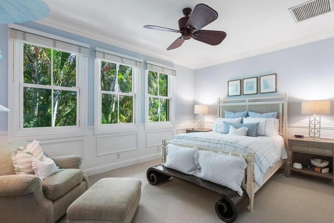
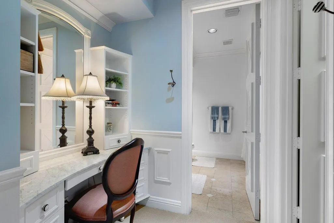
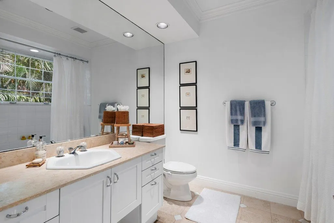
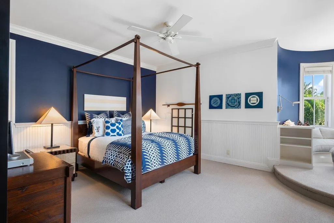
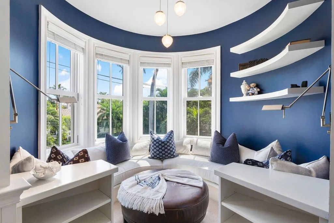
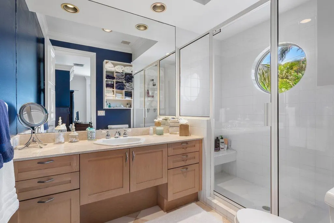
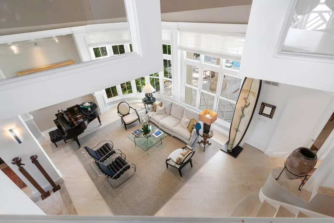
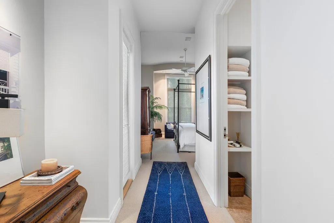
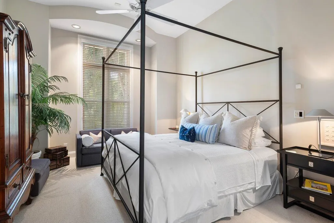
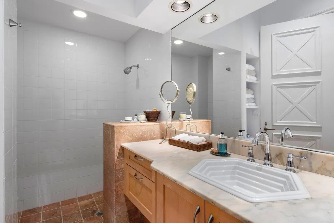
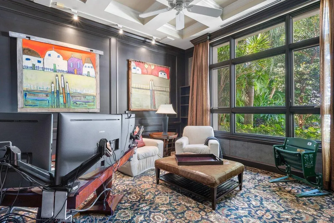
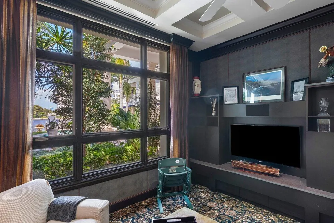
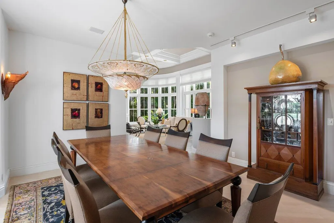
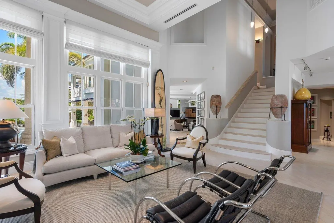
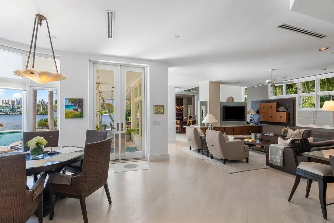
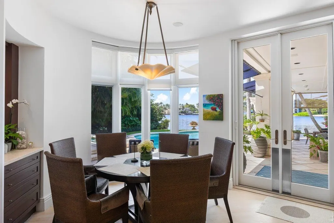
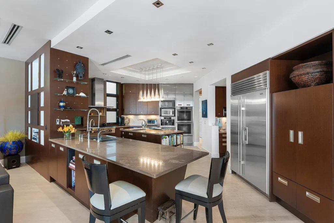
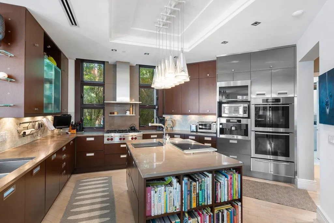
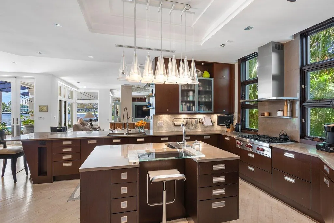
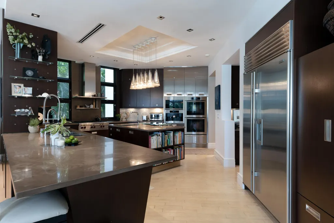
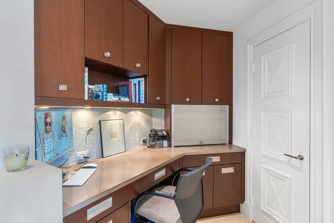
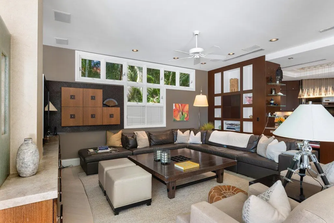
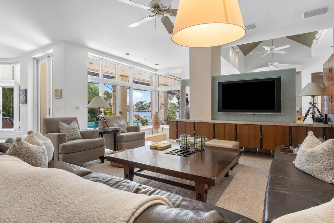
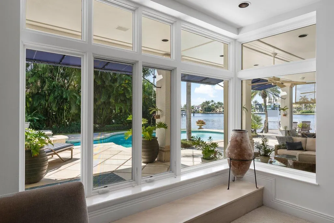
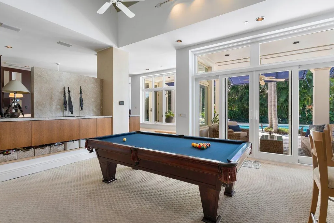
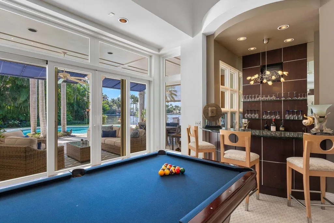
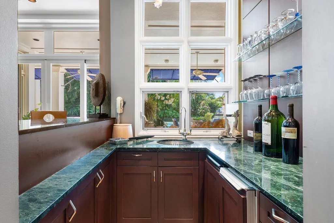
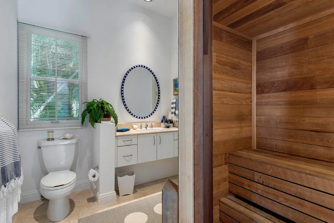
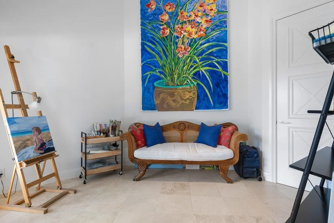
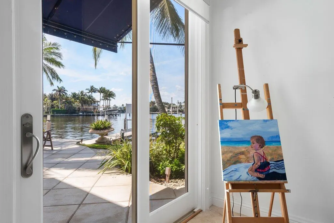
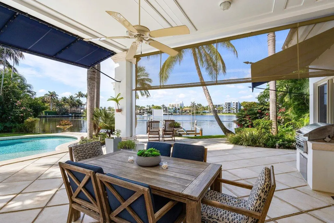
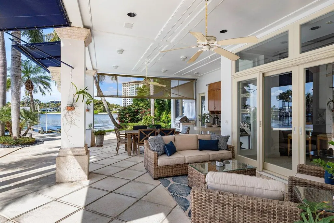
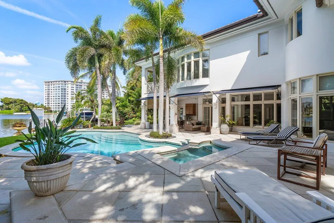
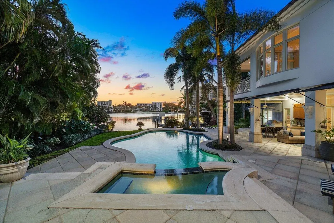
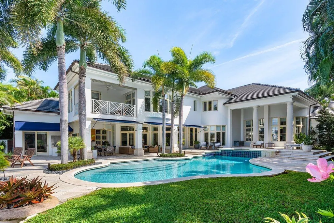
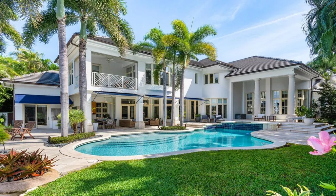
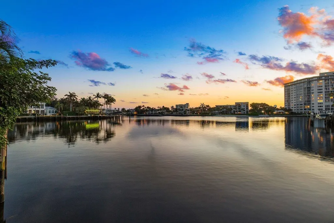
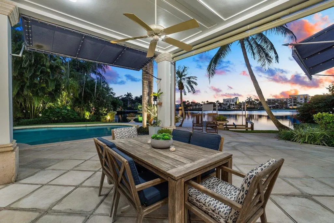
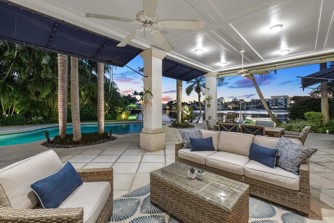
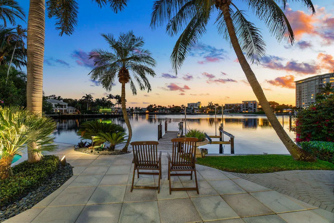
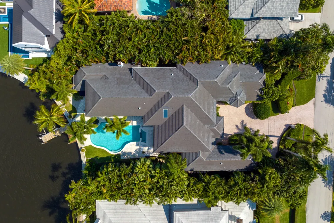
616 Seasage Dr. exemplifies intracoastal waterside living at its finest! Nestled on a private yacht basin setback 120+/- yards from the main intracoastal waterway in the most coveted island side neighborhood in Delray Beach. The ocean and Seagate Beach club are only 459 steps off the front door. This luxe resort-like custom Seagate estate, designed by famed architect Randall Stofft as his original family residence, features dazzling beautifully appointed interiors that integrate seamlessly with a wonderful outdoor entertaining area, where two terraces overlook the pool, spa, dock and adding an element of whimsy is a ''secret room.''616 Seasage Drive, Delray Beach, Florida. Nestled on a private yacht basin in the most coveted Delray Beach neighborhood, this estate is set back 120 yards from the main Intracoastal channel in a no-wake zone affording the highest level of privacy and peacefulness. Just a couple of blocks from the ocean and the private Seagate Beach Club, residents of 616 Seasage have an extraordinary opportunity to experience waterside living at its finest. PROPERTY Introduced by a gracious gated courtyard sheltered by beautiful tropical landscaping with towering palms, flowering bougainvillea and exotic orchids, this estate was designed to keep the main focus on Intracoastal Waterway views. Two covered terraces, one with a summer kitchen, overlook the pool with a spill-over spa, expansive patio and the dock, guaranteeing year-round outdoor enjoyment. RESIDENCE Originally designed by famed architect Randall Stofft for himself and his family, this extraordinary, five-bedroom, 8,555 -/+ total-square-foot, Bermuda-style residence -- as illustrated by its gracious flow, numerous light sources and entrancing views -- captures his passion for creating an exquisite timeless design that results in endless awe-inspiring experiences that interlace like a well-choreographed ballet. Immediately upon entry into the spectacular foyer and wrapping all three first-floor living domains, gorgeous Intracoastal views captivate, inviting an incomparable South Florida waterside lifestyle. A sense of spaciousness and a light-filled ambience pervade in the gracious water-view living room, topped by an intricately coffered volume ceiling, and the elegant formal dining room, which commands picturesque garden views. The gourmet center-island kitchen, with a breakfast room, functions as the heartbeat of the residence. It is appointed with lustrous mahogany contemporary cabinetry incorporating a mix of stainless steel and glass doors that complement gleaming stainless-steel professional-grade appliances. Just adjacent, informal rooms present opportunities for easy indoor/outdoor entertaining. Accessing the terrace, pool and dock and showcasing unique Intracoastal views from window-walls of glass, they include the great room, game room, full-service bar, and wine cellar. The classically-inspired stairway ascends to the second floor, where the luxe primary suite, with an angled glass wall and terrace overlooking the Intracoastal Waterway, serves as a calm retreat. Encompassing a separate wing, it comprises an exercise room and a luxurious spa-inspired marble bathroom. Also upstairs are the loft/media room and two guest bedroom suites, one with a copula sitting area and an adjoining 257-square-foot "secret room." Completing the layout are a first-floor guest suite, library, cabana bath, sauna, powder room and three-car garage. This spectacular, architecturally designed Intracoastal estate, executed with the highest level of craftsmanship and appointed with the finest of finishes, offers an unparalleled opportunity to experience the very highest seaside level of affluence. DISCLAIMER: Information published or otherwise provided by the listing company and its representatives including but not limited to prices, measurements, square footages, lot sizes, calculations, statistics, and videos are deemed reliable but are not guaranteed and are subject to errors, omissions or changes without notice. All such information should be independently verified by any prospective purchaser or seller. Parties should perform their own due diligence to verify such information prior to a sale or listing. Listing company expressly disclaims any warranty or representation regarding such information. Prices published are either list price, sold price, and/or last asking price. The listing company participates in the Multiple Listing Service and IDX. The properties published as listed and sold are not necessarily exclusive to listing company and may be listed or have sold with other members of the Multiple Listing Service. Transactions where listing company represented both buyers and sellers are calculated as two sales. "No payments made until title passes" Some affiliations may not be applicable to certain geographic areas. If your property is currently listed with another broker, please disregard any solicitation for services. Information published or otherwise provided by seller, listing company or its representatives is deemed reliable but are not guaranteed and subject to errors, omissions, or changes without notice. Copyright 2025 by the listing company. All Rights Reserved. Staging and furnishings by Vesta Home; all furniture available for purchase.
| Price History | |
|---|---|
| 2/16/2026 | Listed $12,750,000 |
General Features
| Construction | Block,Concrete,Stucco |
|---|---|
| Heating | Central,Electric |
| Cooling | Air Purifier,Ceiling Fan,Central |
| Utilities | Public Sewer,Public Water |
| Roof | Flat Tile |
| Parking | Carport - Detached,Driveway,Garage - Attached,Guest,Street |
| Pets Allowed | Yes |
| Zoning | R-1-AA |
| HOA | None |
| Number of Garage Spaces | 3.00 |
| Status | Active |
| Full Baths | 5 |
| Half Baths | 1 |
| Year Built | 1995 |
| REO | No |
| Subdivision | SEAGATE SEC A |
| View | Garden,Intracoastal,Pool |
| Type | Single Family Detached |
| Rooms | Den/Office,Family,Great,Laundry-Util/Closet,Loft,Media,Recreation,Sauna |
| Property Type | A |
| Area | 4140 |
| Auction | No |
| Tax Year | 2025 |
| Terms Considered | Cash,Conventional,FHA |
| Carport Spaces | 2.00 |
| Gated Community | No |
| Short Sale | No |
| Restrict | None |
| Water Frontage | 80 |
| Taxes | 28512.30 |
| Geo Lat | 26.451806 |
| Adult 55+ | No Hopa |
| Governing Bodies | None |
| Membership Fee Required | No |
| Virtual Tour | https://www.zillow.com/view-imx/2d8b2a39-83f6-4f2f-8030-83f8047e2d42?setAttribution=mls&wl=true&initialViewType=pano&utm_source=dashboard |
| Geo Area | PB05 |
| Geo Lon | -80.063355 |
| Legal Description | SEAGATE SEC A LT 9 BLK 16 |
Interior Features
| Interior Amenities | Bar,Built-in Shelves,Closet Cabinets,Custom Mirror,Fireplace(s),Foyer,Kitchen Island,Laundry Tub |
|---|---|
| Window Treatments | Arched,Awning,Bay Window,Blinds,Impact Glass,Thermal |
| Dining Area | Breakfast Area,Dining-Living,Dining/Kitchen,Eat-In Kitchen,Formal,Snack Bar |
| Flooring | Carpet,Marble,Wood Floor |
| Furnished Y/N | Unfurnished |
| Total Bedrooms | 5 |
| Master Bedroom/Bath | Bidet,Dual Sinks,Separate Shower,Separate Tub,Whirlpool Spa |
| Total Bathrooms | 5.10 |
| SqFt - Living | 6587.00 |
| Total Floors/Stories | 2.00 |
| Equip/Appl Included | Auto Garage Open,Central Vacuum,Dishwasher,Disposal,Dryer,Hookup,Ice Maker,Intercom,Microwave,Purifier,Range - Gas,Refrigerator,Smoke Detector,Wall Oven,Washer,Water Heater - Elec,Water Heater - Gas |
Exterior Features
| Lot Description | 1/4 to 1/2 Acre |
|---|---|
| Exterior Amenities | Auto Sprinkler,Awnings,Built-in Grill,Custom Lighting,Fence,Open Balcony |
| Waterfront | Yes |
| Waterfront | Intracoastal,Seawall |
| Design | < 4 Floors |
| Private Pool Y/N | Yes |
| Lot Dimensions | 78 X 167 |
| Boat Services | Lift,Private Dock |
| Subdiv. Amenities | Beach Club Available |
| Storm Protection | Safe Room |
Amenities
- Foreclosure
- Views
- Short Sale
- New Construction
- Adult 55+
- Lease To Own
- No HOA Fees
- Furnished
- Primary On Main
- Air Conditioning
- Seller Finance
- Green
- Fixer Upper
- Horse
- Golf
- Fireplace
- Deck
- Garage
- Basement
- Pool
Property vs Single Family Average in 33483
Price
Taxes
Year Built
 Copyright Southeast Florida Multiple Listing Service © 2026. Accuracy of listing information is not guaranteed. Listing information is provided for personal consumer, non-commercial use, solely to identify potential properties for potential purchase. All other use is strictly prohibited, is a violation of the terms of use, and may violate federal and state law.
Data Last Updated: September 27, 2026 11:41 PM UTC
Copyright Southeast Florida Multiple Listing Service © 2026. Accuracy of listing information is not guaranteed. Listing information is provided for personal consumer, non-commercial use, solely to identify potential properties for potential purchase. All other use is strictly prohibited, is a violation of the terms of use, and may violate federal and state law.
Data Last Updated: September 27, 2026 11:41 PM UTC
 Beaches MLS® All information deemed reliable but not guaranteed. All properties are subject to prior sale, change or withdrawal. Neither listing broker(s) or information provider(s) shall be responsible for any typographical errors, misinformation, misprints and shall be held totally harmless. Listing(s) information is provided for consumer's personal, non-commercial use and may not be used for any purpose other than to identify prospective properties consumers may be interested in purchasing.
