
Waterfront - New Construction - Seller Financing

Address
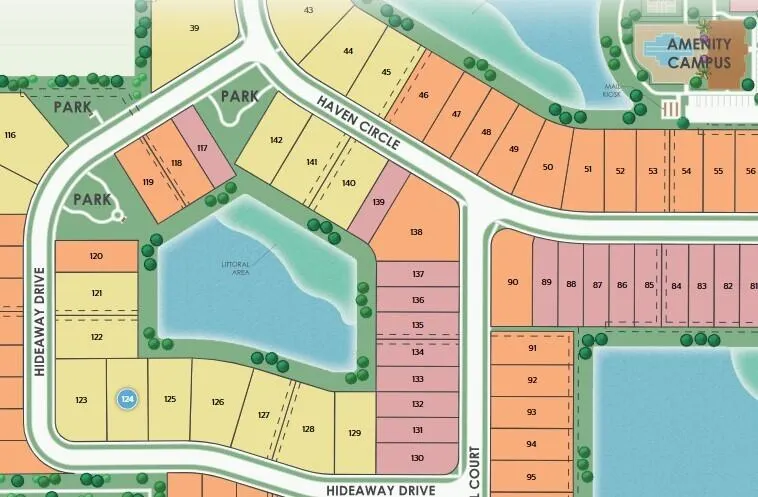
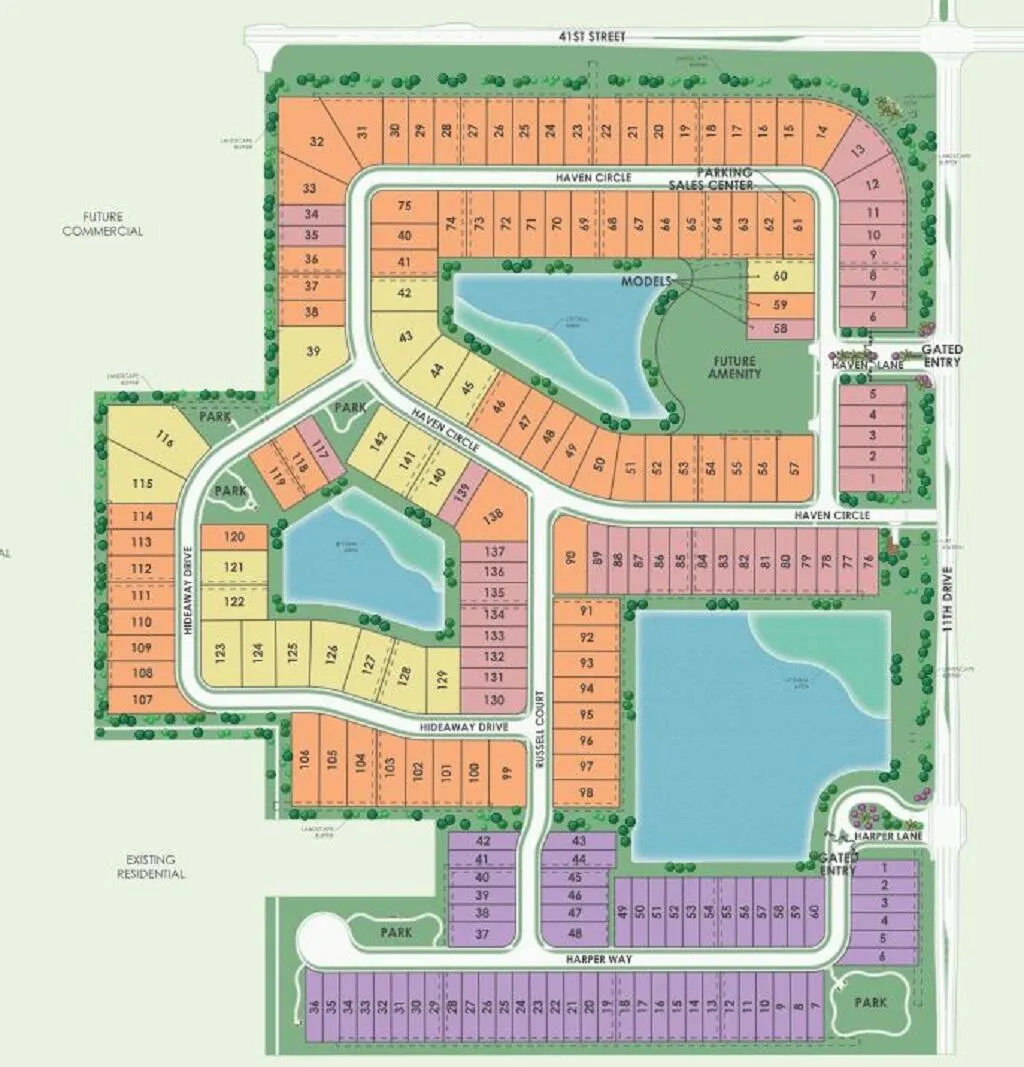
1364 Hideaway Drive # Stellar 124, Vero Beach, FL
Price
$ 872,005
Property Attributes
- MLS#RX-11164185
- TypeSingle Family
- Listing Status Active
- CountyINDIAN RIVER
- CityVero Beach
- Area5940
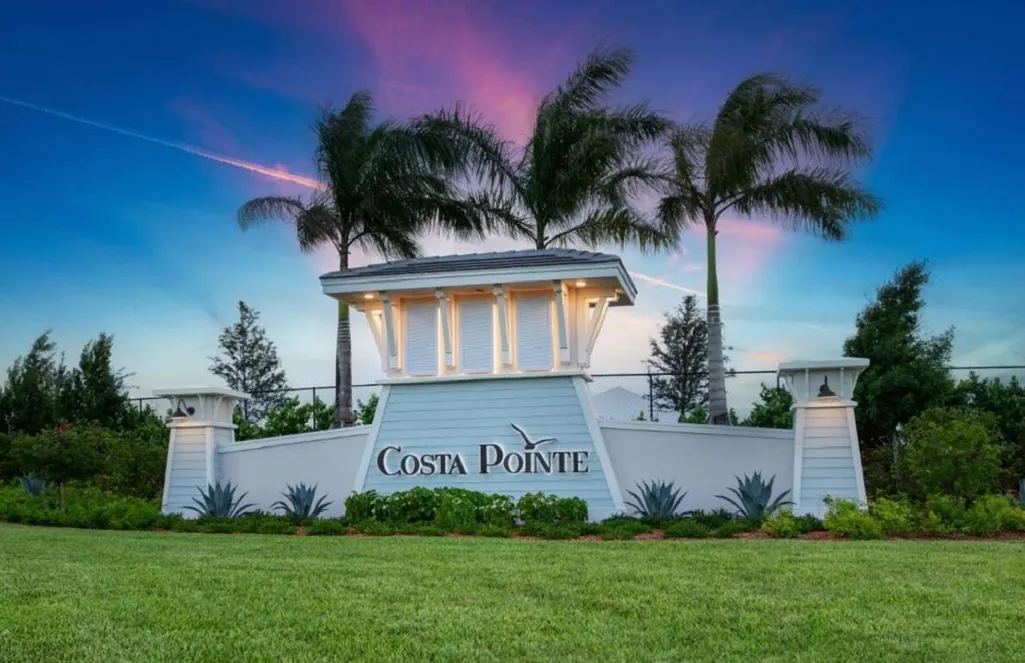
- NeighborhoodCosta Pointe
- Zip32960
- StyleRanch
- Year Built2026
- Taxes$ 569
- Price$ 872,005
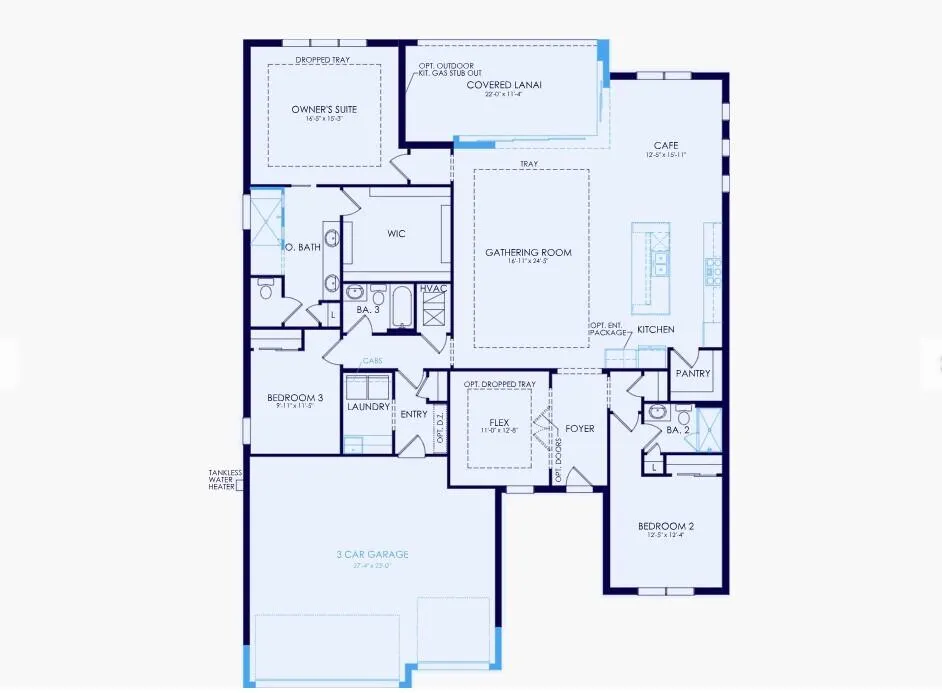
- Bedrooms3
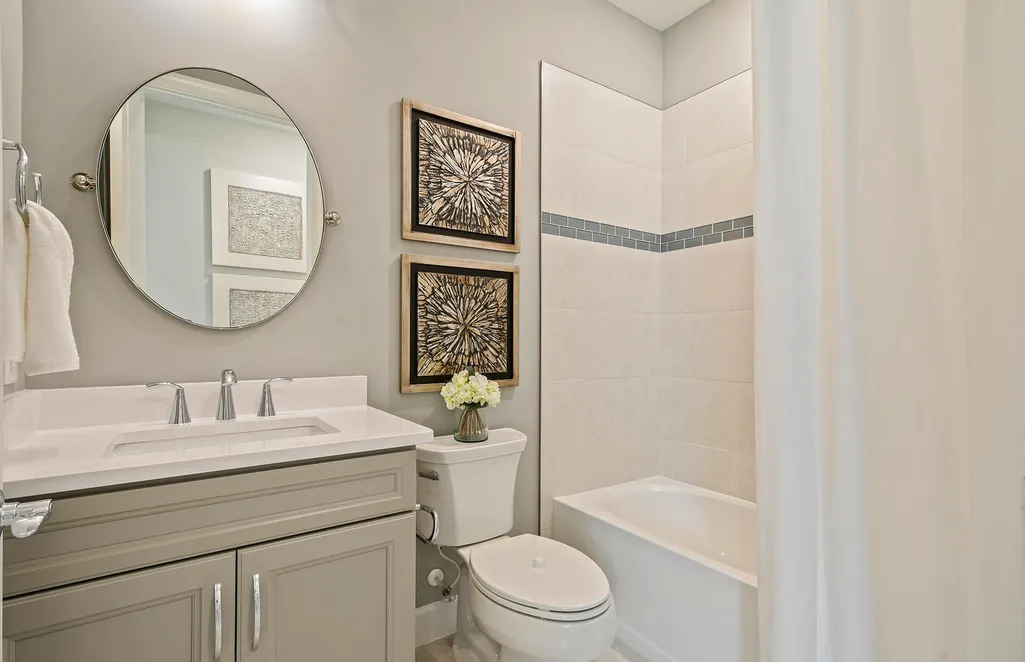
- Full Bathrooms3
- Half Bathrooms0
- Sqr Footage2483
- Lot Size0.189991 Acres
Data Source:
Beaches MLS
Property Description
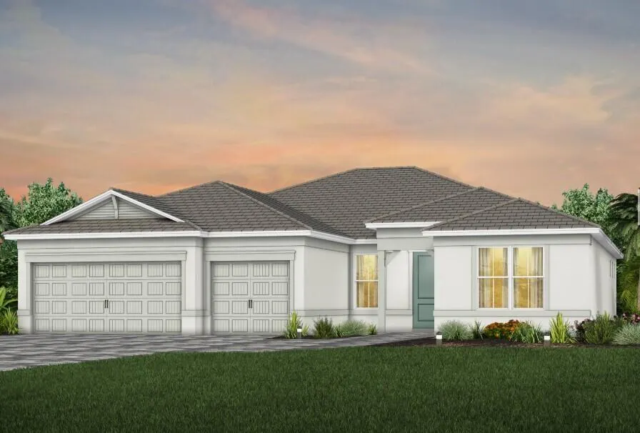
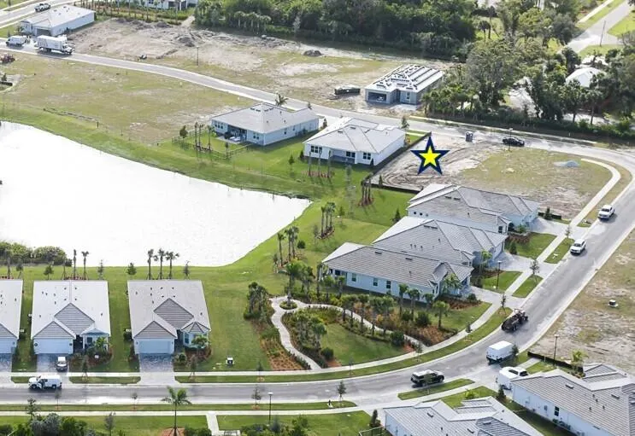
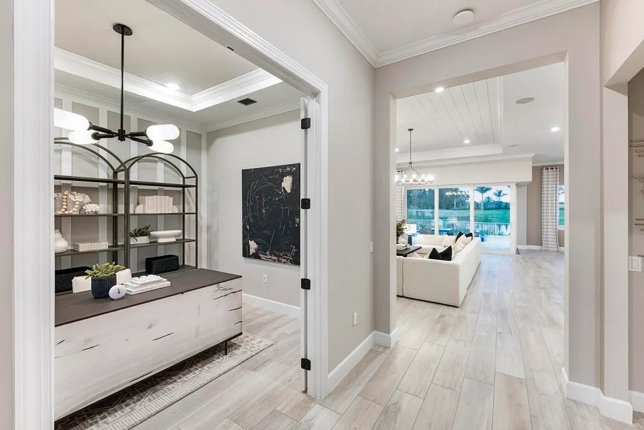
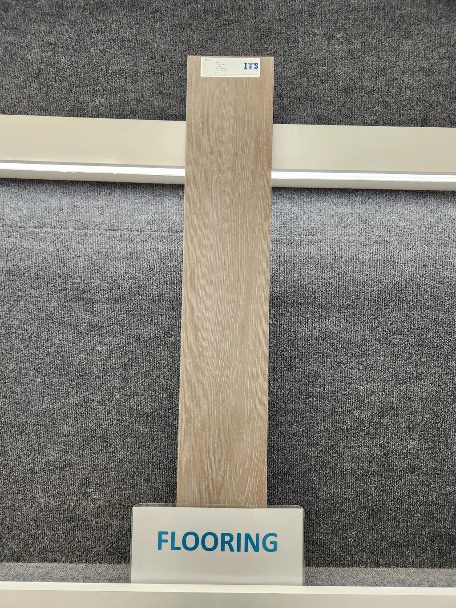
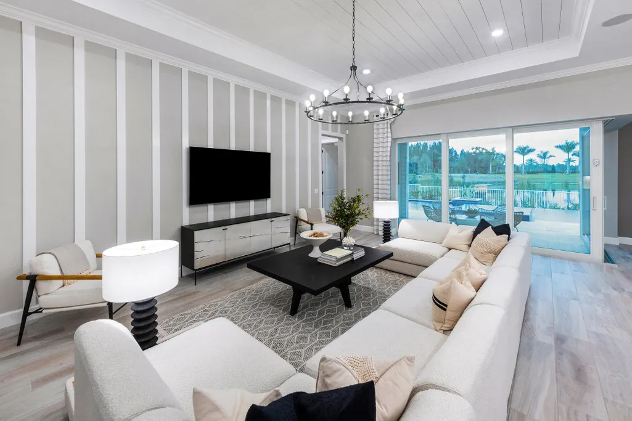
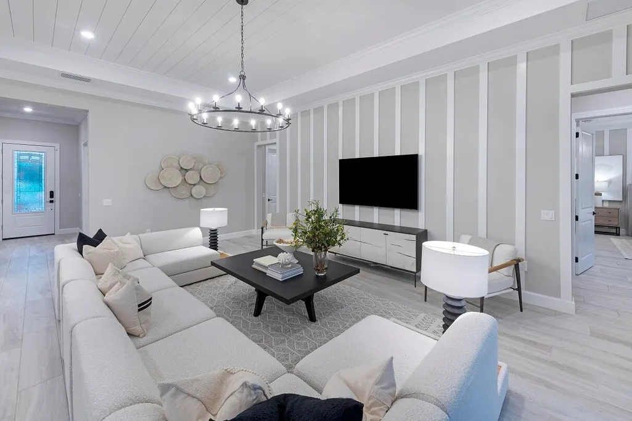
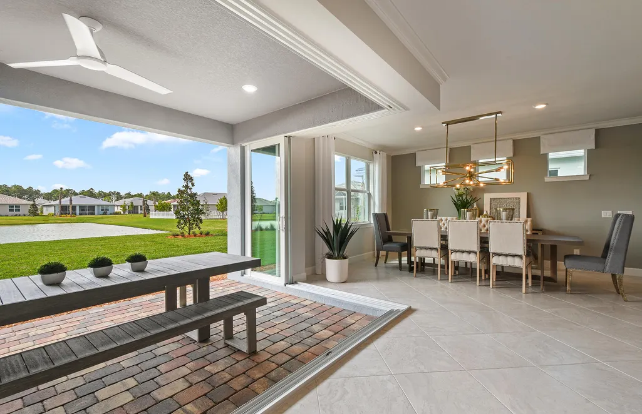
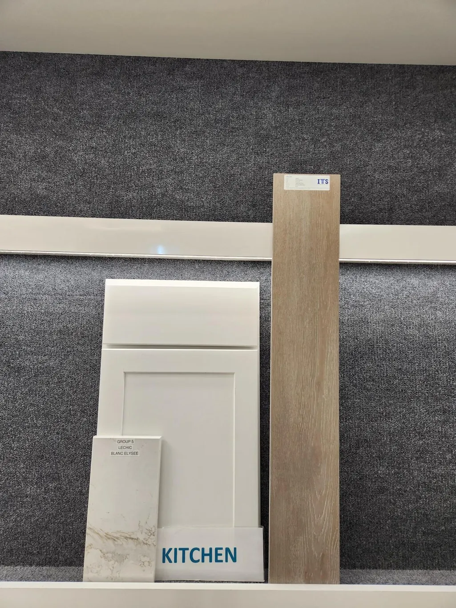
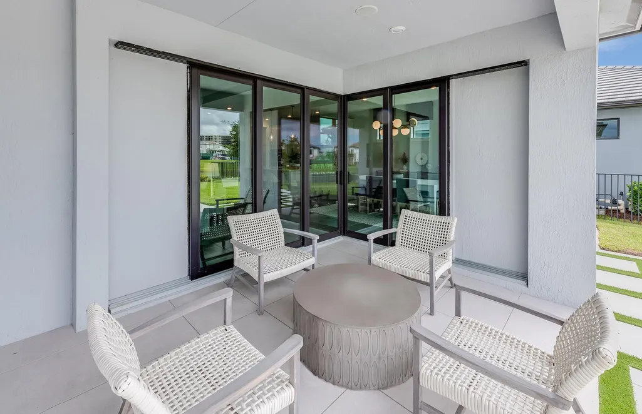
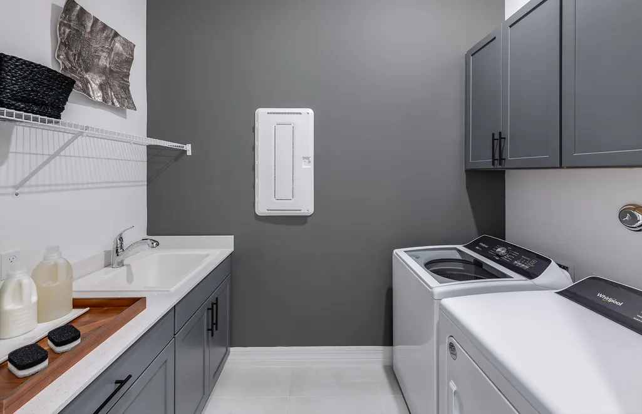
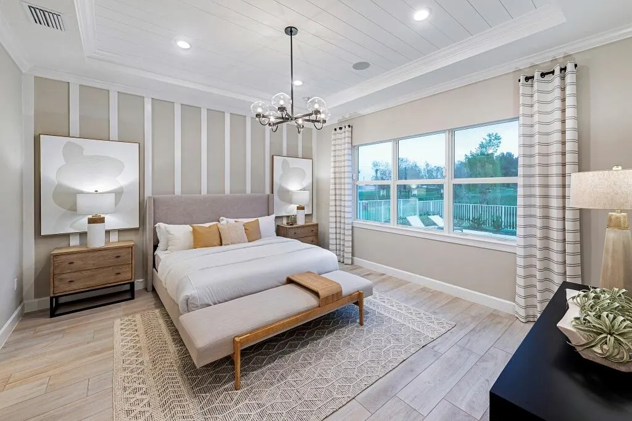
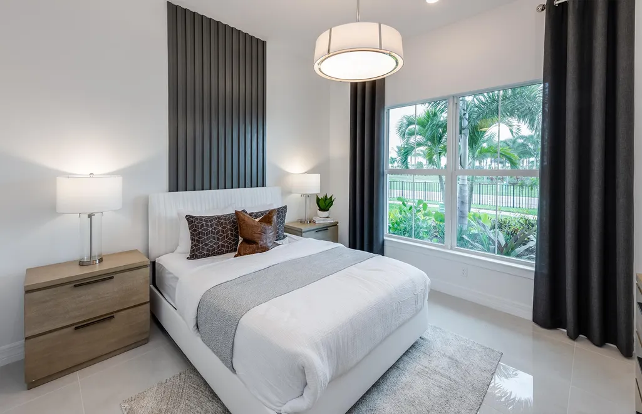
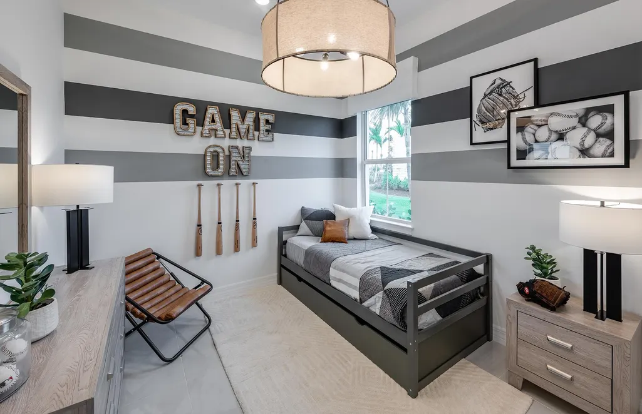
UNDER CONSTRUCTION: One of the final opportunities for an estate home in Costa Pointe. This home has been elegantly appointed with design choices that will delight you at every turn including a built in Kitchen with welcoming island and hard surface flooring throughout. Open the pocketing zero corner sliders and enjoy the lake view from your screened lanai.
| Price History | |
|---|---|
| 2/16/2026 | Listed $872,005 |
General Features
| Construction | CBS |
|---|---|
| Heating | Central |
| Cooling | Central |
| Utilities | Underground |
| Possession | At Closing |
| Parking | 2+ Spaces,Drive - Decorative,Garage - Attached,Vehicle Restrictions |
| Pets Allowed | Restricted |
| Zoning | PD |
| HOA | Mandatory |
| Number of Garage Spaces | 3.00 |
| Security | Gate - Unmanned |
| Status | Active |
| Full Baths | 3 |
| Year Built | 2026 |
| REO | No |
| Subdivision | COSTA POINTE |
| View | Other |
| Type | Single Family Detached |
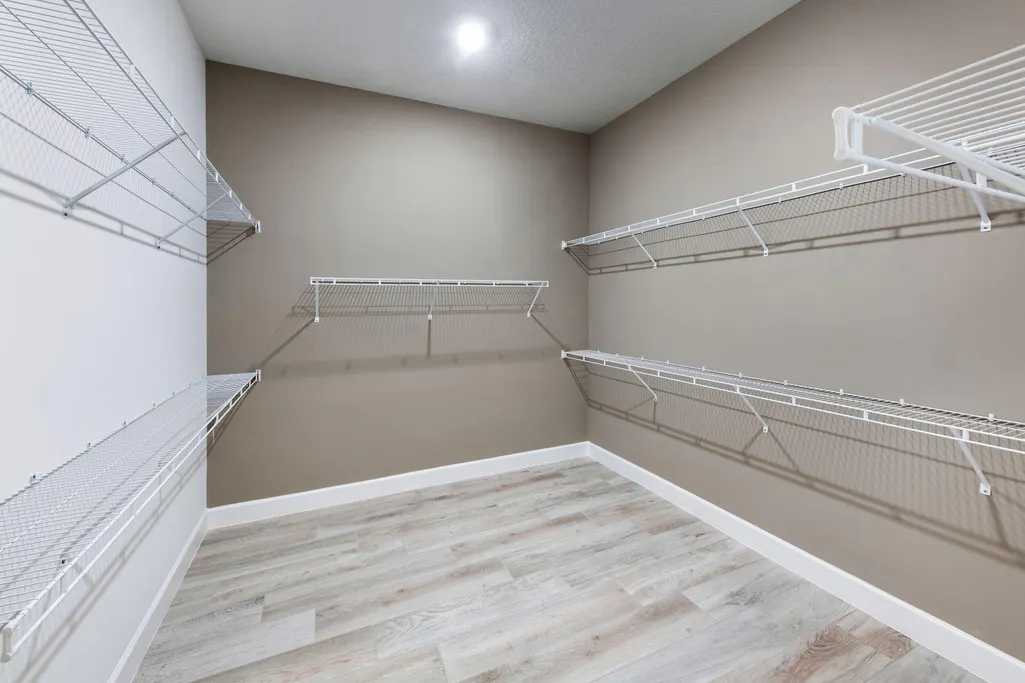
| Rooms | Den/Office,Great,Storage |
| Property Type | A |
| Area | 5940 |
| Application Fee | 0.00 |
| Unit Number | Stellar 124 |
| Auction | No |
| Tax Year | 2025 |
| Terms Considered | Cash,Conventional,Seller Financing,VA |
| Gated Community | Yes |
| Maintenance Fee Incl | Common Areas,Lawn Care,Other,Recrtnal Facility |
| Short Sale | No |
| Restrict | Lease OK w/Restrict |
| Special Info | Home Warranty |
| Taxes | 569.62 |
| Geo Lat | 27.664368 |
| Adult 55+ | No Hopa |
| HOA/POA/COA (Monthly) | 356.00 |
| Governing Bodies | HOA |
| Membership Fee Required | No |
| Virtual Tour | https://www.propertypanorama.com/1364-Hideaway-Drive-Stellar-124-Vero-Beach-FL-32960/unbranded |
| Geo Area | Other Geographic Area |
| Geo Lon | -80.401252 |
| Legal Description | COSTA POINTE PD PHASE 1B PBI 33 - 82 LOT 124 |
Interior Features
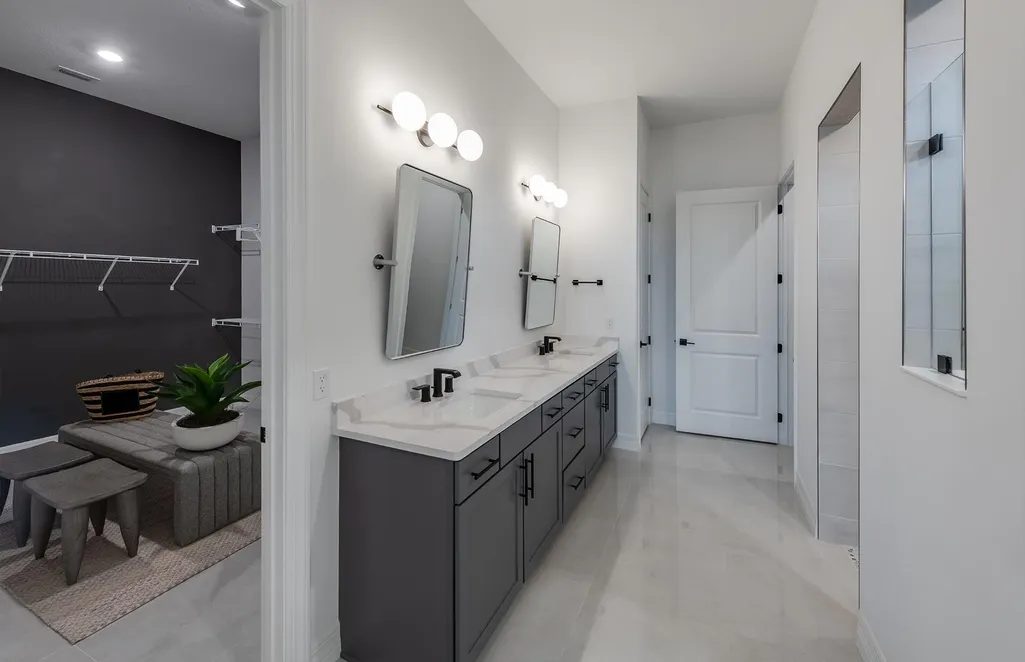
| Interior Amenities | Foyer,Kitchen Island,Laundry Tub,Pantry,Split Bedroom,Volume Ceiling,Walk-in Closet |
|---|---|
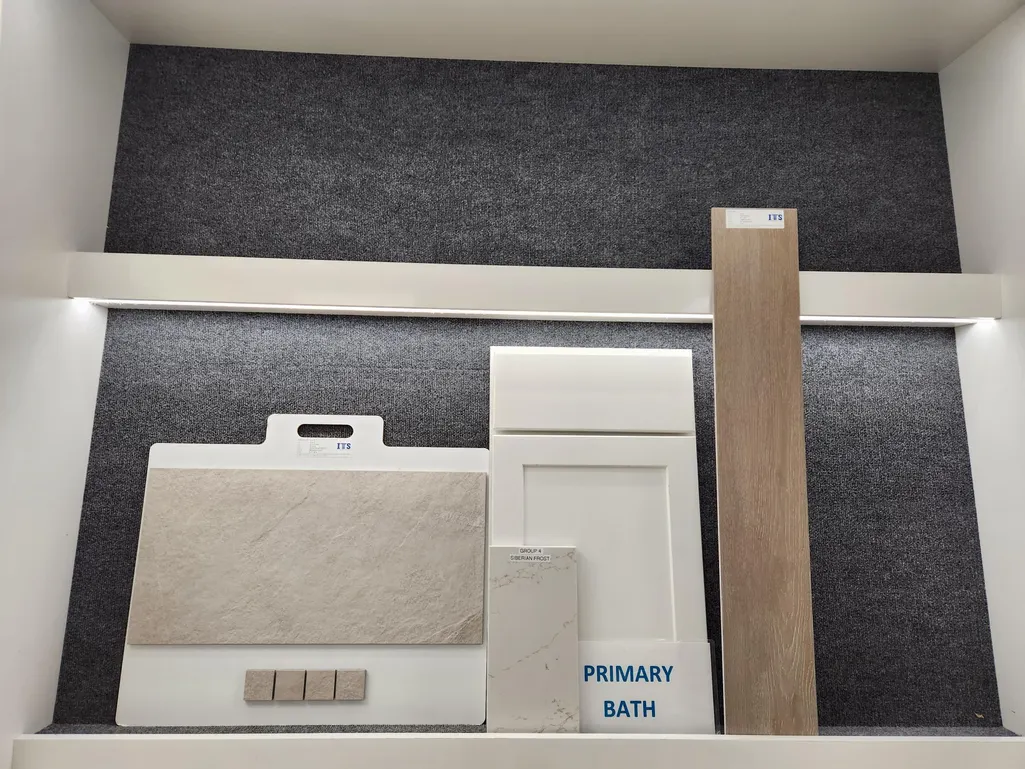
| Flooring | Tile |
| Furnished Y/N | Unfurnished |
| Total Bedrooms | 3 |
| Master Bedroom/Bath | Dual Sinks,Mstr Bdrm - Ground |
| Total Bathrooms | 3.00 |
| SqFt - Living | 2483.00 |
| Total Floors/Stories | 1.00 |
| Equip/Appl Included | Auto Garage Open,Cooktop,Dishwasher,Disposal,Microwave,Refrigerator,Smoke Detector,Wall Oven,Washer,Water Heater - Gas |
Exterior Features
| Lot Description | < 1/4 Acre,Paved Road,Sidewalks |
|---|---|
| Exterior Amenities | Auto Sprinkler,Covered Patio,Room for Pool,Screened Patio |
| Waterfront | Yes |
| Waterfront | None |
| Design | Ranch |
| Private Pool Y/N | No |
| Lot Dimensions | 65.0 ft x 130.0 ft |
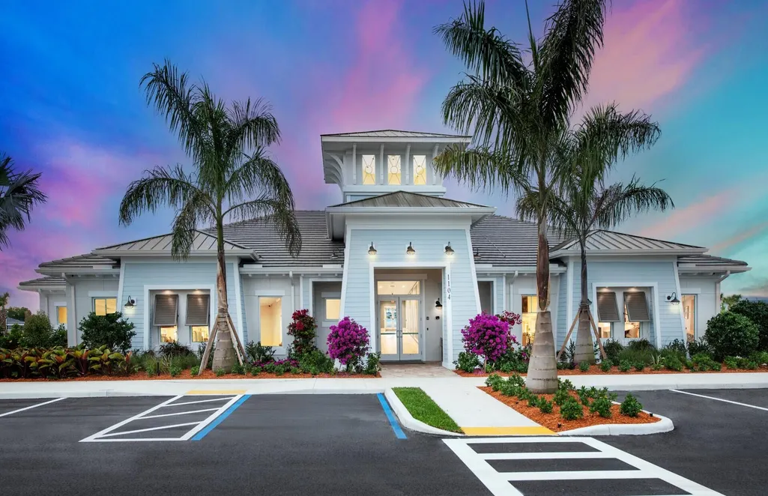
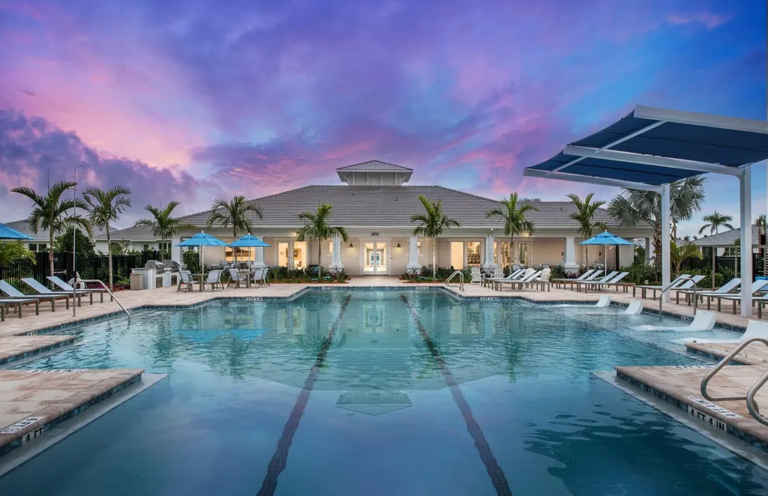
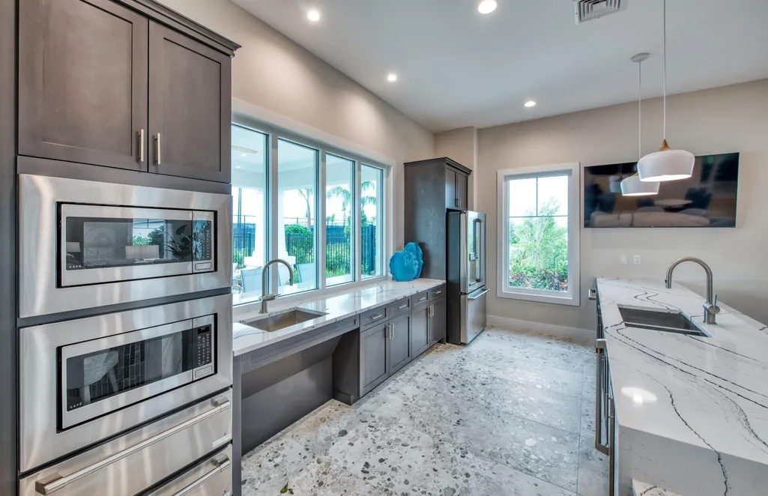
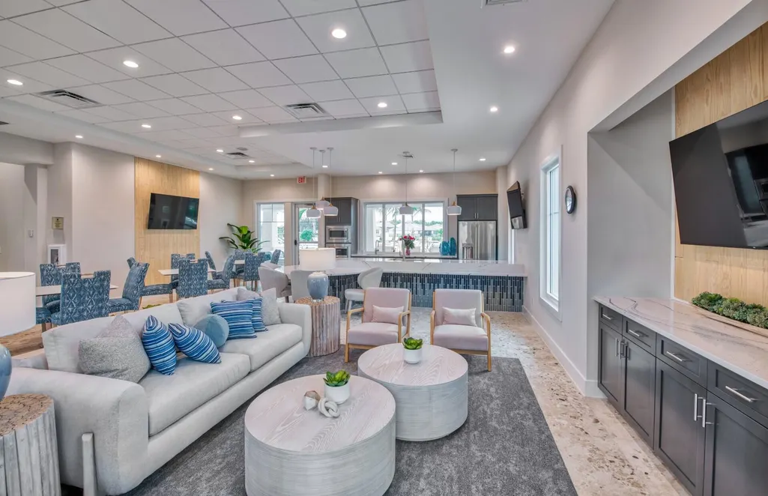
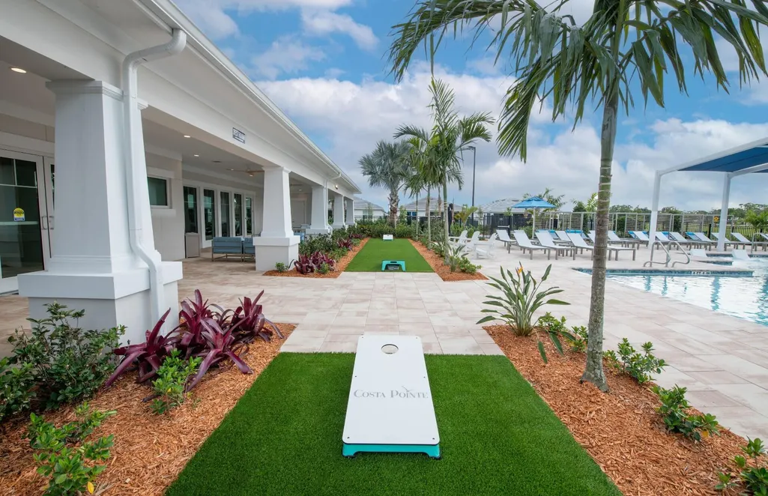
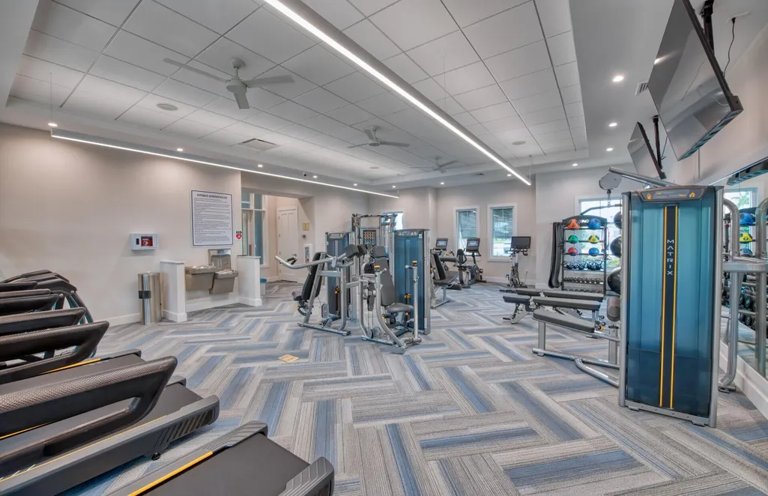
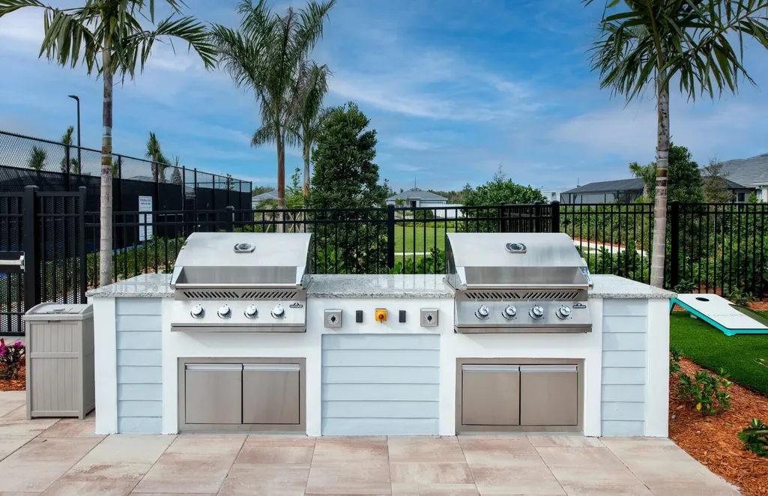
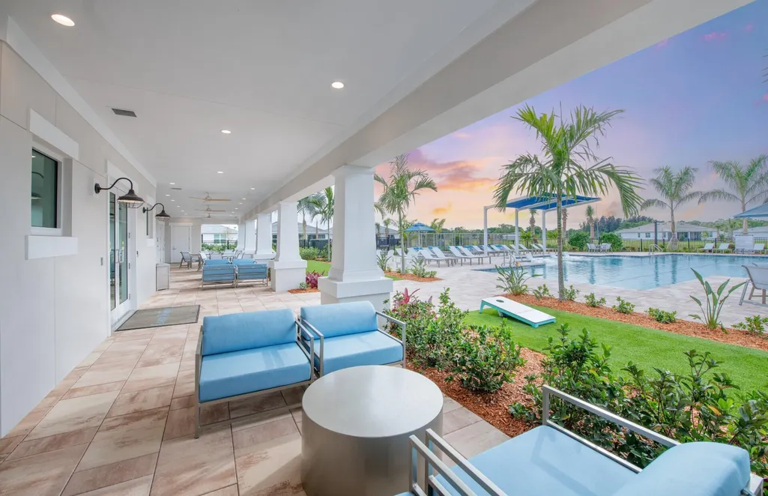
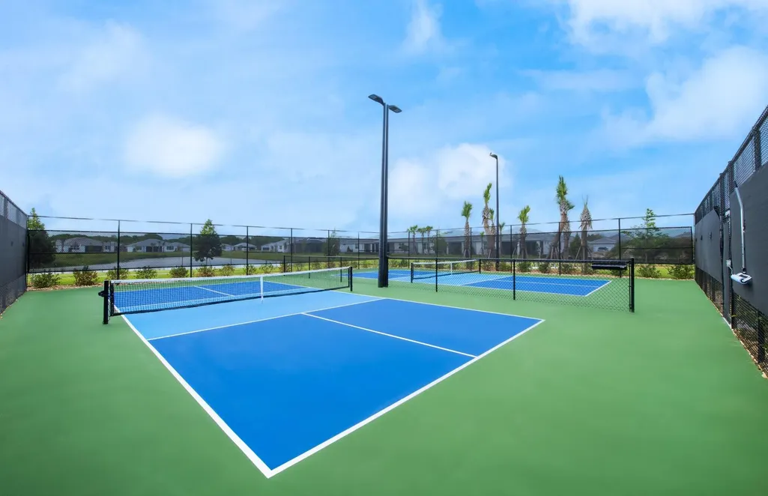
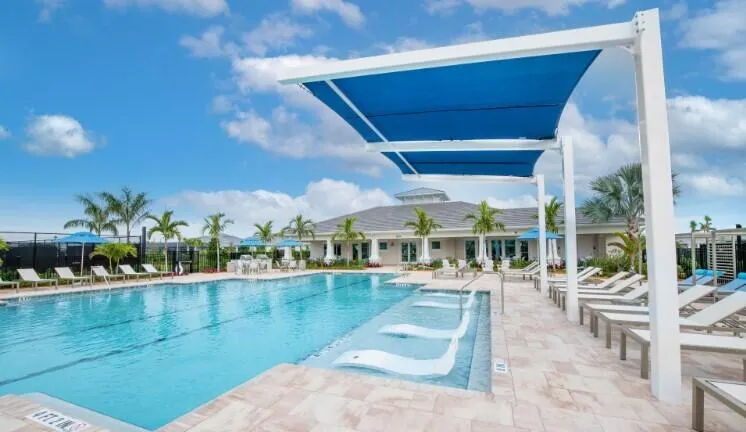
| Subdiv. Amenities | Clubhouse,Community Room,Fitness Center,Internet Included,Pickleball,Pool,Sidewalks,Street Lights |
| Storm Protection: Impact Glass | Complete |
Amenities
- Foreclosure
- Views
- Short Sale
- New Construction
- Adult 55+
- Lease To Own
- No HOA Fees
- Furnished
- Primary On Main
- Air Conditioning
- Seller Finance
- Green
- Fixer Upper
- Horse
- Golf
- Fireplace
- Deck
- Garage
- Basement
- Pool
Property vs Single Family Average in 32960
Price
Taxes
Year Built
 Copyright Southeast Florida Multiple Listing Service © 2026. Accuracy of listing information is not guaranteed. Listing information is provided for personal consumer, non-commercial use, solely to identify potential properties for potential purchase. All other use is strictly prohibited, is a violation of the terms of use, and may violate federal and state law.
Data Last Updated: September 25, 2026 11:39 PM UTC
Copyright Southeast Florida Multiple Listing Service © 2026. Accuracy of listing information is not guaranteed. Listing information is provided for personal consumer, non-commercial use, solely to identify potential properties for potential purchase. All other use is strictly prohibited, is a violation of the terms of use, and may violate federal and state law.
Data Last Updated: September 25, 2026 11:39 PM UTC
 Beaches MLS® All information deemed reliable but not guaranteed. All properties are subject to prior sale, change or withdrawal. Neither listing broker(s) or information provider(s) shall be responsible for any typographical errors, misinformation, misprints and shall be held totally harmless. Listing(s) information is provided for consumer's personal, non-commercial use and may not be used for any purpose other than to identify prospective properties consumers may be interested in purchasing.
