
Waterfront - Adult 55+
Address
12902 Sw Gingerline Drive, Port Saint Lucie, FL
Price
$ 875,000
Property Attributes
- MLS#RX-11164437
- TypeSingle Family
- Listing Status Active
- CountySAINT LUCIE
- CityPort Saint Lucie
- Area7800
- NeighborhoodDel Webb At Tradition
- Zip34987
- StyleContemporary
- Year Built2019
- Taxes$ 10683
- Price$ 875,000
- Bedrooms3
- Full Bathrooms3
- Half Bathrooms0
- Sqr Footage2583
- Lot Size0.205992 Acres
Data Source:
Beaches MLS
Property Description
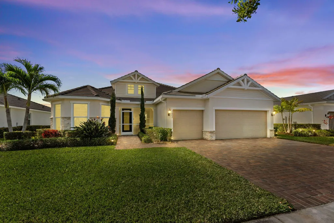
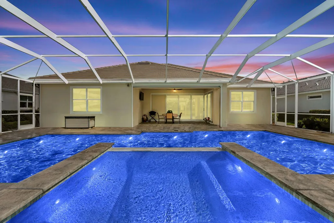
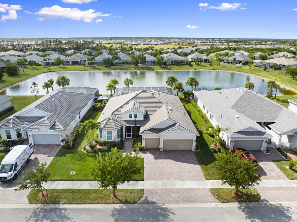
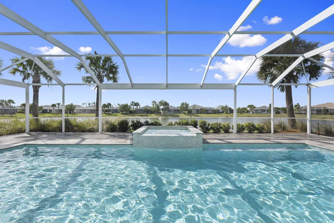
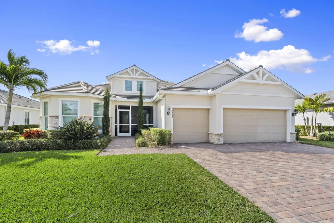
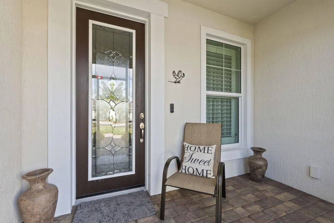
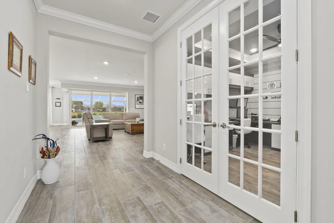
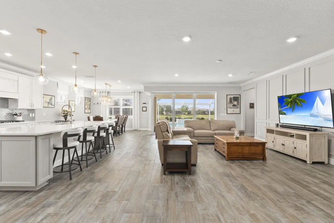
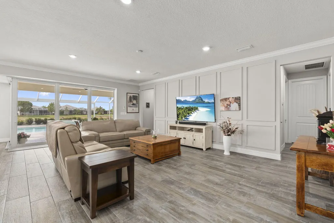
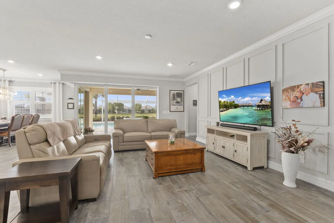
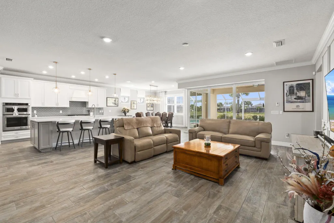
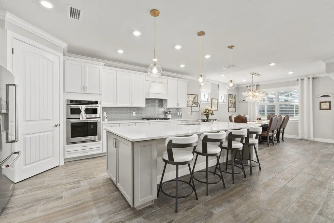
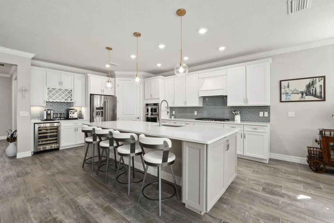
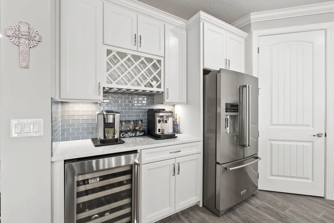
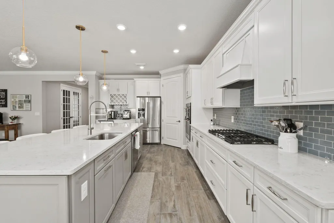
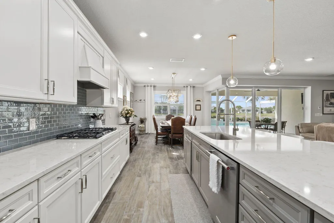
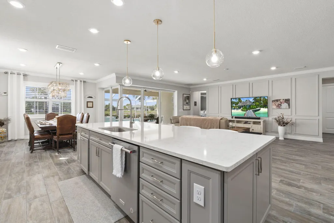
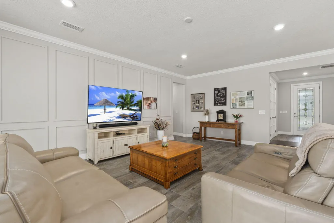
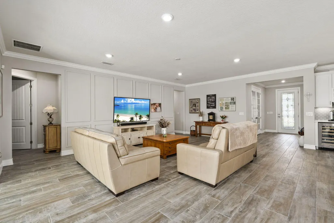
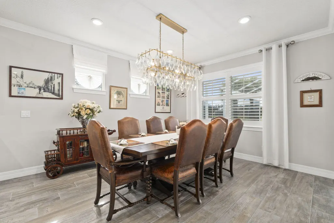
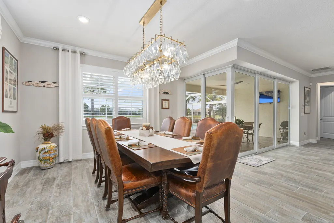
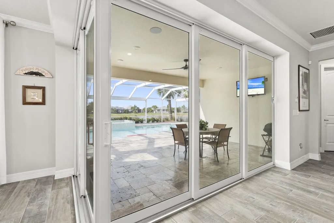
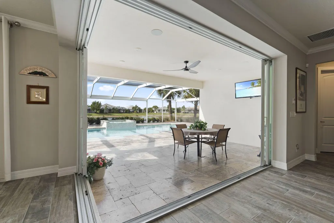
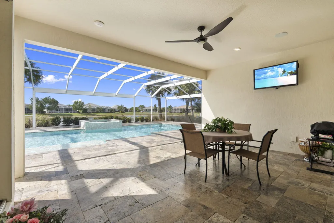
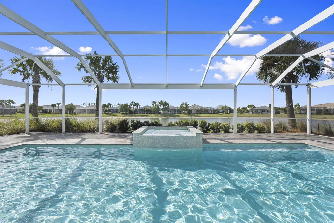
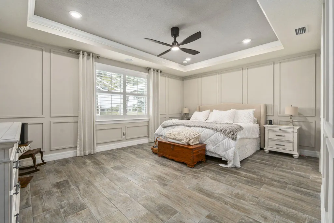
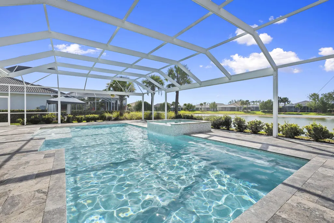
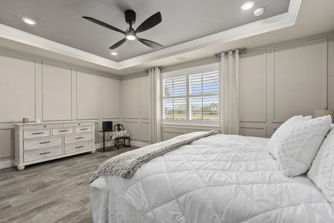
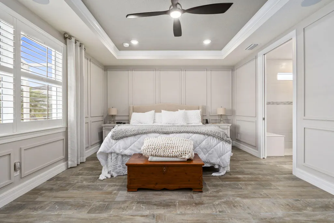
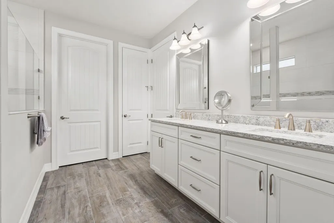
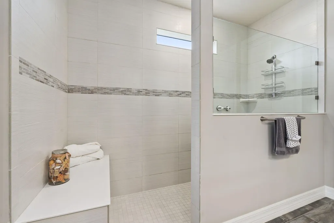
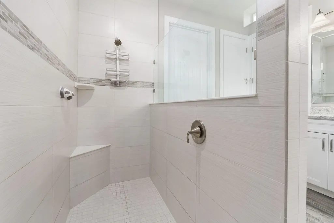
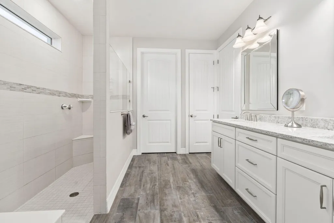
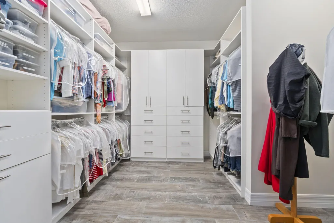
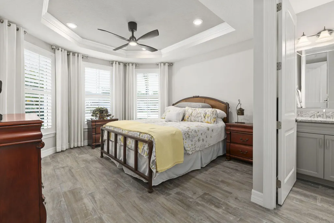
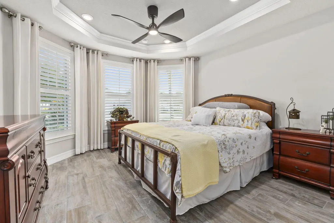
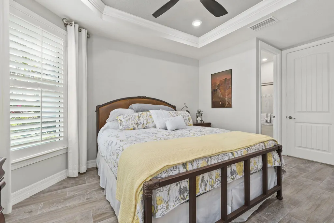
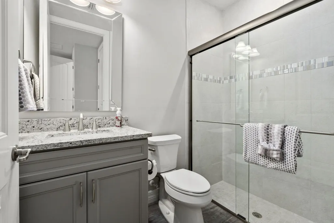
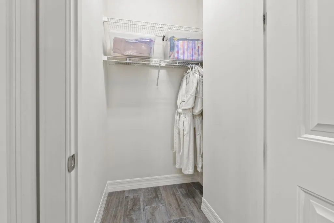
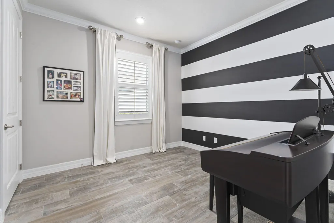
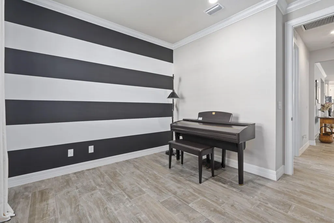
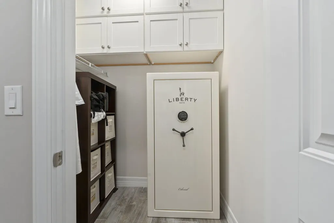
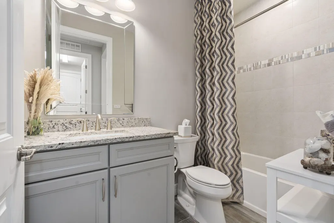
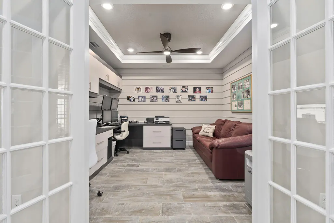
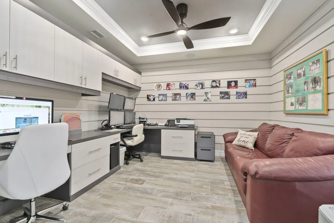
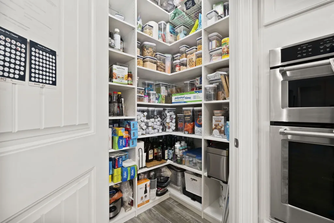
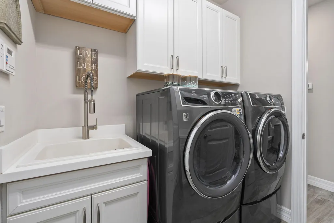
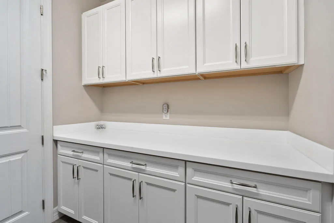
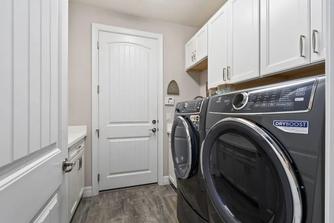
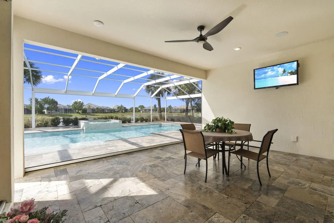
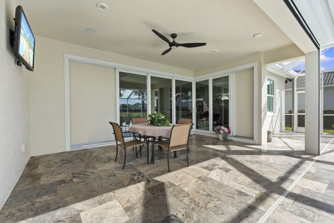
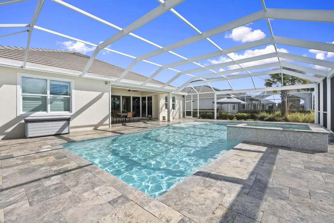
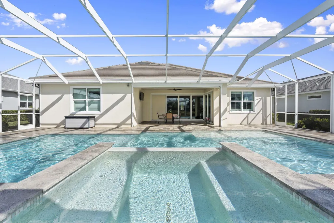
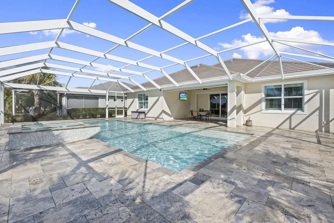
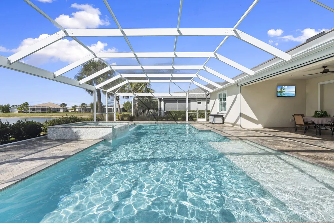
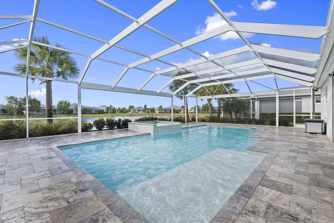
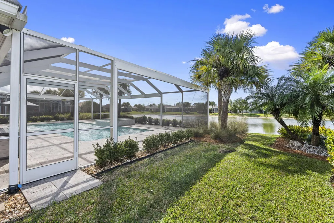
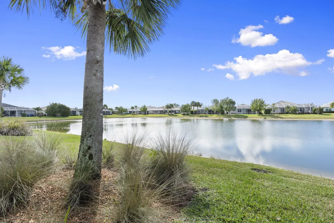
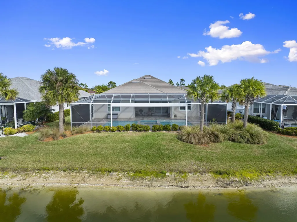
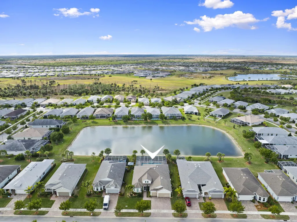
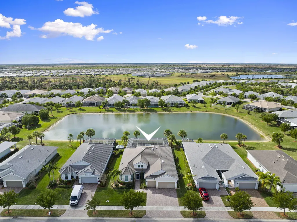
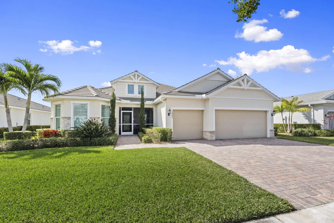
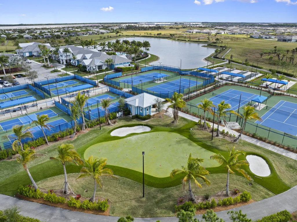
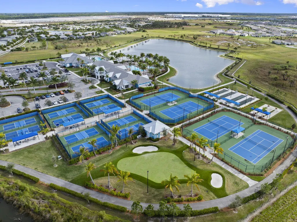
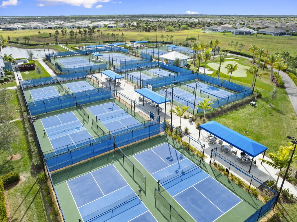
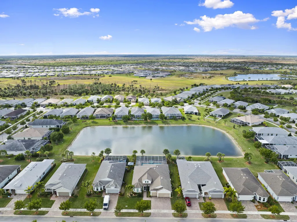
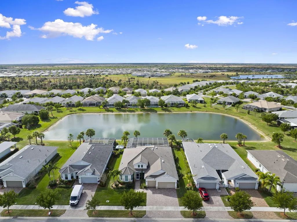
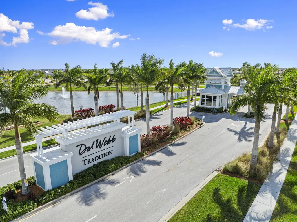
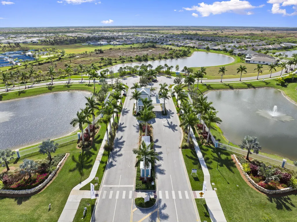
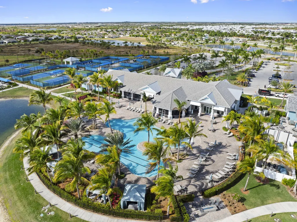
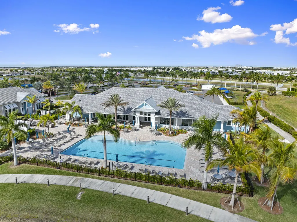
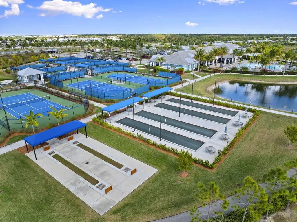
Discover this Magnificent Waterfront Pool Home in Del Webb at Tradition. Experience Elevated Florida Living in this exceptional 2019 CBS-Built Luxury Residence, perfectly situated on a premium- Waterfront Lot. Designed for both Elegance and Functionality, this Home has it ALL! Offering 3 Bedrooms, plus a private office/den, 3 full Bathrooms (including en-suite), and a 3-Car Garage. From the moment you arrive, the Paver driveway and entry set the tone for the quality and attention to detail found throughout. No expense was spared! Step inside this open and spacious layout, enhanced by Wood-Plank Tile flooring, all 8-foot doors, and custom Wainscoting in the main Living Area and Primary Suite, creating a refined yet inviting atmosphere.The Chef's Kitchen is a true showpiece, featuring 42-inch custom Cabinetry with organizers, Quartz Countertops, S/S KitchenAid Appliances on Natural Gas, a custom Hood vent, expansive Island with Bar seating, built-in Pantry, and a custom Wet Bar, perfect for entertaining. A separate Formal Dining Area provides an elegant setting for gatherings. Seamless indoor-outdoor living is achieved through a Zero Corner- sliding glass door that opens to your own private oasis, featuring a screened-in pool, and spa with a Travertine deck, overlooking tranquil Lake Views and breathtaking sunsets. The Spa and Pool features are app-controlled, including lighting and settings, Electric Roll Down shades and a New Pool heater and Pump for peace of mind. The Primary Suite offers a luxurious retreat with a custom built-in walk-in closet, Dual Vanities, and a walk-in Shower. Additional highlights include surround sound throughout the home, plantation shutters, a whole-home Generac Generator, epoxy-coated garage floors with custom cabinet storage, and a well-appointed laundry room. Del Webb at Tradition offers a resort-style, 55+ gated lifestyle with a private clubhouse, state-of-the-art fitness center, pickleball, tennis, bocce, swimming pools, and a full calendar of clubs and social activities. Located within Tradition, Residents enjoy access to a vibrant town center with shopping, dining, entertainment, medical facilities, walking trails, and year-round community events, all just minutes from home. This Waterfront Luxury Home delivers timeless design, modern convenience, and an unmatched lifestyle. Schedule your private showing today.
| Price History | |
|---|---|
| 2/17/2026 | Listed $895,000 |
| 3/9/2026 | 3$875,000 |
General Features
| Construction | CBS,Concrete |
|---|---|
| Heating | Central,Electric |
| Cooling | Ceiling Fan,Central,Electric |
| Utilities | Cable,Electric,Gas Natural,Public Sewer,Public Water |
| Possession | At Closing |
| Roof | Concrete Tile |
| Parking | 2+ Spaces,Driveway,Garage - Attached |
| Pets Allowed | Yes |
| Zoning | Master |
| HOA | Mandatory |
| Number of Garage Spaces | 3.00 |
| Security | Gate - Unmanned |
| Status | Active |
| Full Baths | 3 |
| Year Built | 2019 |
| REO | No |
| Subdivision | DEL WEBB AT TRADITION |
| View | Pond,Pool |
| Type | Single Family Detached |
| Rooms | Den/Office,Family,Laundry-Inside,Storage |
| Property Type | A |
| Area | 7800 |
| Application Fee | 150.00 |
| Auction | No |
| Tax Year | 2025 |
| Terms Considered | Cash,Conventional,VA |
| Gated Community | Yes |
| Maintenance Fee Incl | Cable,Common Areas,Lawn Care,Manager,Recrtnal Facility,Security |
| Short Sale | No |
| Restrict | Buyer Approval |
| Special Info | Sold As-Is |
| Taxes | 10683.80 |
| Geo Lat | 27.230077 |
| Adult 55+ | Yes-Verified |
| HOA/POA/COA (Monthly) | 562.00 |
| Governing Bodies | HOA |
| Membership Fee Required | No |
| Virtual Tour | https://ckw-productions.aryeo.com/videos/019c0b01-02e5-7196-9bf2-c47d79069769 |
| Geo Area | SL01 |
| Geo Lon | -80.418913 |
| Legal Description | DEL WEBB AT TRADITION (PB 75-4) LOT 117 |
Interior Features
| Interior Amenities | Built-in Shelves,Closet Cabinets,Entry Lvl Lvng Area,French Door,Kitchen Island,Laundry Tub,Pantry,Split Bedroom,Volume Ceiling,Walk-in Closet,Wet Bar |
|---|---|
| Window Treatments | Blinds,Drapes,Impact Glass |
| Dining Area | Breakfast Area,Formal |
| Flooring | Tile |
| Furnished Y/N | Unfurnished |
| Total Bedrooms | 3 |
| Master Bedroom/Bath | Dual Sinks,Separate Shower |
| Total Bathrooms | 3.00 |
| SqFt - Living | 2583.00 |
| Total Floors/Stories | 1.00 |
| Equip/Appl Included | Auto Garage Open,Cooktop,Dishwasher,Dryer,Generator Whle House,Microwave,Range - Gas,Refrigerator,Reverse Osmosis Water Treatment,Washer,Water Heater - Elec |
Exterior Features
| Lot Description | < 1/4 Acre,Private Road,Sidewalks |
|---|---|
| Exterior Amenities | Auto Sprinkler,Screened Patio |
| Waterfront | Yes |
| Waterfront | Canal Width 81 - 120,Pond |
| Design | Contemporary |
| Private Pool Y/N | Yes |
| Subdiv. Amenities | Bike - Jog,Bocce Ball,Cabana,Clubhouse,Community Room,Fitness Center,Fitness Trail,Pickleball,Pool,Shuffleboard,Sidewalks,Spa-Hot Tub,Street Lights,Tennis |
| Storm Protection: Impact Glass | Complete |
Amenities
- Foreclosure
- Views
- Short Sale
- New Construction
- Adult 55+
- Lease To Own
- No HOA Fees
- Furnished
- Primary On Main
- Air Conditioning
- Seller Finance
- Green
- Fixer Upper
- Horse
- Golf
- Fireplace
- Deck
- Garage
- Basement
- Pool
Property vs Single Family Average in 34987
Price
Taxes
Year Built
 Copyright Southeast Florida Multiple Listing Service © 2026. Accuracy of listing information is not guaranteed. Listing information is provided for personal consumer, non-commercial use, solely to identify potential properties for potential purchase. All other use is strictly prohibited, is a violation of the terms of use, and may violate federal and state law.
Data Last Updated: September 27, 2026 11:41 PM UTC
Copyright Southeast Florida Multiple Listing Service © 2026. Accuracy of listing information is not guaranteed. Listing information is provided for personal consumer, non-commercial use, solely to identify potential properties for potential purchase. All other use is strictly prohibited, is a violation of the terms of use, and may violate federal and state law.
Data Last Updated: September 27, 2026 11:41 PM UTC
 Beaches MLS® All information deemed reliable but not guaranteed. All properties are subject to prior sale, change or withdrawal. Neither listing broker(s) or information provider(s) shall be responsible for any typographical errors, misinformation, misprints and shall be held totally harmless. Listing(s) information is provided for consumer's personal, non-commercial use and may not be used for any purpose other than to identify prospective properties consumers may be interested in purchasing.
