
Eco Friendly
Address
9426 Whippoorwill Trail, Jupiter, FL
Price
$ 1,899,000
Property Attributes
- MLS#RX-11165309
- TypeSingle Family
- Listing Status Active
- CountyPALM BEACH
- CityJupiter
- Area5040
- NeighborhoodJupiter Farms
- Zip33478
- StyleContemporary
- Year Built2017
- Taxes$ 11477
- Price$ 1,899,000
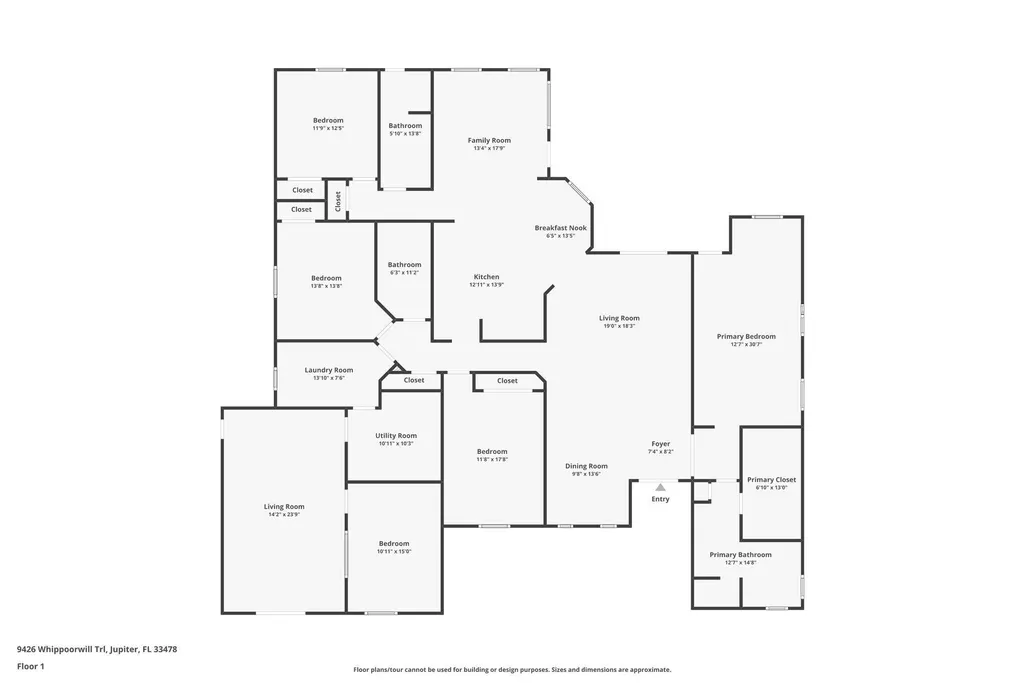
- Bedrooms5
- Full Bathrooms3
- Half Bathrooms0
- Sqr Footage3590
- Lot Size1.2 Acres
Data Source:
Beaches MLS
Property Description
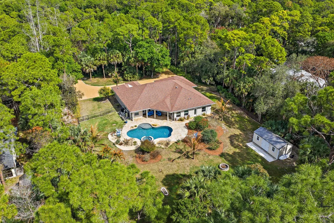
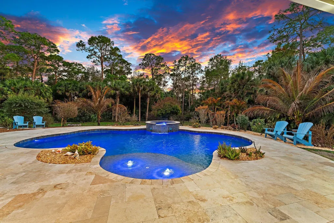
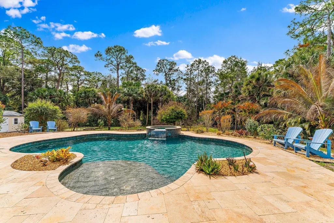
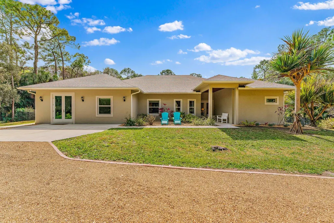
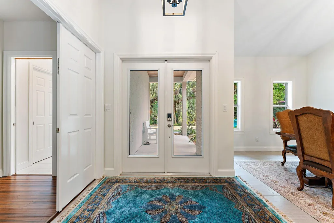
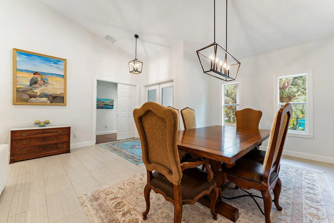
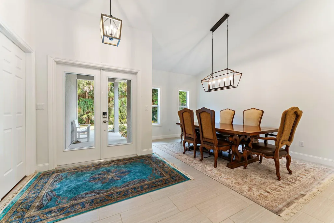
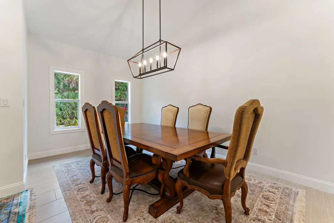
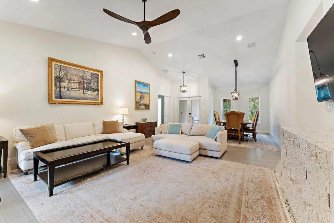
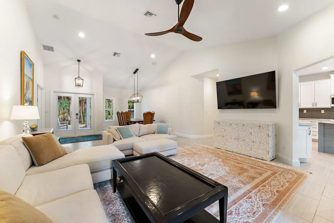
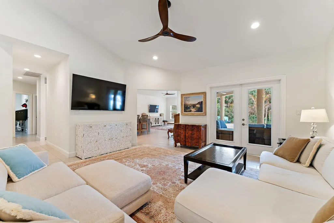
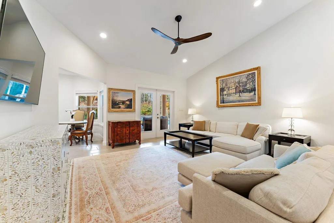
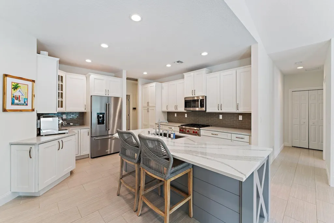
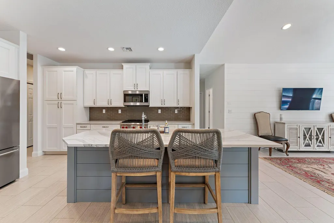
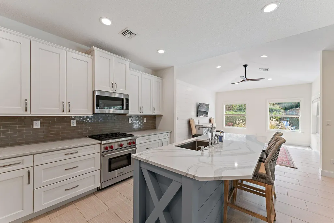
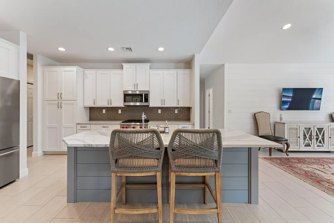
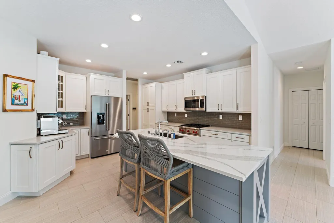
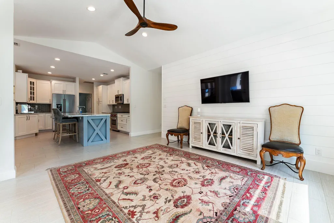
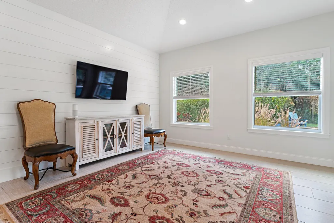
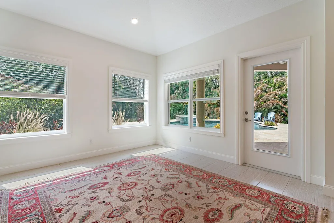
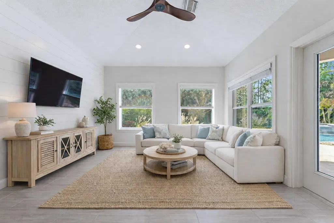
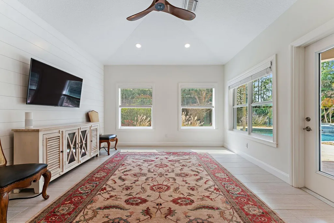
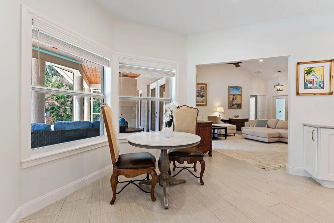
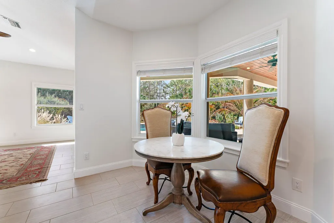
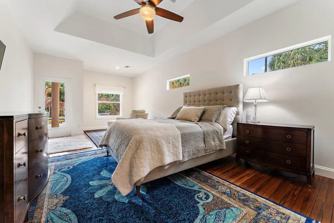
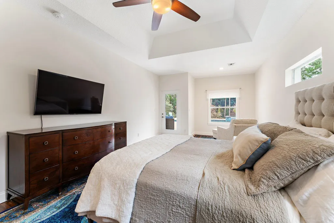
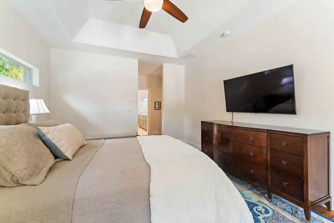
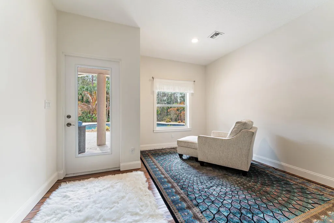
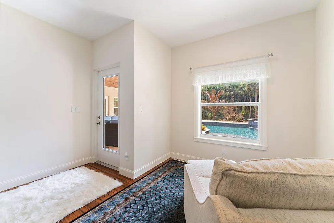
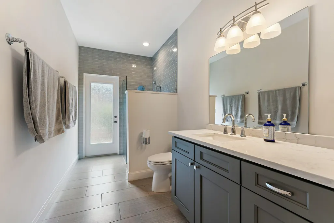
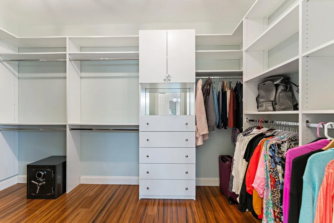
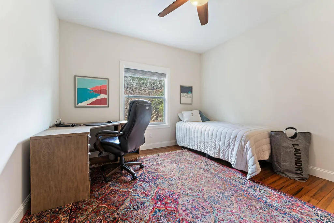
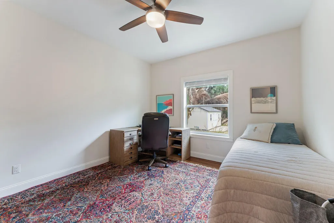
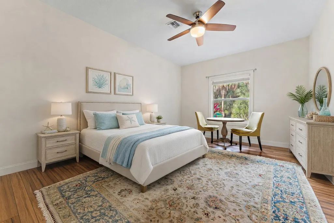
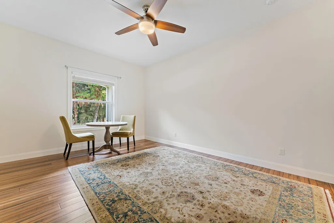
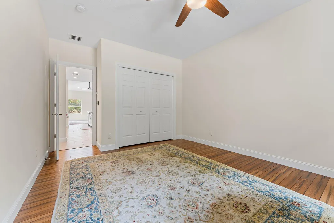
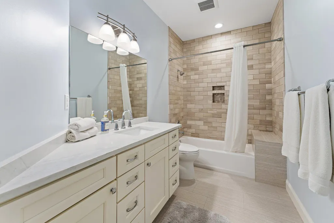
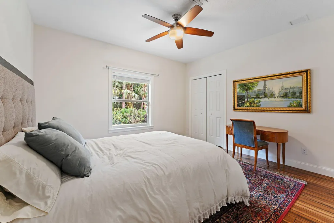
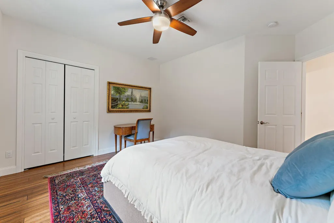
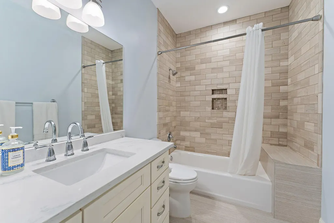
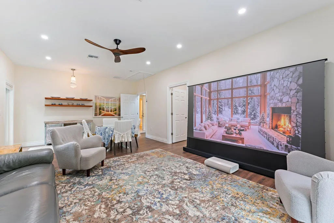
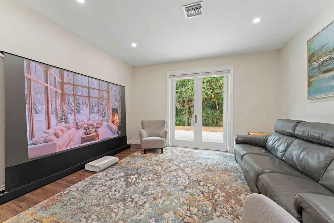
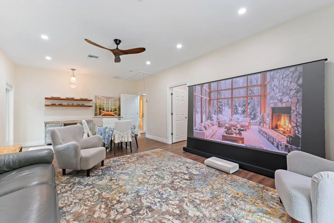
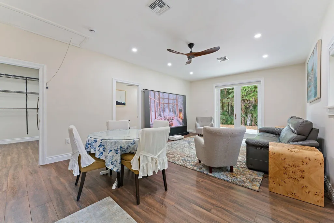
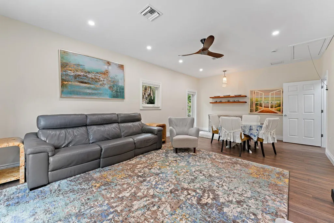
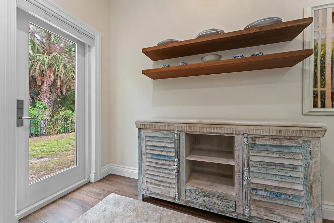
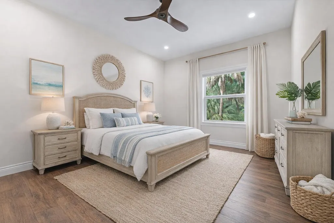
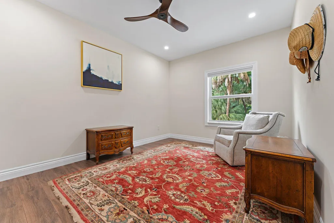
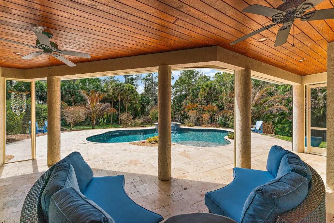
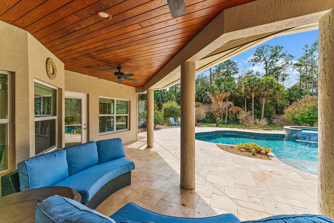
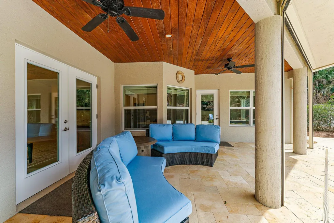
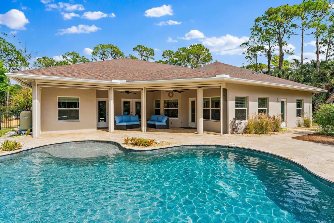
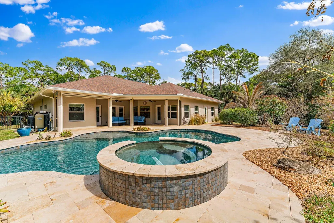
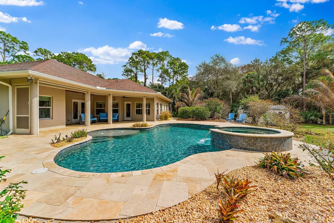
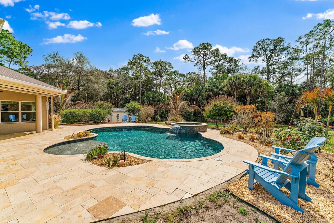
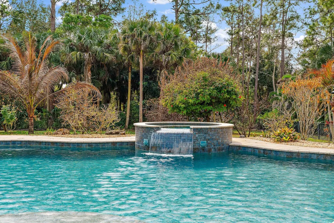
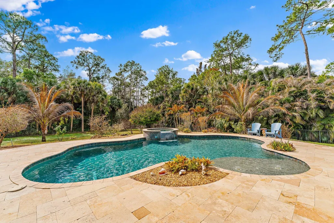
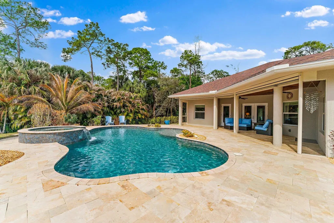
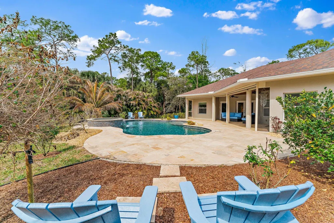
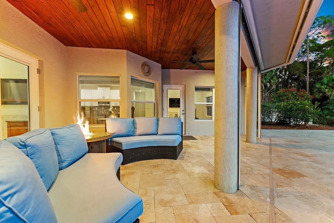
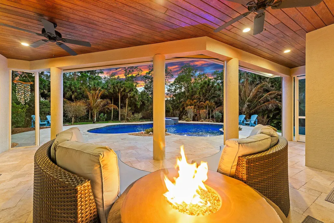
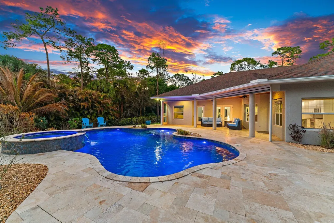
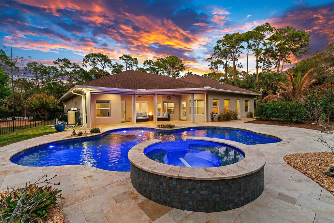
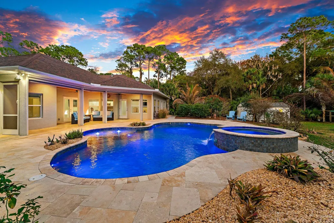
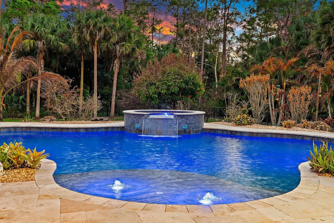
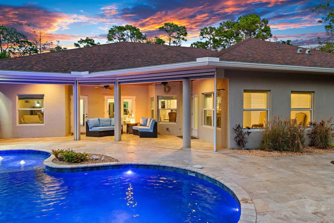
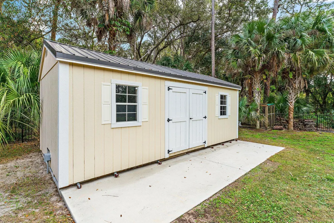
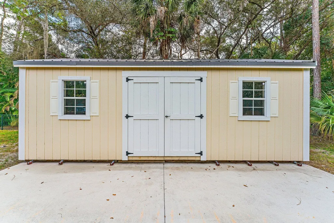
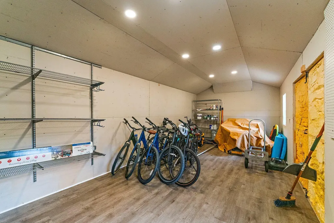
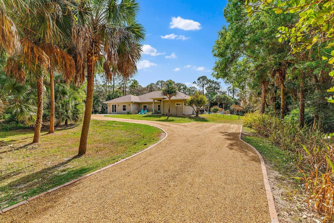
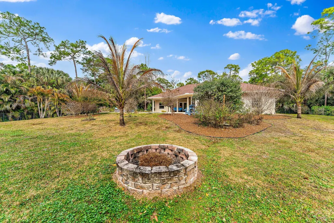
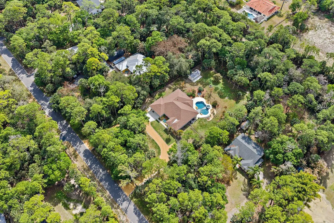
Private acreage living just minutes from Jupiter. Built in 2017 and extensively upgraded through 2025, this beautifully maintained 5-bedroom, 3-bath residence offers modern construction rarely found in Jupiter Farms. Resort-style outdoor living and rare flexibility for multigenerational living or a private guest suite.Located east of Jupiter Farms Road and biking distance to Riverbend State Park, the property combines the privacy and space of acreage living with convenient access to Jupiter's beaches, restaurants, and shopping.A standout feature is the newly created private guest or in-law suite completed in 2025, offering a separate bedroom, living room, and dining area. Ideal for extended family, guests, multigenerational living, or a private office, the space significantly expanthe home's flexibility. The property also offers ample space to add a detached garage, workshop, or additional outbuilding if desired, allowing future owners to customize the property while maintaining the open acreage setting. The chef's kitchen is anchored by a stunning 9-foot island and features a Wolf gas range connected to a 400-gallon propane tank, a new refrigerator (2024), and Bosch microwave and dishwasher (2025). The open floor plan flows seamlessly between the dining area, living room, kitchen dinette, and second TV room with custom shiplap accent wall. Outdoor living is truly resort-style. The saltwater pool with waterfall and integrated hot tub was completed in 2018 and enhanced with a heater in 2020. In 2025 the pool received a new variable-speed pump, filter motor, and upgraded LED color-changing lights. The travertine patio, custom brick firepit, and professionally designed privacy landscaping create a beautiful space for relaxing or entertaining. Constructed with insulated concrete block for exceptional durability, the home also features full hurricane-rated windows and doors for impact protection and energy efficiency. Additional highlights include: " 400-square-foot hurricane-rated foam-insulated shed or studio " Circular driveway and upgraded gravel drive with brick edging " Metal-fenced backyard with locking gates " Covered porch with retractable screens " Tesla EV charger and 220 outlet for RV hookup " Ring doorbell and keypad entry " Move-In ready " Covered front porch " High and dry acreage property " Fire pit " Complete exterior power washing in 2026 including roof, patios, shed, gutters, and fencing " Ample space for RVs, boats, Hobbies or additional buildings This is not your typical Jupiter Farms home. With newer construction, extensive system upgrades, flexible living spaces, and resort-style outdoor amenities, this property offers a rare opportunity to enjoy private acreage living near Jupiter's serene beaches with turquoise waters.
| Middle School | High School |
|---|---|
| Independence Middle School | Jupiter High School |
| Price History | |
|---|---|
| 2/20/2026 | Listed $2,100,000 |
| 3/5/2026 | 10$1,899,000 |
General Features
| Construction | Concrete |
|---|---|
| Heating | Central,Electric,Zoned |
| Cooling | Ceiling Fan,Central,Electric |
| Utilities | Cable,Electric,Septic,Well Water |
| Possession | At Closing |
| Roof | Comp Shingle |
| Parking | Drive - Circular |
| Pets Allowed | Yes |
| Zoning | AR |
| HOA | None |
| Number of Garage Spaces | 0.00 |
| Security | None |
| Status | Active |
| Full Baths | 3 |
| Year Built | 2017 |
| REO | No |
| Subdivision | Jupiter Farms |
| Type | Single Family Detached |
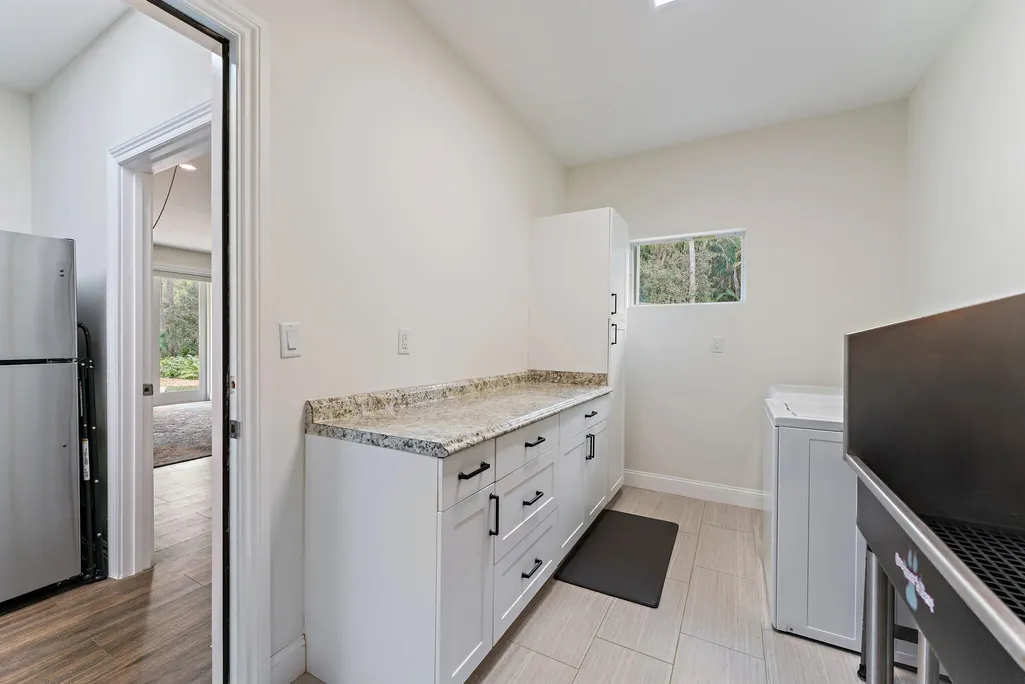
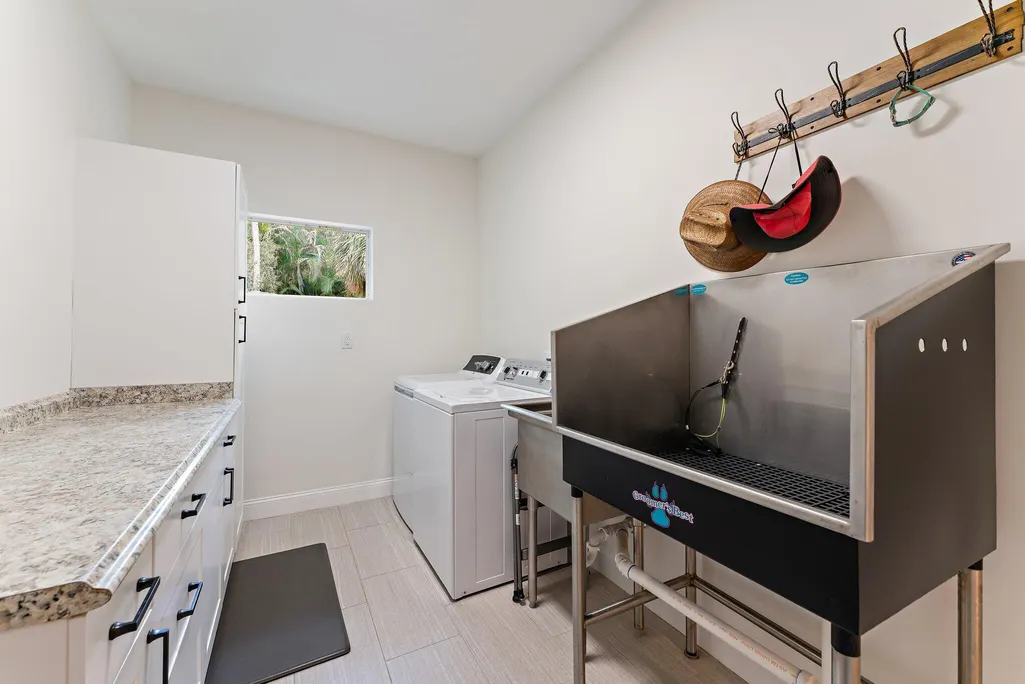
| Rooms | Attic,Cabana Bath,Family,Laundry-Inside |
| Property Type | A |
| Area | 5040 |
| Auction | No |
| Tax Year | 2025 |
| Terms Considered | Cash,Conventional,FHA |
| Gated Community | No |
| Short Sale | No |
| Restrict | None |
| Special Info | Sold As-Is |
| Taxes | 11477.80 |
| Middle School | Independence Middle School |
| Geo Lat | 26.913031 |
| Adult 55+ | No Hopa |
| Governing Bodies | None |
| Membership Fee Required | No |
| High School | Jupiter High School |
| Virtual Tour | https://www.zillow.com/view-imx/ccb810d2-cb1e-41d7-bdf7-6b47d3405de9?setAttribution=mls&wl=true&initialViewType=pano&utm_source=dashboard |
| Geo Area | PB31 |
| Geo Lon | -80.182606 |
| Legal Description | 7-41-42~ W 1/2 OF E 1/7 OF W 2/7 OF W 2200 FT OF S 3/4 OF SE 1/4 (LESS N 1650 FT & TH PTLYG S OF N LI OF 50 FT CNL R/W) |
Interior Features
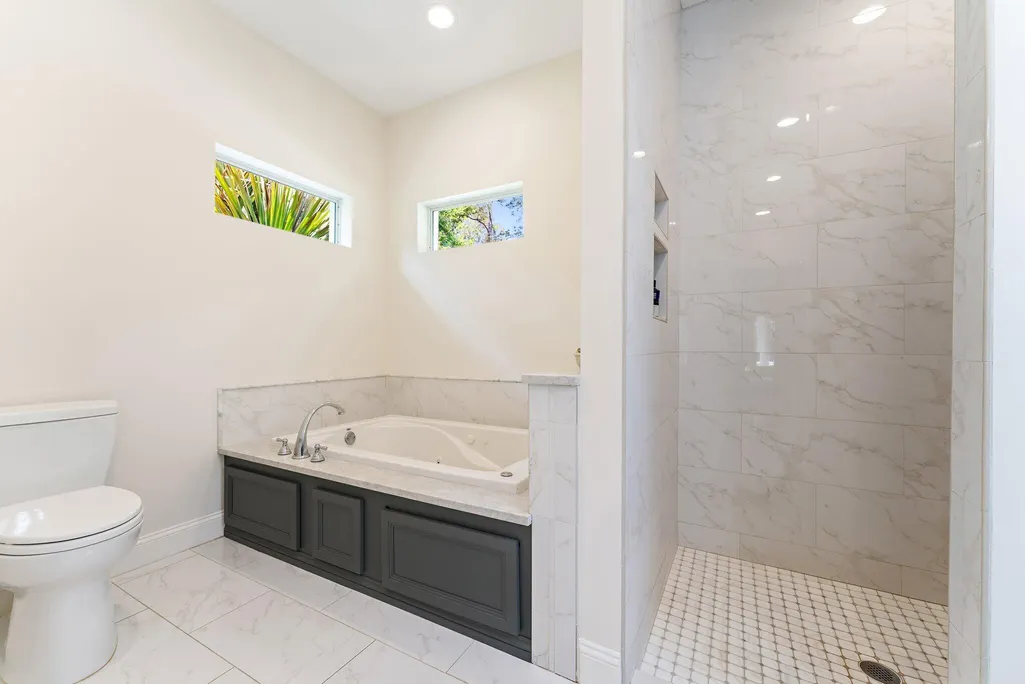
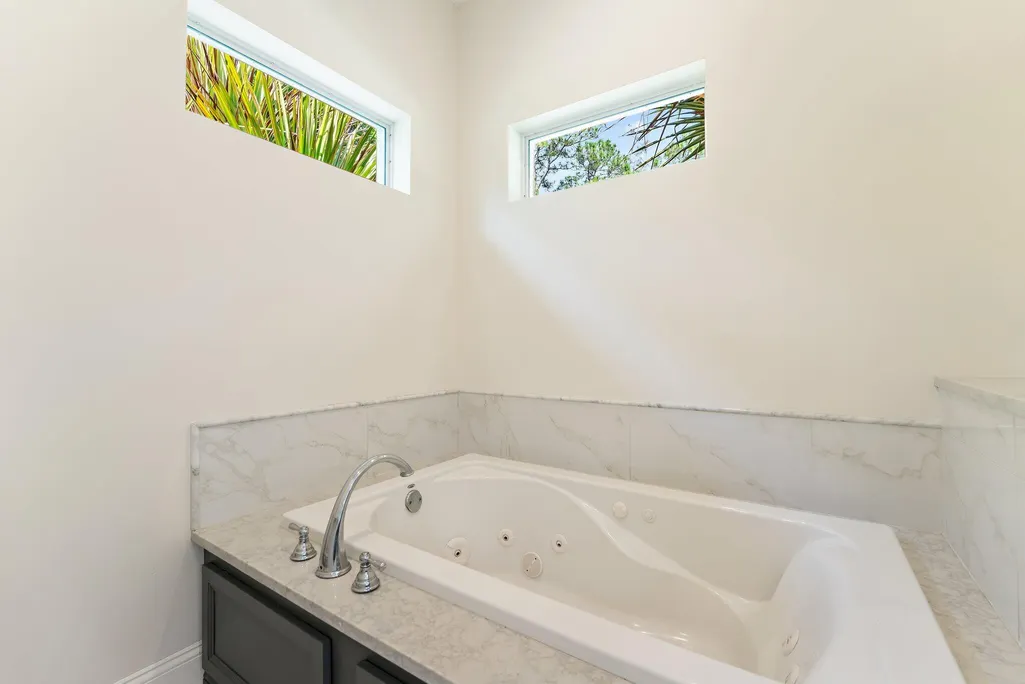
| Interior Amenities | Ctdrl/Vault Ceilings,Foyer,Laundry Tub,Pantry,Pull Down Stairs,Roman Tub,Split Bedroom,Walk-in Closet |
|---|---|
| Window Treatments | Impact Glass |
| Dining Area | Breakfast Area,Dining-Living |
| Flooring | Tile,Wood Floor |
| Furnished Y/N | Unfurnished |
| Total Bedrooms | 5 |
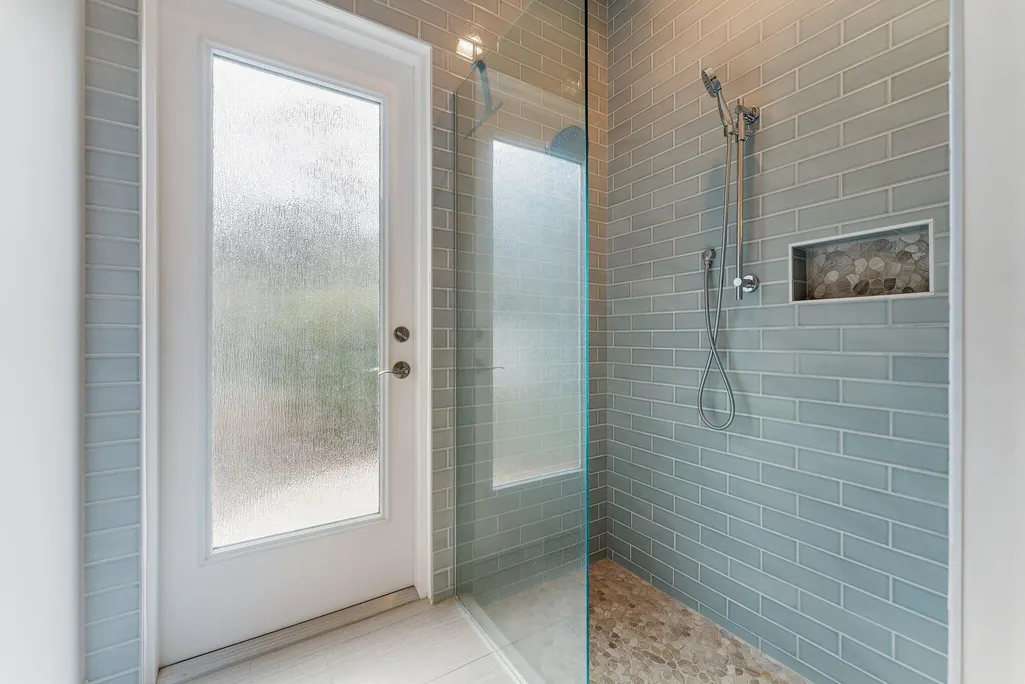
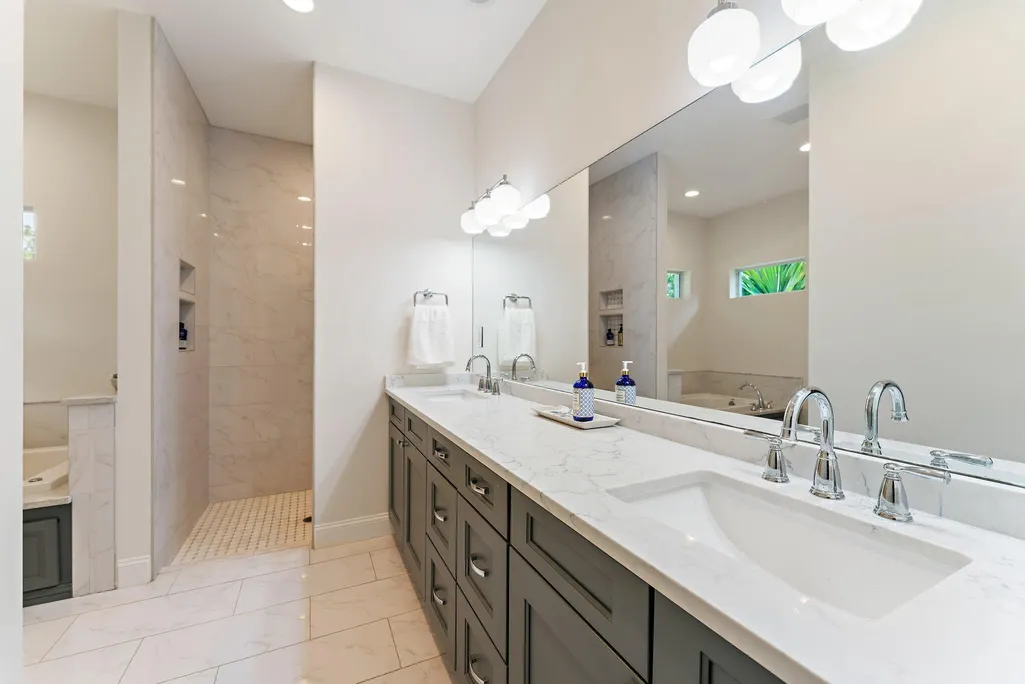
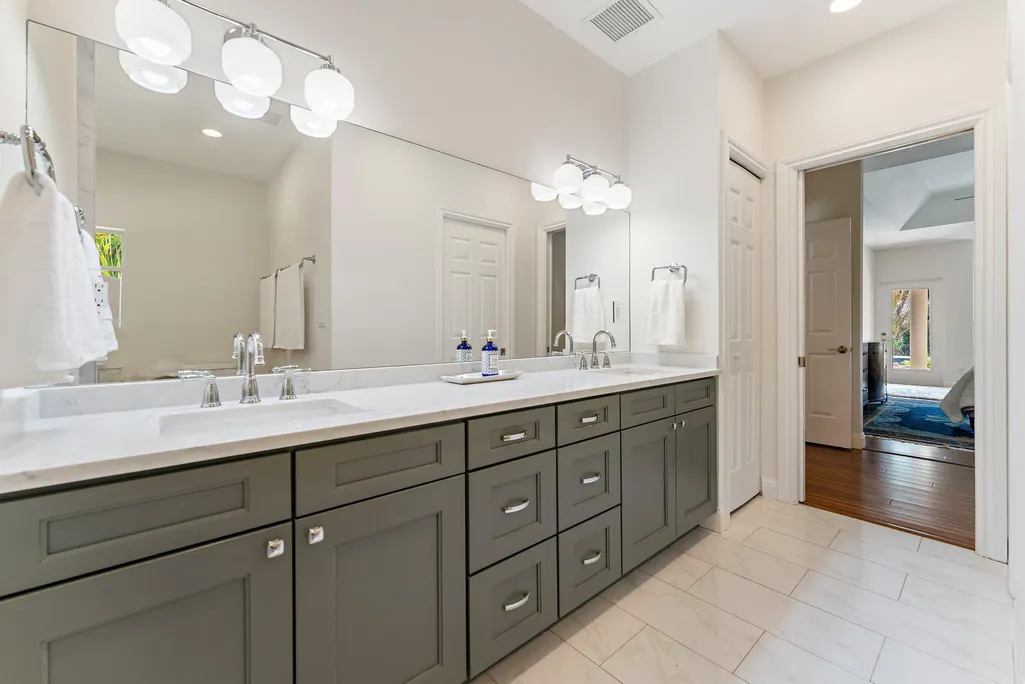
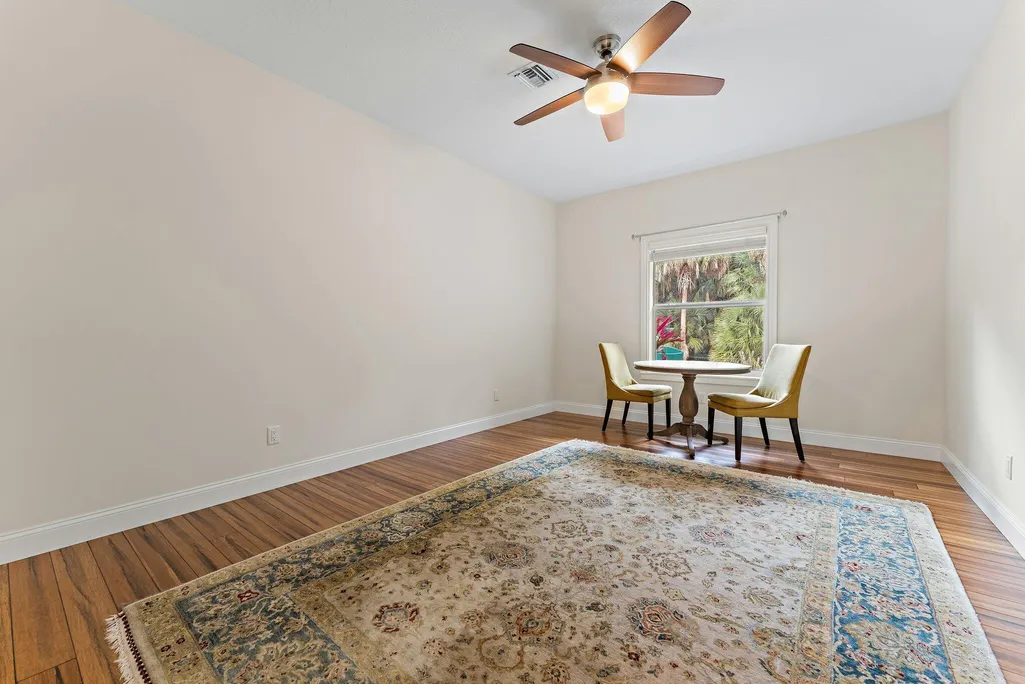
| Master Bedroom/Bath | Dual Sinks,Mstr Bdrm - Ground,Mstr Bdrm - Sitting,Separate Shower,Separate Tub |
| Total Bathrooms | 3.00 |
| SqFt - Living | 3590.00 |
| Total Floors/Stories | 1.00 |
| Equip/Appl Included | Auto Garage Open,Cooktop,Dishwasher,Disposal,Dryer,Microwave,Refrigerator,Smoke Detector,Washer,Water Heater - Elec,Water Softener-Owned |
Exterior Features
| Lot Description | 1 to < 2 Acres,Paved Road |
|---|---|
| Exterior Amenities | Covered Patio |
| Waterfront | No |
| Waterfront | None |
| Design | Contemporary |
| Guest House | No |
| Private Pool Y/N | Yes |
| Subdiv. Amenities | Horse Trails |
| Storm Protection: Impact Glass | Complete |
Amenities
- Foreclosure
- Views
- Short Sale
- New Construction
- Adult 55+
- Lease To Own
- No HOA Fees
- Furnished
- Primary On Main
- Air Conditioning
- Seller Finance
- Green
- Fixer Upper
- Horse
- Golf
- Fireplace
- Deck
- Garage
- Basement
- Pool
Property vs Single Family Average in 33478
Price
Taxes
Year Built
 Copyright Southeast Florida Multiple Listing Service © 2026. Accuracy of listing information is not guaranteed. Listing information is provided for personal consumer, non-commercial use, solely to identify potential properties for potential purchase. All other use is strictly prohibited, is a violation of the terms of use, and may violate federal and state law.
Data Last Updated: September 27, 2026 11:41 PM UTC
Copyright Southeast Florida Multiple Listing Service © 2026. Accuracy of listing information is not guaranteed. Listing information is provided for personal consumer, non-commercial use, solely to identify potential properties for potential purchase. All other use is strictly prohibited, is a violation of the terms of use, and may violate federal and state law.
Data Last Updated: September 27, 2026 11:41 PM UTC
 Beaches MLS® All information deemed reliable but not guaranteed. All properties are subject to prior sale, change or withdrawal. Neither listing broker(s) or information provider(s) shall be responsible for any typographical errors, misinformation, misprints and shall be held totally harmless. Listing(s) information is provided for consumer's personal, non-commercial use and may not be used for any purpose other than to identify prospective properties consumers may be interested in purchasing.
