
Waterfront
Address
9599 Moritz Way, Delray Beach, FL
Price
$ 2,795,000
Property Attributes
- MLS#RX-11165859
- TypeSingle Family
- Listing Status Active
- CountyPALM BEACH
- CityDelray Beach
- Area4740
- NeighborhoodSeven Bridges
- Zip33446
- StyleRanch
- Year Built2015
- Taxes$ 41764
- Price$ 2,795,000
- Bedrooms5
- Full Bathrooms5
- Half Bathrooms1
- Sqr Footage4820
- Lot Size0.323301 Acres
Data Source:
Beaches MLS
Property Description
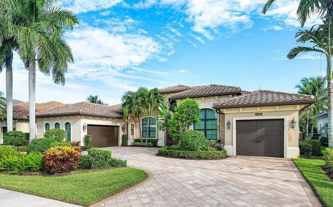
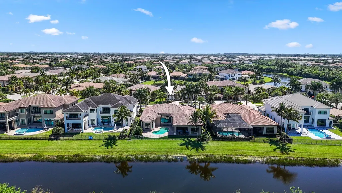
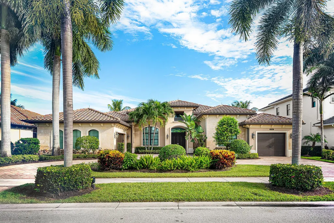
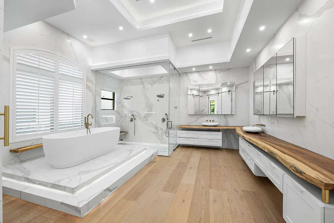
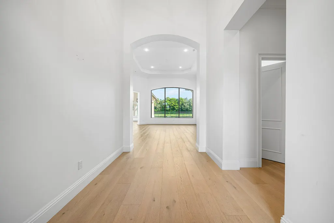
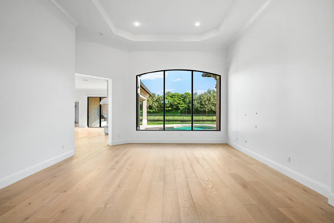
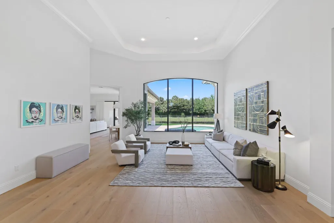
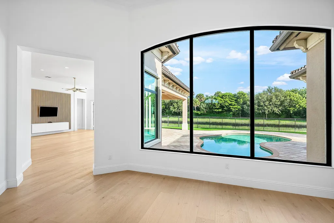
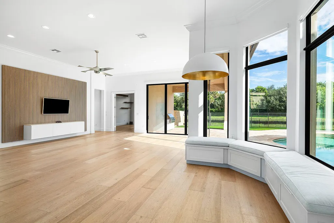
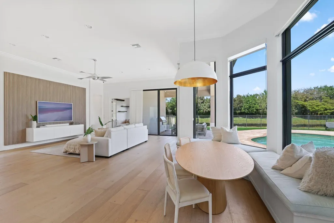
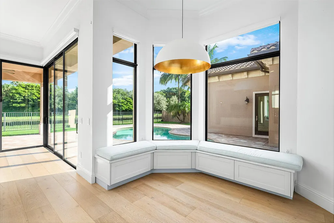
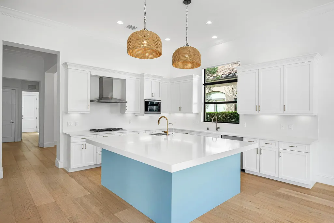
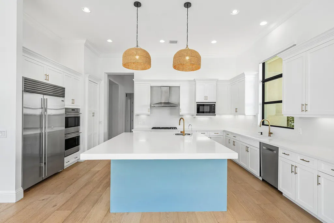
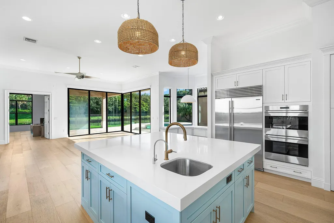
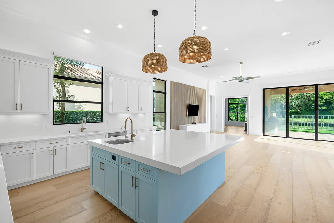
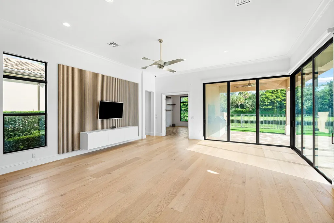
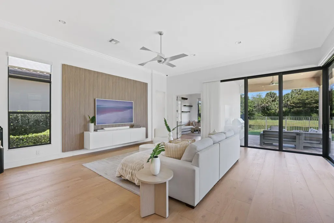
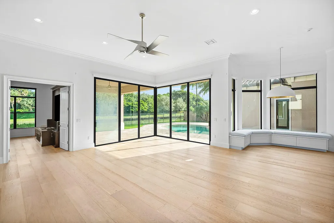
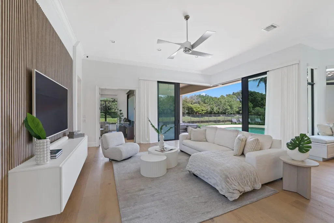
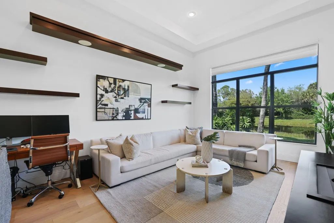
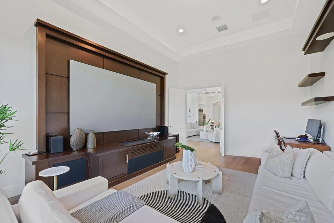
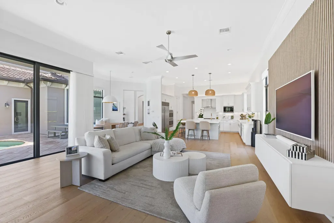
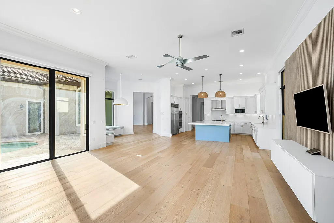
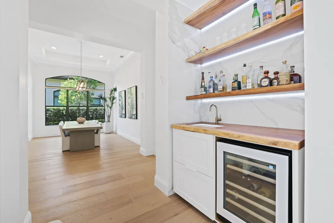
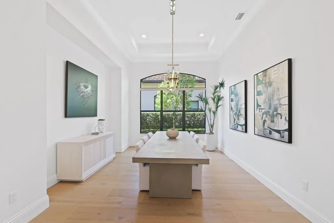
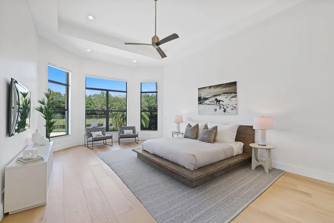
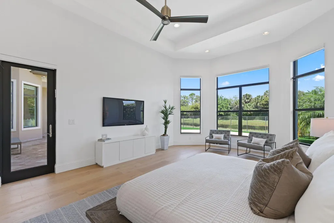
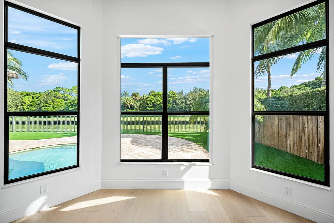
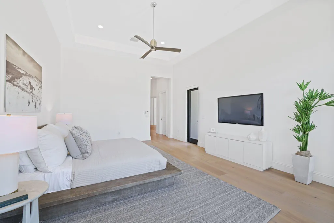
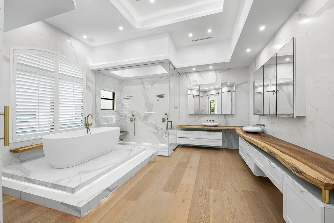
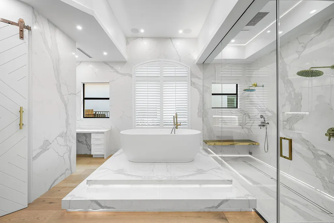
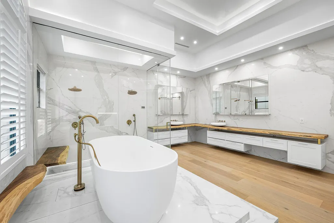
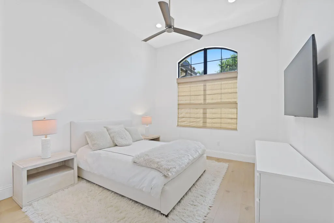
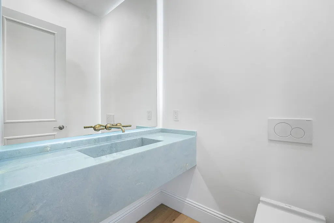
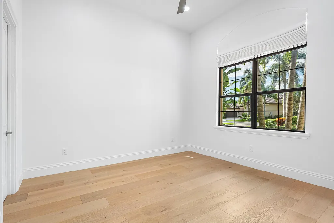
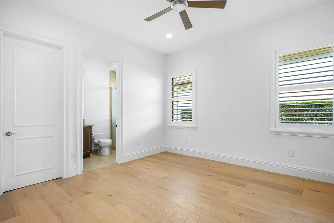
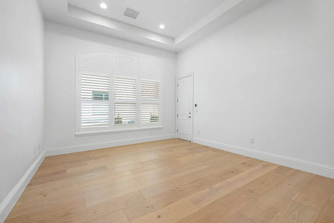
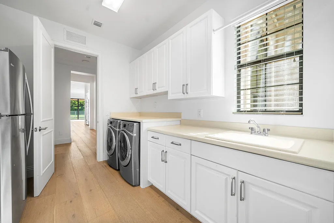
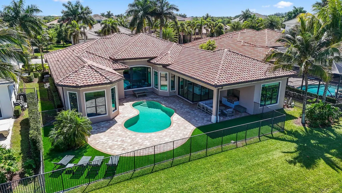
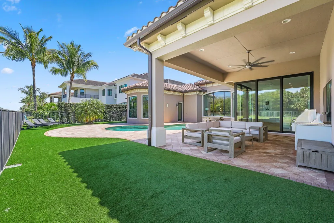
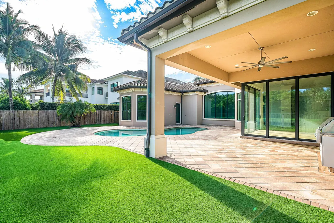
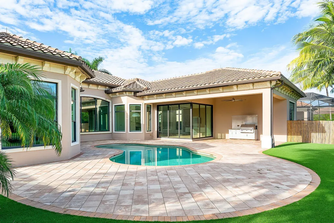
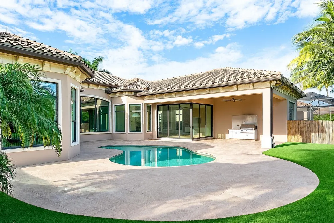
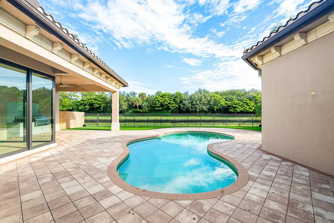
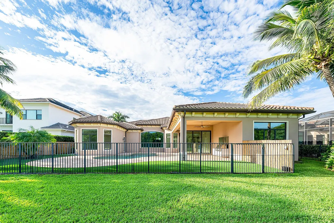
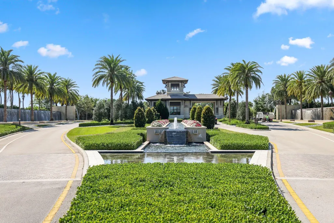
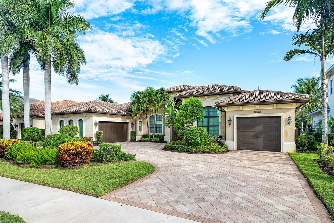
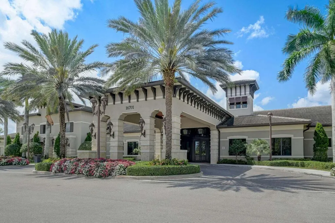
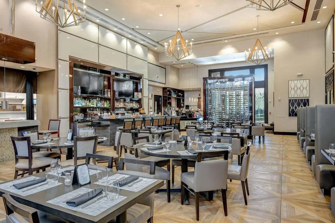
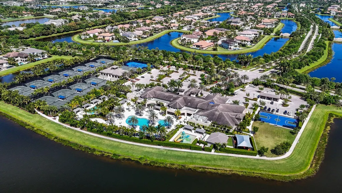
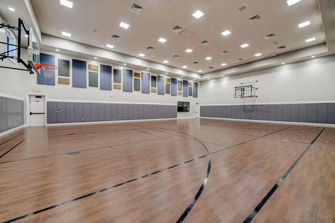
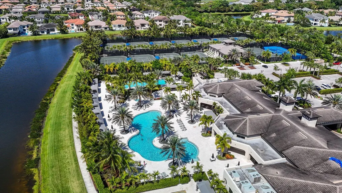
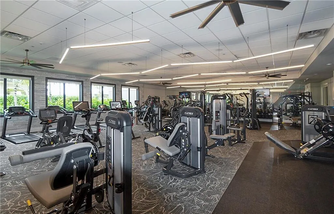
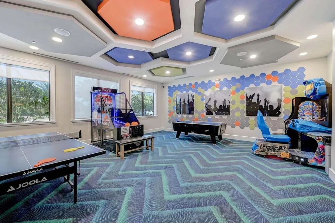
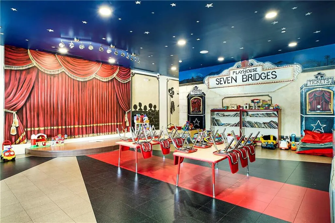
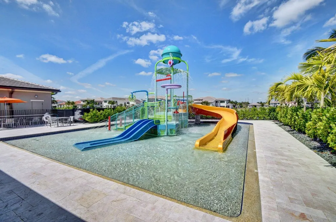
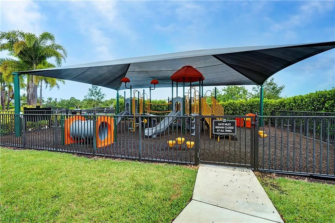
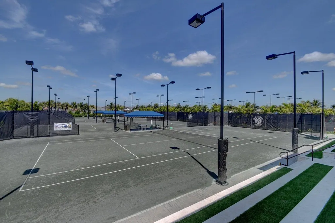
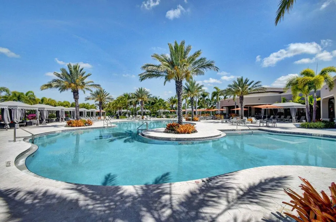
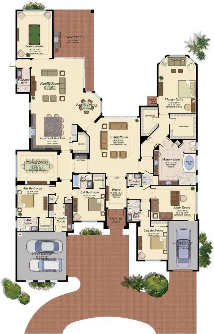
This beautifully renovated Belvedere model located in the sought-after Seven Bridges community. Boasting 5 bedrooms + media room, 5.1 baths, and a serene water view, this property sits on a generously sized lot, providing ample space & privacy. As you step inside, you'll be greeted by a thoughtfully designed open layout featuring white oak flooring, custom wet bar, and a striking powder bathroom with a unique floating marble sink. The primary bathroom is a true retreat, offering Italian slab tiles, a 10'' live wood counter, an app-controlled steamiest shower, dual 12'' shower heads, LED lighting, and Sonos surround sound, creating a spa-like oasis within the comfort of your own home. Full home generator & new pool heater. See Floor PlanAdditionally, this home includes a versatile space that can be used as a home theater or office, catering to your entertainment and productivity needs. With a 3-car garage in the Empire section of Seven Bridges, this property seamlessly combines functionality and luxury. Beyond the confines of this exceptional residence, Seven Bridges offers an array of exclusive amenities to enrich your lifestyle. From a gourmet restaurant and resort-style pool to a fitness center with classes, basketball and tennis courts, game room, playground, and indoor playroom, the community provides endless opportunities for relaxation and recreation. Residents also have the privilege of reserving clubhouse areas for private events and gatherings, making it the ideal setting for creating lasting memories with family and friends.
| Elementary School | Middle School | High School |
|---|---|---|
| Whispering Pines Elementary School | Eagles Landing Middle School | Olympic Heights Community High |
| Price History | |
|---|---|
| 2/22/2026 | Listed $2,795,000 |
General Features
| Construction | CBS |
|---|---|
| Heating | Central,Electric |
| Cooling | Central,Electric |
| Utilities | Cable,Public Water |
| Possession | At Closing,Funding |
| Roof | S-Tile |
| Parking | Driveway,Garage - Attached,Vehicle Restrictions |
| Pets Allowed | Yes |
| Zoning | AGR-PU |
| HOA | Mandatory |
| Number of Garage Spaces | 3.00 |
| Security | Burglar Alarm,Gate - Manned,Lobby,Security Patrol |
| Status | Active |
| Full Baths | 5 |
| Half Baths | 1 |
| Year Built | 2015 |
| REO | No |
| Subdivision | Seven Bridges |
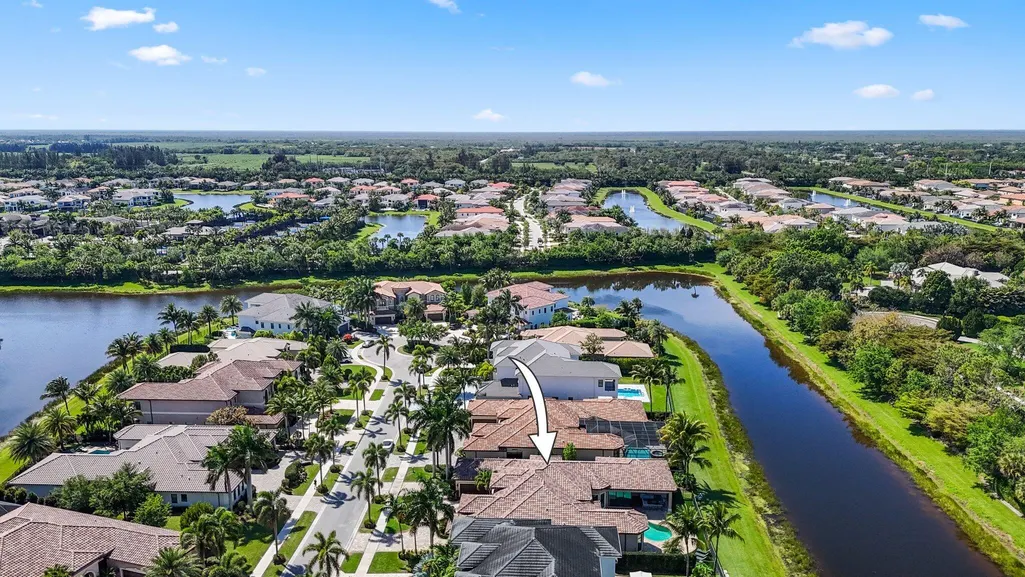
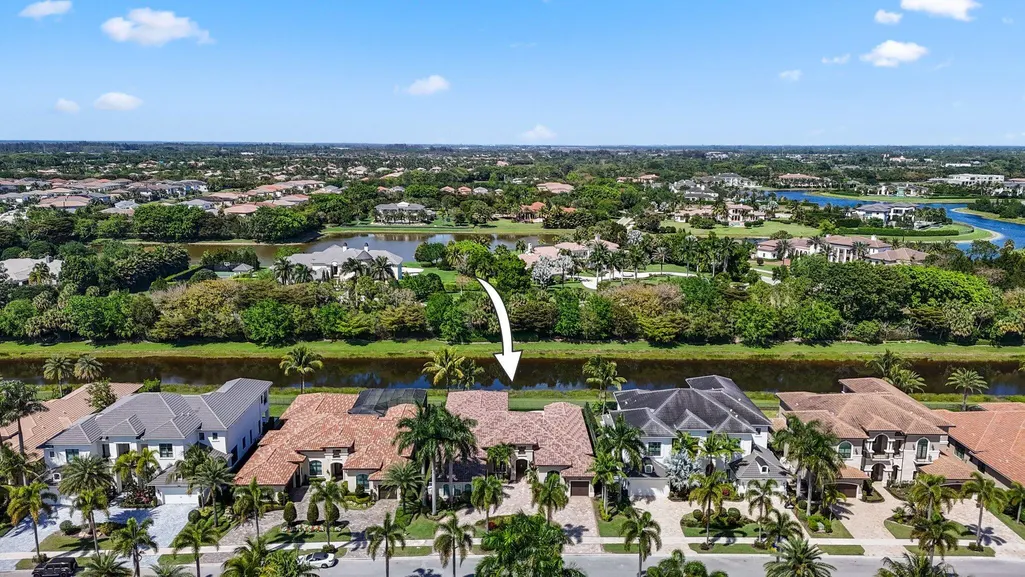
| View | Lake,Pool |
| Type | Single Family Detached |
| Rooms | Cabana Bath,Den/Office,Family |
| Property Type | A |
| Area | 4740 |
| Application Fee | 100.00 |
| Auction | No |
| Development Name | Seven Bridges |
| Tax Year | 2025 |
| Terms Considered | Cash,Conventional |
| Carport Spaces | 3.00 |
| Gated Community | Yes |
| Maintenance Fee Incl | Common Areas,Lawn Care,Manager,Security,Trash Removal |
| Membership | No Membership Avail |
| Short Sale | No |
| Restrict | Buyer Approval,Commercial Vehicles Prohibited,Lease OK |
| Taxes | 41764.00 |
| Middle School | Eagles Landing Middle School |
| Geo Lat | 26.430666 |
| Adult 55+ | No Hopa |
| HOA/POA/COA (Monthly) | 1090.00 |
| Club Membership | No |
| Equity Purchase | No |
| Governing Bodies | HOA |
| Membership Fee Required | No |
| High School | Olympic Heights Community High |
| Virtual Tour | https://www.zillow.com/view-imx/789b0ce5-5b2c-485c-b698-a601b865144b?setAttribution=mls&wl=true&initialViewType=pano&utm_source=dashboard |
| Elementary School | Whispering Pines Elementary School |
| Geo Area | PB10 |
| Geo Lon | -80.196696 |
| Legal Description | HYDER AGR PUD PL 3 LT 279 |
Interior Features
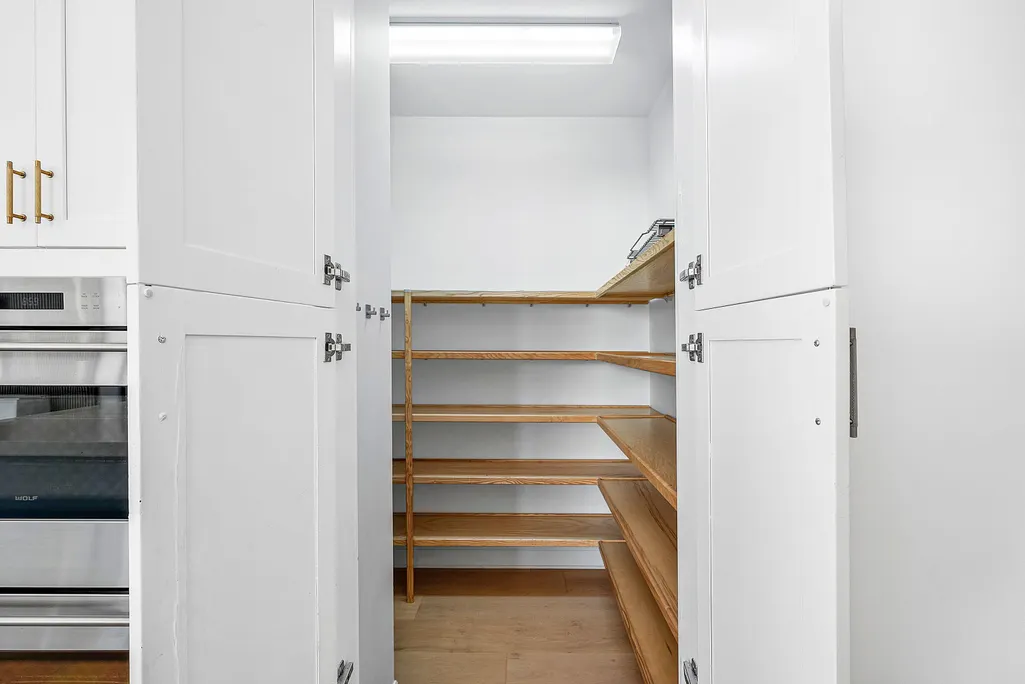
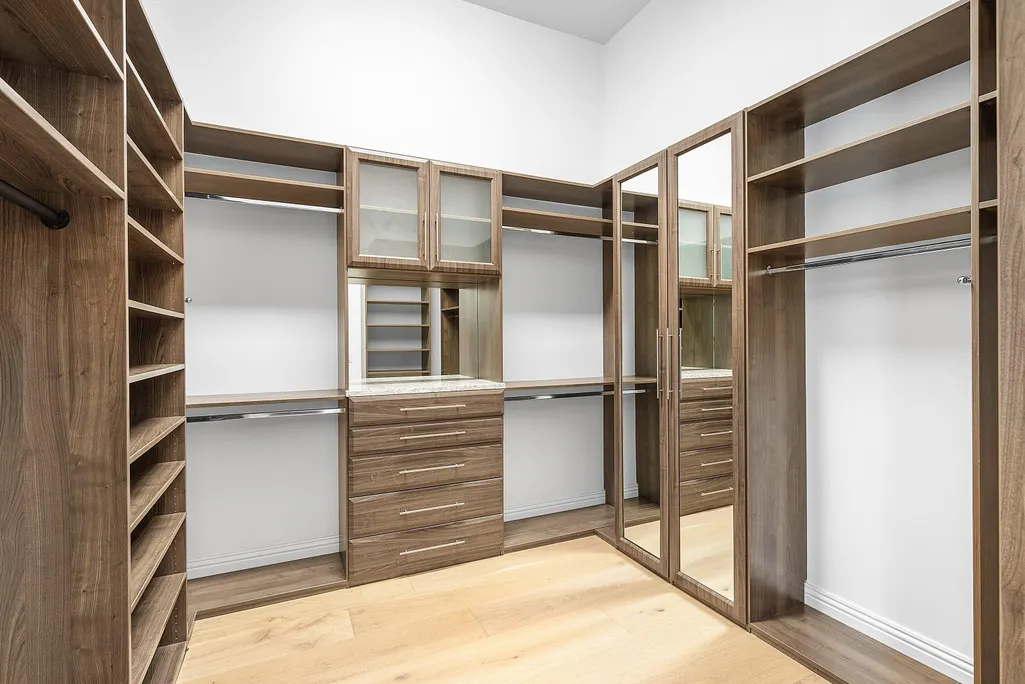
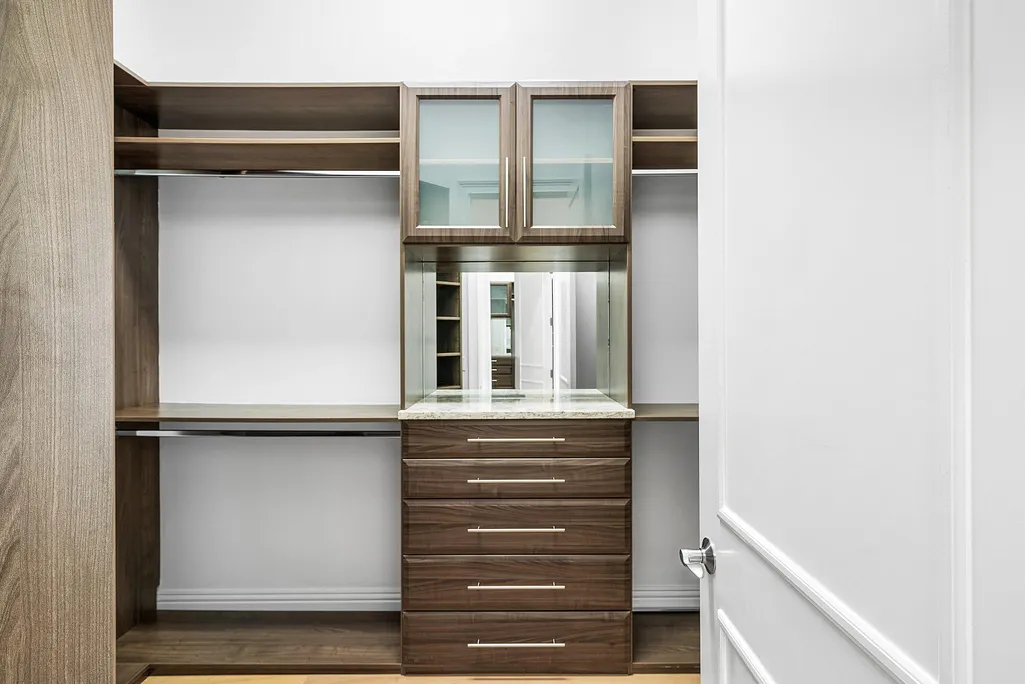
| Interior Amenities | Bar,Built-in Shelves,Closet Cabinets,Foyer,Kitchen Island,Pantry,Roman Tub,Volume Ceiling,Walk-in Closet,Wet Bar |
|---|---|
| Window Treatments | Blinds,Drapes,Hurricane Windows,Sliding |
| Dining Area | Breakfast Area,Formal,Snack Bar |
| Flooring | Marble,Wood Floor |
| Furnished Y/N | Unfurnished |
| Total Bedrooms | 5 |
| Master Bedroom/Bath | Bidet,Dual Sinks,Mstr Bdrm - Ground,Separate Shower,Separate Tub,Whirlpool Spa |
| Total Bathrooms | 5.10 |
| SqFt - Living | 4820.00 |
| Total Floors/Stories | 1.00 |
| Equip/Appl Included | Auto Garage Open,Cooktop,Disposal,Dryer,Fire Alarm,Freezer,Generator Whle House,Ice Maker,Microwave,Range - Gas,Refrigerator,Smoke Detector,Wall Oven,Washer,Water Heater - Elec |
Exterior Features
| Lot Description | 1/4 to 1/2 Acre |
|---|---|
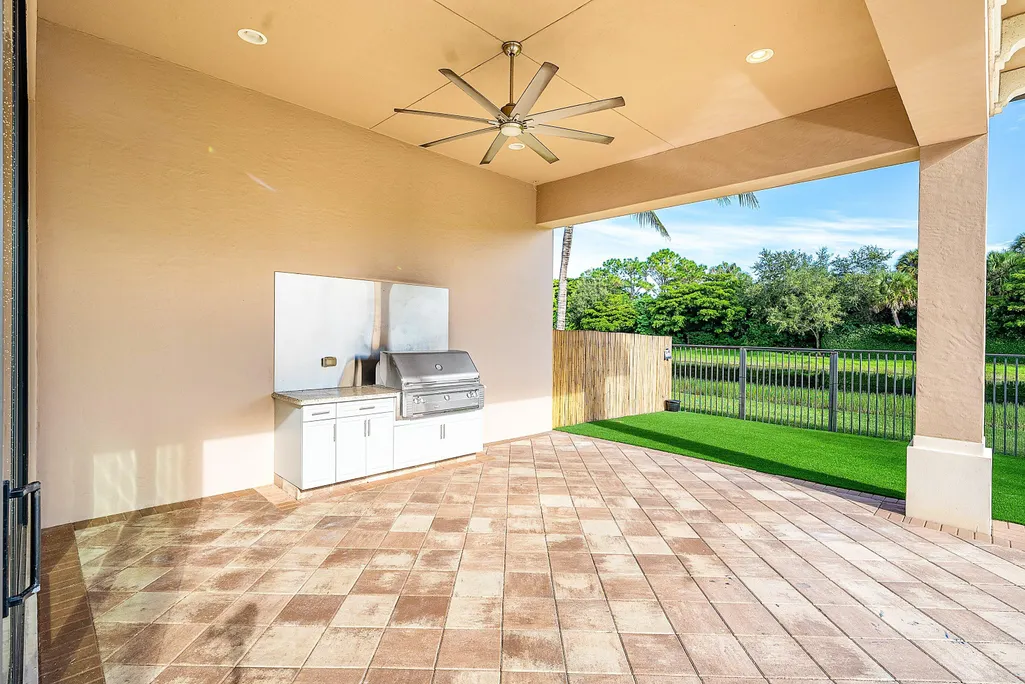
| Exterior Amenities | Auto Sprinkler,Built-in Grill,Custom Lighting,Fence,Open Patio,Summer Kitchen |
| Waterfront | Yes |
| Waterfront | Lake |
| Design | Ranch |
| Private Pool Y/N | Yes |
| Subdiv. Amenities | Basketball,Bike - Jog,Bike Storage,Cabana,Cafe/Restaurant,Clubhouse,Community Room,Fitness Center,Game Room,Lobby,Manager on Site,Pool,Sauna,Sidewalks,Spa-Hot Tub,Street Lights,Tennis |
| Storm Protection: Impact Glass | Complete |
Amenities
- Foreclosure
- Views
- Short Sale
- New Construction
- Adult 55+
- Lease To Own
- No HOA Fees
- Furnished
- Primary On Main
- Air Conditioning
- Seller Finance
- Green
- Fixer Upper
- Horse
- Golf
- Fireplace
- Deck
- Garage
- Basement
- Pool
Property vs Single Family Average in 33446
Price
Taxes
Year Built
 Copyright Southeast Florida Multiple Listing Service © 2026. Accuracy of listing information is not guaranteed. Listing information is provided for personal consumer, non-commercial use, solely to identify potential properties for potential purchase. All other use is strictly prohibited, is a violation of the terms of use, and may violate federal and state law.
Data Last Updated: September 28, 2026 11:31 PM UTC
Copyright Southeast Florida Multiple Listing Service © 2026. Accuracy of listing information is not guaranteed. Listing information is provided for personal consumer, non-commercial use, solely to identify potential properties for potential purchase. All other use is strictly prohibited, is a violation of the terms of use, and may violate federal and state law.
Data Last Updated: September 28, 2026 11:31 PM UTC
 Beaches MLS® All information deemed reliable but not guaranteed. All properties are subject to prior sale, change or withdrawal. Neither listing broker(s) or information provider(s) shall be responsible for any typographical errors, misinformation, misprints and shall be held totally harmless. Listing(s) information is provided for consumer's personal, non-commercial use and may not be used for any purpose other than to identify prospective properties consumers may be interested in purchasing.
