
Address
7866 Clay Mica Court, Delray Beach, FL
Price
$ 699,000
Property Attributes
- MLS#RX-11166196
- TypeSingle Family
- Listing Status Active
- CountyPALM BEACH
- CityDelray Beach
- Area4630
- NeighborhoodTuscany
- Zip33446
- StyleContemporary,Mediterranean
- Year Built2015
- Taxes$ 5917
- Price$ 699,000
- Bedrooms2
- Full Bathrooms2
- Half Bathrooms0
- Sqr Footage1490
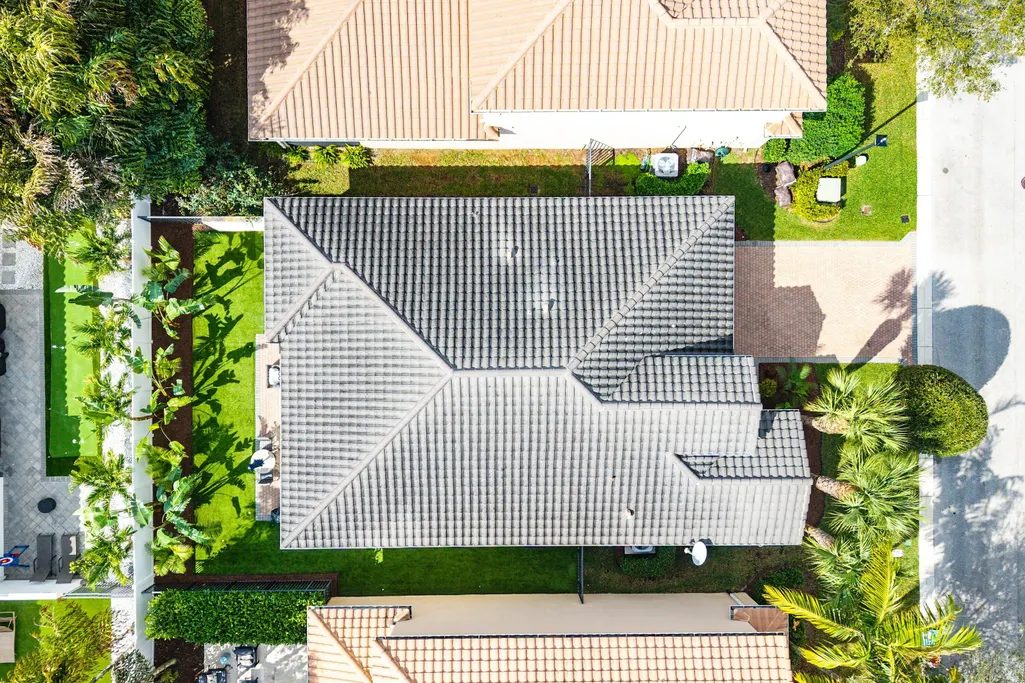
- Lot Size0.103903 Acres
Data Source:
Beaches MLS
Property Description
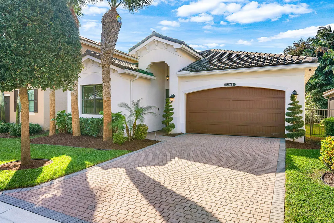
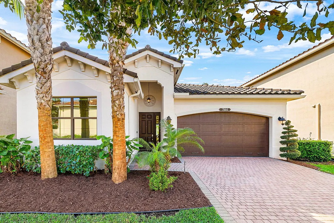
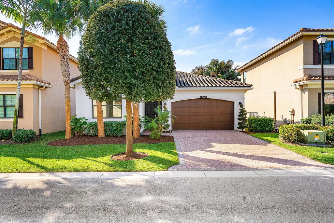
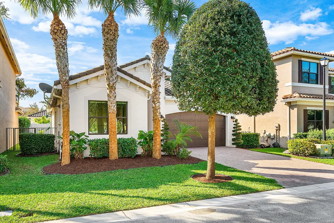
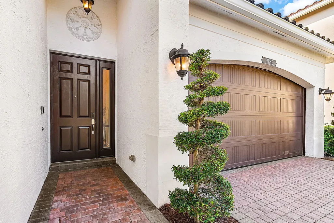
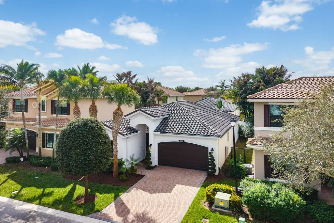
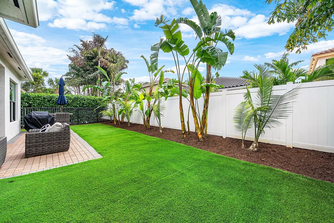
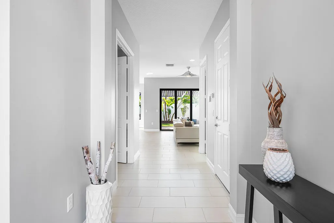
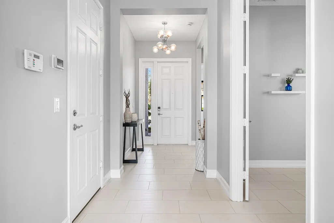
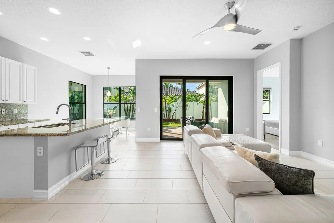
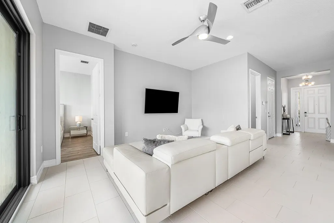
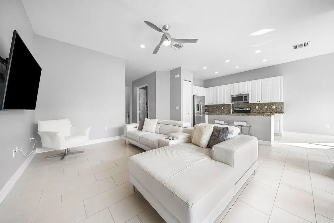
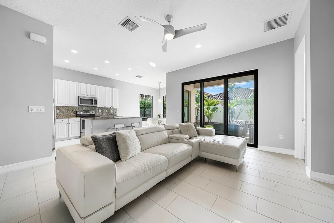
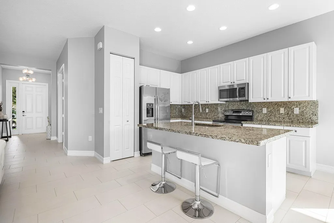
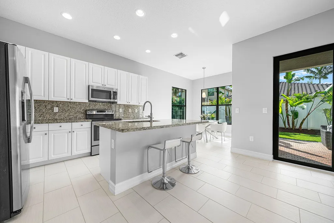
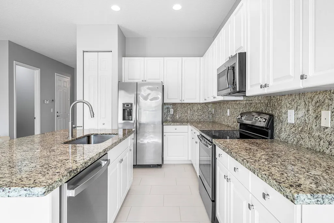
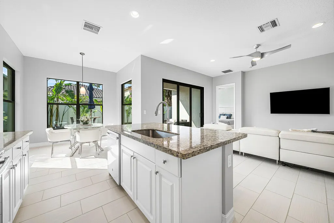
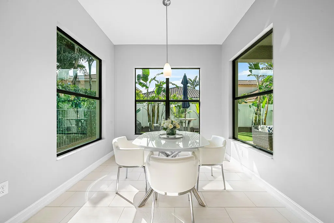
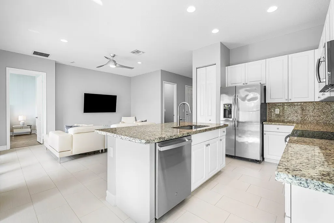
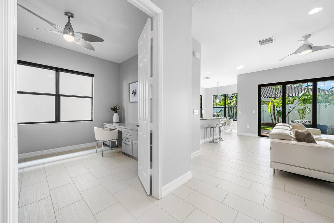
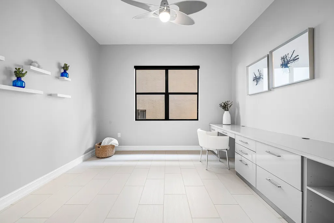
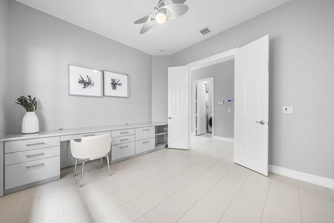
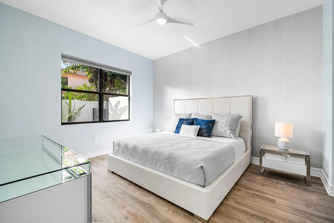
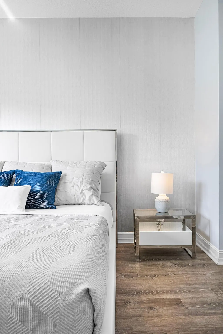
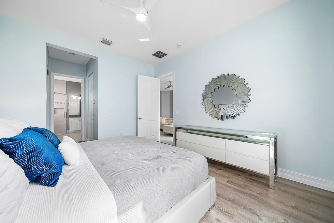
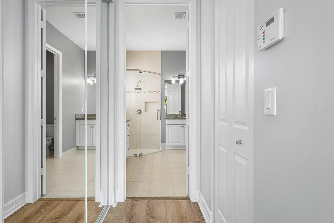
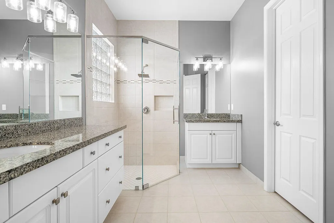
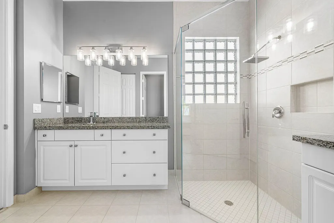
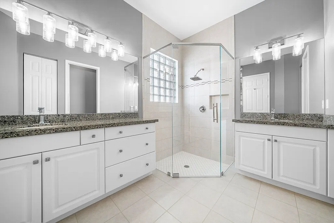
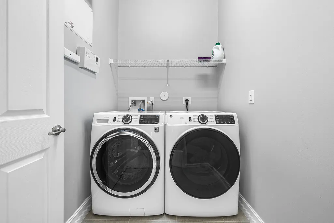
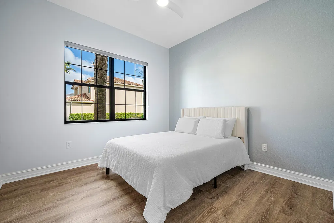
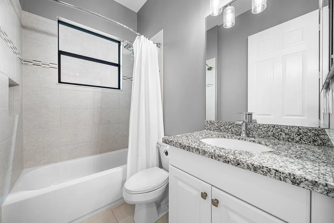
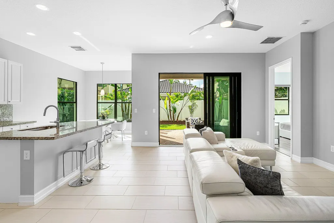
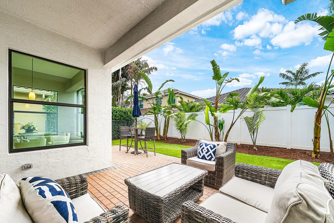
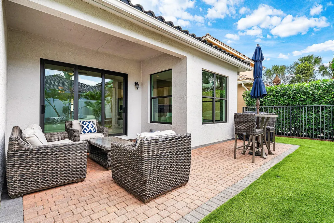
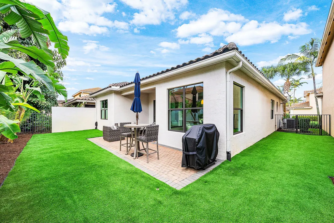
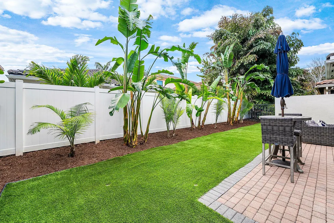
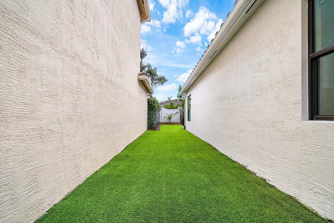
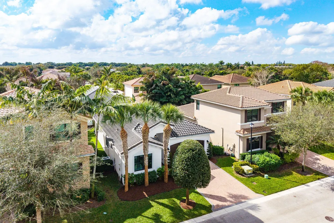
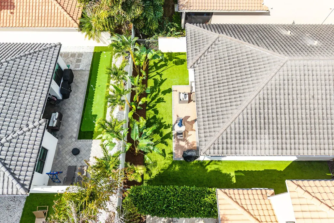
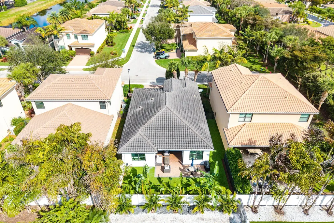
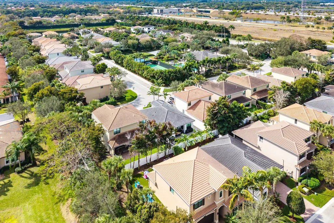
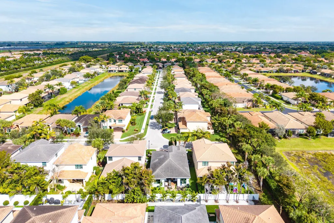
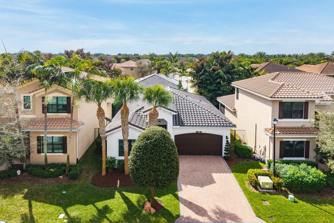
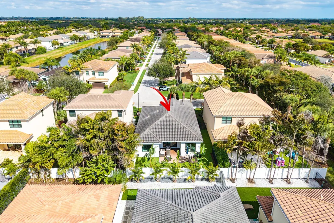
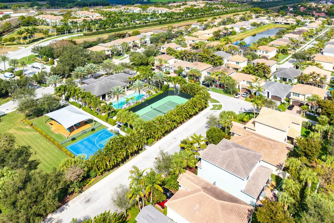
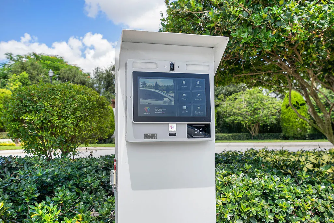
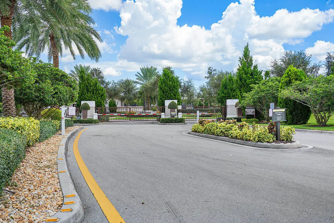
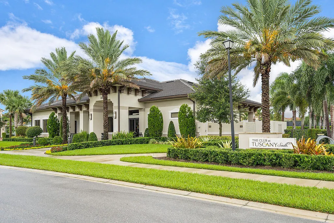
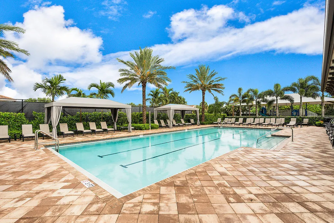
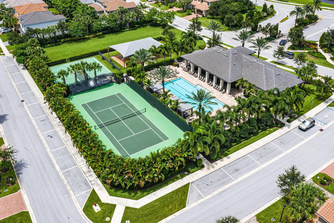
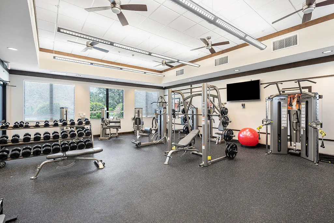
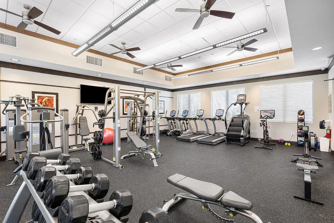
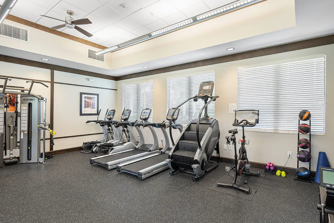
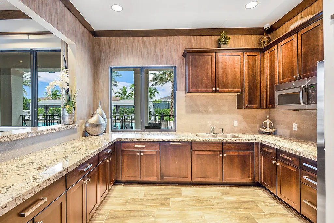
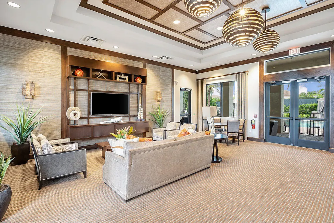
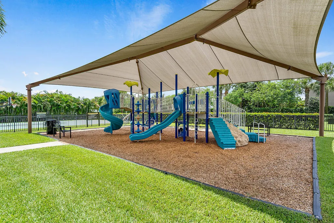
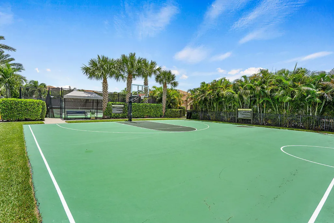
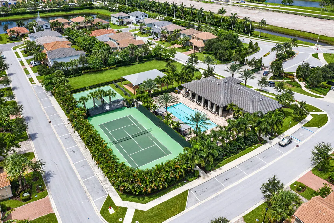
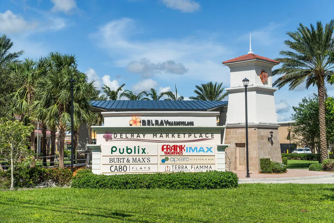
Welcome to 7866 Clay Mica Court located in highly desirable Tuscany by GL Homes! This single story ''Sorrento'' floorpan rarely becomes available in the community. Modern and in pristine condition, this beautiful 3 Bedroom (or 2 Bedroom and a den) plus 2 full bathrooms home, features upgraded sleek wide-plank white porcelain tiles in a waterfall offset pattern, new wood floors in bedrooms installed in 2026, new AC in 2025 with 10 year warranty, brand new dishwasher and washer and dryer! Built in 2015 with impact windows and doors. The front and backyard is immaculate with custom landscaping and turf, on a private interior garden lot, with preferred North/South exposure. Open concept living, featuring clean white cabinetry in the kitchen with granite countertops and kitchen island.Additional features: Stylish custom builtin desk with ample storage, 2-car garage with epoxy floors. Gutters are specially drained with an underground to street pipe! Primary bedroom overlooks the backyard, and the primary bathroom is oversized with double sinks, brand new shower glass enclosure and lighting. This property boasts curb appeal plus enjoy extended patio pavers. Tuscany South is gated and secured with the ButteryflyMX app operated "guard" gate. Tuscany has low HOA dues per month inclusive of incredible amenities which include a resort-style pool with cabanas, tennis courts & courts lined out for pickle ball, outdoor basketball courts, tot lot for kids and beautifully designed clubhouse. Don't miss this opportunity! Zoned for Spanish River High School! Only a couple minutes drive to the turnpike, Delray Marketplace with Publix and popular restaurants, walk to the Tuscany Shoppes with Starbucks, and more dining as well as a hair salon and nail salon. Joseph's Italian Grocery Market, Bagels With Deli, and all the necessities nearby including the beach!
| Elementary School | Middle School | High School |
|---|---|---|
| Hagen Road Elementary School | Carver Middle School | Spanish River Community High School |
| Price History | |
|---|---|
| 2/24/2026 | Listed $699,000 |
General Features
| Construction | CBS |
|---|---|
| Heating | Central,Electric |
| Cooling | Ceiling Fan,Central |
| Utilities | Cable,Electric,Public Sewer,Public Water |
| Possession | At Closing,Funding |
| Roof | S-Tile |
| Parking | Driveway,Garage - Attached |
| Pets Allowed | Yes |
| Zoning | PUD |
| HOA | Mandatory |
| Number of Garage Spaces | 2.00 |
| Security | Entry Card,Entry Phone,Gate - Unmanned,Motion Detector |
| Status | Active |
| Full Baths | 2 |
| Year Built | 2015 |
| REO | No |
| Subdivision | Tuscany |
| Type | Single Family Detached |
| Rooms | Convertible Bedroom,Den/Office,Family,Laundry-Inside,Laundry-Util/Closet |
| Property Type | A |
| Area | 4630 |
| Application Fee | 400.00 |
| Auction | No |
| Development Name | Tuscany |
| Tax Year | 2024 |
| Terms Considered | Cash,Conventional |
| Gated Community | Yes |
| Maintenance Fee Incl | Common Areas,Common R.E. Tax,Lawn Care,Manager,Reserve Funds,Security |
| Short Sale | No |
| Restrict | Buyer Approval,Commercial Vehicles Prohibited,Lease OK w/Restrict |
| Special Info | Sold As-Is |
| Taxes | 5917.00 |
| Middle School | Carver Middle School |
| Geo Lat | 26.458198 |
| Adult 55+ | No Hopa |
| HOA/POA/COA (Monthly) | 508.00 |
| Governing Bodies | HOA |
| Membership Fee Required | No |
| High School | Spanish River Community High School |
| Virtual Tour | https://www.propertypanorama.com/7866-Clay-Mica-Court-Delray-Beach-FL-33446/unbranded |
| Elementary School | Hagen Road Elementary School |
| Geo Area | PB09 |
| Geo Lon | -80.169806 |
| Legal Description | ATLANTIC COMMONS PL 2 LT 41 |
Interior Features
| Interior Amenities | Built-in Shelves,Entry Lvl Lvng Area,Foyer,Kitchen Island,Pantry,Walk-in Closet |
|---|---|
| Window Treatments | Blinds,Impact Glass,Thermal |
| Dining Area | Dining/Kitchen,Eat-In Kitchen |
| Flooring | Carpet,Tile |
| Furnished Y/N | Furniture Negotiable,Turnkey |
| Total Bedrooms | 2 |
| Master Bedroom/Bath | Dual Sinks,Mstr Bdrm - Ground,Separate Shower |
| Total Bathrooms | 2.00 |
| SqFt - Living | 1490.00 |
| Total Floors/Stories | 1.00 |
| Equip/Appl Included | Auto Garage Open,Dishwasher,Disposal,Dryer,Freezer,Microwave,Range - Electric,Refrigerator,Washer |
Exterior Features
| Lot Description | < 1/4 Acre,Interior Lot |
|---|---|
| Exterior Amenities | Auto Sprinkler,Covered Patio,Custom Lighting,Open Patio,Zoned Sprinkler |
| Waterfront | No |
| Waterfront | None |
| Design | Contemporary,Mediterranean |
| Private Pool Y/N | No |
| Subdiv. Amenities | Basketball,Clubhouse,Community Room,Fitness Center,Manager on Site,Picnic Area,Pool,Sidewalks,Street Lights,Tennis |
| Storm Protection: Impact Glass | Complete |
Amenities
- Foreclosure
- Views
- Short Sale
- New Construction
- Adult 55+
- Lease To Own
- No HOA Fees
- Furnished
- Primary On Main
- Air Conditioning
- Seller Finance
- Green
- Fixer Upper
- Horse
- Golf
- Fireplace
- Deck
- Garage
- Basement
- Pool
Property vs Single Family Average in 33446
Price
Taxes
Year Built
 Copyright Southeast Florida Multiple Listing Service © 2026. Accuracy of listing information is not guaranteed. Listing information is provided for personal consumer, non-commercial use, solely to identify potential properties for potential purchase. All other use is strictly prohibited, is a violation of the terms of use, and may violate federal and state law.
Data Last Updated: September 26, 2026 11:40 PM UTC
Copyright Southeast Florida Multiple Listing Service © 2026. Accuracy of listing information is not guaranteed. Listing information is provided for personal consumer, non-commercial use, solely to identify potential properties for potential purchase. All other use is strictly prohibited, is a violation of the terms of use, and may violate federal and state law.
Data Last Updated: September 26, 2026 11:40 PM UTC
 Beaches MLS® All information deemed reliable but not guaranteed. All properties are subject to prior sale, change or withdrawal. Neither listing broker(s) or information provider(s) shall be responsible for any typographical errors, misinformation, misprints and shall be held totally harmless. Listing(s) information is provided for consumer's personal, non-commercial use and may not be used for any purpose other than to identify prospective properties consumers may be interested in purchasing.
