
Address
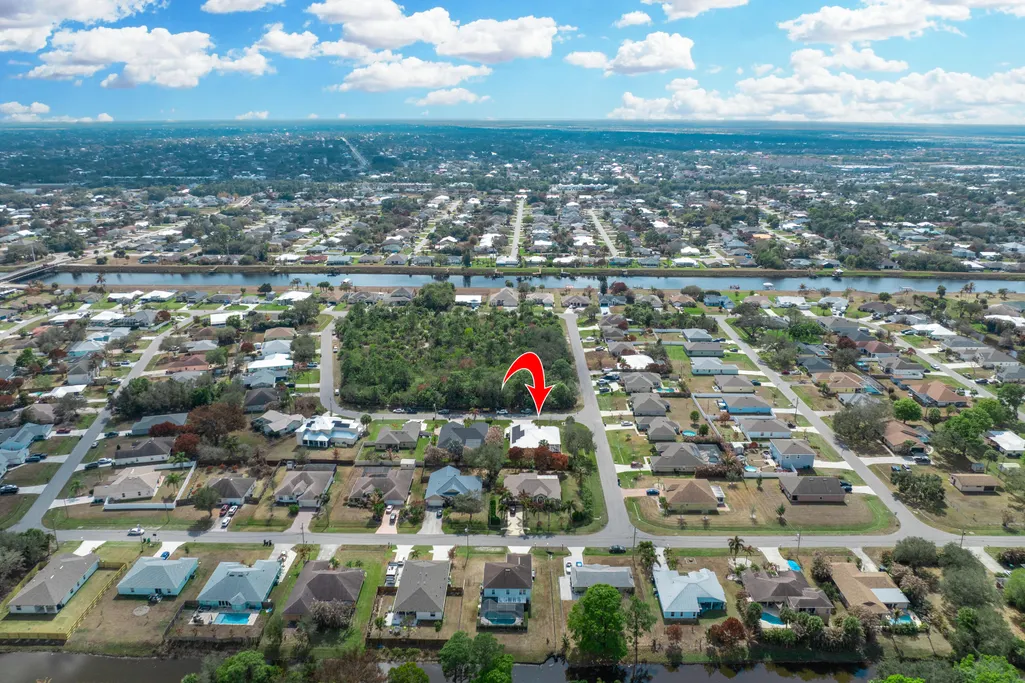
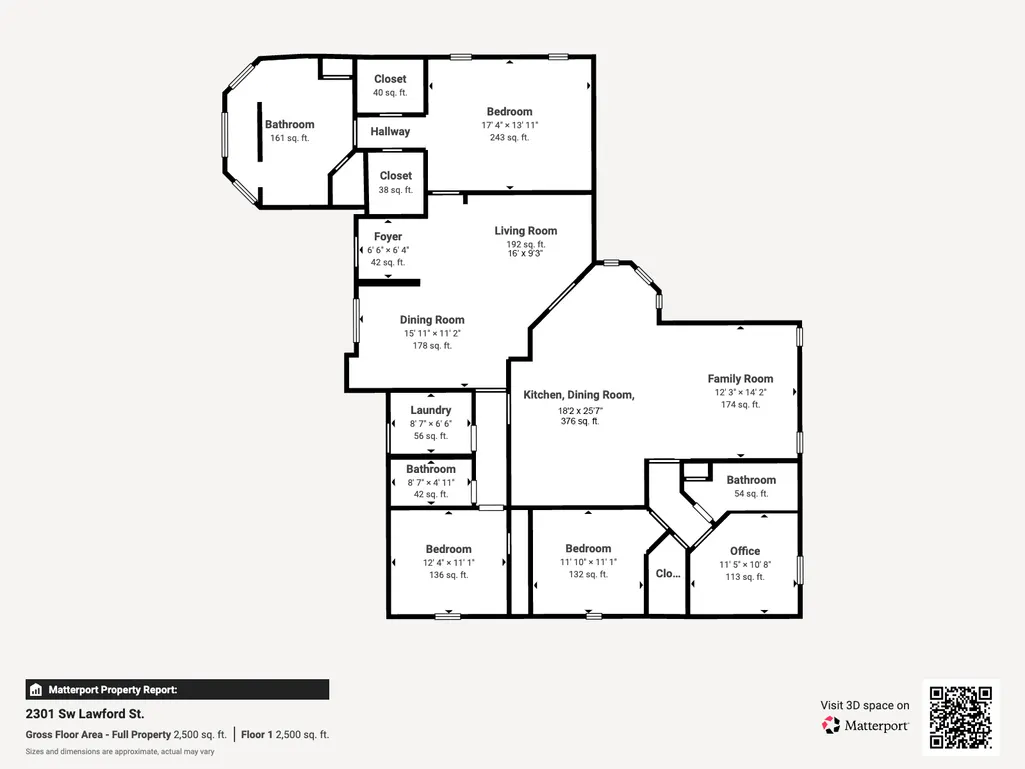
2301 Sw Lawford Street, Port Saint Lucie, FL
Price
$ 619,000
Property Attributes
- MLS#RX-11166300
- TypeSingle Family
- Listing Status Active
- CountySAINT LUCIE
- CityPort Saint Lucie
- Area7710
- NeighborhoodPort St Lucie Section 12
- Zip34953
- StyleTraditional
- Year Built2006
- Taxes$ 8268
- Price$ 619,000
- Bedrooms4
- Full Bathrooms3
- Half Bathrooms0
- Sqr Footage2428
- Lot Size0.3 Acres
Data Source:
Beaches MLS
Property Description
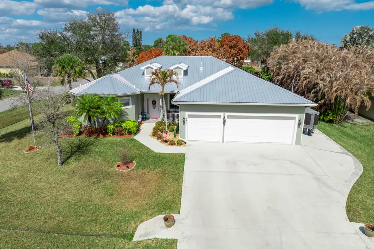
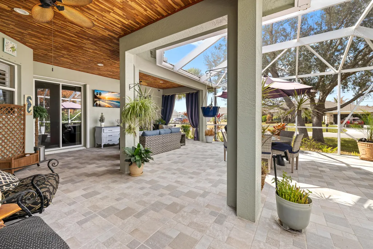
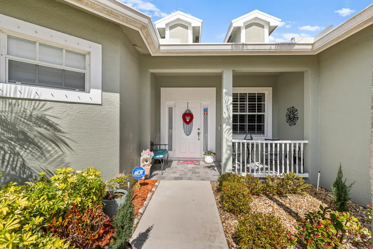
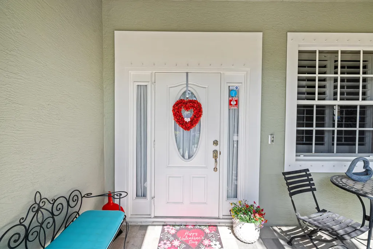
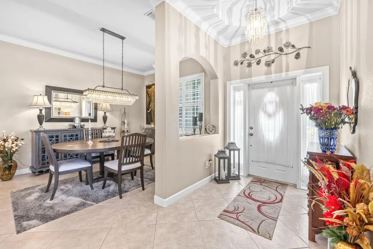
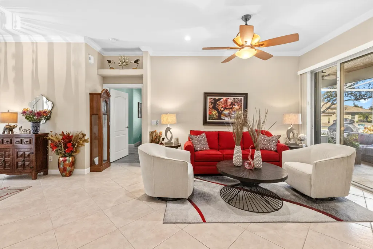
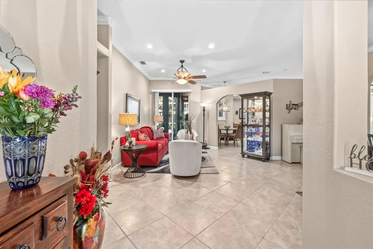
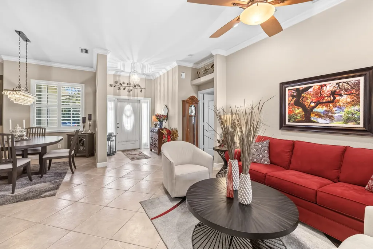
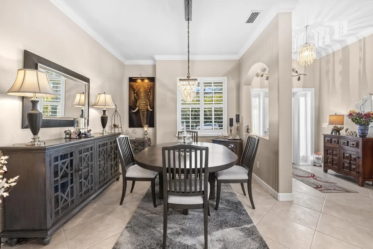
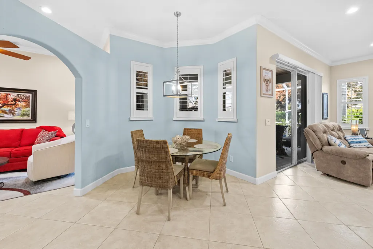
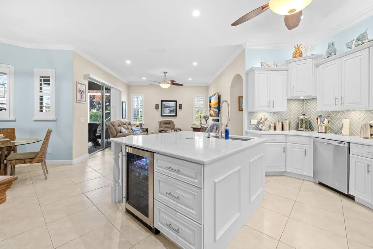
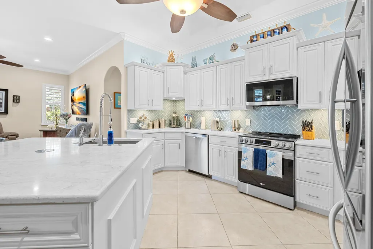
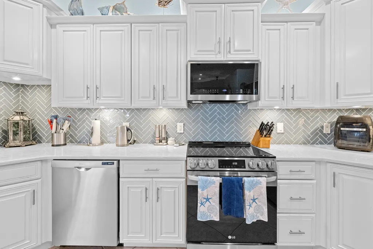
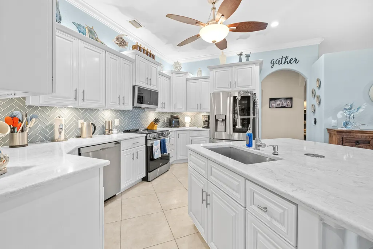
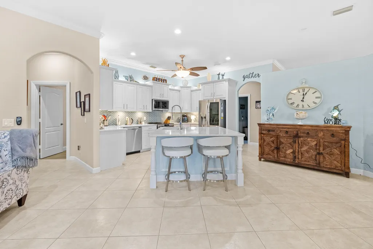
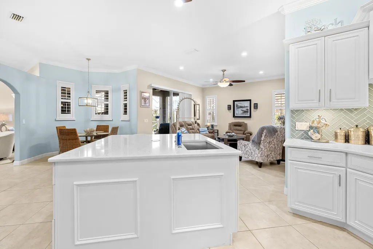
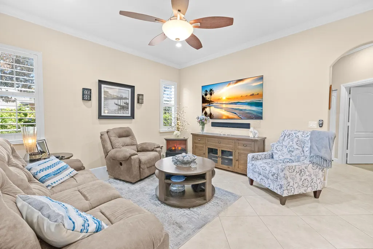
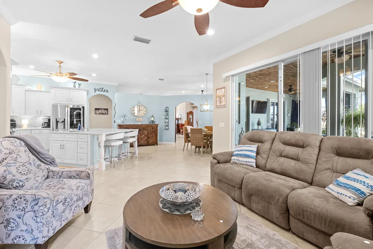
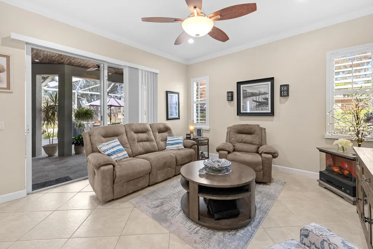
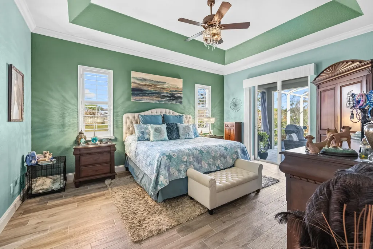
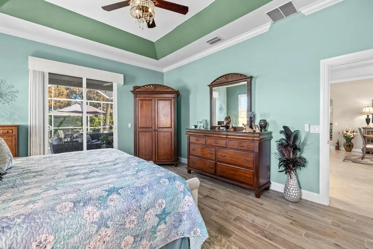
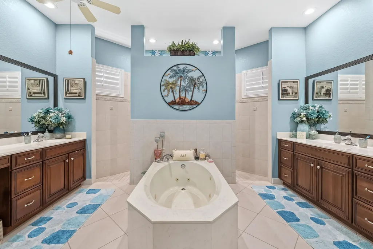
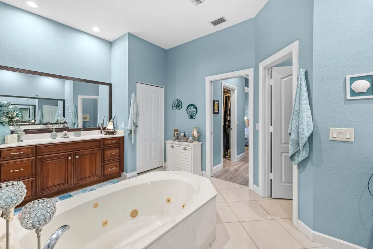
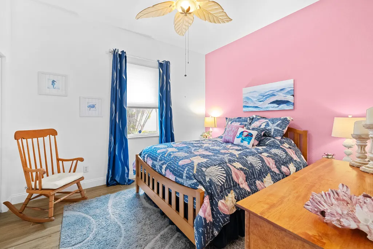
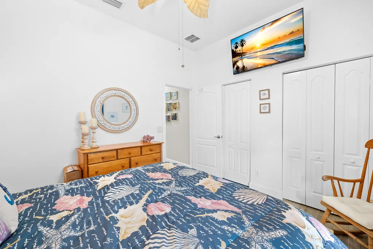
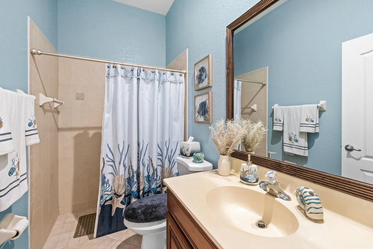
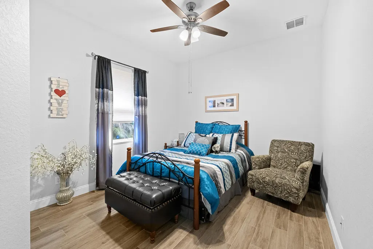
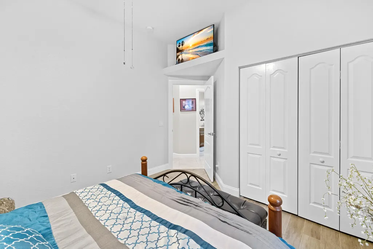
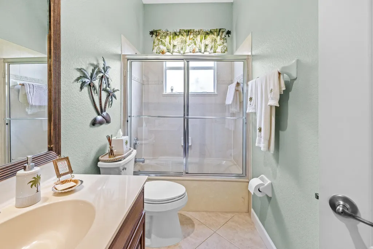
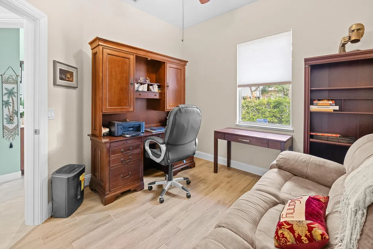
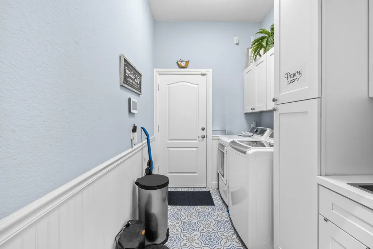
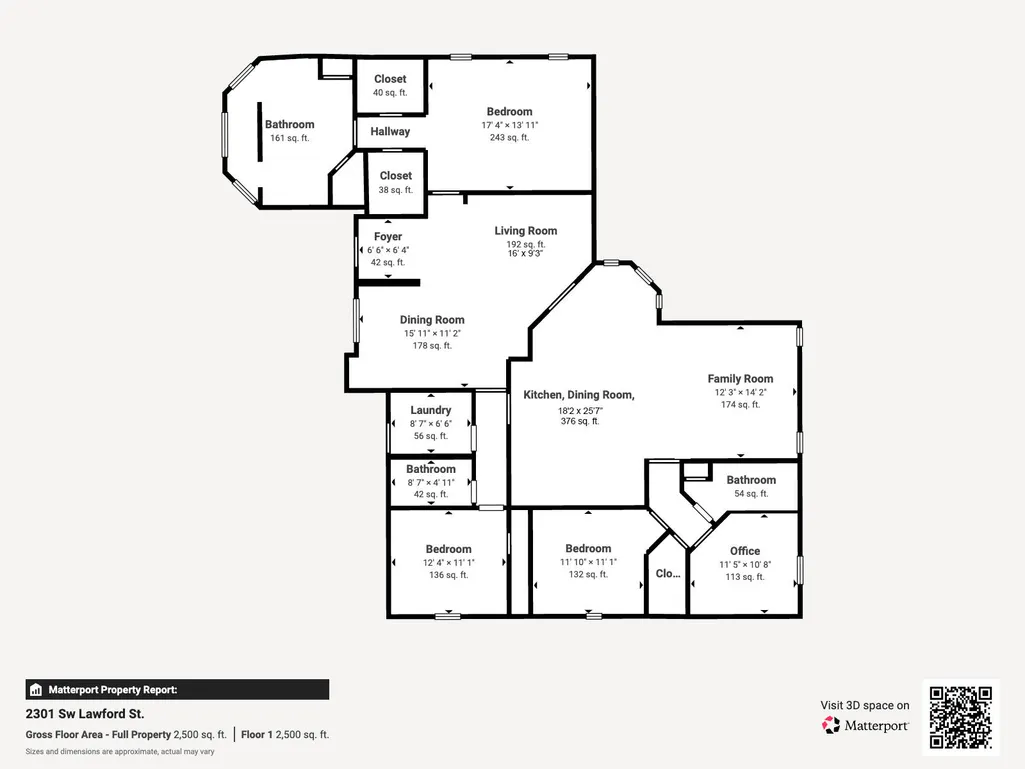
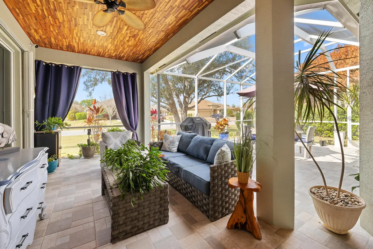
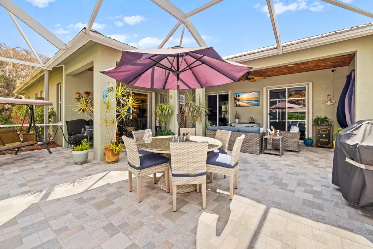
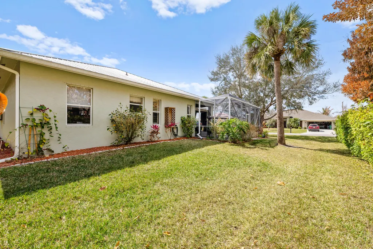
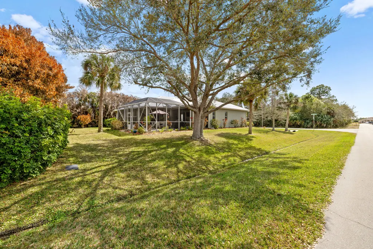
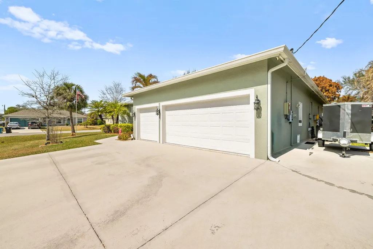
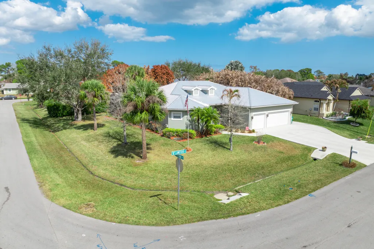
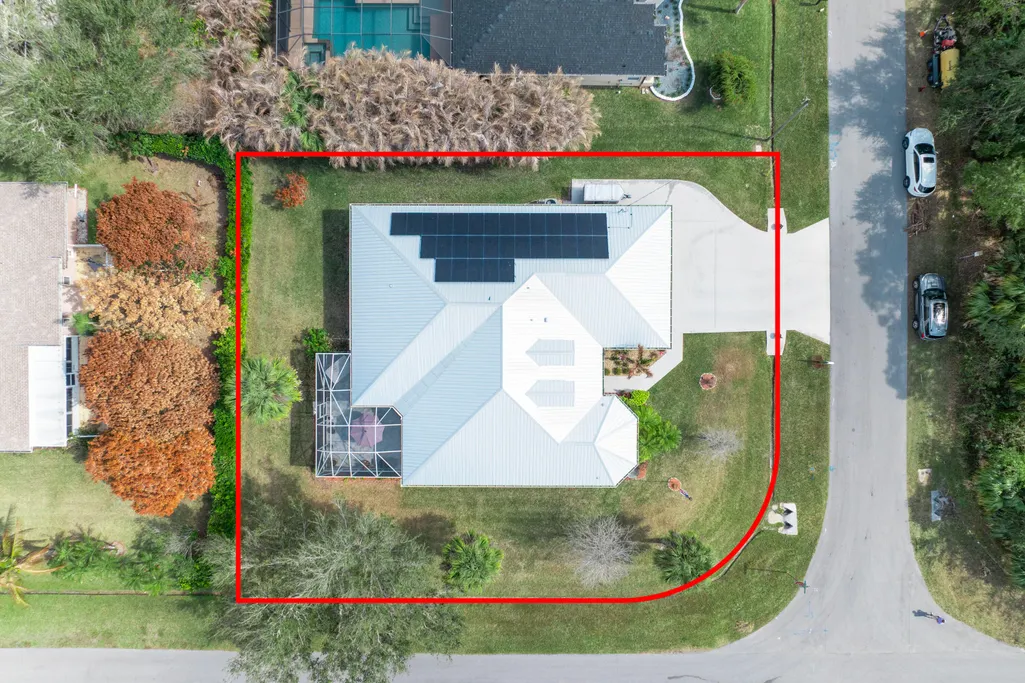
Exceptional opportunity to own this beautifully maintained Craftsman-style residence. Ideally situated on a spacious corner lot, the property offers a three-car garage, additional concrete driveway parking, and an extended concrete pad alongside the garage, perfect for toy storage. A welcoming covered front patio sets the tone for the home's inviting atmosphere. Upon entry through the decorative front door with dual sidelights, you are greeted by a formal living and dining area just beyond the foyer. Cream-colored ceramic tile flows throughout the main living areas, enhancing the home's bright and cohesive design. Multiple access points to the rear patio, from the living room, family room, and primary suite, create a seamless indoor-outdoor lifestyle.The expansive kitchen features a dedicated dining area and counter-height seating, ideal for casual gatherings. Appointments include stainless steel appliances, a large center island with additional storage, white shaker cabinetry, quartz countertops, a glass subway tile backsplash, and elegant upper-cabinet lighting. The adjoining family room provides a comfortable and functional space for everyday living and entertaining. Plantation shutters throughout the home add timeless style and a relaxed Florida aesthetic. The primary suite is a true retreat, showcasing wood-look tile flooring, generous proportions, cove ceilings, dual closets, and a chandelier-style ceiling fan. The spa-inspired ensuite bath features a centrally positioned jetted tub, a spacious walk-through shower, split vanities with dual sinks, and a private water closet. Three additional guest bedrooms and two full bathrooms provide ample accommodations, including one bathroom with wheelchair-accessible tile flooring. The laundry room is thoughtfully designed with built-in storage and a utility sink. Outdoors, enjoy a private screened oasis offering both covered and open patio spaces. The covered lanai boasts a stunning wood ceiling and ample room for entertaining. Accordion shutters protect the patio doors, while paver accents enhance the overall ambiance. The beautifully landscaped corner lot also features gutters, solar panels, and the added benefit of no HOA fees or restrictions. This exceptional property offers comfort, style, and flexibility, your dream home awaits.
| Elementary School | Middle School | High School |
|---|---|---|
| St. Lucie Elementary School | Southern Oaks Middle School | St. Lucie West Centennial High |
| Price History | |
|---|---|
| 2/24/2026 | Listed $619,000 |
General Features
| Construction | Block |
|---|---|
| Heating | Central,Electric,Solar |
| Cooling | Ceiling Fan,Central,Electric |
| Utilities | Cable,Electric,Public Sewer,Public Water |
| Possession | At Closing,Funding |
| Roof | Metal |
| Parking | 2+ Spaces,Driveway,Garage - Attached |
| Pets Allowed | Yes |
| Zoning | RS-2PS |
| HOA | None |
| Number of Garage Spaces | 3.00 |
| Status | Active |
| Full Baths | 3 |
| Year Built | 2006 |
| REO | No |
| Subdivision | PORT ST LUCIE SECTION 12 |
| View | Garden |
| Type | Single Family Detached |
| Rooms | Family,Laundry-Inside |
| Property Type | A |
| Area | 7710 |
| Auction | No |
| Tax Year | 2025 |
| Terms Considered | Cash,Conventional,FHA,VA |
| Gated Community | No |
| Short Sale | No |
| Restrict | Lease OK,None |
| Special Info | Disclosure,Sold As-Is |
| Taxes | 8268.31 |
| Middle School | Southern Oaks Middle School |
| Geo Lat | 27.273155 |
| Adult 55+ | No Hopa |
| Governing Bodies | None |
| Membership Fee Required | No |
| High School | St. Lucie West Centennial High |
| Virtual Tour | https://www.propertypanorama.com/2301-SW-Lawford-Street-Port-Saint-Lucie-FL-34953/unbranded |
| Elementary School | St. Lucie Elementary School |
| Geo Area | SL01 |
| Geo Lon | -80.389551 |
| Legal Description | PORT ST LUCIE-SECTION 12- BLK 1309 LOT 13 (MAP 43/12N) |
Interior Features
| Interior Amenities | Entry Lvl Lvng Area,Kitchen Island,Split Bedroom,Volume Ceiling |
|---|---|
| Window Treatments | Blinds,Sliding,Verticals |
| Dining Area | Breakfast Area,Dining/Kitchen,Formal,Snack Bar |
| Flooring | Tile |
| Furnished Y/N | Furniture Negotiable |
| Total Bedrooms | 4 |
| Master Bedroom/Bath | Dual Sinks,Mstr Bdrm - Ground,Separate Shower,Separate Tub |
| Unit Desc | Corner |
| Total Bathrooms | 3.00 |
| SqFt - Living | 2428.00 |
| Total Floors/Stories | 1.00 |
| Equip/Appl Included | Auto Garage Open,Dishwasher,Microwave,Range - Electric,Refrigerator,Storm Shutters,Washer/Dryer Hookup,Water Heater - Elec |
Exterior Features
| Lot Description | 1/4 to 1/2 Acre,Corner Lot,Paved Road,Public Road |
|---|---|
| Exterior Amenities | Covered Patio,Room for Pool,Screened Patio,Shutters,Solar Panels |
| Waterfront | No |
| Waterfront | None |
| Design | Traditional |
| Private Pool Y/N | No |
| Subdiv. Amenities | None,Street Lights |
| Storm Protection: Panel Shutters | Complete |
Amenities
- Foreclosure
- Views
- Short Sale
- New Construction
- Adult 55+
- Lease To Own
- No HOA Fees
- Furnished
- Primary On Main
- Air Conditioning
- Seller Finance
- Green
- Fixer Upper
- Horse
- Golf
- Fireplace
- Deck
- Garage
- Basement
- Pool
Property vs Single Family Average in 34953
Price
Taxes
Year Built
 Copyright Southeast Florida Multiple Listing Service © 2026. Accuracy of listing information is not guaranteed. Listing information is provided for personal consumer, non-commercial use, solely to identify potential properties for potential purchase. All other use is strictly prohibited, is a violation of the terms of use, and may violate federal and state law.
Data Last Updated: September 26, 2026 11:40 PM UTC
Copyright Southeast Florida Multiple Listing Service © 2026. Accuracy of listing information is not guaranteed. Listing information is provided for personal consumer, non-commercial use, solely to identify potential properties for potential purchase. All other use is strictly prohibited, is a violation of the terms of use, and may violate federal and state law.
Data Last Updated: September 26, 2026 11:40 PM UTC
 Beaches MLS® All information deemed reliable but not guaranteed. All properties are subject to prior sale, change or withdrawal. Neither listing broker(s) or information provider(s) shall be responsible for any typographical errors, misinformation, misprints and shall be held totally harmless. Listing(s) information is provided for consumer's personal, non-commercial use and may not be used for any purpose other than to identify prospective properties consumers may be interested in purchasing.
