
Golf Course - Eco Friendly
Address
3746 Nw 53rd Street, Boca Raton, FL
Price
$ 6,900,000
Property Attributes
- MLS#RX-11167433
- TypeSingle Family
- Listing Status Active
- CountyPALM BEACH
- CityBoca Raton
- Area4660
- NeighborhoodDevon Place
- Zip33496
- Style< 4 Floors
- Year Built1988
- Taxes$ 32556
- Price$ 6,900,000
- Bedrooms6
- Full Bathrooms5
- Half Bathrooms1
- Sqr Footage4671
- Lot Size0.355808 Acres
Data Source:
Beaches MLS
Property Description
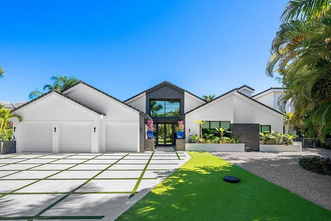
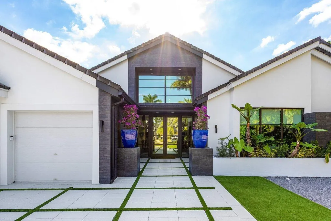
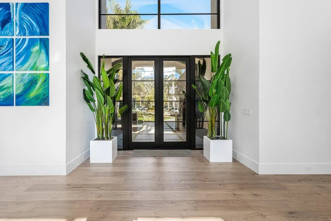
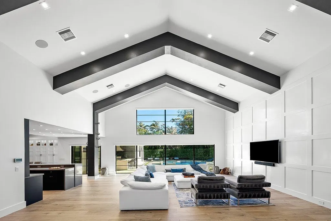
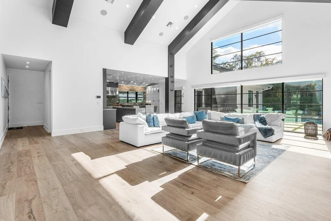
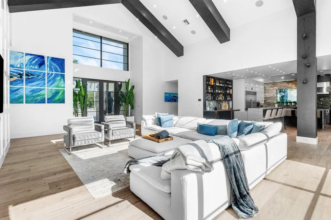
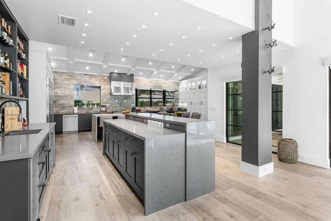
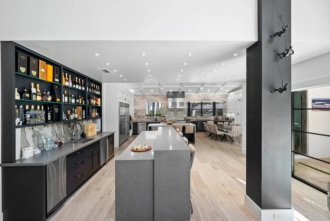
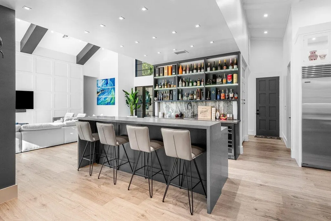
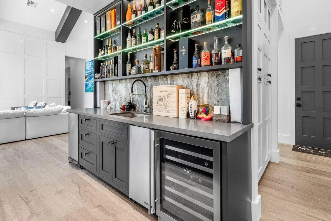
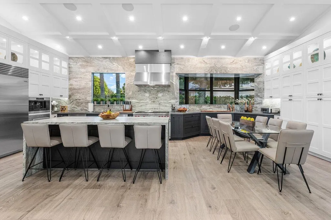
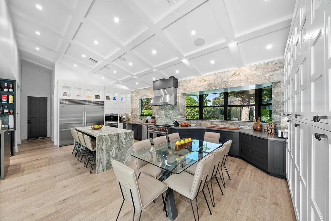
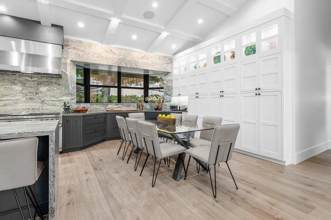
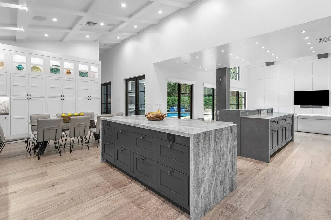
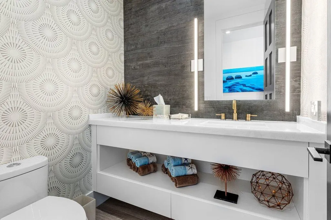
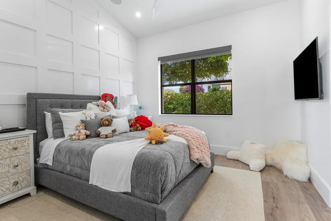
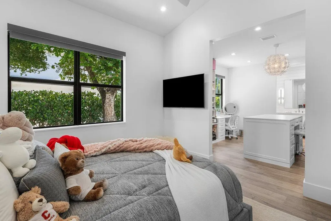
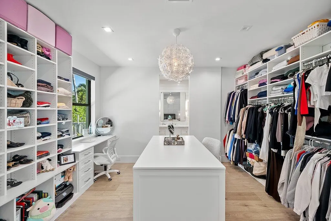
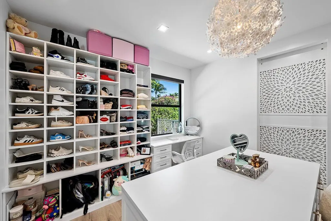
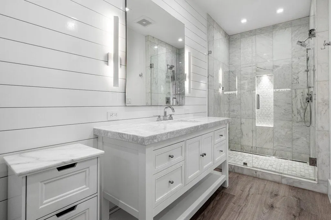
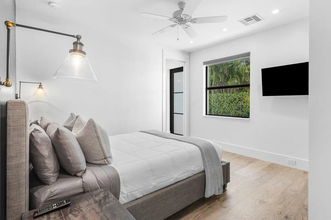
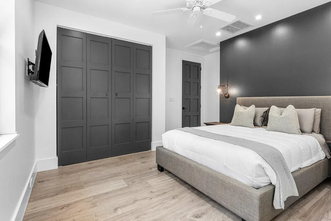
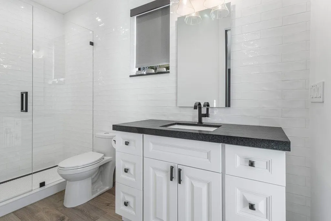
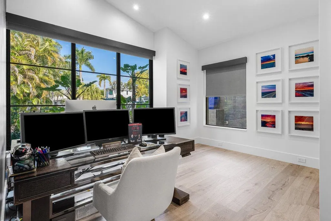
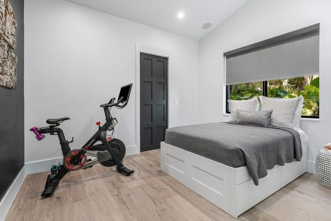
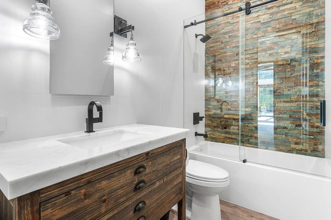
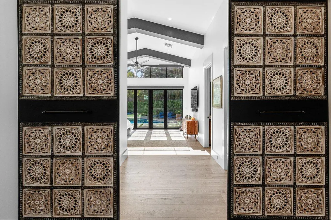
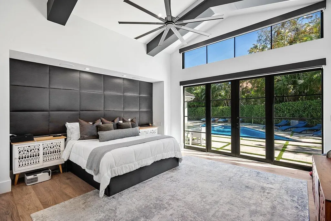
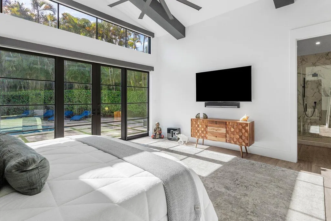
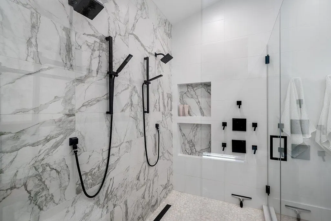
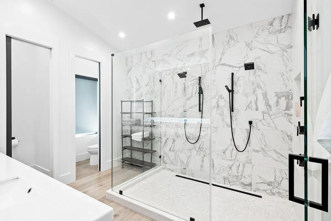
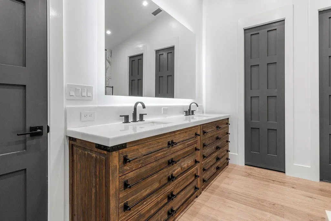
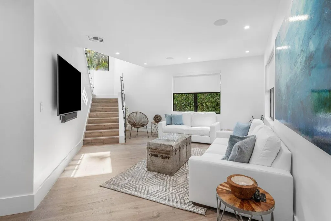
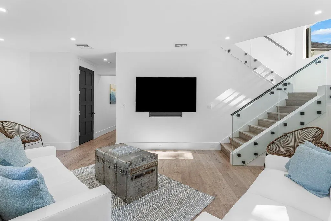
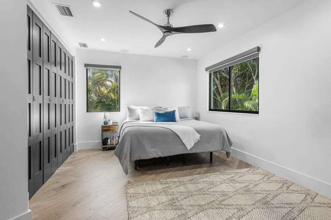
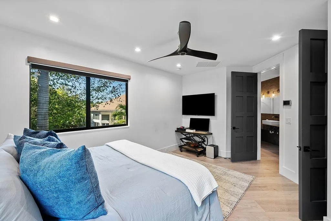
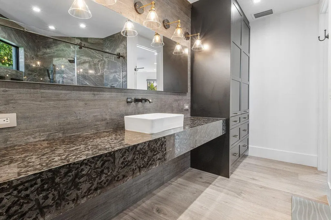
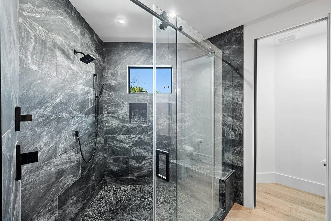
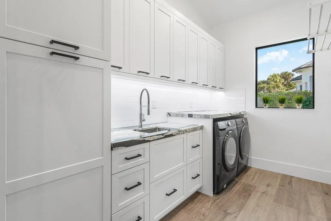
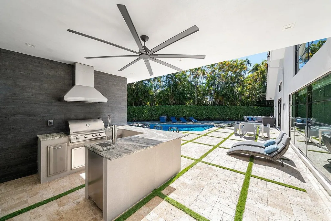
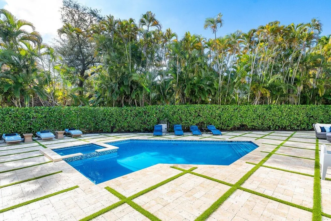
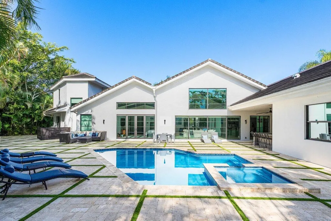
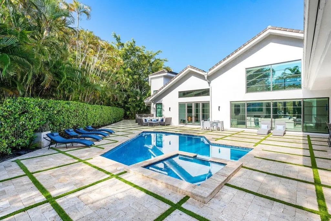
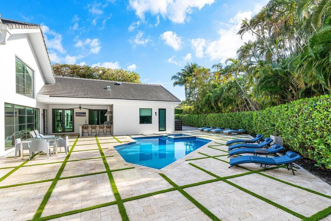
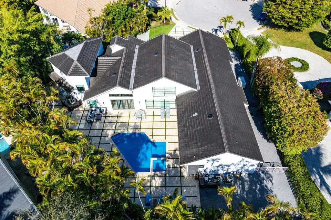
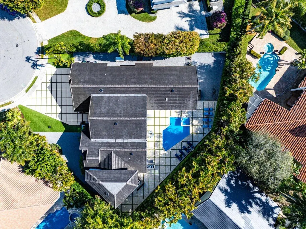
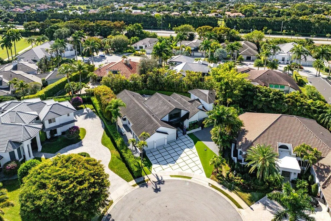
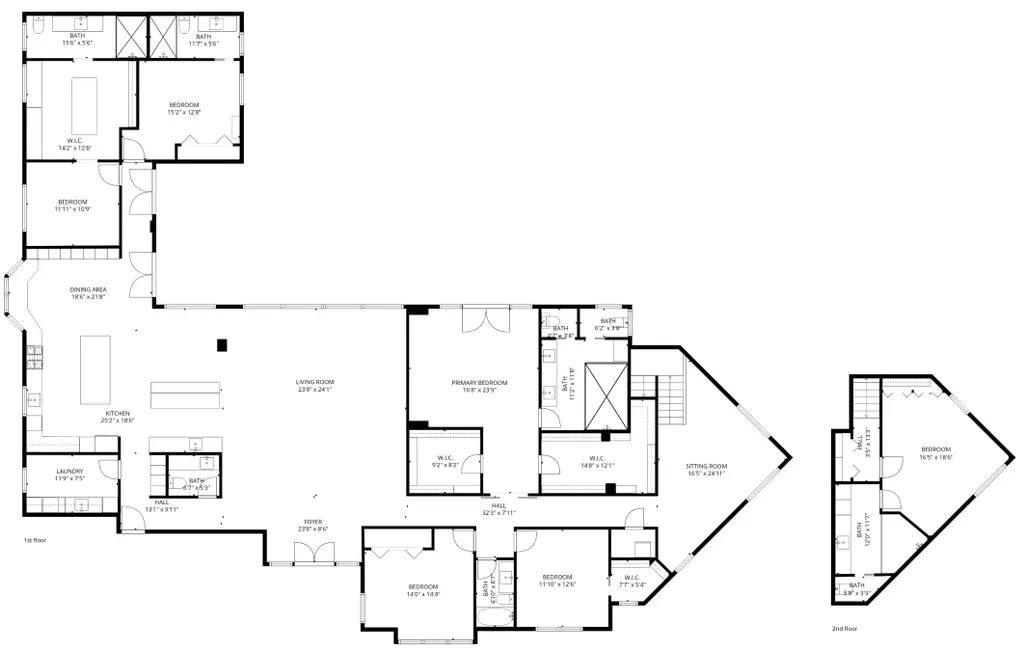
Completely Designer 6 BD 5.5 BA in Devon Place with elevated finishes throughout, where rich dark accents create a sophisticated and inviting atmosphere. Set on a quiet cul-de-sac with great curb appeal, the home welcomes you into an open floor plan anchored by a striking main living room with high volume ceilings, floor-to-ceiling windows, and abundant natural light overlooking the pool, creating a bright, open centerpiece for the home.The statement kitchen spans the entire side of the living space and is thoughtfully designed for both everyday living and entertaining, featuring Levant custom cabinetry, a striking brown leathered granite island and full-wall matching backsplash, a large Sub-Zero refrigerator, a built-in Wolf coffee maker and microwave, an oversized pantry, and generous storage throughout. A dedicated dining area is seamlessly integrated into the kitchen layout, creating a natural gathering space for meals and conversation. French doors off the kitchen open directly to the pool, enhancing the home's effortless indoor-outdoor flow, while a beautifully detailed coffered ceiling adds architectural interest and elegance. Just off the living room, a full bar with a built-in cooler, ice maker, and separate sink creates the perfect entertaining hub. The primary suite is a true retreat with direct access to the pool, two extra-large walk-in closets, and a spa-inspired bath featuring warm wood finishes, two private water closets, and a spacious his-and-hers shower. An upstairs bedroom features an oversized designer bathroom with beautiful finishes and hand-laid stone in the shower, while additional downstairs bedrooms and a dedicated office offer flexible space for guests, work-from-home living, or multi-generational needs. Each bathroom throughout the home is uniquely designed with elevated finishes, creating a distinct and memorable experience in every suite. Outdoors, enjoy a private resort-style setting with a pool and spa, outdoor kitchen, multiple seating areas, and a cabana bath. The eco-friendly landscaping includes a grid-pattern turf design with Turkish marble accents, creating a low-maintenance yet striking backyard retreat.
| Elementary School | Middle School | High School |
|---|---|---|
| Calusa Elementary School | Omni Middle School | Spanish River Community High School |
| Price History | |
|---|---|
| 2/28/2026 | Listed $6,900,000 |
General Features
| Construction | CBS |
|---|---|
| Heating | Central |
| Cooling | Central |
| Utilities | Cable,Electric,Water Available |
| Possession | At Closing |
| Roof | Concrete Tile |
| Parking | 2+ Spaces,Garage - Attached |
| Pets Allowed | Yes |
| Zoning | R1D_PU |
| HOA | Mandatory |
| Number of Garage Spaces | 3.00 |
| Security | Gate - Manned |
| Status | Active |
| Full Baths | 5 |
| Half Baths | 1 |
| Year Built | 1988 |
| REO | No |
| Subdivision | Devon Place |
| View | Pool |
| Type | Single Family Detached |
| Rooms | Den/Office,Studio Bedroom |
| Property Type | A |
| Area | 4660 |
| Application Fee | 150.00 |
| Auction | No |
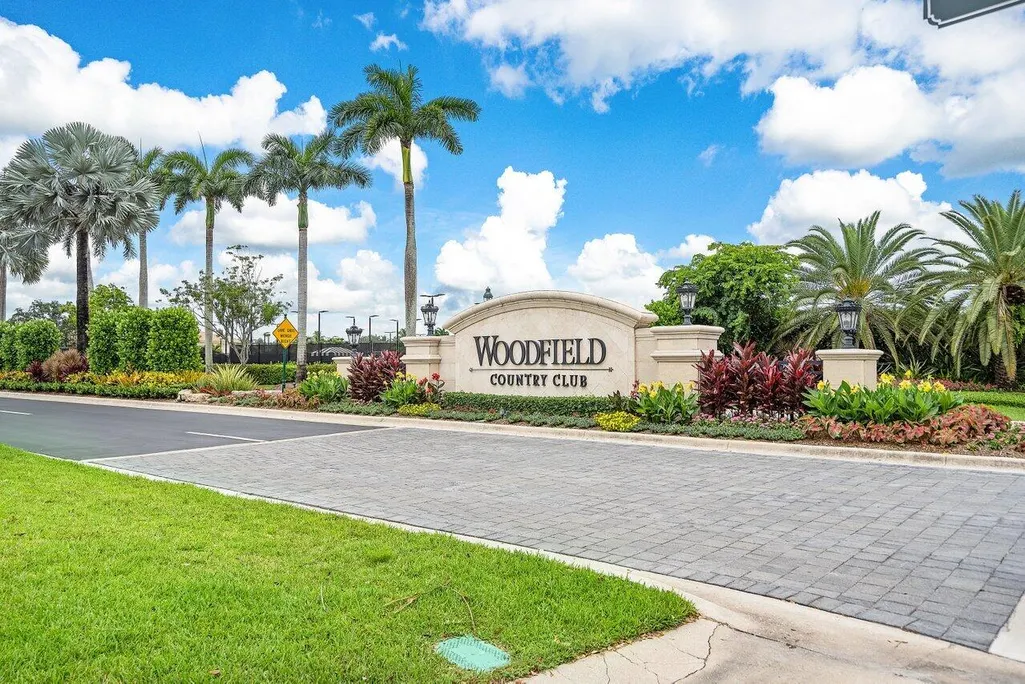
| Development Name | Woodfield Country Club |
| Tax Year | 2025 |
| Terms Considered | Cash,Conventional |
| Gated Community | Yes |
| Maintenance Fee Incl | Cable,Common Areas,Lawn Care,Security,Trash Removal |
| Membership | Social Membership Available |
| Short Sale | No |
| Restrict | Buyer Approval |
| Taxes | 32556.80 |
| Middle School | Omni Middle School |
| Geo Lat | 26.395796 |
| Adult 55+ | No Hopa |
| HOA/POA/COA (Monthly) | 933.00 |
| Club Membership | No |
| Equity Purchase | No |
| Governing Bodies | HOA |
| Membership Fee Required | Yes |
| High School | Spanish River Community High School |
| Virtual Tour | https://www.propertypanorama.com/3746-NW-53rd-Street-Boca-Raton-FL-33496/unbranded |
| Elementary School | Calusa Elementary School |
| Membership Fee Amount | 170000 |
| Geo Area | PB03 |
| Geo Lon | -80.162347 |
| Legal Description | DEVON PLACE LT 8 |
Interior Features
| Interior Amenities | Bar,Built-in Shelves,Entry Lvl Lvng Area,Kitchen Island,Pantry,Walk-in Closet |
|---|---|
| Window Treatments | Impact Glass |
| Dining Area | Dining/Kitchen,Eat-In Kitchen |
| Flooring | Wood Floor |
| Furnished Y/N | Furniture Negotiable |
| Total Bedrooms | 6 |
| Master Bedroom/Bath | Mstr Bdrm - Ground |
| Total Bathrooms | 5.10 |
| SqFt - Living | 4671.00 |
| Total Floors/Stories | 1.50 |
| Equip/Appl Included | Dishwasher,Dryer,Freezer,Generator Whle House,Microwave,Range - Gas,Washer |
Exterior Features
| Lot Description | 1/4 to 1/2 Acre |
|---|---|
| Exterior Amenities | Covered Patio,Summer Kitchen |
| Waterfront | No |
| Waterfront | None |
| Design | < 4 Floors |
| Private Pool Y/N | Yes |
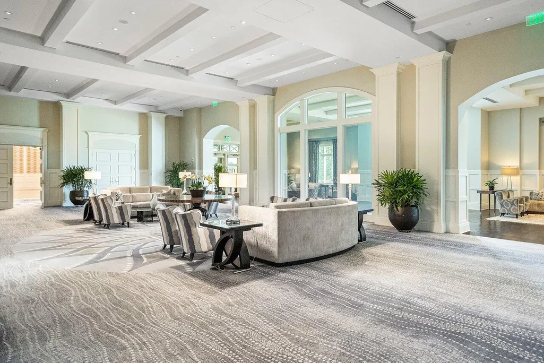
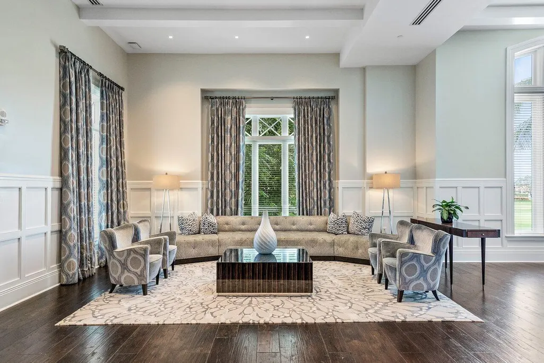
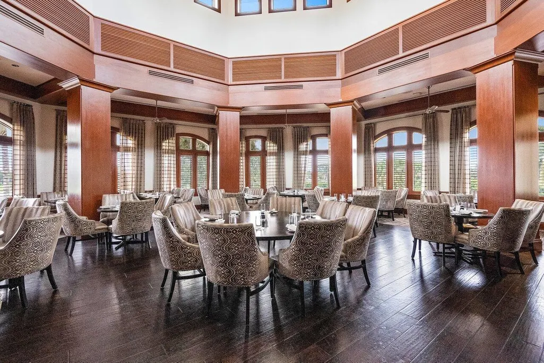
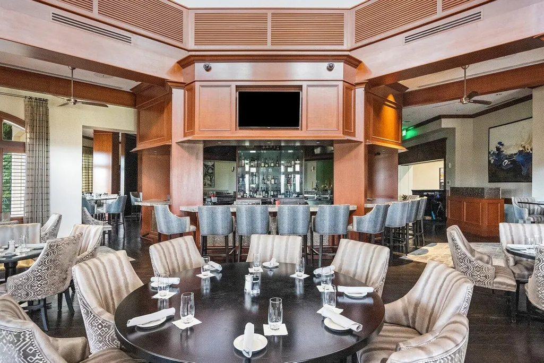
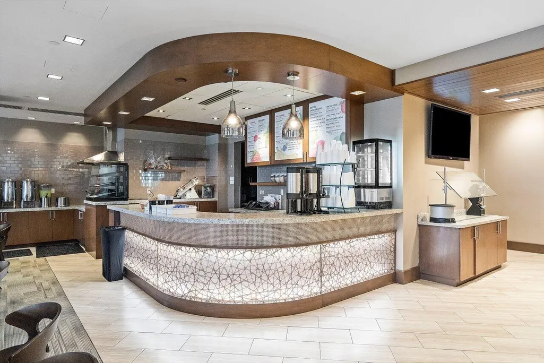
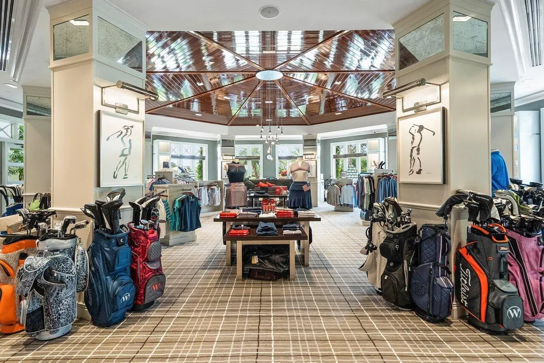
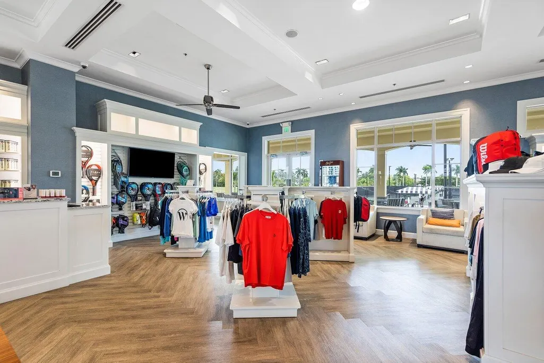
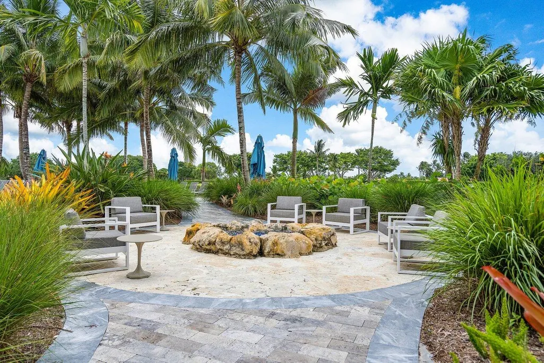
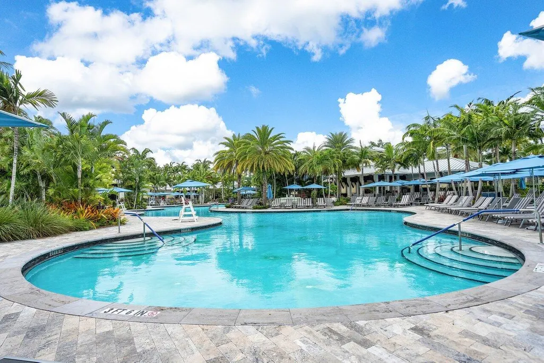
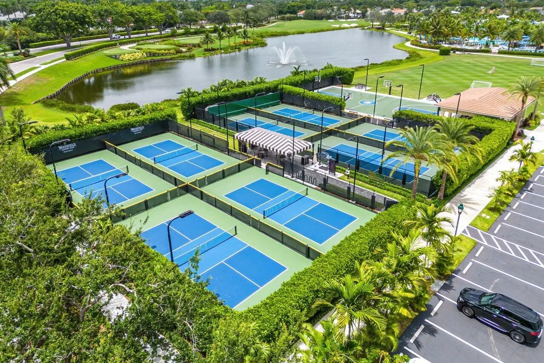
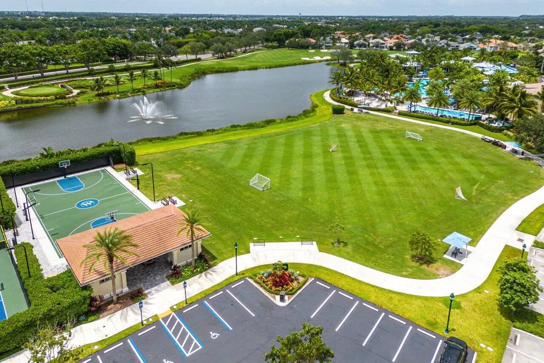
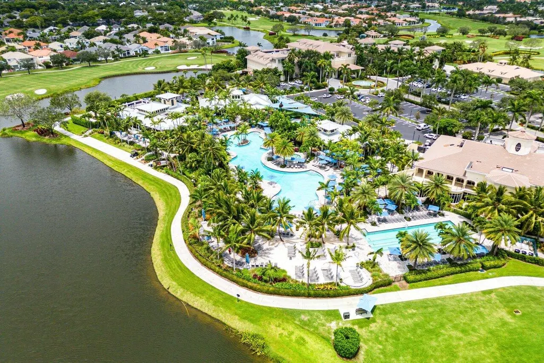
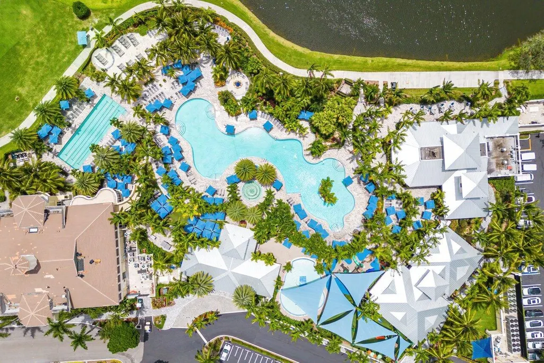
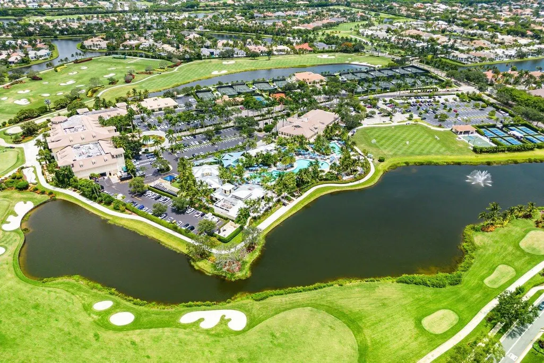
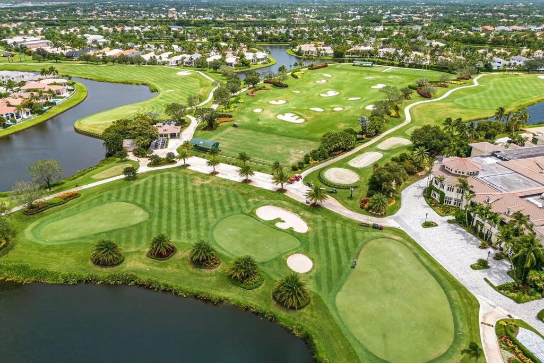
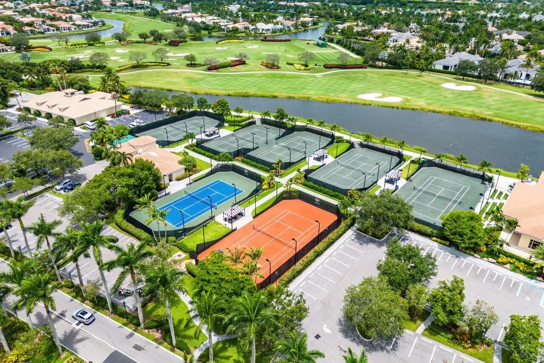
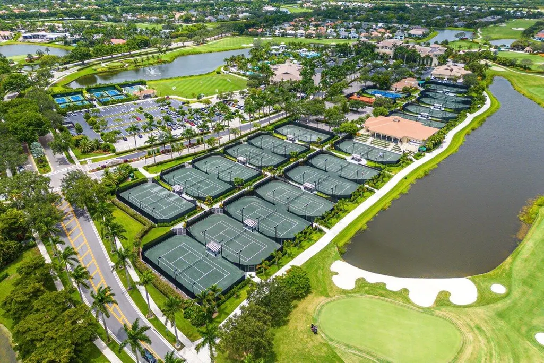
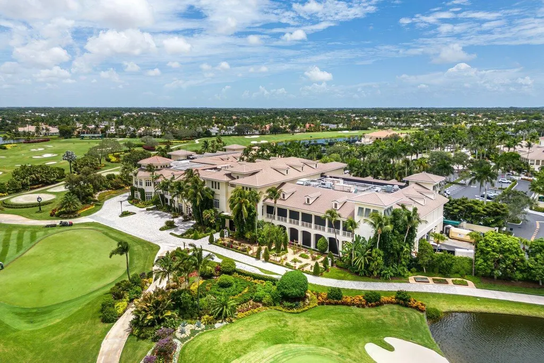
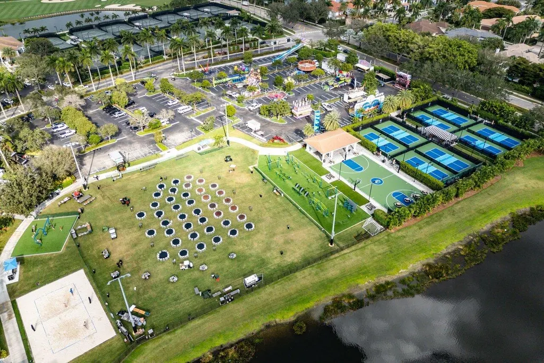
| Subdiv. Amenities | Basketball,Business Center,Cafe/Restaurant,Clubhouse,Community Room,Fitness Center,Golf Course,Manager on Site,Pickleball,Playground,Sauna,Soccer Field,Tennis |
| Storm Protection: Impact Glass | Complete |
| Storm Protection: Permanent Generator | Whole House |
Amenities
- Foreclosure
- Views
- Short Sale
- New Construction
- Adult 55+
- Lease To Own
- No HOA Fees
- Furnished
- Primary On Main
- Air Conditioning
- Seller Finance
- Green
- Fixer Upper
- Horse
- Golf
- Fireplace
- Deck
- Garage
- Basement
- Pool
Property vs Single Family Average in 33496
Price
Taxes
Year Built
 Copyright Southeast Florida Multiple Listing Service © 2026. Accuracy of listing information is not guaranteed. Listing information is provided for personal consumer, non-commercial use, solely to identify potential properties for potential purchase. All other use is strictly prohibited, is a violation of the terms of use, and may violate federal and state law.
Data Last Updated: September 27, 2026 11:41 PM UTC
Copyright Southeast Florida Multiple Listing Service © 2026. Accuracy of listing information is not guaranteed. Listing information is provided for personal consumer, non-commercial use, solely to identify potential properties for potential purchase. All other use is strictly prohibited, is a violation of the terms of use, and may violate federal and state law.
Data Last Updated: September 27, 2026 11:41 PM UTC
 Beaches MLS® All information deemed reliable but not guaranteed. All properties are subject to prior sale, change or withdrawal. Neither listing broker(s) or information provider(s) shall be responsible for any typographical errors, misinformation, misprints and shall be held totally harmless. Listing(s) information is provided for consumer's personal, non-commercial use and may not be used for any purpose other than to identify prospective properties consumers may be interested in purchasing.
