
Waterfront - Golf Course
Address
215 Bears Club Drive, Jupiter, FL
Price
$ 47,900,000
Property Attributes
- MLS#RX-11168397
- TypeSingle Family
- Listing Status Active
- CountyPALM BEACH
- CityJupiter
- Area5210
- NeighborhoodBears Club
- Zip33477
- StyleContemporary
- Year Built2027
- Taxes$ 111932
- Price$ 47,900,000
- Bedrooms6
- Full Bathrooms7
- Half Bathrooms5
- Sqr Footage15075
- Lot Size1.47378 Acres
Data Source:
Beaches MLS
Property Description
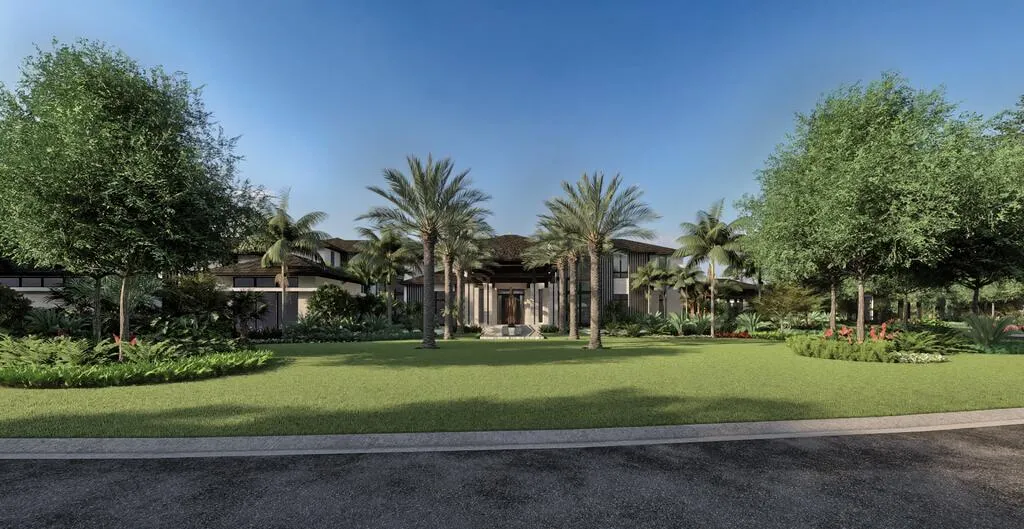
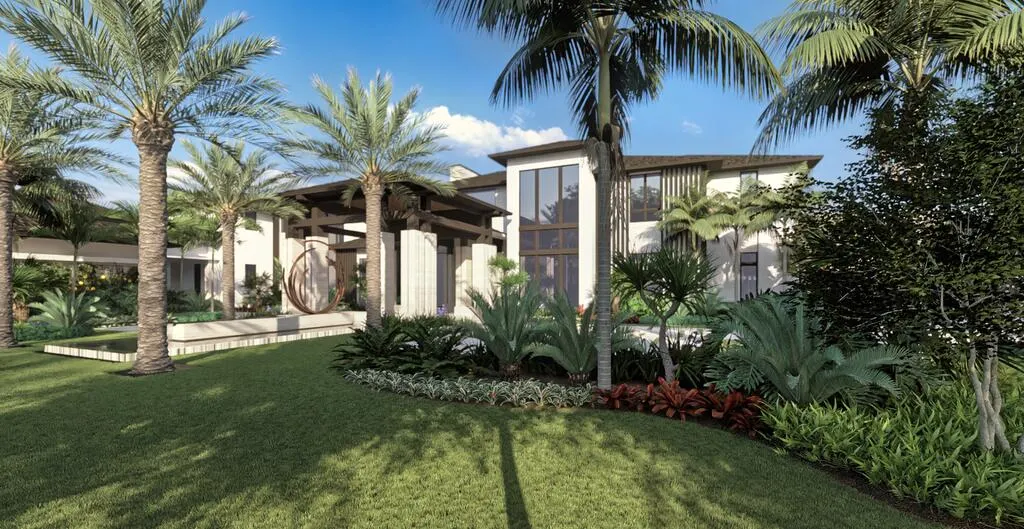
This is your opportunity to purchase one of the signature properties in The Bear's Club at a pre-construction, discounted price, and truly make it your own. Construction is set to commence in the coming weeks, and completion is scheduled for late summer of 2027. The design team, established almost a year ago, includes some of the area's finest builders, architects, landscape architects and interior designers - all working in concert to create a spectacular home of 15,075 SF AC on 1.47 acres. Located at the end of a cul-de-sac and overlooking the 4th hole on the Jack Nicklaus signature golf course, this property will set the bar in luxury for the Northern Palm Beaches.The first floor of the residence includes the primary suite, guest house, kitchen with scullery, great room, family room, casual dining area, formal dining room, club room with bar, theatre, study, laundry room, elevator, six-car garage plus two golf cart garage, golf simulator plus game room, and resort style pool with spa. The second floor is occupied by four additional suites, one serves as a second primary suite, large exercise room with glass wall that looks down into the great room, loft area, and secondary laundry room. Take advantage of months of planning and permitting and make the home your own by selecting your own colors, finishes, and details. This property will get more expensive over time, as the plan is to ask $65,000,000 for the estate upon completion.
| Elementary School | Middle School | High School |
|---|---|---|
| Lighthouse Elementary School | Independence Middle School | William T. Dwyer High School |
| Price History | |
|---|---|
| 3/4/2026 | Listed $47,900,000 |
General Features
| Construction | Block,CBS |
|---|---|
| Heating | Central |
| Cooling | Central |
| Utilities | Cable,Electric,Gas Natural,Public Sewer,Public Water |
| Possession | At Closing,Funding |
| Roof | Concrete Tile,Flat Tile |
| Parking | 2+ Spaces,Garage - Attached,Golf Cart |
| Pets Allowed | Yes |
| Zoning | residential |
| HOA | Mandatory |
| Number of Garage Spaces | 6.20 |
| Security | Burglar Alarm,Gate - Manned,Security Patrol,TV Camera |
| Status | Active |
| Full Baths | 7 |
| Half Baths | 5 |
| Year Built | 2027 |
| REO | No |
| Subdivision | BEARS CLUB |
| View | Golf,Lake,Pool |
| Type | Single Family Detached |
| Rooms | Cabana Bath,Family,Loft,Media |
| Property Type | A |
| Area | 5210 |
| Application Fee | 299.00 |
| Auction | No |
| Development Name | BEARS CLUB |
| Tax Year | 2025 |
| Terms Considered | Cash,Conventional |
| Gated Community | Yes |
| Maintenance Fee Incl | Cable,Common Areas,Manager,Security |
| Membership | Oth Membership Avlbl |
| Short Sale | No |
| Restrict | Buyer Approval,Commercial Vehicles Prohibited,Interview Required,No Boat,No RV |
| Taxes | 111932.00 |
| Middle School | Independence Middle School |
| Geo Lat | 26.894923 |
| Adult 55+ | No Hopa |
| HOA/POA/COA (Monthly) | 1807.00 |
| Club Membership | No |
| Equity Purchase | No |
| Governing Bodies | HOA |
| Membership Fee Required | No |
| High School | William T. Dwyer High School |
| Elementary School | Lighthouse Elementary School |
| Geo Area | PB28 |
| Geo Lon | -80.080767 |
| Legal Description | BEARS CLUB LT 10 |
Interior Features
| Interior Amenities | Bar,Built-in Shelves,Closet Cabinets,Elevator,French Door,Kitchen Island,Pantry,Roman Tub,Split Bedroom,Upstairs Living Area,Volume Ceiling,Walk-in Closet,Wet Bar |
|---|---|
| Window Treatments | Impact Glass,Sliding |
| Dining Area | Breakfast Area,Formal |
| Flooring | Marble,Tile,Wood Floor |
| Furnished Y/N | Unfurnished |
| Total Bedrooms | 6 |
| Master Bedroom/Bath | 2 Master Baths,2 Master Suites,Dual Sinks,Mstr Bdrm - Ground,Mstr Bdrm - Sitting,Separate Shower,Separate Tub |
| Unit Desc | On Golf Course |
| Total Bathrooms | 7.50 |
| SqFt - Living | 15075.00 |
| Total Floors/Stories | 2.00 |
| Equip/Appl Included | Auto Garage Open,Cooktop,Dishwasher,Disposal,Dryer,Freezer,Generator Whle House,Microwave,Range - Gas,Refrigerator,Smoke Detector,Wall Oven,Washer,Water Heater - Gas |
Exterior Features
| Lot Description | 1 to < 2 Acres,Cul-De-Sac,Golf Front,Paved Road |
|---|---|
| Exterior Amenities | Auto Sprinkler,Built-in Grill,Covered Balcony,Covered Patio,Deck,Summer Kitchen |
| Waterfront | Yes |
| Waterfront | Lake |
| Design | Contemporary |
| Private Pool Y/N | Yes |
| Subdiv. Amenities | Business Center,Community Room,Fitness Trail,Internet Included,Manager on Site |
| Storm Protection: Impact Glass | Complete |
Amenities
- Foreclosure
- Views
- Short Sale
- New Construction
- Adult 55+
- Lease To Own
- No HOA Fees
- Furnished
- Primary On Main
- Air Conditioning
- Seller Finance
- Green
- Fixer Upper
- Horse
- Golf
- Fireplace
- Deck
- Garage
- Basement
- Pool
Property vs Single Family Average in 33477
Price
Taxes
Year Built
 Copyright Southeast Florida Multiple Listing Service © 2026. Accuracy of listing information is not guaranteed. Listing information is provided for personal consumer, non-commercial use, solely to identify potential properties for potential purchase. All other use is strictly prohibited, is a violation of the terms of use, and may violate federal and state law.
Data Last Updated: September 25, 2026 11:39 PM UTC
Copyright Southeast Florida Multiple Listing Service © 2026. Accuracy of listing information is not guaranteed. Listing information is provided for personal consumer, non-commercial use, solely to identify potential properties for potential purchase. All other use is strictly prohibited, is a violation of the terms of use, and may violate federal and state law.
Data Last Updated: September 25, 2026 11:39 PM UTC
 Beaches MLS® All information deemed reliable but not guaranteed. All properties are subject to prior sale, change or withdrawal. Neither listing broker(s) or information provider(s) shall be responsible for any typographical errors, misinformation, misprints and shall be held totally harmless. Listing(s) information is provided for consumer's personal, non-commercial use and may not be used for any purpose other than to identify prospective properties consumers may be interested in purchasing.
