
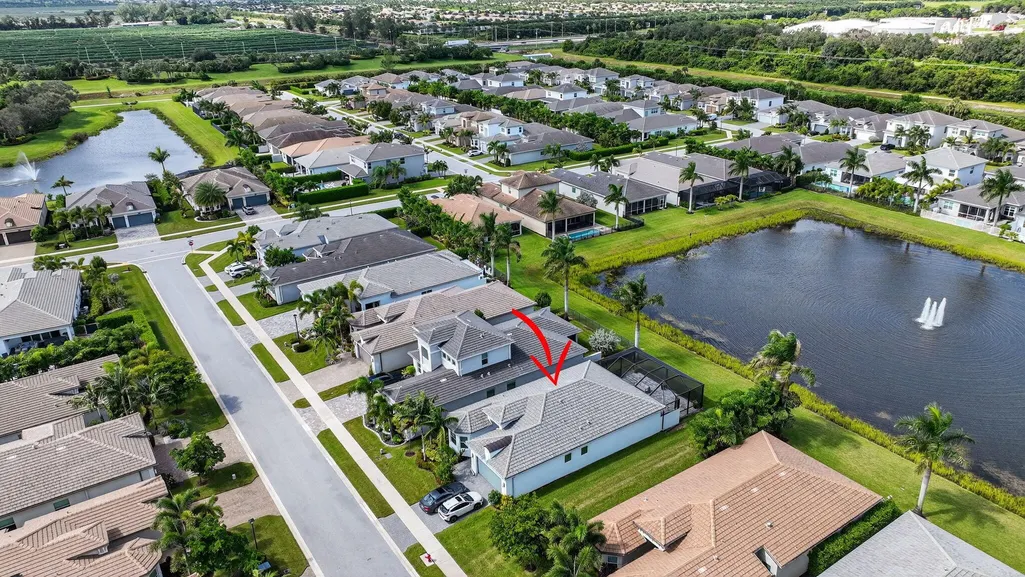
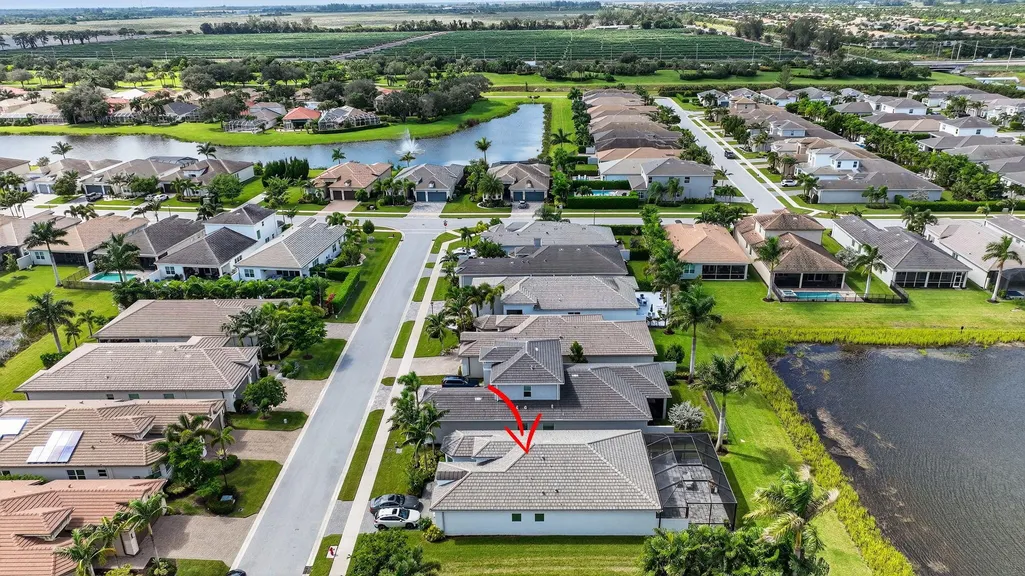
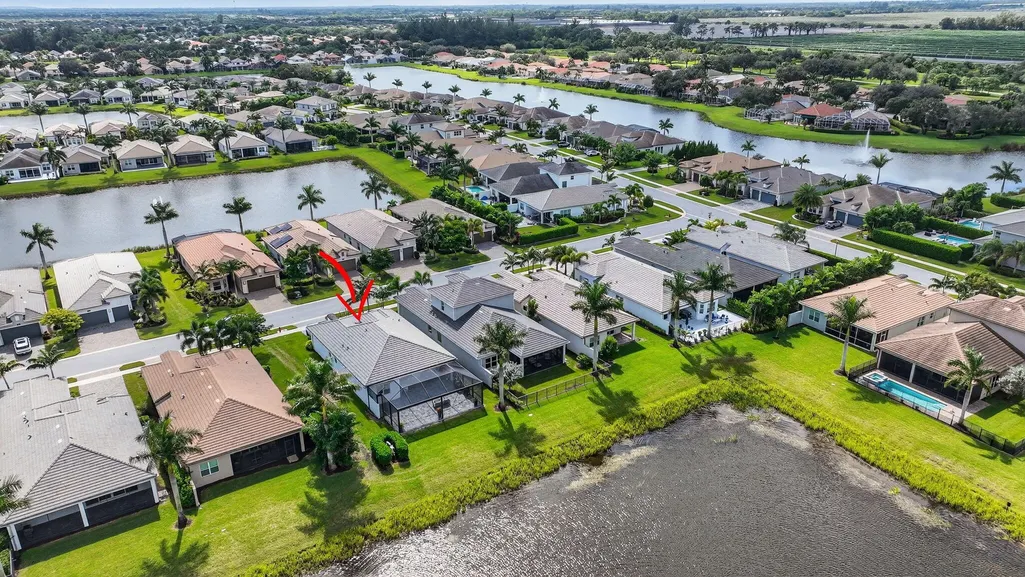
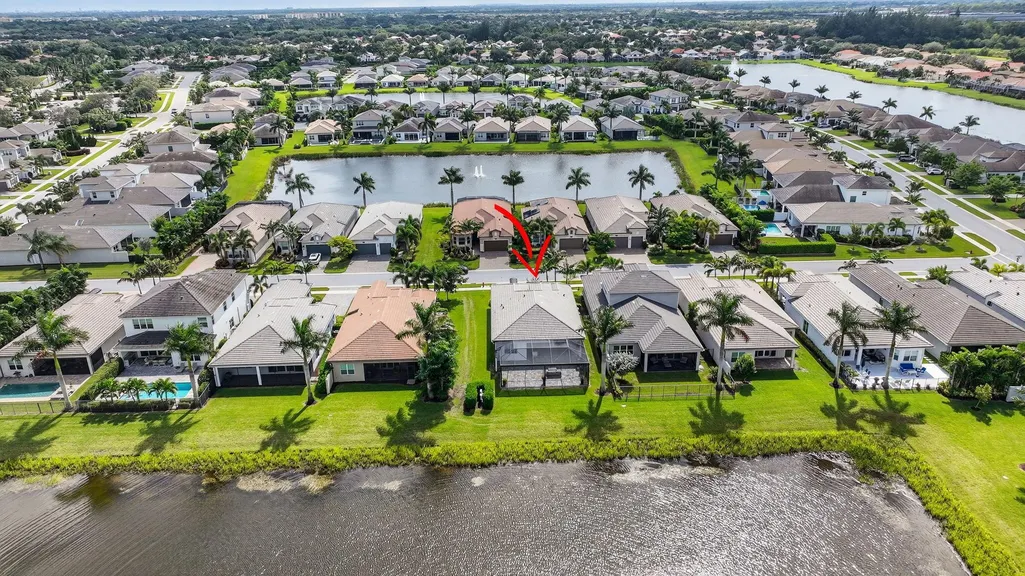
Waterfront


Address
7857 Waterford Isles Lane, Delray Beach, FL
Price
$ 990,000
Property Attributes
- MLS#RX-11168531
- TypeSingle Family
- Listing Status Active
- CountyPALM BEACH
- CityDelray Beach
- Area4630
- NeighborhoodPolo Trace 2 Pud Plat No
- Zip33446
- StyleContemporary,Ranch
- Year Built2020
- Taxes$ 8933
- Price$ 990,000
- Bedrooms3
- Full Bathrooms2
- Half Bathrooms1
- Sqr Footage1852
- Lot Size0.14511 Acres
Data Source:
Beaches MLS
Property Description
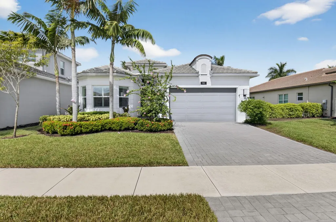
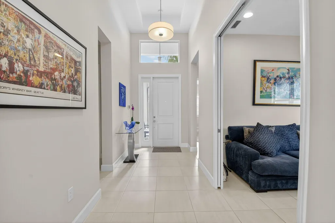
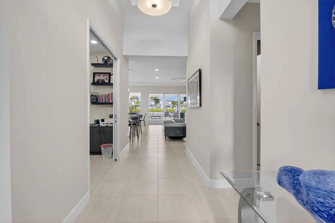
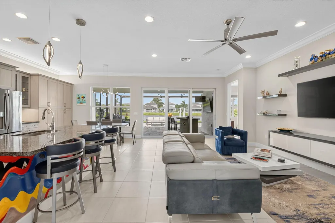
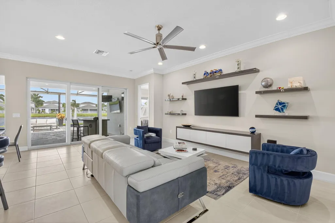
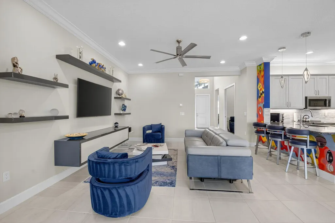
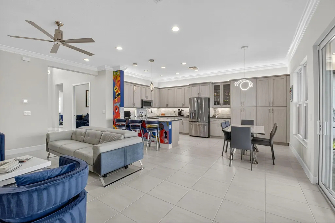
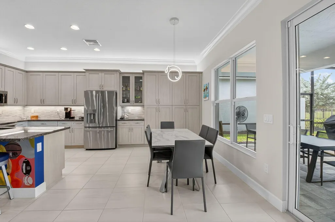
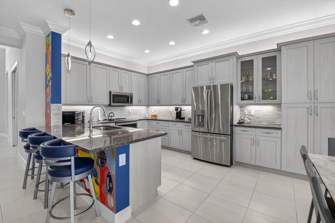
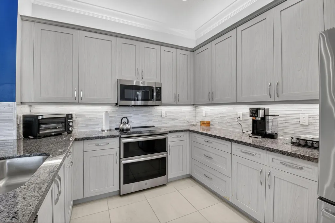
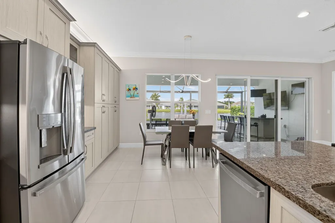
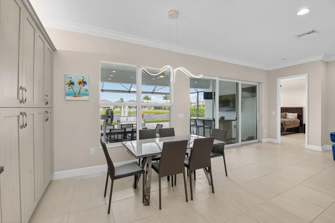
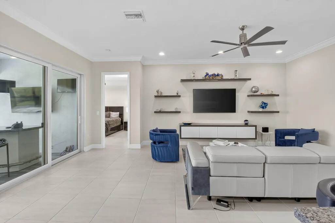
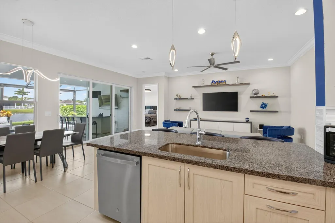
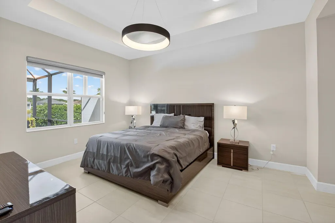
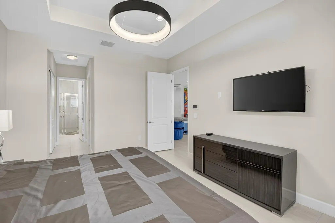
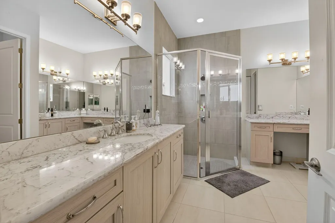
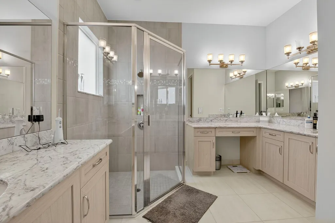
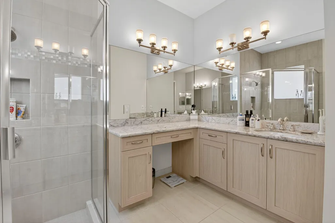
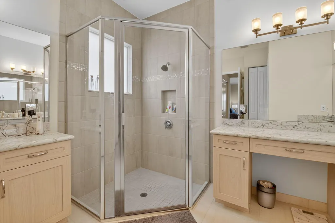
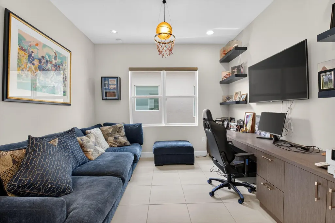
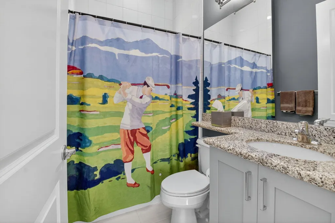
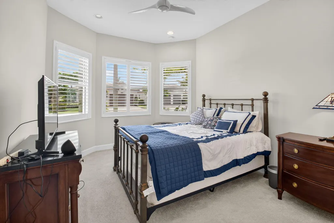
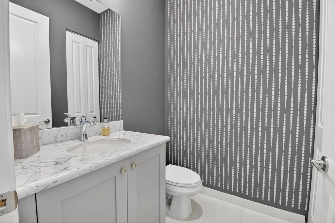
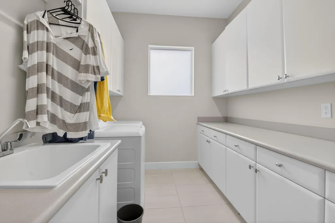
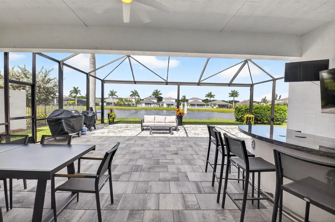
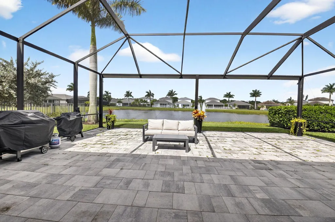
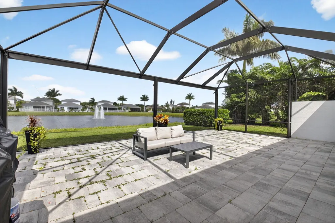
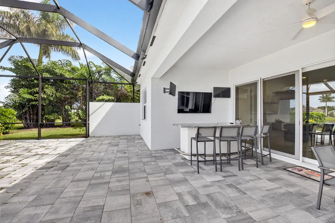
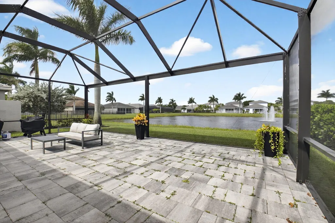
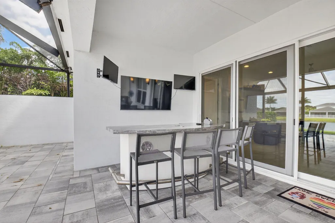
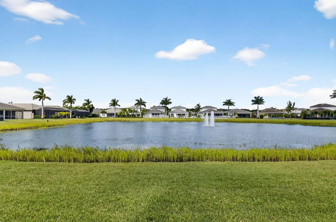
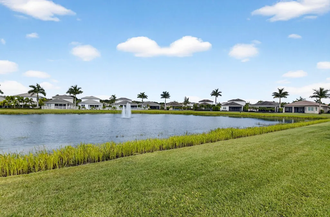
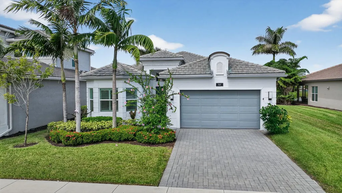
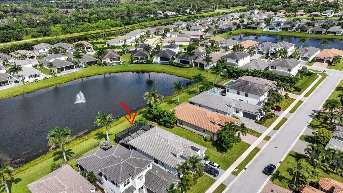
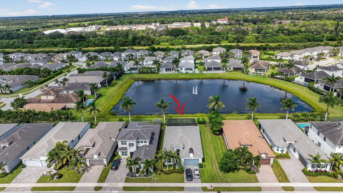
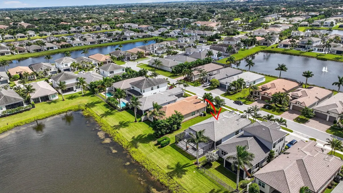
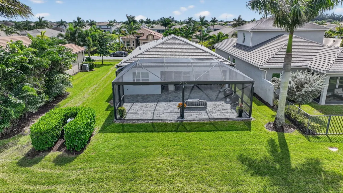
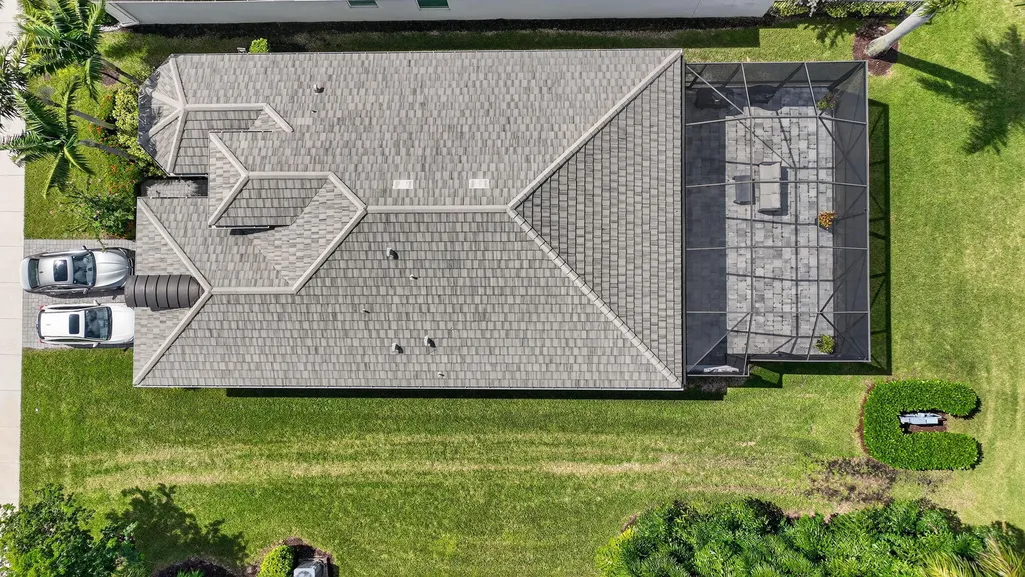
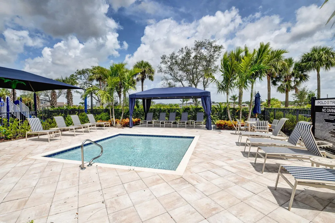
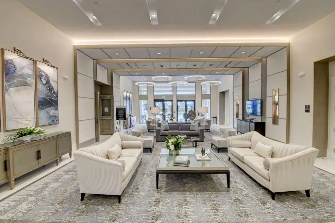
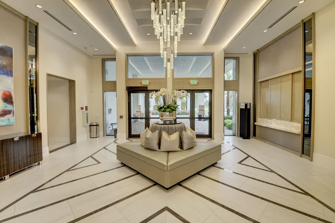
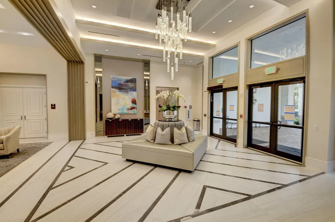
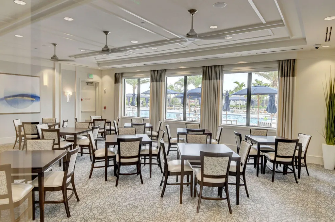
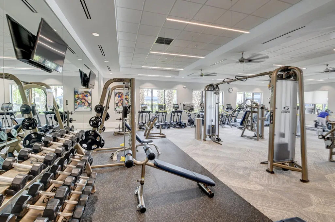
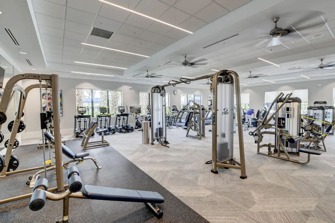
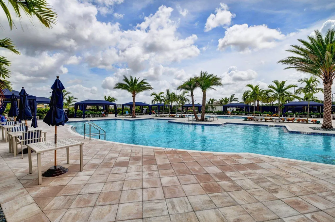
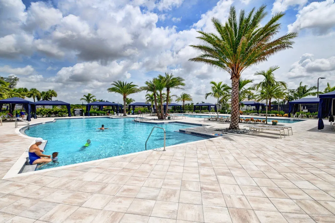
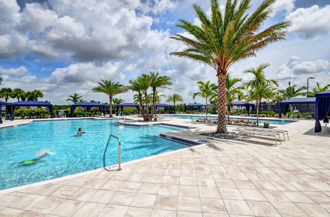
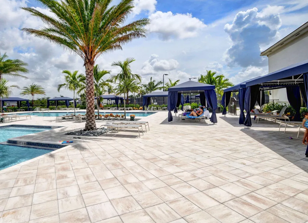
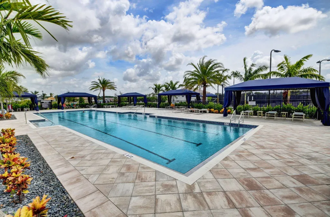
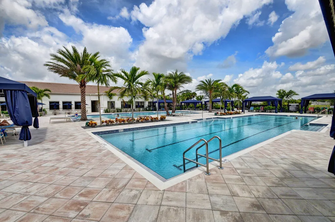
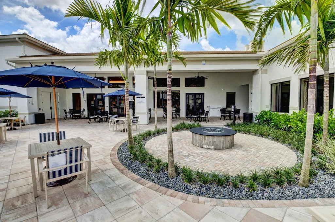
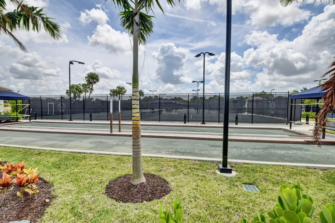
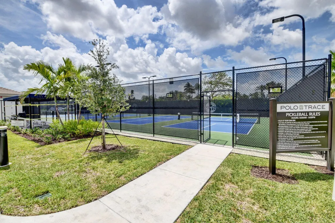
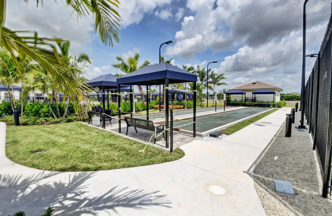
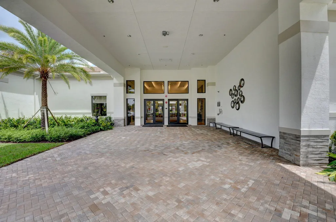
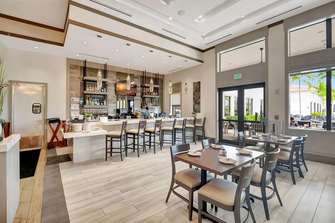
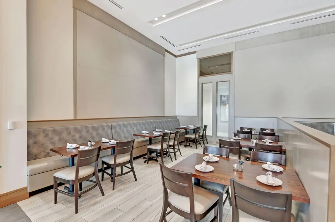
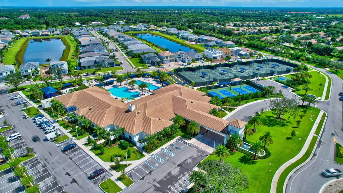
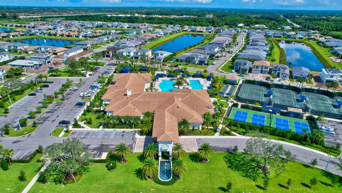
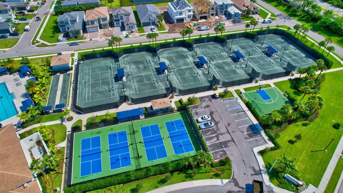
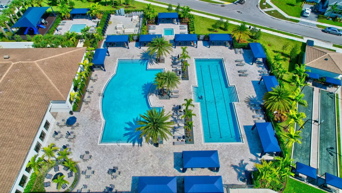
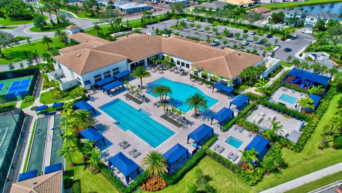
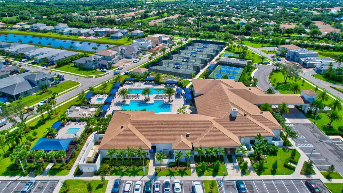
Discover the pinnacle of South Florida luxury living in this impeccable, move-in ready 3-bedroom, 2.5-bathroom, 2 car garage single-family home, offering desirable 1 level living perfectly situated on a PRIME LAKEFRONT LOT.The expansive open floor plan boasts soaring high ceilings and consistent, contemporary porcelain tile flooring throughout the main areas, maximizing the flow of natural light. This is an ALL AGE, GATED community built by GL Homes. 4 more pickleball courts are being added. A total of 8 will be available.The gourmet chef's kitchen is the heart of the home, featuring extensive grey shaker-style cabinetry, dark speckled granite countertops, a sleek subway tile backsplash, and a full suite of GE stainless-steel appliances, including a double oven/range.The large center island provides a granite countertop, an undermount sink, and stylish pendant lighting, ideal for casual dining and effortless entertaining. The separate interior laundry room is equipped with a full-sized washer and dryer, a convenient slop sink, extensive white upper and lower storage cabinets, and a generous counter space for folding. The master bedroom is a tranquil sanctuary, showcasing a neutral color palette and a contemporary tray ceiling with a stylish, modern light fixture. This spacious room is finished with light-colored tile flooring and includes a doorway leading into a generously sized walk-in closet and the luxurious en-suite bathroom. The spa like master bath features extensive marble look countertops with dual vanities, light-toned cabinetry, and a dedicated vanity area. The walk-in shower is glass-enclosed and surrounded by large-format tile with decorative accent tiling. The 2nd guest bedroom is currently utilized as a bright, versatile room, functioning as both a comfortable den with a large sectional sofa and an organized home office with a built-in desk and shelving. This room features tile flooring and is brightened by a window and recessed lighting. The 3rd guest bedroom offers a classic, cozy atmosphere, featuring plush carpeted flooring and a charming corner of windows with plantation-style blinds for excellent light and privacy. It is furnished with a traditional metal-frame bed and rich, dark wood furniture. This bedroom is served by the separate full bathroom, which features a granite-look countertop vanity and a combination shower/tub area. A stylish half bath (powder room) is also available, notable for its striking dark grey walls, modern, textured white wallpaper design, and a white marble countertop vanity. The home's true highlight is the expansive screened-in patio, which features a custom outdoor bar with mounted TVs overlooking breathtaking water views, creating a private oasis perfect for year-round enjoyment. For unparalleled peace of mind and protection, this property is equipped with hurricane impact windows and doors. Located within the prestigious, 24-hour guard-gated community of Polo Trace in Delray Beach, residents enjoy a premium, resort-style lifestyle. The community's amenities are centered around a magnificent 26,000 sq ft Clubhouse offering a full-service on-site restaurant, a resort-style pool with a separate lap pool, a state-of-the-art fitness center, and courts for tennis, pickleball, and bocce. This prime Delray Beach location provides easy access to top-rated schools, major commuting routes (I-95 and Florida's Turnpike), and the famous dining, nightlife, and beaches of Downtown Delray Beach's Atlantic Avenue.
| Elementary School | Middle School | High School |
|---|---|---|
| Hagen Road Elementary School | Carver Community Middle School | Spanish River Community High School |
| Price History | |
|---|---|
| 3/4/2026 | Listed $990,000 |
General Features
| Construction | CBS |
|---|---|
| Heating | Central,Electric |
| Cooling | Ceiling Fan,Central,Electric |
| Utilities | Electric,Public Sewer,Public Water |
| Possession | At Closing,Funding |
| Roof | S-Tile |
| Parking | 2+ Spaces,Carport - Attached,Driveway |
| Pets Allowed | Yes |
| Zoning | PUD |
| HOA | Mandatory |
| Number of Garage Spaces | 2.00 |
| Security | Gate - Manned |
| Status | Active |
| Full Baths | 2 |
| Half Baths | 1 |
| Year Built | 2020 |
| REO | No |
| Subdivision | POLO TRACE 2 PUD PLAT NO |
| View | Lake |
| Type | Single Family Detached |
| Rooms | Florida,Great,Laundry-Inside,Laundry-Util/Closet |
| Property Type | A |
| Area | 4630 |
| Application Fee | 450.00 |
| Auction | No |
| Tax Year | 2025 |
| Terms Considered | Cash,Conventional,FHA,VA |
| Gated Community | Yes |
| Bldg # | 1 |
| Maintenance Fee Incl | Common Areas,Lawn Care,Parking,Pool Service,Recrtnal Facility,Security |
| Membership | No Membership Avail |
| Short Sale | No |
| Restrict | Buyer Approval,No Lease 1st Year |
| Special Info | Sold As-Is |
| Taxes | 8933.39 |
| Middle School | Carver Community Middle School |
| Geo Lat | 26.481566 |
| Adult 55+ | No Hopa |
| HOA/POA/COA (Monthly) | 697.00 |
| Club Membership | No |
| Equity Purchase | No |
| Governing Bodies | HOA |
| Membership Fee Required | No |
| High School | Spanish River Community High School |
| Virtual Tour | https://www.zillow.com/view-imx/577d5d2a-091a-4e41-ad30-177e12d5d1b4?wl=true&setAttribution=mls&initialViewType=pano |
| Elementary School | Hagen Road Elementary School |
| Geo Area | PB09 |
| Geo Lon | -80.168031 |
| Legal Description | POLO TRACE 2 PUD PLAT NO 6 LT 135 |
Interior Features
| Interior Amenities | Kitchen Island,Pantry,Split Bedroom,Walk-in Closet |
|---|---|
| Window Treatments | Hurricane Windows,Impact Glass,Picture |
| Dining Area | Breakfast Area,Dining/Kitchen,Eat-In Kitchen |
| Flooring | Carpet,Tile |
| Furnished Y/N | Furniture Negotiable |
| Total Bedrooms | 3 |
| Master Bedroom/Bath | Dual Sinks,Separate Shower |
| Unit Floor # | 1.00 |
| Total Bathrooms | 2.10 |
| SqFt - Living | 1852.00 |
| Total Floors/Stories | 1.00 |
| Equip/Appl Included | Dishwasher,Disposal,Dryer,Freezer,Microwave,Refrigerator,Storm Shutters,Washer |
Exterior Features
| Lot Description | < 1/4 Acre |
|---|---|
| Exterior Amenities | Covered Patio,Room for Pool,Screen Porch,Screened Patio,Shutters |
| Waterfront | Yes |
| Waterfront | Lake |
| Design | Contemporary,Ranch |
| Private Pool Y/N | No |
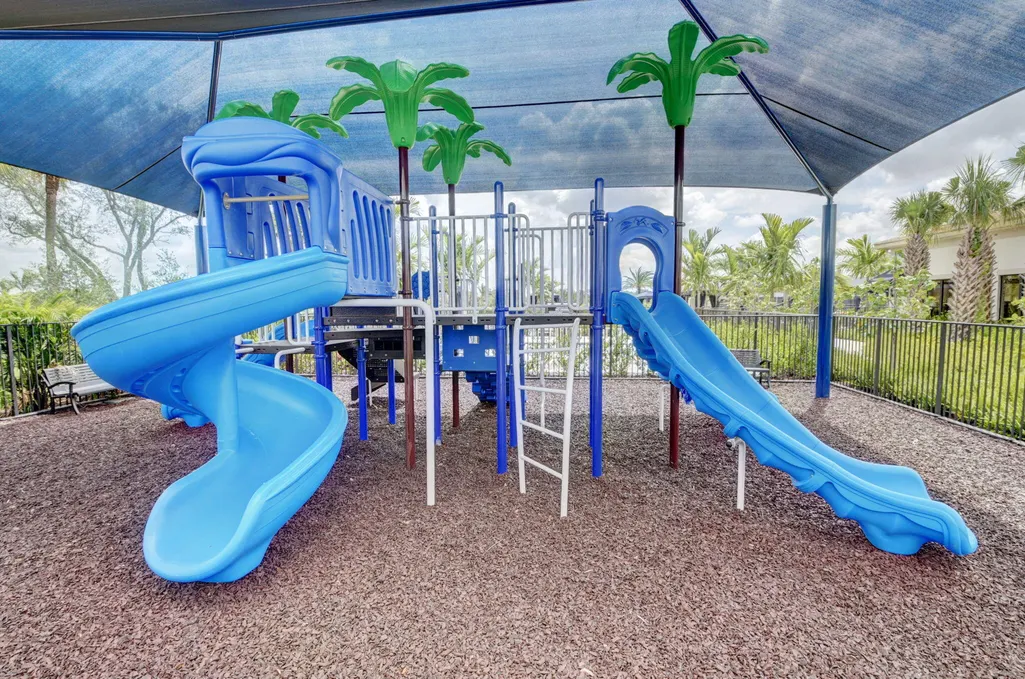
| Subdiv. Amenities | Basketball,Bike - Jog,Bocce Ball,Business Center,Cabana,Clubhouse,Community Room,Fitness Center,Game Room,Pickleball,Playground,Pool,Spa-Hot Tub,Tennis |
| Storm Protection: Impact Glass | Complete |
Amenities
- Foreclosure
- Views
- Short Sale
- New Construction
- Adult 55+
- Lease To Own
- No HOA Fees
- Furnished
- Primary On Main
- Air Conditioning
- Seller Finance
- Green
- Fixer Upper
- Horse
- Golf
- Fireplace
- Deck
- Garage
- Basement
- Pool
Property vs Single Family Average in 33446
Price
Taxes
Year Built
 Copyright Southeast Florida Multiple Listing Service © 2026. Accuracy of listing information is not guaranteed. Listing information is provided for personal consumer, non-commercial use, solely to identify potential properties for potential purchase. All other use is strictly prohibited, is a violation of the terms of use, and may violate federal and state law.
Data Last Updated: September 26, 2026 11:40 PM UTC
Copyright Southeast Florida Multiple Listing Service © 2026. Accuracy of listing information is not guaranteed. Listing information is provided for personal consumer, non-commercial use, solely to identify potential properties for potential purchase. All other use is strictly prohibited, is a violation of the terms of use, and may violate federal and state law.
Data Last Updated: September 26, 2026 11:40 PM UTC
 Beaches MLS® All information deemed reliable but not guaranteed. All properties are subject to prior sale, change or withdrawal. Neither listing broker(s) or information provider(s) shall be responsible for any typographical errors, misinformation, misprints and shall be held totally harmless. Listing(s) information is provided for consumer's personal, non-commercial use and may not be used for any purpose other than to identify prospective properties consumers may be interested in purchasing.
