
Address
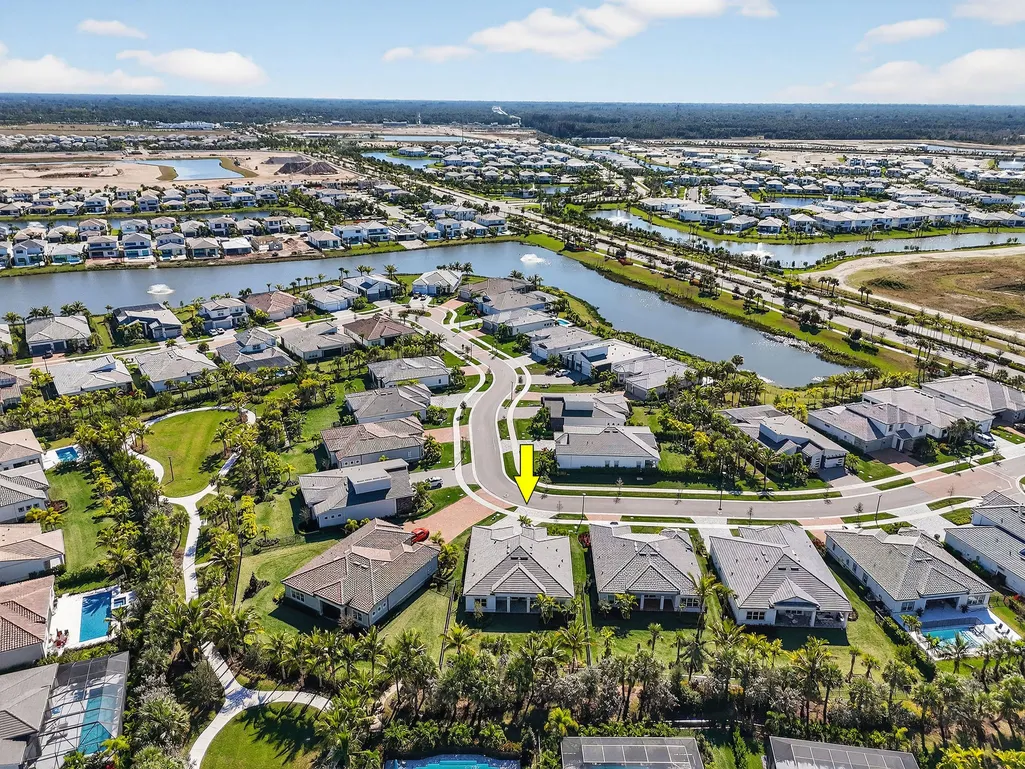
10803 Stellar Circle, Palm Beach Gardens, FL
Price
$ 998,000
Property Attributes
- MLS#RX-11168879
- TypeSingle Family
- Listing Status Active
- CountyPALM BEACH
- CityPalm Beach Gardens
- Area5550
- NeighborhoodAvenir Site Plan 3 Pod 8
- Zip33412
- StyleContemporary
- Year Built2024
- Taxes$ 20858
- Price$ 998,000
- Bedrooms3
- Full Bathrooms2
- Half Bathrooms1
- Sqr Footage2270
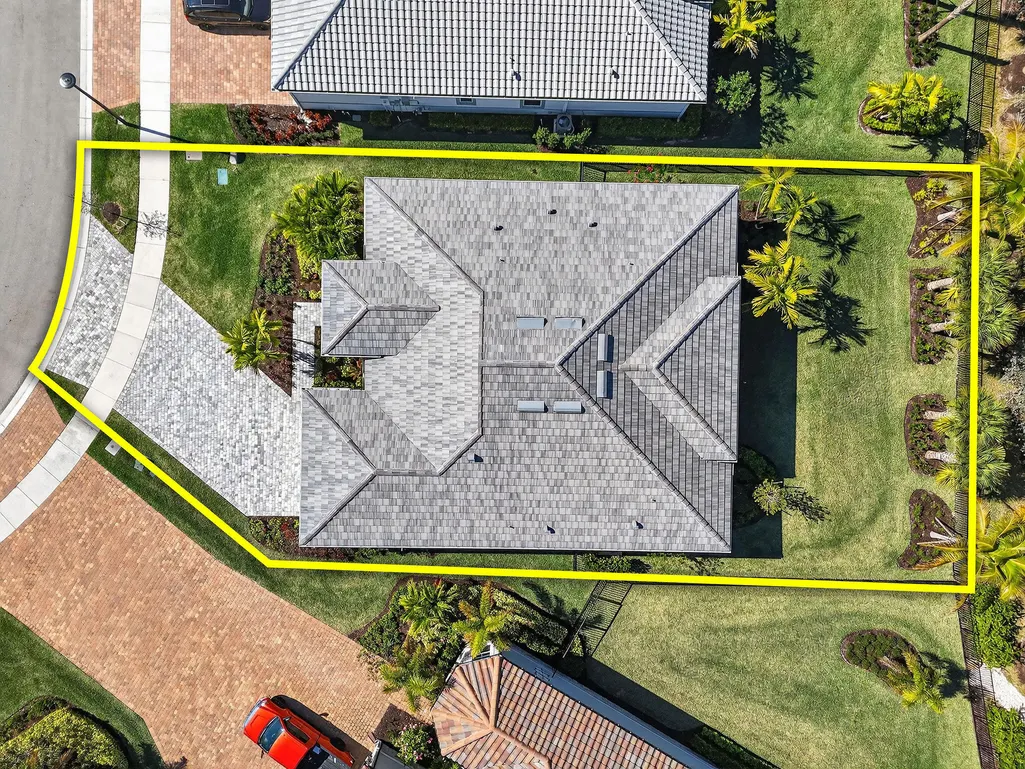
- Lot Size0.215106 Acres
Data Source:
Beaches MLS
Property Description
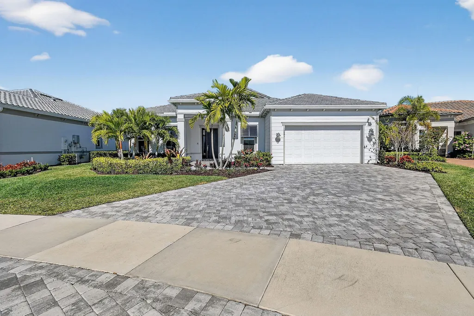
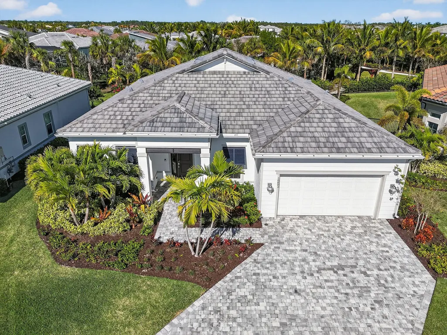
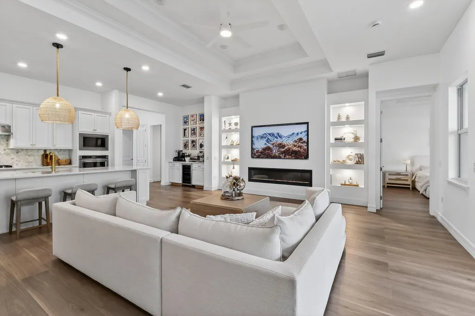
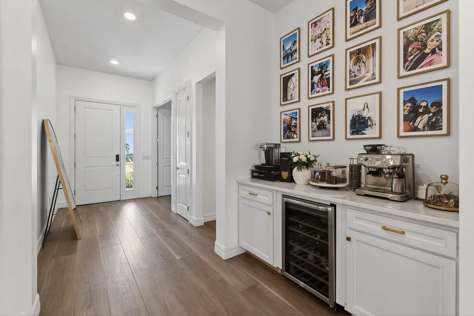
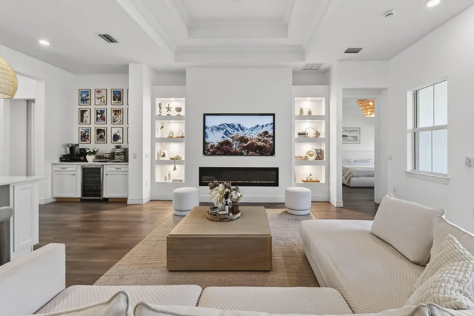
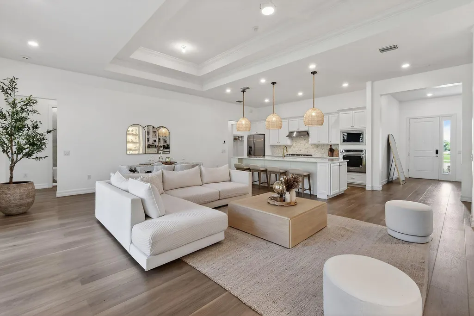
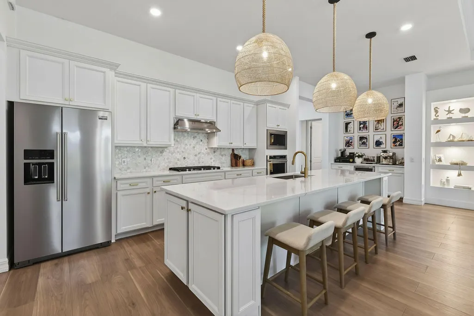
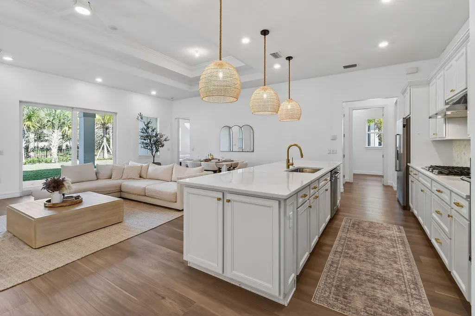
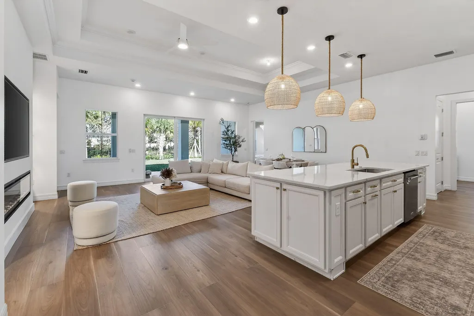
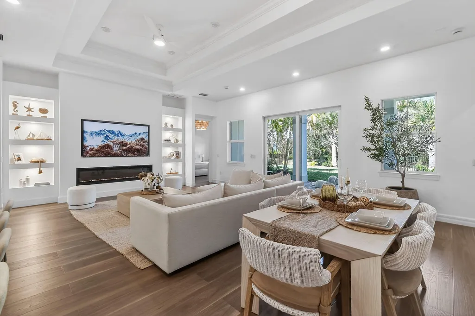
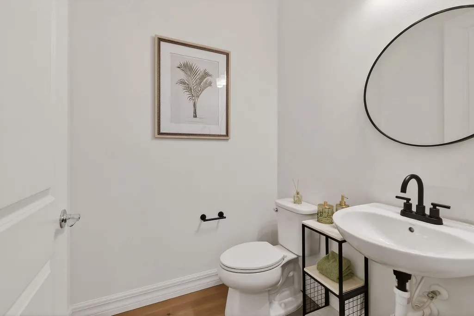
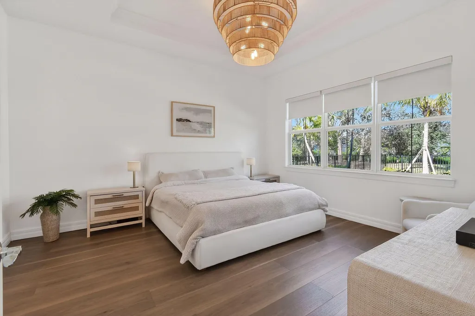
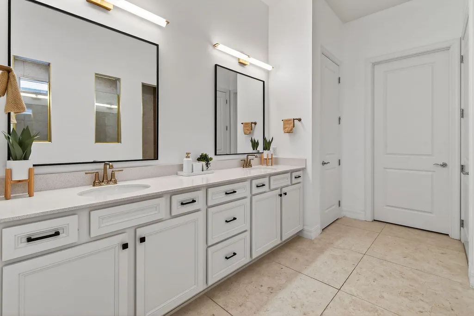
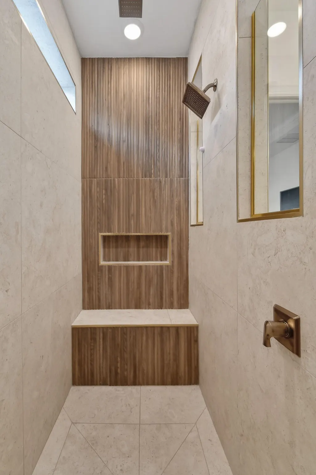
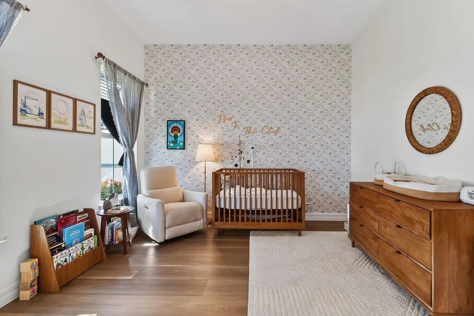
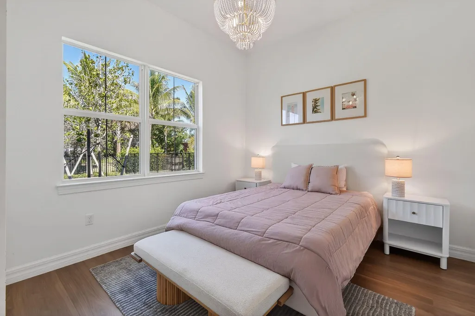
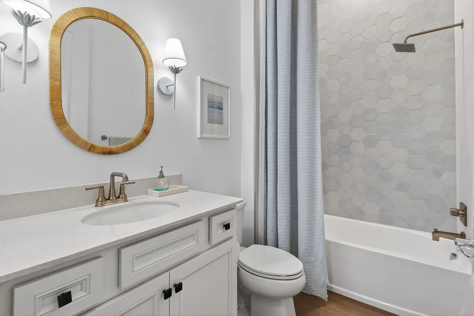
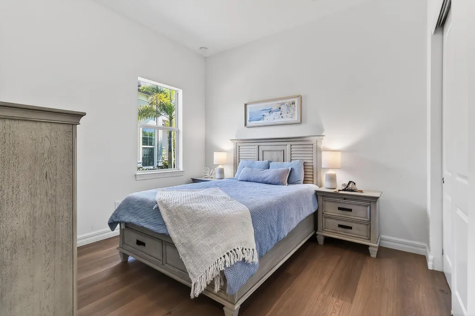
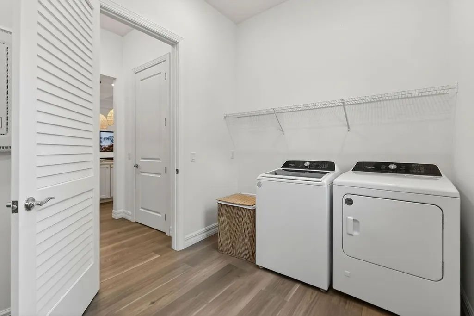
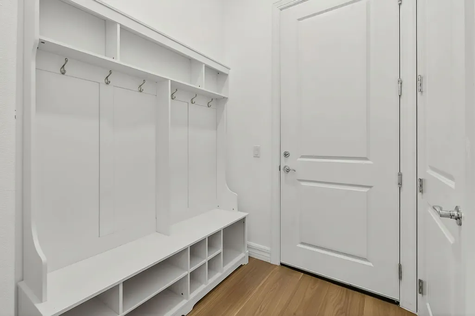
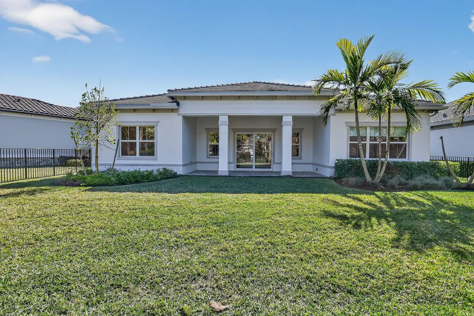
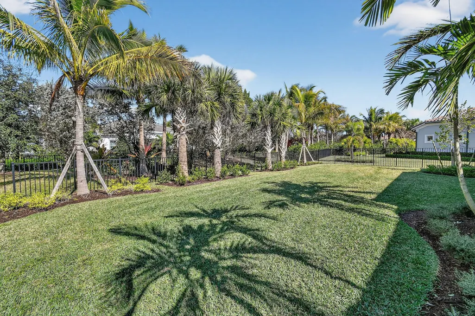
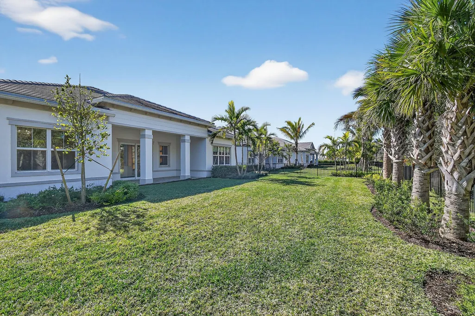
Beautiful new construction, 3 bed/2.5 bath + den, home featuring a 2-car garage and approximately $150,000 in upgrades. This thoughtfully designed layout places the kitchen at the center of the home, overlooking the cafe area, living room, and spacious backyard--ideal for everyday living and entertaining. The home offers a private owner's suite and guest suite, both with abundant natural light and spacious walk-in closets. The kitchen showcases an oversized island, stainless steel appliances, walk-in pantry, upgraded 42'' cabinetry, quartz countertops, and soaring 10'8'' ceilings. Additional highlights include a large laundry room, ample storage, Smart Home technology, and a beautifully appointed owner's bath with an upgraded tile shower and glass enclosure.Full Upgrades List Includes: - Wide-plank water-resistant wood flooring throughout - Custom wine and coffee bar with designer finishes - Master bathroom fully renovated by interior designer with floor-to-ceiling tile - Designer guest bathroom with floor-to-ceiling tile and custom oversized drapery - Pool-coded privacy fencing enclosing entire backyard - Custom 12-foot built-in for fireplace and entertainment center with integrated ambient lighting - Oversized 12-foot kitchen island with upgraded granite, matching wine/coffee station - Oversized kitchen and gold kitchen faucet and pull-down sprayer - Upgraded faucets in all bathrooms - Statement coastal pendant lighting above kitchen island - Statement chandeliers in the master suite, main living area, and one additional bedroom - Oversized designer ceiling fans on terrace and main living area - Tesla charger professionally installed - Custom pull-down attic staircases for easy access and added storage - Smart front door with Ring camera and fingerprint-access lock - Gas line pre-installed and ready for future outdoor kitchen installation
| Elementary School | Middle School | High School |
|---|---|---|
| Pierce Hammock Elementary School | Osceola Creek Middle School | Palm Beach Gardens High School |
| Price History | |
|---|---|
| 3/5/2026 | Listed $998,000 |
General Features
| Construction | Block,CBS,Concrete |
|---|---|
| Heating | Central |
| Cooling | Central |
| Utilities | Cable,Electric,Public Sewer |
| Possession | At Closing,Funding |
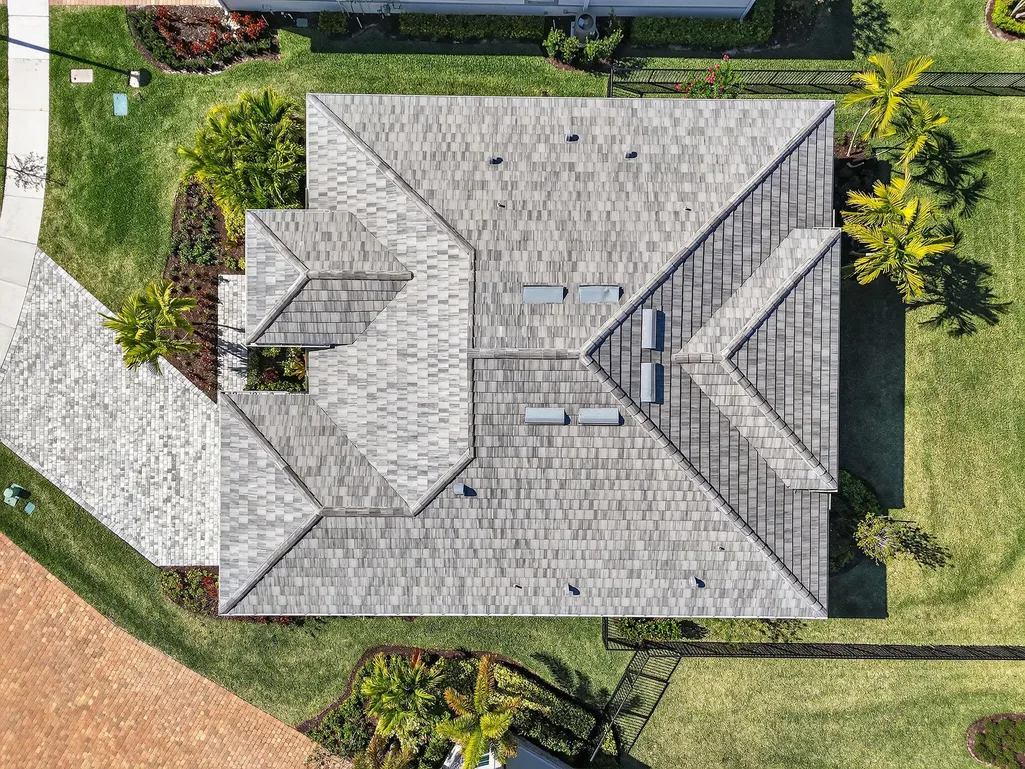
| Roof | Concrete Tile |
| Parking | 2+ Spaces,Driveway,Garage - Attached |
| Pets Allowed | Yes |
| Zoning | PDA(ci |
| HOA | Mandatory |
| Number of Garage Spaces | 2.00 |
| Security | Gate - Unmanned,Security Sys-Owned |
| Status | Active |
| Full Baths | 2 |
| Half Baths | 1 |
| Year Built | 2024 |
| REO | No |
| Subdivision | AVENIR SITE PLAN 3 POD 8 |
| Type | Single Family Detached |
| Rooms | Den/Office,Family,Laundry-Inside |
| Property Type | A |
| Area | 5550 |
| Application Fee | 150.00 |
| Auction | No |
| Tax Year | 2025 |
| Terms Considered | Cash,Conventional |
| Gated Community | Yes |
| Maintenance Fee Incl | Common Areas,Lawn Care,Management Fees,Recrtnal Facility |
| Membership | No Membership Avail |
| Short Sale | No |
| Restrict | Buyer Approval |
| Taxes | 20858.20 |
| Middle School | Osceola Creek Middle School |
| Geo Lat | 26.830649 |
| Adult 55+ | No Hopa |
| HOA/POA/COA (Monthly) | 350.00 |
| Club Membership | No |
| Equity Purchase | No |
| Governing Bodies | HOA |
| Membership Fee Required | No |
| High School | Palm Beach Gardens High School |
| Virtual Tour | https://www.propertypanorama.com/10803-Stellar-Circle-Palm-Beach-Gardens-FL-33412/unbranded |
| Elementary School | Pierce Hammock Elementary School |
| Geo Area | PB27 |
| Geo Lon | -80.242019 |
| Legal Description | AVENIR SITE PLAN 3 POD 8 LT 77 |
Interior Features
| Interior Amenities | Bar,Built-in Shelves,Ctdrl/Vault Ceilings,Decorative Fireplace,Kitchen Island,Split Bedroom,Volume Ceiling,Walk-in Closet |
|---|---|
| Window Treatments | Impact Glass |
| Dining Area | Dining-Living,Dining/Kitchen |
| Flooring | Ceramic Tile,Tile |
| Furnished Y/N | Unfurnished |
| Total Bedrooms | 3 |
| Master Bedroom/Bath | Dual Sinks,Mstr Bdrm - Ground,Separate Shower |
| Total Bathrooms | 2.10 |
| SqFt - Living | 2270.00 |
| Total Floors/Stories | 1.00 |
| Equip/Appl Included | Auto Garage Open,Cooktop,Dishwasher,Dryer,Freezer,Microwave,Range - Electric,Refrigerator,Wall Oven,Washer,Water Heater - Elec |
Exterior Features
| Lot Description | < 1/4 Acre |
|---|---|
| Exterior Amenities | Covered Patio |
| Waterfront | No |
| Waterfront | None |
| Design | Contemporary |
| Guest House | No |
| Private Pool Y/N | No |
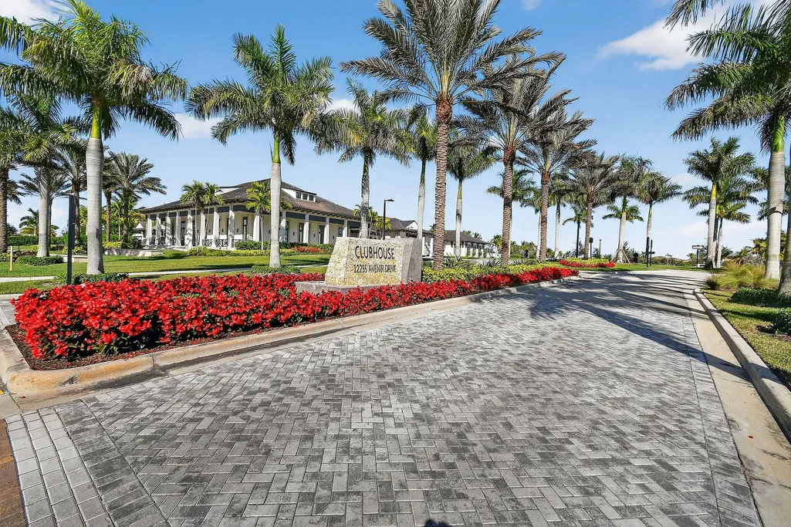
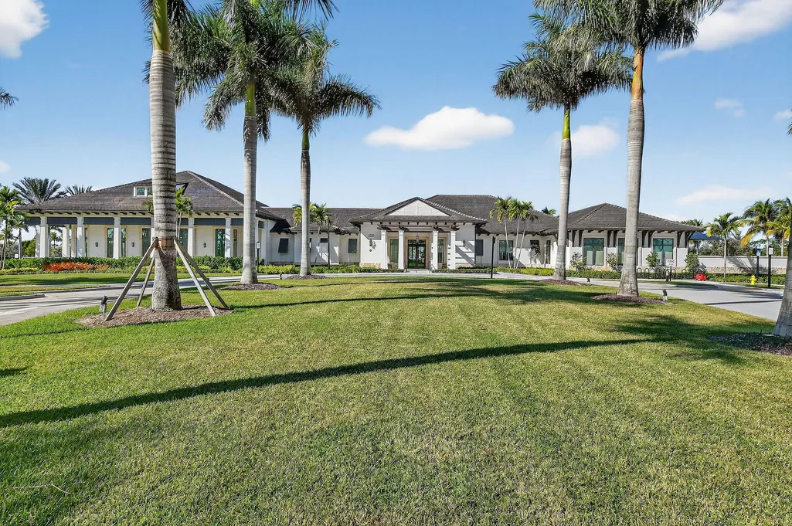
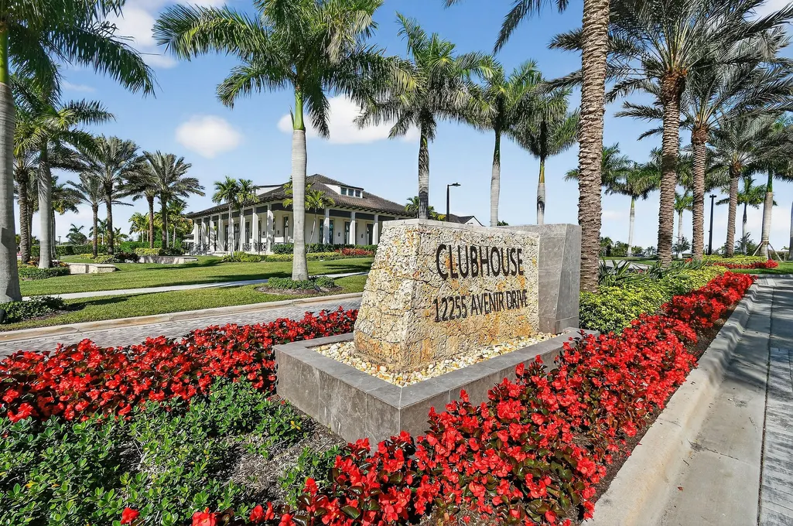
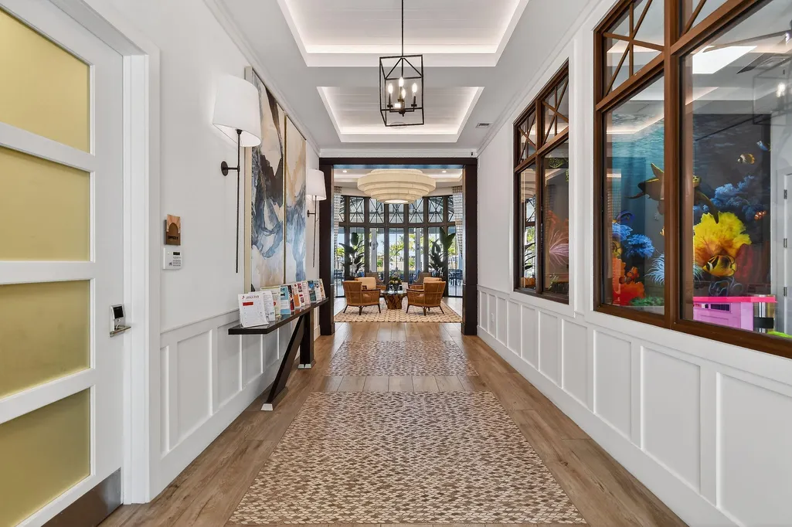
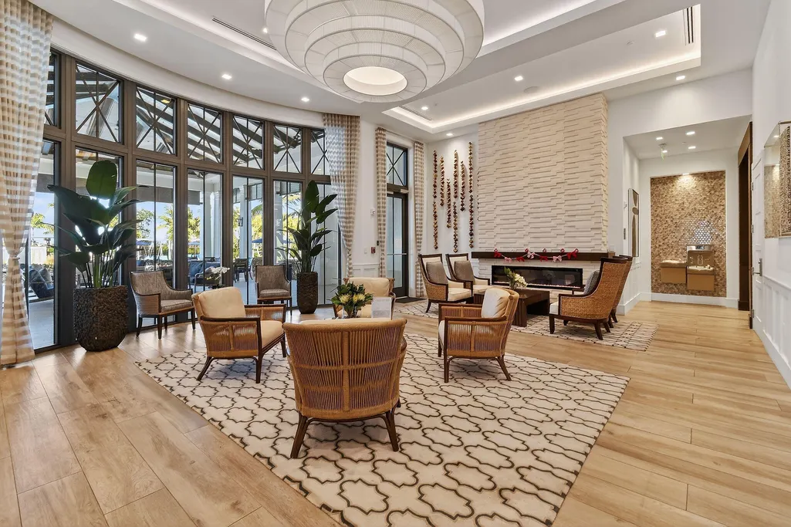
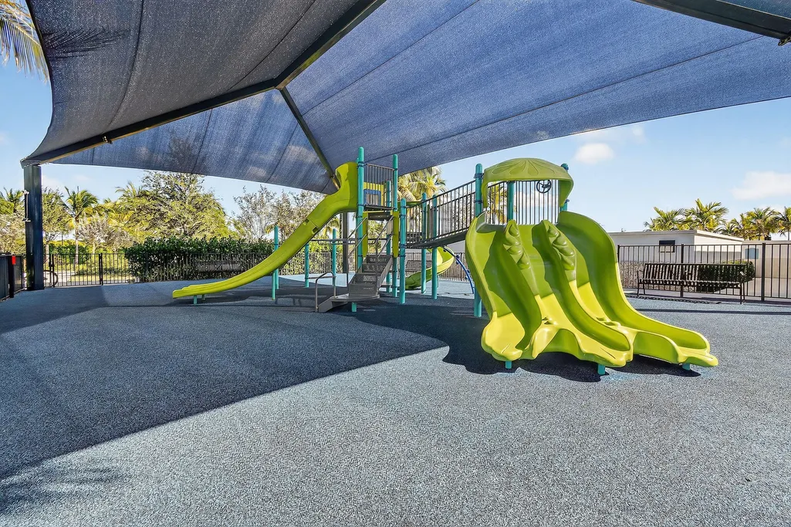
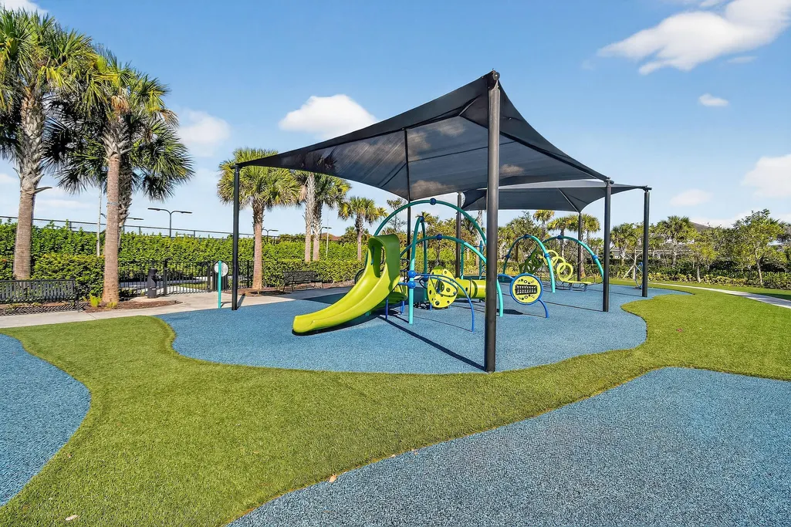
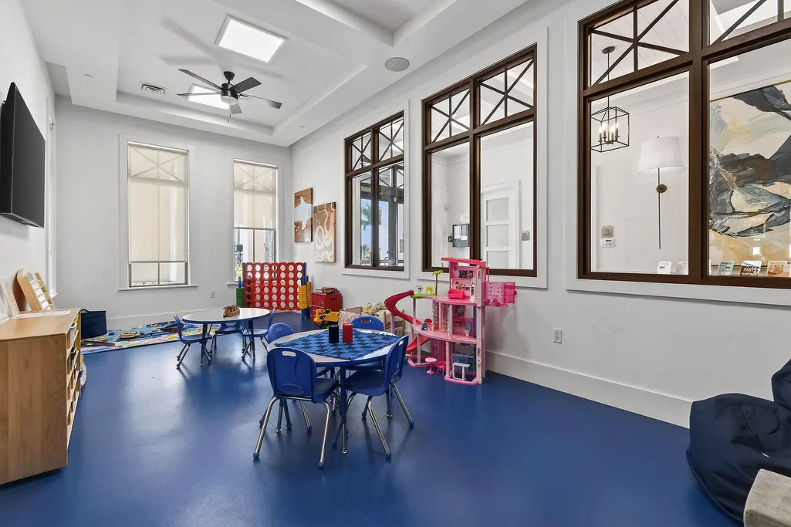
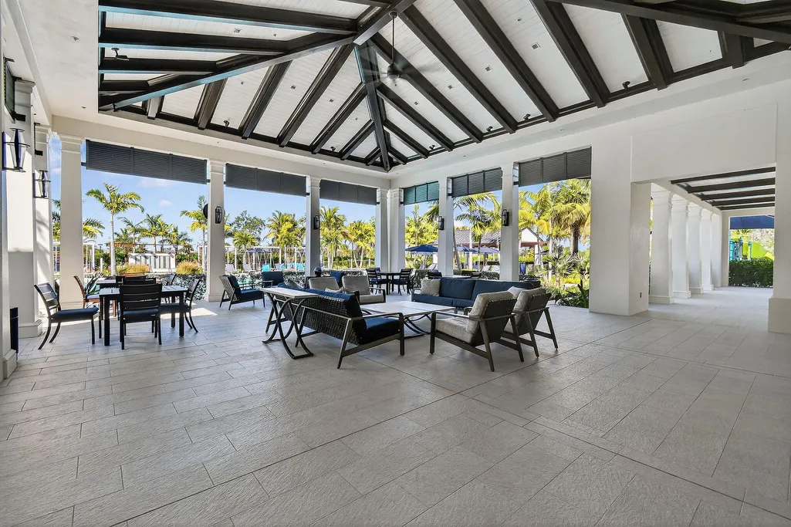
| Subdiv. Amenities | Basketball,Bike - Jog,Billiards,Business Center,Clubhouse,Community Room,Dog Park,Fitness Center,Game Room,Manager on Site,Pickleball,Playground,Pool,Sidewalks,Street Lights,Tennis |
| Storm Protection: Impact Glass | Complete |
Amenities
- Foreclosure
- Views
- Short Sale
- New Construction
- Adult 55+
- Lease To Own
- No HOA Fees
- Furnished
- Primary On Main
- Air Conditioning
- Seller Finance
- Green
- Fixer Upper
- Horse
- Golf
- Fireplace
- Deck
- Garage
- Basement
- Pool
Property vs Single Family Average in 33412
Price
Taxes
Year Built
In The Neighborhood
Golf Course
Palm Beach Gardens
$ 1,189,000
- Type
- Single Family
- Size
- 2,544 SqFt
- Rooms
- 3 Beds + 4 Baths
Waterfront
Palm Beach Gardens
$ 1,385,000
- Type
- Single Family
- Size
- 3,001 SqFt
- Rooms
- 3 Beds + 3.5 Baths
Waterfront
Palm Beach Gardens
$ 1,250,000
- Type
- Single Family
- Size
- 2,669 SqFt
- Rooms
- 3 Beds + 2.5 Baths
 Copyright Southeast Florida Multiple Listing Service © 2026. Accuracy of listing information is not guaranteed. Listing information is provided for personal consumer, non-commercial use, solely to identify potential properties for potential purchase. All other use is strictly prohibited, is a violation of the terms of use, and may violate federal and state law.
Data Last Updated: September 27, 2026 11:41 PM UTC
Copyright Southeast Florida Multiple Listing Service © 2026. Accuracy of listing information is not guaranteed. Listing information is provided for personal consumer, non-commercial use, solely to identify potential properties for potential purchase. All other use is strictly prohibited, is a violation of the terms of use, and may violate federal and state law.
Data Last Updated: September 27, 2026 11:41 PM UTC
 Beaches MLS® All information deemed reliable but not guaranteed. All properties are subject to prior sale, change or withdrawal. Neither listing broker(s) or information provider(s) shall be responsible for any typographical errors, misinformation, misprints and shall be held totally harmless. Listing(s) information is provided for consumer's personal, non-commercial use and may not be used for any purpose other than to identify prospective properties consumers may be interested in purchasing.
