
Address
1106 Driftwood Lane, Fort Pierce, FL
Price
$ 625,000
Property Attributes
- MLS#RX-11169282
- TypeSingle Family
- Listing Status Active
- CountySAINT LUCIE
- CityFort Pierce
- Area7140
- NeighborhoodMetes And Bounds
- Zip34982
- Style
- Year Built1988
- Taxes$ 2965
- Price$ 625,000
- Bedrooms3
- Full Bathrooms2
- Half Bathrooms0
- Sqr Footage2071
- Lot Size0.5 Acres
Data Source:
Beaches MLS
Property Description
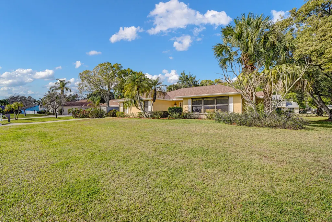
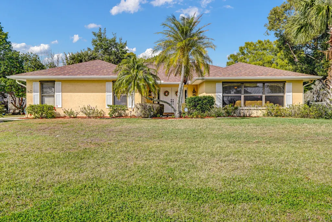
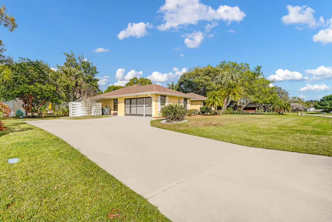
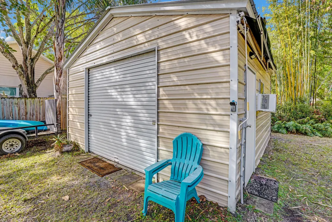
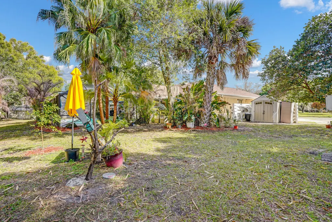
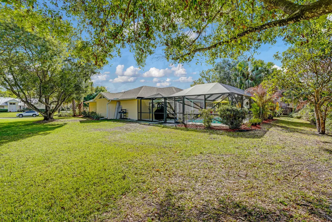
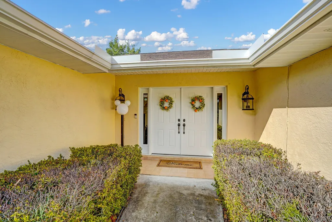
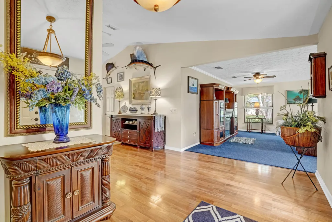
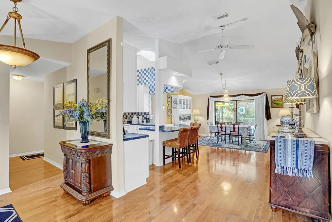
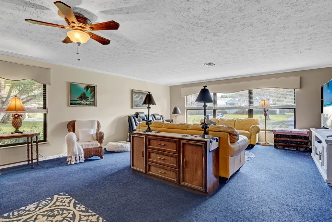
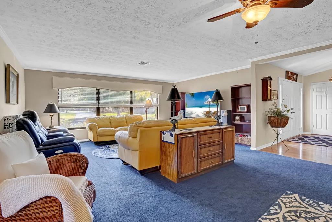
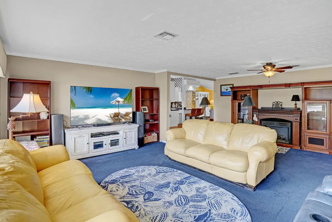
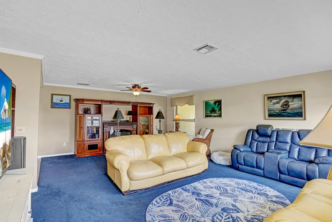
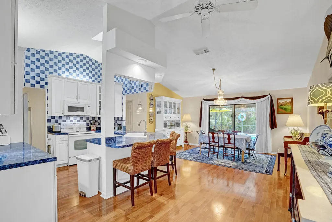
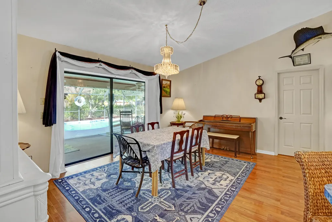
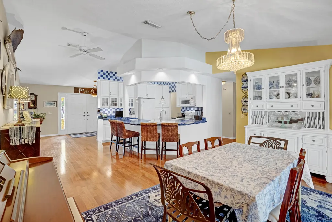
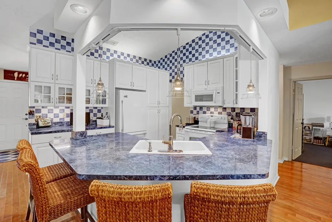
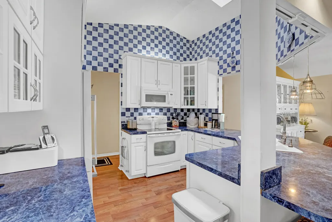
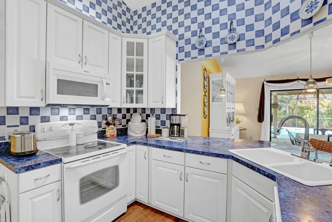
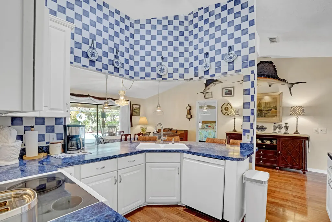
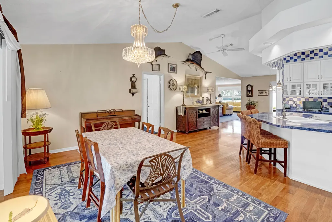
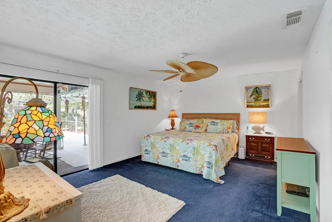
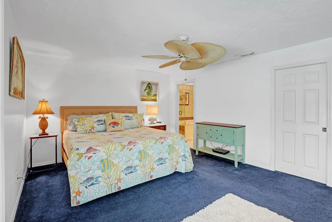
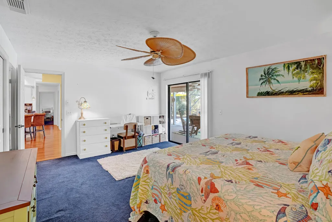
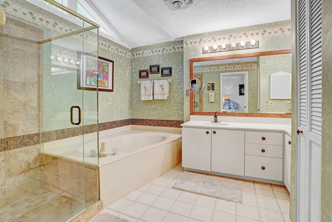
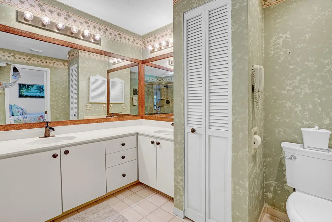
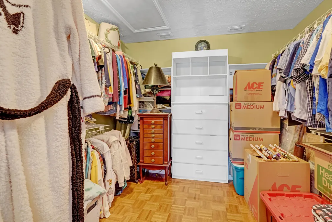
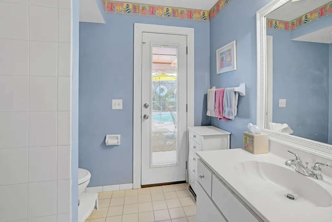
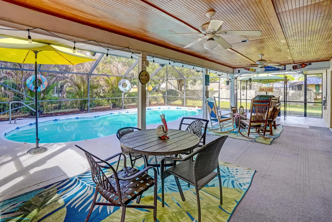
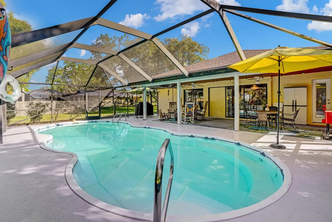
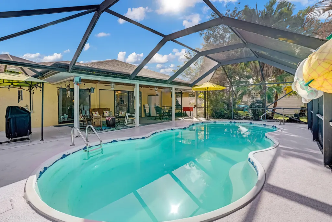
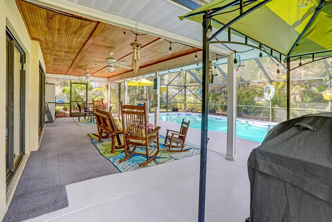
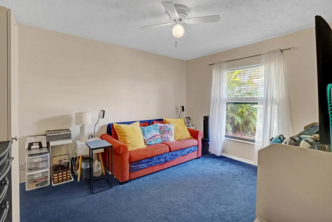
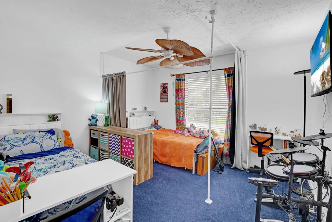
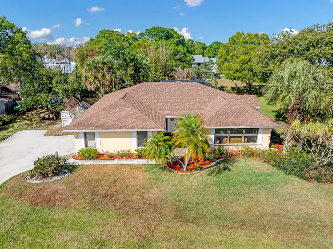
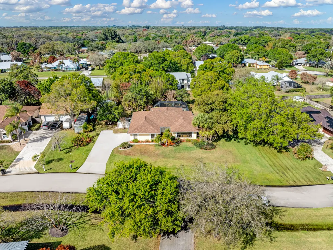
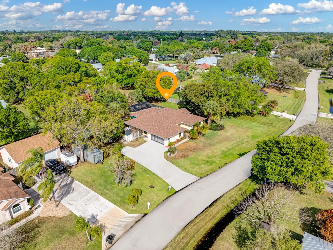
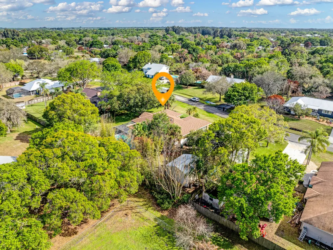
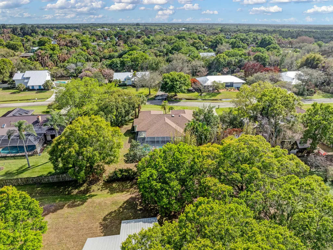
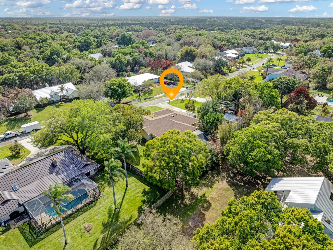
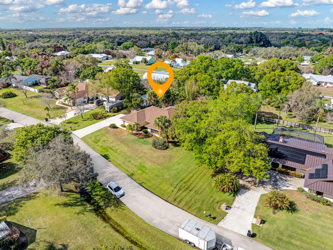
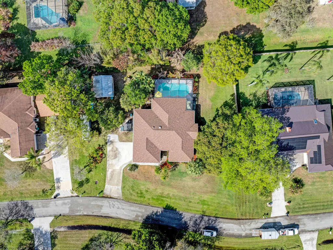
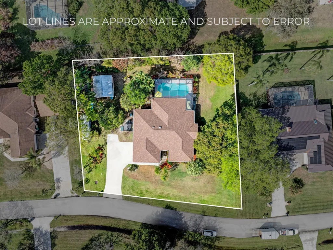
Desirable White City pool home located on .50 acres with an extra, hurricane rated with impact windows building (18x22) on a concrete pad with electric;, plus a 50amp RV hook-up. The home features City Water/Septic; 3 bedrooms and 2 full baths, one which is a cabana bath leading to the extra large pool/patio area that is perfect for entertaining; an outdoor shower; walk-in closet in the primary; screened garage; 2024 roof, 5 year old A/C, newer hot water heater, GFI's; and, a new pool timer and garage door opener. The exterior is freshly painted with Leaf Filter gutters and new screens. This home has been meticulously maintained. Enjoy the walkable neighborhood and the near-by park that leads to the River. Flood insurance is NOT require
| Price History | |
|---|---|
| 3/6/2026 | Listed $625,000 |
General Features
| Construction | CBS |
|---|---|
| Heating | Central |
| Cooling | Central |
| Utilities | Cable,Electric,Public Water,Septic |
| Possession | At Closing |
| Roof | Comp Shingle |
| Pets Allowed | Yes |
| Zoning | RS-3-C |
| HOA | None |
| Number of Garage Spaces | 2.00 |
| Status | Active |
| Full Baths | 2 |
| Year Built | 1988 |
| REO | No |
| Subdivision | METES AND BOUNDS |
| Type | Single Family Detached |
| Rooms | Great,Laundry-Garage |
| Property Type | A |
| Area | 7140 |
| Auction | No |
| Tax Year | 2025 |
| Terms Considered | Cash,Conventional,FHA,VA |
| Gated Community | No |
| Short Sale | No |
| Restrict | None |
| Special Info | Sold As-Is |
| Taxes | 2965.03 |
| Geo Lat | 27.369458 |
| Adult 55+ | No Hopa |
| Governing Bodies | None |
| Membership Fee Required | No |
| Virtual Tour | https://www.propertypanorama.com/1106-Driftwood-Lane-Fort-Pierce-FL-34982/unbranded |
| Geo Area | SL05 |
| Geo Lon | -80.340091 |
| Legal Description | DRIFTWOOD MANOR-SECTION THREE- LOT 5 (0.50 AC) (OR 1136-582) |
Interior Features
| Interior Amenities | Ctdrl/Vault Ceilings,Laundry Tub,Roman Tub,Sky Light(s),Split Bedroom,Walk-in Closet |
|---|---|
| Flooring | Carpet,Ceramic Tile,Wood Floor |
| Furnished Y/N | Unfurnished |
| Total Bedrooms | 3 |
| Master Bedroom/Bath | Dual Sinks,Mstr Bdrm - Ground,Separate Shower,Separate Tub |
| Total Bathrooms | 2.00 |
| SqFt - Living | 2071.00 |
| Total Floors/Stories | 1.00 |
| Equip/Appl Included | Auto Garage Open,Dishwasher,Dryer,Microwave,Range - Electric,Refrigerator,Storm Shutters,Washer,Water Heater - Elec |
Exterior Features
| Lot Description | 1/2 to < 1 Acre |
|---|---|
| Exterior Amenities | Covered Patio,Extra Building,Outdoor Shower,Screen Porch,Shed,Shutters |
| Waterfront | No |
| Waterfront | None |
| Private Pool Y/N | Yes |
| Lot Dimensions | .50 Acres |
| Subdiv. Amenities | Park |
| Storm Protection | Safe Room |
| Storm Protection: Panel Shutters | Complete |
Amenities
- Foreclosure
- Views
- Short Sale
- New Construction
- Adult 55+
- Lease To Own
- No HOA Fees
- Furnished
- Primary On Main
- Air Conditioning
- Seller Finance
- Green
- Fixer Upper
- Horse
- Golf
- Fireplace
- Deck
- Garage
- Basement
- Pool
Property vs Single Family Average in 34982
Price
Taxes
Year Built
 Copyright Southeast Florida Multiple Listing Service © 2026. Accuracy of listing information is not guaranteed. Listing information is provided for personal consumer, non-commercial use, solely to identify potential properties for potential purchase. All other use is strictly prohibited, is a violation of the terms of use, and may violate federal and state law.
Data Last Updated: September 27, 2026 11:41 PM UTC
Copyright Southeast Florida Multiple Listing Service © 2026. Accuracy of listing information is not guaranteed. Listing information is provided for personal consumer, non-commercial use, solely to identify potential properties for potential purchase. All other use is strictly prohibited, is a violation of the terms of use, and may violate federal and state law.
Data Last Updated: September 27, 2026 11:41 PM UTC
 Beaches MLS® All information deemed reliable but not guaranteed. All properties are subject to prior sale, change or withdrawal. Neither listing broker(s) or information provider(s) shall be responsible for any typographical errors, misinformation, misprints and shall be held totally harmless. Listing(s) information is provided for consumer's personal, non-commercial use and may not be used for any purpose other than to identify prospective properties consumers may be interested in purchasing.
