
Waterfront
Address
9933 Migration Point, Palm Beach Gardens, FL
Price
$ 1,489,000
Property Attributes
- MLS#RX-11169583
- TypeSingle Family
- Listing Status Active
- CountyPALM BEACH
- CityPalm Beach Gardens
- Area5540
- NeighborhoodApex At Avenir
- Zip33412
- Style< 4 Floors
- Year Built2024
- Taxes$ 18001
- Price$ 1,489,000
- Bedrooms4
- Full Bathrooms4
- Half Bathrooms1
- Sqr Footage3248
- Lot Size0.185629 Acres
Data Source:
Beaches MLS
Property Description
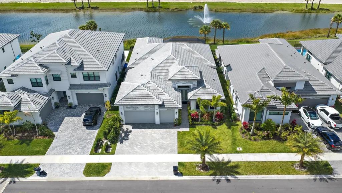
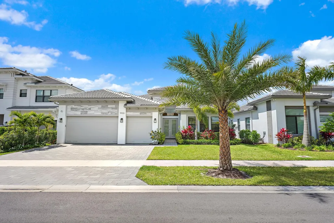
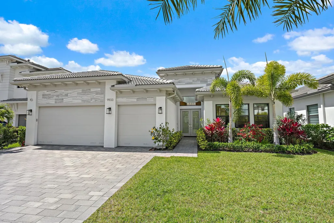
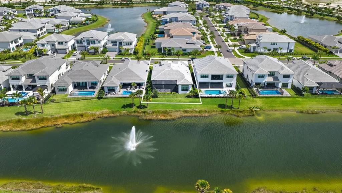
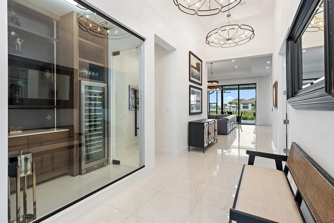
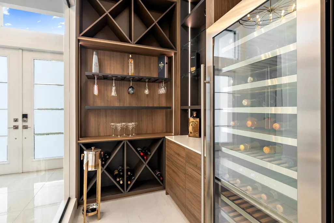
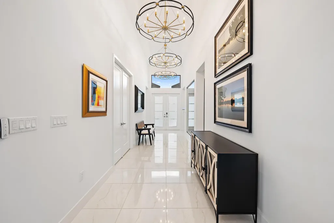
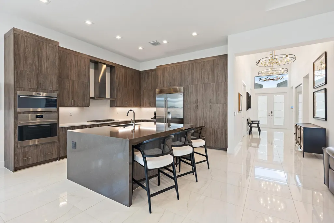
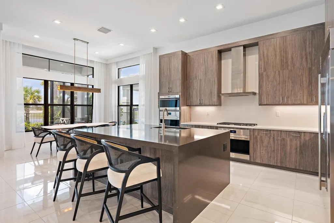
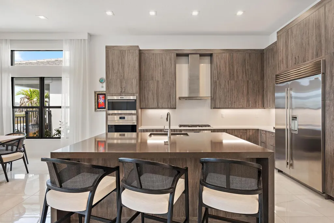
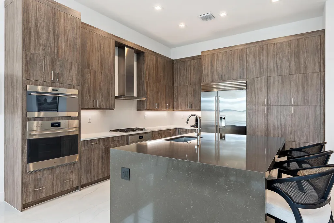
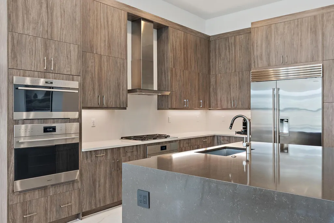
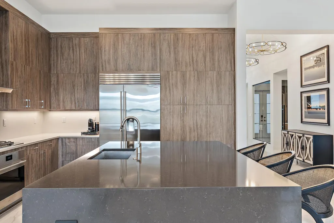
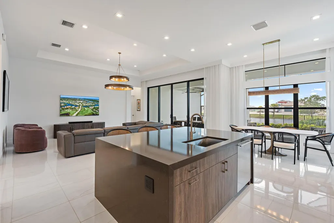
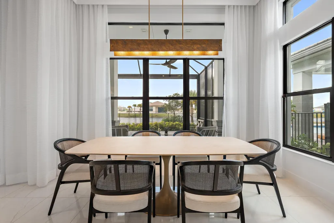
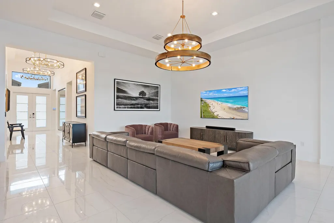
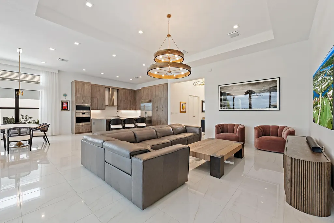
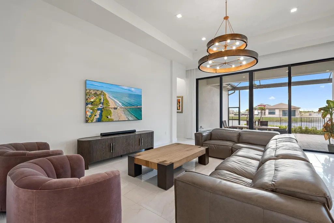
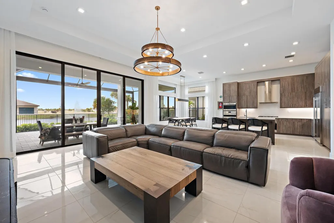
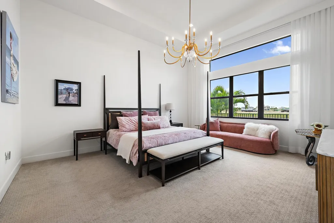
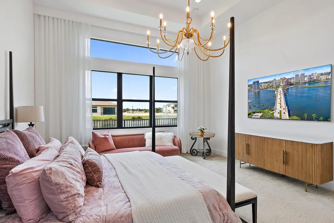
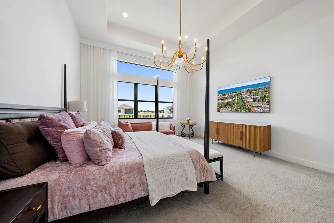
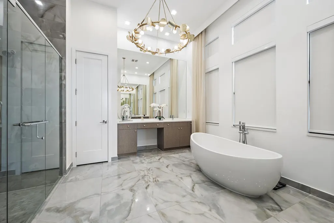
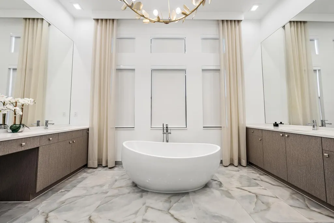
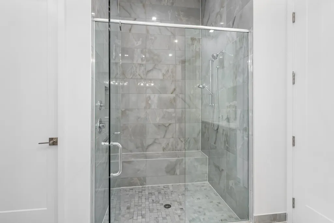
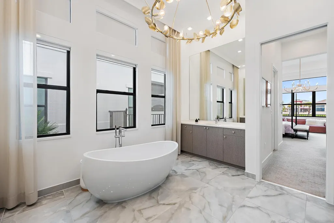
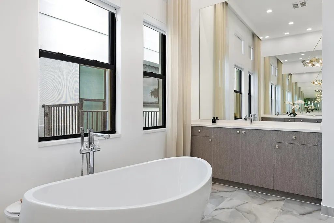
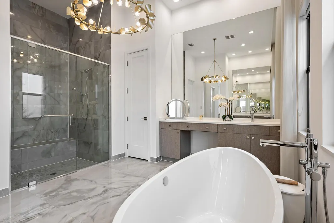
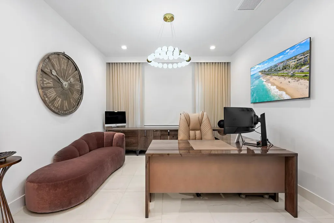
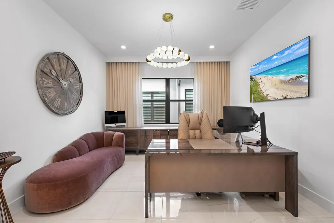
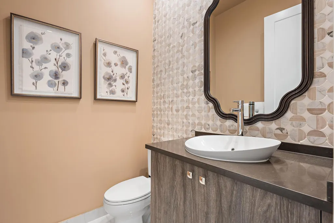
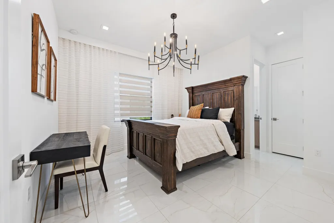
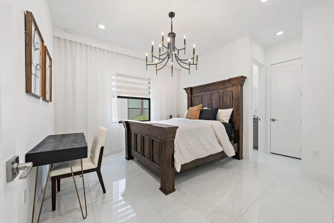
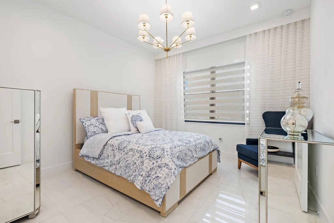
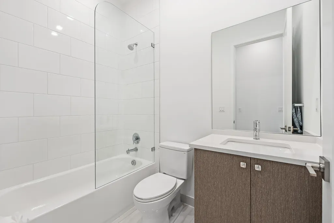
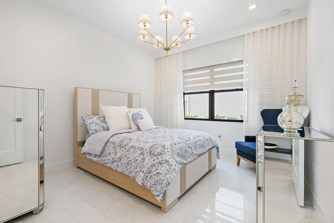
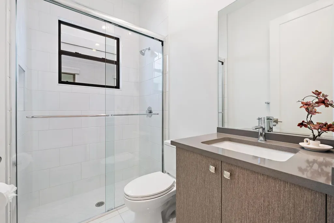
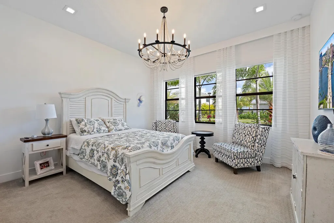
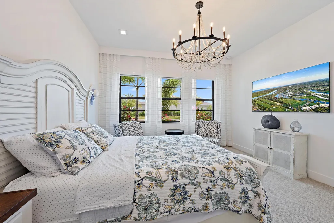
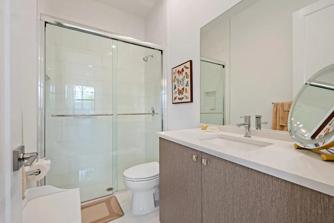
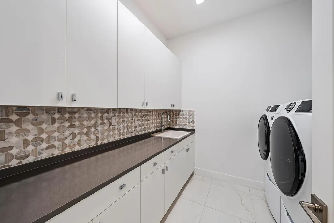
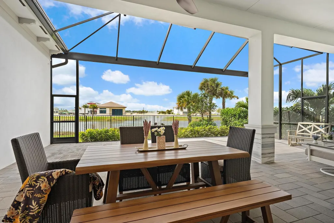
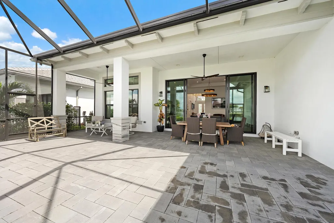
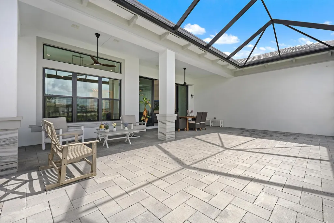
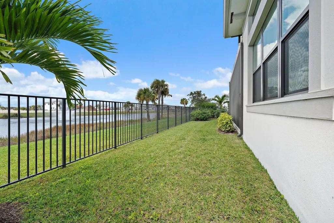
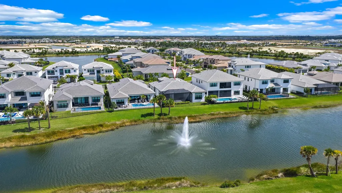
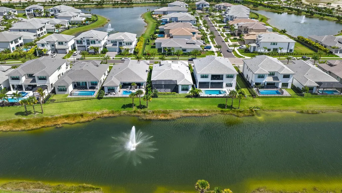
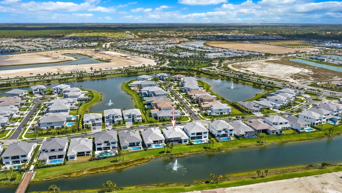
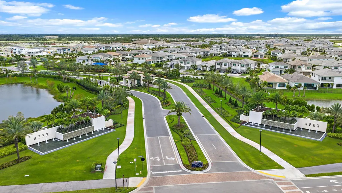
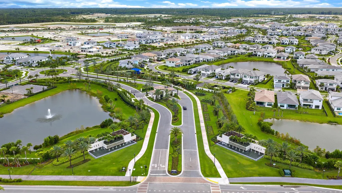
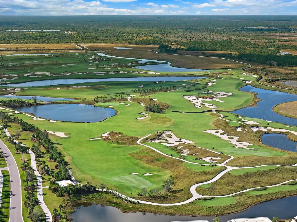
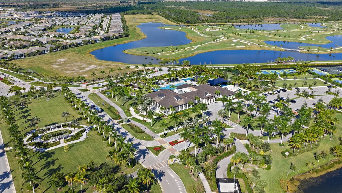
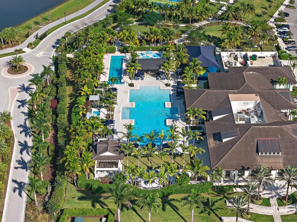
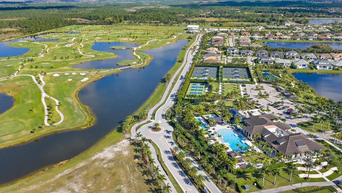
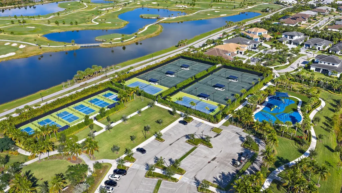
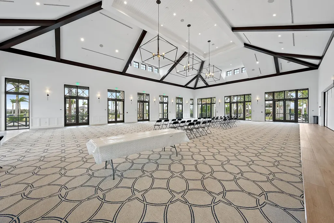
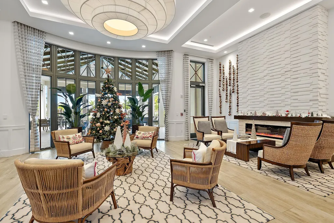
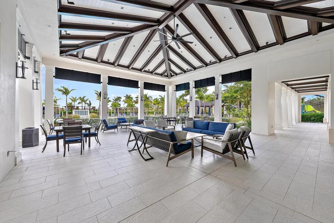
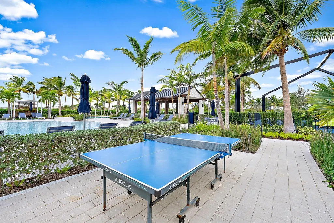
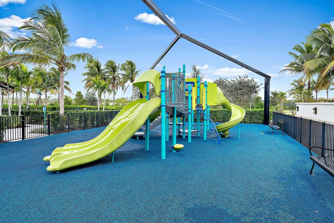
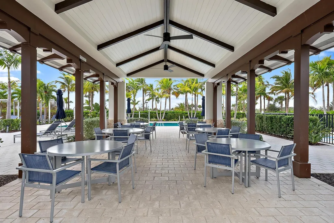
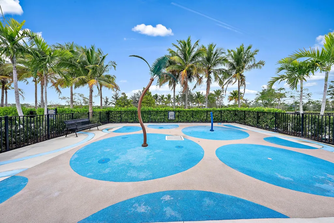
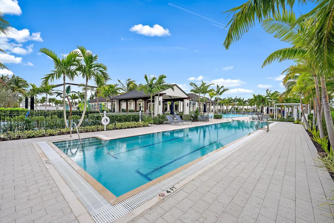
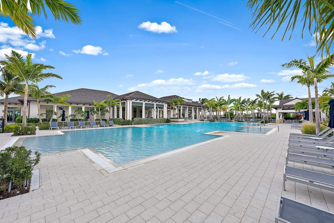
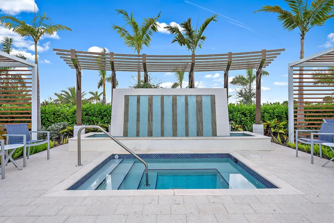
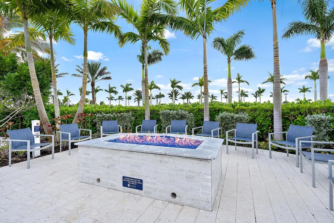
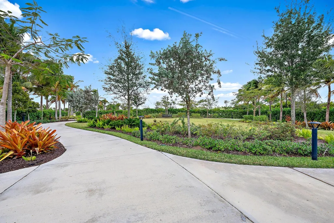
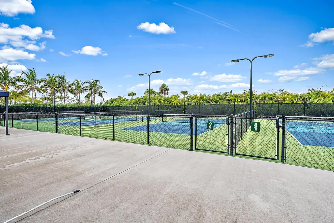
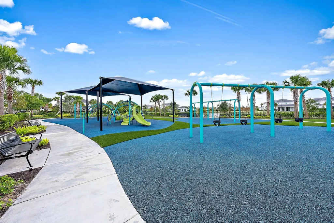
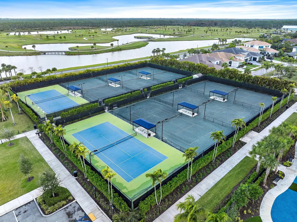
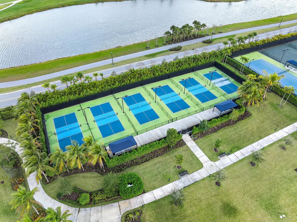
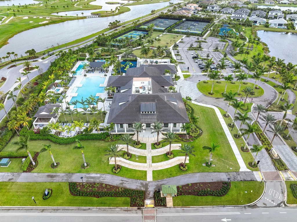
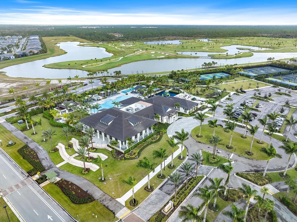
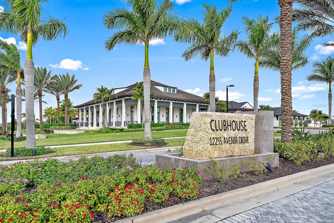
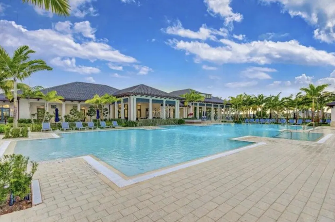
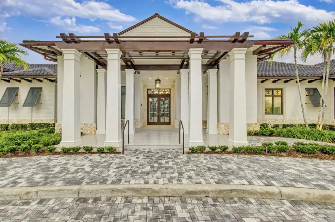
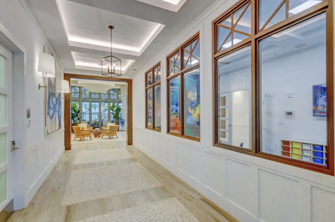
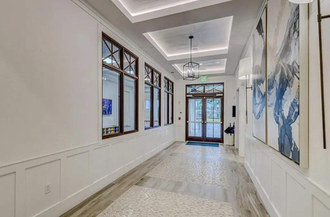
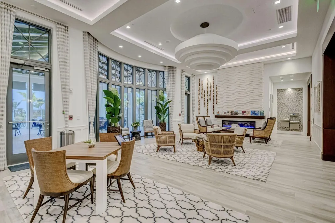
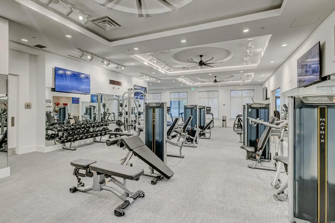
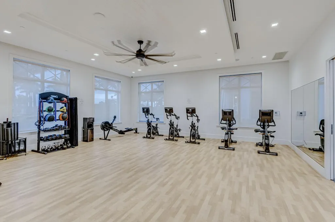
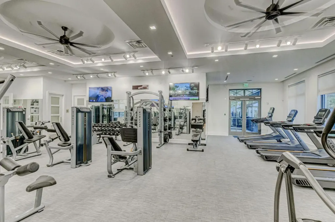
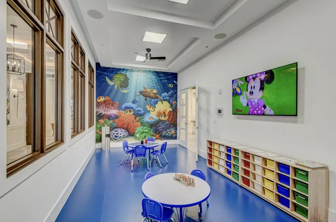
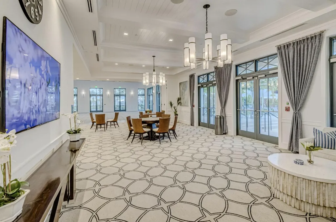
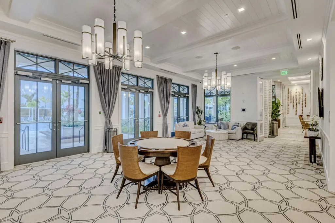
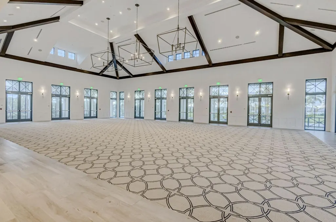
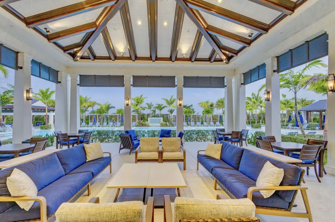
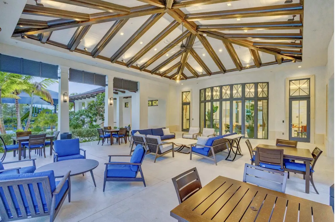
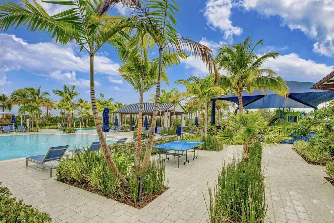
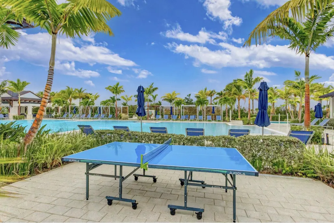
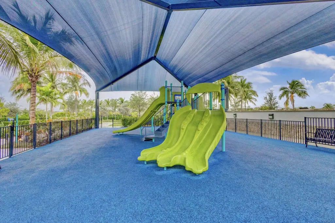
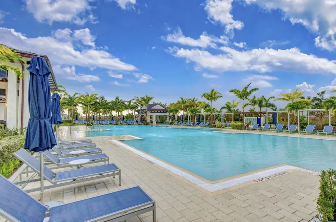
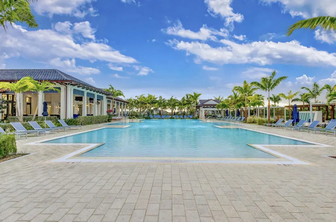
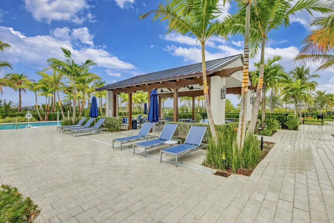
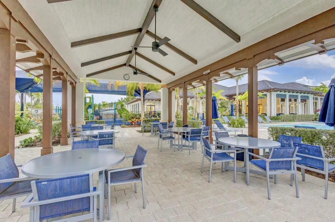
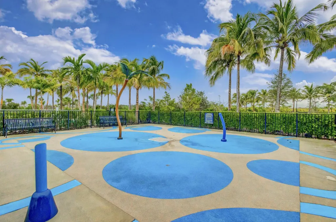
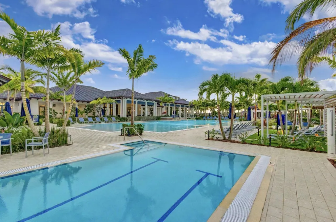
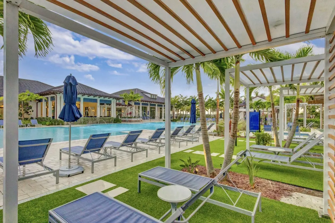
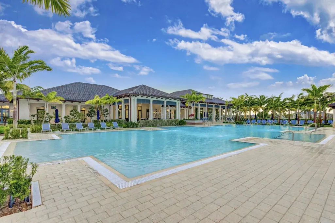
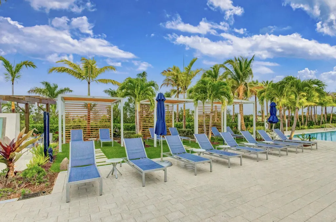
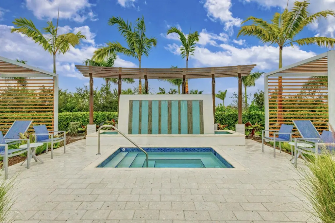
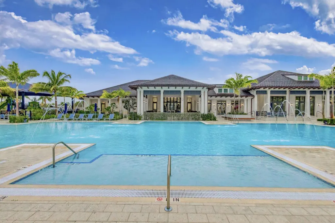
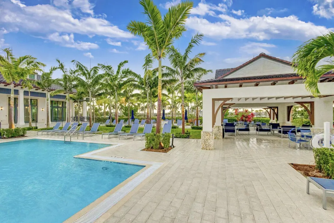
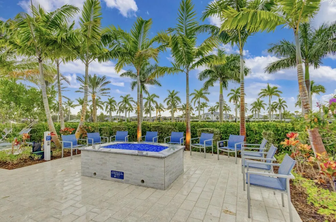
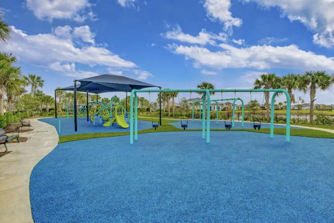
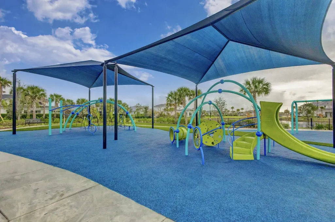
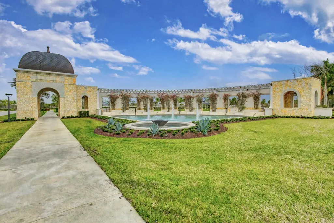
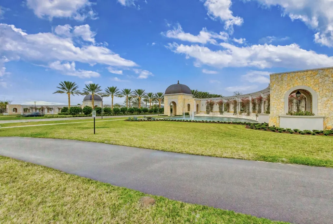
Better than new and exceptionally upgraded, this stunning Adonis model in Apex at Avenir offers refined modern design, premium finishes, and breathtaking west-facing water views with unforgettable sunsets. Situated on a prime waterfront homesite, this single-story residence blends architectural drama with thoughtful livability across 4 bedrooms, 4.5 baths, a private den, and a true three-car garage. From the moment you enter, soaring 14- to 15-foot ceilings in the foyer create an immediate sense of grandeur and light. A custom-designed, walk-in wine room serves as a striking focal point upon arrival -- an elegant statement that sets the tone for the home's elevated aesthetic. Expansive impact windows flood the interiors with natural light, while 12- to 13-foot ceilings in the great room,kitchen, and primary suite enhance the spacious, open-concept design. The chef's kitchen is both sophisticated and functional, showcasing stacked cabinetry, premium Sub-Zero and Wolf appliances, quartz countertops, and a dramatic apron-edge island designed for gathering. Upgraded 24x24 porcelain tile flooring flows seamlessly throughout the main living areas, complemented by electric roll-down blinds, custom drapery, and fully customized closet systems. Indoor-outdoor living is effortless with an extended screened lanai finished with pavers, offering tranquil water views and the perfect setting to enjoy South Florida's legendary sunsets. Every detail has been curated to create a residence that feels polished, current, and magazine-worthy -- yet warm and inviting. Located within Apex at Avenir, residents enjoy access to resort-style amenities, including clubhouse facilities, fitness, pools, tennis, pickleball, scenic trails, and proximity to the forthcoming Avenir Town Center -- all within one of Palm Beach Gardens' most dynamic new master-planned communities. This is modern Florida living at its most elevated -- turnkey, highly optioned, and impeccably executed.
| Middle School | High School |
|---|---|
| Osceola Creek Middle School | Palm Beach Gardens High School |
| Price History | |
|---|---|
| 3/7/2026 | Listed $1,489,000 |
General Features
| Construction | CBS |
|---|---|
| Heating | Central,Electric |
| Cooling | Central,Electric |
| Utilities | Electric,Gas Natural,Public Sewer,Public Water |
| Possession | At Closing |
| Roof | Concrete Tile,Flat Tile |
| Parking | Garage - Attached |
| Pets Allowed | Restricted |
| Zoning | PDA(ci |
| HOA | Mandatory |
| Number of Garage Spaces | 3.00 |
| Status | Active |
| Full Baths | 4 |
| Half Baths | 1 |
| Year Built | 2024 |
| REO | No |
| Subdivision | APEX AT AVENIR |
| View | Lake |
| Type | Single Family Detached |
| Rooms | Den/Office,Great,Laundry-Inside |
| Property Type | A |
| Area | 5540 |
| Application Fee | 150.00 |
| Auction | No |
| Development Name | AVENIR |
| Tax Year | 2025 |
| Terms Considered | Cash,Conventional |
| Carport Spaces | 0.00 |
| Gated Community | Yes |
| Short Sale | No |
| Restrict | Buyer Approval |
| Water Frontage | 62.20 |
| Special Info | Sold As-Is |
| Taxes | 18001.40 |
| Middle School | Osceola Creek Middle School |
| Geo Lat | 26.821688 |
| Adult 55+ | No Hopa |
| HOA/POA/COA (Monthly) | 373.00 |
| Governing Bodies | HOA |
| Membership Fee Required | No |
| High School | Palm Beach Gardens High School |
| Virtual Tour | https://www.propertypanorama.com/9933-Migration-Point-Palm-Beach-Gardens-FL-33412/unbranded |
| Geo Area | PB25 |
| Geo Lon | -80.24403 |
| Legal Description | AVENIR POD 15 LT 79 |
Interior Features
| Interior Amenities | Bar,Closet Cabinets,Kitchen Island,Volume Ceiling,Walk-in Closet |
|---|---|
| Window Treatments | Hurricane Windows,Impact Glass |
| Dining Area | Breakfast Area |
| Flooring | Carpet,Ceramic Tile,Other |
| Furnished Y/N | Unfurnished |
| Total Bedrooms | 4 |
| Master Bedroom/Bath | Dual Sinks,Separate Shower,Separate Tub |
| Total Bathrooms | 4.10 |
| SqFt - Living | 3248.00 |
| Total Floors/Stories | 1.00 |
| Equip/Appl Included | Auto Garage Open,Dishwasher,Dryer,Freezer,Microwave,Range - Gas,Refrigerator,Smoke Detector,Wall Oven,Washer,Water Heater - Gas |
Exterior Features
| Lot Description | < 1/4 Acre |
|---|---|
| Exterior Amenities | Covered Patio,Screened Patio |
| Waterfront | Yes |
| Waterfront | Lake |
| Design | < 4 Floors |
| Guest House | No |
| Private Pool Y/N | No |
| Lot Dimensions | 62.20 X 130 |
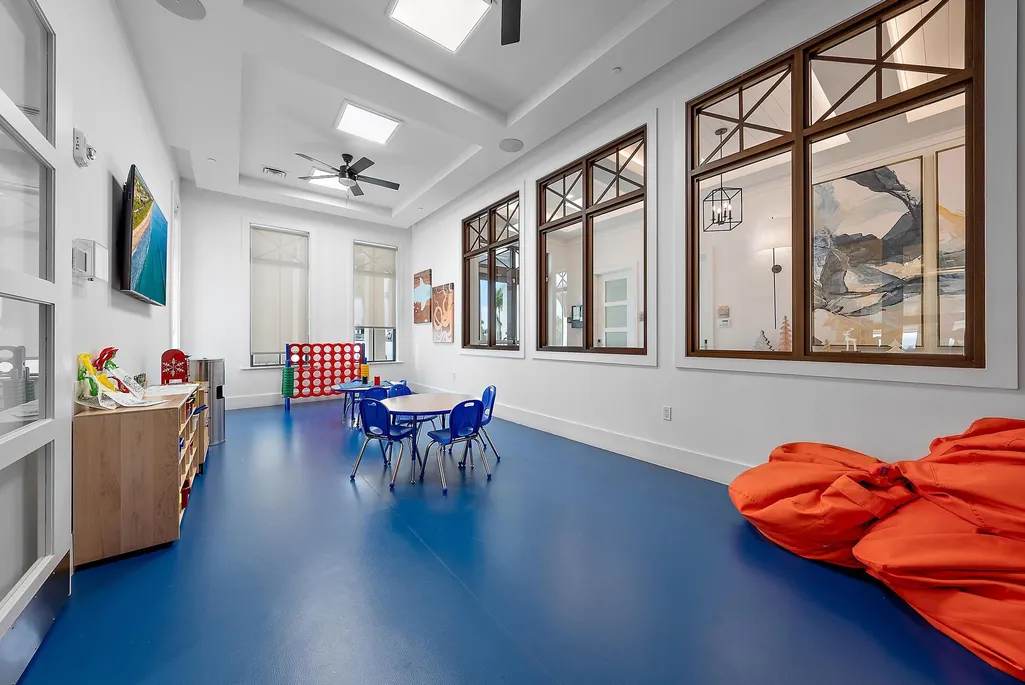
| Subdiv. Amenities | Basketball,Cafe/Restaurant,Clubhouse,Community Room,Fitness Center,Pickleball,Sidewalks,Street Lights,Tennis |
| Storm Protection: Impact Glass | Complete |
Amenities
- Foreclosure
- Views
- Short Sale
- New Construction
- Adult 55+
- Lease To Own
- No HOA Fees
- Furnished
- Primary On Main
- Air Conditioning
- Seller Finance
- Green
- Fixer Upper
- Horse
- Golf
- Fireplace
- Deck
- Garage
- Basement
- Pool
Property vs Single Family Average in 33412
Price
Taxes
Year Built
In The Neighborhood
Waterfront
Palm Beach Gardens
$ 1,930,900
- Type
- Single Family
- Size
- 5,136 SqFt
- Rooms
- 5 Beds + 5.5 Baths
 Copyright Southeast Florida Multiple Listing Service © 2026. Accuracy of listing information is not guaranteed. Listing information is provided for personal consumer, non-commercial use, solely to identify potential properties for potential purchase. All other use is strictly prohibited, is a violation of the terms of use, and may violate federal and state law.
Data Last Updated: September 27, 2026 11:41 PM UTC
Copyright Southeast Florida Multiple Listing Service © 2026. Accuracy of listing information is not guaranteed. Listing information is provided for personal consumer, non-commercial use, solely to identify potential properties for potential purchase. All other use is strictly prohibited, is a violation of the terms of use, and may violate federal and state law.
Data Last Updated: September 27, 2026 11:41 PM UTC
 Beaches MLS® All information deemed reliable but not guaranteed. All properties are subject to prior sale, change or withdrawal. Neither listing broker(s) or information provider(s) shall be responsible for any typographical errors, misinformation, misprints and shall be held totally harmless. Listing(s) information is provided for consumer's personal, non-commercial use and may not be used for any purpose other than to identify prospective properties consumers may be interested in purchasing.
