
Address
1148 Cocoanut Road, Boca Raton, FL
Price
$ 12,500,000
Property Attributes
- MLS#RX-11056127
- TypeSingle Family
- Listing Status Active
- CountyPALM BEACH
- CityBoca Raton
- Area4160
- NeighborhoodSpanish River Land
- Zip33432
- Style< 4 Floors,Contemporary,Courtyard,Multi-Level
- Year Built2026
- Taxes$ 7194
- Price$ 12,500,000
- Bedrooms5
- Full Bathrooms6
- Half Bathrooms1
- Sqr Footage9678
- Lot Size0.369995 Acres
Data Source:
Beaches MLS
Property Description
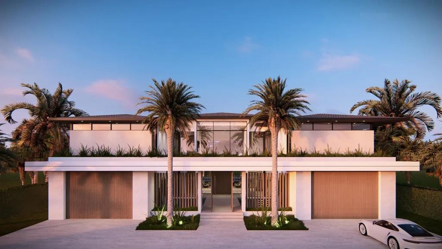
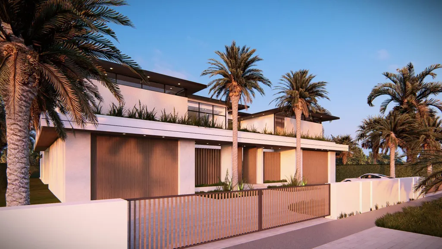
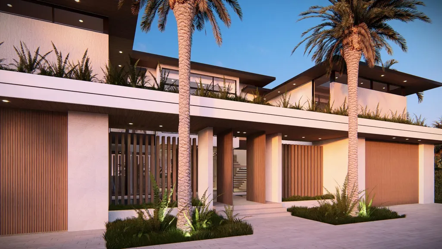
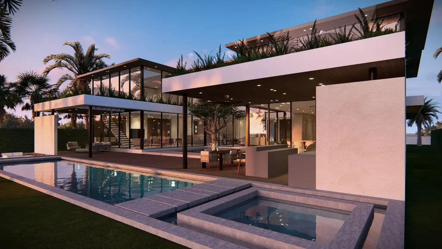
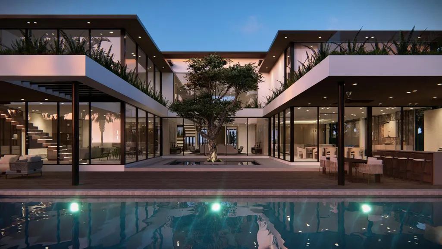
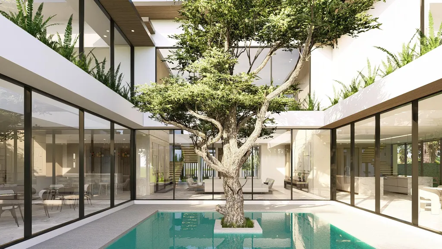
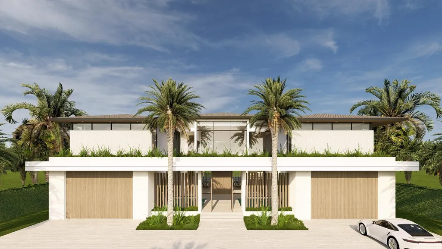
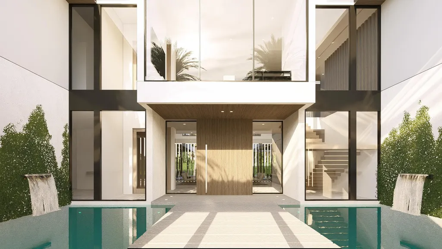
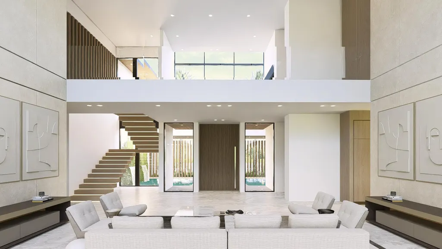
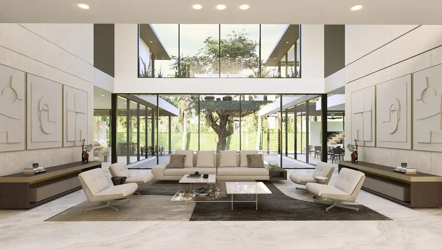
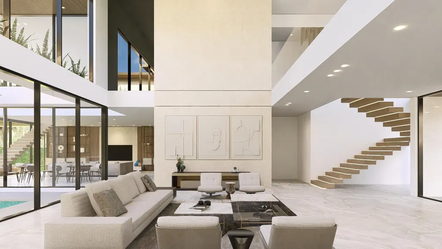
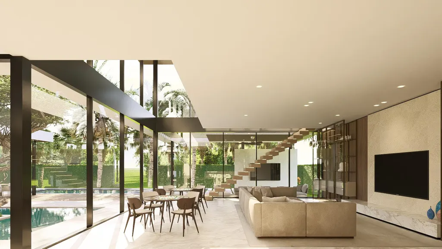
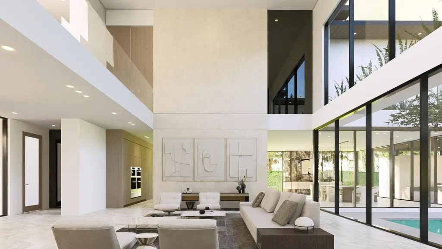
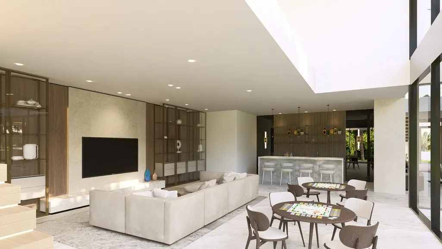
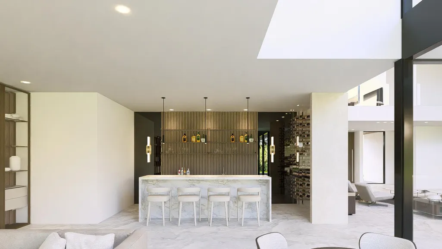
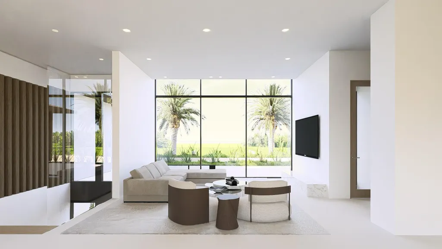
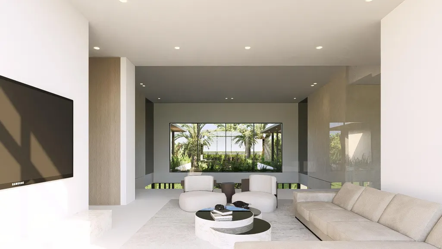
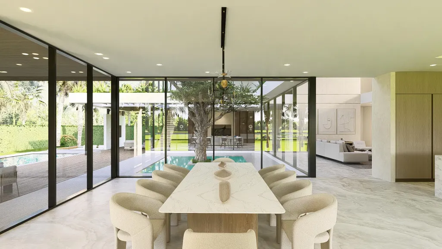
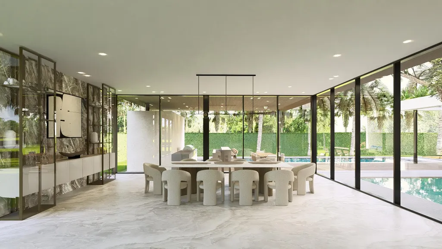
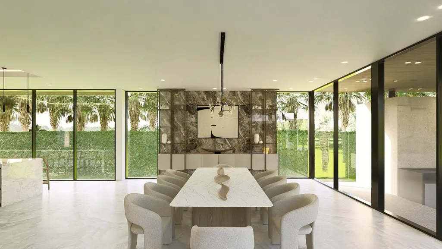
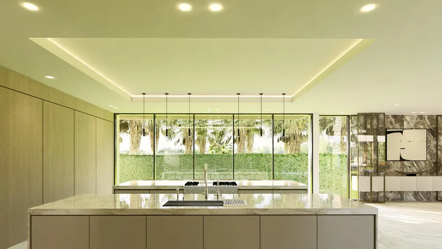
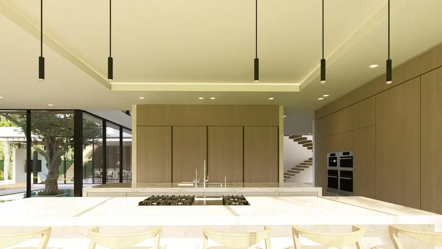
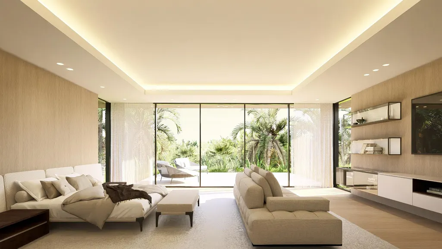
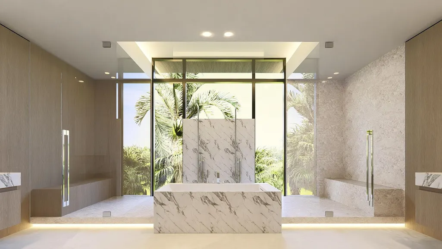
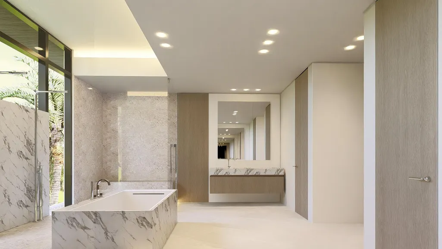
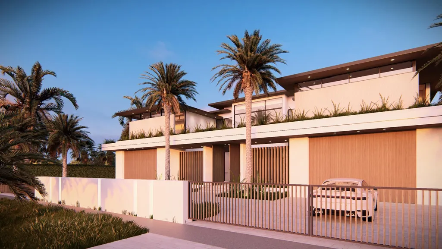
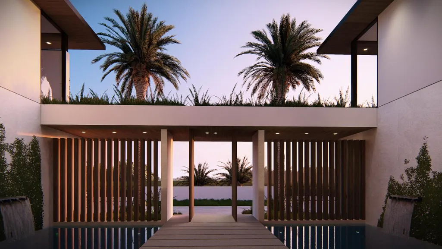
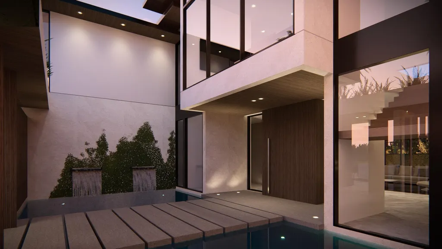
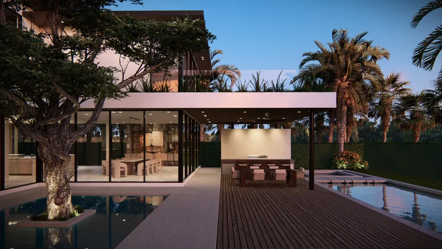
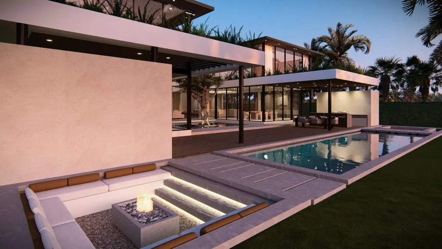
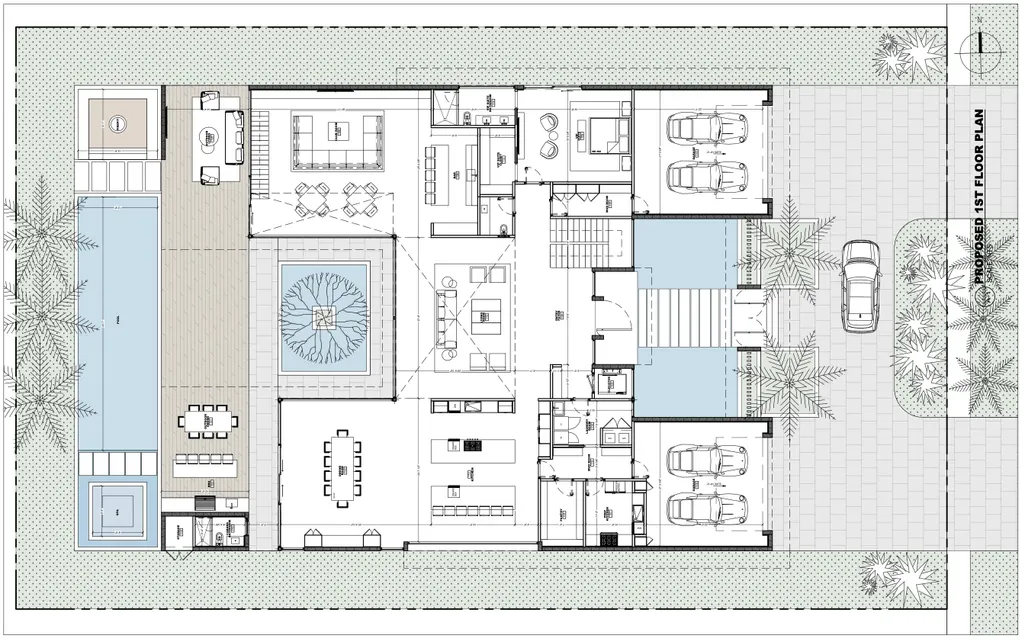
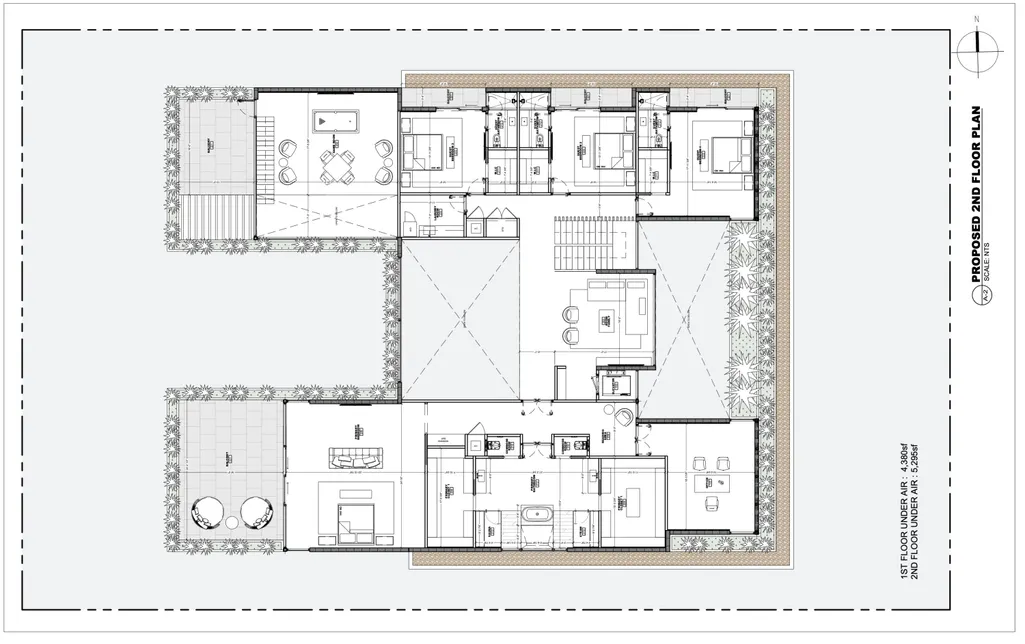
Located in the exclusive Spanish River Land community of East Boca Raton, 1148 Cocoanut Road redefines luxury living with a blend of architectural brilliance, modern sophistication, and seamless indoor-outdoor harmony. Perfectly situated between the Intracoastal Waterway and just two blocks from the Atlantic Ocean, this estate offers unparalleled privacy, tranquility, and access to Boca Raton's premier coastal lifestyle.Spanning 16,117 square feet of lush grounds and 9,675 square feet of air-conditioned living space, this estate is a modern tropical oasis. A gated privacy wall leads to an impeccably designed entry courtyard, flanked by dual two-car garages and tranquil reflection pools.Dual sheer descent water walls frame the front entrance, setting the stage for the breathtaking design inside. The 23-foot glass walls in the foyer offer a picturesque view of the rear courtyard, anchored by an ancient olive tree. The open-concept design emphasizes effortless flow and a connection with nature. The layout wraps around the central courtyard, flooding the interior with natural light through floor-to-ceiling windows. The formal living room, with soaring ceilings, opens seamlessly to expansive entertaining spaces, including a two-story club room with a bar and wine room. At the heart of the residence is a chef's kitchen, both a showpiece and highly functional. Dual islands, paneled natural gas appliances, and premium brands such as SubZero, Wolf, and Cove are complemented by a separate full prep kitchen with matching appliances, offering convenience for everything from gourmet dinners to kosher meal preparation. Private accommodations include five luxurious bedrooms, each with an en-suite bath, designed for ultimate comfort and privacy. The primary suite is a sanctuary, featuring a formal sitting area, morning bar, and private balcony with serene views. The spa-inspired bath includes double showers, a soaking tub, a steam room, and a sauna, creating a true retreat. Step outside into the meticulously designed backyard oasis, ideal for relaxation and entertainment. A 43-foot pool with an integrated spa, fire pit, outdoor kitchen, and expansive covered living spaces invite you to embrace South Florida's idyllic climate year- round. No detail has been overlooked in the construction and design. From large-format porcelain flooring in common areas to white oak hardwood upstairs and in private suites, every finish exudes sophistication. State-of-the-art climate control, custom cabinetry, and designer lighting elevate the living experience. Set for completion in Summer 2026, this exceptional property exemplifies Empire Development's commitment to craftsmanship, innovation, and timeless elegance. A rare opportunity to own a legacy residence in Spanish River Land, 1148 Cocoanut Road is not just a home it is a masterpiece that harmonizes modern luxury with tropical serenity. DISCLAIMER: Builder and/or Seller reserve the right to make changes and/or modifications to plans, specifications, features, colors and prices. All plans, renderings, and videos shown are artists' conceptions. The information herein is believed to accurate but not guaranteed and may be subject to errors, omissions and changes without notice. All measurements, dimensions, room sizes and lot sizes are approximate. All such information should be independently verified by any prospective purchaser or seller. Parties should perform their own due diligence to verify such information prior to a sale or listing. Listing company expressly disclaims any warranty or representation regarding such information.
| Elementary School | Middle School | High School |
|---|---|---|
| Boca Raton Elementary School | Boca Raton Community Middle School | Boca Raton Community High School |
| Price History | |
|---|---|
| 1/27/2025 | Listed $12,500,000 |
General Features
| Construction | CBS,Concrete |
|---|---|
| Heating | Central |
| Cooling | Central |
| Utilities | Cable,Electric,Gas Natural,Public Sewer,Public Water |
| Possession | At Closing,Funding |
| Parking | 2+ Spaces,Drive - Circular,Drive - Decorative,Garage - Attached |
| Pets Allowed | Yes |
| Zoning | R1A(ci |
| HOA | None |
| Number of Garage Spaces | 4.00 |
| Security | Burglar Alarm,Gate - Unmanned,Motion Detector,Security Sys-Owned,TV Camera |
| Status | Active |
| Full Baths | 6 |
| Half Baths | 1 |
| Year Built | 2026 |
| REO | No |
| Subdivision | SPANISH RIVER LAND |
| View | Pool |
| Type | Single Family Detached |
| Rooms | Den/Office,Family,Great,Laundry-Inside,Loft,Media,Pool Bath,Recreation |
| Property Type | A |
| Area | 4160 |
| Auction | No |
| Development Name | Spanish River Land |
| Tax Year | 2024 |
| Terms Considered | Cash,Conventional |
| Gated Community | No |
| Short Sale | No |
| Restrict | None |
| Special Info | Home Warranty |
| Taxes | 7194.48 |
| Middle School | Boca Raton Community Middle School |
| Geo Lat | 26.335558 |
| Adult 55+ | No Hopa |
| Governing Bodies | None |
| Membership Fee Required | No |
| High School | Boca Raton Community High School |
| Virtual Tour | https://www.propertypanorama.com/1148-Cocoanut-Road-Boca-Raton-FL-33432/unbranded |
| Elementary School | Boca Raton Elementary School |
| Geo Area | PB01 |
| Geo Lon | -80.075981 |
| Legal Description | SPANISH RIVER LAND CO SUB UNIT 1 S 100 FT OF LT 7 BLK 7 |
Interior Features
| Interior Amenities | Bar,Built-in Shelves,Elevator,Entry Lvl Lvng Area,Foyer,Kitchen Island,Laundry Tub,Pantry,Upstairs Living Area,Volume Ceiling,Walk-in Closet,Wet Bar |
|---|---|
| Window Treatments | Impact Glass |
| Dining Area | Eat-In Kitchen,Formal |
| Flooring | Ceramic Tile,Wood Floor |
| Furnished Y/N | Unfurnished |
| Total Bedrooms | 5 |
| Master Bedroom/Bath | Dual Sinks,Separate Shower,Separate Tub |
| Total Bathrooms | 6.10 |
| SqFt - Living | 9678.00 |
| Total Floors/Stories | 2.00 |
| Equip/Appl Included | Auto Garage Open,Dishwasher,Disposal,Dryer,Freezer,Generator Whle House,Microwave,Range - Gas,Refrigerator,Wall Oven,Washer,Water Heater - Gas |
Exterior Features
| Lot Description | 1/4 to 1/2 Acre,East of US-1,Treed Lot |
|---|---|
| Exterior Amenities | Auto Sprinkler,Built-in Grill,Covered Balcony,Covered Patio,Custom Lighting,Open Balcony,Open Patio,Summer Kitchen |
| Waterfront | No |
| Waterfront | None |
| Design | < 4 Floors,Contemporary,Courtyard,Multi-Level |
| Private Pool Y/N | Yes |
| Subdiv. Amenities | Street Lights |
| Storm Protection: Impact Glass | Complete |
Amenities
- Foreclosure
- Views
- Short Sale
- New Construction
- Adult 55+
- Lease To Own
- No HOA Fees
- Furnished
- Primary On Main
- Air Conditioning
- Seller Finance
- Green
- Fixer Upper
- Horse
- Golf
- Fireplace
- Deck
- Garage
- Basement
- Pool
Property vs Single Family Average in 33432
Price
Taxes
Year Built
Visits
 Copyright Southeast Florida Multiple Listing Service © 2026. Accuracy of listing information is not guaranteed. Listing information is provided for personal consumer, non-commercial use, solely to identify potential properties for potential purchase. All other use is strictly prohibited, is a violation of the terms of use, and may violate federal and state law.
Data Last Updated: September 27, 2026 11:41 PM UTC
Copyright Southeast Florida Multiple Listing Service © 2026. Accuracy of listing information is not guaranteed. Listing information is provided for personal consumer, non-commercial use, solely to identify potential properties for potential purchase. All other use is strictly prohibited, is a violation of the terms of use, and may violate federal and state law.
Data Last Updated: September 27, 2026 11:41 PM UTC
 Beaches MLS® All information deemed reliable but not guaranteed. All properties are subject to prior sale, change or withdrawal. Neither listing broker(s) or information provider(s) shall be responsible for any typographical errors, misinformation, misprints and shall be held totally harmless. Listing(s) information is provided for consumer's personal, non-commercial use and may not be used for any purpose other than to identify prospective properties consumers may be interested in purchasing.
