
Address
3093 Banyan Road, Boca Raton, FL
Price
$ 4,850,000
Property Attributes
- MLS#RX-11074846
- TypeSingle Family
- Listing Status Active
- CountyPALM BEACH
- CityBoca Raton
- Area4170
- NeighborhoodSpanish River Land
- Zip33432
- Style
- Year Built2026
- Taxes$ 17952
- Price$ 4,850,000
- Bedrooms5
- Full Bathrooms6
- Half Bathrooms2
- Sqr Footage4704
- Lot Size0.192998 Acres
Data Source:
Beaches MLS
Property Description
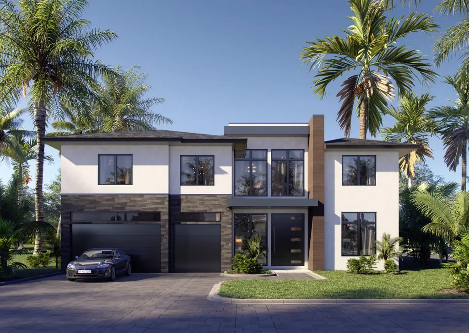
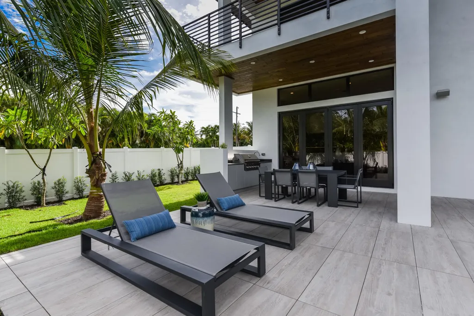
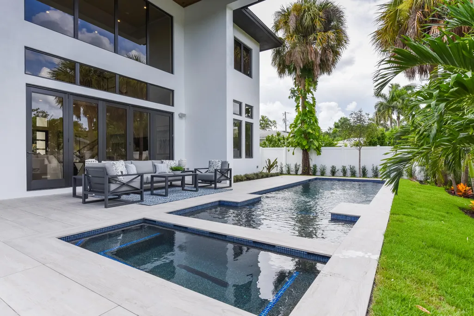
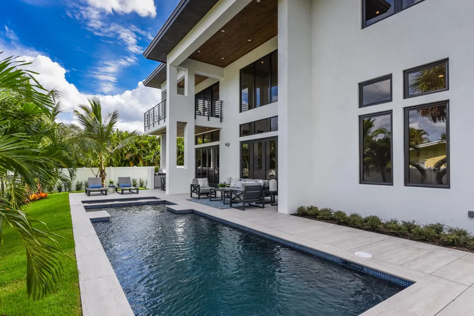
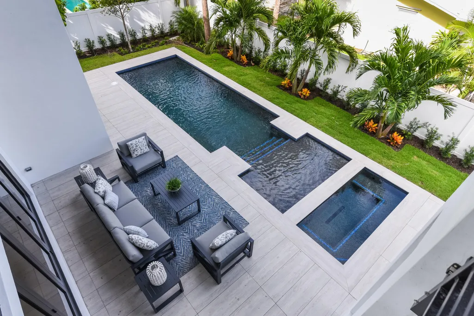
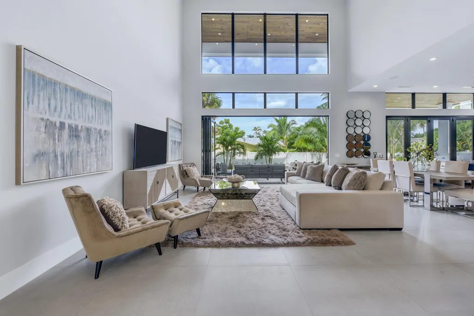
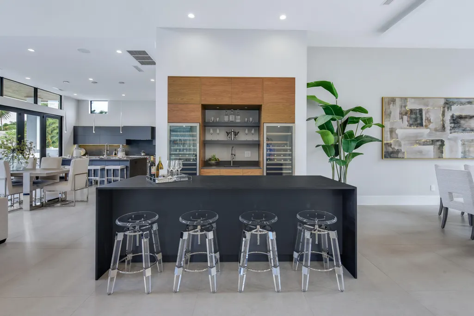
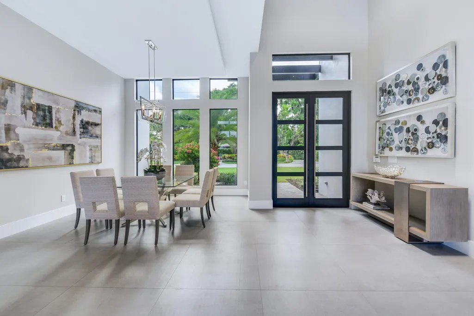
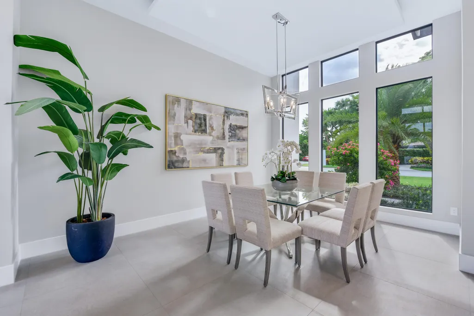
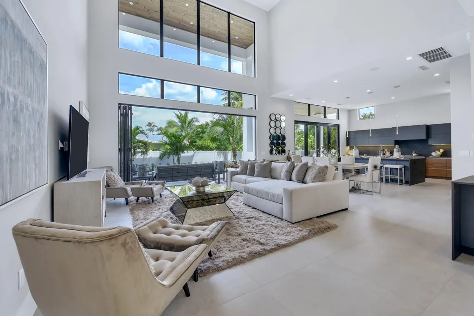
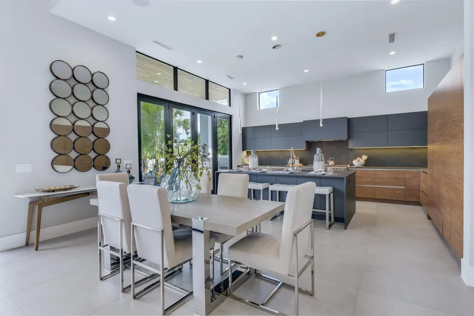
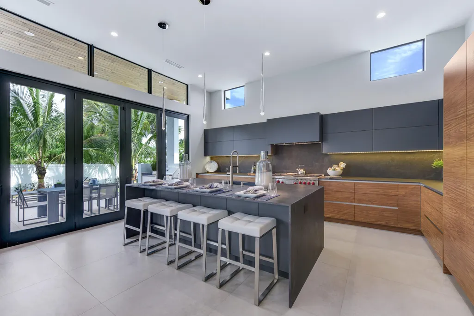
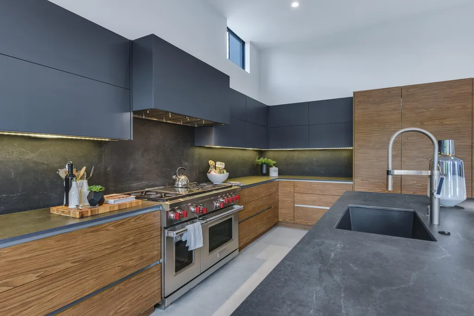
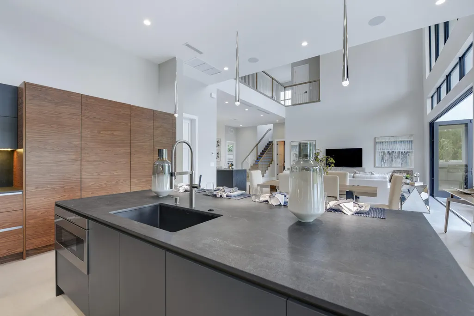
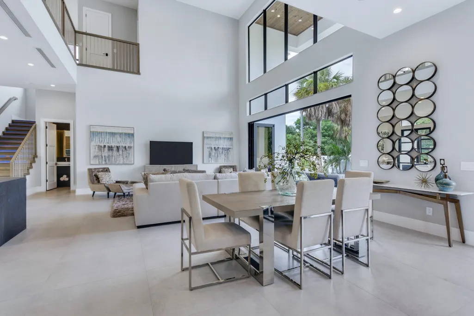
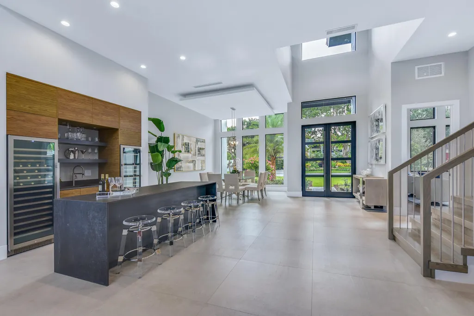
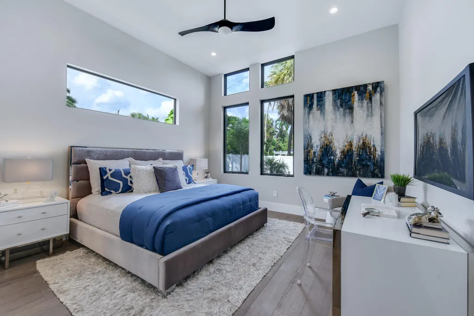
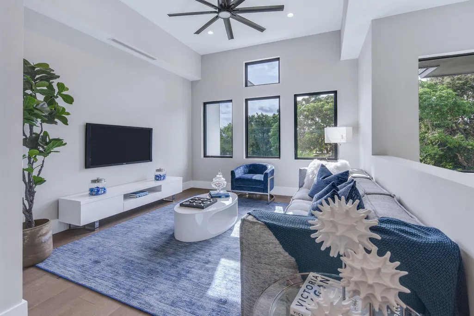
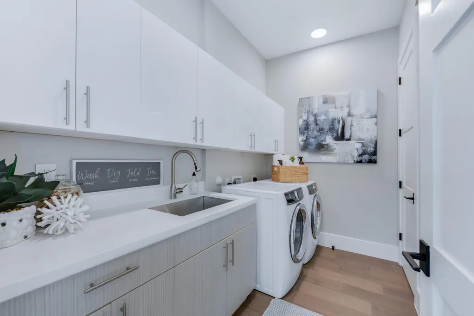
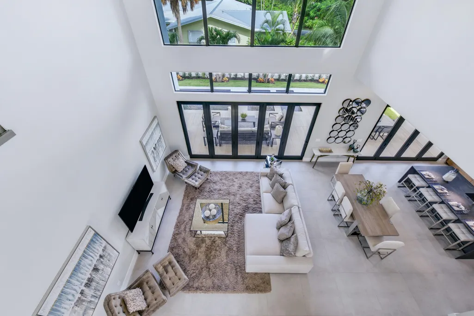
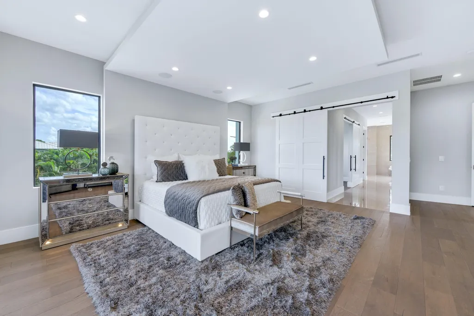
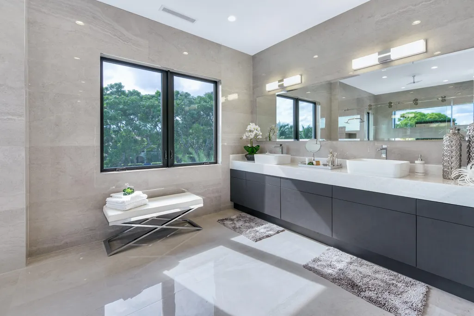
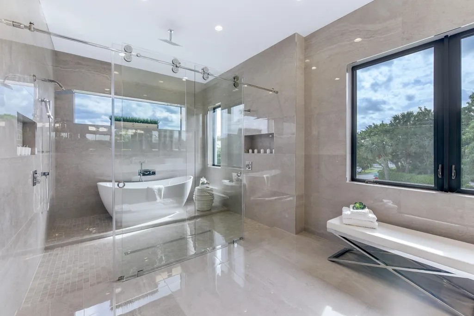
Nestled within the highly sought-after Spanish River Land, just one block from the beach and a short stroll to the vibrant heart of Boca Raton, Mizner Development is proud to introduce an extraordinary five-bedroom modern beach house--complete with a private office, loft, and cutting-edge design.From the moment you step inside, you'll be captivated by the seamless blend of luxury and functionality. The first floor showcases an expansive open-concept living space, featuring soaring ceilings and floor-to-ceiling windows that flood the home with natural light. The gourmet kitchen is a chef's dream, boasting top-of-the-line Wolf and Subzero appliances, an oversized island with waterfall edges, and sleek custom cabinetry. Adjacent to the kitchen, a charming dining nook provides the perfect setting for intimate meals. A spacious ensuite guest bedroom and a private office add to the home's versatility. Additionally, a large walk-in pantry, a well-appointed mudroom, and a built-in elevator enhance convenience and organization. Ascending to the second floor, you'll find an inviting media loft, a secondary living space ideal for entertainment or relaxation. Three generously sized en-suite bedrooms, each featuring custom walk-in closets, provide luxurious comfort for family and guests. The crown jewel of this level is the primary suite, occupying its own private wing. Designed as a true sanctuary, it boasts a spacious bedroom with a dedicated sitting area, expansive custom closets, and a spa-inspired bath featuring a freestanding soaking tub, a dual-entry glass shower, and two private water closets. Step outside to your personal oasis, where lush landscaping frames the custom-designed pool and outdoor living areas perfect for entertaining or unwinding in privacy. This exclusive residence offers a unique opportunity for customization. Buyers still have time to tailor the flooring (with included options such as stunning 48x48-inch tile), cabinetry styles, pool design, landscaping, and more, ensuring that every detail reflects their personal taste. With its unbeatable location, impeccable craftsmanship, and masterfully designed floor plan, this home is a rare gem in one of Boca Raton's most coveted beachside neighborhoods. Still time to customize, select finishes, colors, floors, cabinets and more. Completion Mid-2026.
| Elementary School | Middle School | High School |
|---|---|---|
| Boca Raton Elementary School | Boca Raton Community Middle School | Boca Raton Community High School |
| Price History | |
|---|---|
| 3/25/2025 | Listed $4,850,000 |
General Features
| Construction | Block,Concrete |
|---|---|
| Heating | Central |
| Cooling | Ceiling Fan,Central |
| Utilities | Public Sewer,Public Water |
| Parking | Driveway |
| Pets Allowed | Yes |
| Zoning | R2(cit |
| HOA | None |
| Number of Garage Spaces | 3.00 |
| Status | Active |
| Full Baths | 6 |
| Half Baths | 2 |
| Year Built | 2026 |
| REO | No |
| Subdivision | Spanish River Land |
| Type | Single Family Detached |
| Rooms | Cabana Bath,Den/Office,Great,Laundry-Inside,Loft |
| Property Type | A |
| Area | 4170 |
| Auction | No |
| Development Name | Spanish River land |
| Tax Year | 2024 |
| Terms Considered | Cash,Conventional |
| Gated Community | No |
| Short Sale | No |
| Restrict | None |
| Taxes | 17952.30 |
| Middle School | Boca Raton Community Middle School |
| Geo Lat | 26.321503 |
| Adult 55+ | No Hopa |
| HOA/POA/COA (Monthly) | 0.00 |
| Governing Bodies | None |
| Membership Fee Required | No |
| High School | Boca Raton Community High School |
| Virtual Tour | https://www.propertypanorama.com/3093-Banyan-Road-Boca-Raton-FL-33432/unbranded |
| Elementary School | Boca Raton Elementary School |
| Geo Area | PB01 |
| Geo Lon | -80.077164 |
| Legal Description | JOHNSTON HEIGHTS LT 7 |
Interior Features
| Interior Amenities | Elevator,Kitchen Island,Pantry,Sky Light(s),Upstairs Living Area,Volume Ceiling,Walk-in Closet |
|---|---|
| Flooring | Other,Tile,Wood Floor |
| Furnished Y/N | Unfurnished |
| Total Bedrooms | 5 |
| Master Bedroom/Bath | Mstr Bdrm - Upstairs,Separate Shower,Separate Tub |
| Total Bathrooms | 6.20 |
| SqFt - Living | 4704.00 |
| Total Floors/Stories | 2.00 |
| Equip/Appl Included | Auto Garage Open,Dishwasher,Disposal,Dryer,Freezer,Generator Whle House,Microwave,Refrigerator,Smoke Detector,Washer |
Exterior Features
| Lot Description | < 1/4 Acre |
|---|---|
| Waterfront | No |
| Waterfront | None |
| Guest House | No |
| Private Pool Y/N | Yes |
| Subdiv. Amenities | None |
| Storm Protection: Permanent Generator | Whole House |
Amenities
- Foreclosure
- Views
- Short Sale
- New Construction
- Adult 55+
- Lease To Own
- No HOA Fees
- Furnished
- Primary On Main
- Air Conditioning
- Seller Finance
- Green
- Fixer Upper
- Horse
- Golf
- Fireplace
- Deck
- Garage
- Basement
- Pool
Property vs Single Family Average in 33432
Price
Taxes
Year Built
Visits
 Copyright Southeast Florida Multiple Listing Service © 2026. Accuracy of listing information is not guaranteed. Listing information is provided for personal consumer, non-commercial use, solely to identify potential properties for potential purchase. All other use is strictly prohibited, is a violation of the terms of use, and may violate federal and state law.
Data Last Updated: September 27, 2026 11:41 PM UTC
Copyright Southeast Florida Multiple Listing Service © 2026. Accuracy of listing information is not guaranteed. Listing information is provided for personal consumer, non-commercial use, solely to identify potential properties for potential purchase. All other use is strictly prohibited, is a violation of the terms of use, and may violate federal and state law.
Data Last Updated: September 27, 2026 11:41 PM UTC
 Beaches MLS® All information deemed reliable but not guaranteed. All properties are subject to prior sale, change or withdrawal. Neither listing broker(s) or information provider(s) shall be responsible for any typographical errors, misinformation, misprints and shall be held totally harmless. Listing(s) information is provided for consumer's personal, non-commercial use and may not be used for any purpose other than to identify prospective properties consumers may be interested in purchasing.
