
Waterfront - Eco Friendly
Address
8533 Ganton Drive, Boca Raton, FL
Price
$ 2,199,999
Property Attributes
- MLS#RX-11144466
- TypeSingle Family
- Listing Status Active
- CountyPALM BEACH
- CityBoca Raton
- Area4760
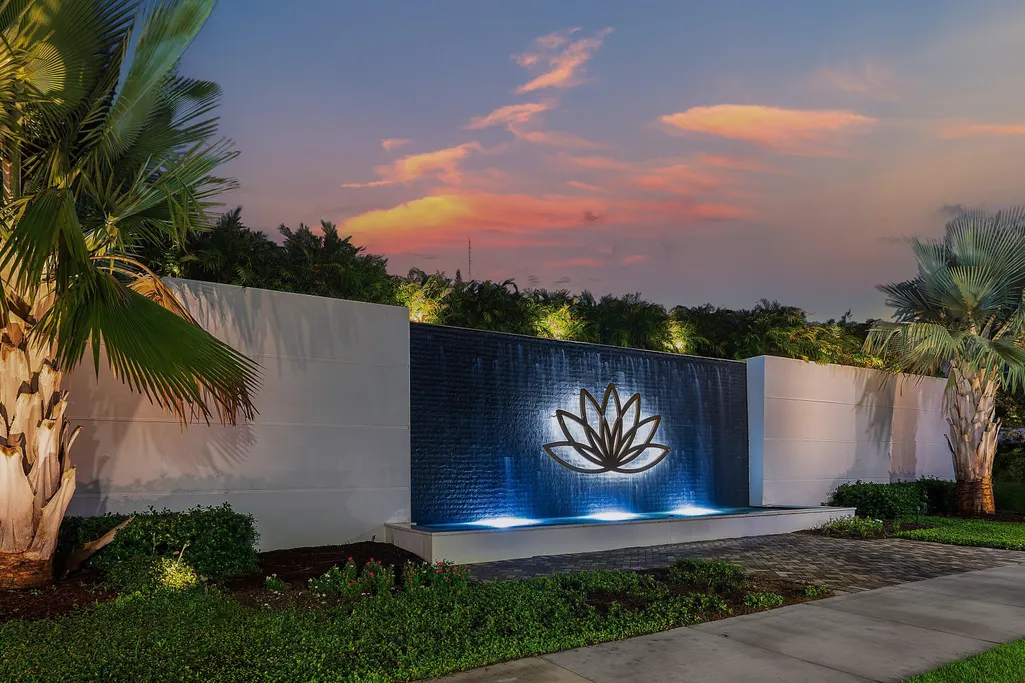
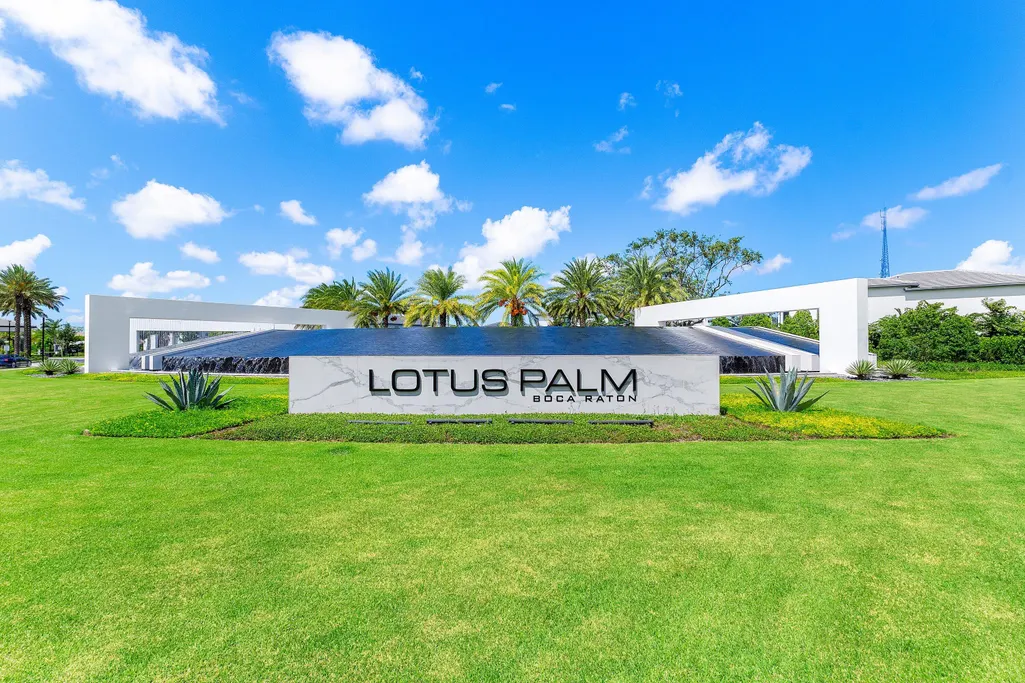
- NeighborhoodLotus Palm
- Zip33434
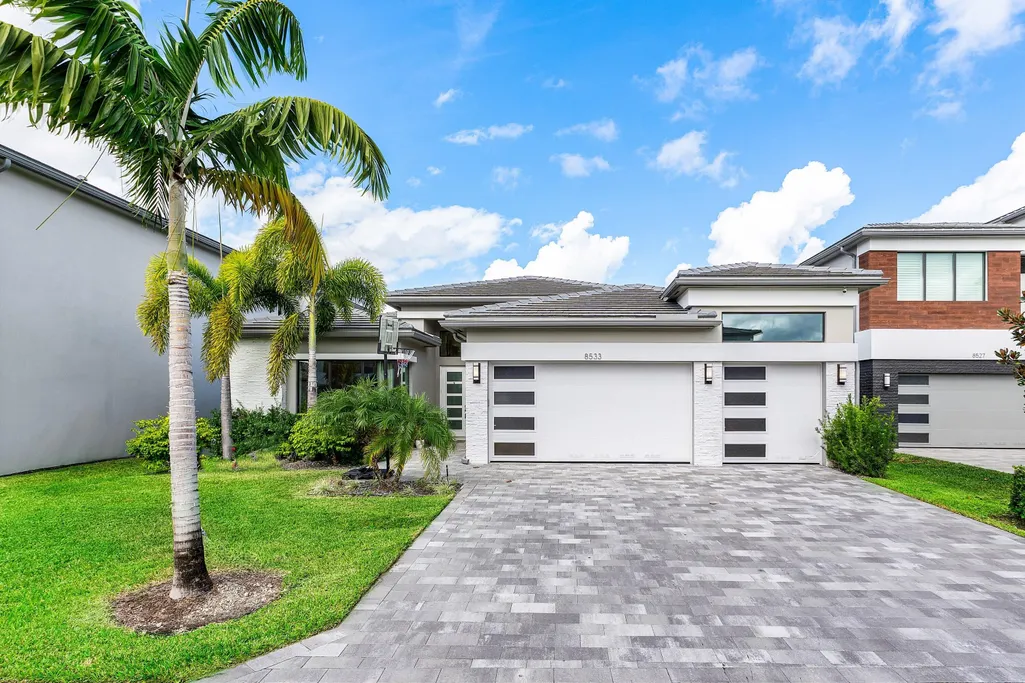
- StyleContemporary
- Year Built2023
- Taxes$ 22840
- Price$ 2,199,999
- Bedrooms4
- Full Bathrooms4
- Half Bathrooms1
- Sqr Footage3092
- Lot Size0.199679 Acres
Data Source:
Beaches MLS
Property Description
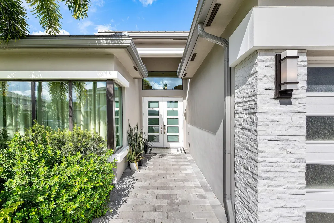
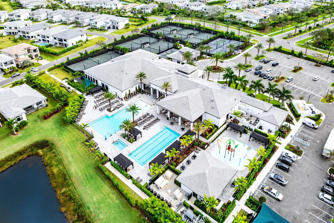
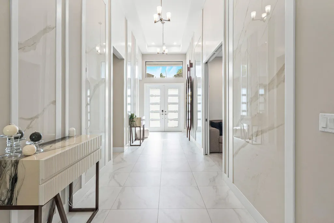
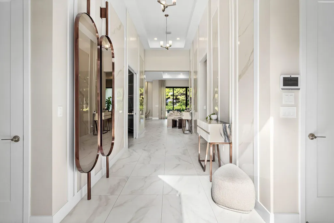
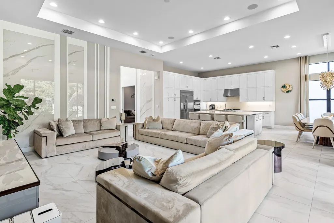
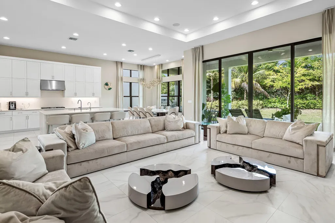
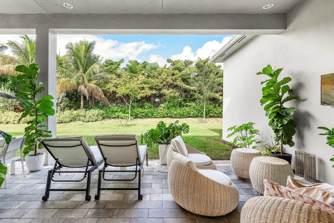
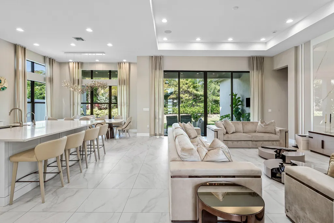
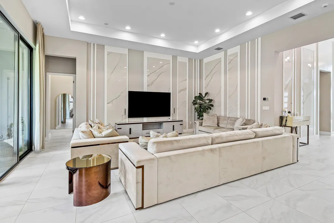
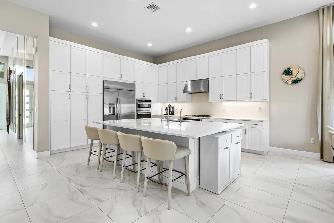
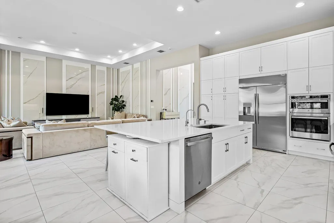
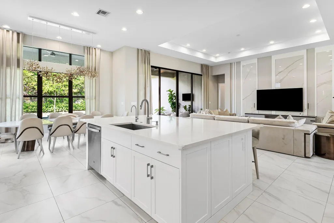
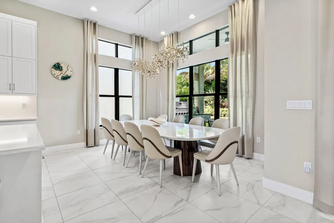
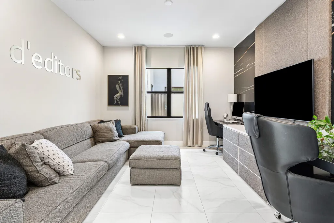
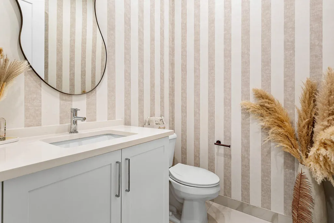
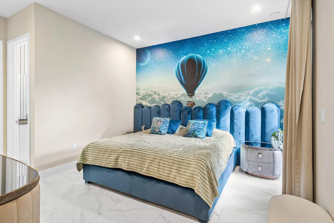
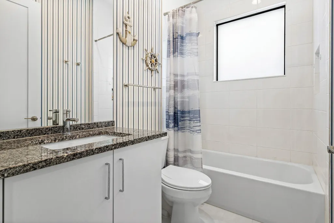
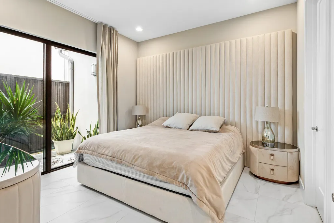
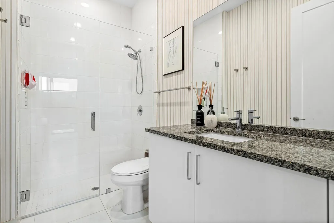
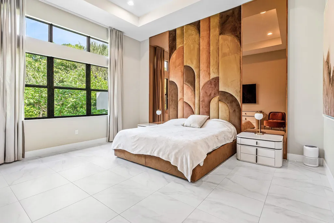
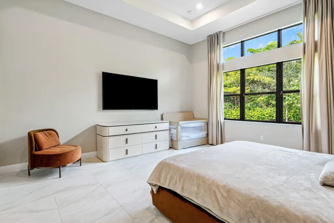
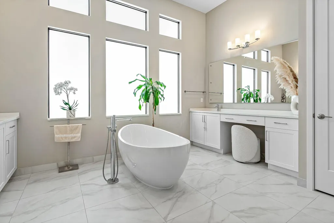
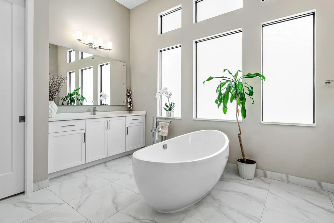
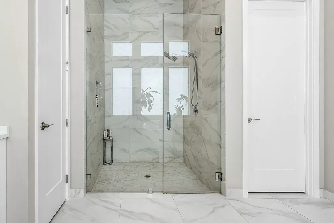
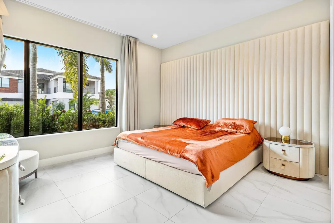
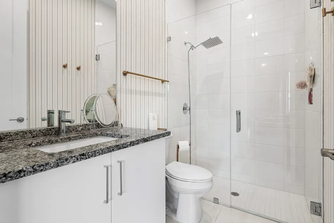
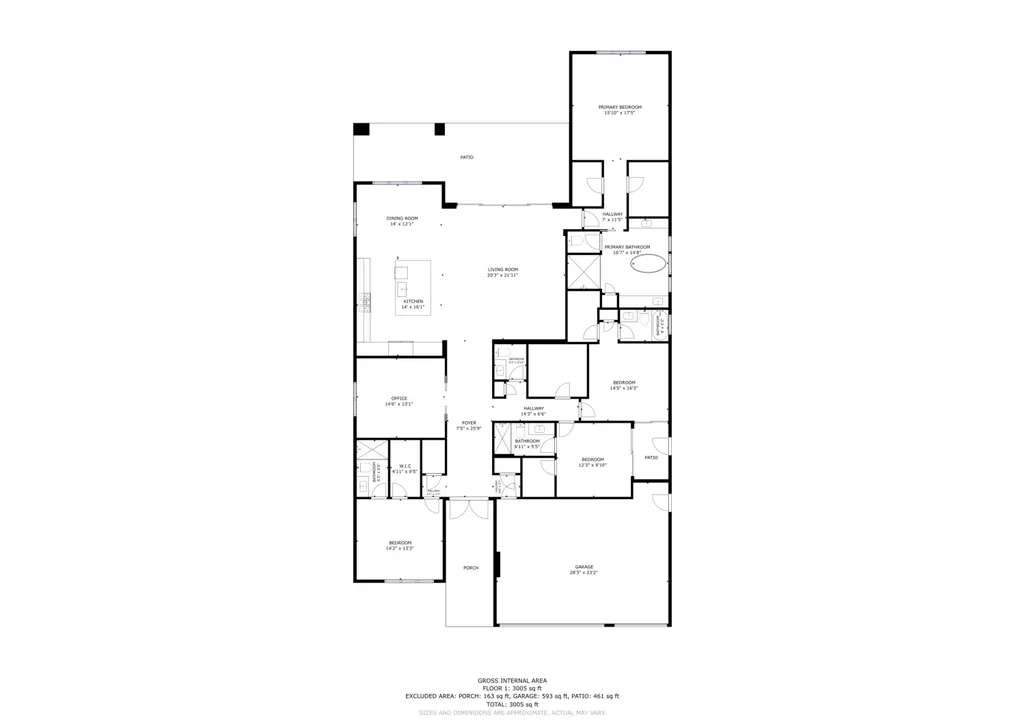
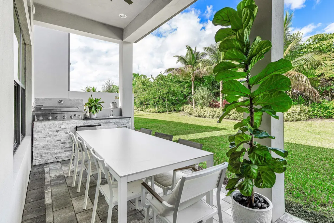
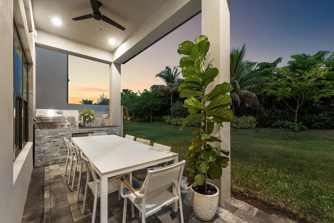
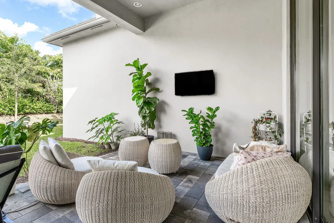
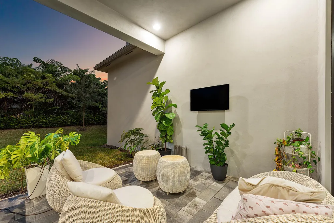
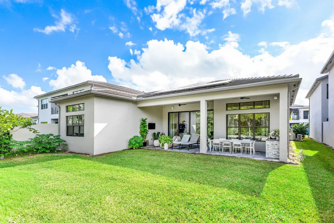
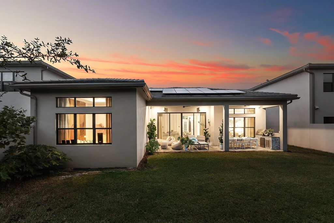
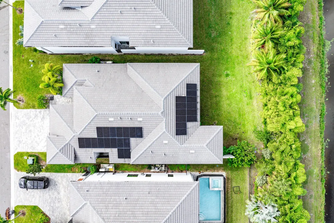
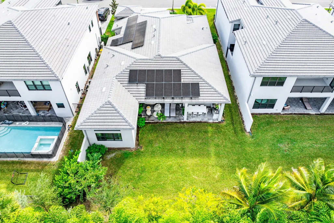
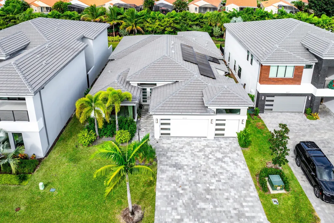
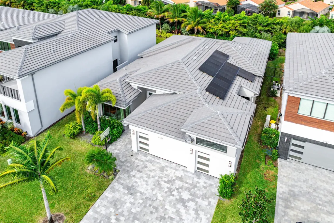
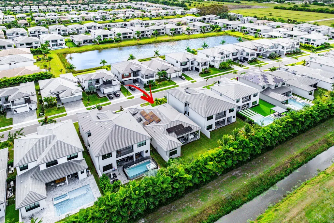
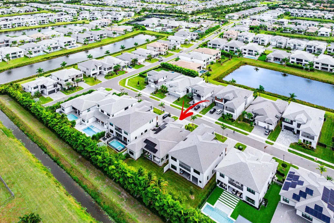
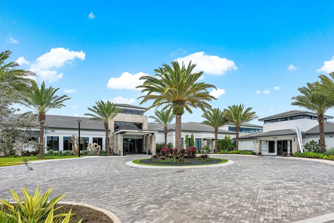
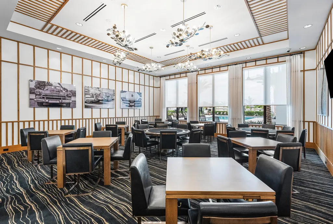
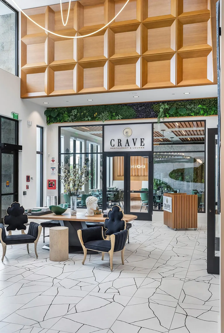
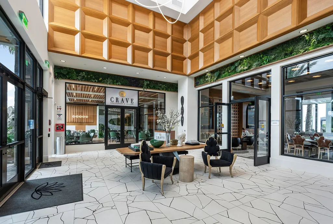
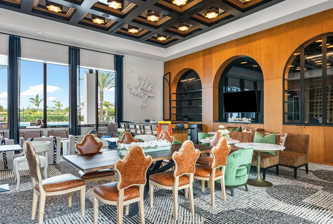
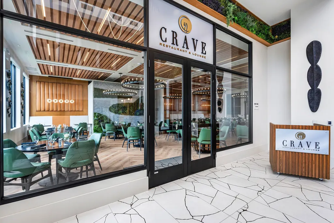
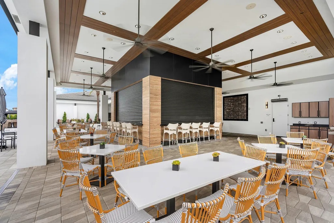
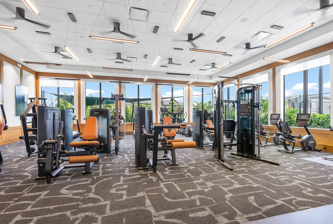
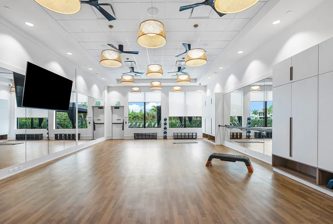
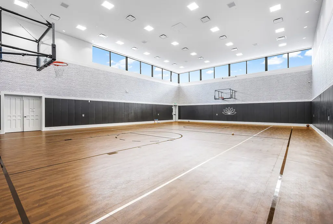
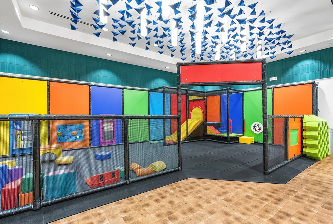
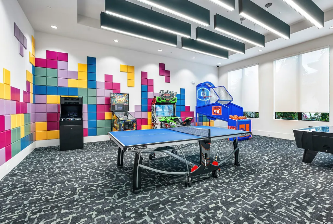
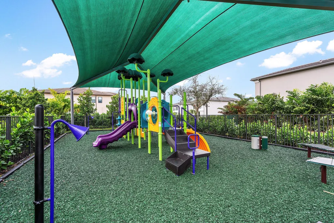
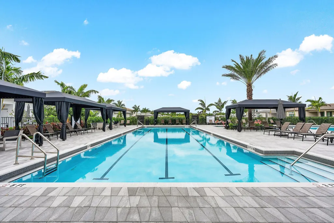
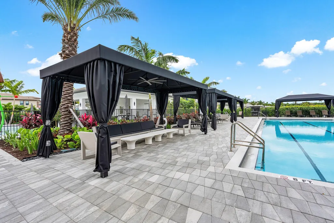
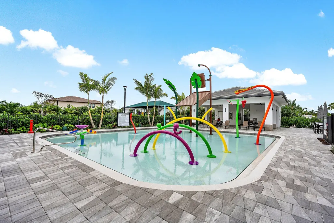
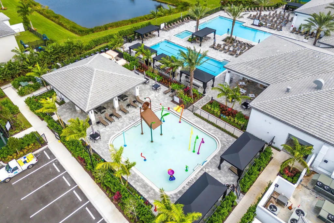
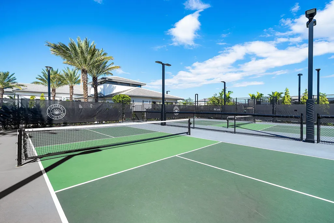
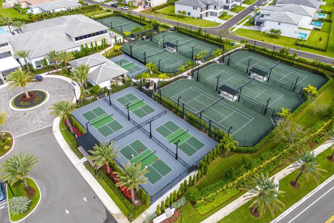
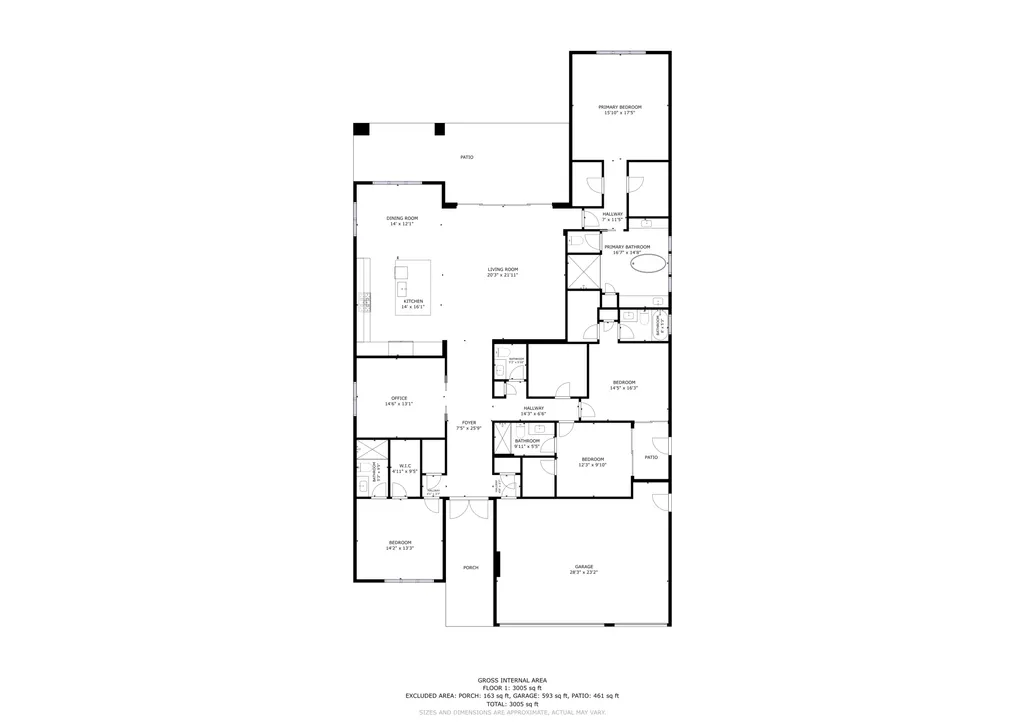
Experience contemporary luxury living in this one-level, 2023-built Lotus Palm dream home, where thoughtful design and refined finishes create an exceptional residence. The impressive foyer welcomes you with striking decorator glass-wall accents, high-hat lighting, and sleek ceramic tile flooring that flows seamlessly throughout. Built with modern durability in mind, the home features impact windows and doors for enhanced safety, security, and storm protection.The open-concept layout centers around a chef-inspired kitchen equipped with stainless steel appliances, abundant white cabinetry, granite countertops, double wall ovens, and a gas cooktop.This elegant space transitions effortlessly into the expansive living and dining areas, perfect for everyday living and elevated entertaining. Designed for energy-conscious living, the home also includes solar panels for long-term efficiency and sustainability. Premium upgrades elevate the home's functionality, including a filtered water system, an exterior 360° camera system, eight Sonos speakers, Ring security, a keyless entry lock, and an epoxy-coated garage floor. Just outside, you'll find the covered patio complete with a summer kitchen, built-in grill, and ample space to design your own custom pool ideal for embracing South Florida's indoor-outdoor lifestyle. The serene primary suite offers a spa-like retreat with dual vanities, a luxurious soaking tub, a separate shower with a rain shower head, and two generous walk-in closets. Three additional guest suites provide comfort and privacy, including one with its own private patio. A dedicated office with two built-in desks and plentiful storage enhances the home's functionality. Additional features include a paver driveway and a 3-car garage. Residents enjoy resort-style living with access to a modern clubhouse offering gourmet dining, multiple resort-style pools, a waterpark and playground, a game room, an indoor basketball court, a state-of-the-art fitness center, tennis and pickleball courts, and a full-service pro shop. Lawn care is included for added convenience. Ideally located near A+ rated schools, world-class shopping and dining, pristine beaches, Mizner Park, and Boca Town Center, this exceptional residence blends elegance, comfort, energy efficiency, and premier community living delivering the ultimate Boca Raton lifestyle. Mortgage savings may be available for buyers of this listing.
| Elementary School | Middle School | High School |
|---|---|---|
| Sunrise Park Elementary School | Eagles Landing Middle School | Olympic Heights Community High |
| Price History | |
|---|---|
| 12/1/2025 | Listed $2,250,000 |
| 2/14/2026 | 3$2,199,999 |
General Features
| Construction | CBS |
|---|---|
| Heating | Central,Electric |
| Cooling | Ceiling Fan,Central,Electric |
| Utilities | Cable,Electric,Public Sewer,Public Water |
| Possession | At Closing,Funding |
| Roof | Flat Tile |
| Parking | 2+ Spaces,Driveway,Garage - Attached |
| Pets Allowed | Yes |
| Zoning | PUD |
| HOA | Mandatory |
| Number of Garage Spaces | 3.00 |
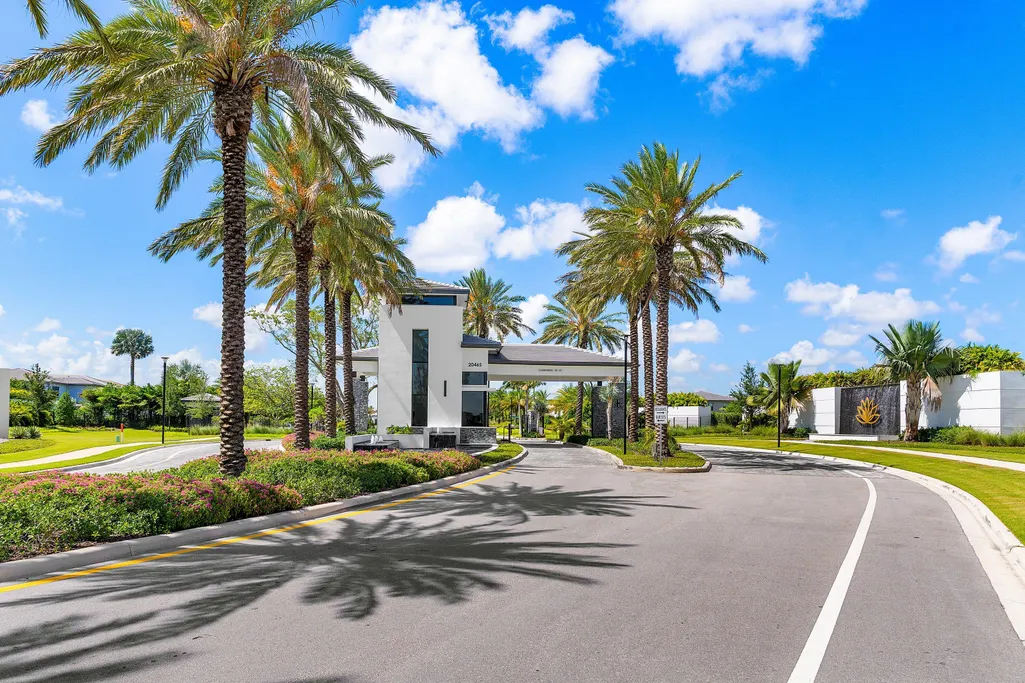
| Security | Gate - Manned |
| Status | Active |
| Full Baths | 4 |
| Half Baths | 1 |
| Year Built | 2023 |
| REO | No |
| Subdivision | Lotus Palm |
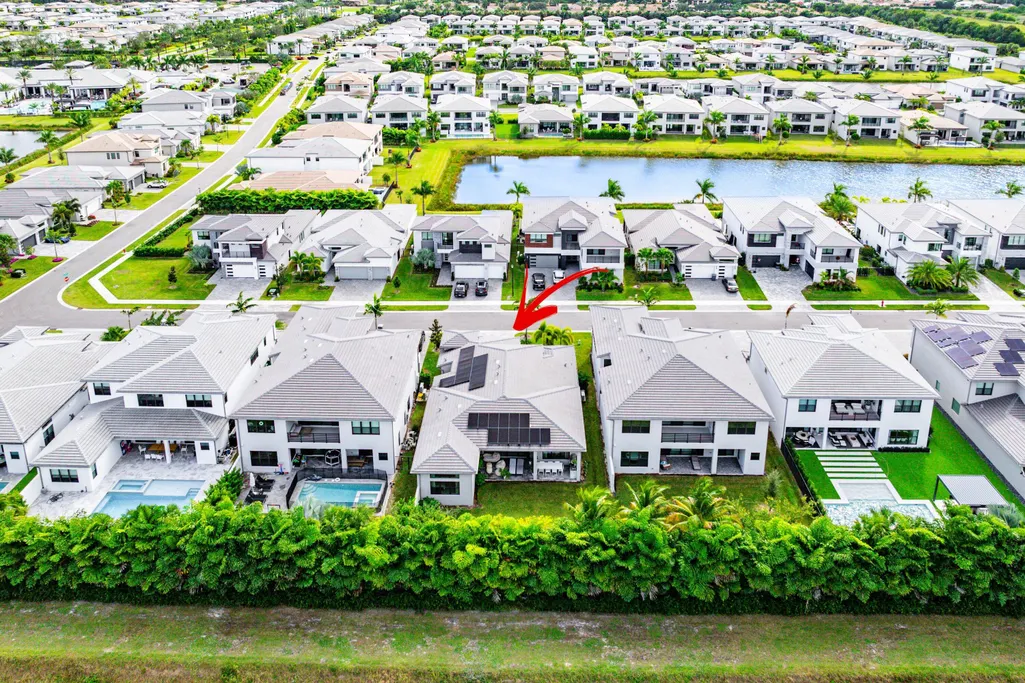
| View | Canal |
| Type | Single Family Detached |
| Rooms | Den/Office,Laundry-Inside |
| Property Type | A |
| Area | 4760 |
| Application Fee | 150.00 |
| Auction | No |
| Development Name | Lotus Palm |
| Tax Year | 2025 |
| Terms Considered | Cash,Conventional |
| Gated Community | Yes |
| Maintenance Fee Incl | Common Areas,Common R.E. Tax,Lawn Care,Manager,Recrtnal Facility,Reserve Funds,Security |
| Short Sale | No |
| Restrict | Buyer Approval,Lease OK w/Restrict,Tenant Approval |
| Special Info | Disclosure,Sold As-Is |
| Taxes | 22840.00 |
| Middle School | Eagles Landing Middle School |
| Geo Lat | 26.378626 |
| Adult 55+ | No Hopa |
| HOA/POA/COA (Monthly) | 750.00 |
| Governing Bodies | HOA |
| Membership Fee Required | No |
| High School | Olympic Heights Community High |
| Virtual Tour | https://my.matterport.com/show/?m=mG9uLRCE2Qk |
| Elementary School | Sunrise Park Elementary School |
| Geo Area | PB04 |
| Geo Lon | -80.179847 |
| Legal Description | BOCA RATON GOLF COURSE PUD PLAT THREE LT 152 |
Interior Features
| Interior Amenities | Closet Cabinets,Custom Mirror,Entry Lvl Lvng Area,Kitchen Island,Roman Tub,Split Bedroom,Volume Ceiling,Walk-in Closet |
|---|---|
| Window Treatments | Blinds,Drapes,Impact Glass,Sliding |
| Dining Area | Breakfast Area,Dining/Kitchen |
| Flooring | Ceramic Tile,Tile |
| Furnished Y/N | Unfurnished |
| Total Bedrooms | 4 |
| Master Bedroom/Bath | Mstr Bdrm - Ground,Separate Shower,Separate Tub |
| Total Bathrooms | 4.10 |
| SqFt - Living | 3092.00 |
| Total Floors/Stories | 1.00 |
| Equip/Appl Included | Auto Garage Open,Dishwasher,Dryer,Microwave,Purifier,Range - Electric,Range - Gas,Refrigerator,Smoke Detector,Wall Oven,Washer,Water Heater - Gas |
Exterior Features
| Lot Description | < 1/4 Acre,Interior Lot,Paved Road,Private Road,Sidewalks,Treed Lot |
|---|---|
| Exterior Amenities | Built-in Grill,Covered Patio,Room for Pool,Solar Panels,Summer Kitchen |
| Waterfront | Yes |
| Waterfront | Interior Canal |
| Design | Contemporary |
| Guest House | No |
| Private Pool Y/N | No |
| Subdiv. Amenities | Basketball,Billiards,Business Center,Cabana,Cafe/Restaurant,Clubhouse,Community Room,Fitness Center,Game Room,Lobby,Manager on Site,Pickleball,Playground,Pool,Sidewalks,Spa-Hot Tub,Tennis |
| Storm Protection: Impact Glass | Complete |
Amenities
- Foreclosure
- Views
- Short Sale
- New Construction
- Adult 55+
- Lease To Own
- No HOA Fees
- Furnished
- Primary On Main
- Air Conditioning
- Seller Finance
- Green
- Fixer Upper
- Horse
- Golf
- Fireplace
- Deck
- Garage
- Basement
- Pool
Property vs Single Family Average in 33434
Price
Taxes
Year Built
Visits
 Copyright Southeast Florida Multiple Listing Service © 2026. Accuracy of listing information is not guaranteed. Listing information is provided for personal consumer, non-commercial use, solely to identify potential properties for potential purchase. All other use is strictly prohibited, is a violation of the terms of use, and may violate federal and state law.
Data Last Updated: September 26, 2026 11:40 PM UTC
Copyright Southeast Florida Multiple Listing Service © 2026. Accuracy of listing information is not guaranteed. Listing information is provided for personal consumer, non-commercial use, solely to identify potential properties for potential purchase. All other use is strictly prohibited, is a violation of the terms of use, and may violate federal and state law.
Data Last Updated: September 26, 2026 11:40 PM UTC
 Beaches MLS® All information deemed reliable but not guaranteed. All properties are subject to prior sale, change or withdrawal. Neither listing broker(s) or information provider(s) shall be responsible for any typographical errors, misinformation, misprints and shall be held totally harmless. Listing(s) information is provided for consumer's personal, non-commercial use and may not be used for any purpose other than to identify prospective properties consumers may be interested in purchasing.
